
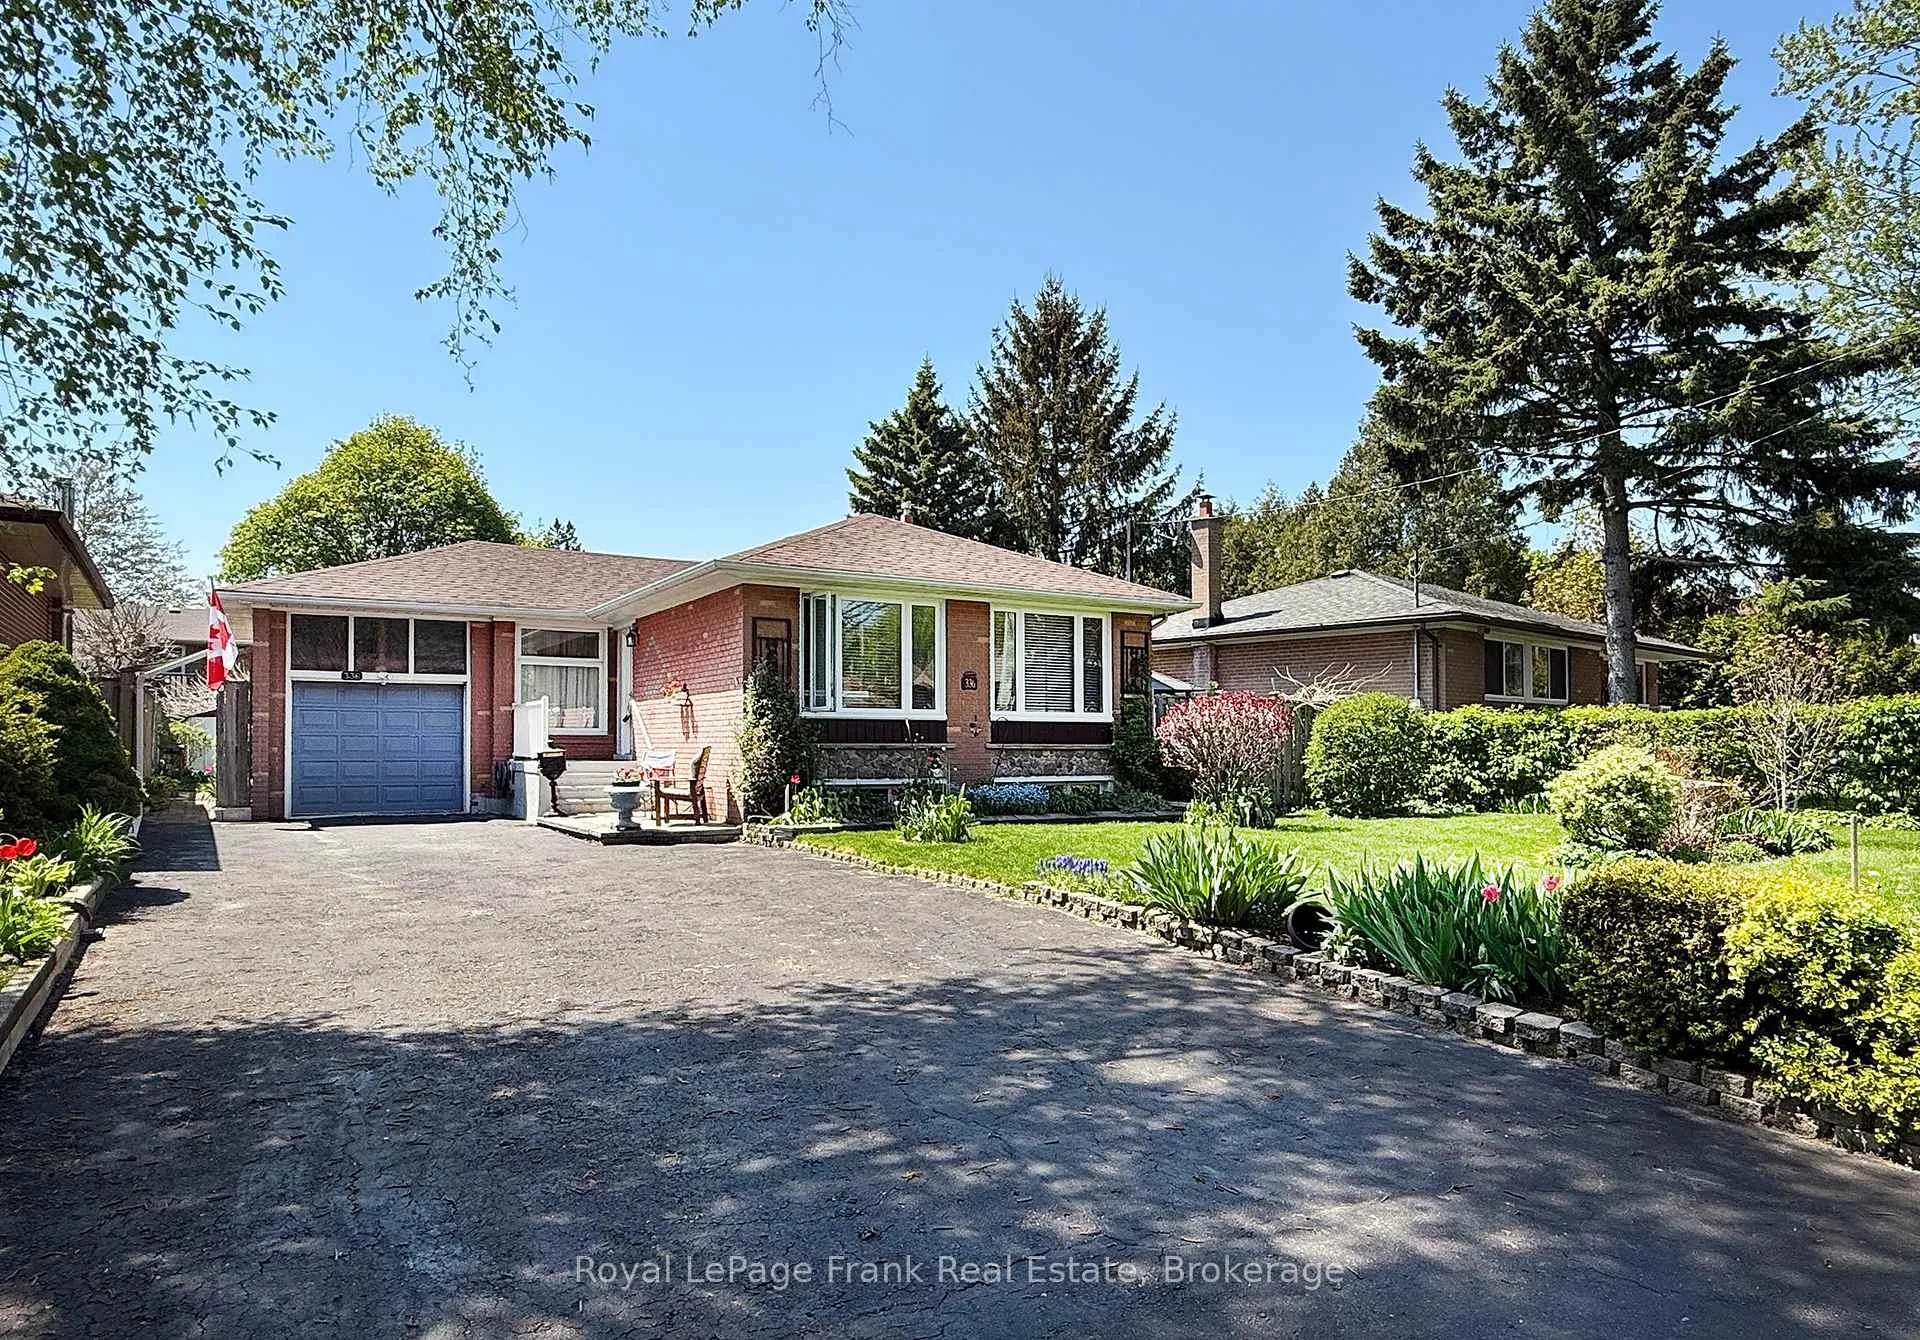
336 Viewmount Street
Oshawa (Donevan), ON L1H 7C3
- 2+1Bedrooms
- 2Bathrooms
- 1Garage
- 700–1100Sq Ft
- $4,978Tax
- 60×102 ftLot Size
 Estimated Value:$584,250See Free Estimate Report

Property not available for sale or for rent.
HOMEH One: full-service selling for a 1% listing fee. The buyer's agent commission is separate.
Free Home EvaluationHow Much Is My Home Worth?Homes for Sale NearbySale & Price History for 336 Viewmount Street, Oshawa, Donevan
Real estate boards require you to or to see the full details of this property.
*Sold prices and complete sale & price history are regulated data. Under the Trust in Real Estate Services Act, 2002 (TRESA) and the rules of the Real Estate Council of Ontario (RECO), and pursuant to the Multiple Listing Service® rules of the Canadian Real Estate Association (CREA) and the Toronto Regional Real Estate Board (TRREB), this information may be shown only to registered users who have agreed to the applicable terms of use (a Virtual Office Website, or "VOW," arrangement). HOMEH Inc., Brokerage therefore provides it to signed-in members only. Creating an account is free and takes under a minute.
About 336 Viewmount Street, Oshawa, Donevan
Summarized Description
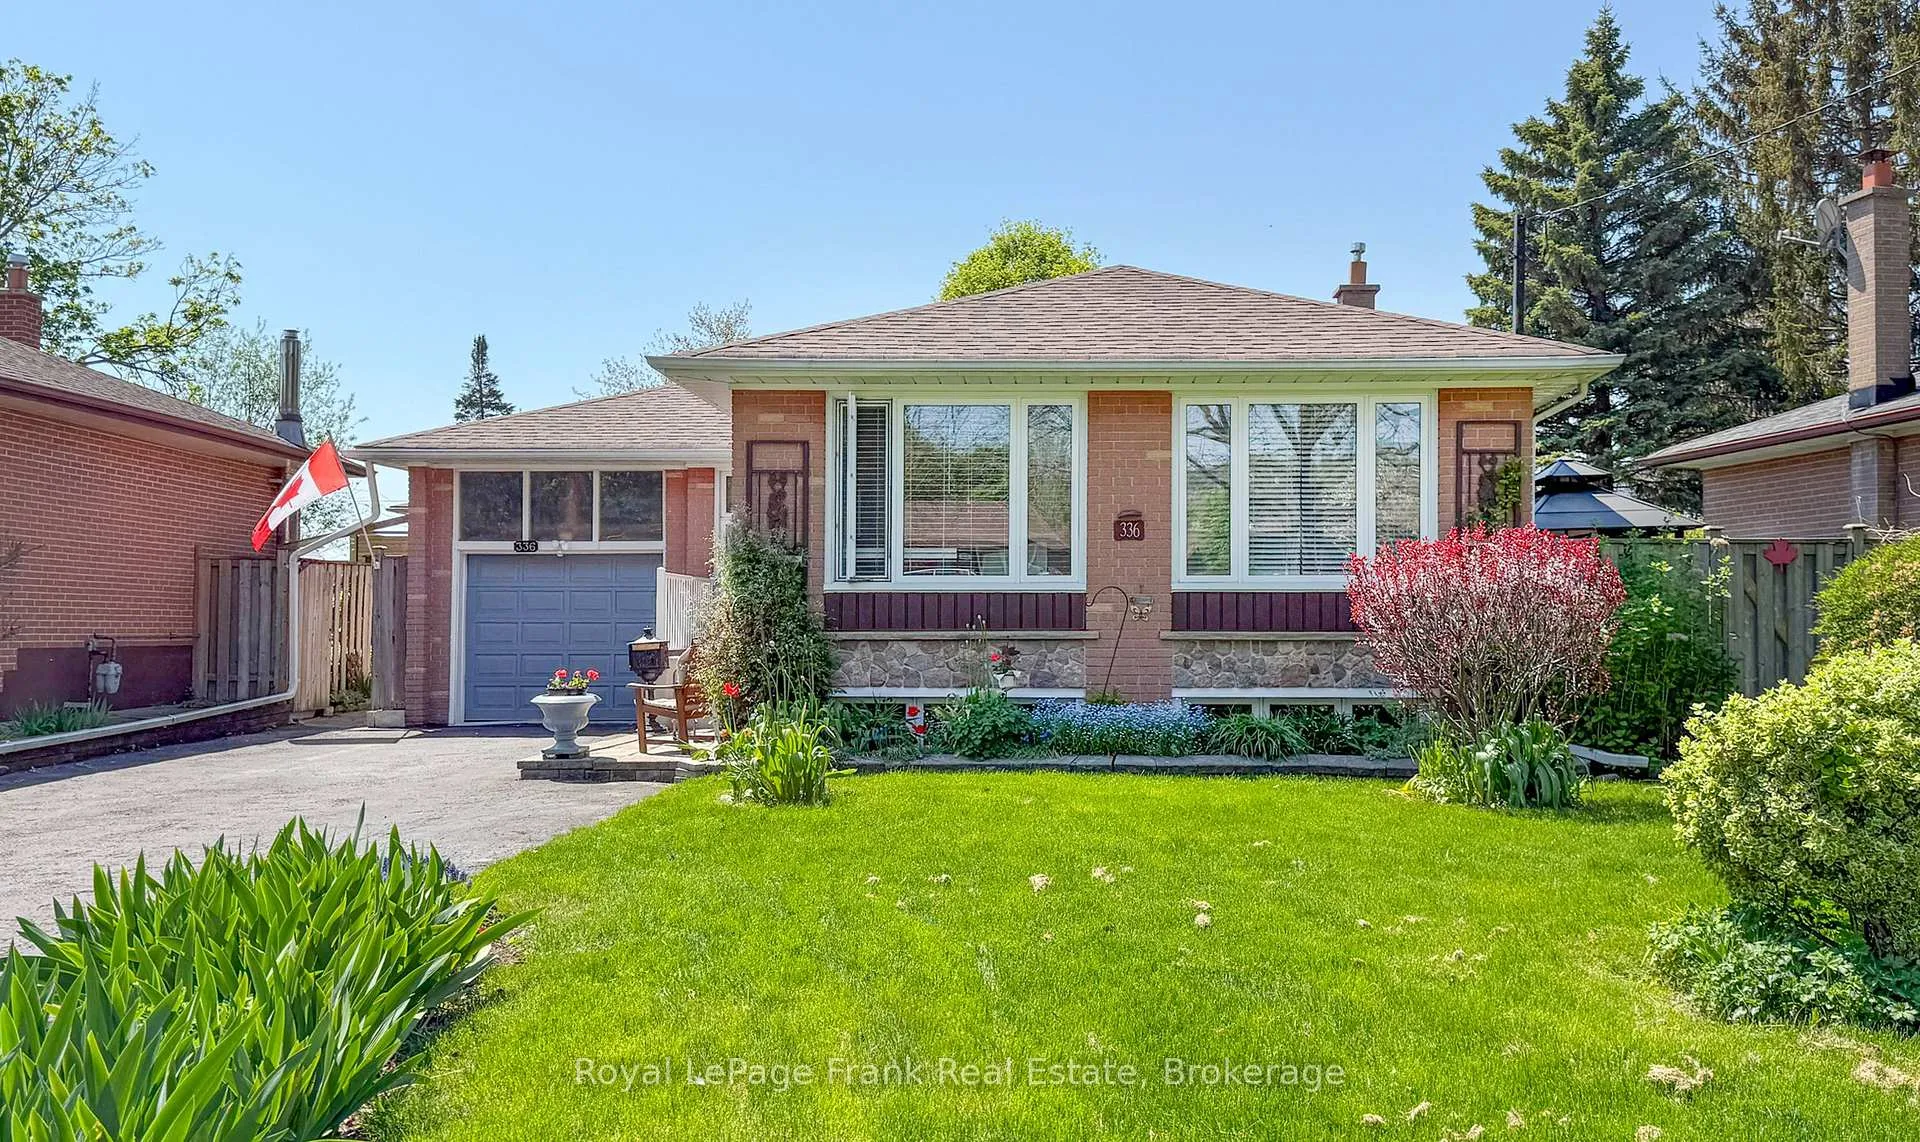
- Solid brick bungalow with 2+1 bedrooms and 2 baths.
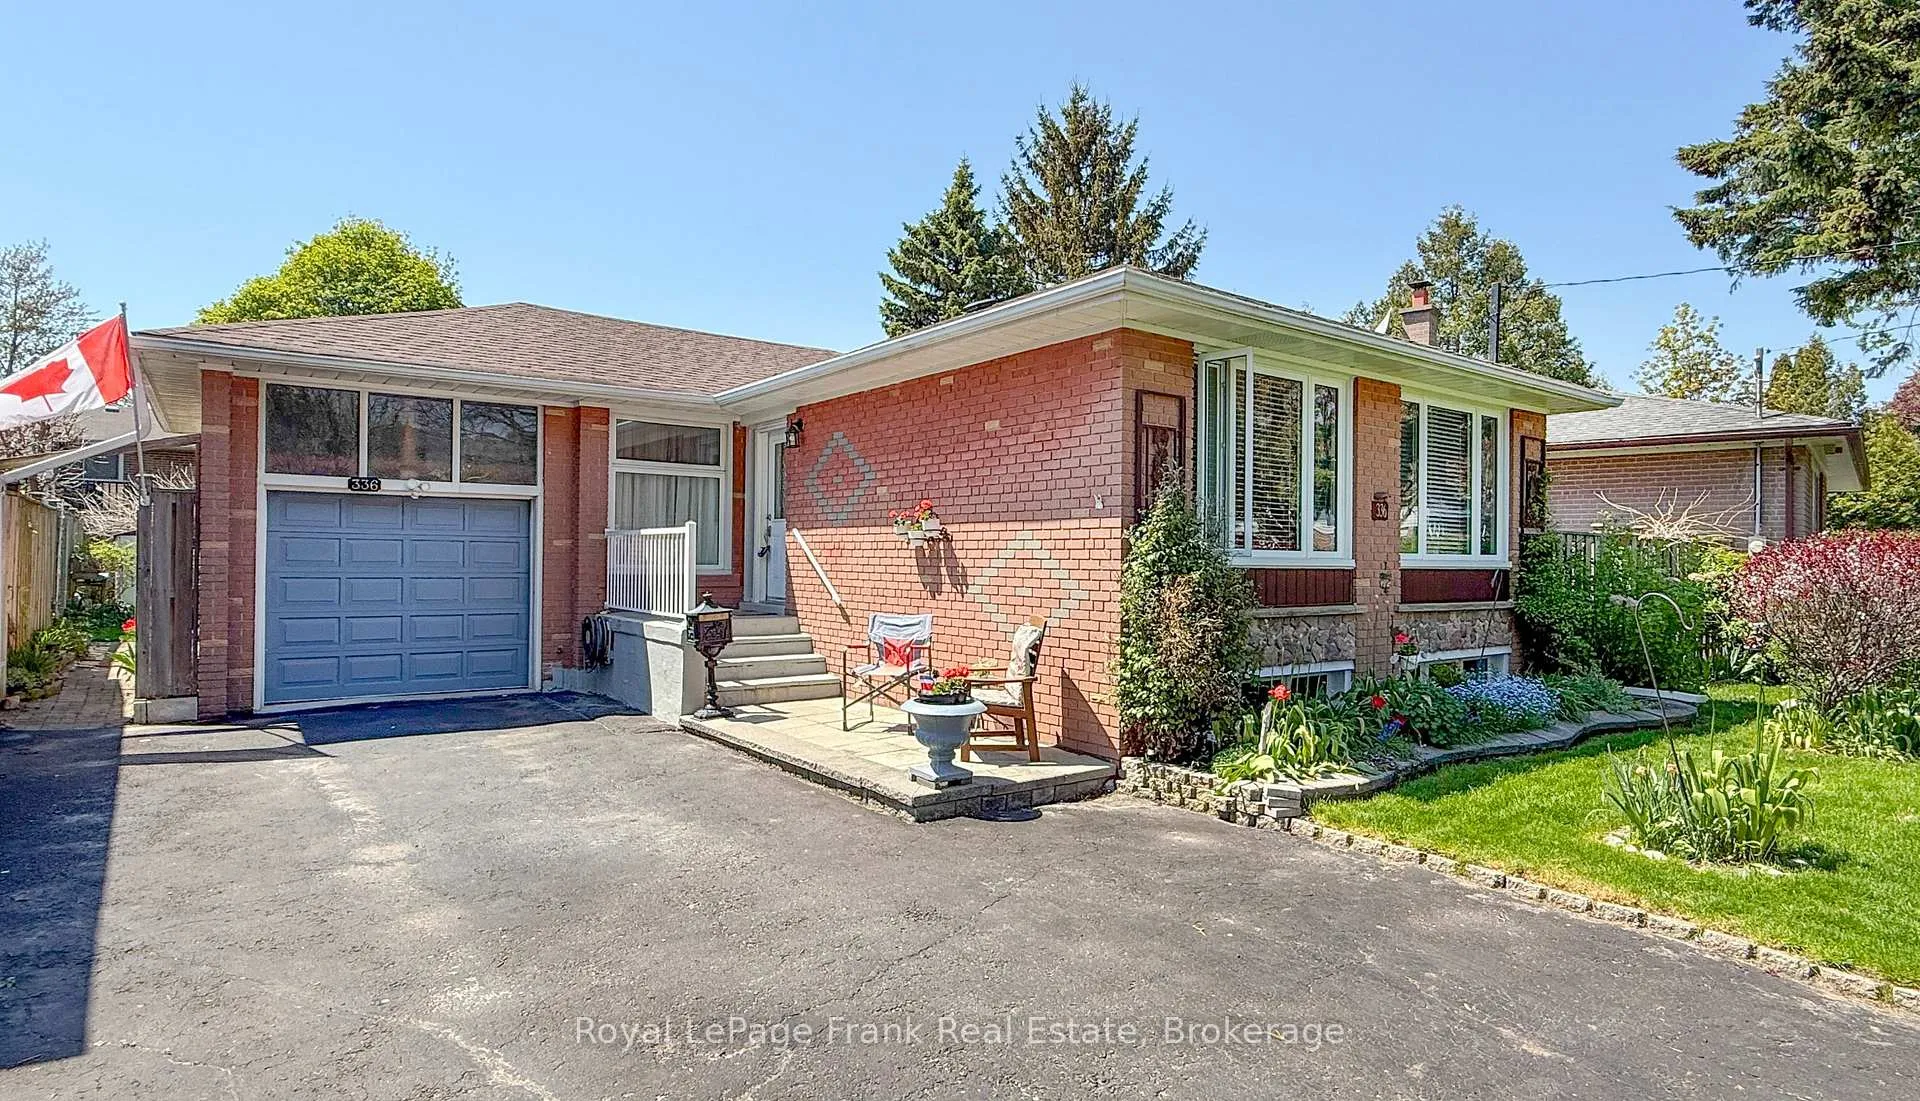
- Ideal for multi-generational living with separate entrance.
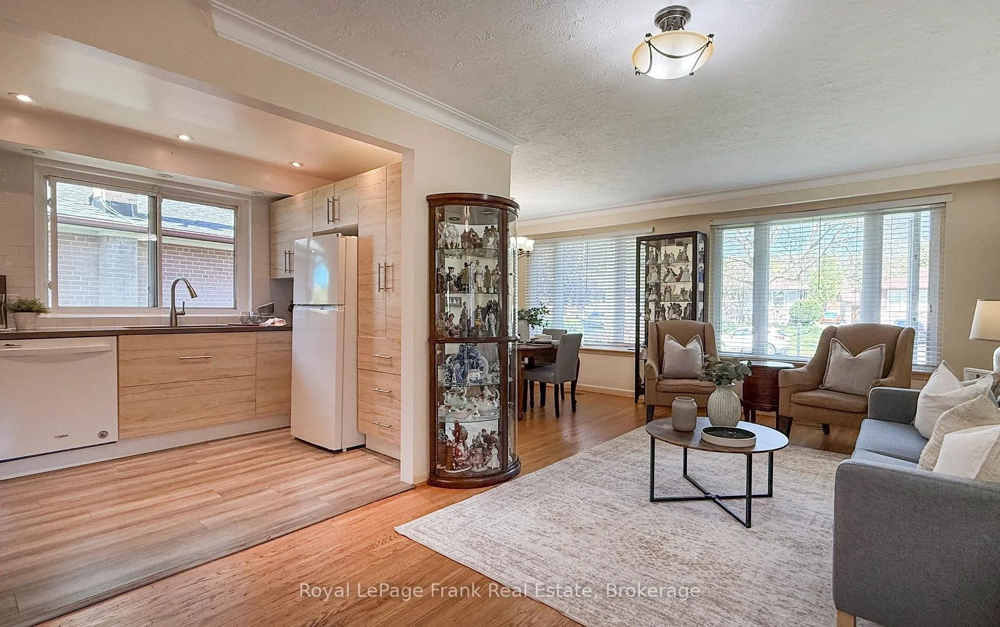
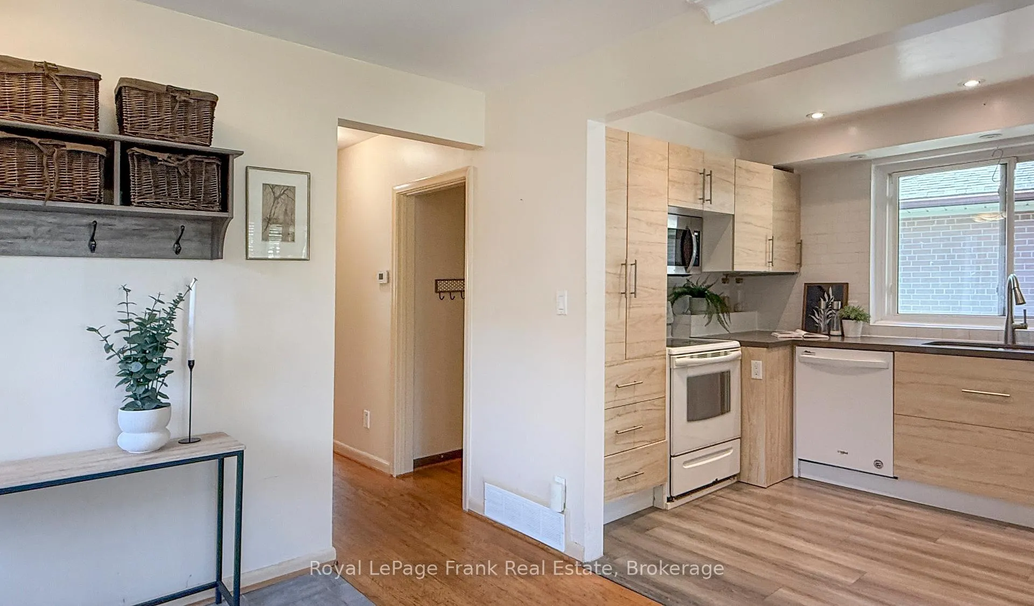
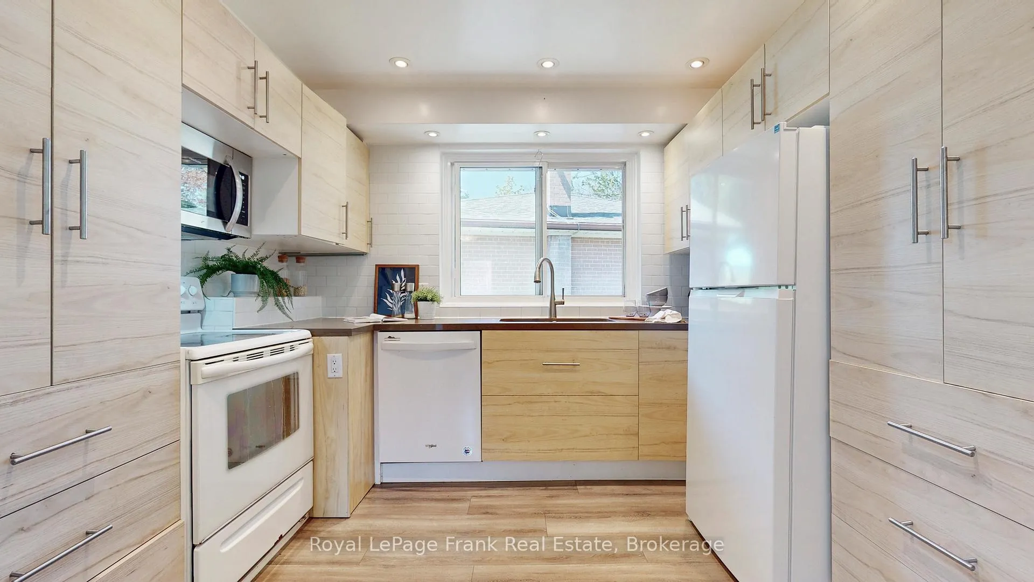
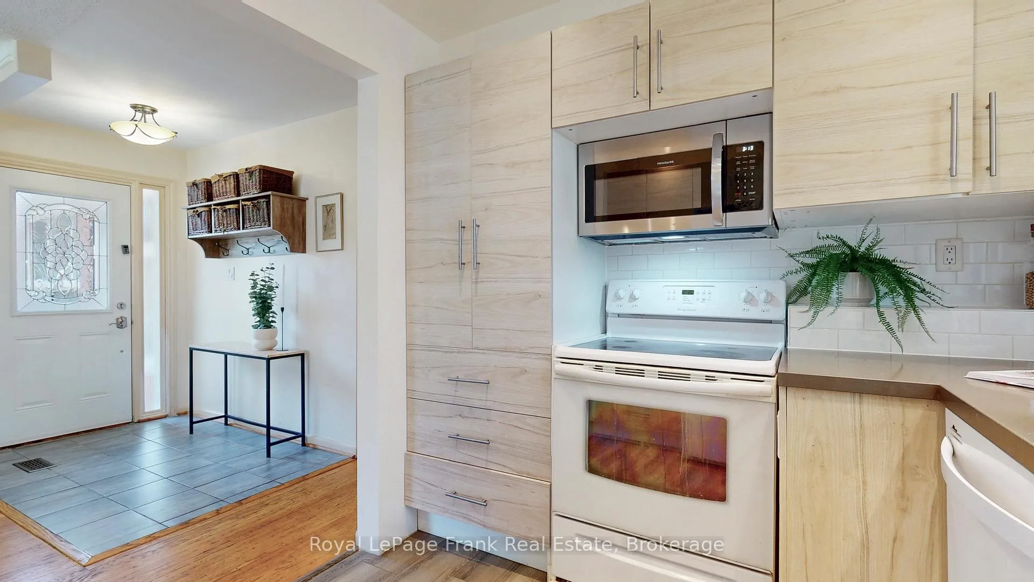
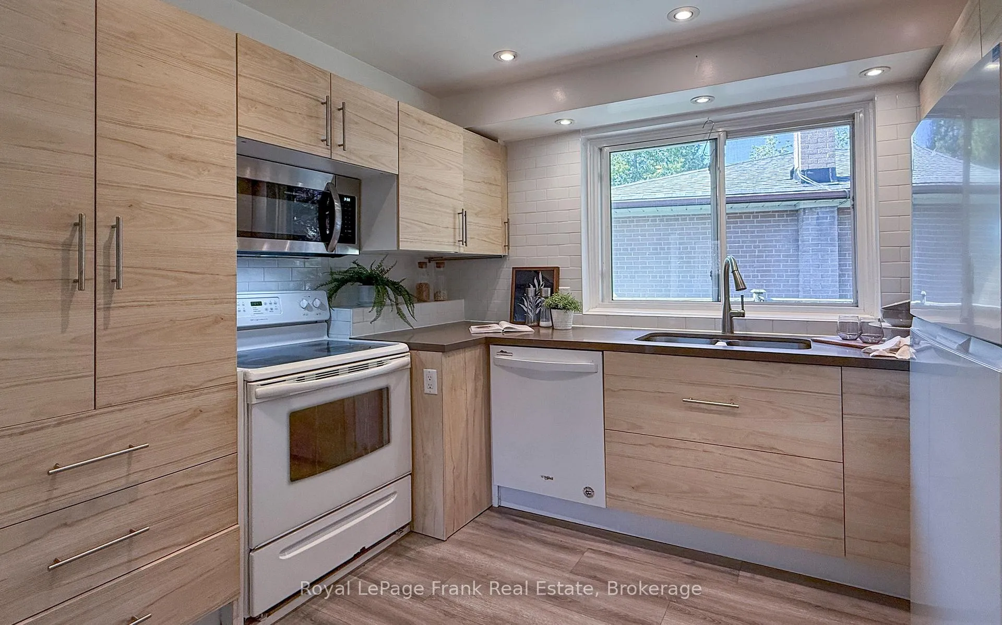
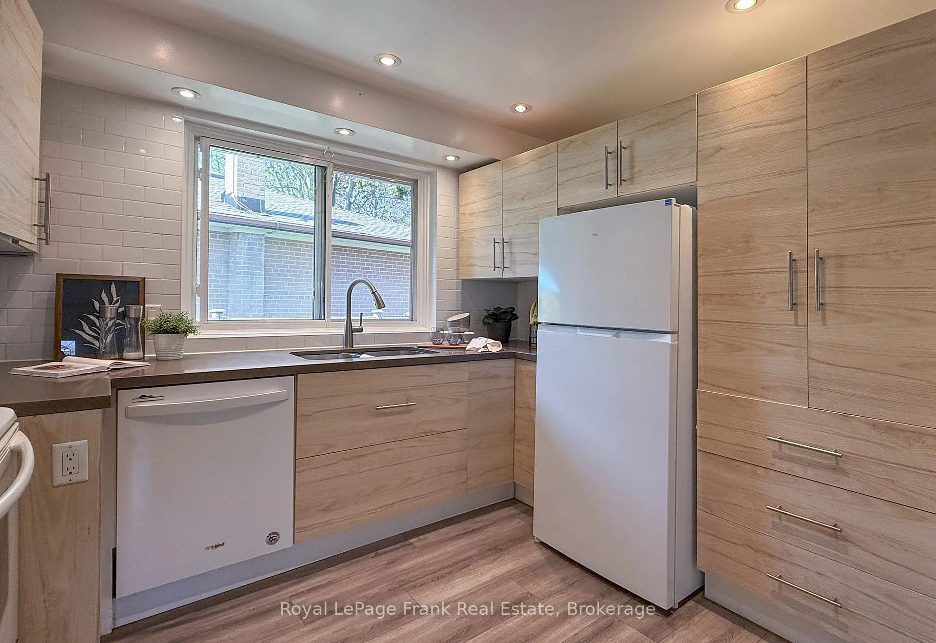
- Renovated kitchen with ample storage and subway tile.
- Generous primary bedroom with stackable laundry.
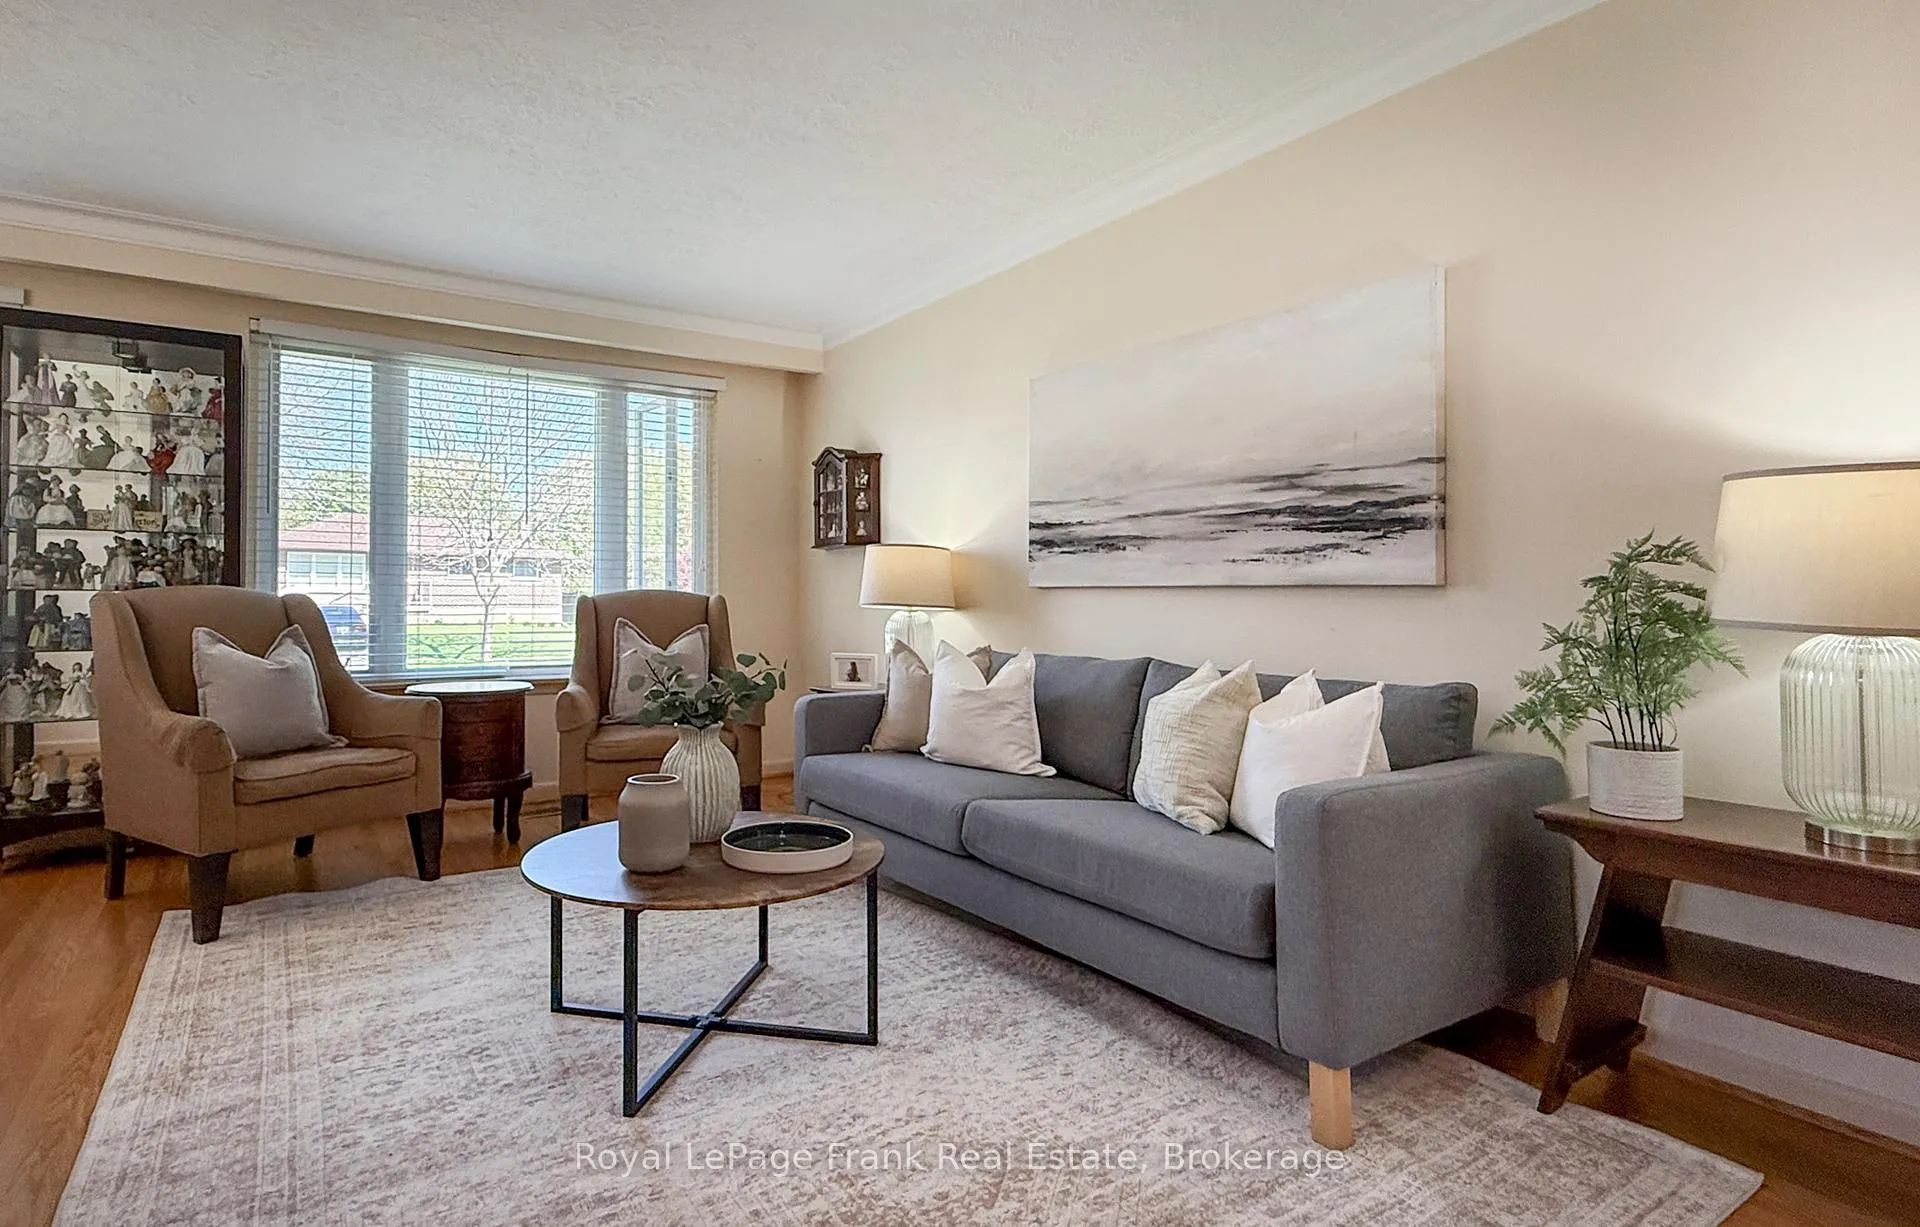
- Charming original hardwood floors and crown moulding.
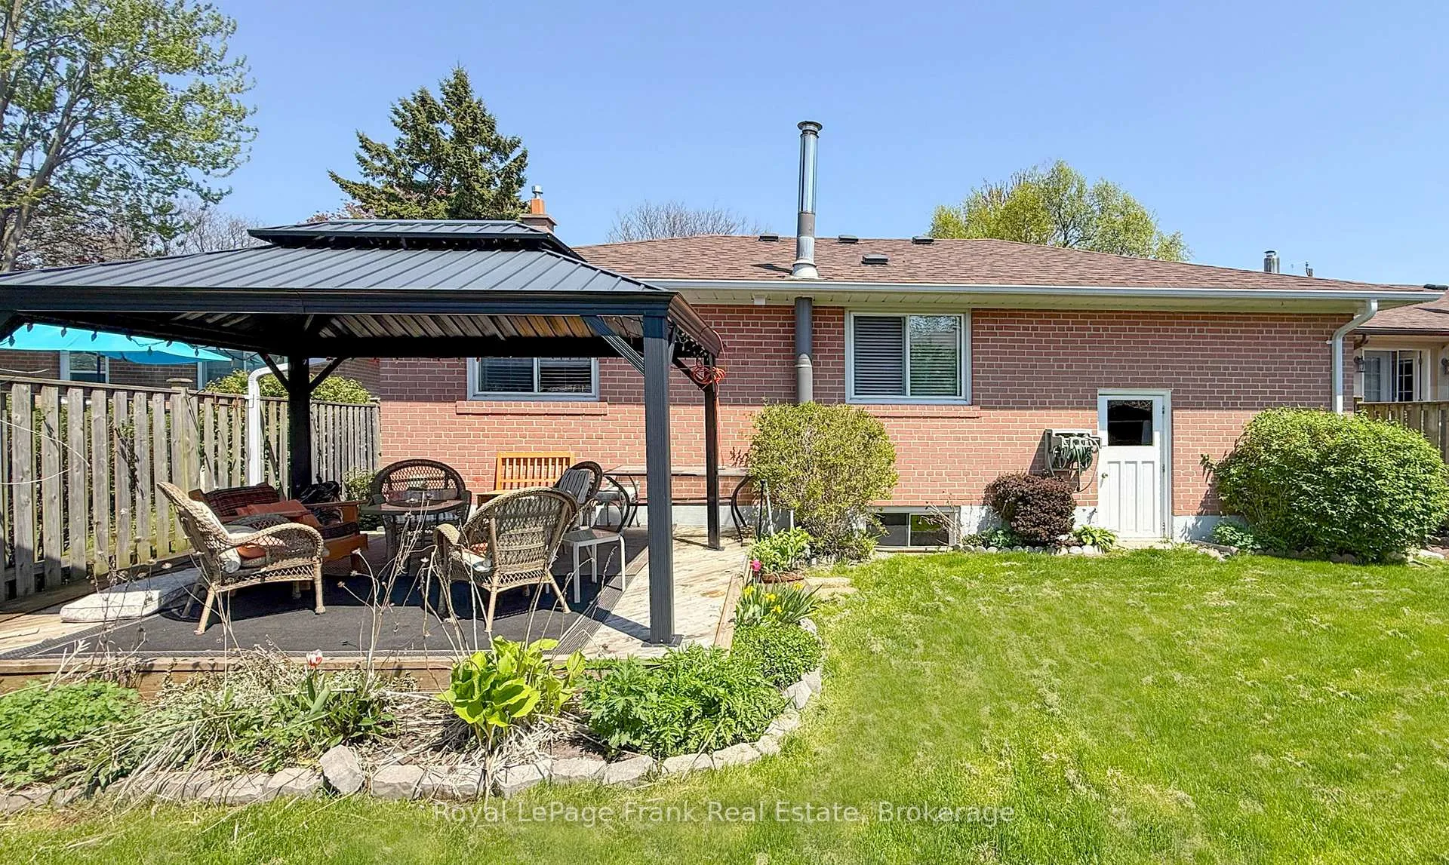
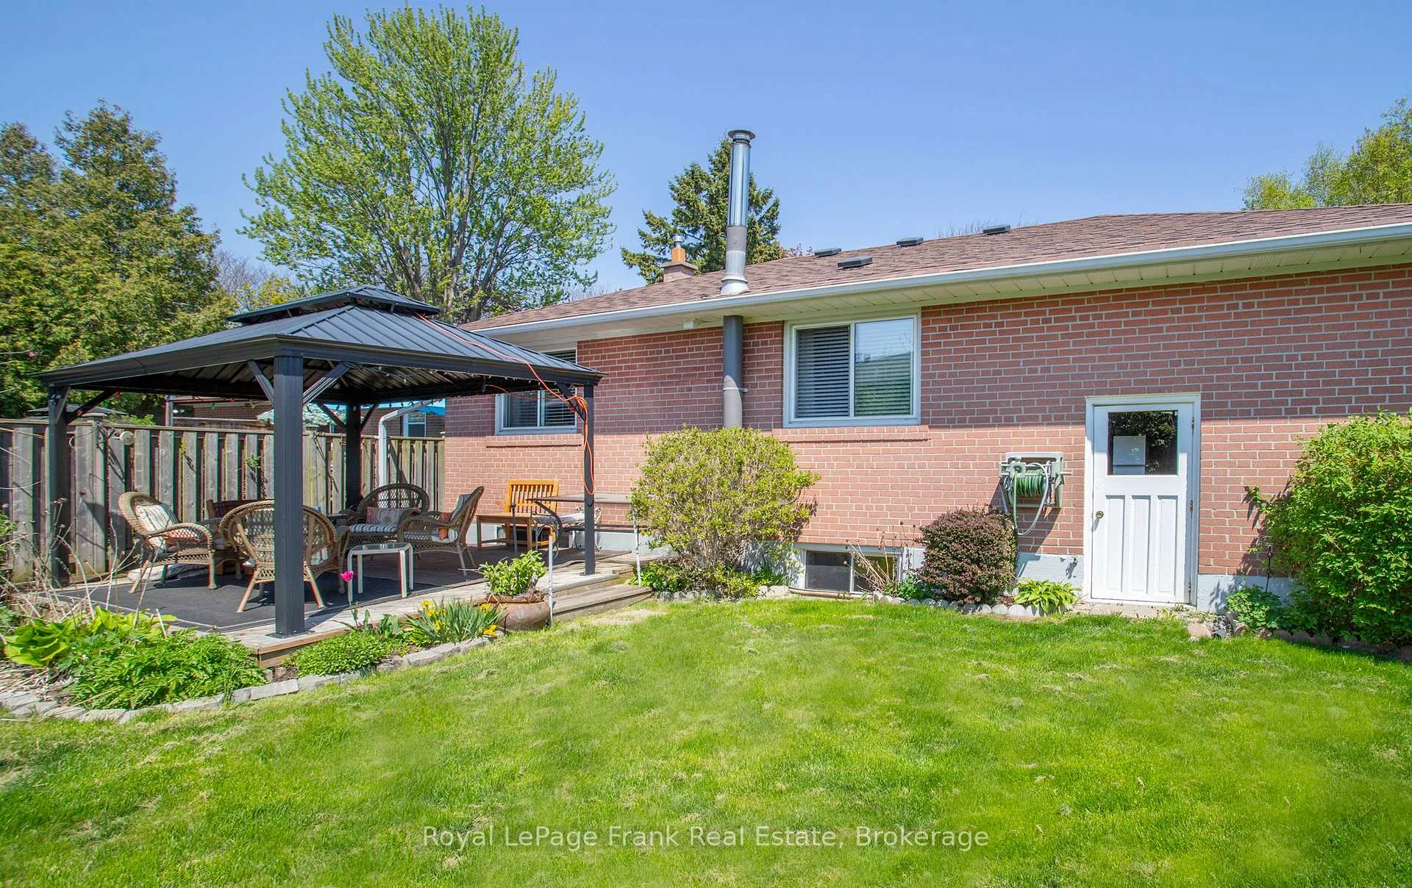
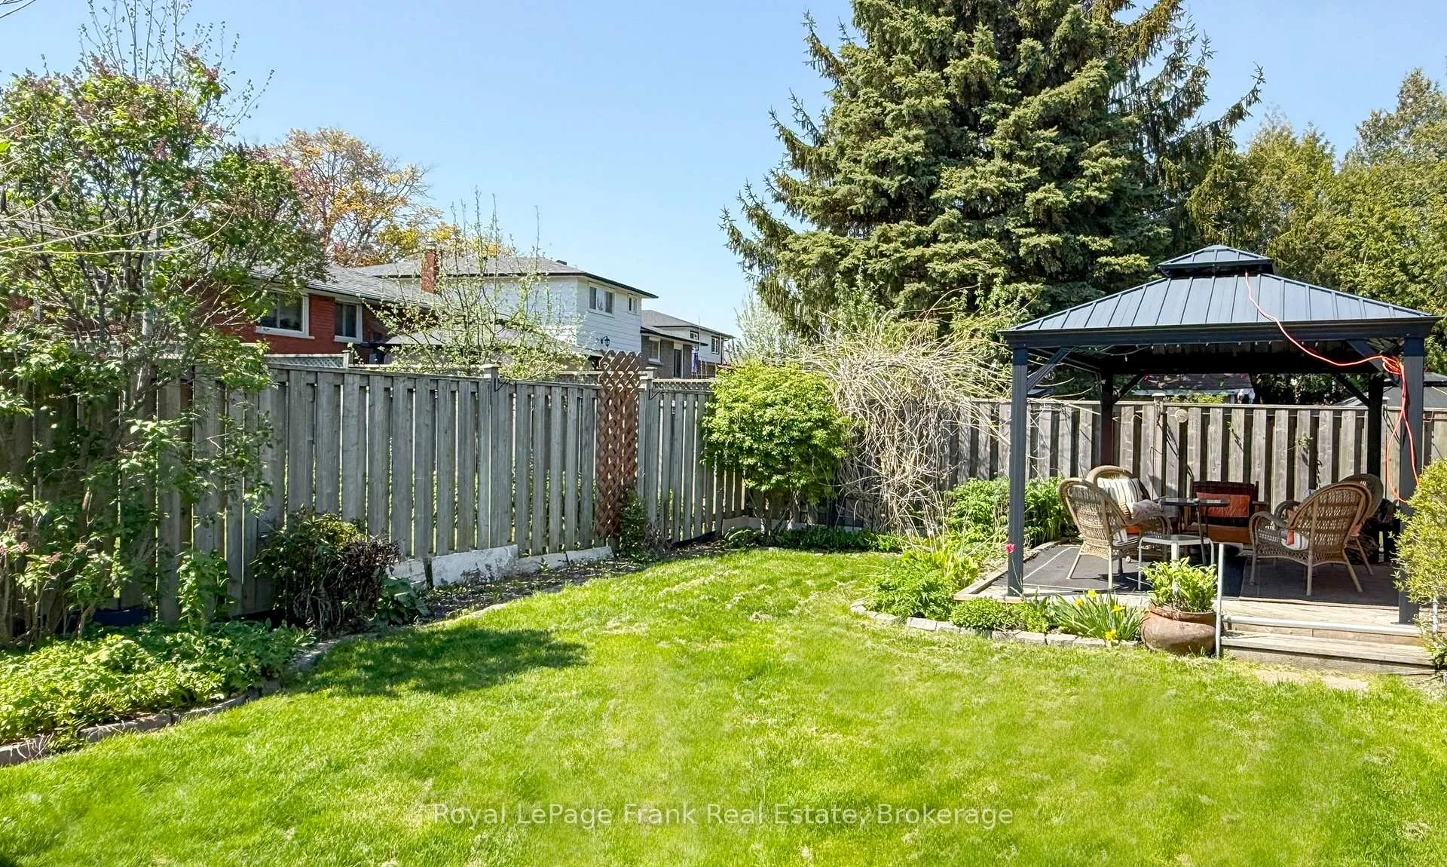
- Fabulous backyard with natural gas BBQ hookup.
- Updated utilities and newer furnace/AC.
- Convenient location near 401 and recreation complex.
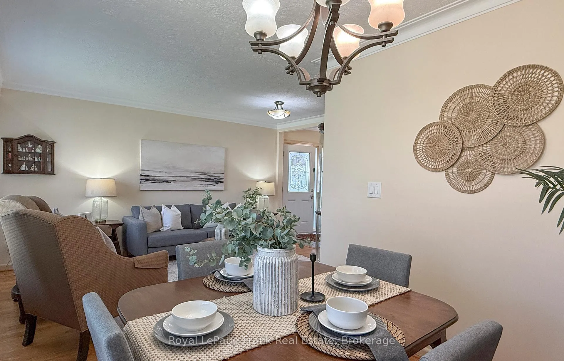
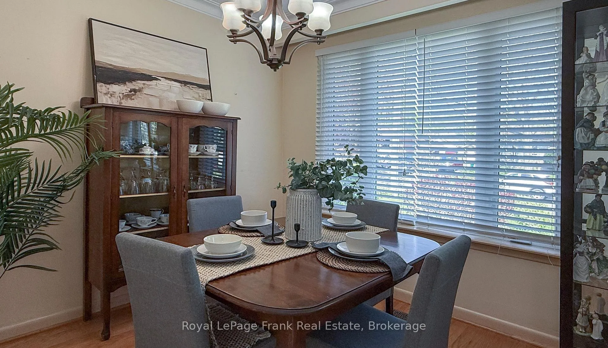
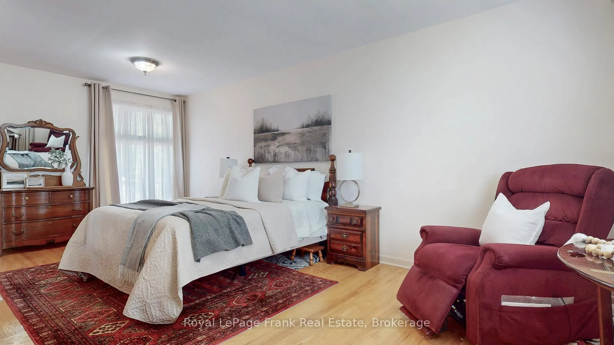
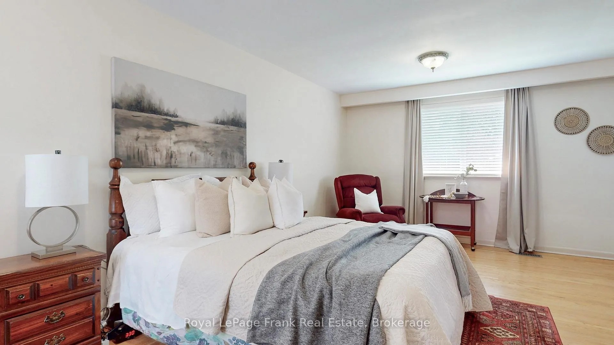
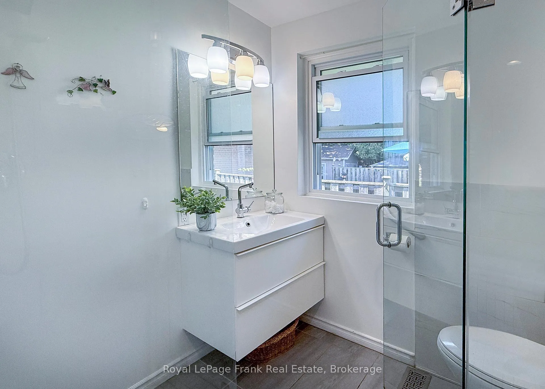
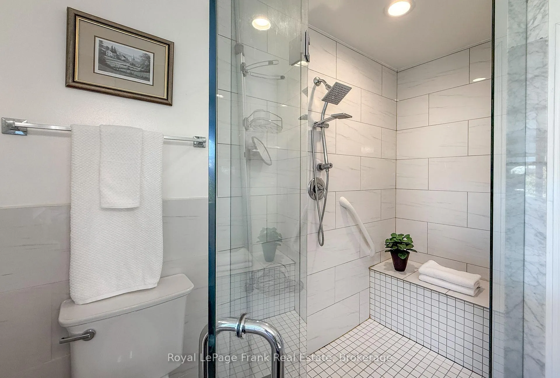
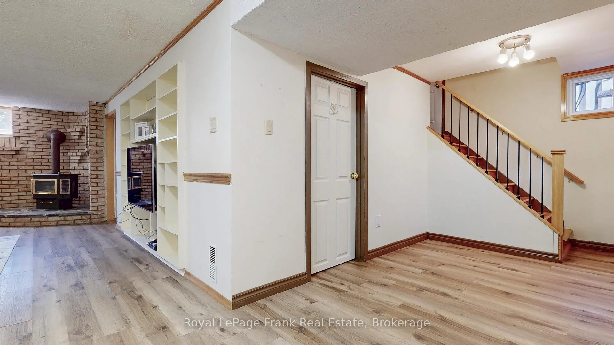
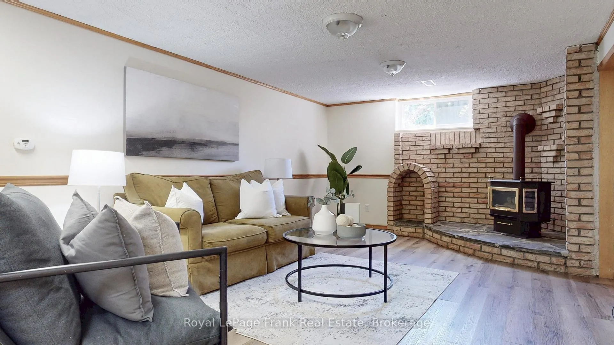
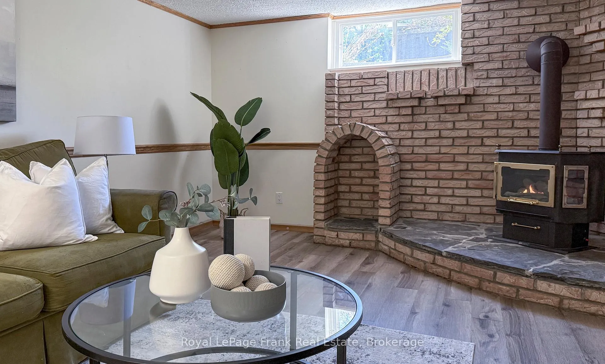
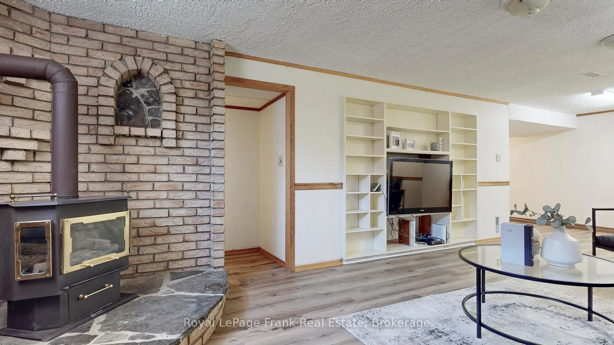
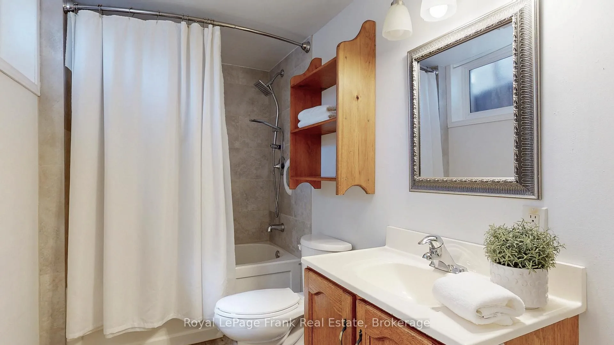
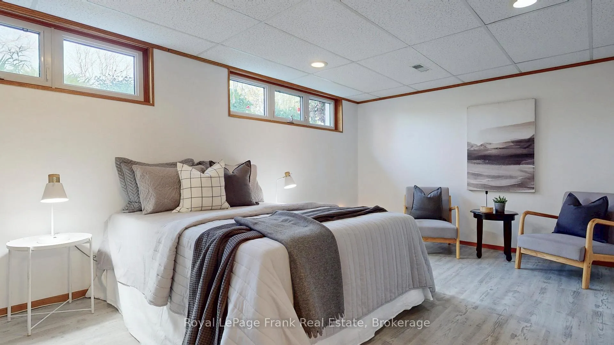
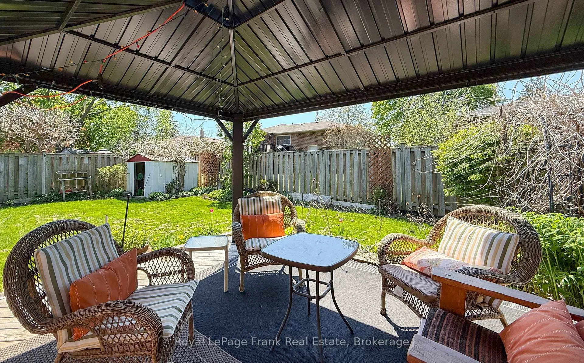
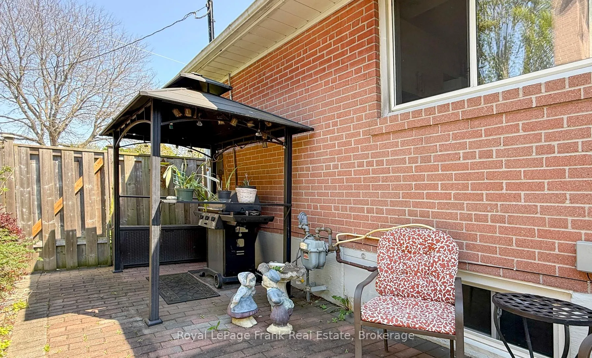
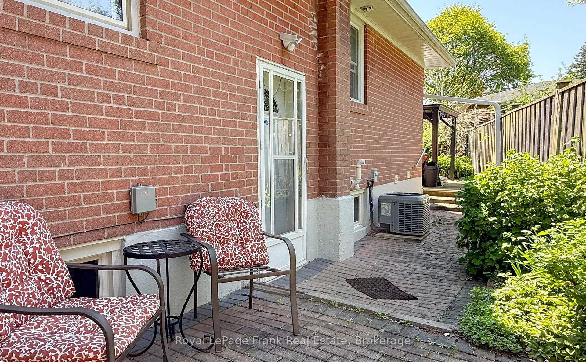
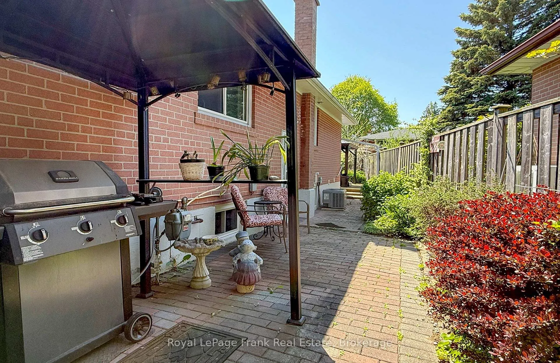
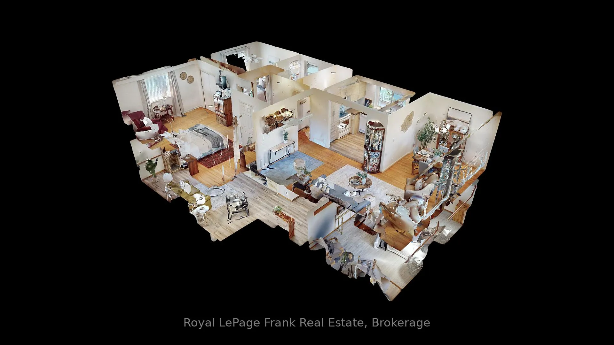
*Incredible V-A-L-U-E!!* Solid 1960 Brick Bungalow with 2+1 Bedrooms, 2 Baths in a Mature Neighbourhood. Pride of Ownership Shines with Updates Throughout! Amazing Opportunity for Multi-Generational Living or Inlaw Potential in Lower Level with Separate Entrance. Loads of Natural Light with Large Picture Windows in the Living and Dining Rooms. Thoughtful Renovations include a Well-Designed Kitchen with Loads of Storage, Pot Drawers, Pantry, & Subway Tile Backsplash. Conversion from 3 Bedrooms to 2 Bedrooms on the Main Floor Allows for a Generous Primary with Stackable Laundry in the Walk-in Closet Plus a Sitting Area. Renovated 3pc Bath with Tiled Glass Shower with Built-in Bench. Loads of Charm and Character with Original Hardwood Floors, Crown Moulding. Lower Level Features: Oversize Windows, Vinyl Plank Flooring, Primary Sized 3rd Bedroom with Large Windows, Generous Rec Room with Cozy Gas Fireplace, Updated 4pc Bathroom with Built-in Storage and Convenient 2nd Laundry in the Utility Room. Stunning Perennial Gardens to Enjoy! Fabulous Backyard has a Garden Shed, Natural Gas Hookup for BBQ, Interlocking Brick Walkways, Patio and Deck. Updates Include: Newer Furnace/AC; Roof Reshingled April '23. Lawn Fertilizer & Weed Control Service already paid for the year! Parking for 5 Cars in Double Wide Driveway. Terrific Location for Commuters with the 401 close by. 2 Min Drive to Donevan Recreation Complex with Swimming Pool & Exercise Facilities, Shopping, Transit, Park, and Schools.
Key Facts & Features
Property Costs
- Annual Property Tax Amount
- $4,978
- Land Transfer Tax Fee
- $9,775
Rental Items
- Rental Equipment
- Hot Water Tank
- Basement Type
- Finished, Separate Entrance
Interior Features
- Laundry Level
- Main Level
- Interior Extras
- Primary Bedroom - Main Floor, Central Vacuum
- Fireplace/Stove
- Yes
- Fireplace Features
- Natural Gas
- Elevator
- No
Exterior Features
- Pool
- None
- Property Features
- Fenced Yard, Public Transit, School, Park
- Accessibility Features
- Bath Grab Bars
Building
- Building Type
- Detached
- Building Style
- Bungalow
Construction
- Exterior Finish
- Brick
- Roof
- Asphalt Shingle
- Foundation Details
- Unknown
- Special Designation
- Unknown
Lot
- Lot Front
- 59.91 ft
- Lot Depth
- 101.80 ft
Inclusions
- Inclusions
- All Electric Light Fixtures; All Window Blinds & Coverings Except Primary Bedroom Curtains; Fridge; Stove; Built-in Dishwasher; Built-in Microwave (New 2026); Stackable Washer & Dryer; Washer 'as is' & Dryer in Lower Level; Central Vac & Accessories; Natural Gas Bbq; Garage Door Opener and 2 Remotes; Green Couch in Basement; Garden Shed.
Exclusions
- Exclusions
- Primary Bedroom Curtains, Gazebo's.
Parking & Garages
- Garage Type
- Attached
- Garage Spaces
- 1
- Parking Spaces
- 5
- Total Garage And Parking Spaces
- 6
Heating & Cooling
- Heat Source
- Gas
- Heat Type
- Forced Air
- Air Conditioning
- Central Air
- Water
- Municipal
- Sewers
- Sewer
- Bedrooms
- 2 + 1
- Washrooms
- 2
- Kitchens
- 1
Room sizes
- Dining Room—Main level, Crown Moulding, Hardwood Floor, Picture Window
- Living Room—Main level, Crown Moulding, Hardwood Floor, Picture Window
- Kitchen—Main level, Renovated, Custom Backsplash, Pantry
- Primary Bedroom—Main level, Hardwood Floor, Large Window, Combined w/Laundry
- Bedroom 2—Main level, Hardwood Floor, Window, Closet
- Bedroom 3—Lower level, Above Grade Window, Vinyl Floor
- Recreation—Lower level, Vinyl Floor, Window, Gas Fireplace
Washrooms
- 3-piece, Main
- 4-piece, Lower
- Municipality
- Oshawa
- Neighbourhood
- Donevan
- Main cross streets
- Olive/Grandview/Harmony
- Directions
- Put Address in Google Maps and Follow
- MLS® number
- E13449208
- Data source
- Toronto Regional Real Estate Board
- Status change
- 2026-07-01
- Listed on
- 2026-06-16
- Days on market
- 15 days
- Possession type
- Flexible
- Co-op commission
- 2.25%
- Seller
- Listed by
- ROYAL LEPAGE FRANK REAL ESTATE
Home Market Value
Current home valuation for 336 Viewmount Street, Oshawa, Donevan, Oshawa, ON. Listed for $665,000
HOMEH Estimate
$584,250
Estimated Sales Range
$461,557 - $706,943
HOMEH Estimate for 336 Viewmount Street, Oshawa, Donevan
Calculated with a real agent's CMA method — 45+ years of experience, codified. Not an AI guess.
For the owner
Is this your home? Track its value.
Get this home's HOMEH Estimate by email once a month, with how many homes are for sale around you.
Mortgage Payment Calculator
Compare up to 4 down payment scenarios
5% on first $500K + 10% on $165,000 over $500K
$41,500
| Scenario 1 | Scenario 2 | Scenario 3 | Scenario 4 | |
|---|---|---|---|---|
−Down payment | % $ | % $ | % $ | % $ |
+CMHC insurance | $24,924 | $18,554 | $15,827 | $0 |
=Total mortgage | $648,029 | $617,054 | $581,077 | $532,000 |
Amortization | ||||
Mortgage rate | % | % | % | % |
| Payment frequency | ||||
=Mortgage payment | $3,164monthly | $3,013monthly | $2,837monthly | $2,597monthly |
Land Transfer Tax
$9,775
$9,775
Around this home
No schools found nearby
Data provided by OpenStreetMap & Fraser Institute School Rankings
Ask HOMEH
New!Hi there!
👋Text or call (416) 301-9001
Recommended for you
Based on homes you've looked at.
No recommended properties found.
Nearby similar homes
No nearby properties found.
More real estate resources
Other homes nearby
Explore this area
Nearby neighbourhoods
No nearby listings available.