
Unit 405, 337 Simcoe Street N
Oshawa (O'Neill), ON L1G 4T2
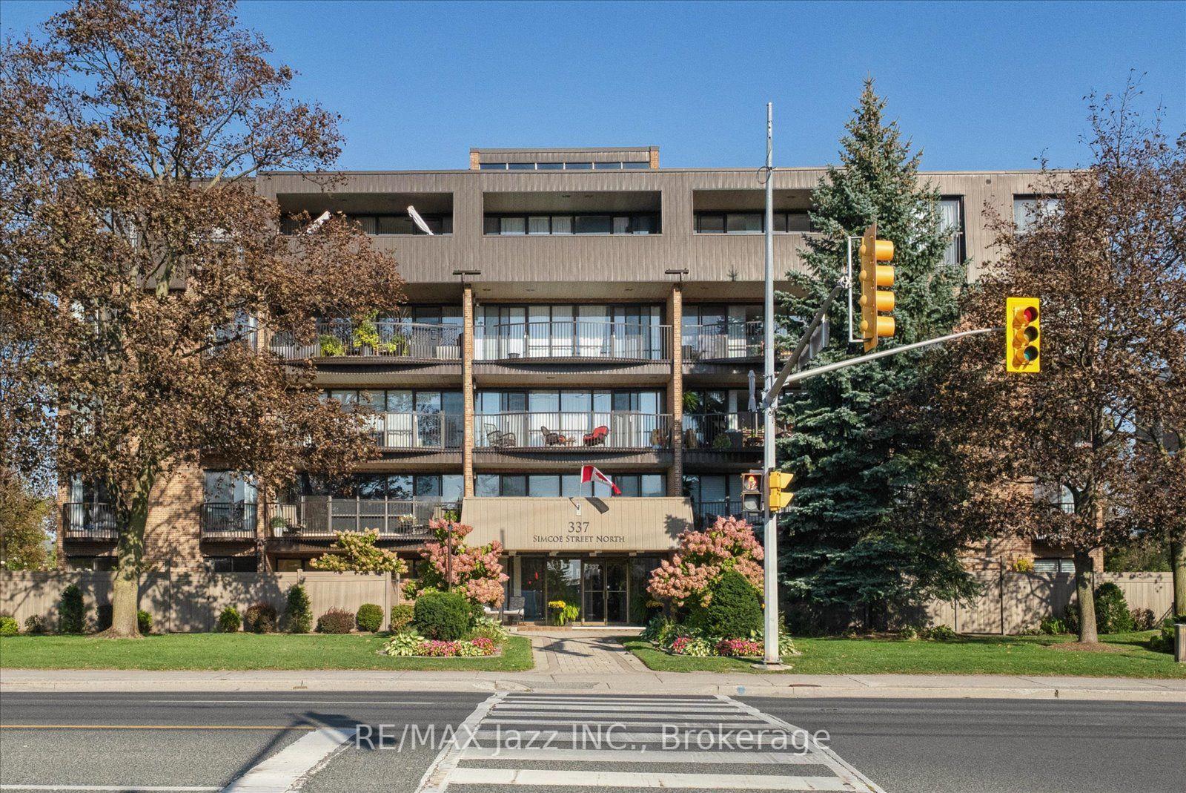
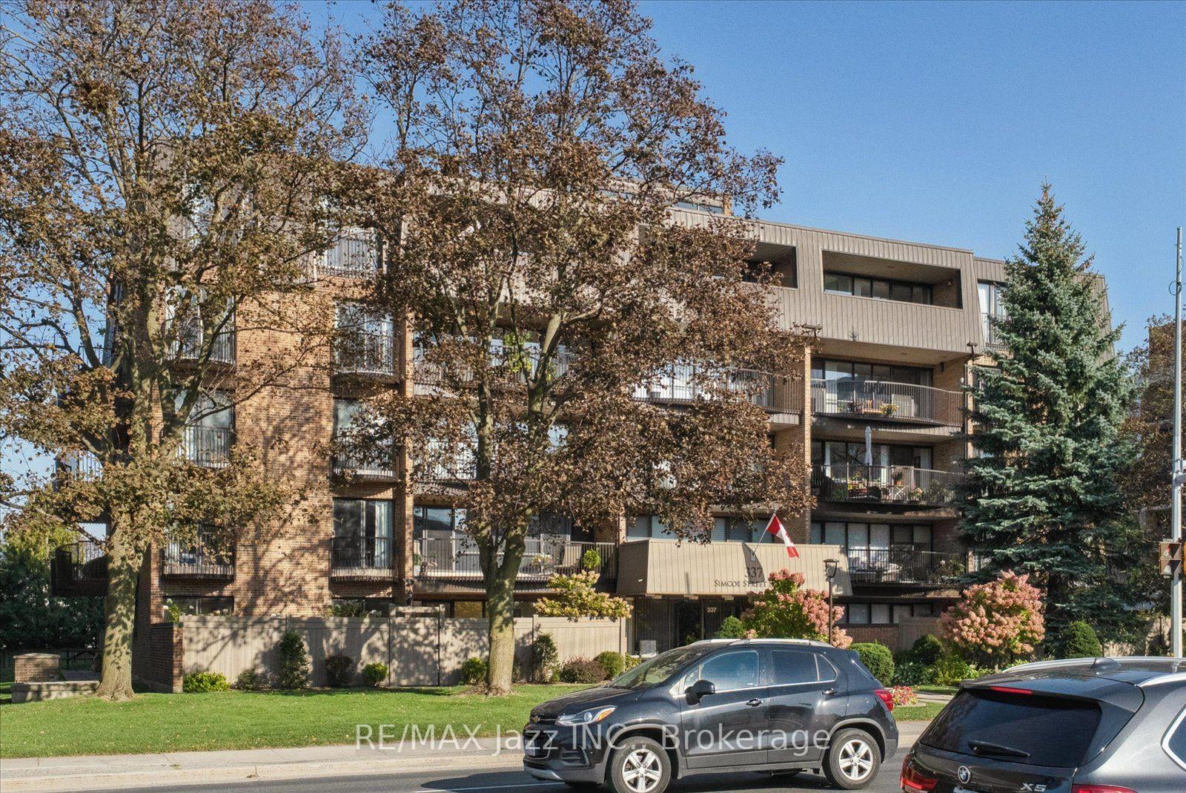
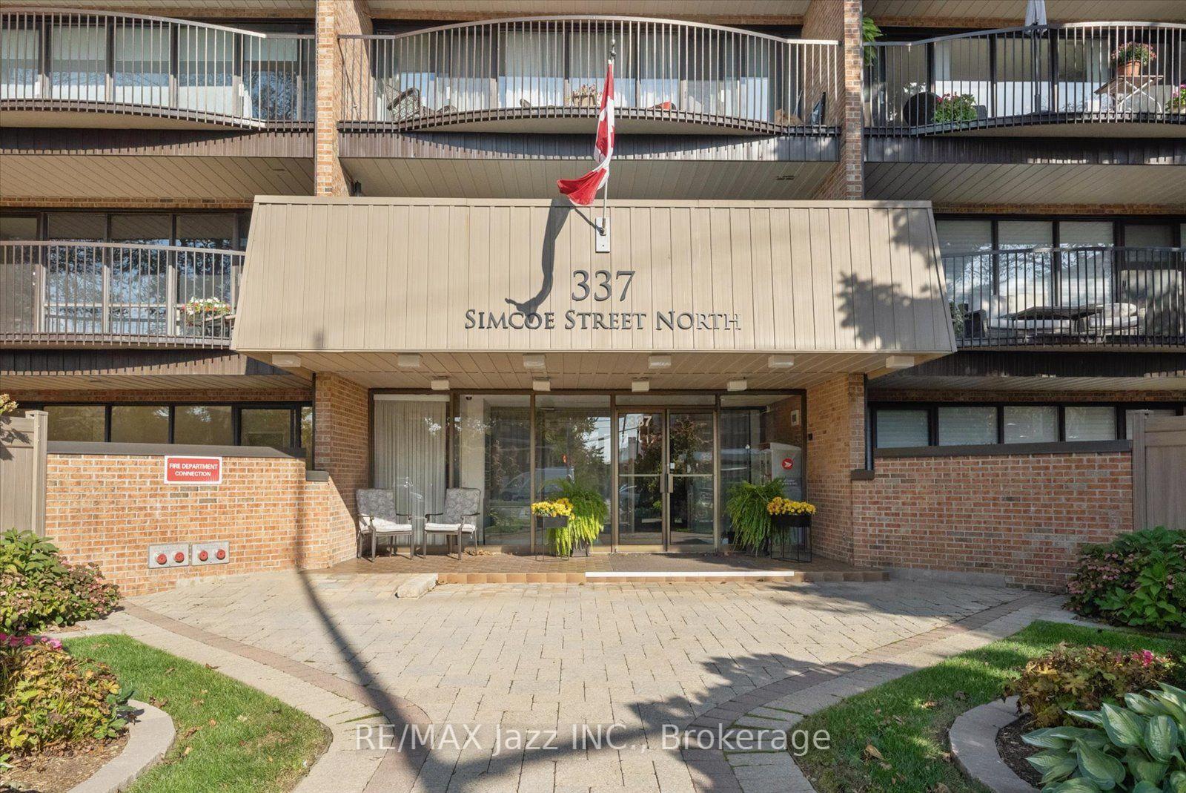
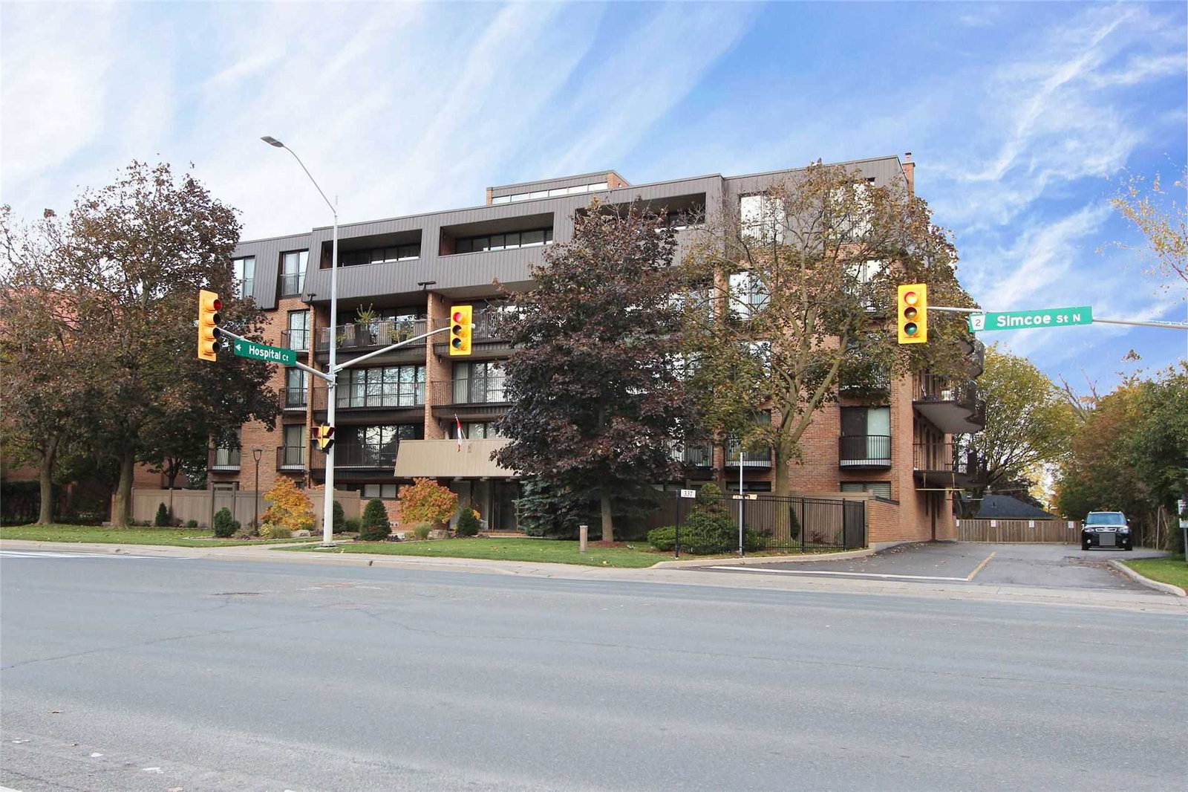 Mclaughlin Heights Condos4 storeys, 26 suites, built 1978
- 2Bedrooms
- 3Bathrooms
- 1Parking
- 1000–1199Sq Ft
- $3,768Tax
- $1,055/moCondo Fee
 Estimated Value:$555,324See Free Estimate Report

Sale & Price History for Unit 405, 337 Simcoe Street N, Oshawa, O'Neill
| Start Date | End Date | Price | Event | MLS# |
|---|---|---|---|---|
| No listing history available | ||||
Real estate boards require you to or to see the full details of this property.
*Sold prices and complete sale & price history are regulated data. Under the Trust in Real Estate Services Act, 2002 (TRESA) and the rules of the Real Estate Council of Ontario (RECO), and pursuant to the Multiple Listing Service® rules of the Canadian Real Estate Association (CREA) and the Toronto Regional Real Estate Board (TRREB), this information may be shown only to registered users who have agreed to the applicable terms of use (a Virtual Office Website, or "VOW," arrangement). HOMEH Inc., Brokerage therefore provides it to signed-in members only. Creating an account is free and takes under a minute.
About Unit 405, 337 Simcoe Street N, Oshawa, O'Neill
Summarized Description
- Two-storey residence in exclusive boutique building
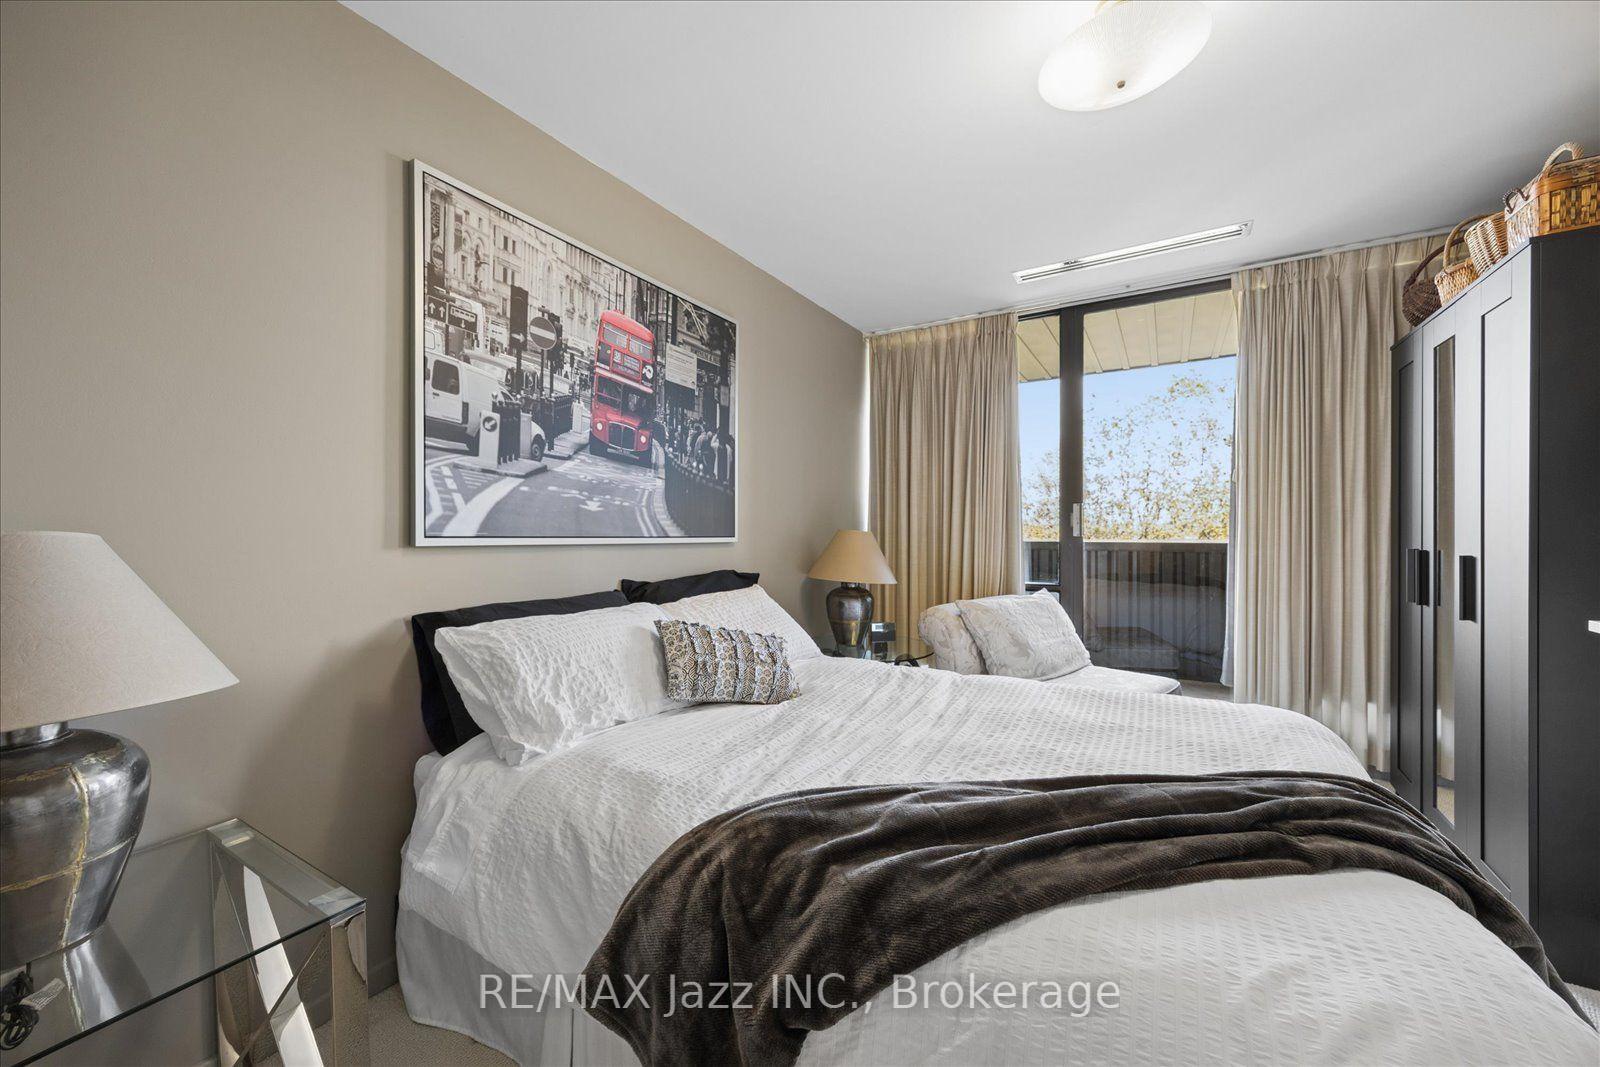
- Luxurious primary suite with full ensuite
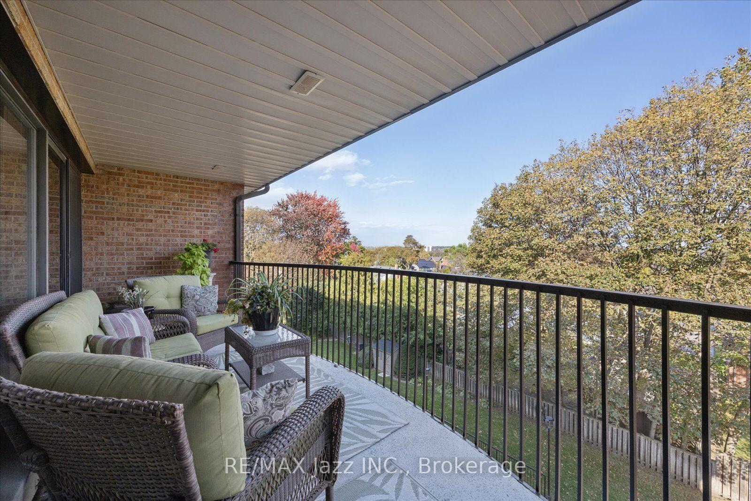
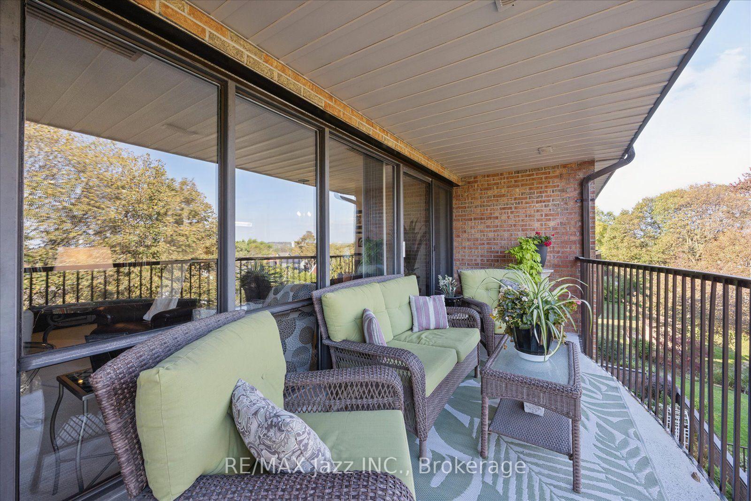
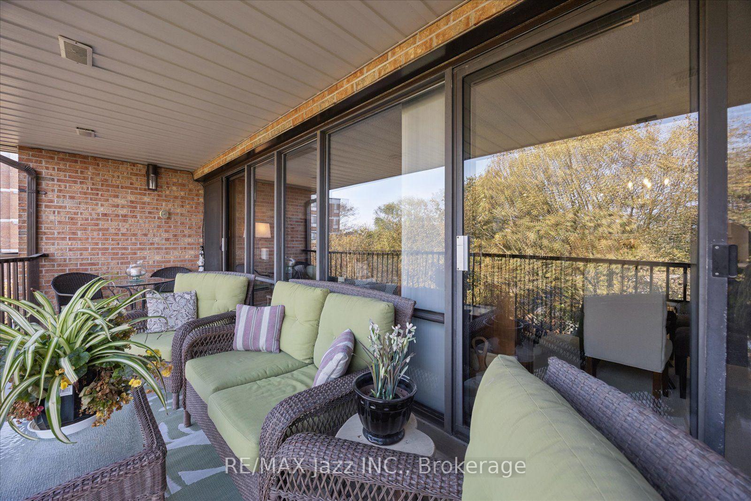
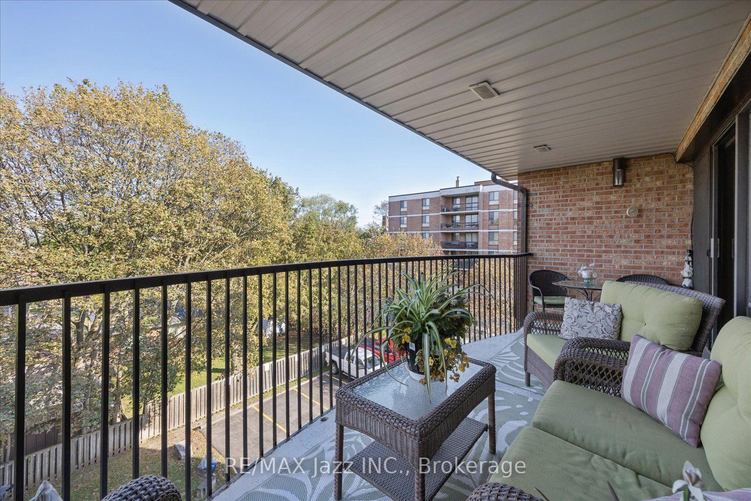
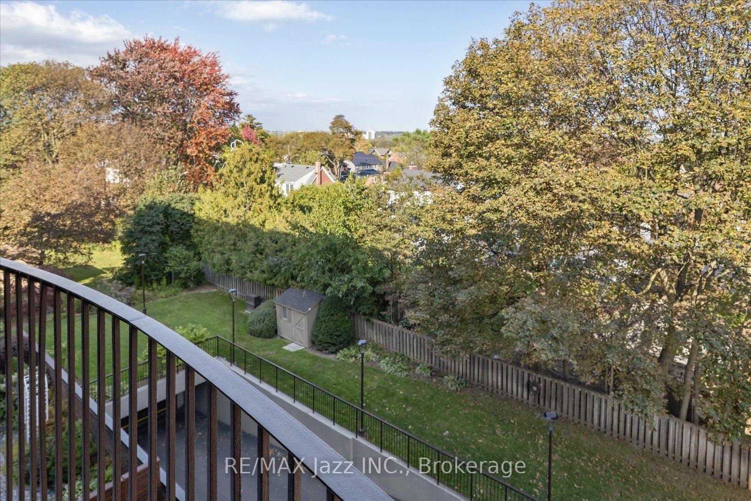
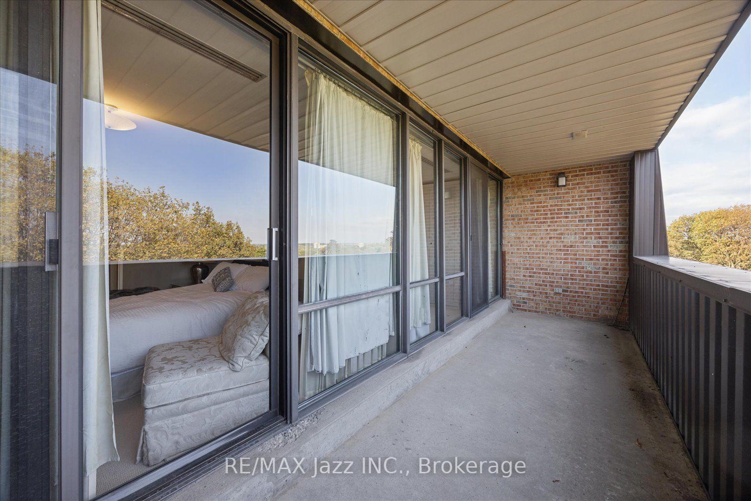
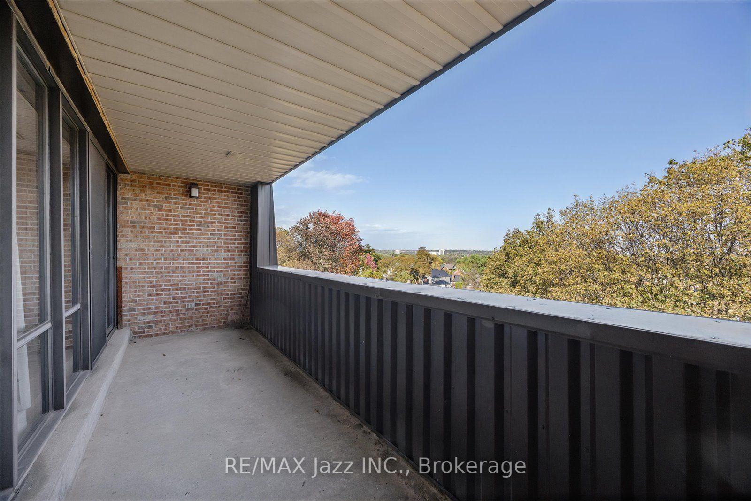
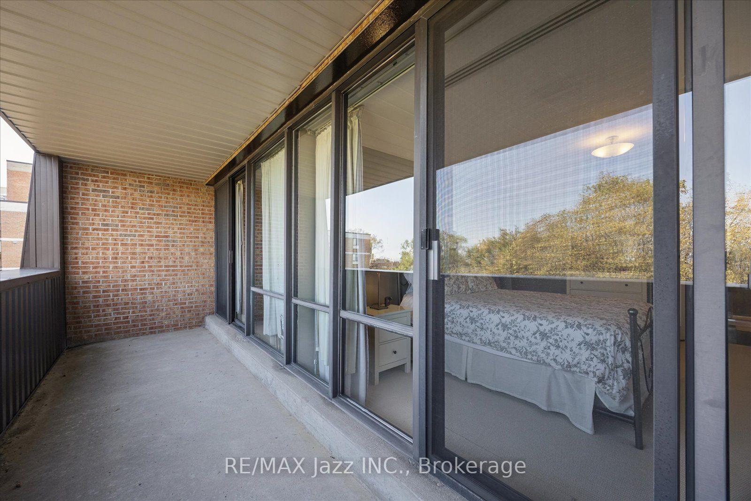
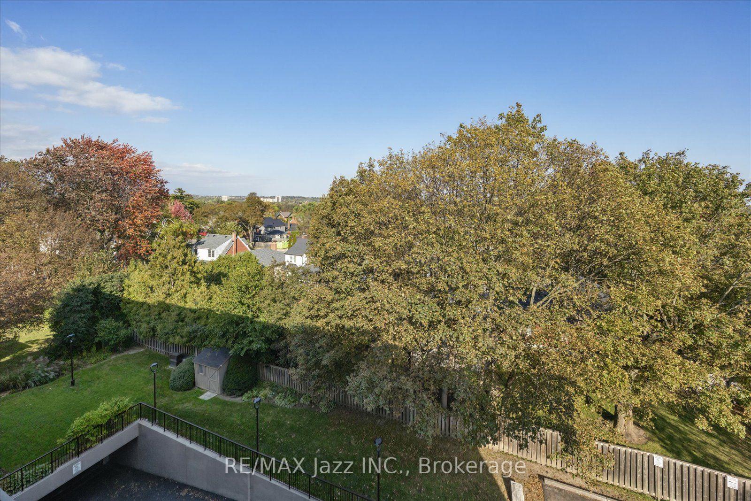
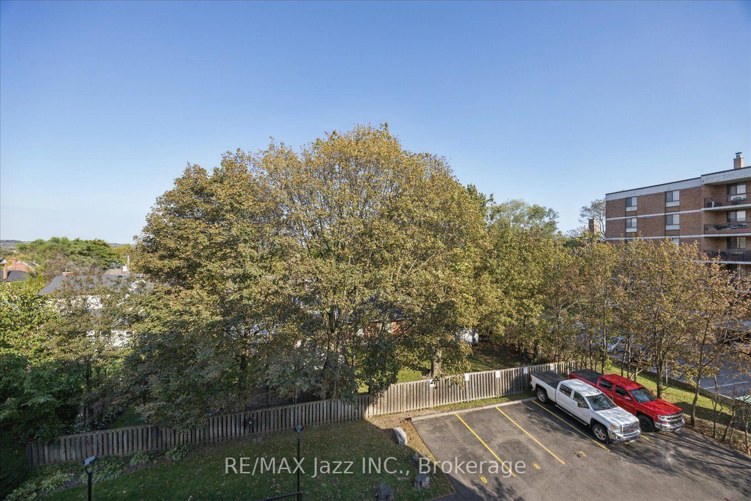
- Private balcony with peaceful treetop views
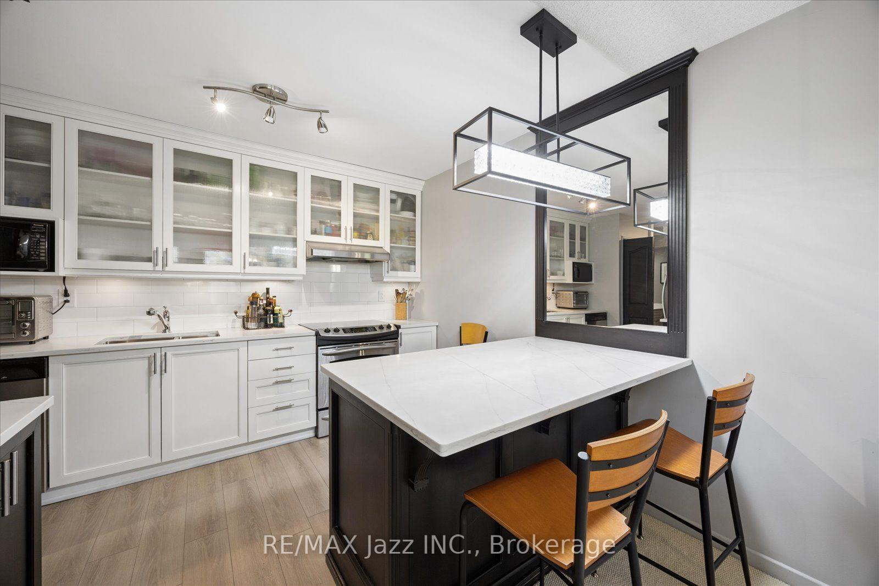
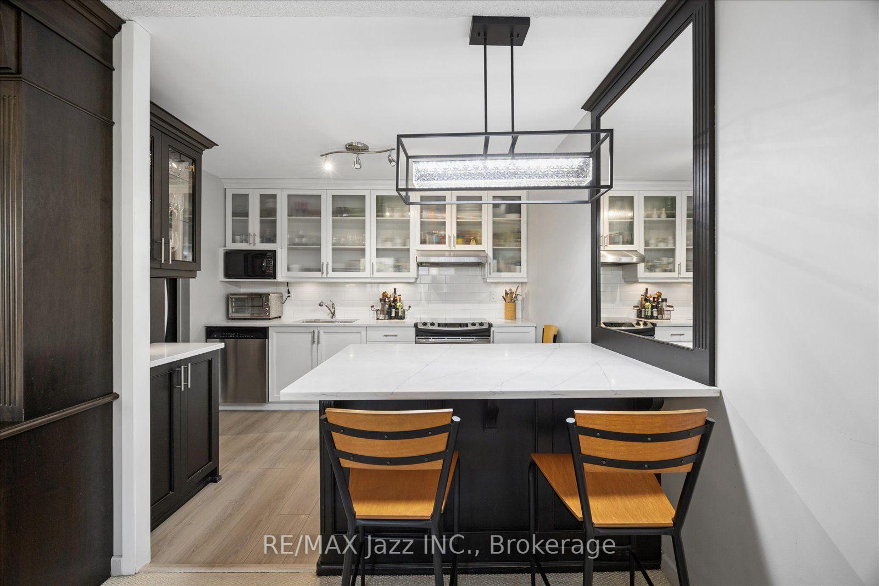
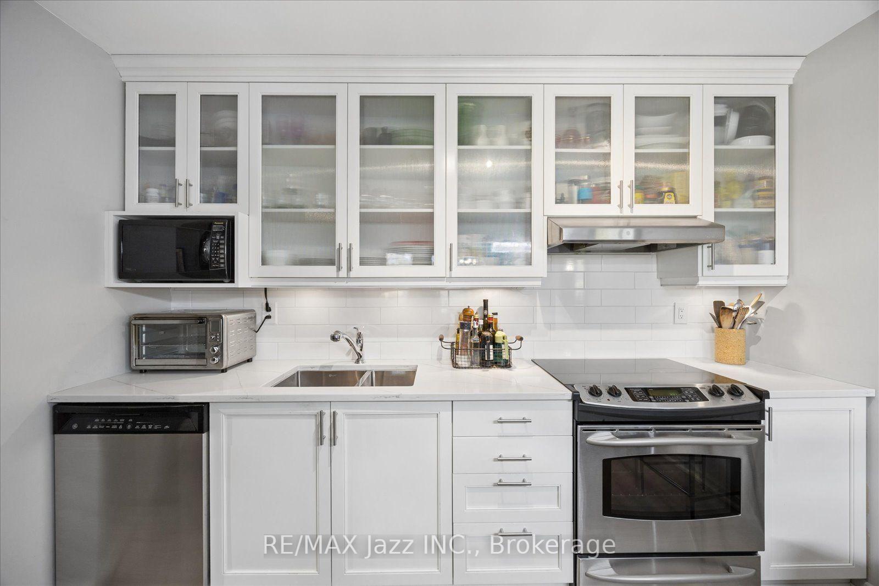
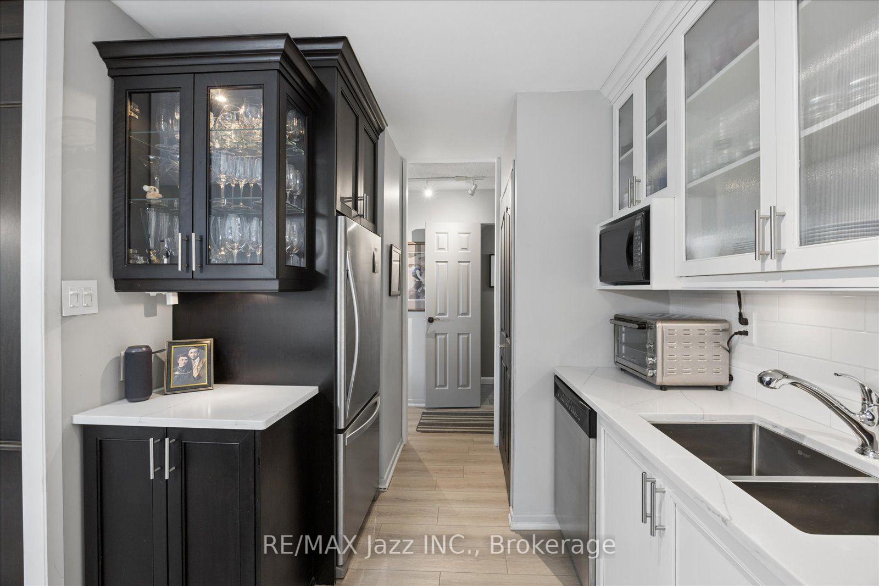
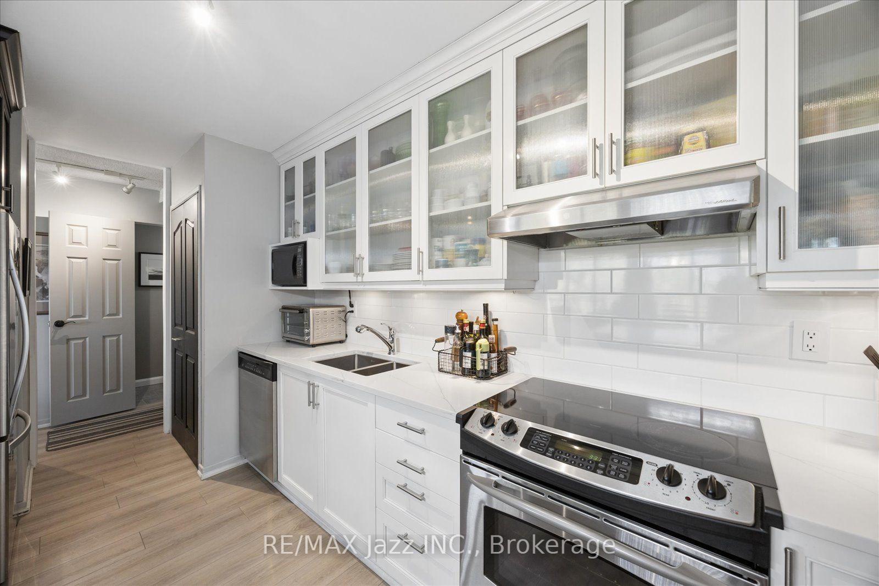
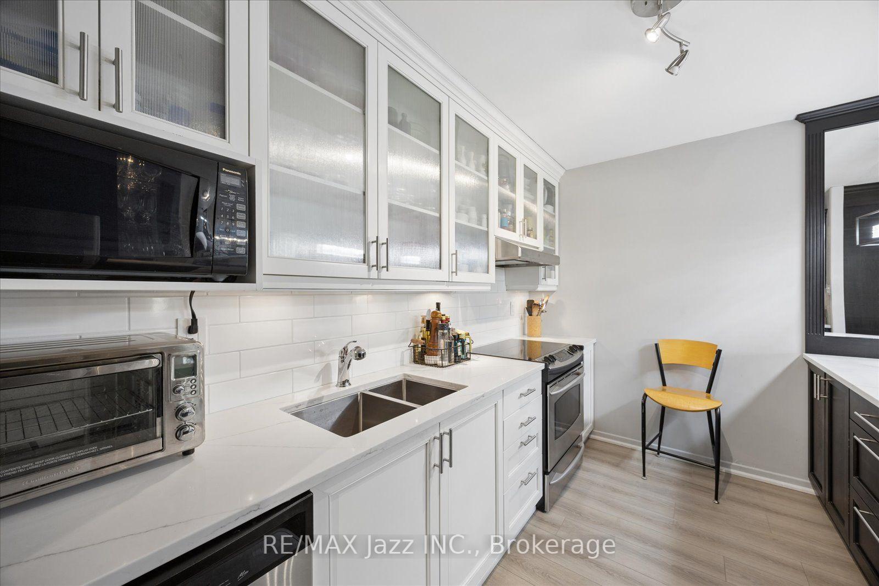
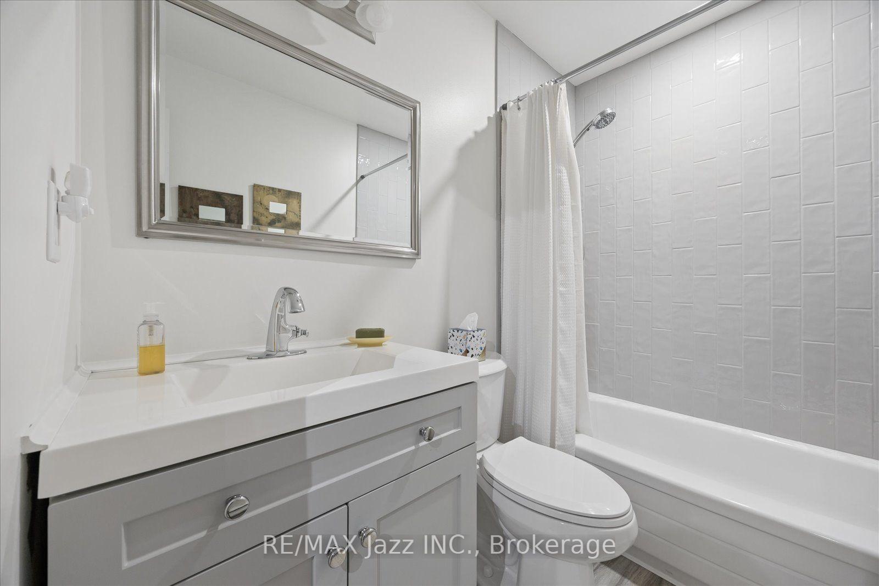
- Updated kitchen and bathrooms in 2021
- Move-in ready and meticulously maintained
- Secure underground parking available
- Ideal for hospital professionals and downsizers
- Quiet urban retreat in prime location
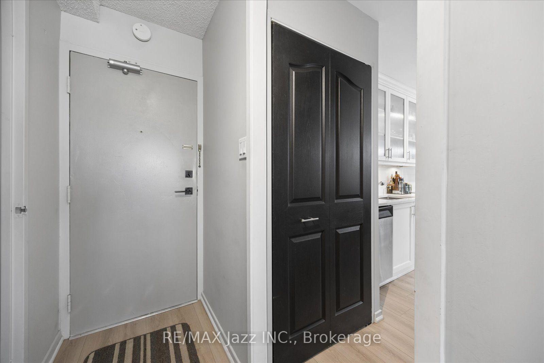
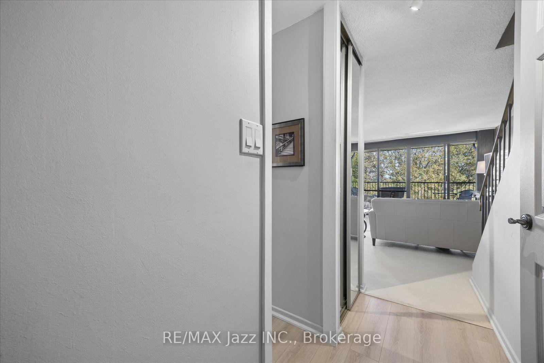
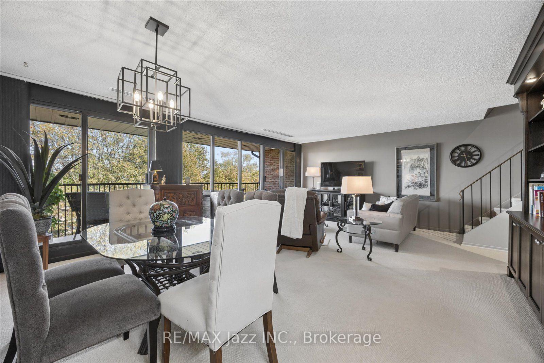
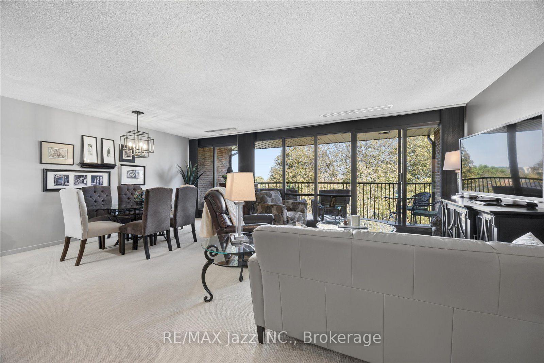
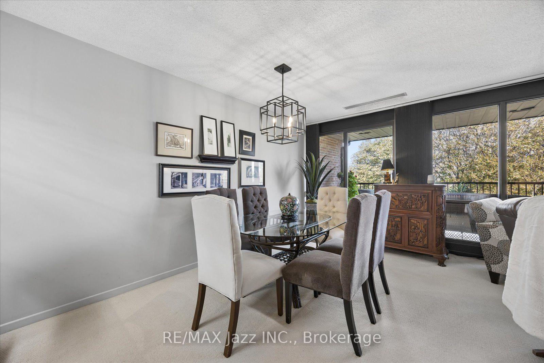
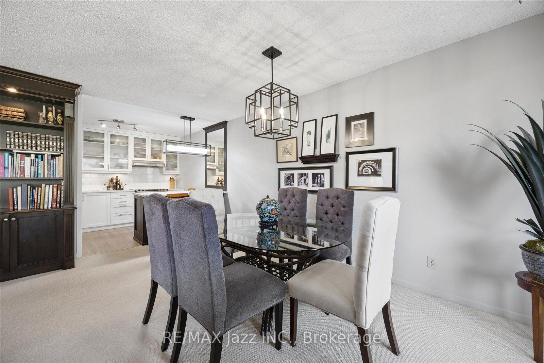
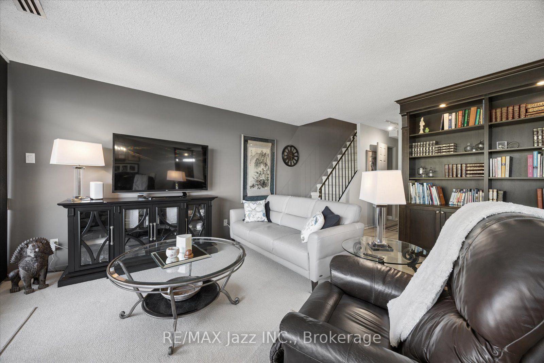
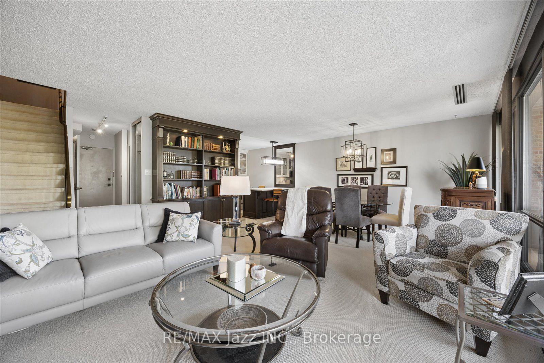
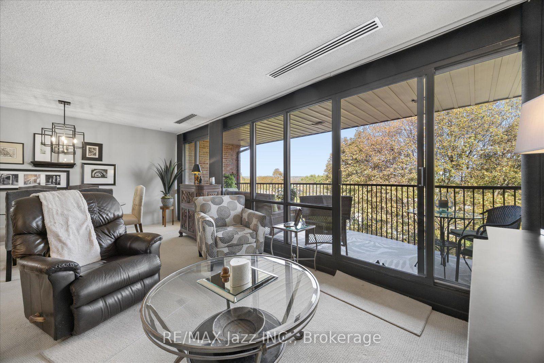
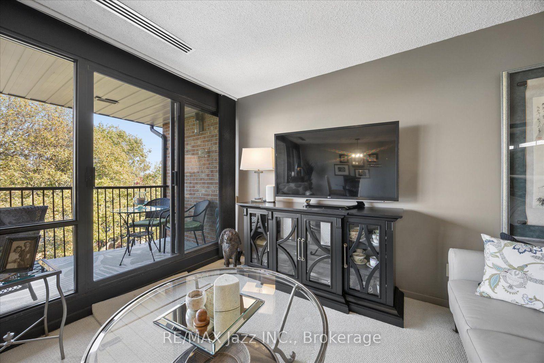
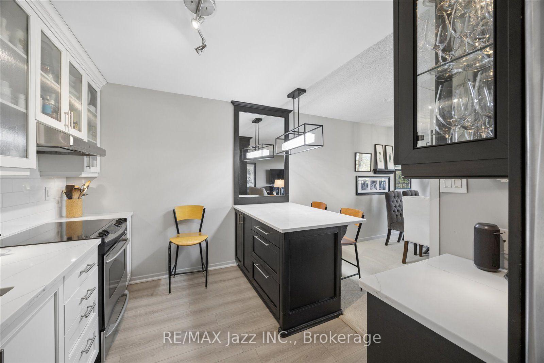
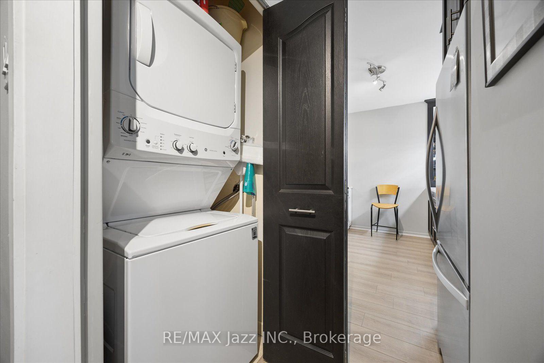
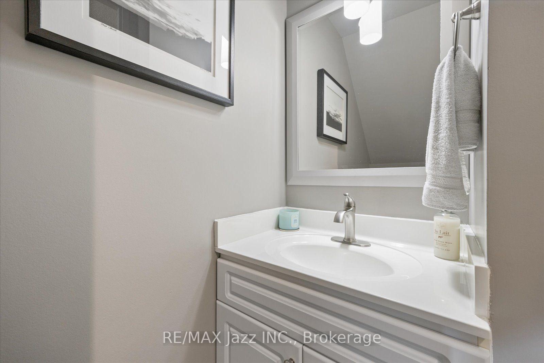
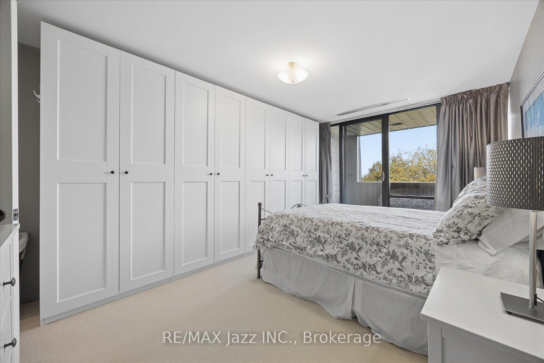
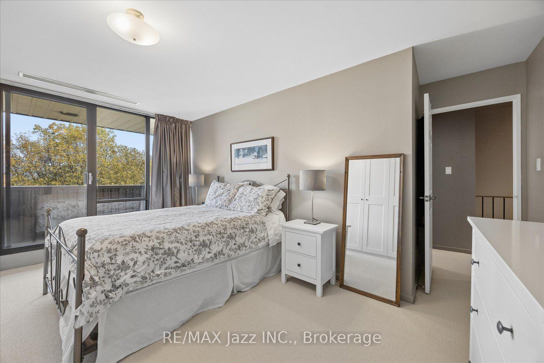
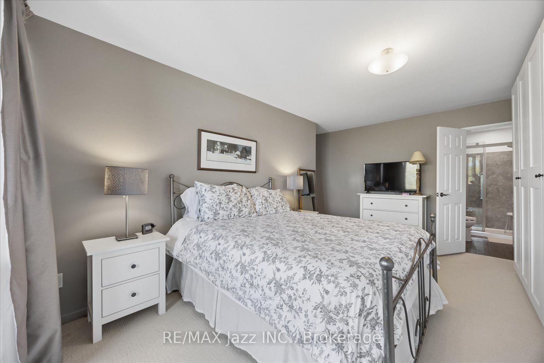
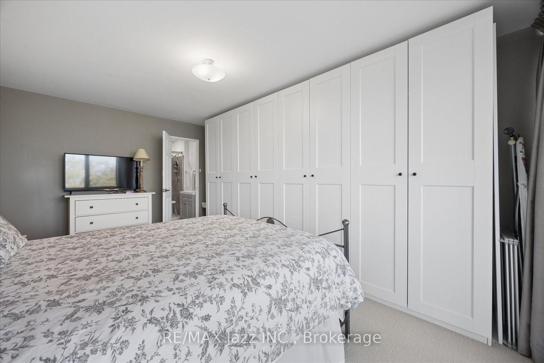
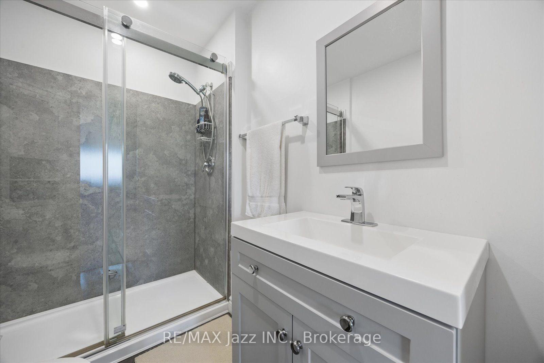
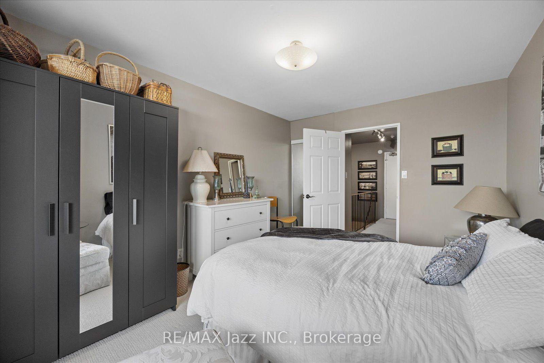
Welcome to a home that feels like a private retreat in the heart of the city. Tucked inside an exclusive boutique building just steps from the hospital, this beautifully updated and impeccably maintained two-storey residence offers an exceptional blend of luxury, privacy, and effortless everyday living. From the moment you enter, there is a sense of calm. Thoughtfully designed across two levels, providing separation between living and sleeping, this beautiful condo offers two bright bedrooms and three beautifully appointed bathrooms, providing both connection and separation when desired. The peaceful east-facing outlook is one of the home's most captivating features. Framed by mature treetops, the views create a tranquil, almost treehouse-like setting - a beautiful backdrop to your morning coffee or quiet evenings at home. The primary suite is a true sanctuary, complete with a luxurious full ensuite and private balcony. Step outside and take in the quiet treetop views, or retreat indoors to your own private space at the end of the day. Every detail has been lovingly cared for. The home is spotless, updated, and move-in ready, with the convenience of in-suite laundry and secure underground parking. The building is self-managed, offering the intimate, personal character and pride of ownership that is increasingly difficult to find. Perfectly positioned for those who value proximity without sacrificing peace and privacy, this is more than a condo - it is a sophisticated urban retreat. A truly special opportunity for hospital professionals, downsizers, professionals, or anyone seeking a quiet, meticulously maintained home in a prime location. Kitchen and baths updated in 2021.
Key Facts & Features
Property Costs
- Annual Property Tax Amount
- $3,768
- Land Transfer Tax Fee
- $9,975
Condo/Maintenance Fee
- Maintenance Fee
- $1,055 /month
Included In Maintenance Fee
- Heat Included
- Common Elements Included
- Water Included
- Hydro Included
- Building Insurance Included
- Parking Included
- Basement Type
- None
Interior Features
- Pets Permitted
- Yes-with Restrictions
- Laundry Features
- In-Suite Laundry
- Interior Extras
- Intercom
- Security Features
- Security System
- Fireplace/Stove
- No
- Elevator
- No
Exterior Features
- Balcony
- Open
- Exterior Extras
- Controlled Entry, Fishing, Landscape Lighting, Landscaped, Year Round Living
Building Amenities
- Car Wash
- Elevator
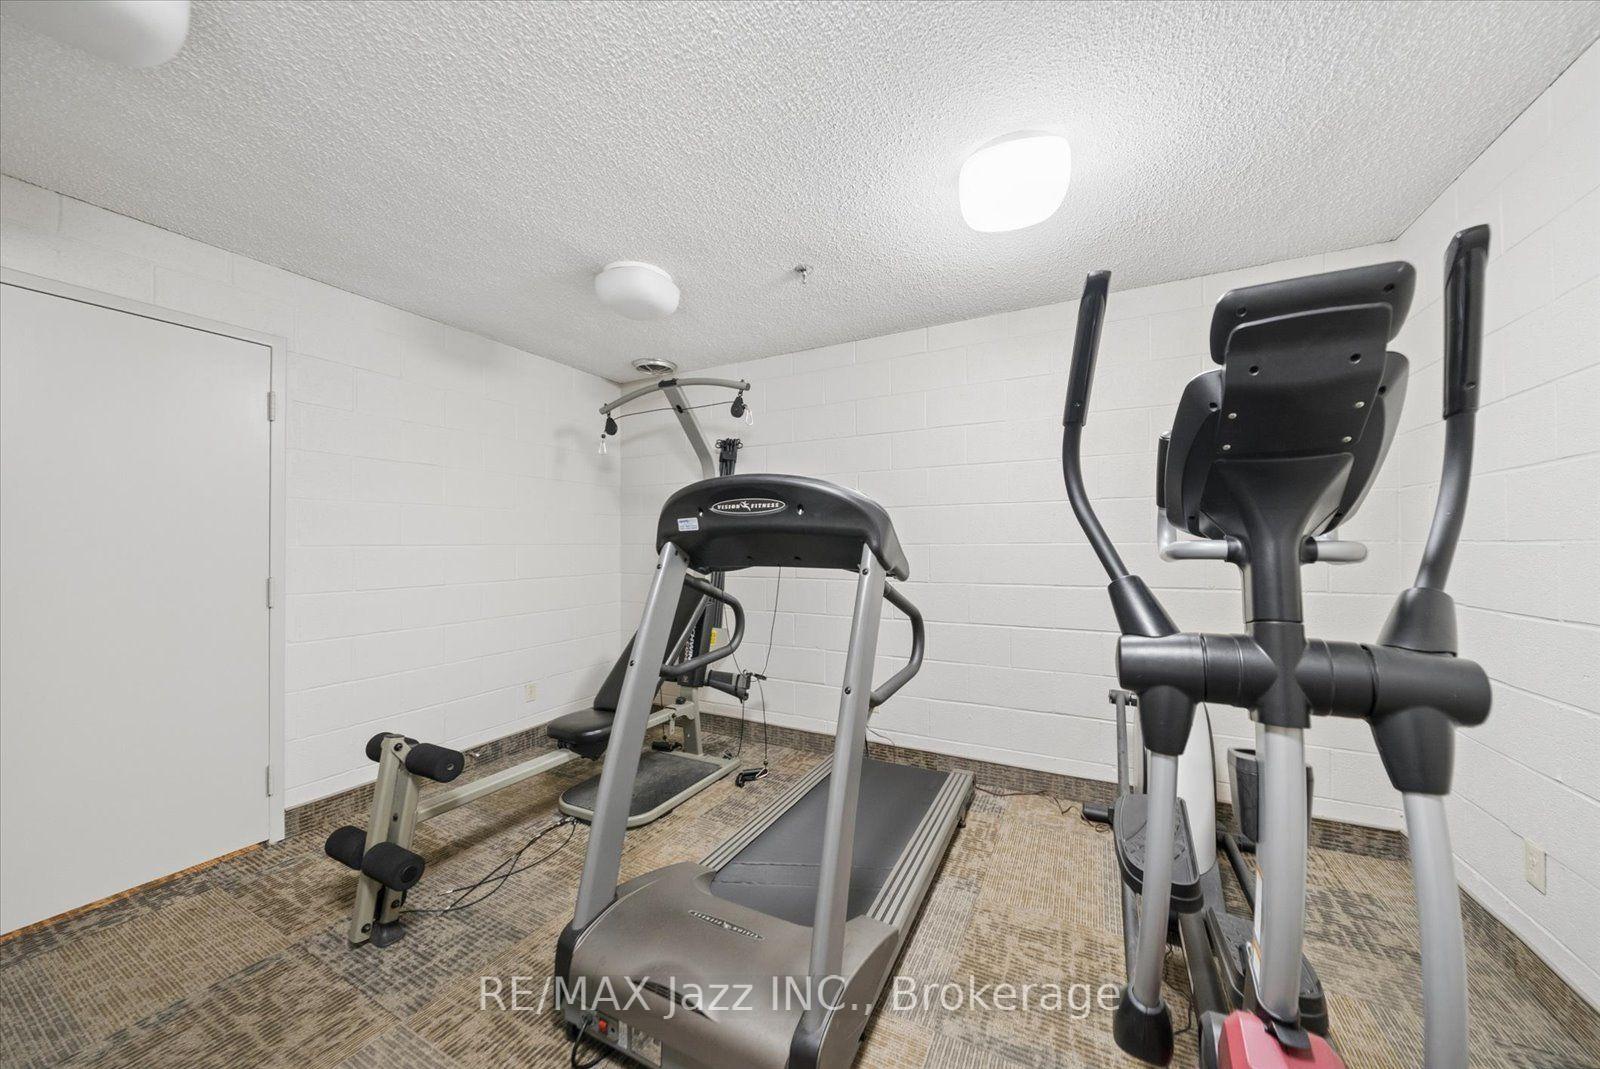
- Exercise Room
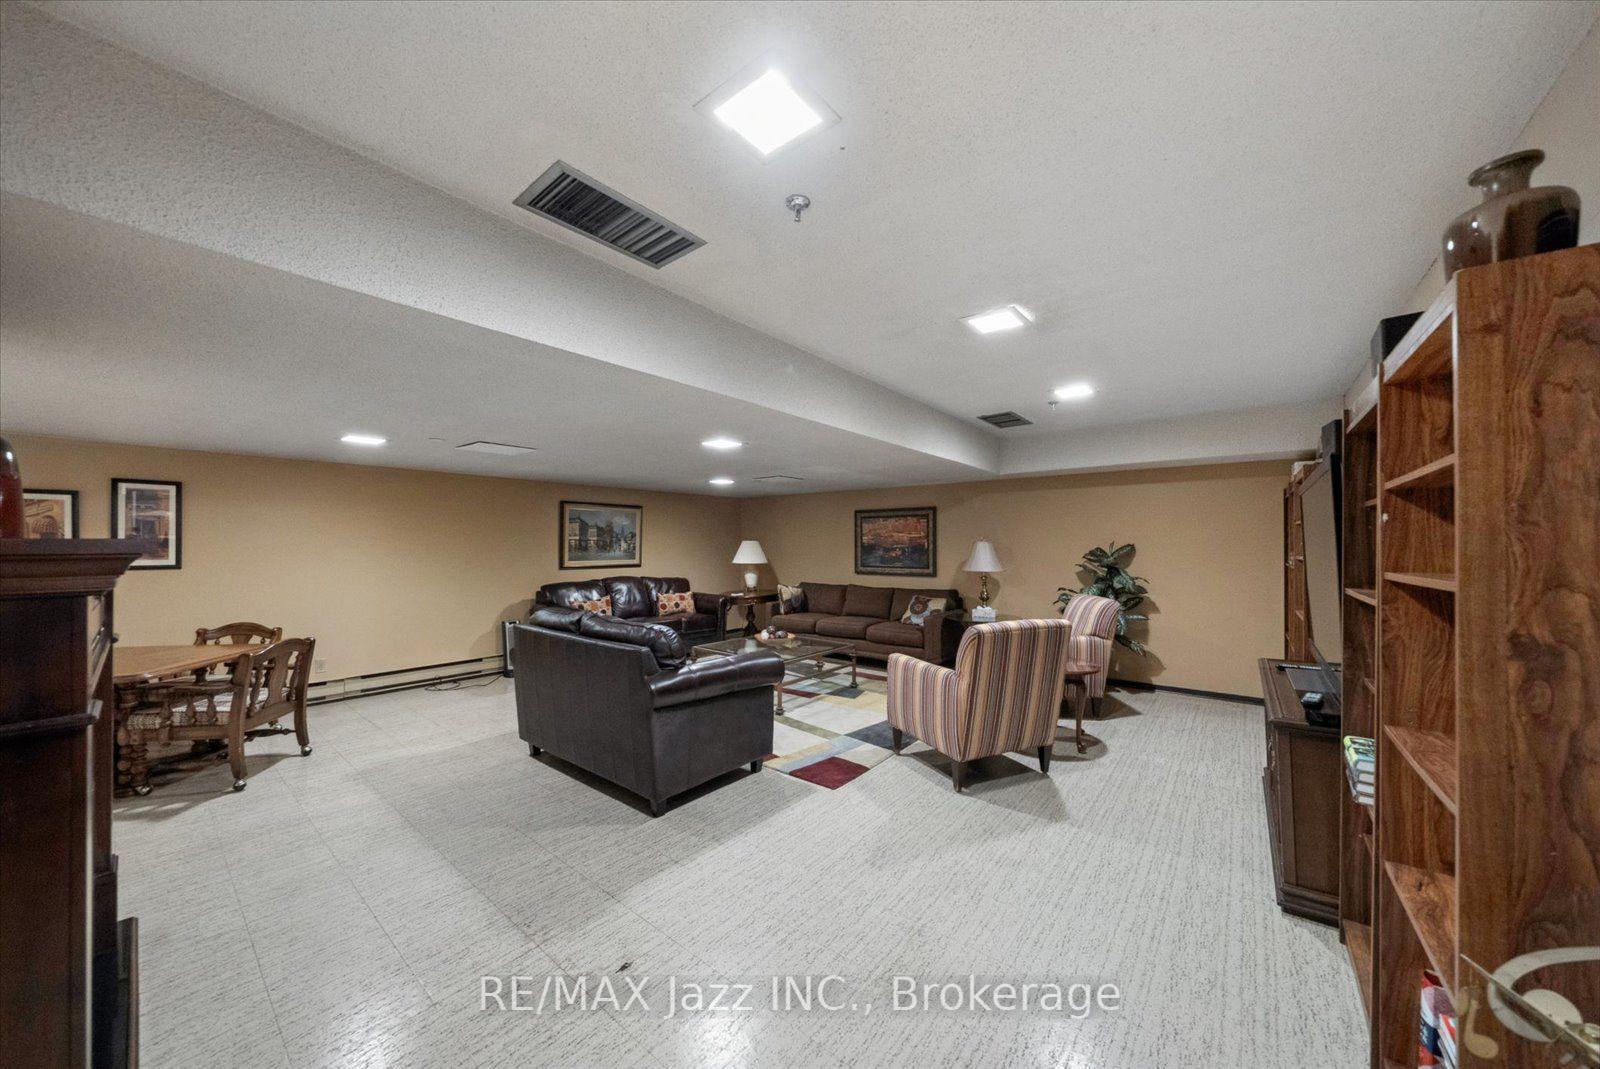
- Party Room/Meeting Room
- Outdoor Pool
- Visitor Parking
Building
- Building Type
- Condo Apartment
- Building Style
- 2-Storey
- Approx Age
- 31-50
- Condo Corp Number
- 64
Construction
- Exposure
- East
- Exterior Finish
- Brick
- Roof
- Not Applicable, Other
- Foundation Details
- Not Applicable
- Special Designation
- Unknown
Inclusions
- Inclusions
- All appliances, electric light fixtures and window coverings
Parking & Garages
- Garage Type
- Underground
- Garage Spaces
- 1
- Parking Type
- Exclusive
- Parking Spaces
- 1
- Total Garage And Parking Spaces
- 1
Lockers
- Locker Type
- Exclusive
- Locker Unit
- Exclustive
- Locker Number
- 405
Heating & Cooling
- Heat Source
- Electric
- Heat Type
- Forced Air
- Air Conditioning
- Central Air
- Bedrooms
- 2
- Washrooms
- 3
- Kitchens
- 1
Room sizes
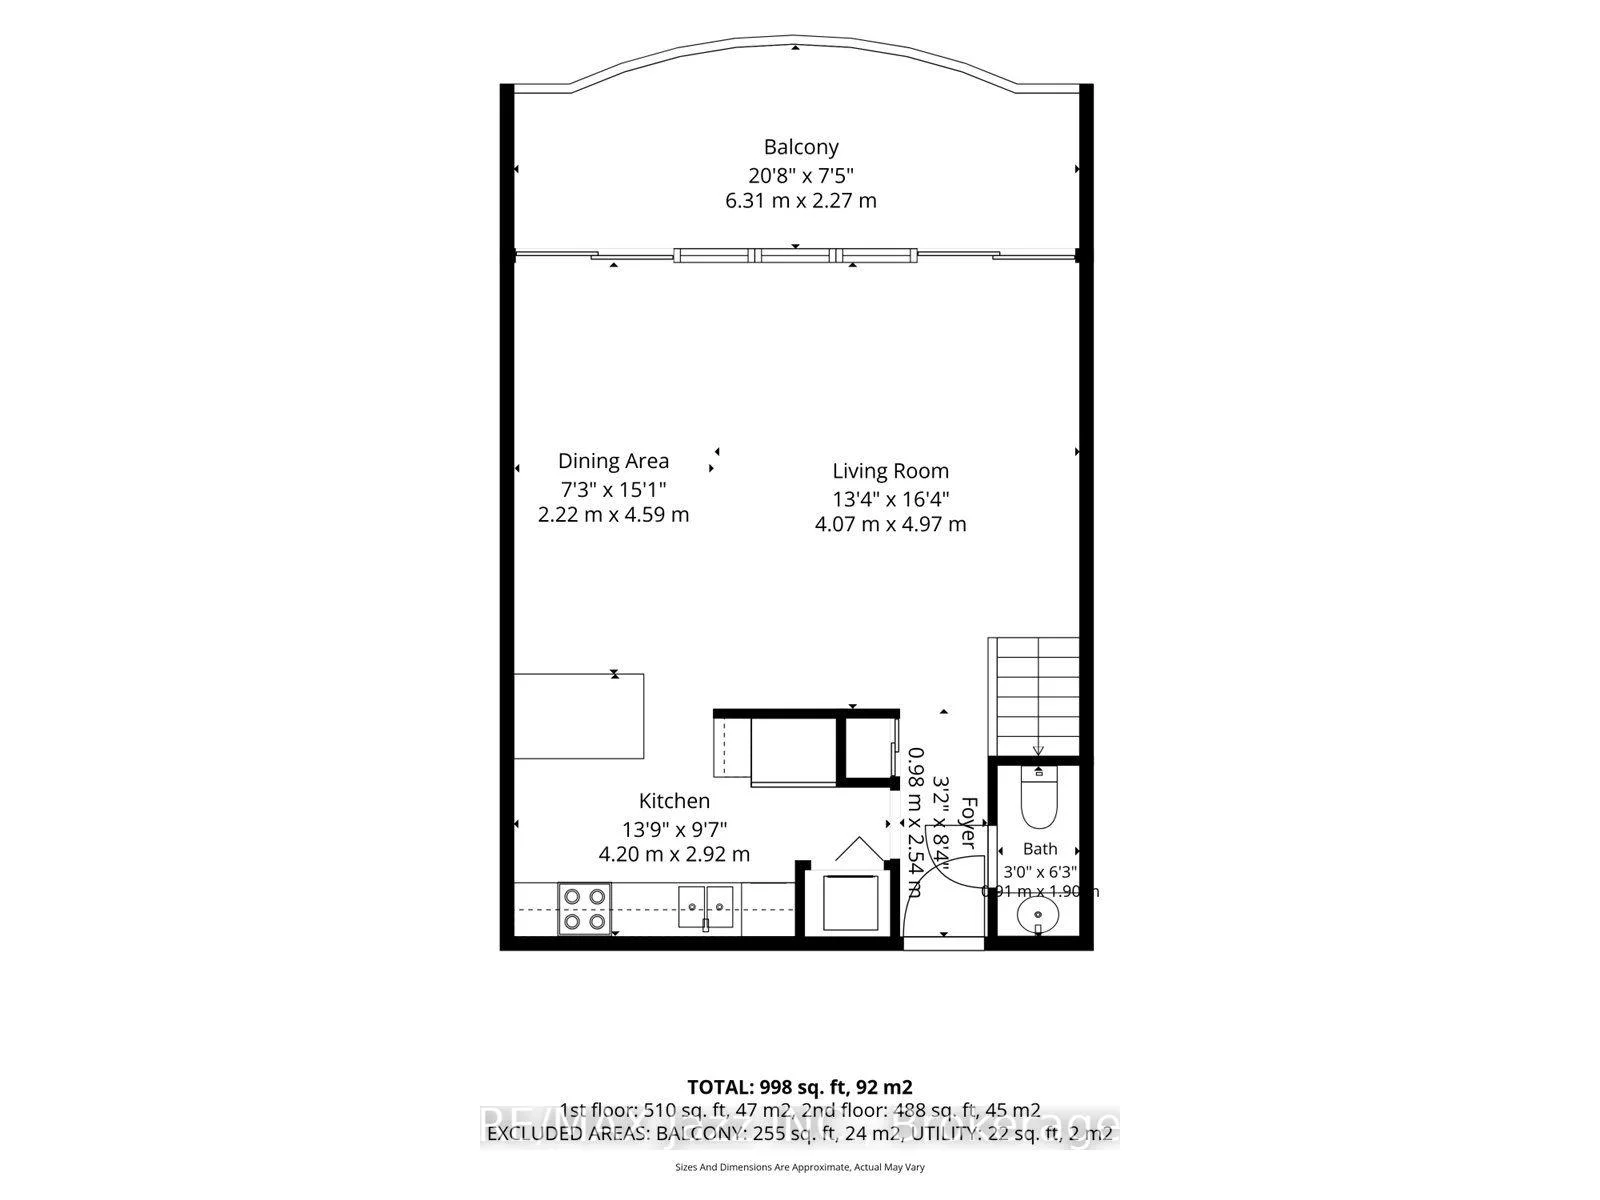
- Dining Room—Main level, Broadloom, W/O To Balcony, Overlooks Living
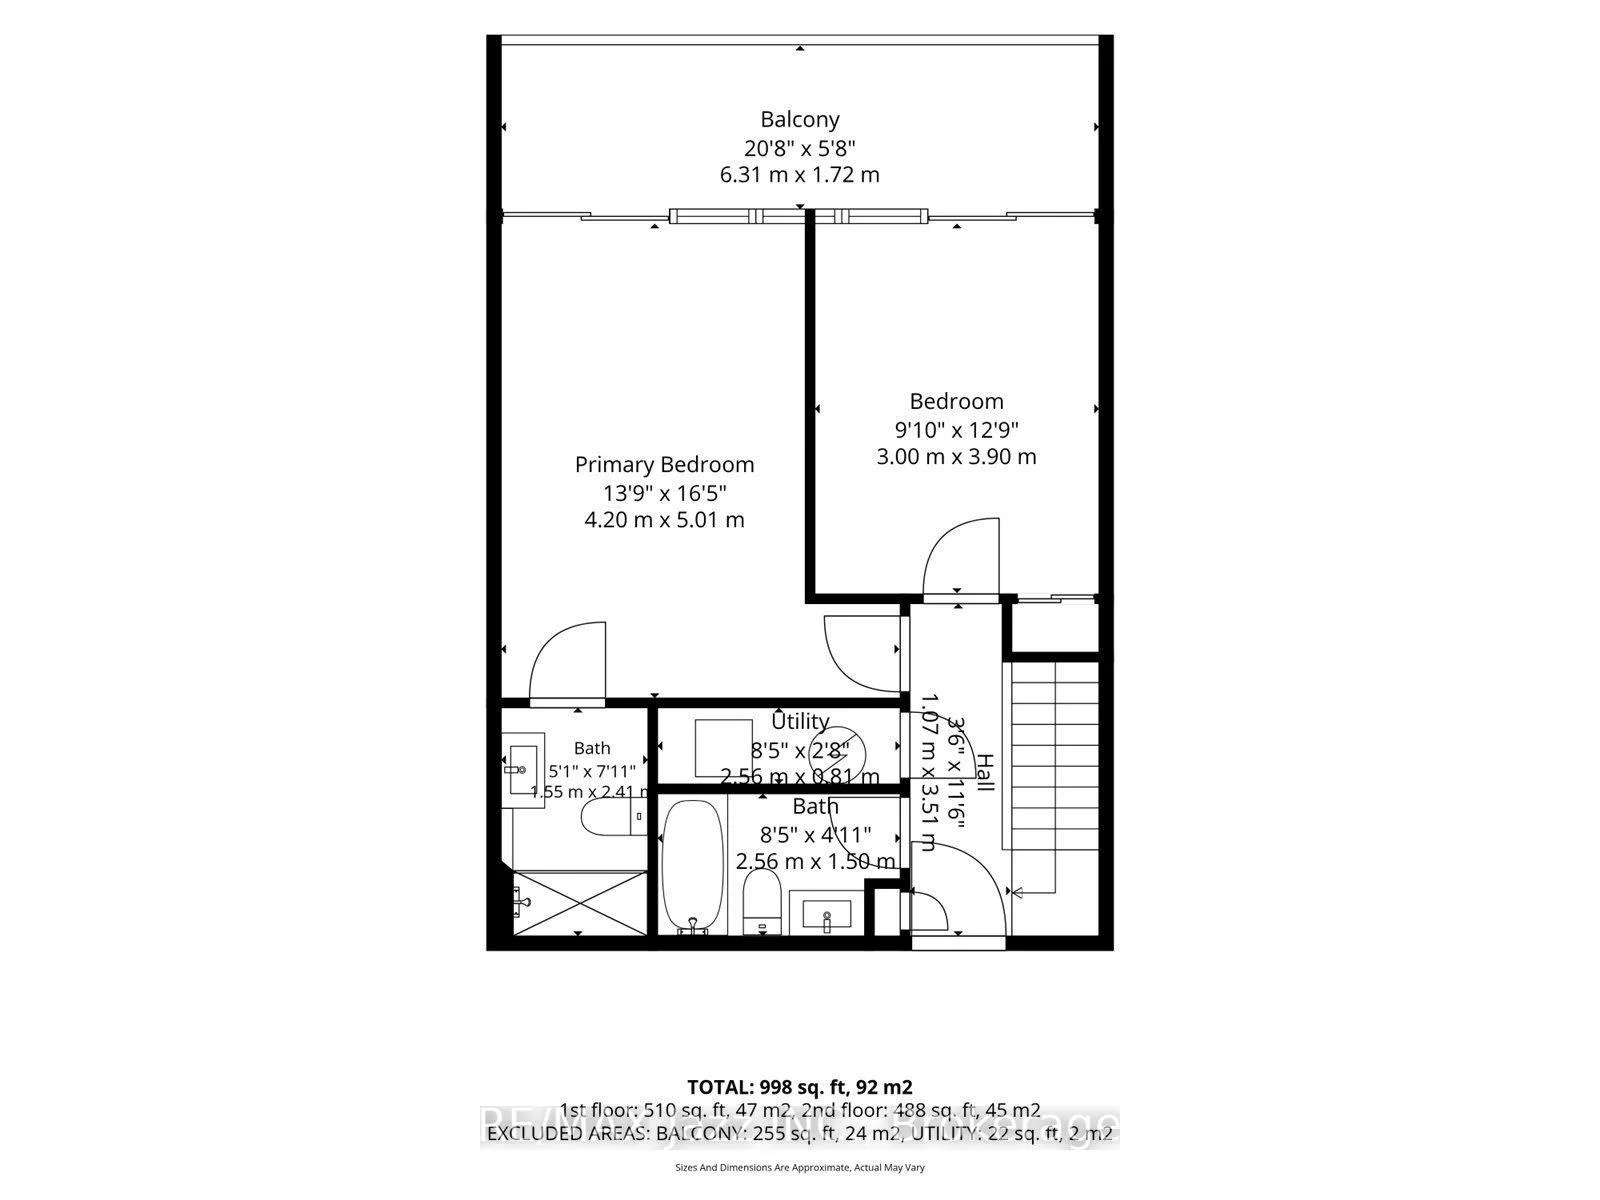
- Primary Bedroom—Second level, Broadloom, W/O To Balcony, 3 Pc Ensuite
- Other—Main level, Concrete Floor, Balcony, Overlooks Backyard
- Bedroom 2—Second level, Broadloom, W/O To Balcony, Closet
- Utility Room—Second level, Vinyl Floor
- Living Room—Main level, Broadloom, W/O To Balcony, Overlooks Dining
- Kitchen—Main level, Vinyl Floor, Renovated, Breakfast Bar
- Other—Second level, Concrete Floor, Balcony, Overlooks Backyard
Washrooms
- 2-piece, Main
- 3-piece, Second
- 3-piece, Second
- Municipality
- Oshawa
- Neighbourhood
- O'Neill
- Main cross streets
- Simcoe St N/ Adelaide Ave
- Directions
- North of Adelaide on Simcoe St N right at the lights at Hospital Crt
- Waterfront
- None
- MLS® number
- E13876060
- Data source
- Toronto Regional Real Estate Board
- Listed on
- 2026-10-08
- Updated on
- 2026-10-14
- Days on market
- 8 days
- Possession type
- Flexible
- Co-op commission
- 2.5% + HST
- Seller
- Listed by
- RE/MAX JAZZ INC.
Home Market Value
Current home valuation for Unit 405, 337 Simcoe Street N, Oshawa, O'Neill, Oshawa, ON. Listed for $675,000
HOMEH Estimate
$555,324
Estimated Sales Range
$333,194 - $777,454
HOMEH Estimate for Unit 405, 337 Simcoe Street N, Oshawa, O'Neill
Calculated with a real agent's CMA method — 45+ years of experience, codified. Not an AI guess.
For the owner
Is this your home? Track its value.
Get this home's HOMEH Estimate by email once a month, with how many homes are for sale around you.
Mortgage Payment Calculator
Compare up to 4 down payment scenarios
5% on first $500K + 10% on $175,000 over $500K
$42,500
| Scenario 1 | Scenario 2 | Scenario 3 | Scenario 4 | |
|---|---|---|---|---|
−Down payment | % $ | % $ | % $ | % $ |
+CMHC insurance | $25,299 | $18,833 | $16,065 | $0 |
=Total mortgage | $657,774 | $626,333 | $589,815 | $540,000 |
Amortization | ||||
Mortgage rate | % | % | % | % |
| Payment frequency | ||||
=Mortgage payment | $3,212monthly | $3,058monthly | $2,880monthly | $2,637monthly |
Land Transfer Tax
$9,975
$9,975
Around this home
Data provided by OpenStreetMap & Fraser Institute School Rankings
Ask HOMEH
New!Hi there!
👋Text or call (416) 301-9001
Recommended for you
Based on homes you've looked at.
No recommended properties found.
Nearby similar homes
No nearby properties found.
More real estate resources
Other homes nearby
Explore this area
Nearby neighbourhoods
No nearby listings available.