
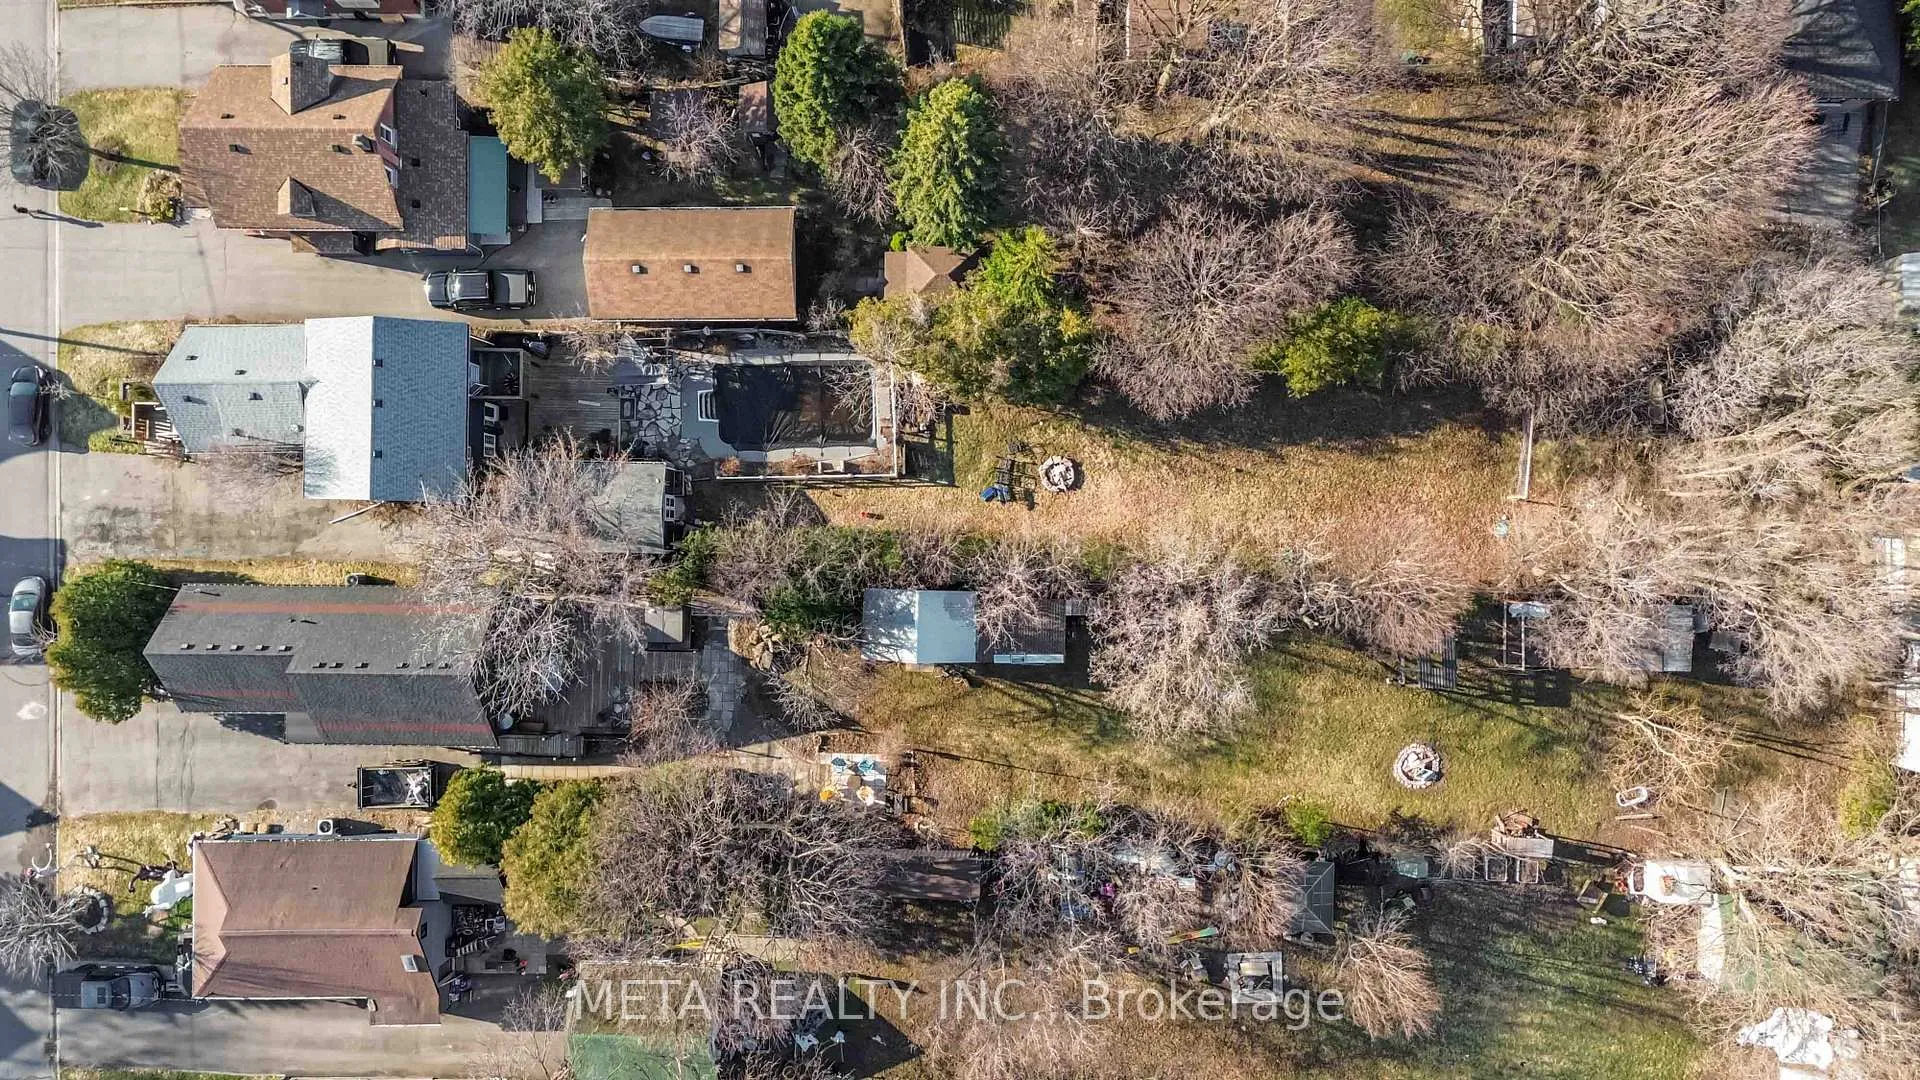
391 Verdun Road
Oshawa (Central), ON L1H 5T7
- 2+1Bedrooms
- 3Bathrooms
- 0Garage
- 1100–1500Sq Ft
- $6,022Tax
- 44×295 ftLot Size
 Estimated Value:$608,021See Free Estimate Report

Property not available for sale or for rent.
HOMEH One: full-service selling for a 1% listing fee. The buyer's agent commission is separate.
Free Home EvaluationHow Much Is My Home Worth?Homes for Sale NearbySale & Price History for 391 Verdun Road, Oshawa, Central
| Start Date | End Date | Price | Event | MLS# |
|---|---|---|---|---|
| 2026-04-10 | 2026-04-23 | Login to See Prices | Sold | e12983368 |
Real estate boards require you to or to see the full details of this property.
*Sold prices and complete sale & price history are regulated data. Under the Trust in Real Estate Services Act, 2002 (TRESA) and the rules of the Real Estate Council of Ontario (RECO), and pursuant to the Multiple Listing Service® rules of the Canadian Real Estate Association (CREA) and the Toronto Regional Real Estate Board (TRREB), this information may be shown only to registered users who have agreed to the applicable terms of use (a Virtual Office Website, or "VOW," arrangement). HOMEH Inc., Brokerage therefore provides it to signed-in members only. Creating an account is free and takes under a minute.
About 391 Verdun Road, Oshawa, Central
Summarized Description
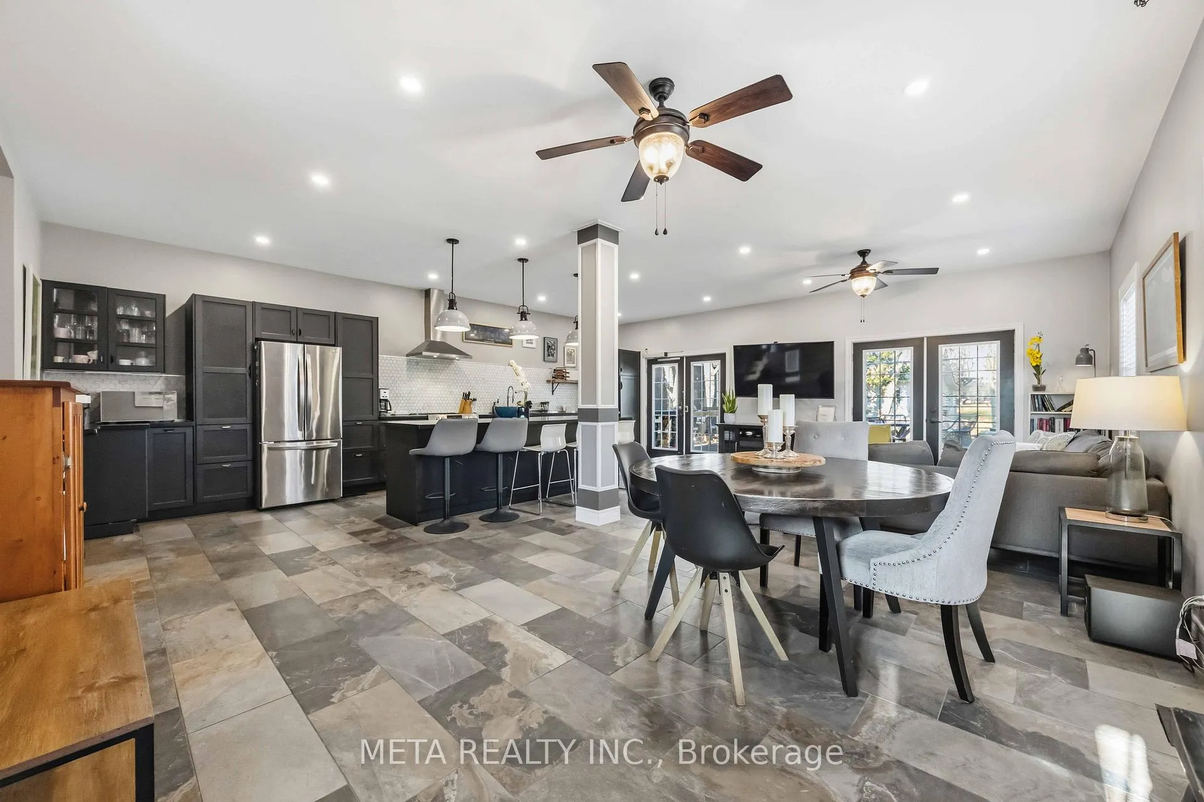
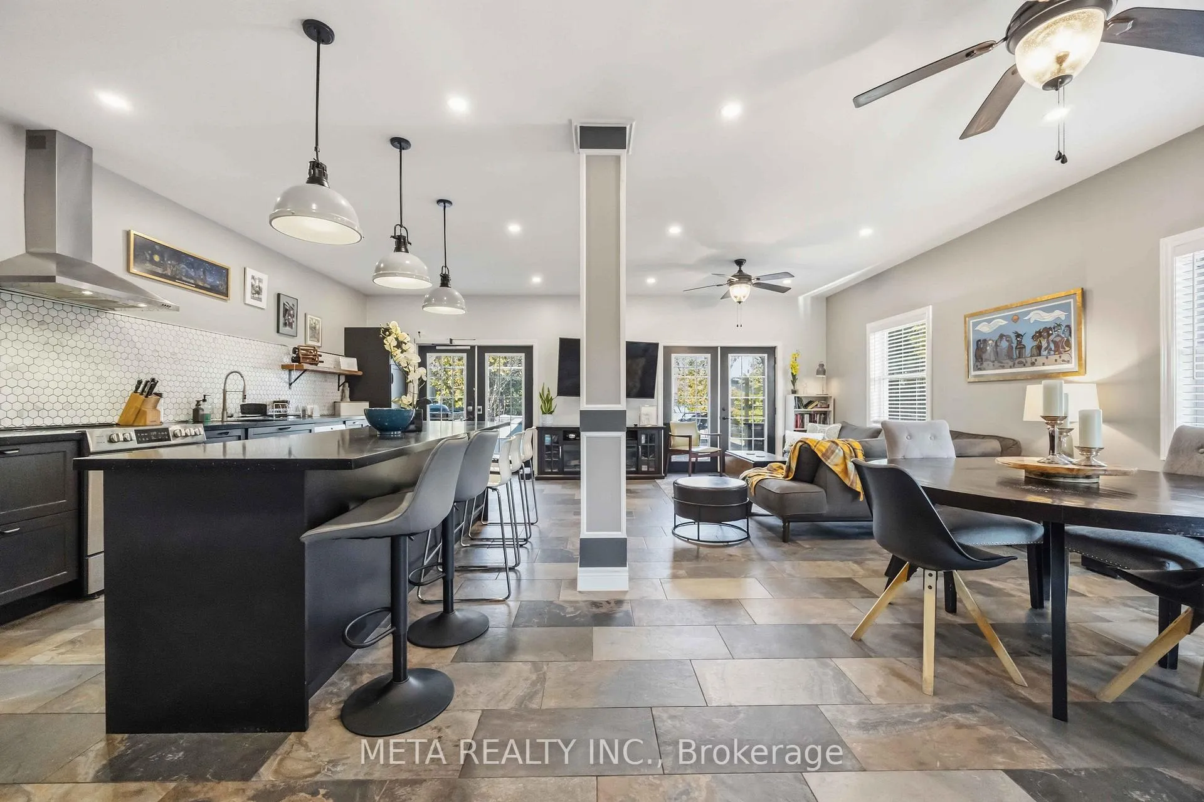
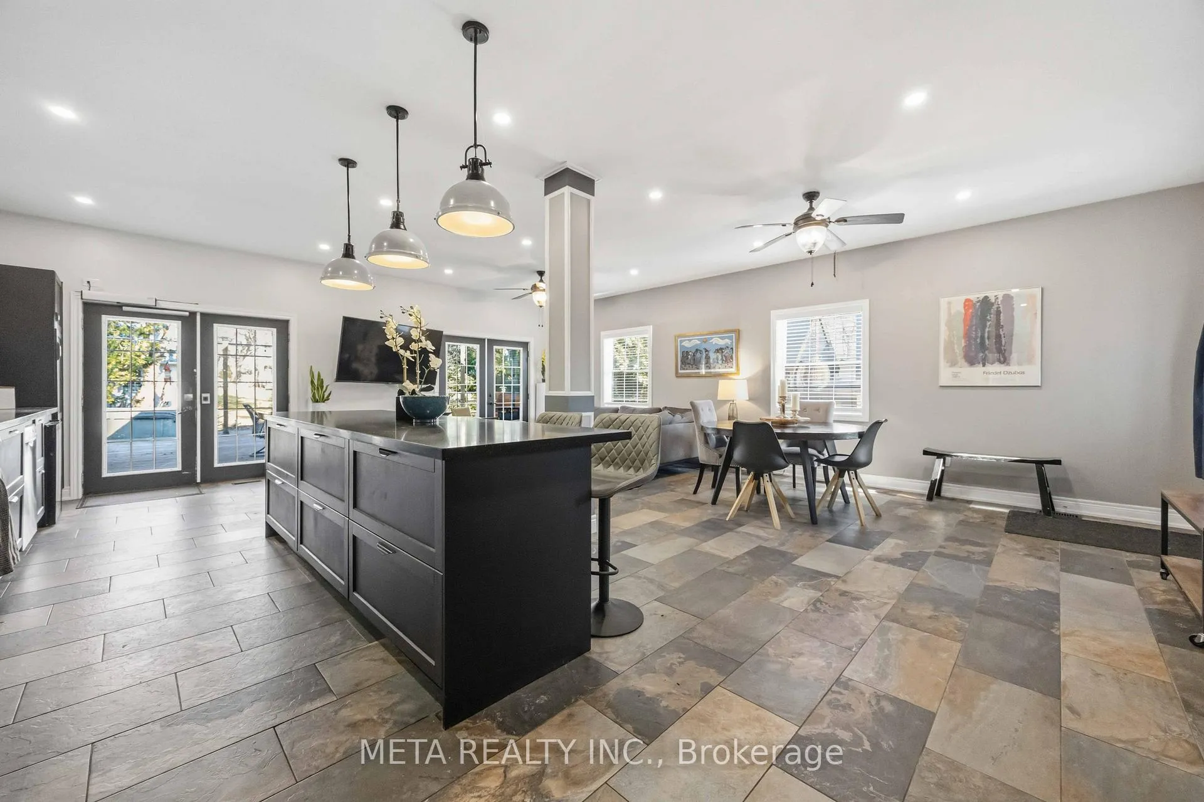
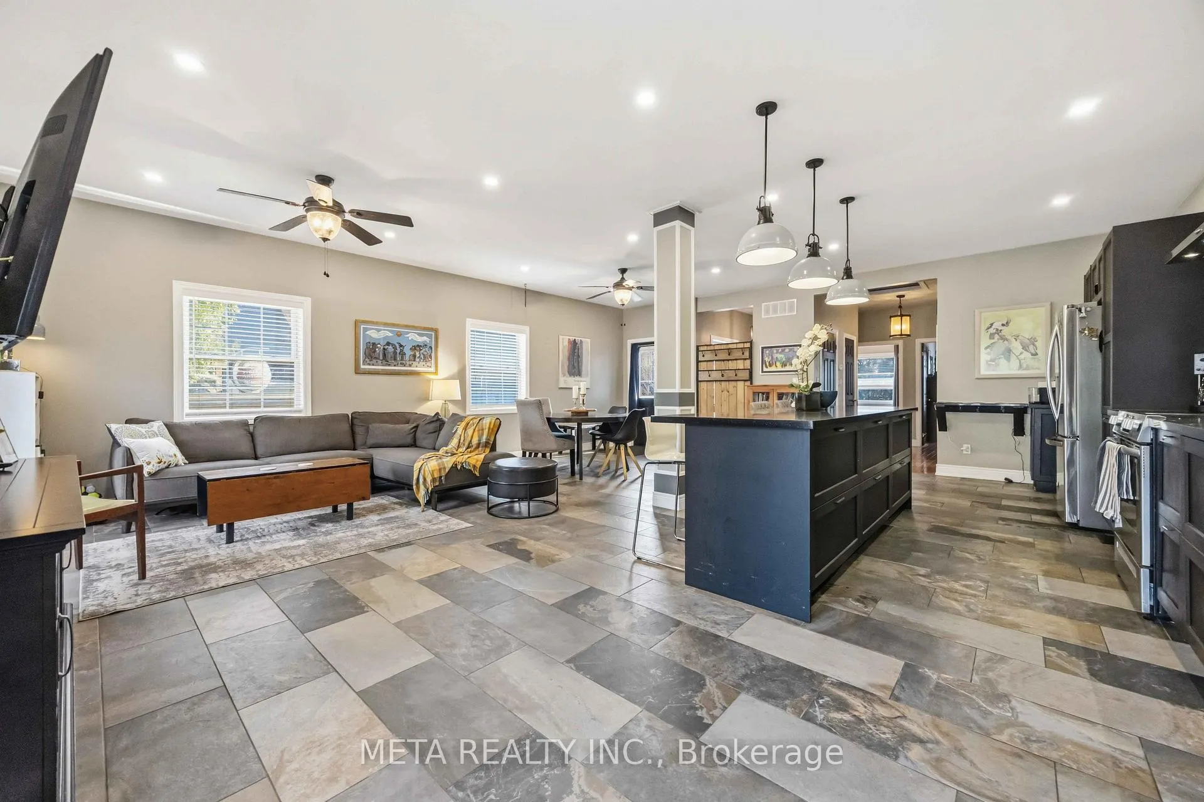
- Stunning 2-bedroom bungalow with open-concept design.
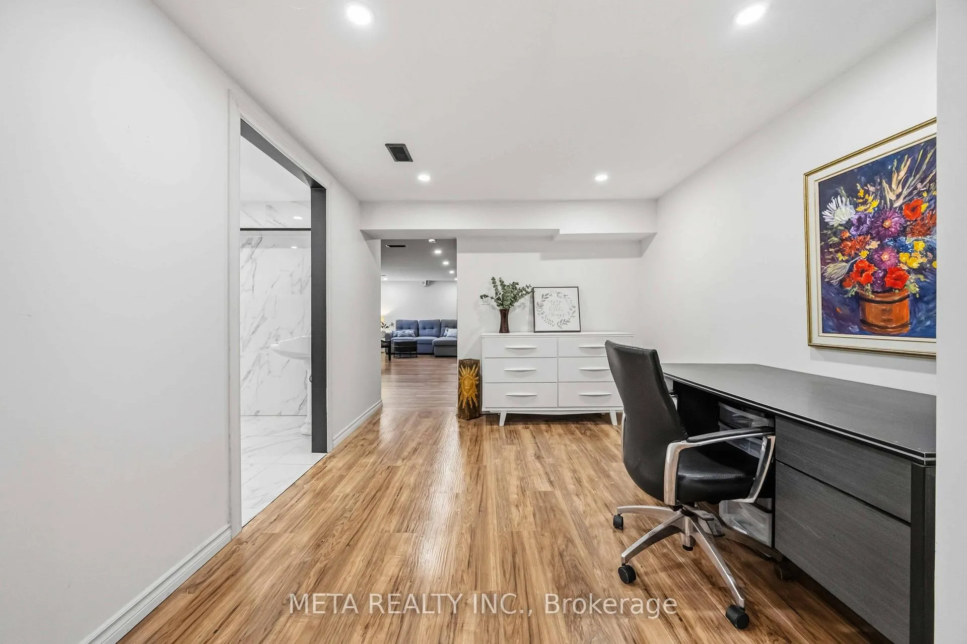
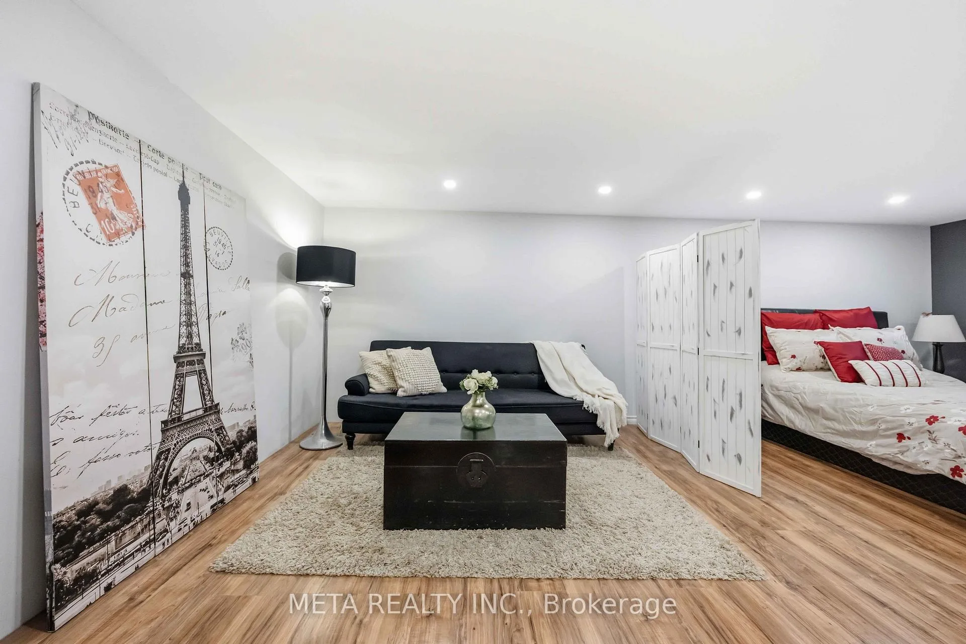
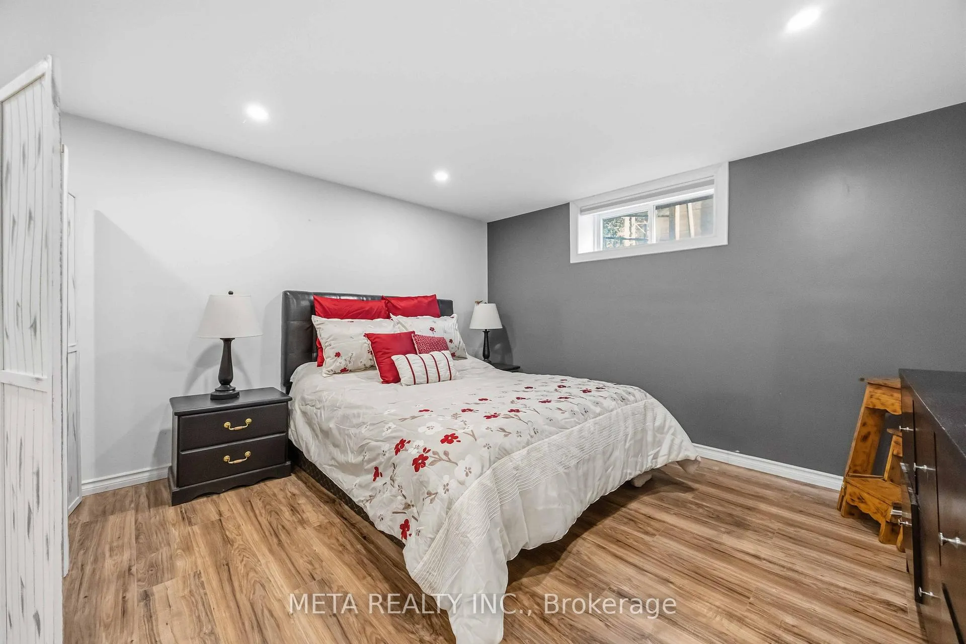
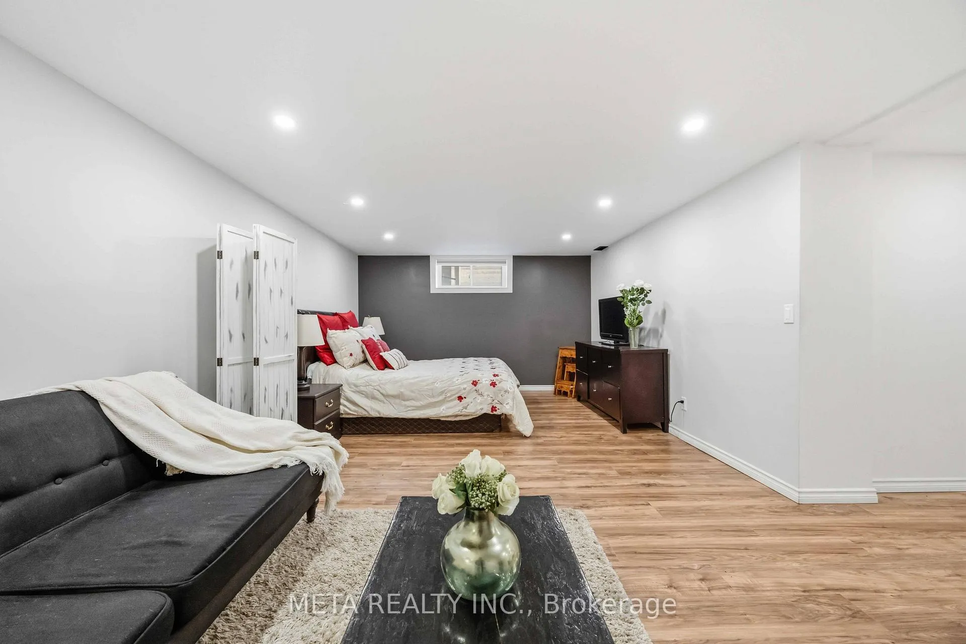
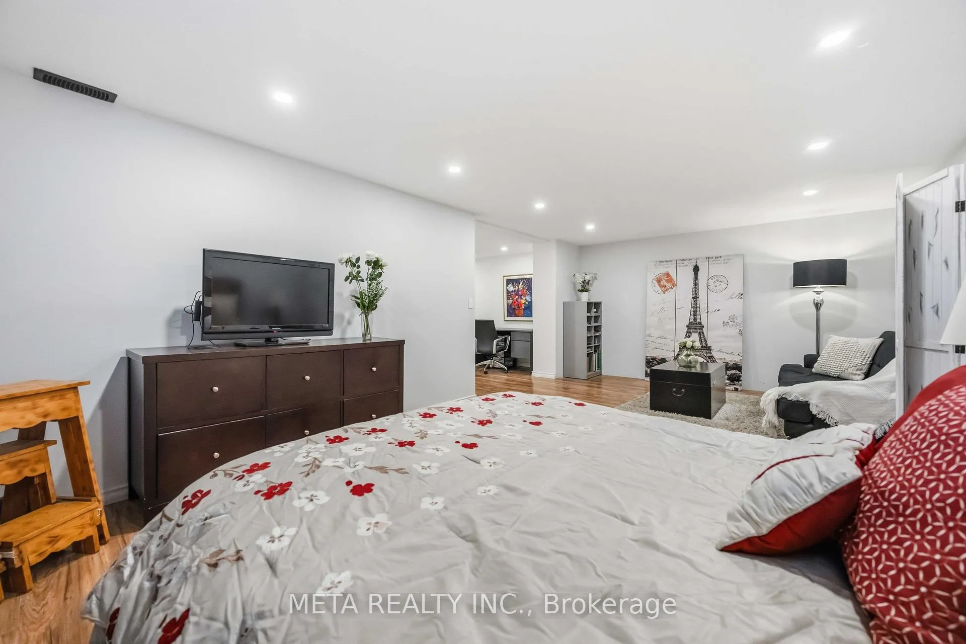
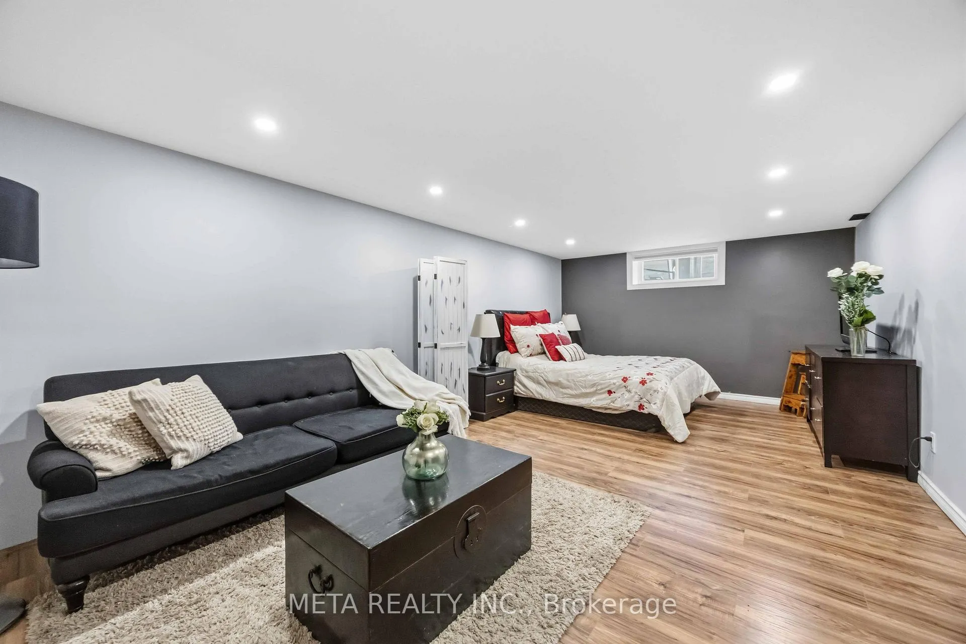
- Fully finished basement doubles living space.
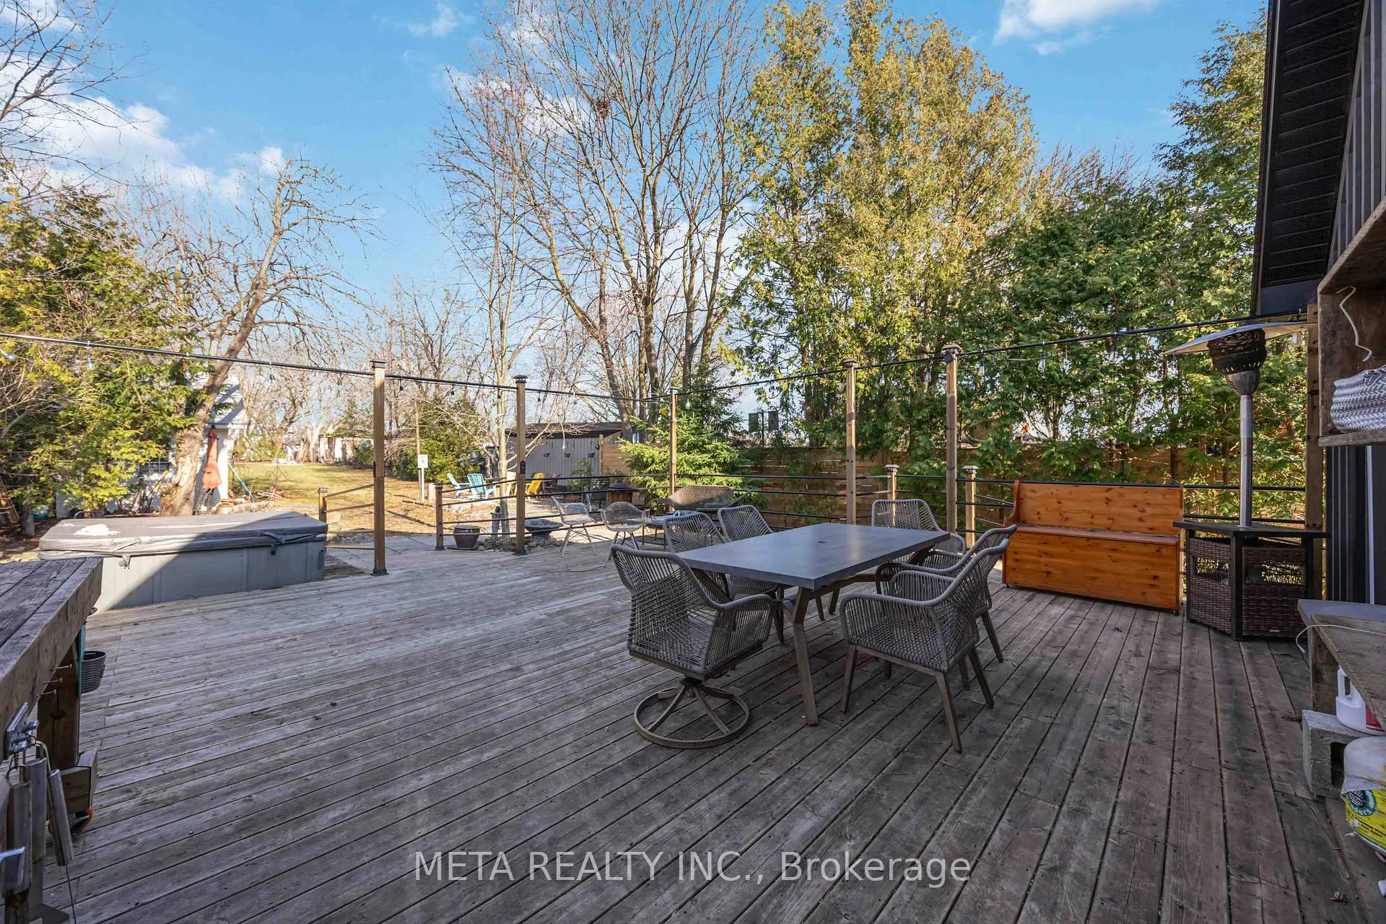
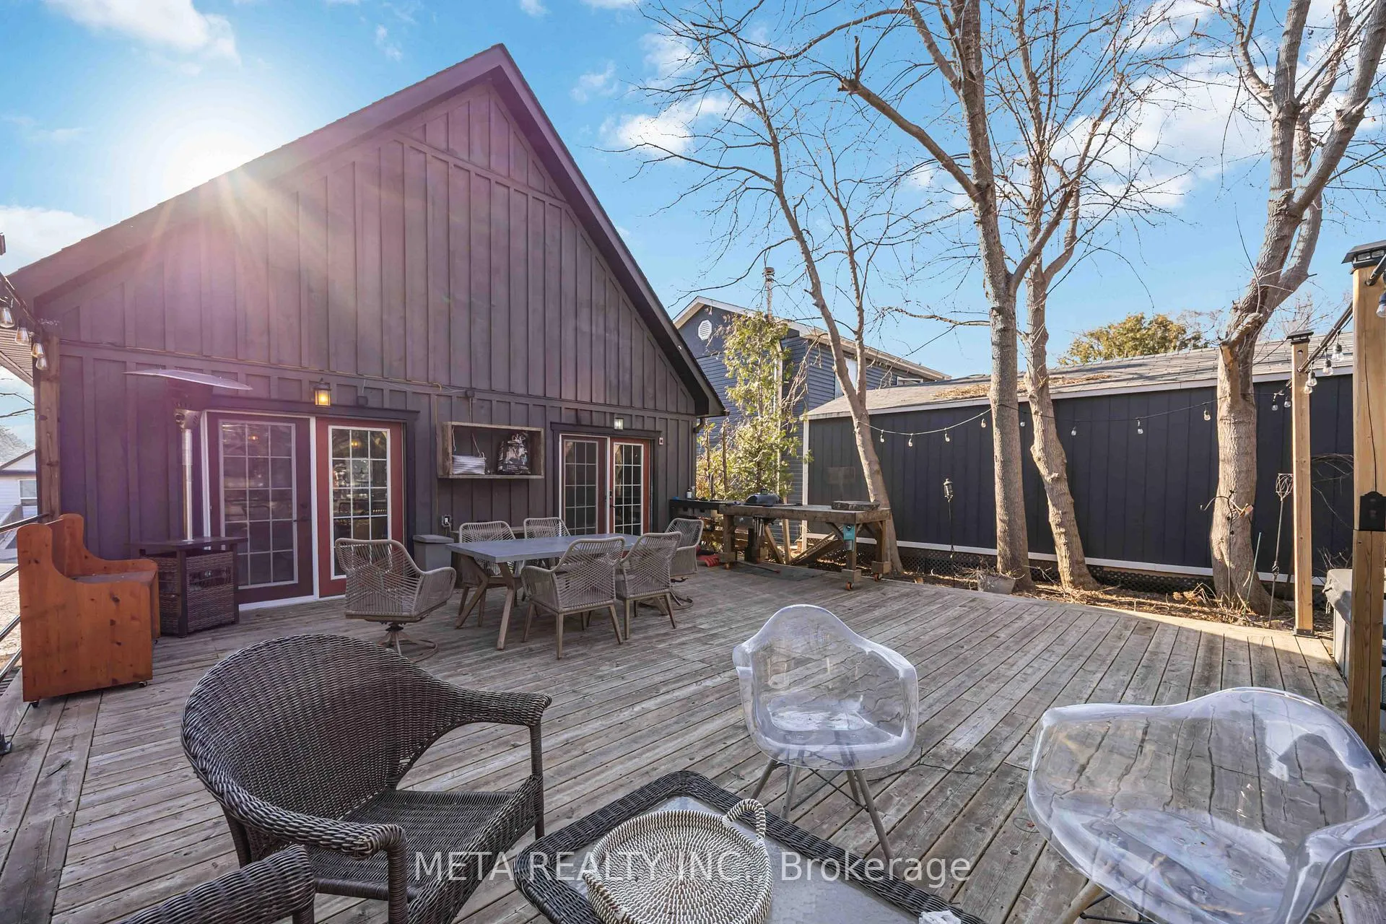
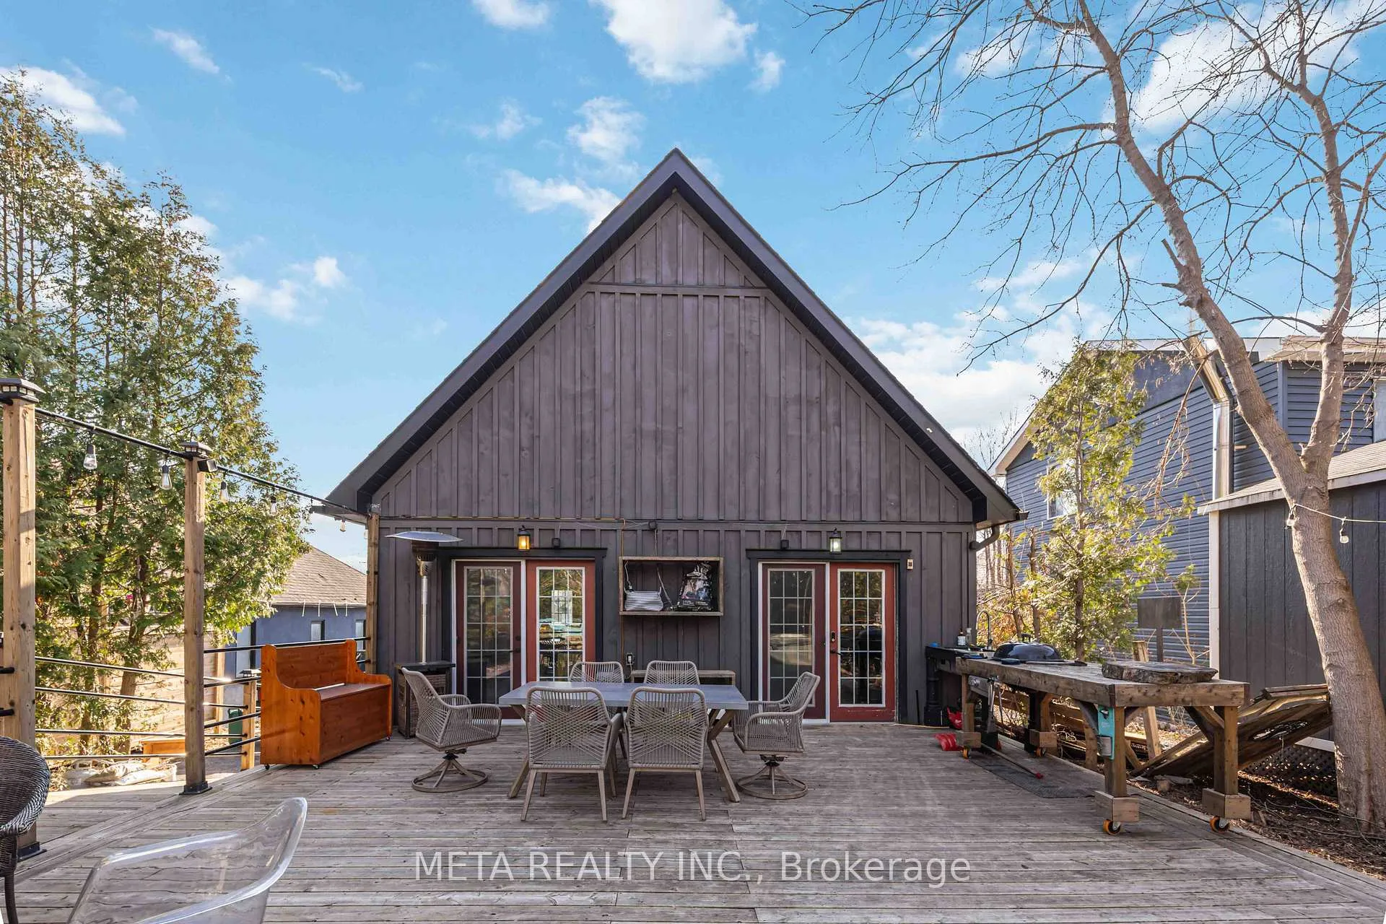
- Custom deck designed for wheelchair accessibility.
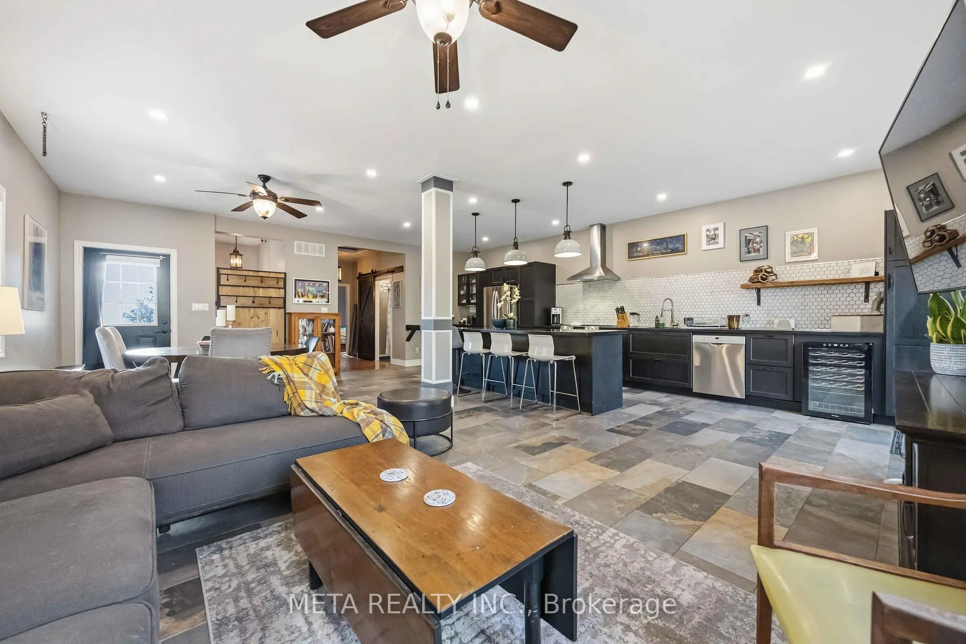
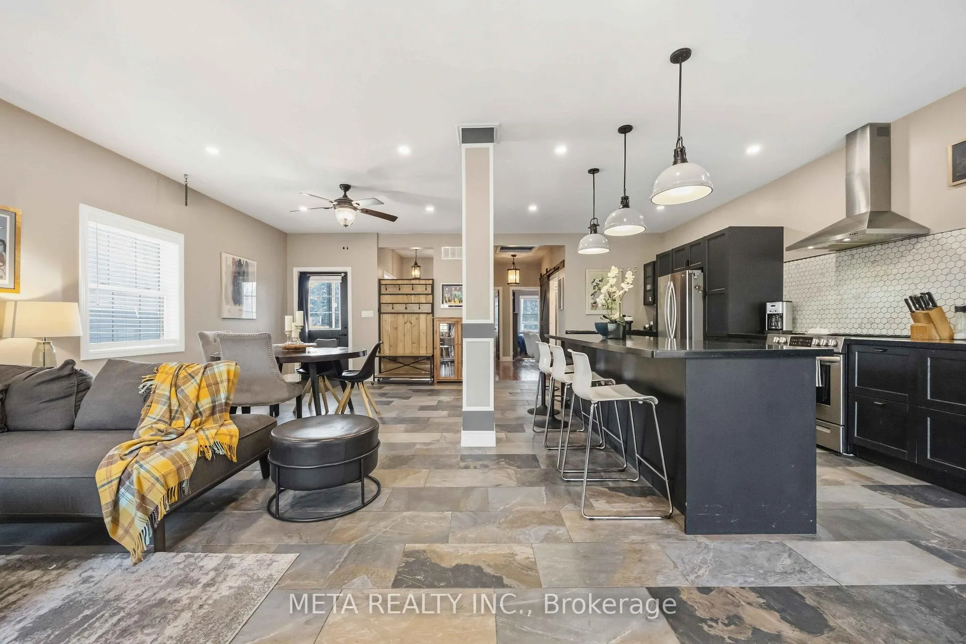
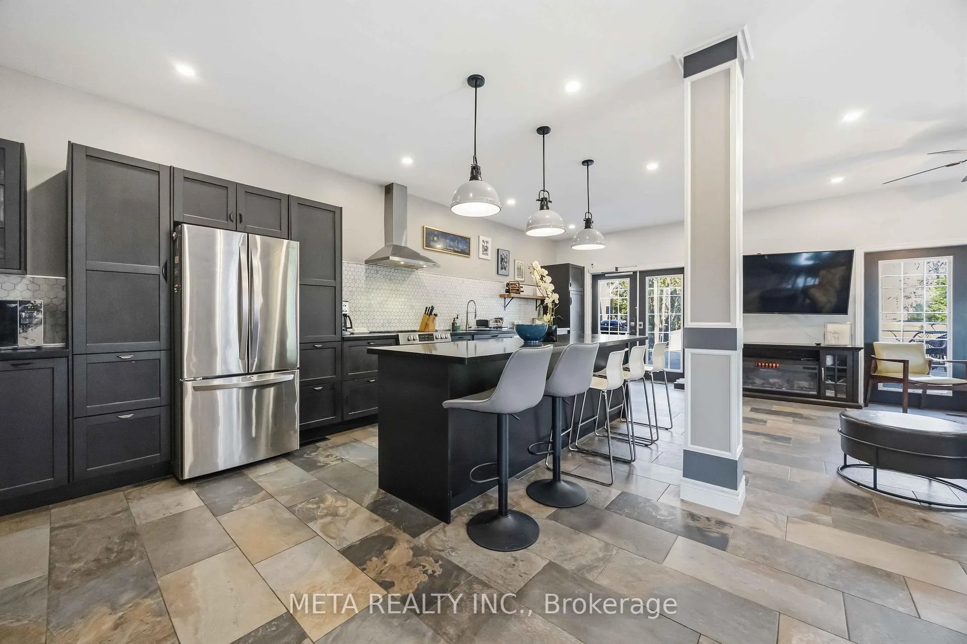
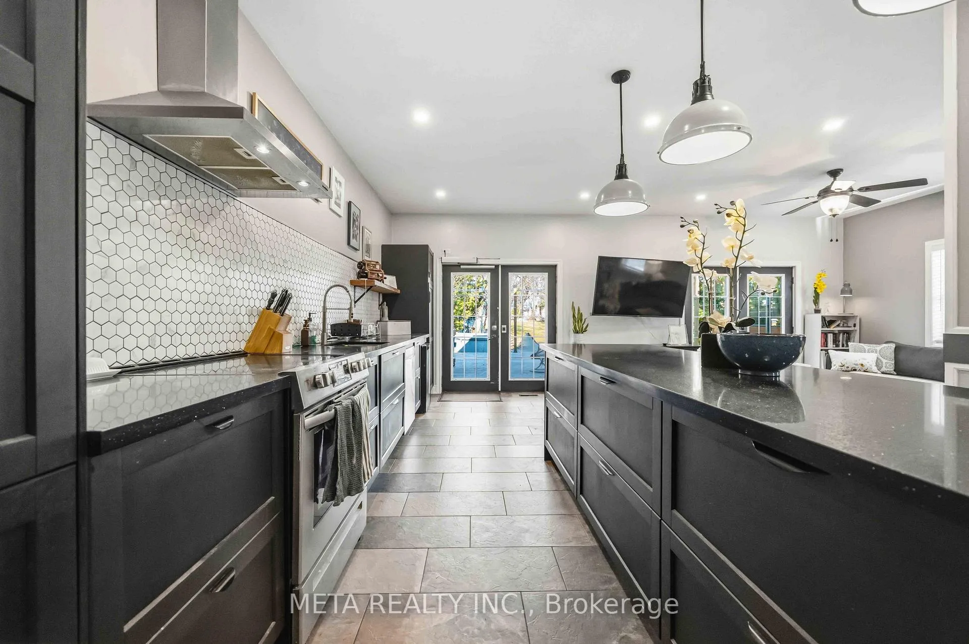
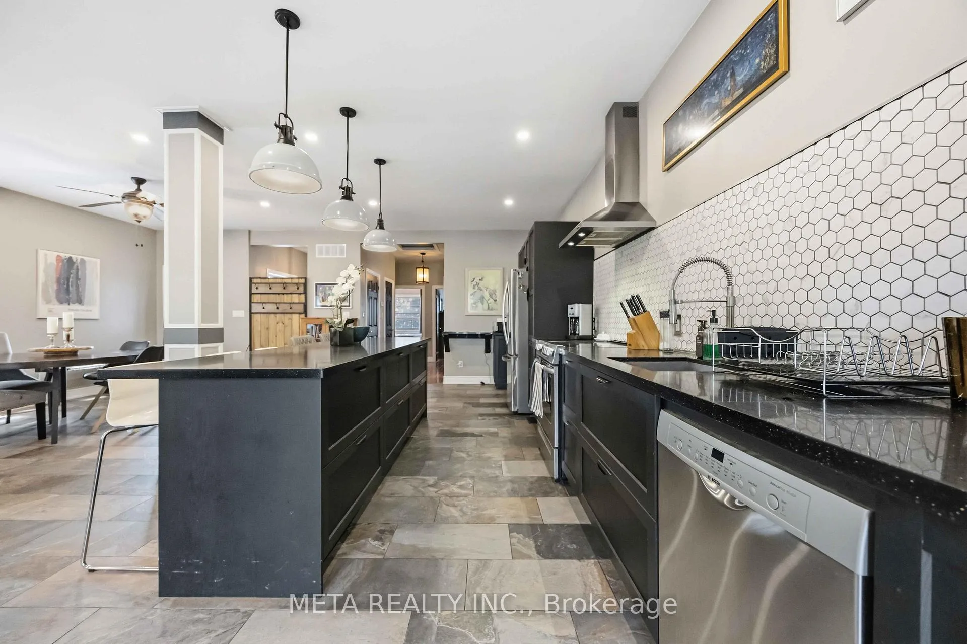
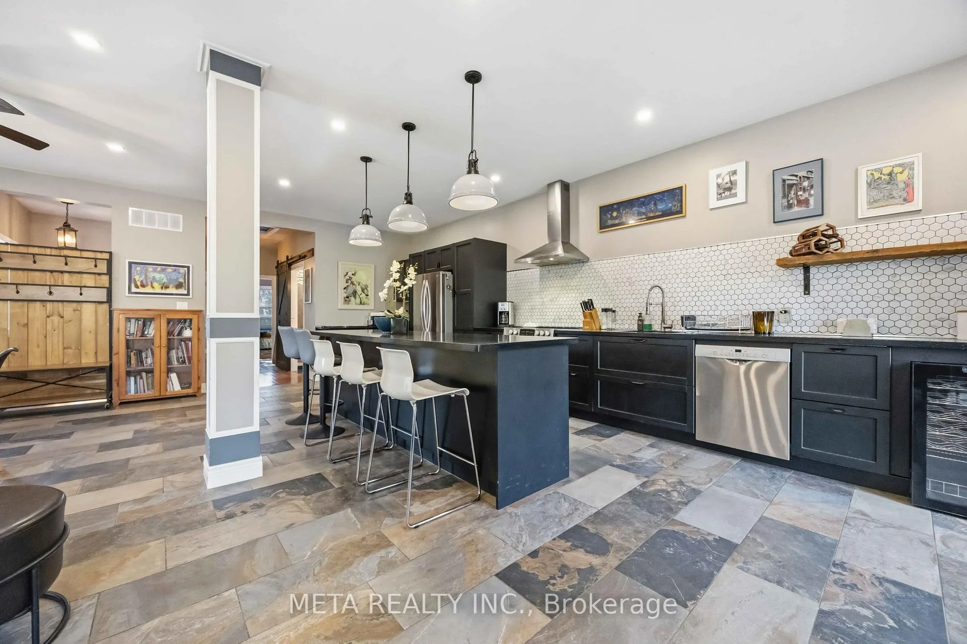
- Chef-inspired kitchen with massive granite island.
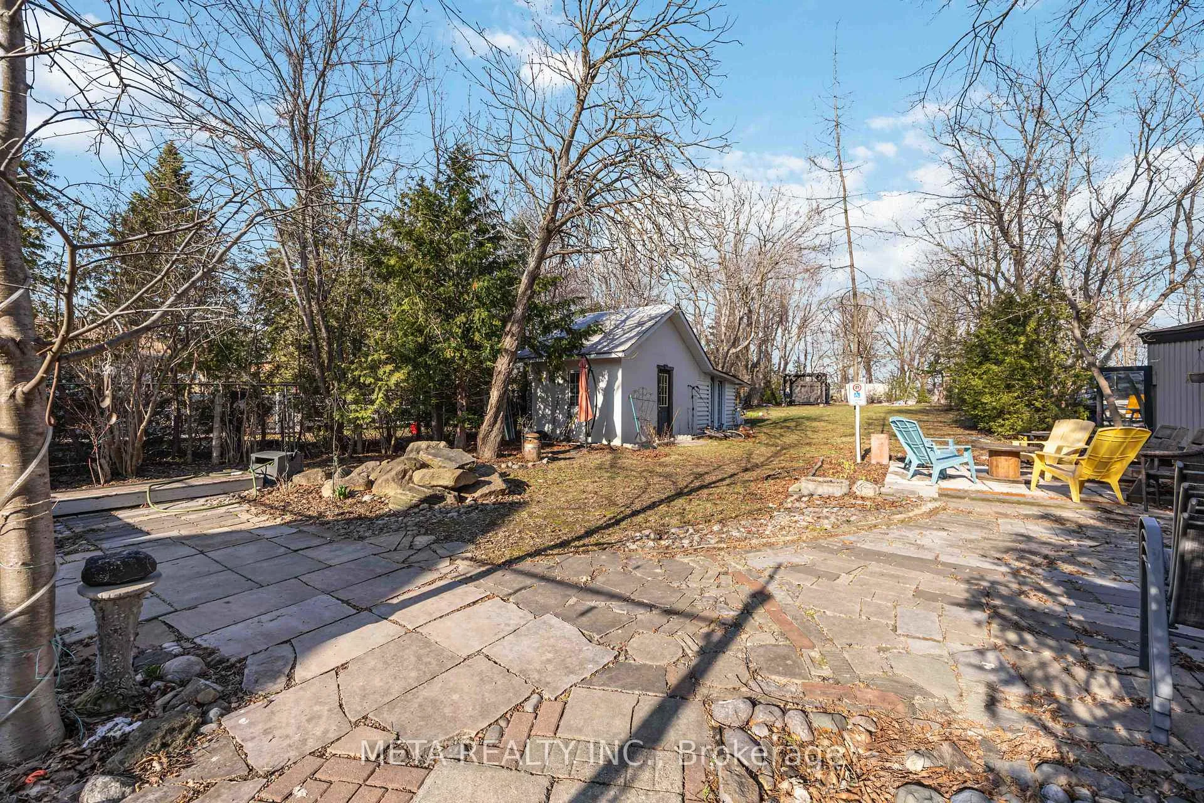
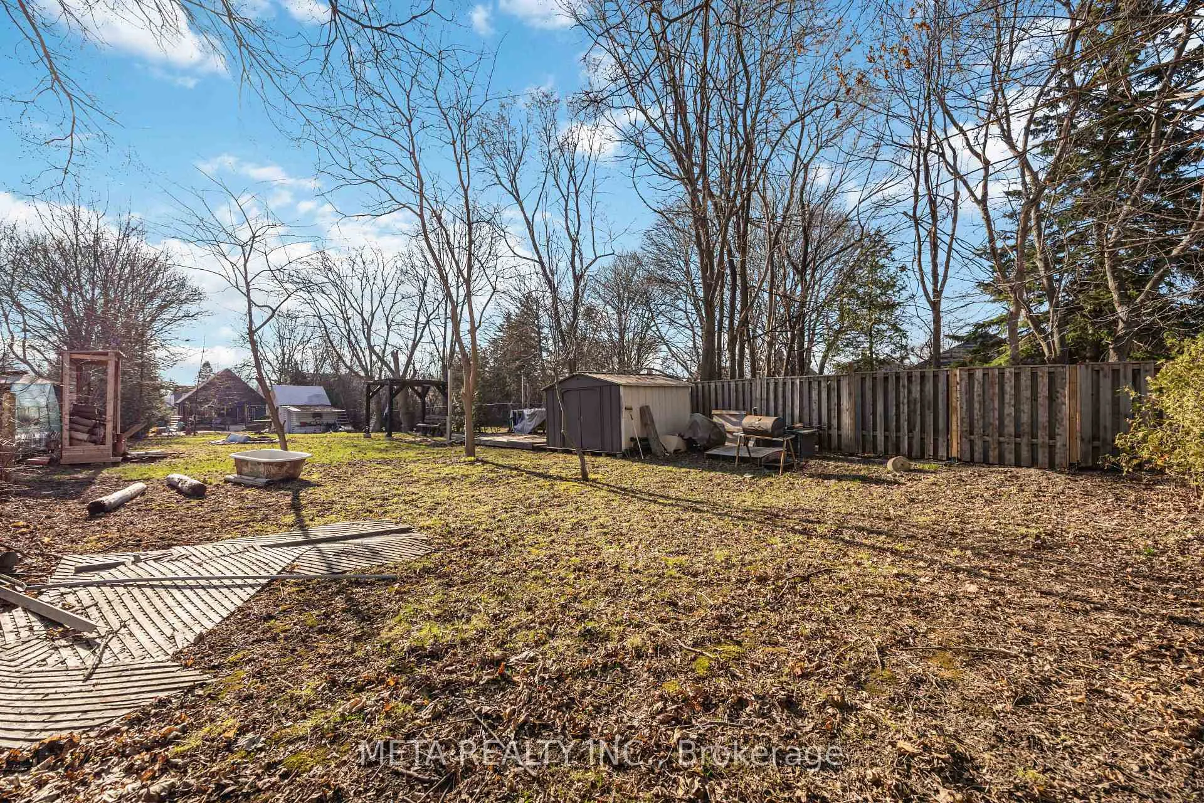
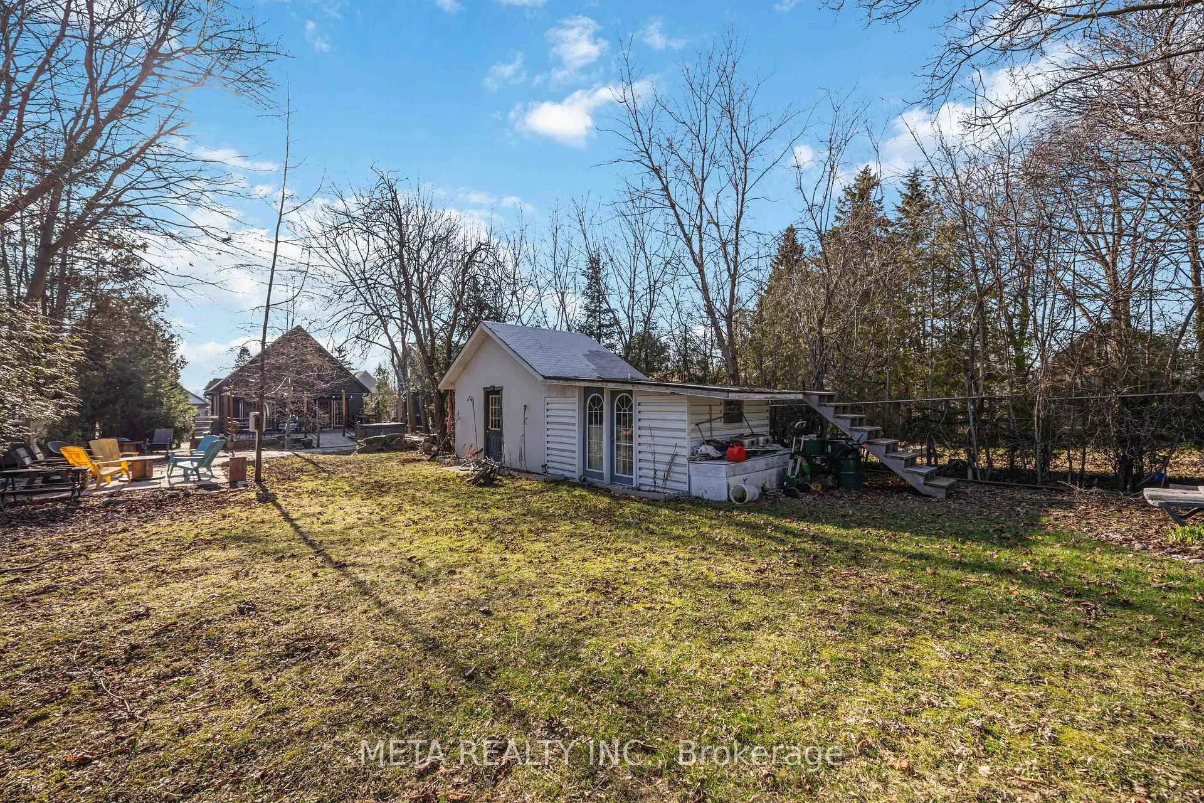
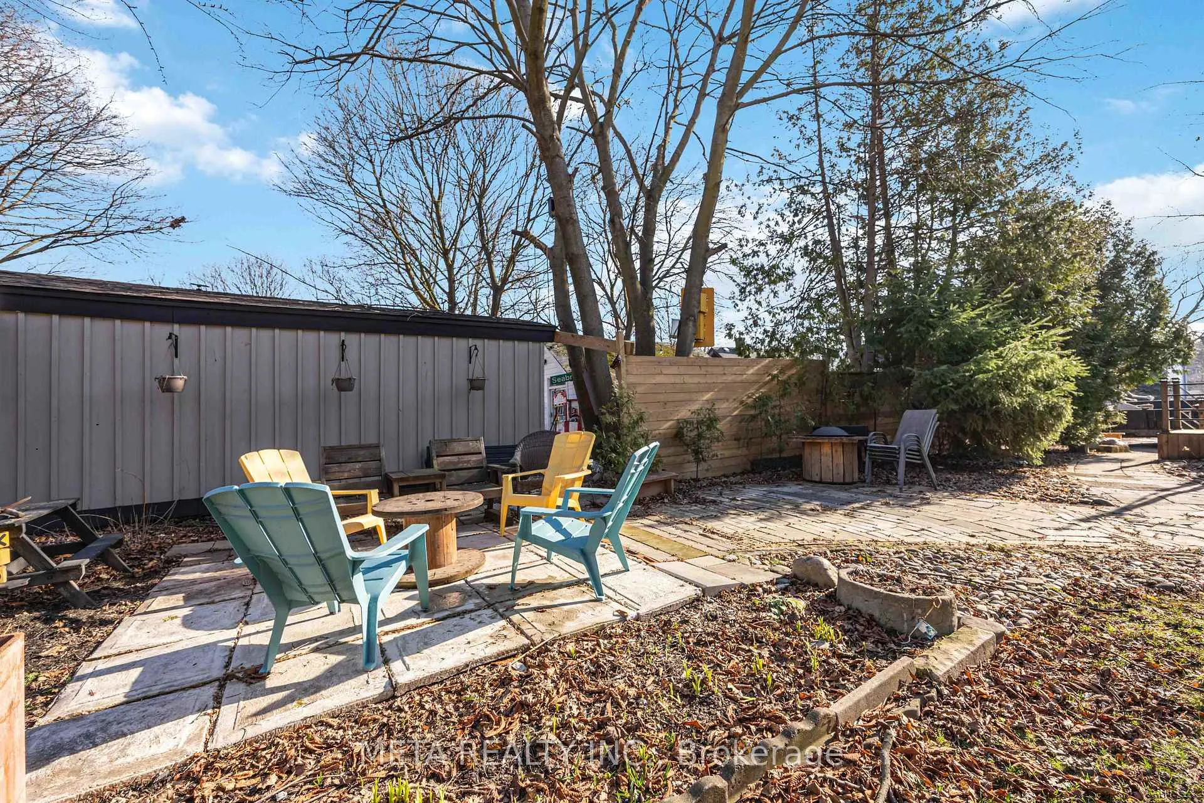
- Sprawling lot offers endless outdoor possibilities.
- Newly renovated with high-end finishes throughout.
- Massive driveway accommodates up to 6 cars.
- Rare opportunity for future expansion on the property.
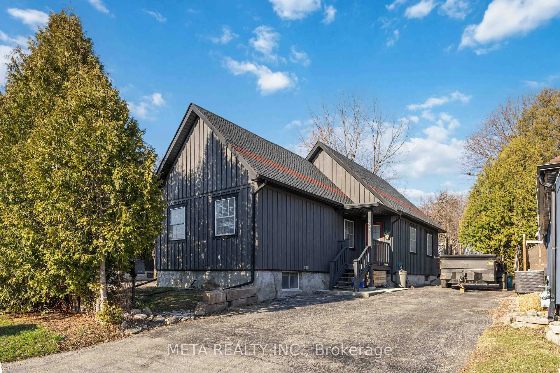
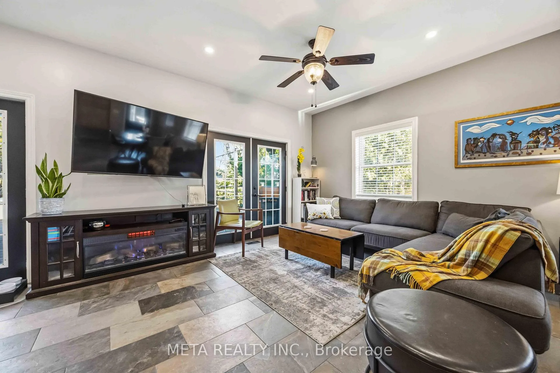
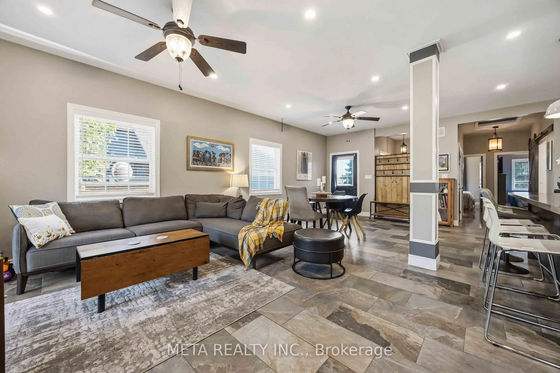
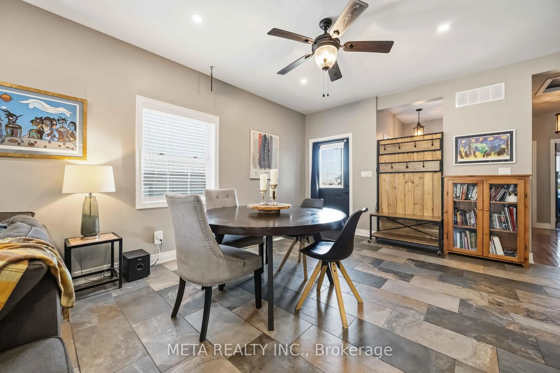
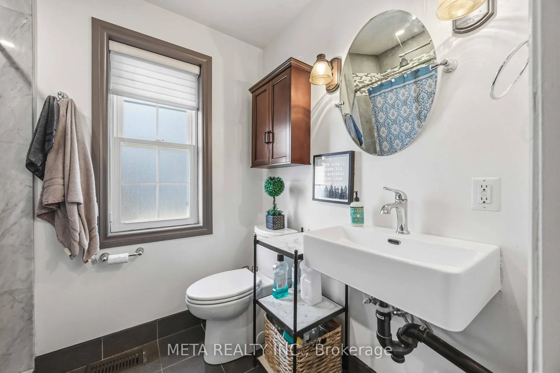
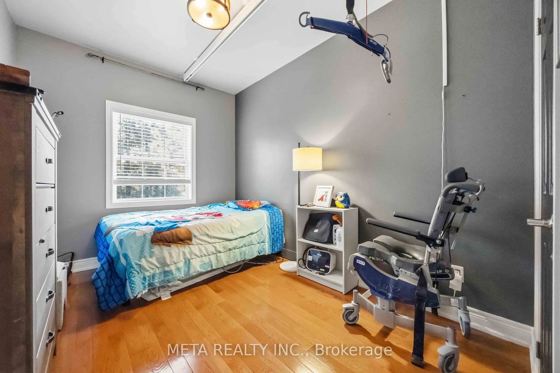
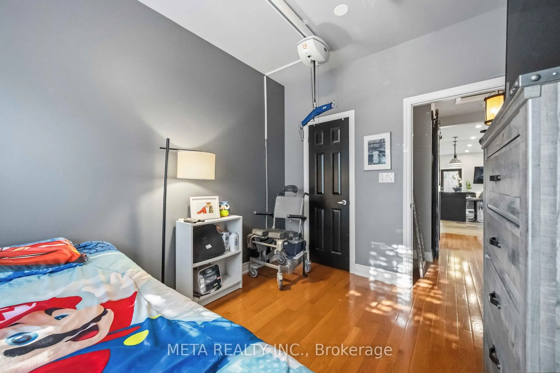
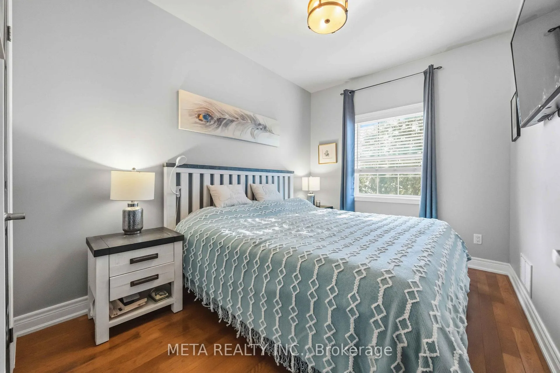
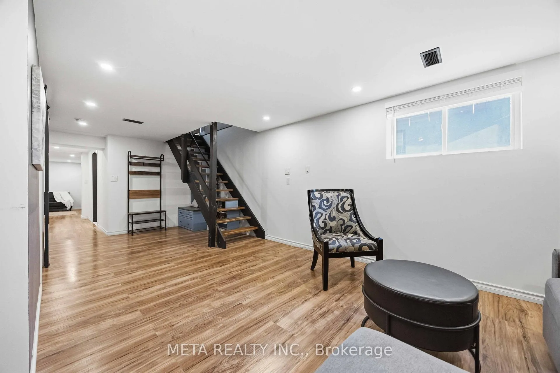
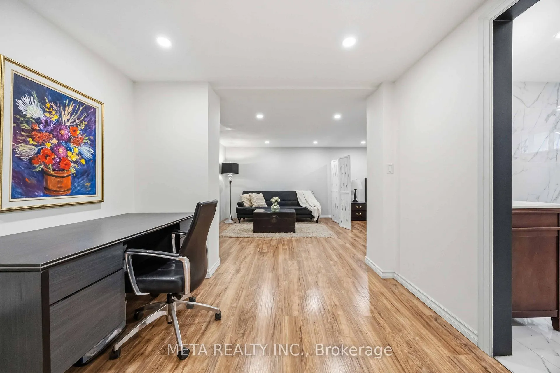
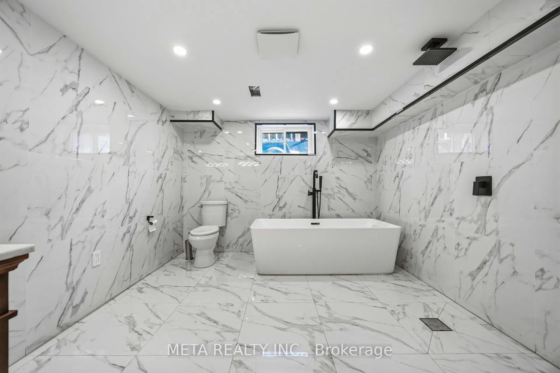
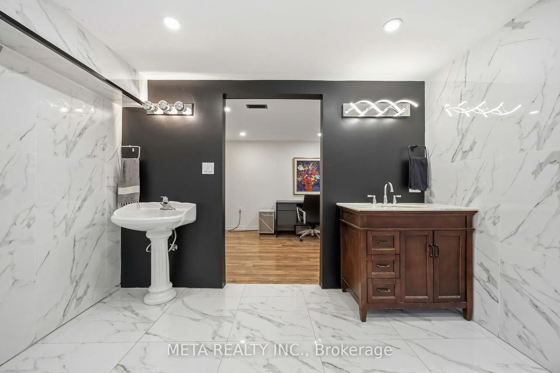
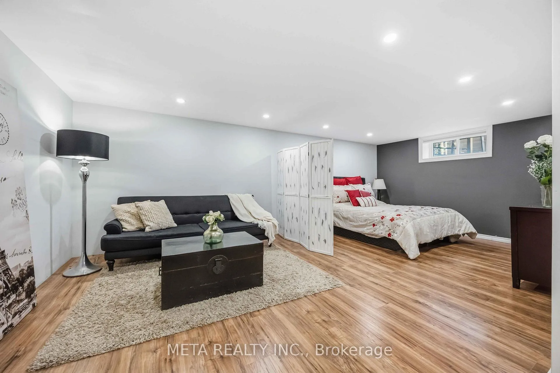
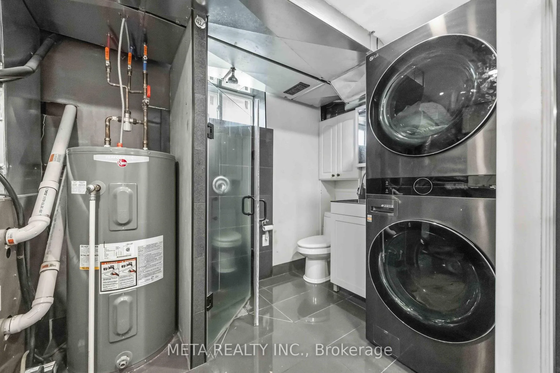
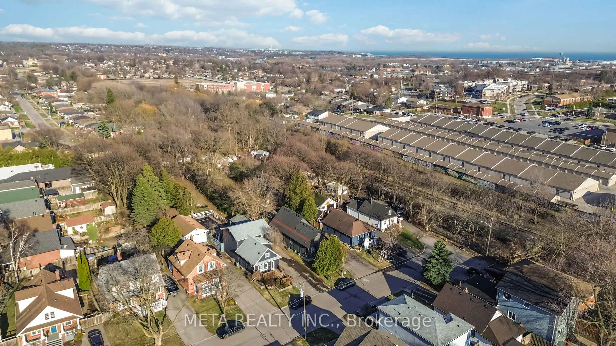
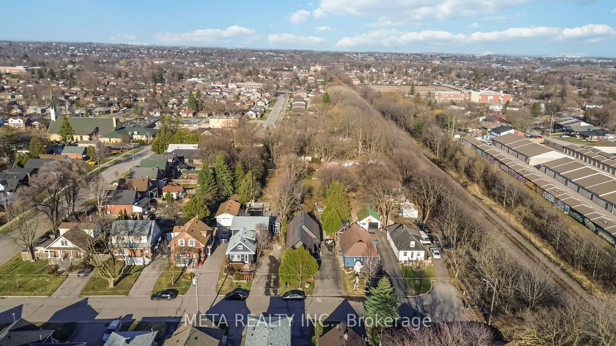
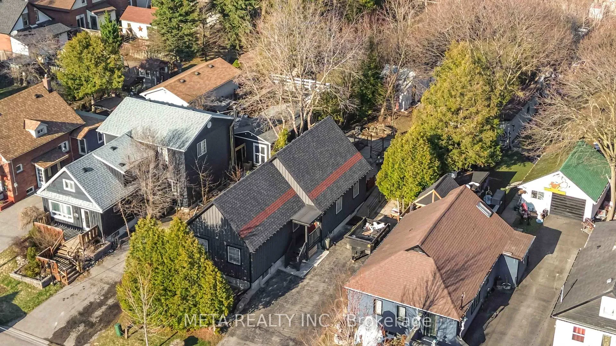
Rarely does a property offer this much space, versatility, and thoughtful accessibility. This stunning 2-bedroom bungalow features an airy open-concept layout and a fully finished basement, effectively doubling your living area. Situated on a sprawling 44 by 294-foot deep lot, this home serves as a private oasis with incredible future potential. The heart of the home is the chef-inspired kitchen, boasting a massive 9.6-foot granite island and countertop that is perfect for hosting. The open floor plan flows seamlessly to the rear, where double patio doors lead to an outdoor retreat unlike any other.Step out onto a massive 600-square-foot custom deck built on heavy-duty 12-inch Sono tubes, specifically engineered with the structural integrity to support a future small addition to the home. The deck features custom railing and dual ramps, ensuring the property is fully wheelchair accessible. With a lot depth of nearly 300 feet and a massive driveway that accommodates 6 cars, the outdoor possibilities for gardening, recreation, or storage are endless.The newly finished basement matches the main floor's footprint and has been professionally renovated with premium German wood flooring throughout. This lower level provides a spacious living room, an additional bedroom, a versatile common room, and a dedicated laundry area. It also features a brand-new, high-end 5-piece luxury bathroom along with a convenient 2-piece powder room. Specifically designed to comfortably accommodate wheelchair needs without sacrificing modern style, this home combines accessibility with high-end finishes. Whether you are looking for a move-in-ready home with a park-like yard or a property with a solid foundation for expansion, this unique bungalow is a must-see. Grab this rare opportunity to own a massive piece of land with a modern, fully updated interior and unmatched structural upgrades.
Key Facts & Features
Property Costs
- Annual Property Tax Amount
- $6,022
- Land Transfer Tax Fee
- $10,475
- Basement Type
- Apartment
Interior Features
- Interior Extras
- Carpet Free, Primary Bedroom - Main Floor
- Fireplace/Stove
- No
- Elevator
- No
Exterior Features
- Exterior Extras
- Hot Tub, Deck, Porch
- Pool
- None
- Property Features
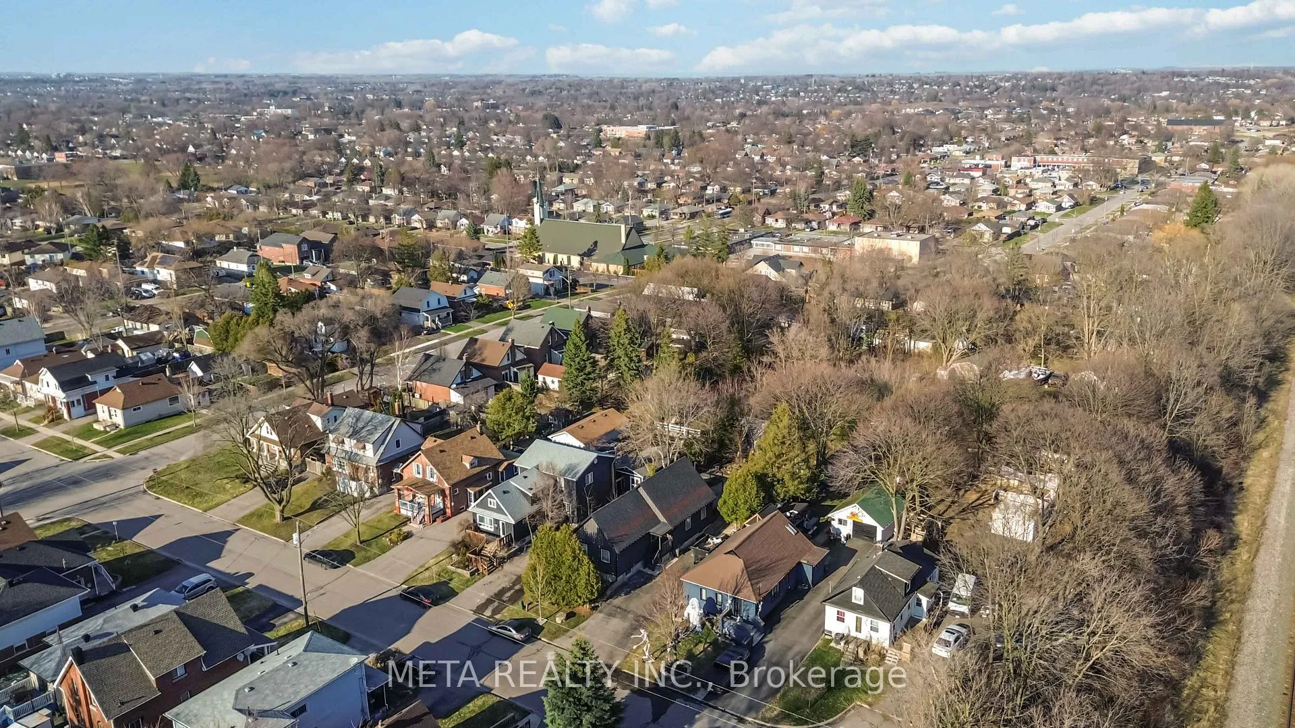
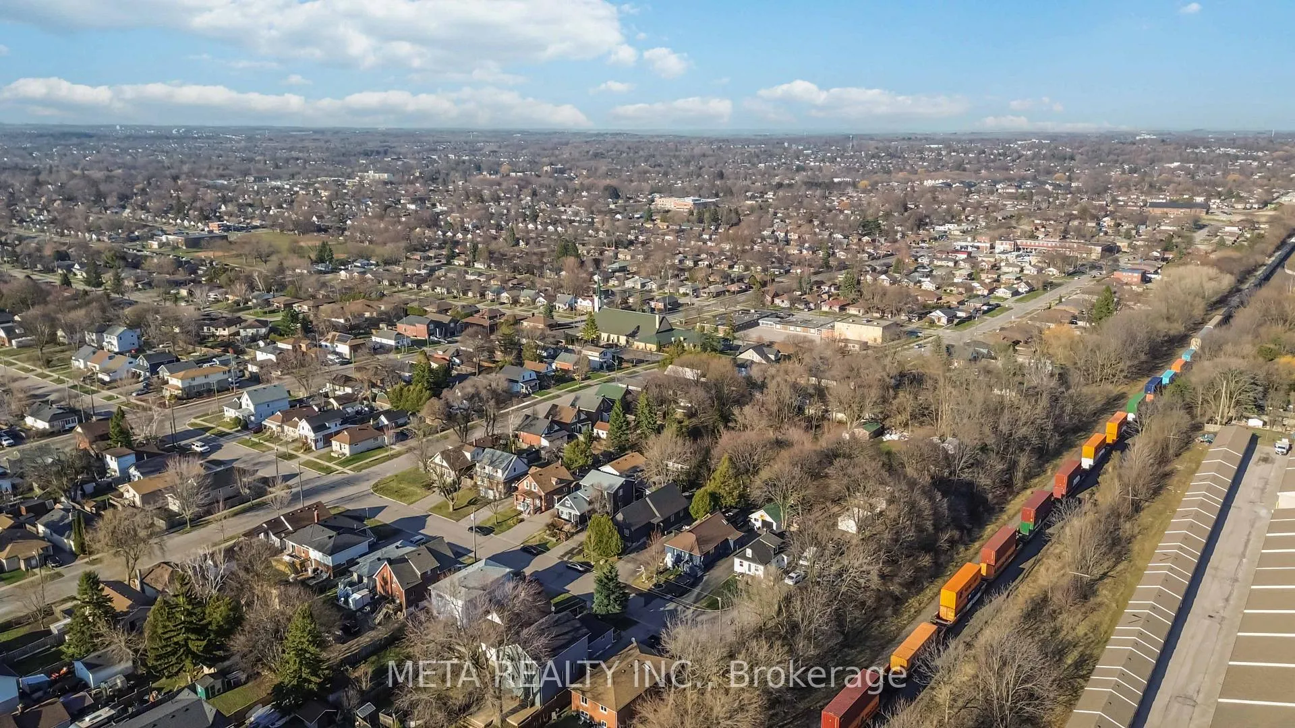
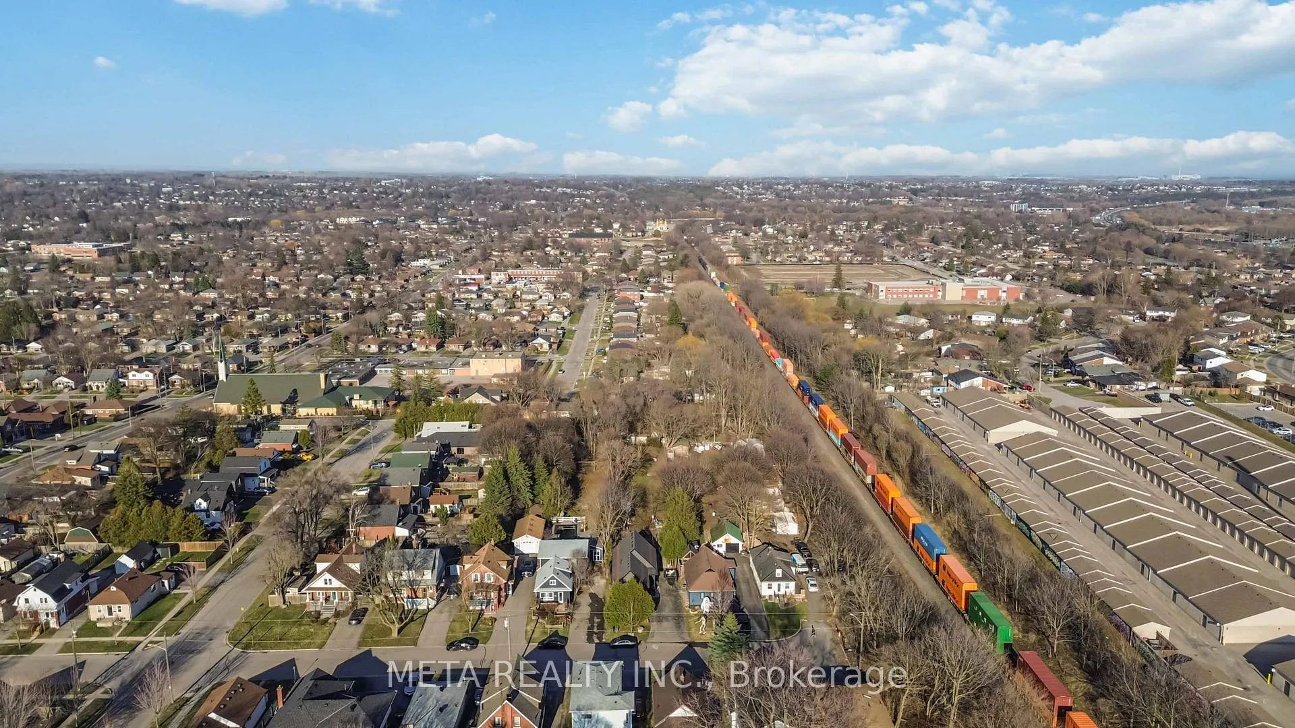
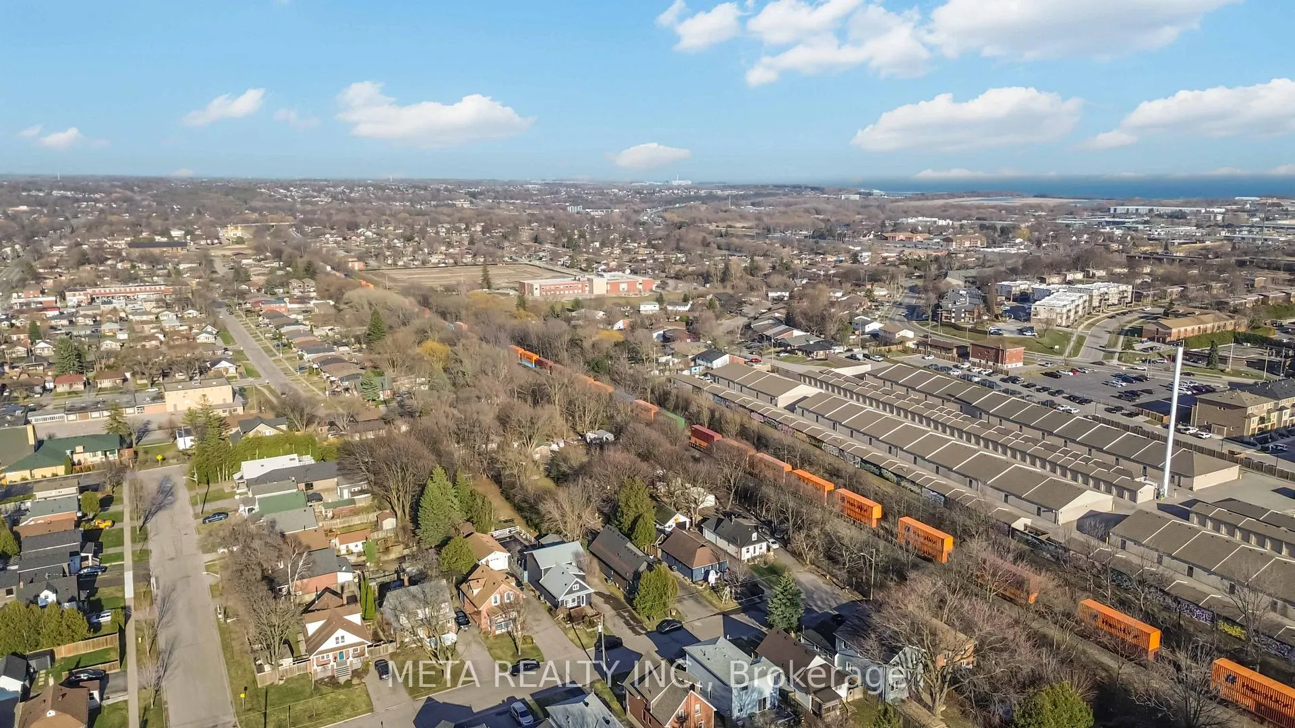
- Public Transit, Park, School, School Bus Route, Cul de Sac/Dead End
- Accessibility Features
- Accessible Public Transit Nearby, Hallway Width 42 Inches or More, Open Floor Plan, Ramped Entrance, Wheelchair Access, Multiple Entrances
Building
- Building Type
- Detached
- Building Style
- Bungalow
- Approx Age
- 6-15
Construction
- Exterior Finish
- Board & Batten
- Roof
- Asphalt Shingle
- Foundation Details
- Concrete, Block
- Special Designation
- Accessibility
Lot
- Lot Front
- 44.00 ft
- Lot Depth
- 294.50 ft
Inclusions
- Inclusions
- Stainless Steel(Refrigerator, Stove, B/I Microwave), Bar Fridge (Main - As Is), Bar Fridge(Bsmt), Washer & Dryer(2024), Wine Fridge in Main Kitchen, All existing Elfs, Shed, HWT (2024), AC Unit, 2 Sheds, Jacuzzi, Furnace (2026)
Parking & Garages
- Garage Type
- None
- Garage Spaces
- 0
- Parking Spaces
- 6
- Total Garage And Parking Spaces
- 6
Heating & Cooling
- Heat Source
- Gas
- Heat Type
- Forced Air
- Air Conditioning
- Central Air
- Water
- Municipal
- Sewers
- Sewer
- Bedrooms
- 2 + 1
- Washrooms
- 3
- Kitchens
- 1
Room sizes
- Living Room—Main level, Porcelain Floor, W/O To Garden, Pot Lights
- Dining Room—Main level, Porcelain Floor, Pot Lights, Ceiling Fan(s)
- Kitchen—Main level, W/O To Garden, Porcelain Floor, Stainless Steel Appl
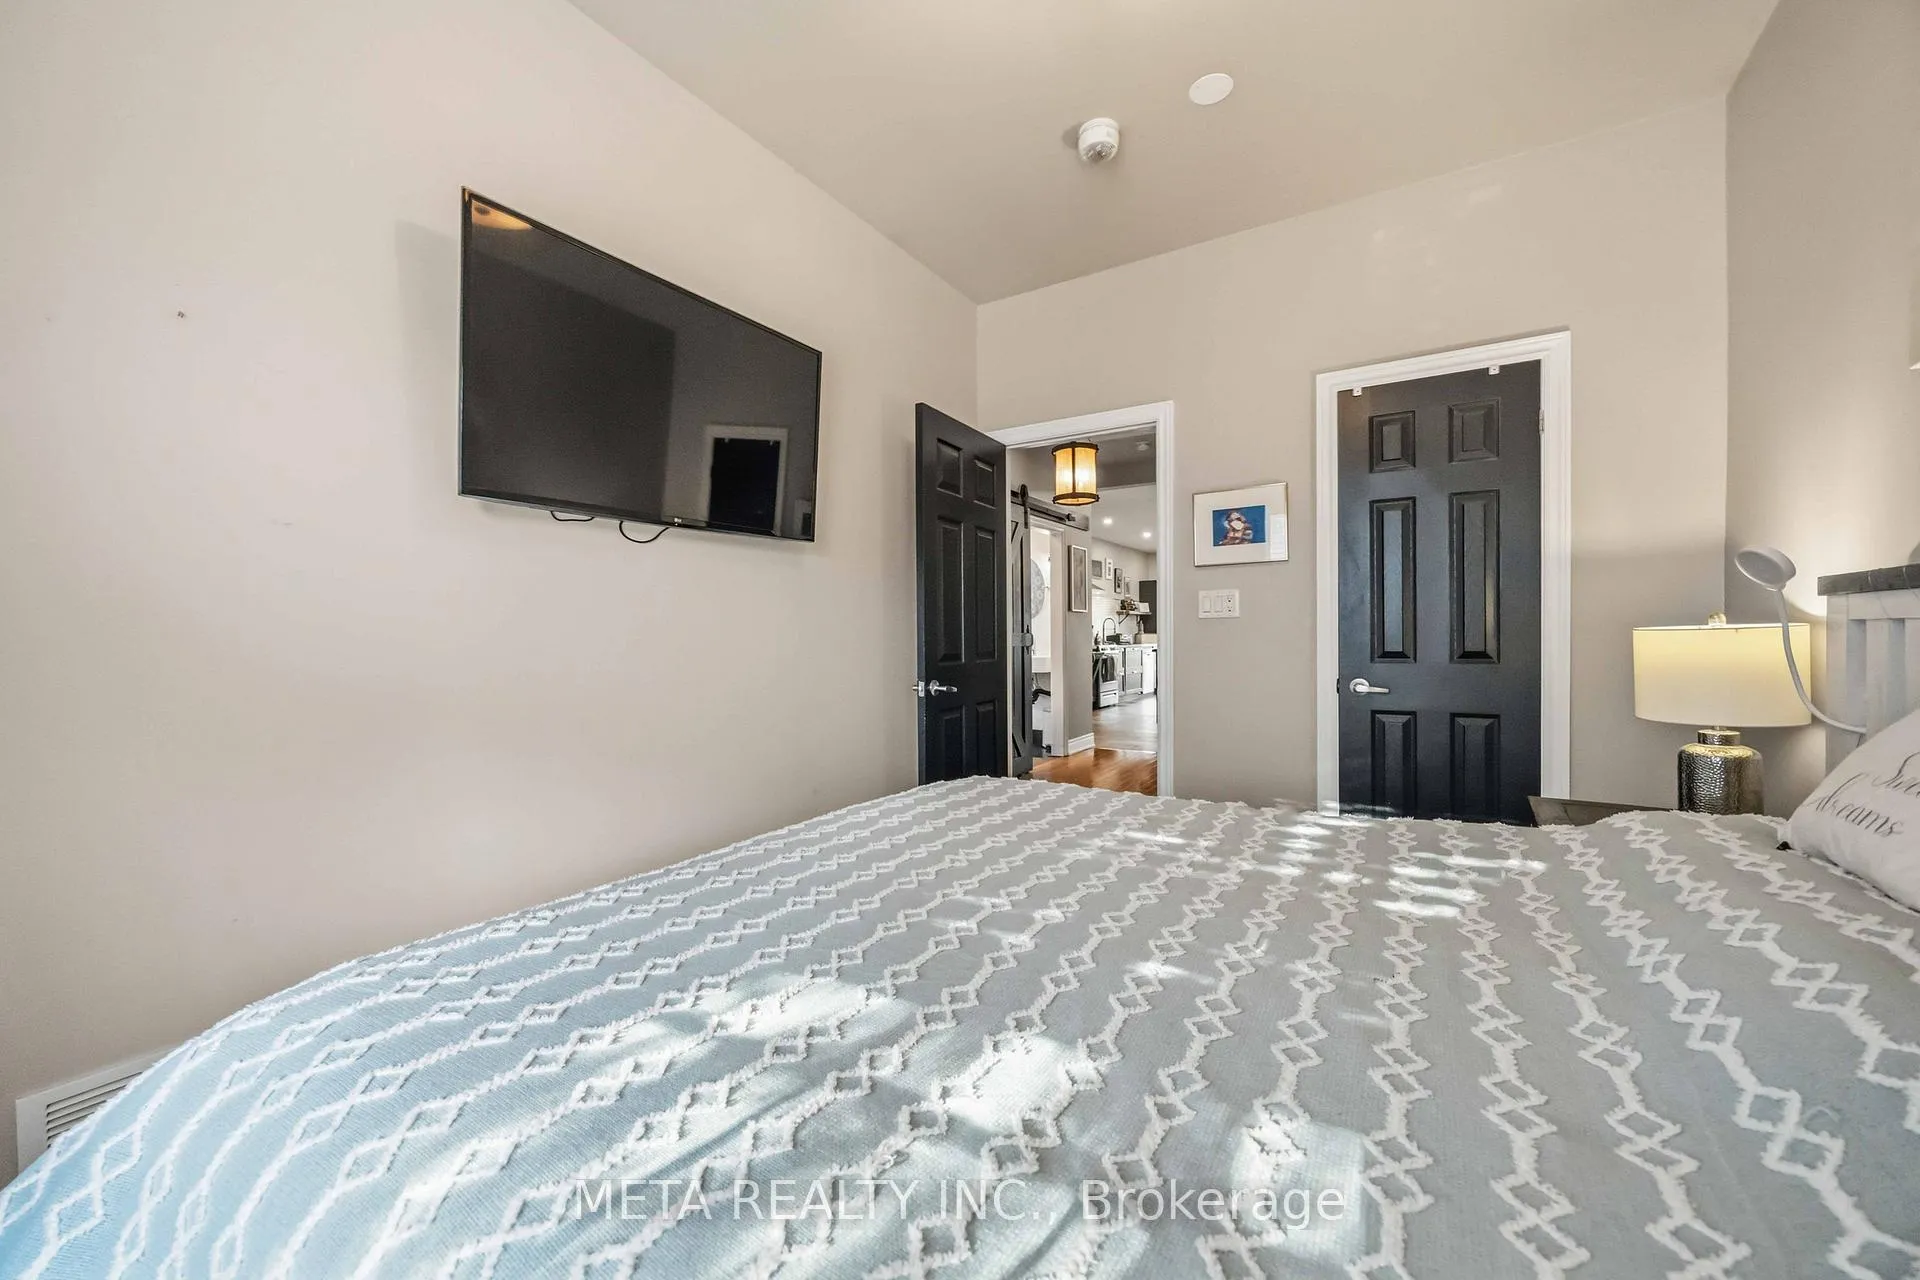
- Bedroom—Main level, Window, Hardwood Floor, Closet
- Bedroom 2—Main level, Window, Hardwood Floor, Closet
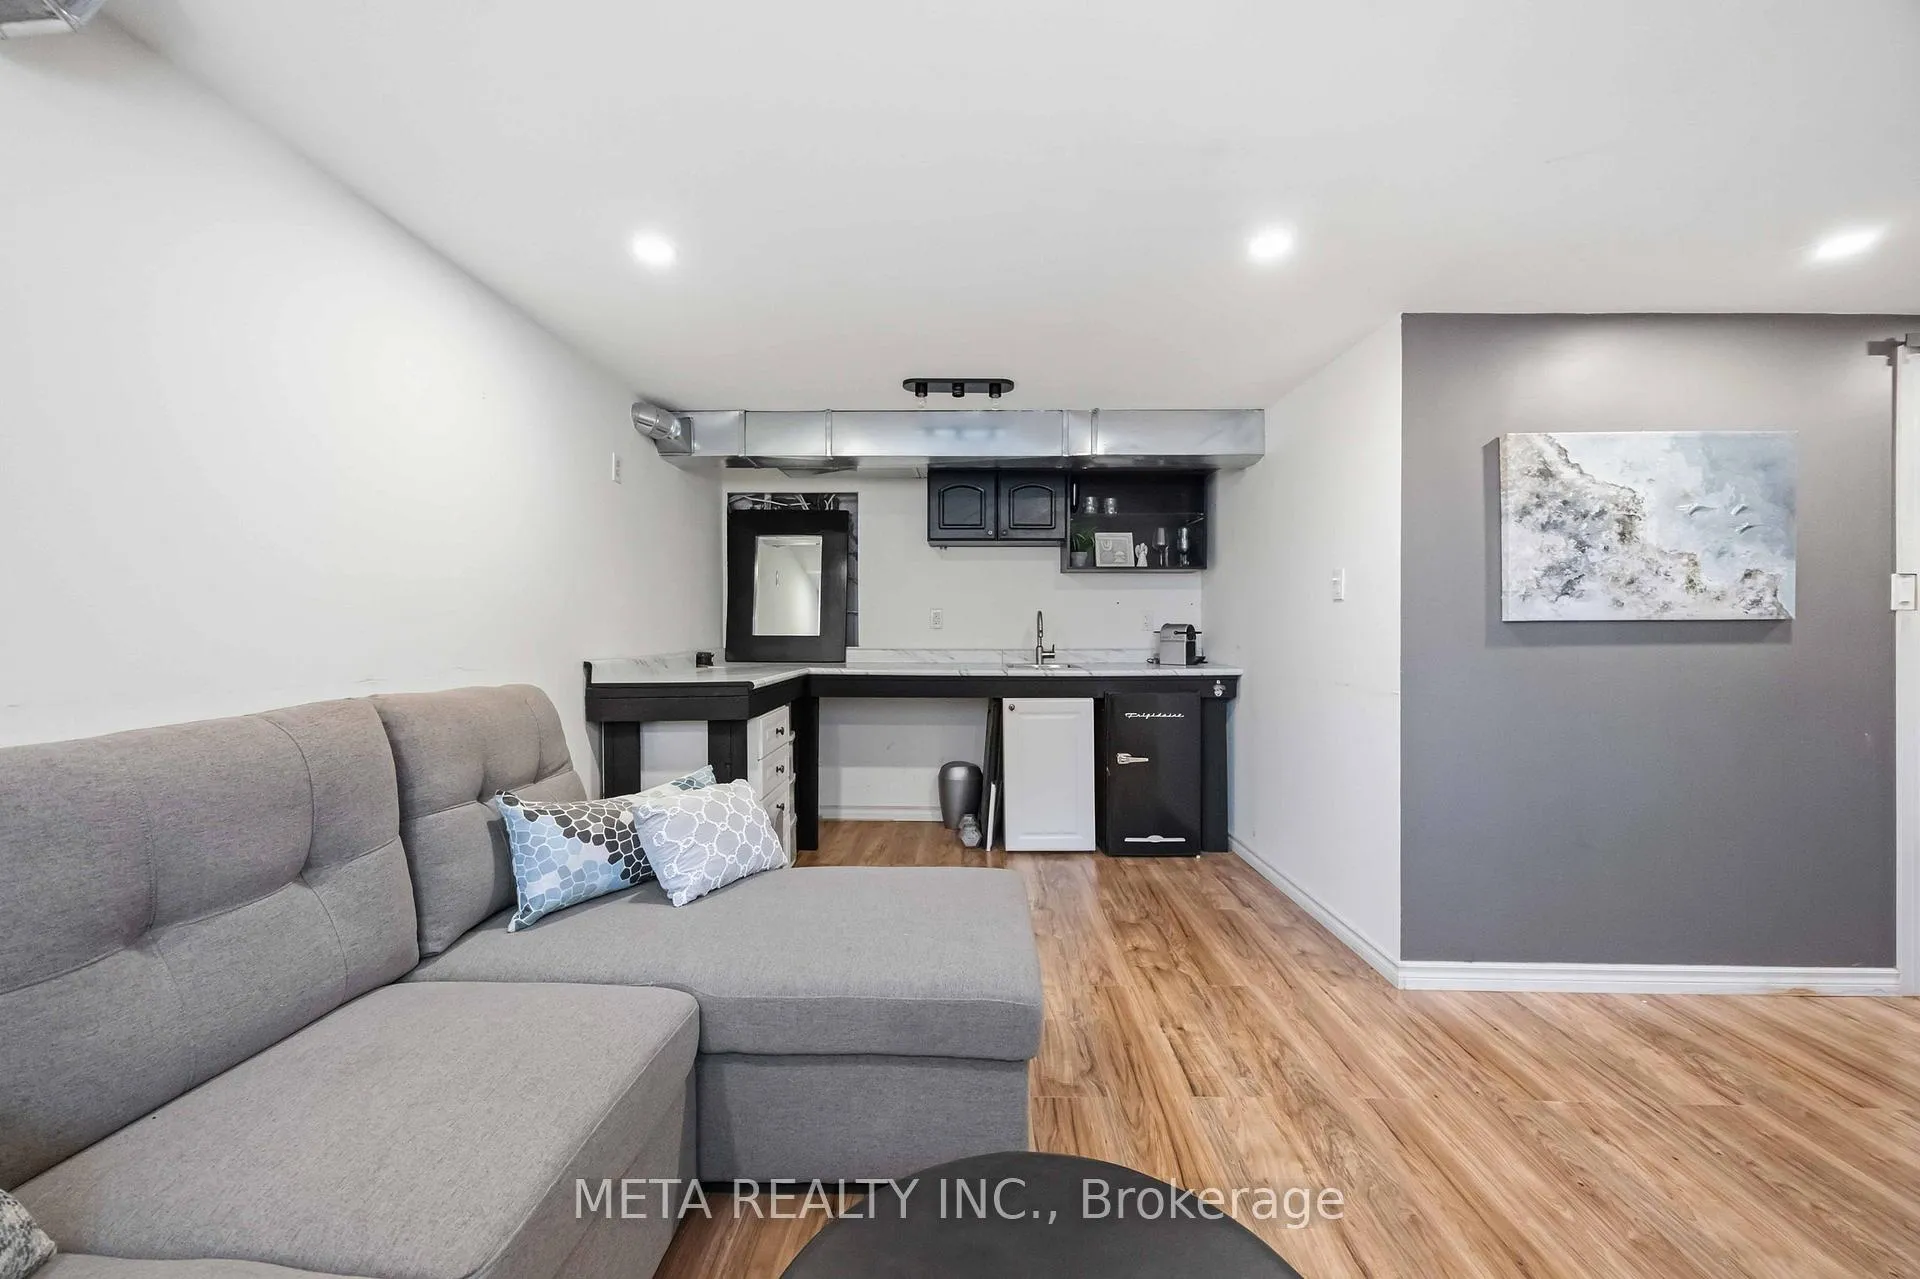
- Family Room—Basement level, Laminate, Wet Bar, Window
- Den—Basement level, Laminate, Open Concept
- Family Room—Basement level, Laminate, Combined w/Br
- Bedroom—Basement level, Laminate, Combined w/Family, Window
Washrooms
- 3-piece, Main
- 2-piece, Basement
- 5-piece, Basement
- Municipality
- Oshawa
- Neighbourhood
- Central
- Main cross streets
- Verdun Rd & Mitchell Ave
- Directions
- From Hwy 401, take Simcoe St N exit and head north. Turn right onto Taunton Rd E, then right onto Verdun Rd. Property located on the right-hand side.
- MLS® number
- E12983368
- Data source
- Toronto Regional Real Estate Board
- Status change
- 2026-04-23
- Listed on
- 2026-04-10
- Days on market
- 13 days
- Possession type
- Other
- Co-op commission
- 2.5
- Seller
- Listed by
- META REALTY INC.
Home Market Value
Current home valuation for 391 Verdun Road, Oshawa, Central, Oshawa, ON. Listed for $699,999
HOMEH Estimate
$608,021
Estimated Sales Range
$425,615 - $790,427
HOMEH Estimate for 391 Verdun Road, Oshawa, Central
Calculated with a real agent's CMA method — 45+ years of experience, codified. Not an AI guess.
For the owner
Is this your home? Track its value.
Get this home's HOMEH Estimate by email once a month, with how many homes are for sale around you.
Mortgage Payment Calculator
Compare up to 4 down payment scenarios
5% on first $500K + 10% on $199,999 over $500K
$45,000
| Scenario 1 | Scenario 2 | Scenario 3 | Scenario 4 | |
|---|---|---|---|---|
−Down payment | % $ | % $ | % $ | % $ |
+CMHC insurance | $26,180 | $19,530 | $16,660 | $0 |
=Total mortgage | $680,679 | $649,529 | $611,659 | $559,999 |
Amortization | ||||
Mortgage rate | % | % | % | % |
| Payment frequency | ||||
=Mortgage payment | $3,323monthly | $3,171monthly | $2,986monthly | $2,734monthly |
Land Transfer Tax
$10,475
$10,475
Around this home
No schools found nearby
Data provided by OpenStreetMap & Fraser Institute School Rankings
Ask HOMEH
New!Hi there!
👋Text or call (416) 301-9001
Recommended for you
Based on homes you've looked at.
No recommended properties found.
Nearby similar homes
No nearby properties found.
More real estate resources
Other homes nearby
Explore this area
Nearby neighbourhoods
No nearby listings available.