
43 Park Road S
Oshawa (O'Neill), ON L1J 4G7
- 4Bedrooms
- 2Bathrooms
- 1Garage
- 1100–1500Sq Ft
- $4,159Tax
- 60×215 ftLot Size
 Estimated Value:$504,500See Free Estimate Report

Property not available for sale or for rent.
HOMEH One: full-service selling for a 1% listing fee. The buyer's agent commission is separate.
Free Home EvaluationHow Much Is My Home Worth?Homes for Sale NearbySale & Price History for 43 Park Road S, Oshawa, O'Neill
Real estate boards require you to or to see the full details of this property.
*Sold prices and complete sale & price history are regulated data. Under the Trust in Real Estate Services Act, 2002 (TRESA) and the rules of the Real Estate Council of Ontario (RECO), and pursuant to the Multiple Listing Service® rules of the Canadian Real Estate Association (CREA) and the Toronto Regional Real Estate Board (TRREB), this information may be shown only to registered users who have agreed to the applicable terms of use (a Virtual Office Website, or "VOW," arrangement). HOMEH Inc., Brokerage therefore provides it to signed-in members only. Creating an account is free and takes under a minute.
About 43 Park Road S, Oshawa, O'Neill
Summarized Description
- Charming century home with historic character and modern amenities.
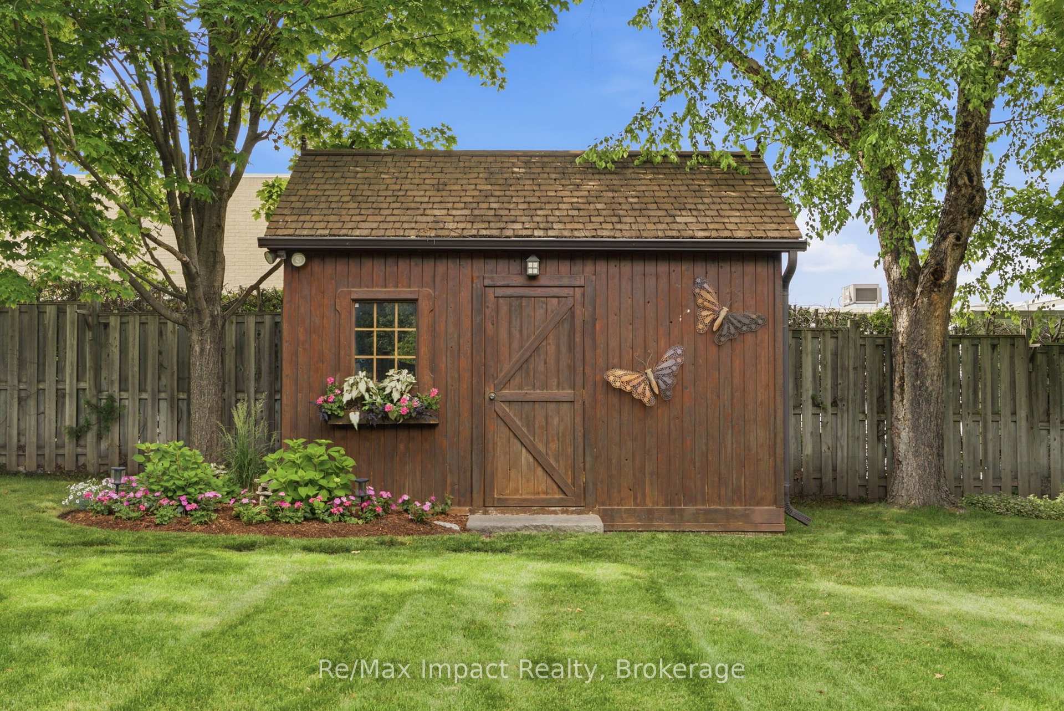
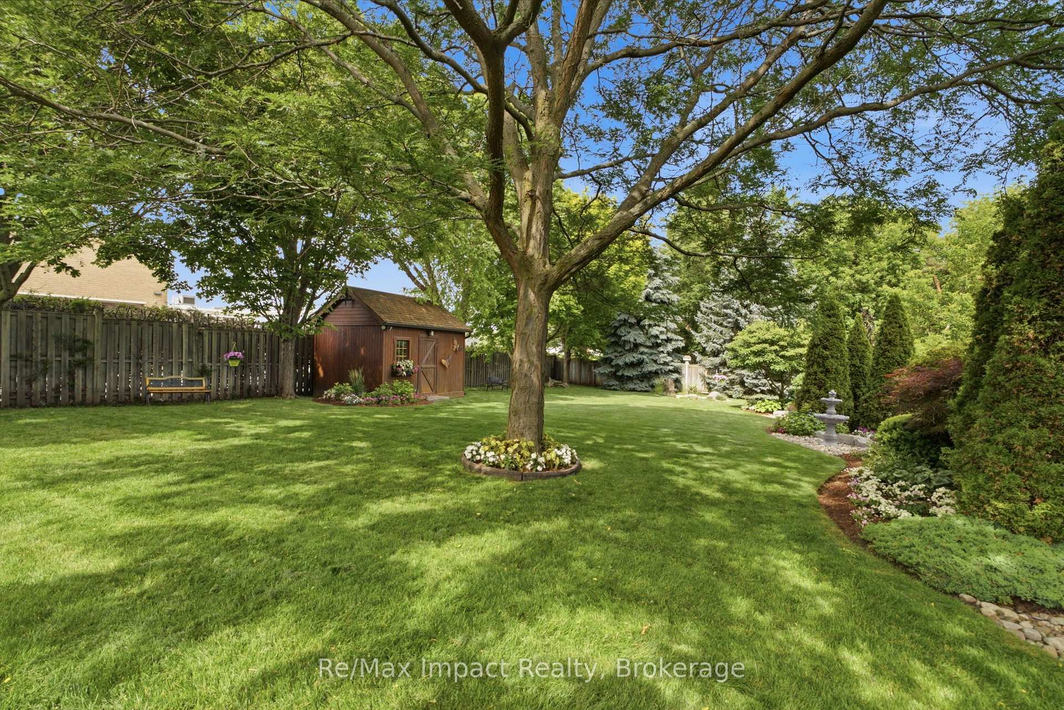
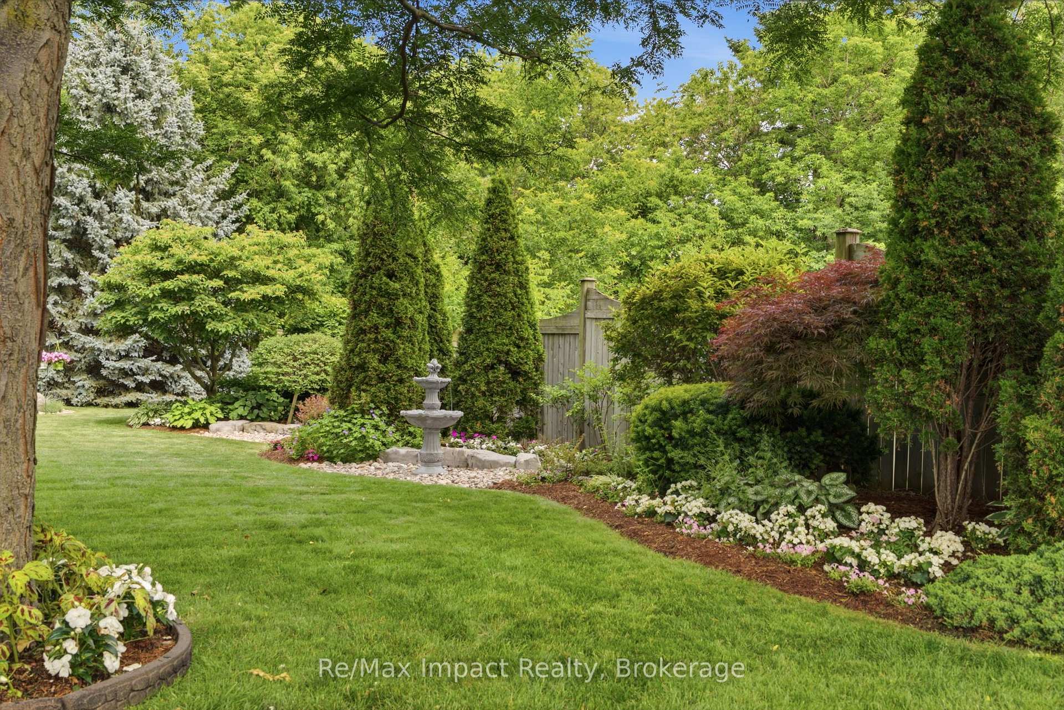
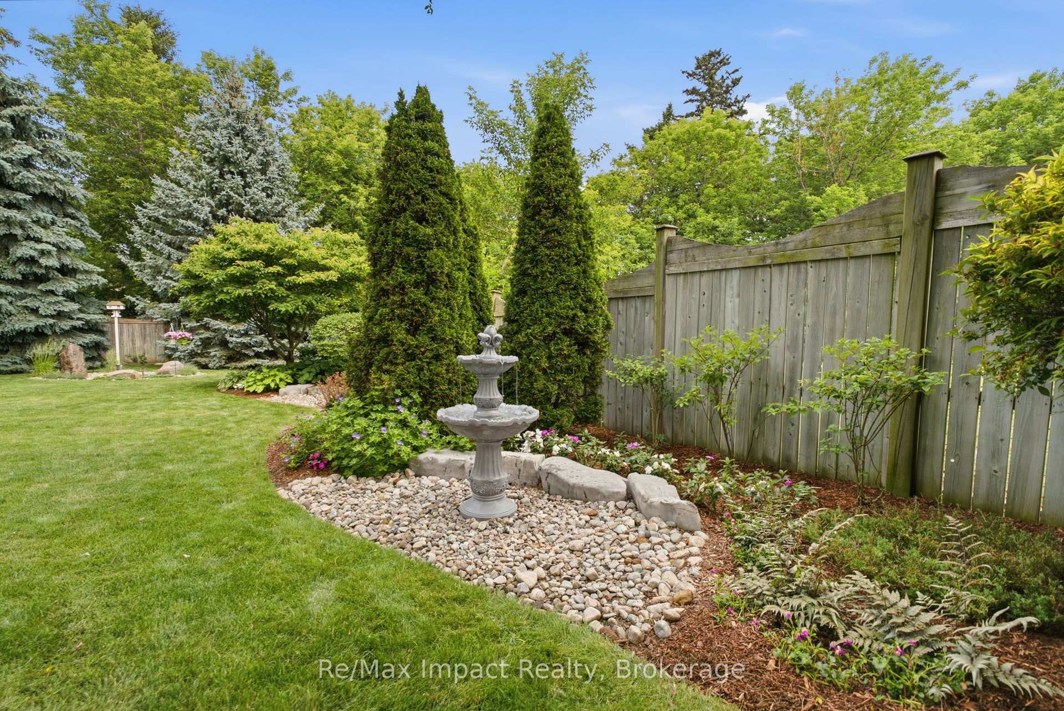
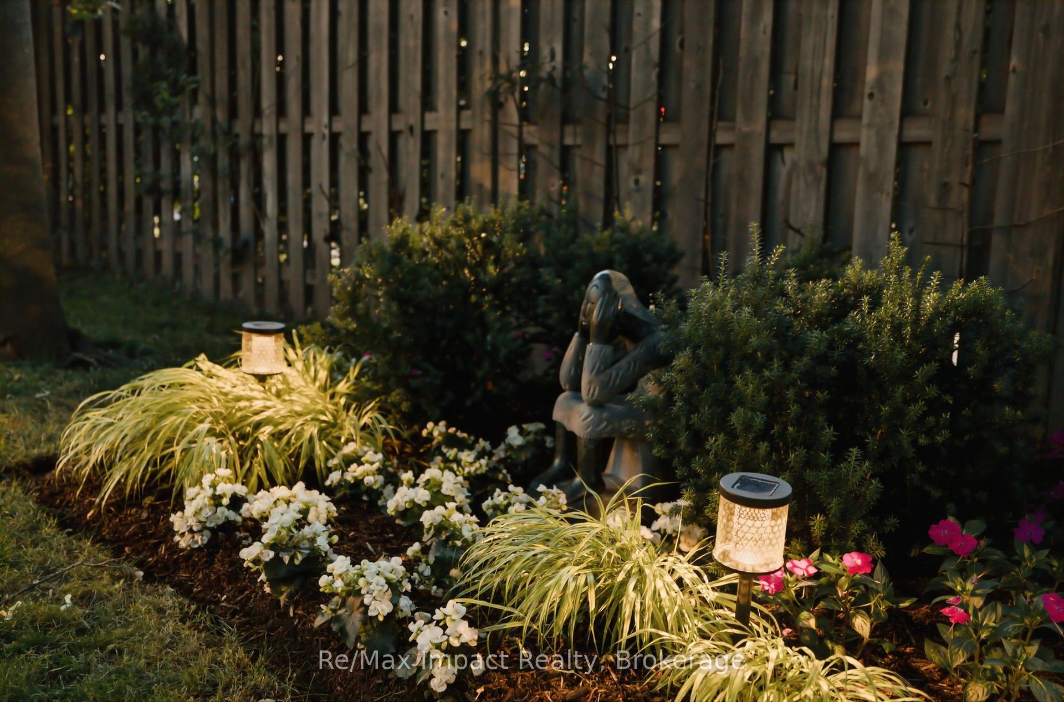
- Exceptional rear yard with manicured gardens and fountains.
- Maintenance-free composite deck with electric awning.
- Updated electrical and plumbing systems for peace of mind.
- Convenient location near Oshawa Centre and urban amenities.
- Versatile upstairs kitchenette and additional bedrooms.
- Clean basement with laundry and walk-up access.
- Custom-built cedar shed for extra storage.
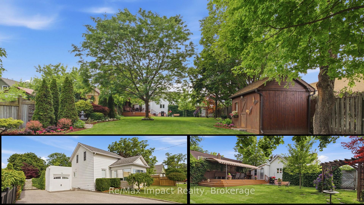
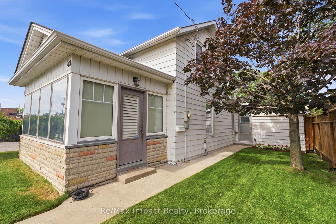
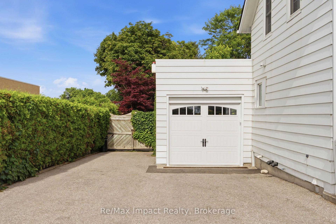
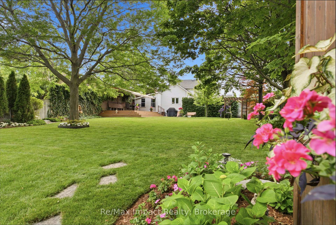
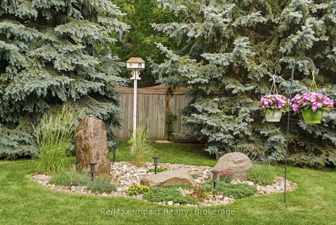
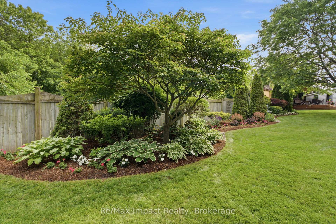
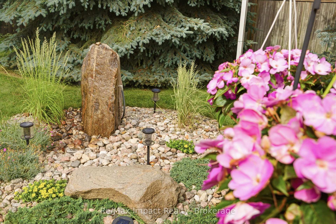
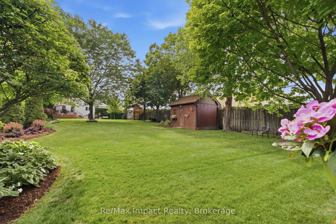
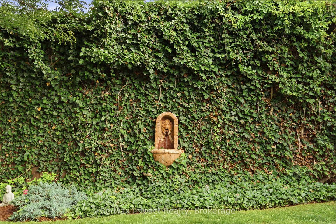
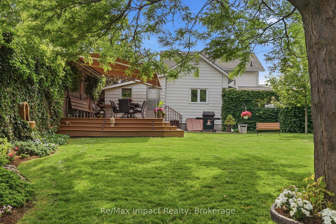
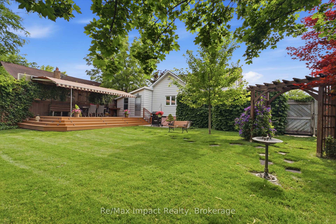
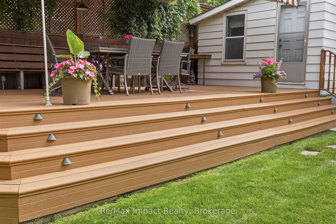
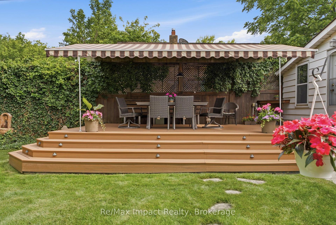
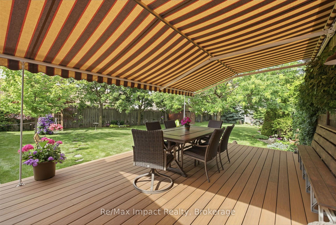
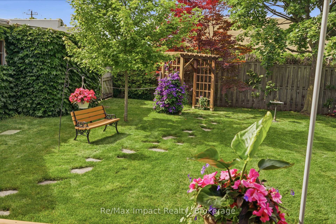
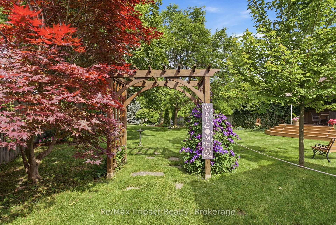
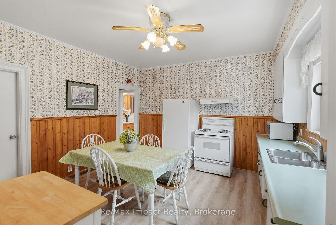
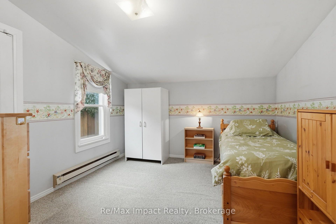
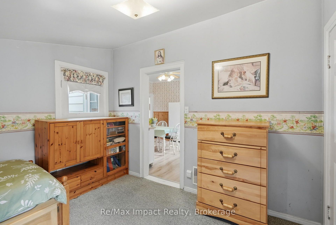
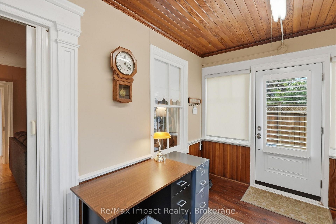
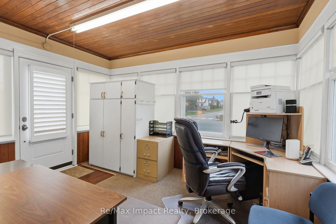
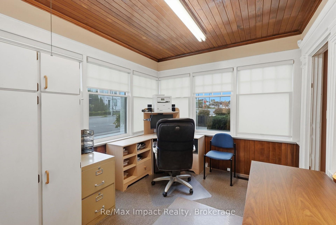
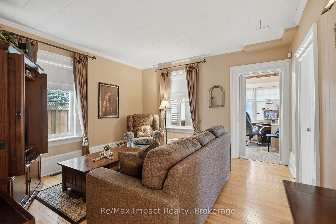
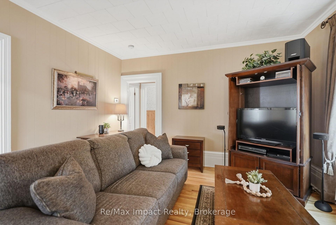
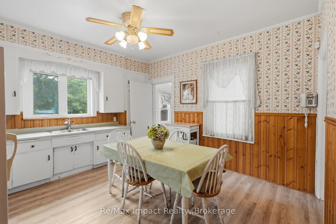
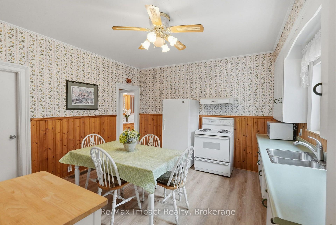
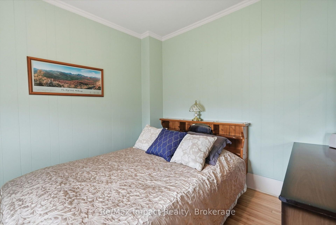
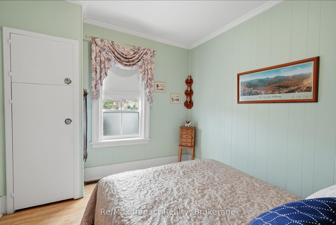
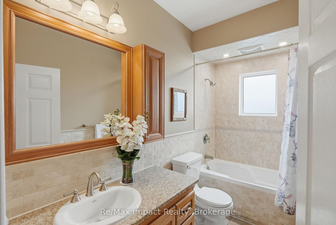
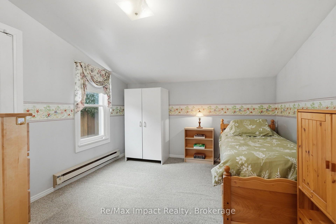
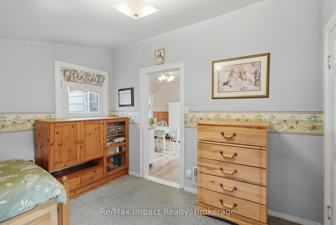
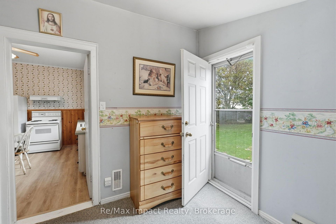
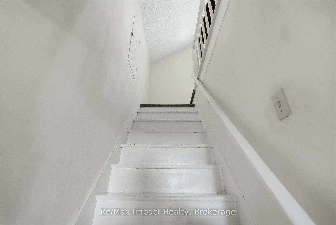
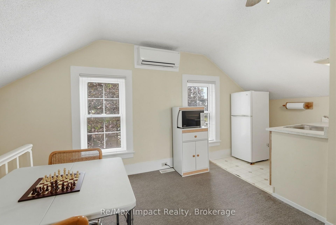
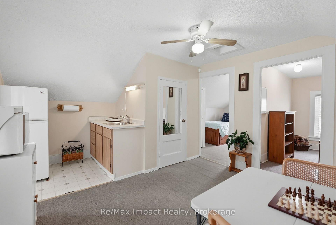
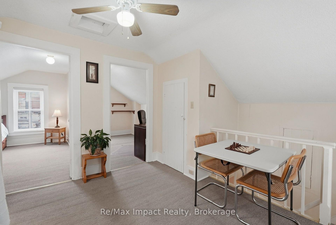
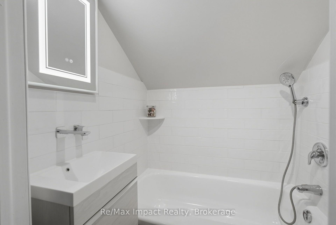
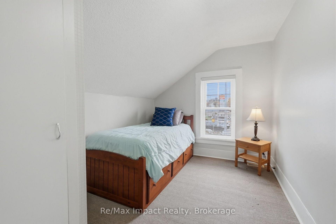
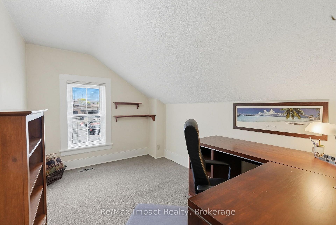
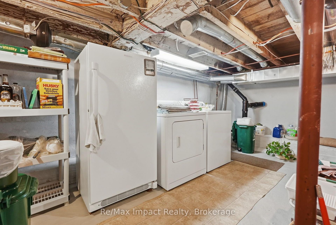
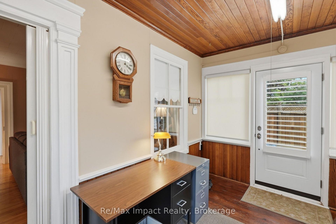
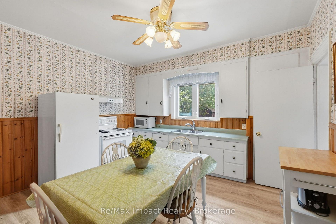
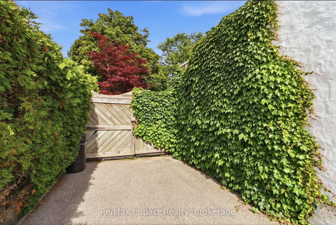
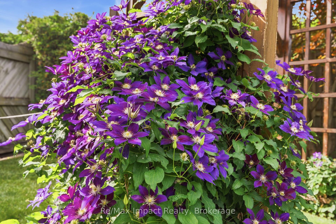
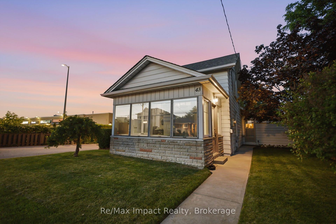
Charming century home offers a blend of historic character and modern amenities, perfectly complemented by an exceptional rear yard that truly stands out! Situated on a magnificent 214' fenced lot, the meticulously manicured lawn and gardens are something you might find in Better Homes and Gardens with beautiful trees, perennials, fountains, and decorative pieces. Further, there is an impressive maintenance-free composite deck (2020) complete with an electric custom awning and low-voltage timed accent lighting plus 8-zone irrigation system, and a commercial grade paved driveway. The home itself is in good condition with updated electrical and 100 amp breaker (2002), plumbing with updated water pipes and drains, 30 year shingles in 2006, and maintenance-free windows (miscellaneous replacement over 5-8 years). On the south side, there is an entrance to a combined foyer and office, featuring a wood ceiling and lots of windows (fitted with reflective window film), leading into a spacious living room with high character baseboards, plus 2 main floor bedrooms and a modern 4-piece. The eat-in kitchen overlooks the stunning yard plus there is a staircase that leads to a clean basement with an area for laundry, utilities, storage and a convenient walk-up access to the outside. Upstairs, there's a little kitchenette with a new 4-piece (2026) that services 2 additional bedrooms (1 used as an office). This area could serve as an entertainment space or a cozy retreat for teenagers or could be made separate from the main level by adding an outside staircase (Seller nor Agent do not warrant retrofit status). The heated garage was updated in 2025 plus there is a rear yard custom-built cedar shed. Conveniently located south of King Street West, all within walking distance of everything, including Oshawa Centre and next to Teddy's Plaza. This home truly offers a unique opportunity while being conveniently close to urban amenities at an affordable price!
Key Facts & Features
Property Costs
- Annual Property Tax Amount
- $4,159
- Land Transfer Tax Fee
- $7,473
Rental Items
- Rental Equipment
- None
- Basement Type
- Walk-Up
Interior Features
- Interior Extras
- Auto Garage Door Remote, Floor Drain, Water Heater
- View
- City
- Security Features
- Alarm System, Monitored
- Fireplace/Stove
- No
- Elevator
- No
Exterior Features
- Exterior Extras
- Deck, Landscape Lighting, Landscaped, Lighting, Privacy, Lawn Sprinkler System, Year Round Living
- Pool
- None
- Property Features
- Fenced Yard, Level, Public Transit
- Other Structures
- Shed
Building
- Building Type
- Detached
- Building Style
- 1 1/2 Storey
- Approx Age
- 100+
Construction
- Exterior Finish
- Brick, Vinyl Siding
- Roof
- Asphalt Shingle
- Foundation Details
- Block, Concrete, Stone
- Special Designation
- Unknown
Lot
- Lot Front
- 59.87 ft
- Lot Depth
- 214.50 ft
- Lot Shape
- Rectangular
Inclusions
- Inclusions
- All electrical light fixtures and ceiling fans, all window shades/blinds/window coverings, central air conditioning plus upper level Mitsubishi (Mr Slim) unit (connected to furnace), main floor white kitchen fridge and stove, washer and dryer, freestanding freezer, bathroom vanity mirrors, front entrance foyer/office and main floor secondary bedroom freestanding closet/wardrobes, upper level kitchenette fridge/2 burner hot plate/toaster oven/microwave with stand and bed in secondary bedroom, garage door opener and remotes, inground sprinkler system, electric custom deck awning, miscellaneous outside garden pieces inclusive of bbq/benches/fountains (except concrete lady figurine in north garden), owned hot water tank, cedar shed, security system (Seller pays Oshawa Security Systems less than $40/month for monitoring).
Exclusions
- Exclusions
- None
Parking & Garages
- Garage Type
- Attached
- Garage Spaces
- 1
- Parking Spaces
- 3
- Total Garage And Parking Spaces
- 4
Heating & Cooling
- Heat Source
- Gas
- Heat Type
- Forced Air
- Air Conditioning
- Central Air
- Water
- Municipal
- Sewers
- Sewer
- Natural Gas
- Yes
- Hydro
- Yes
- Cable
- Yes
- Telephone
- Yes
- Bedrooms
- 4
- Washrooms
- 2
- Kitchens
- 2
Room sizes
- Kitchen—Ground level, Eat-in Kitchen, Laminate, Overlooks Backyard
- Living Room—Ground level, Hardwood Floor, Crown Moulding, Separate Room
- Bedroom 4—Second level, Broadloom, B/I Shelves, North View
- Bedroom 3—Second level, Broadloom, Closet, North View
- Kitchen—Second level, Laminate, Separate Room, South View
- Bedroom 2—Ground level, Broadloom, W/O To Deck, Overlooks Backyard
- Primary Bedroom—Ground level, Hardwood Floor, Crown Moulding, Closet
- Foyer—Ground level, Combined w/Office, Large Window, Separate Room
Washrooms
- 4-piece, Ground
- 4-piece, Second
- Municipality
- Oshawa
- Neighbourhood
- O'Neill
- Main cross streets
- King Street West and Park Road South
- Directions
- Located on Park Road South, Just South of King Street West
- Waterfront
- None
- MLS® number
- E13806024
- Data source
- Toronto Regional Real Estate Board
- Status change
- 2026-10-02
- Listed on
- 2026-09-19
- Days on market
- 13 days
- Possession type
- 30-59 days
- Co-op commission
- 2.5% + Appl taxes
- Seller
- Listed by
- RE/MAX IMPACT REALTY
Home Market Value
Current home valuation for 43 Park Road S, Oshawa, O'Neill, Oshawa, ON. Listed for $549,900
HOMEH Estimate
$504,500
Estimated Sales Range
$398,555 - $610,445
HOMEH Estimate for 43 Park Road S, Oshawa, O'Neill
Calculated with a real agent's CMA method — 45+ years of experience, codified. Not an AI guess.
For the owner
Is this your home? Track its value.
Get this home's HOMEH Estimate by email once a month, with how many homes are for sale around you.
Mortgage Payment Calculator
Compare up to 4 down payment scenarios
5% on first $500K + 10% on $49,900 over $500K
$29,990
| Scenario 1 | Scenario 2 | Scenario 3 | Scenario 4 | |
|---|---|---|---|---|
−Down payment | % $ | % $ | % $ | % $ |
+CMHC insurance | $20,786 | $15,342 | $13,088 | $0 |
=Total mortgage | $540,441 | $510,252 | $480,503 | $439,920 |
Amortization | ||||
Mortgage rate | % | % | % | % |
| Payment frequency | ||||
=Mortgage payment | $2,639monthly | $2,491monthly | $2,346monthly | $2,148monthly |
Land Transfer Tax
$7,473
$7,473
Around this home
No schools found nearby
Data provided by OpenStreetMap & Fraser Institute School Rankings
Ask HOMEH
New!Hi there!
👋Text or call (416) 301-9001
Recommended for you
Based on homes you've looked at.
No recommended properties found.
Nearby similar homes
No nearby properties found.
More real estate resources
Other homes nearby
Explore this area
Nearby neighbourhoods
No nearby listings available.