
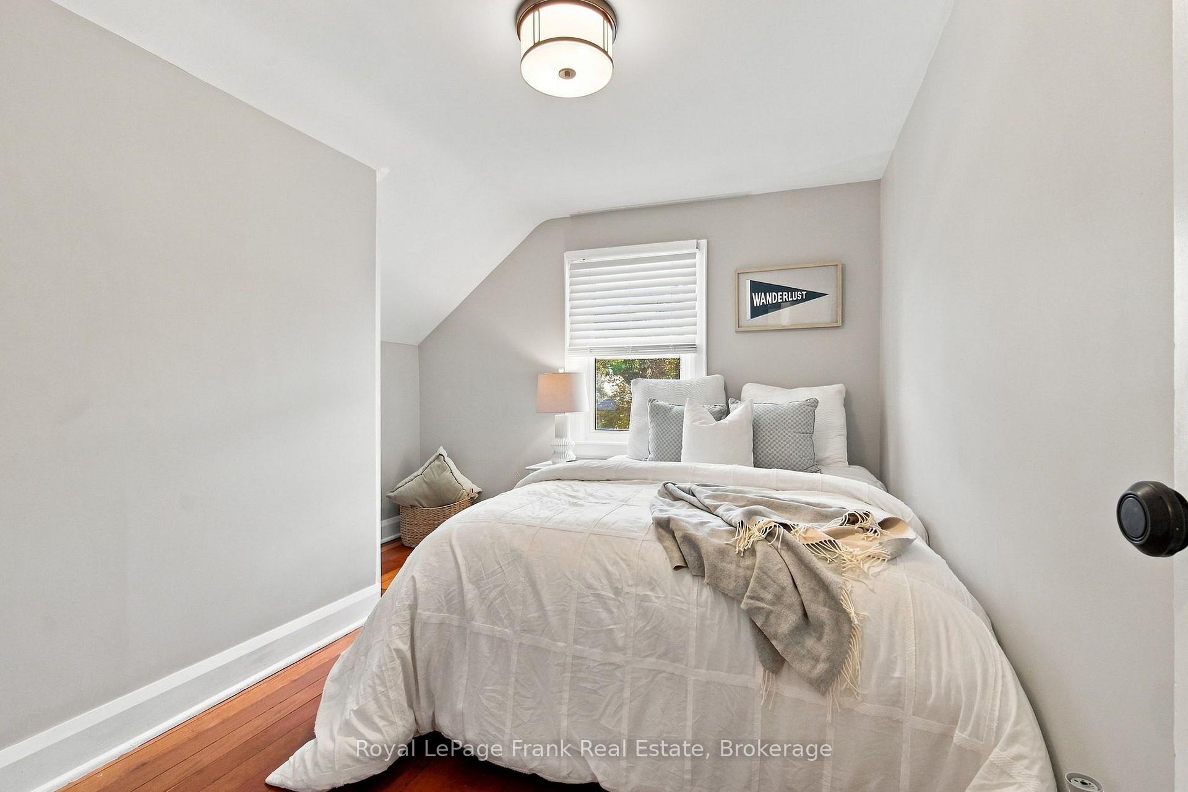
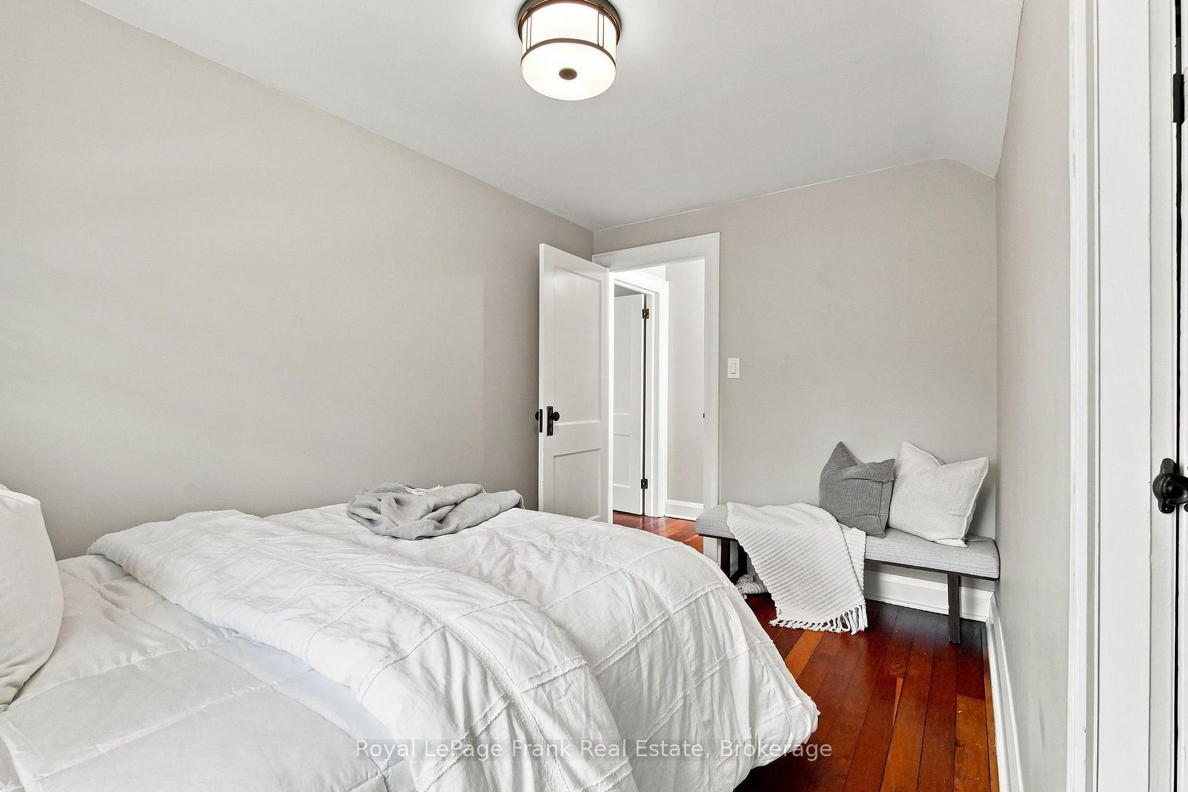
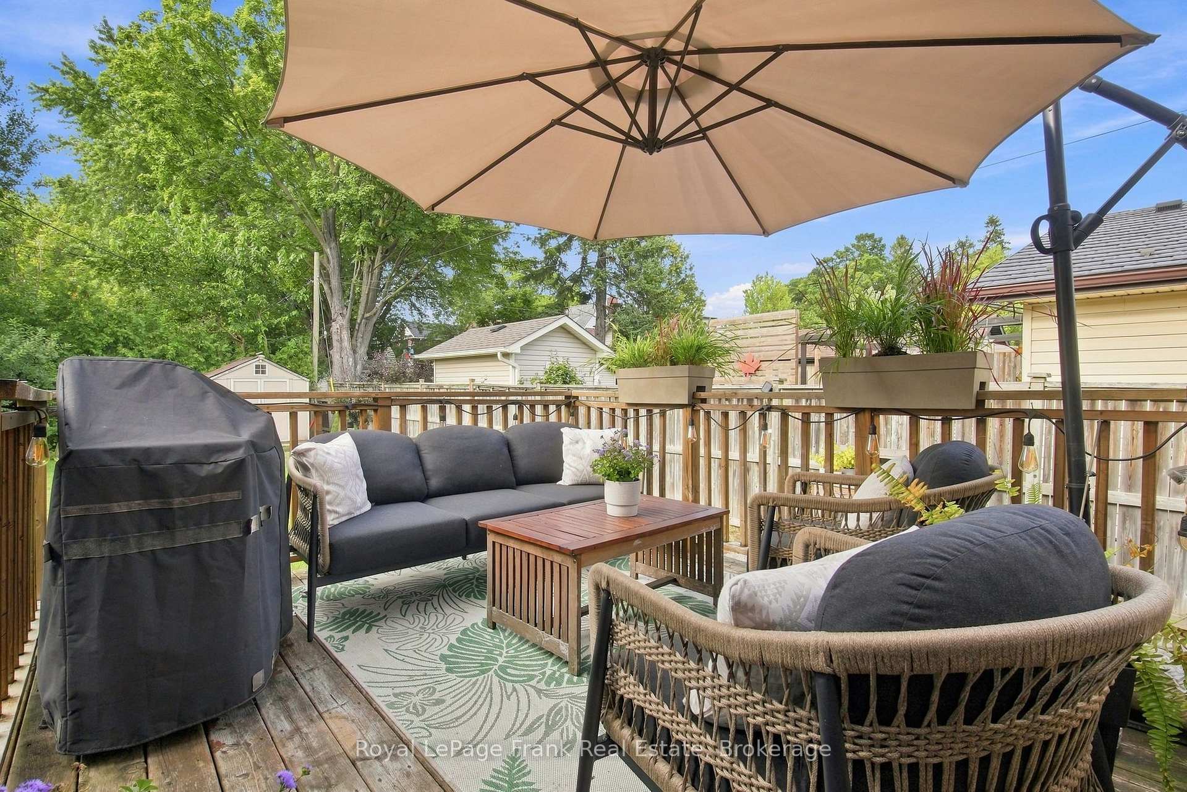
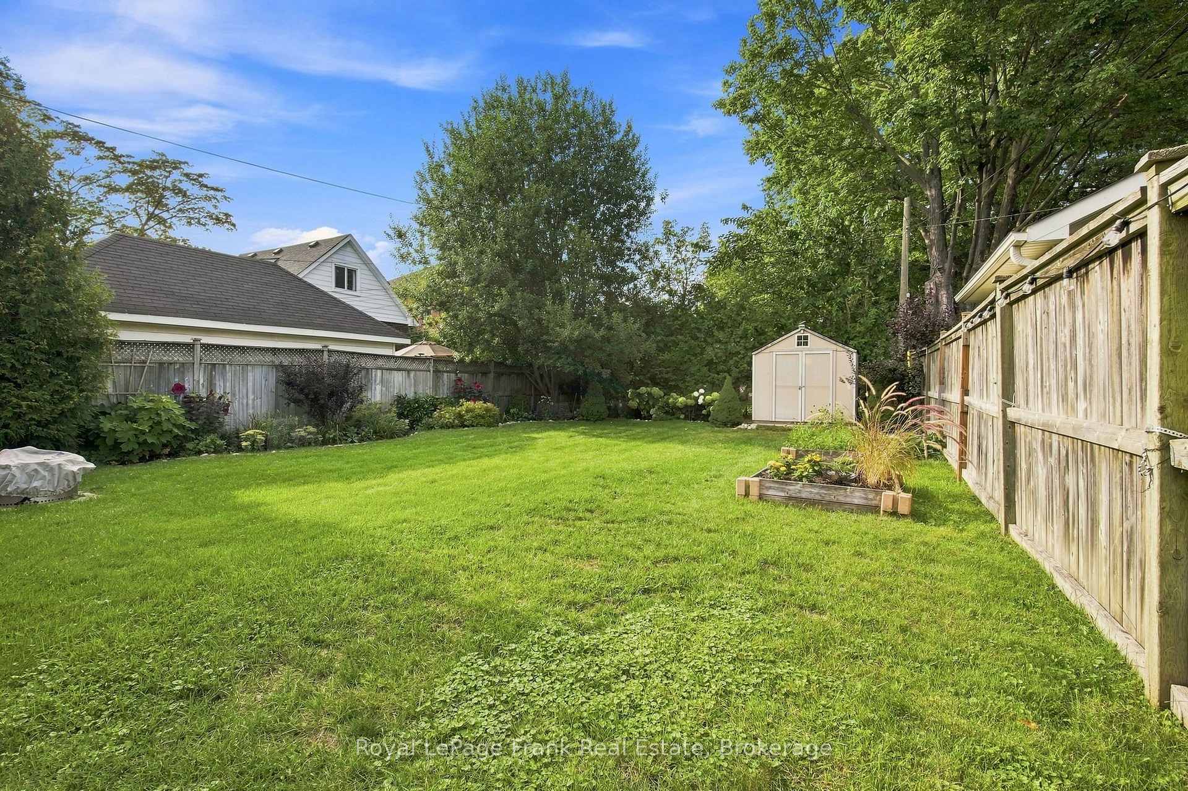
44 Mclaughlin Boulevard
Oshawa (O'Neill), ON L1G 2N9
- 3Bedrooms
- 2Bathrooms
- 0Garage
- 1100–1500Sq Ft
- $5,088Tax
- 38×127 ftLot Size
 Estimated Value:$654,500See Free Estimate Report

Property not available for sale or for rent.
HOMEH One: full-service selling for a 1% listing fee. The buyer's agent commission is separate.
Free Home EvaluationHow Much Is My Home Worth?Homes for Sale NearbySale & Price History for 44 Mclaughlin Boulevard, Oshawa, O'Neill
| Start Date | End Date | Price | Event | MLS# |
|---|---|---|---|---|
| 2026-08-26 | 2026-09-25 | Login to See Prices | Sold | e13715120 |
Real estate boards require you to or to see the full details of this property.
*Sold prices and complete sale & price history are regulated data. Under the Trust in Real Estate Services Act, 2002 (TRESA) and the rules of the Real Estate Council of Ontario (RECO), and pursuant to the Multiple Listing Service® rules of the Canadian Real Estate Association (CREA) and the Toronto Regional Real Estate Board (TRREB), this information may be shown only to registered users who have agreed to the applicable terms of use (a Virtual Office Website, or "VOW," arrangement). HOMEH Inc., Brokerage therefore provides it to signed-in members only. Creating an account is free and takes under a minute.
About 44 Mclaughlin Boulevard, Oshawa, O'Neill
Summarized Description
- Charming covered front porch for relaxation.
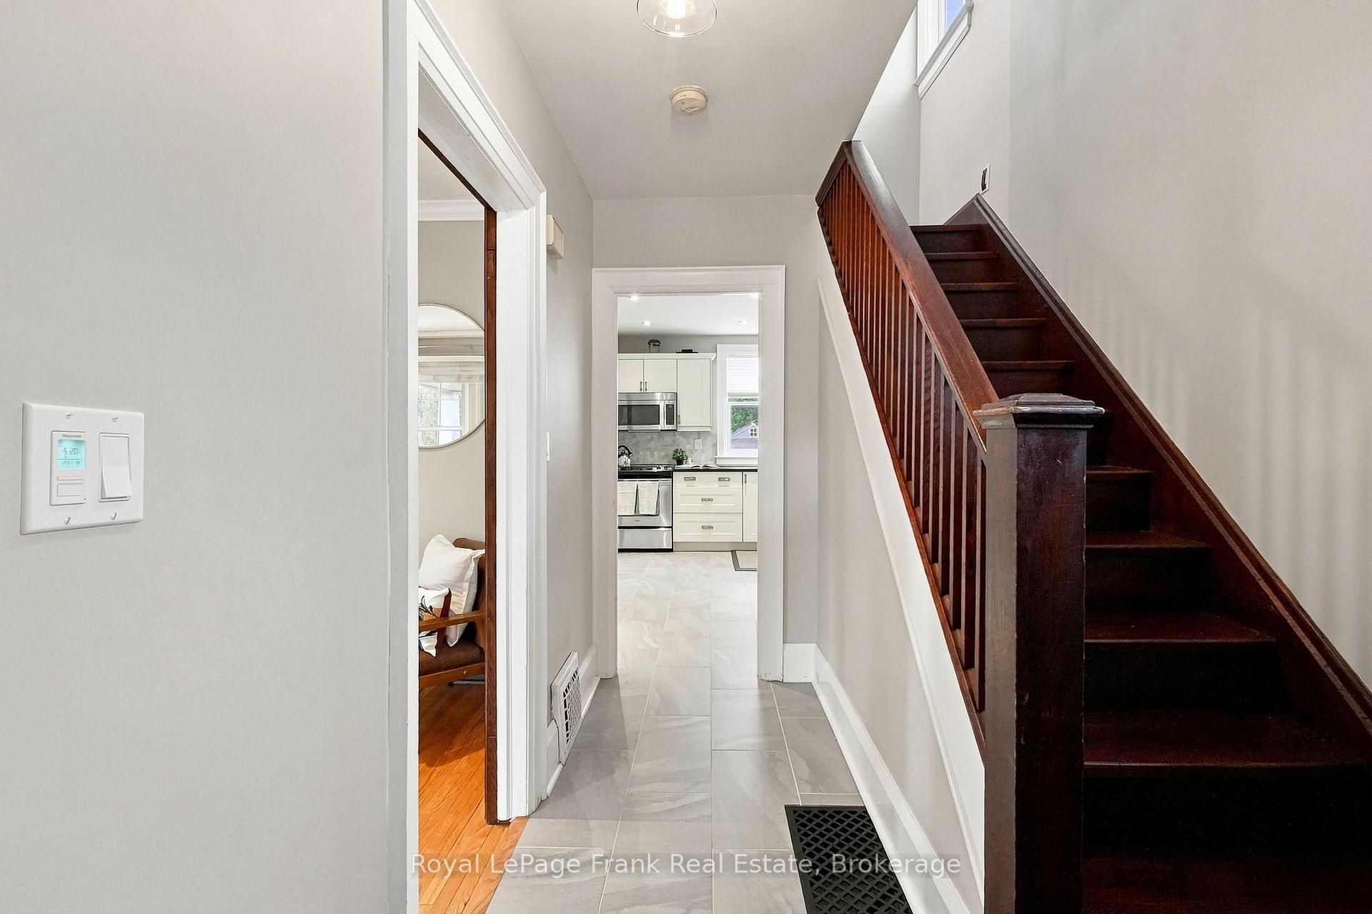
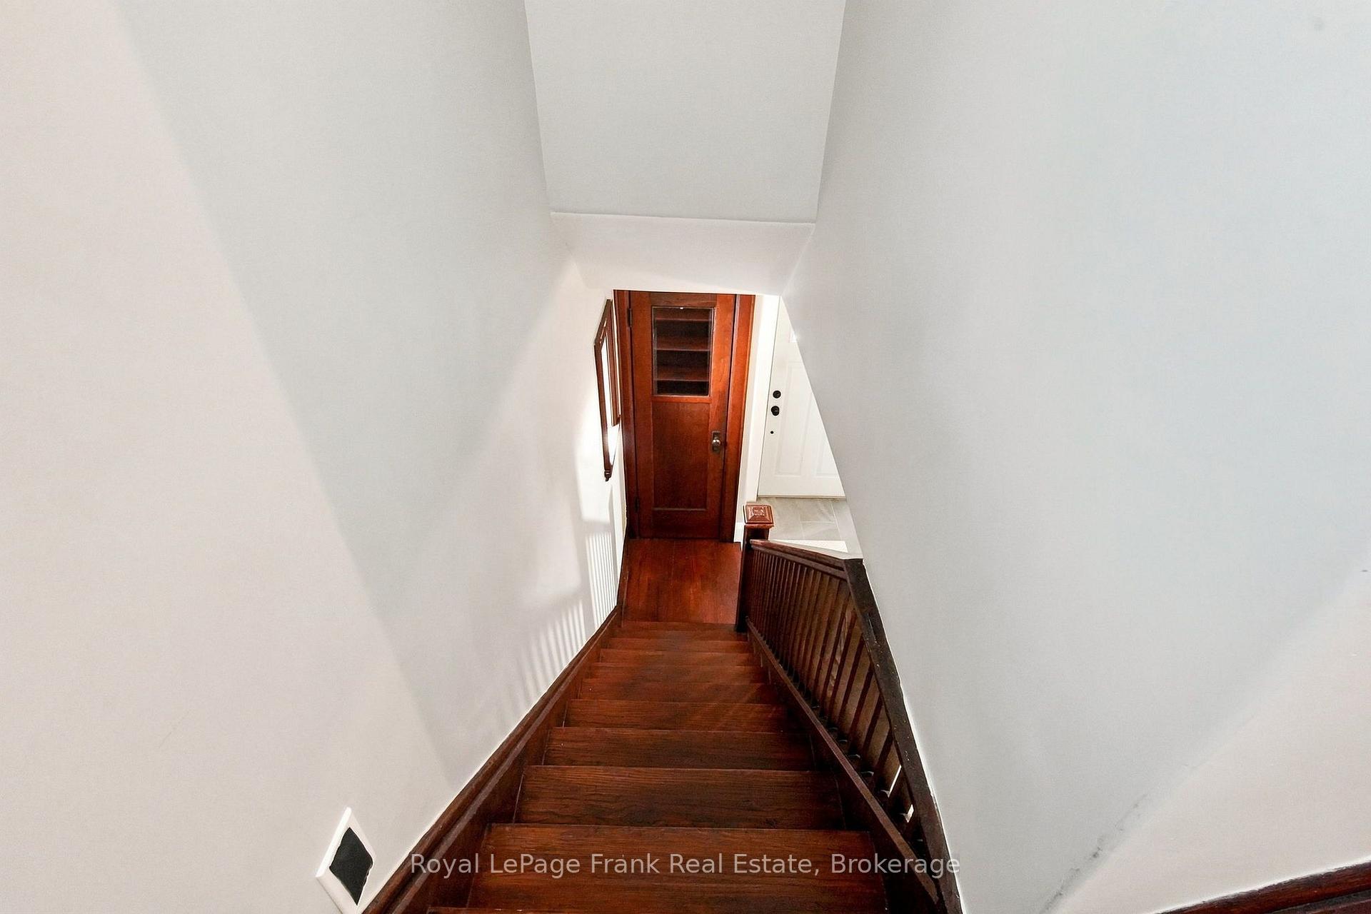
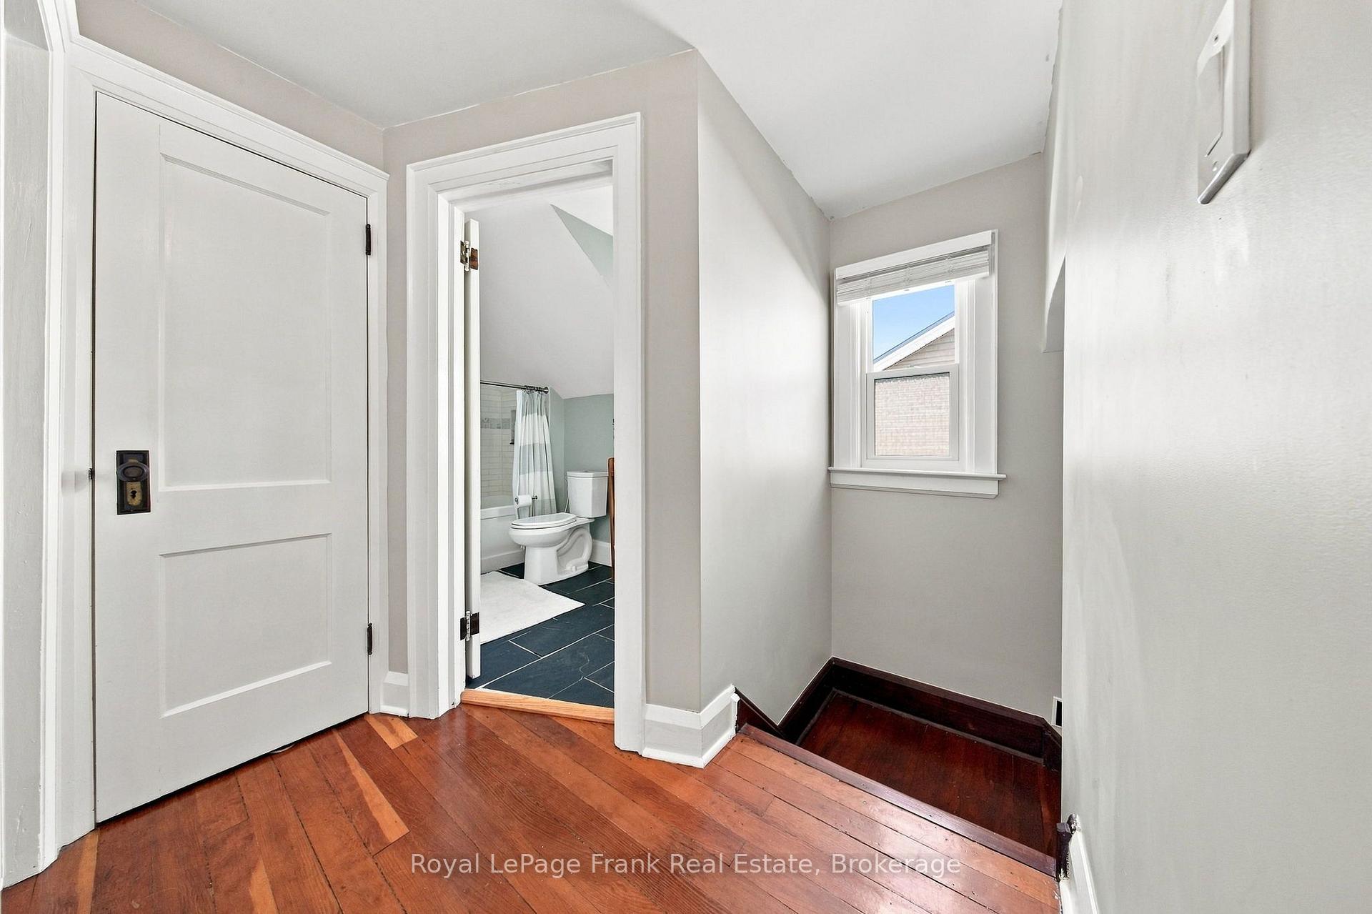
- Original hardwood floors throughout the home.
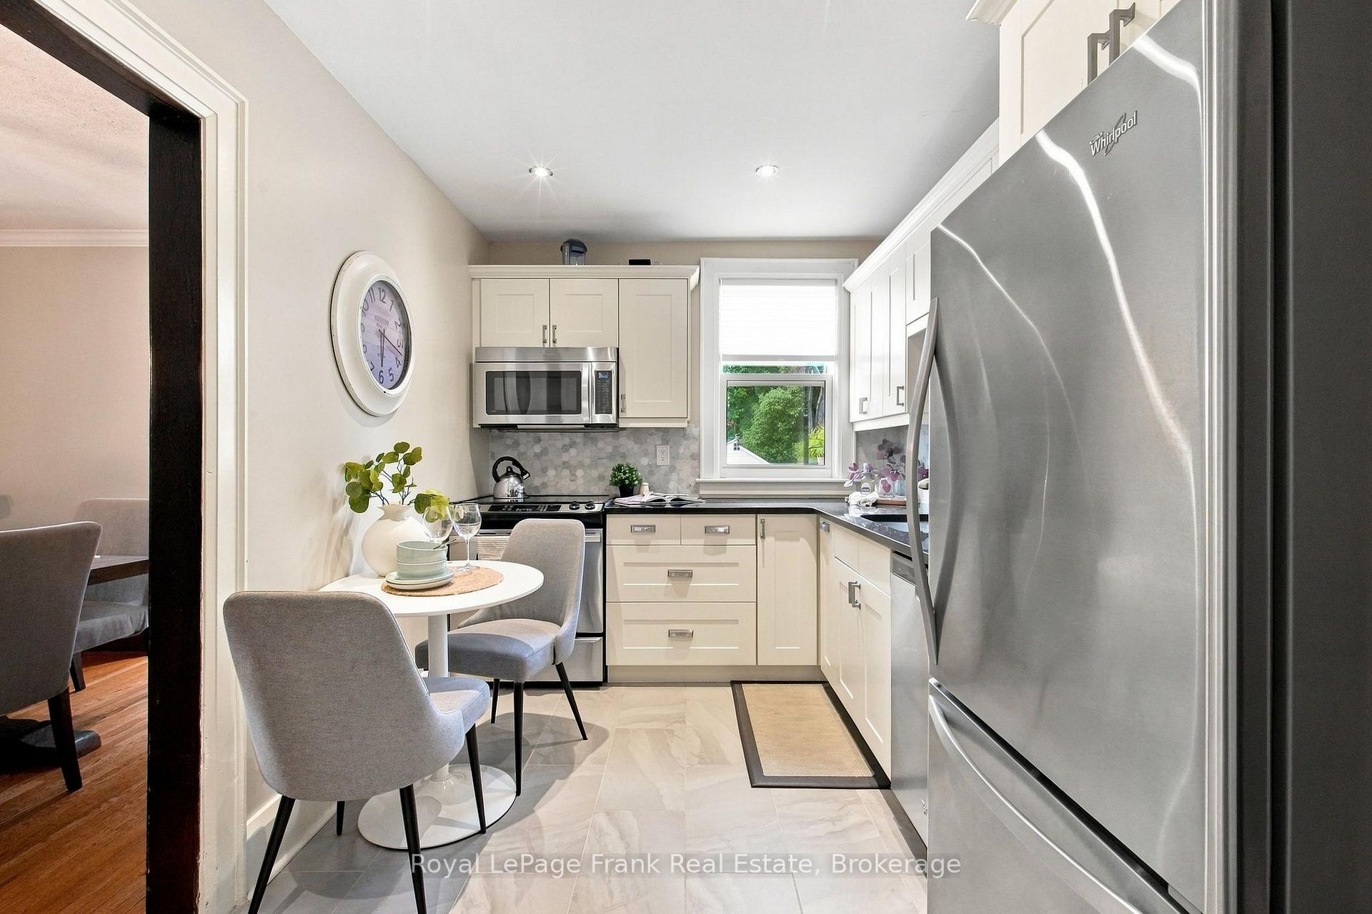
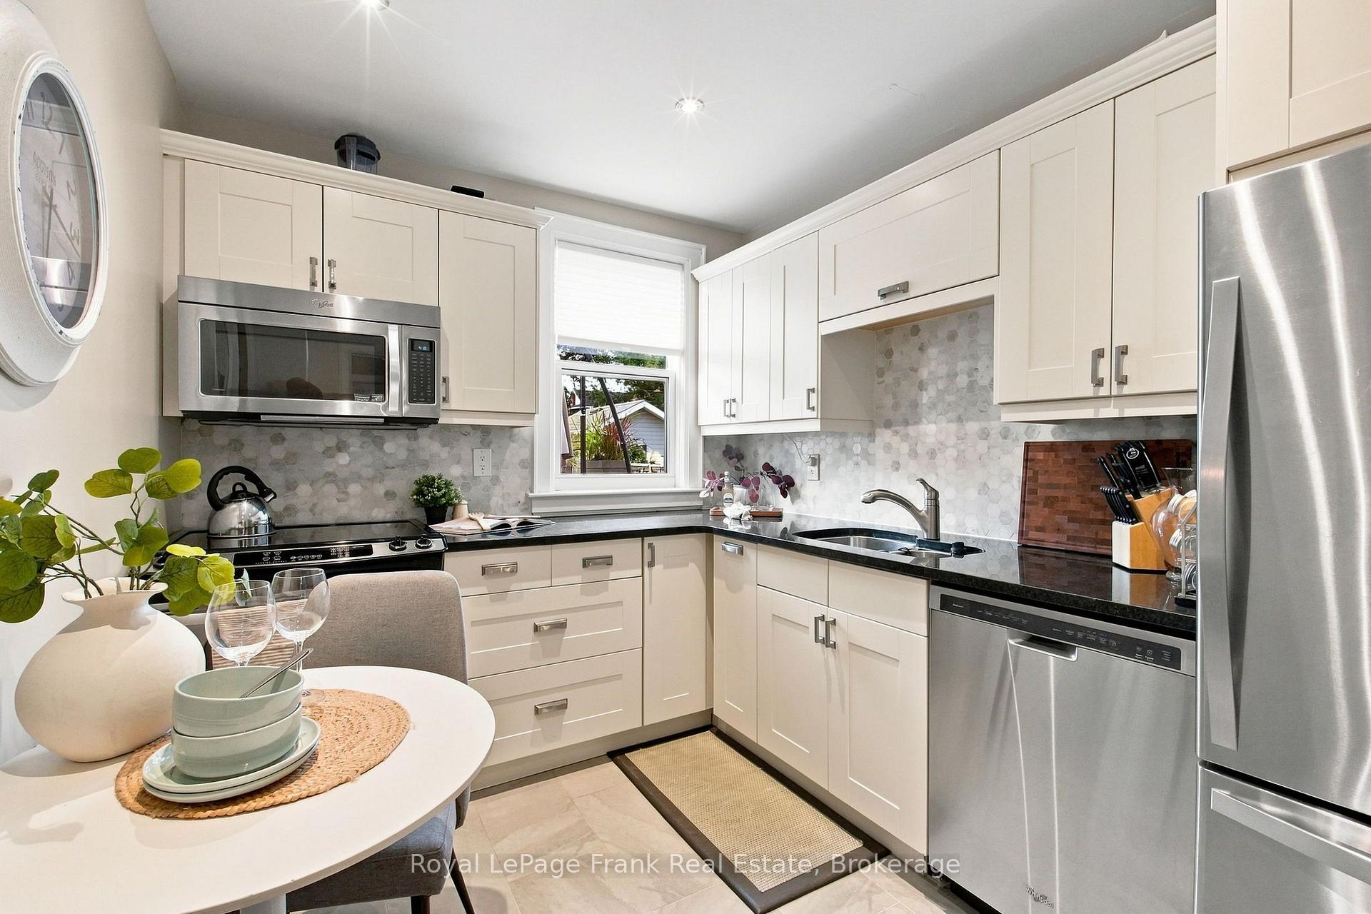
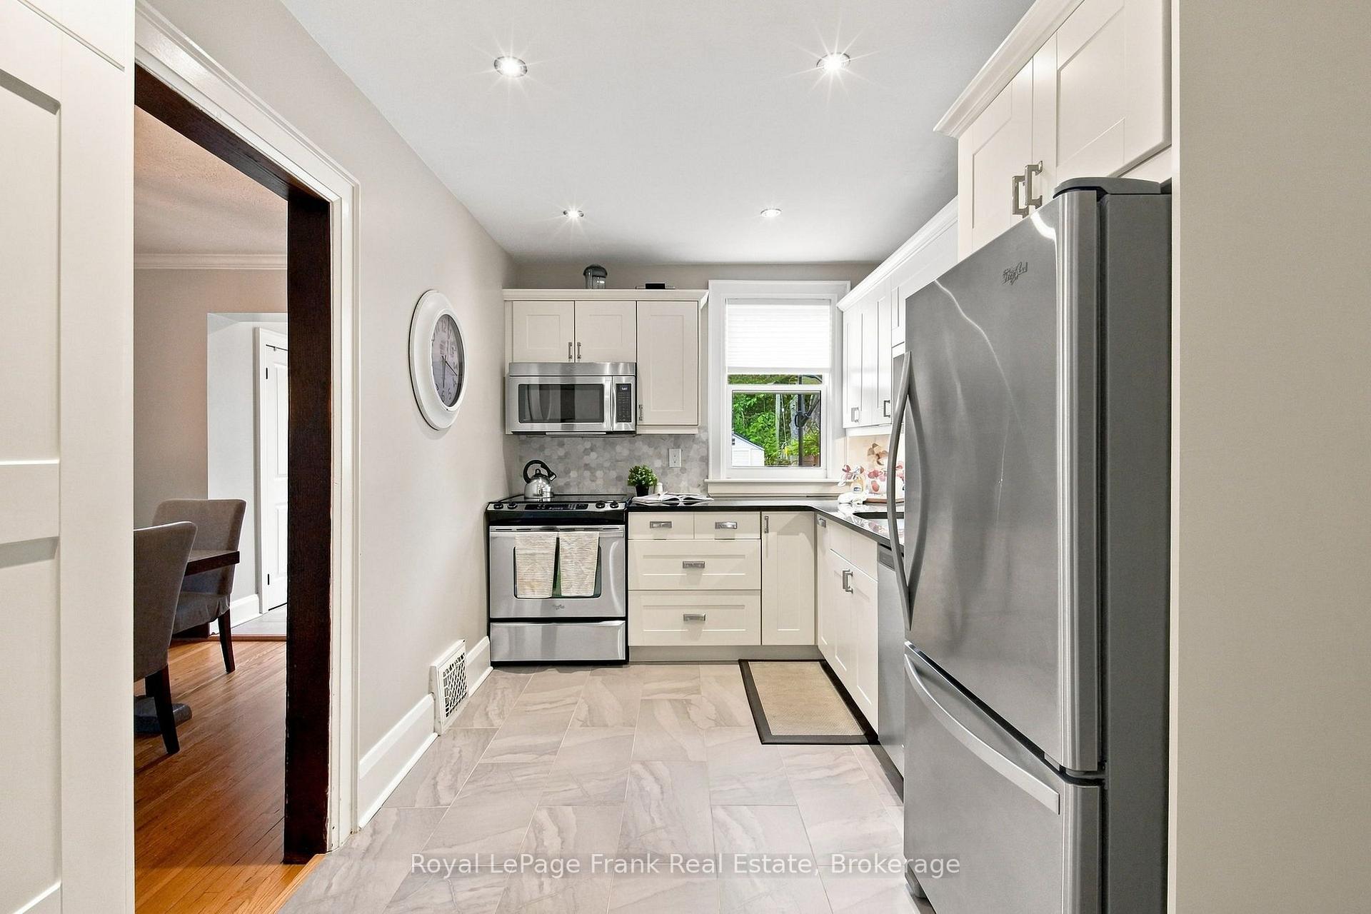
- Modern kitchen with high-end renovations.
- Main floor bathroom with heated floors.
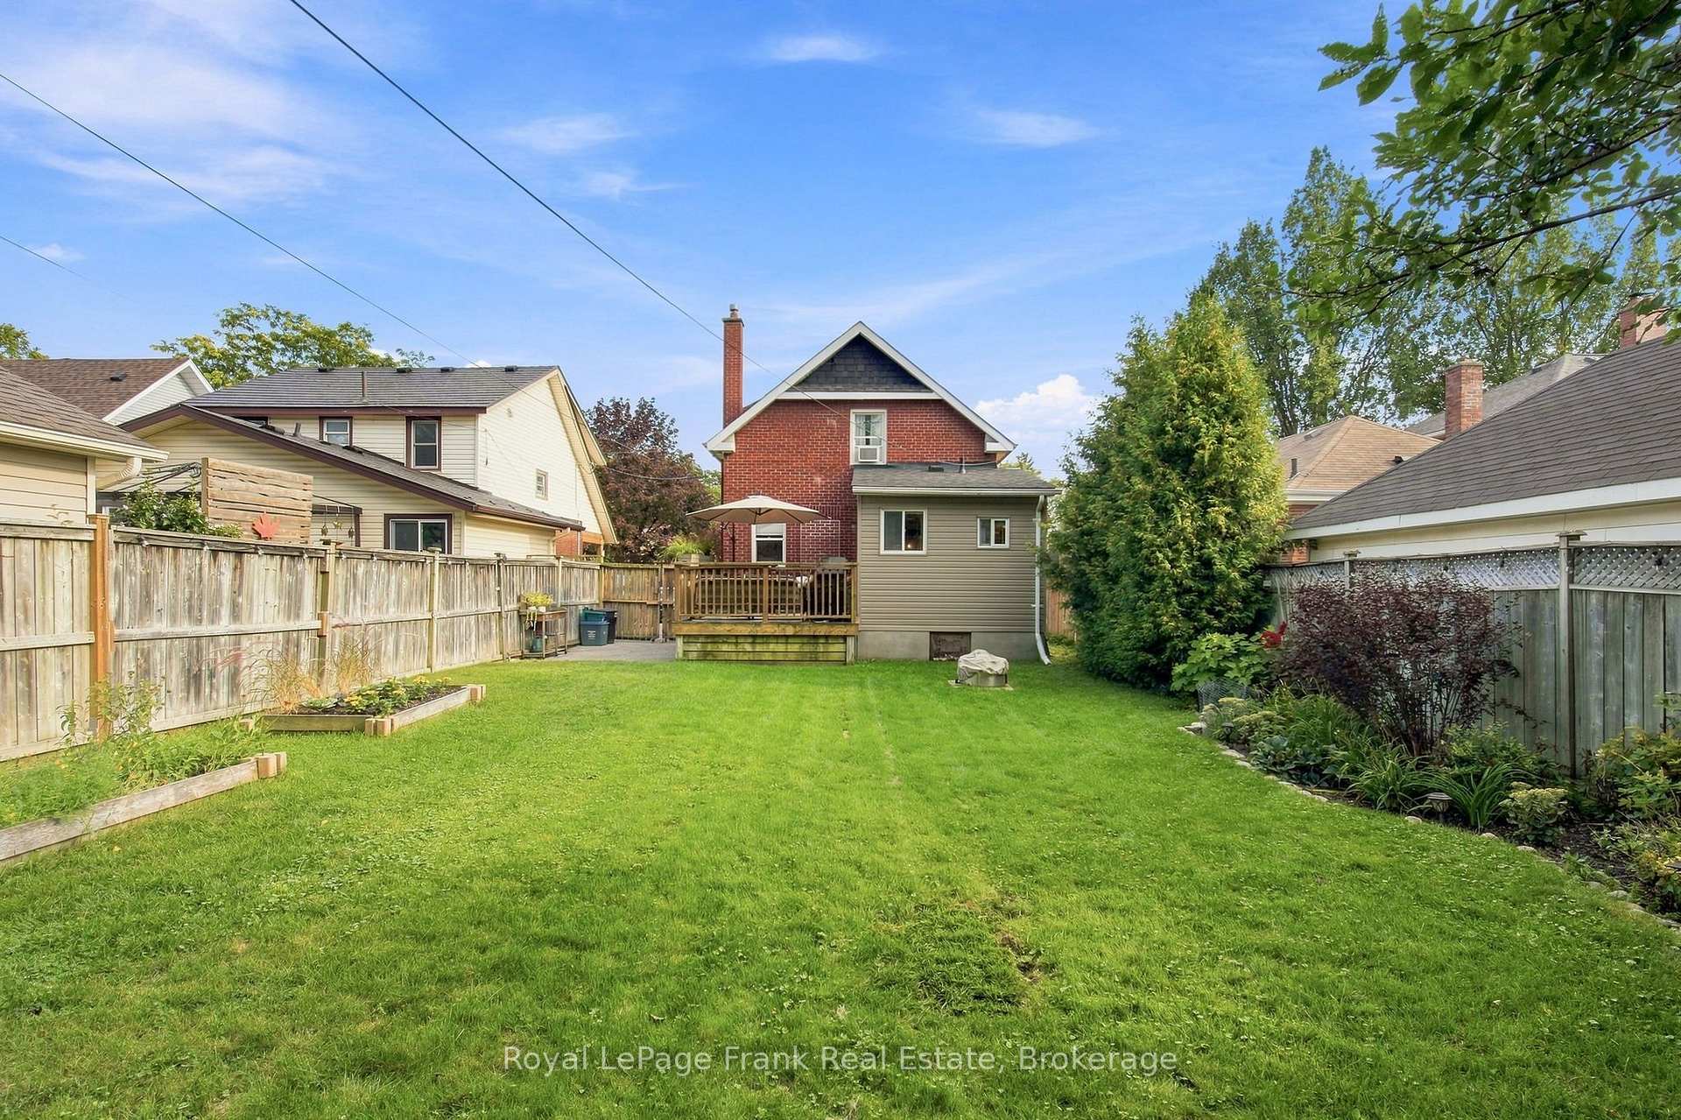
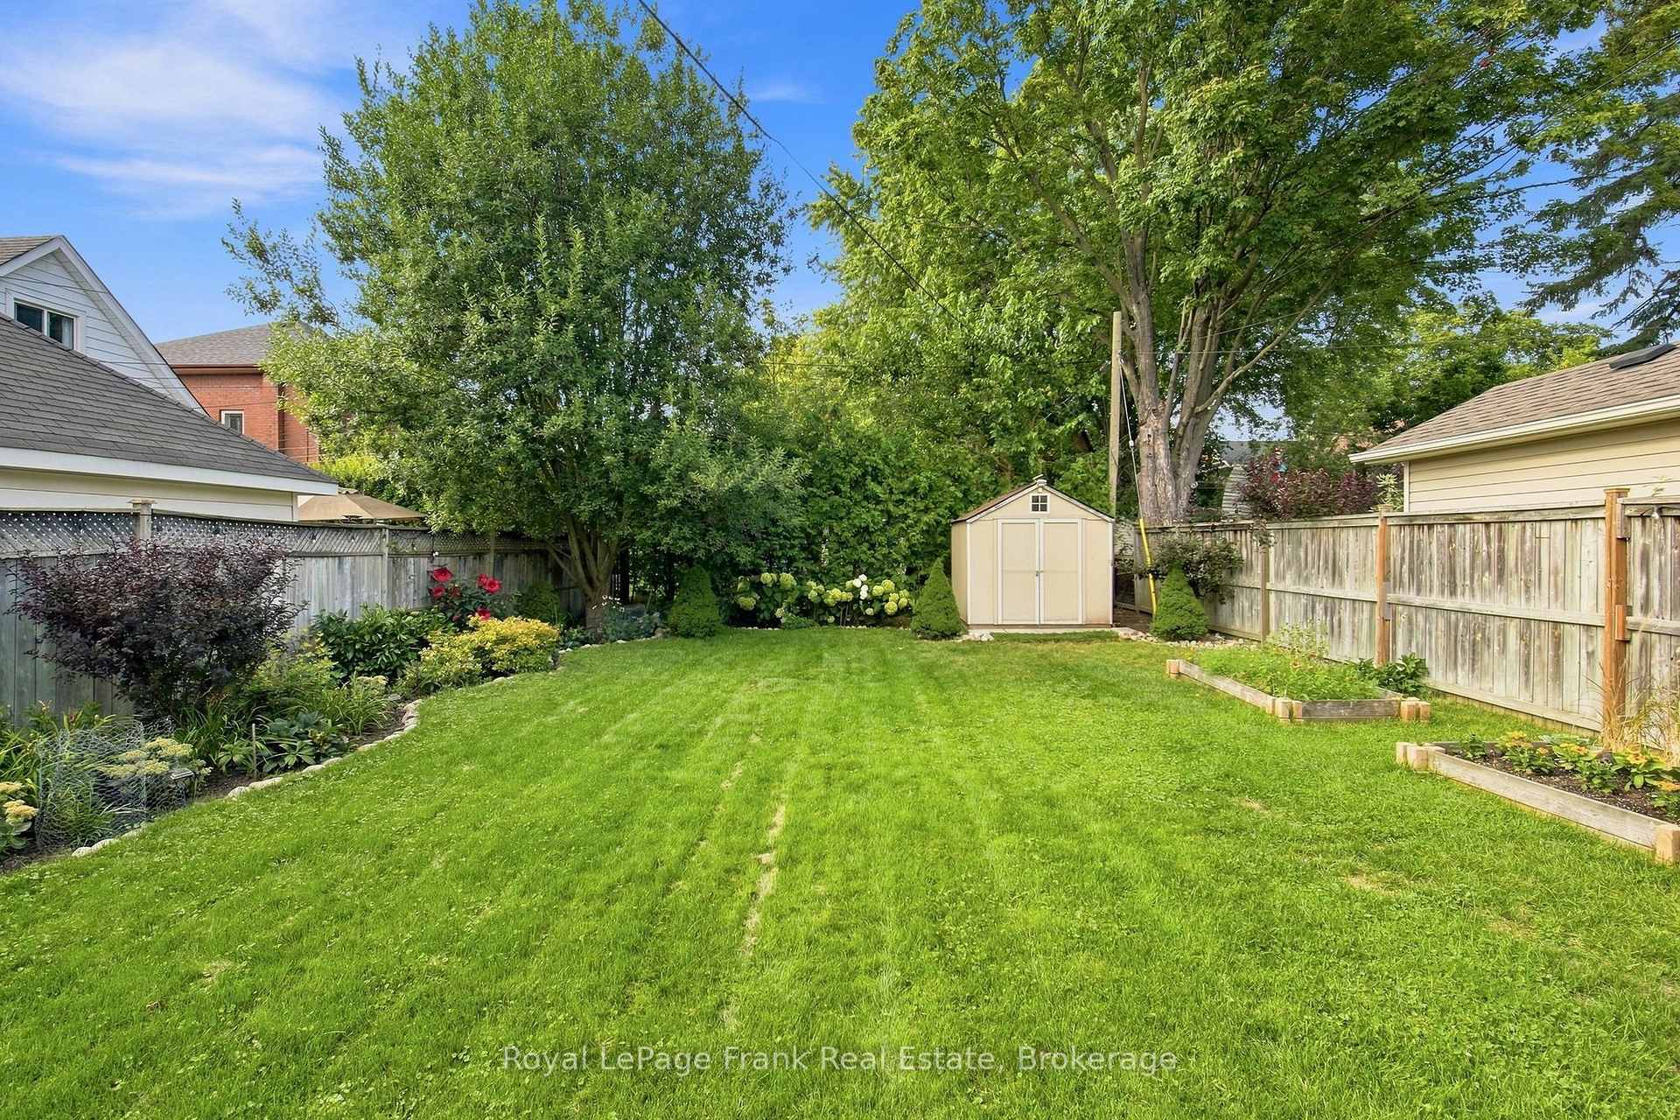
- Fully fenced yard ideal for pets and gatherings.
- Located on a beautiful tree-lined street.
- Move-in ready with recent updates.
- Walking distance to schools and parks.
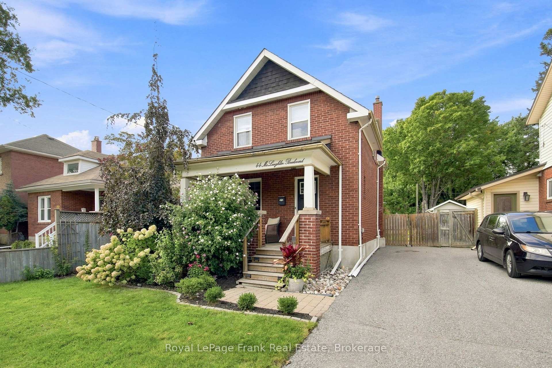
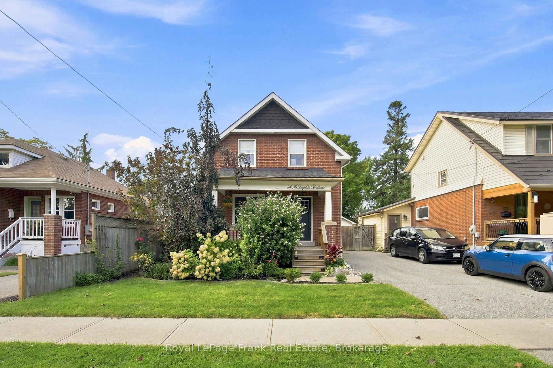
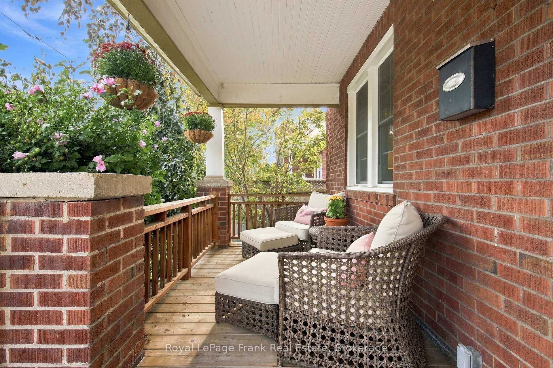
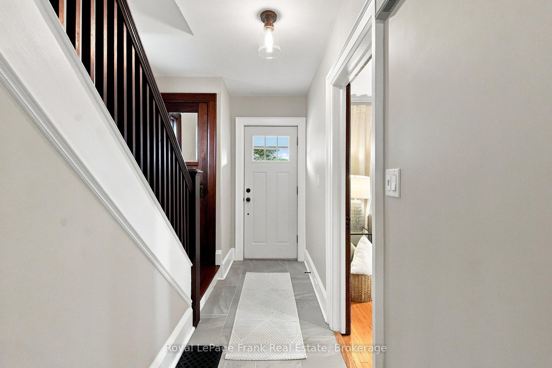
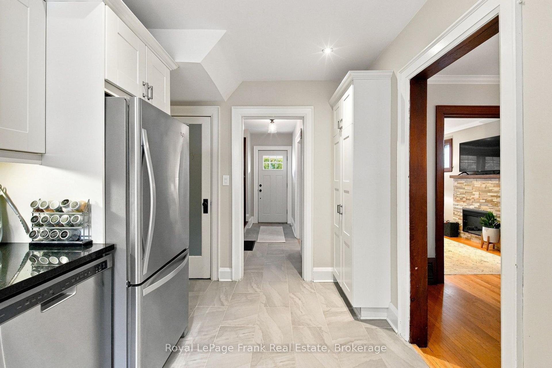
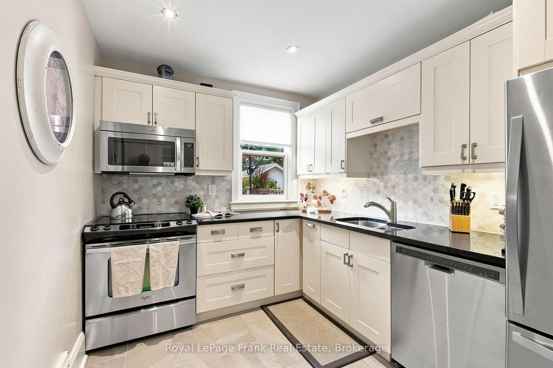
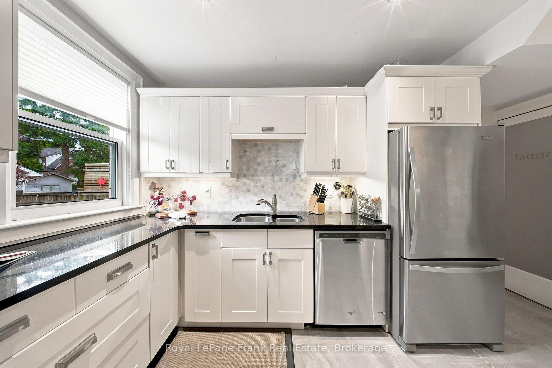
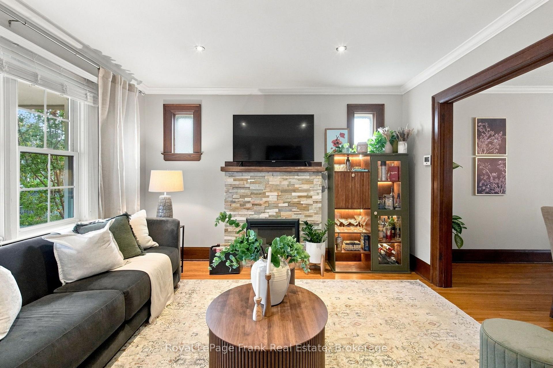
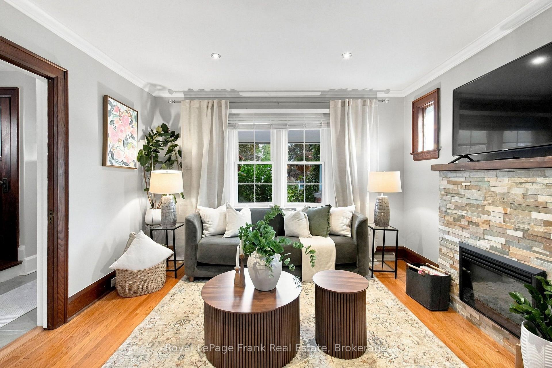
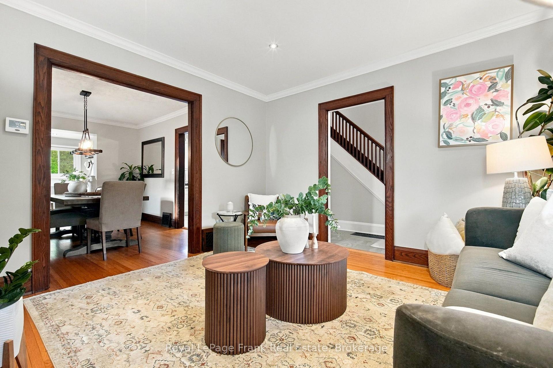
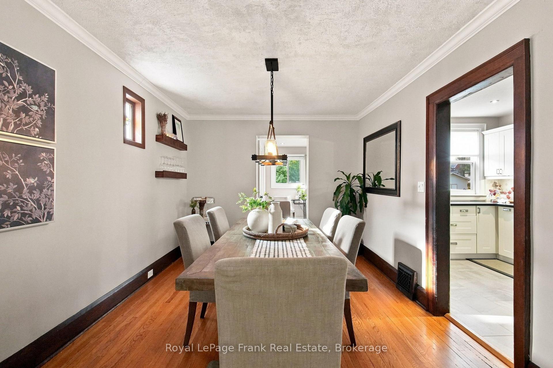
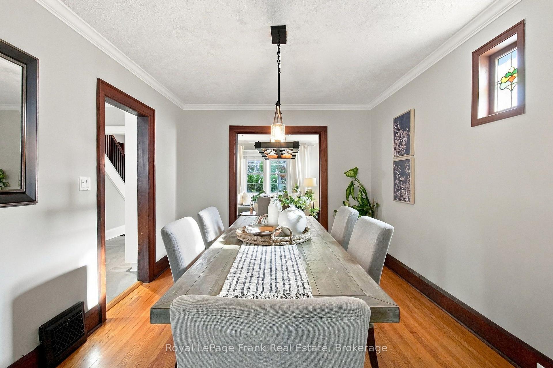
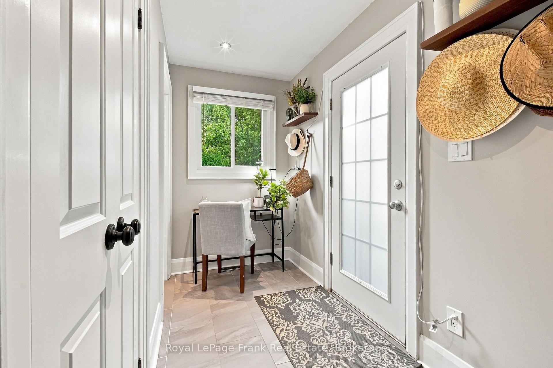
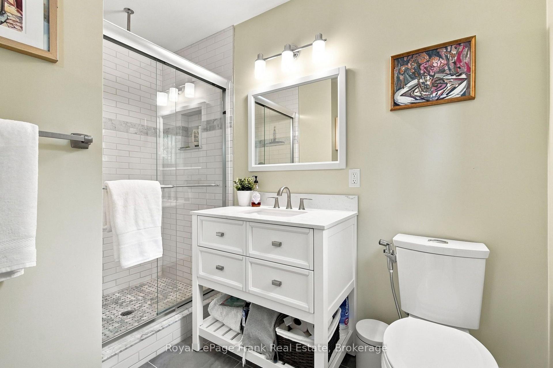
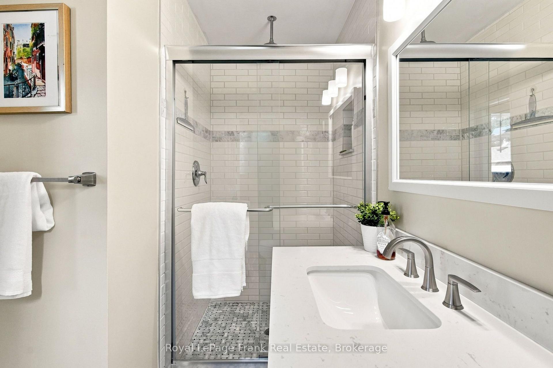
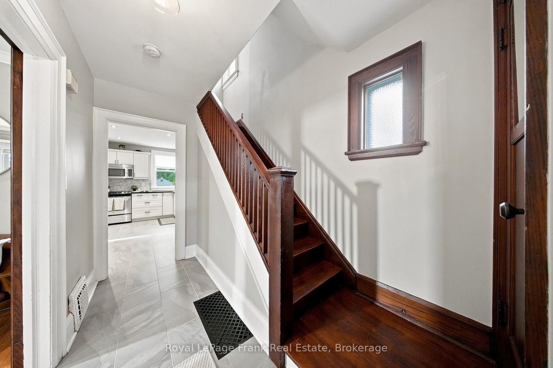
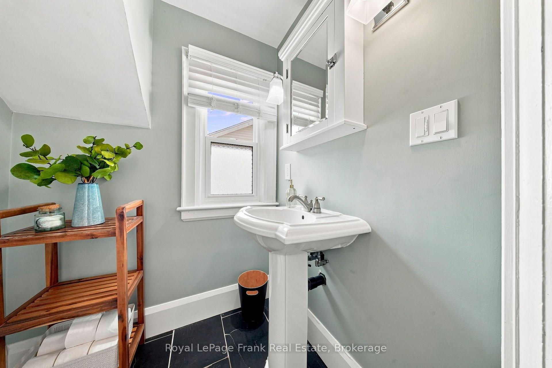
Step Onto The Porch, Breathe In The Charm, And Fall In Love With 44 McLaughlin Blvd. From The Moment You Arrive, The Covered Front Porch Sets The Tone: A Peaceful Spot For Morning Coffee, Evening Wine, And Conversations With Friendly Neighbours As You Watch The World Go By. Step Inside To Discover Original Wood Trim And Beautifully Maintained Original Hardwood Floors Throughout, Complemented By Spacious Principal Rooms And A Layout That Was Simply Made For Entertaining! The Dining Room's Stained Glass Window Adds A Touch Of Old-World Elegance, While The Cozy Living Room Invites Movie Nights And Quiet Evenings In. The Modern, Beautifully Renovated Kitchen Is Perfect For Culinary Enthusiasts & Blends Style And Function Seamlessly. And Rarely Do You Find A Century Home With A Bathroom On The Main Floor, But This Home Boasts A Main Floor Addition With A Gorgeous, 3Pc Bath Complete With Heated Floors, For That Everyday Touch Of Luxury! Out Back, The Fully Fenced Yard Is The Perfect Playground, Whether It's Furry Friends Running Free, Summer Bbqs On The Deck (Gas Line Included), Or Dreaming Up A Future Pool. The Beautiful Perennial Gardens Bloom Season After Season, Adding Colour And Charm At Every Turn. Tucked On One Of O'Neill's Most Beautiful, Tree-Lined Streets, This Home Sits Walking Distance To SJ Phillips And O'Neill High School, With Parks, Walking Trails, The Hospital, And The Best Butcher Shop in Oshawa, All Just Steps Away (Perfect For A Quick Stroll To Grab Something For The Bbq).This House Oozes Good Vibes. And With A 2022 Roof, Updated Windows, Furnace And A Gas Dryer Already Taken Care Of, All That's Left To Do Is Move In And Start Making Memories! Don't Miss Your Chance To Fall In Love With The Charm, Character, And Lifestyle 44 Mclaughlin Blvd Has To Offer.
Key Facts & Features
Property Costs
- Annual Property Tax Amount
- $5,088
- Land Transfer Tax Fee
- $10,273
Rental Items
- Rental Equipment
- HWT
- Under Contract
- Hot Water Tank-Gas
- Basement Type
- Unfinished
Interior Features
- Interior Extras
- Other, Water Heater
- Fireplace/Stove
- Yes
- Fireplace Features
- Electric
- Elevator
- No
Exterior Features
- Pool
- None
- Property Features
- Fenced Yard, Park, Public Transit, School
- Other Structures
- Garden Shed
Building
- Building Type
- Detached
- Building Style
- 2-Storey
Construction
- Exterior Finish
- Brick
- Roof
- Asphalt Shingle
- Foundation Details
- Concrete
- Special Designation
- Unknown
Lot
- Lot Front
- 38.00 ft
- Lot Depth
- 127.00 ft
Inclusions
- Inclusions
- All Existing Appliances, Electrical Light Fixtures, Window Blinds & Drape Rods
Exclusions
- Exclusions
- Drapes
Parking & Garages
- Garage Type
- None
- Garage Spaces
- 0
- Parking Spaces
- 3
- Total Garage And Parking Spaces
- 3
Heating & Cooling
- Heat Source
- Gas
- Heat Type
- Forced Air
- Air Conditioning
- Central Air
- Water
- Municipal
- Sewers
- Sewer
- Natural Gas
- Yes
- Hydro
- Yes
- Cable
- Available
- Telephone
- Available
- Bedrooms
- 3
- Washrooms
- 2
- Kitchens
- 1
Room sizes
- Living Room—Main level, Hardwood Floor, Picture Window, Pot Lights
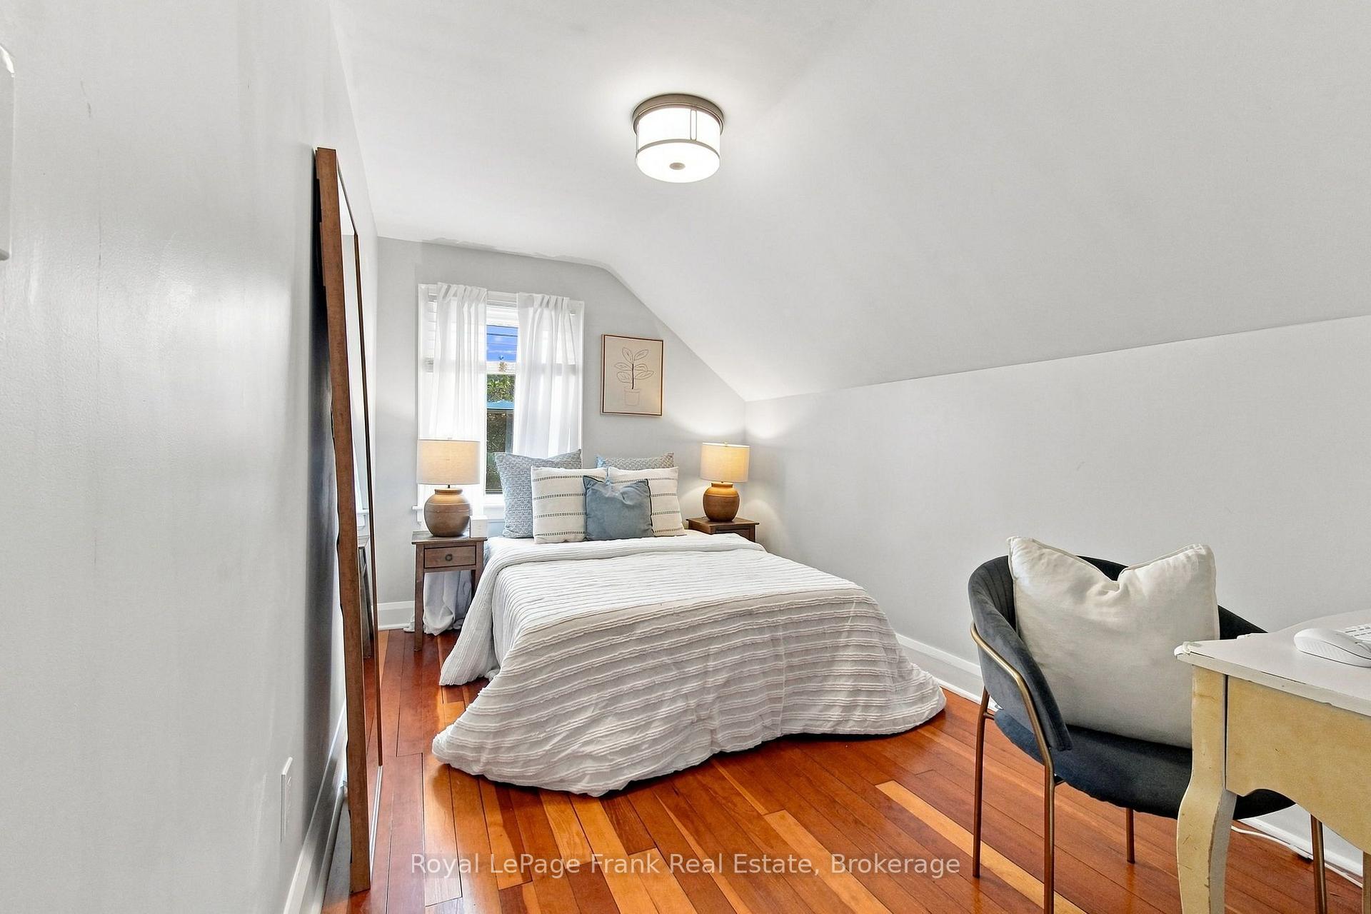
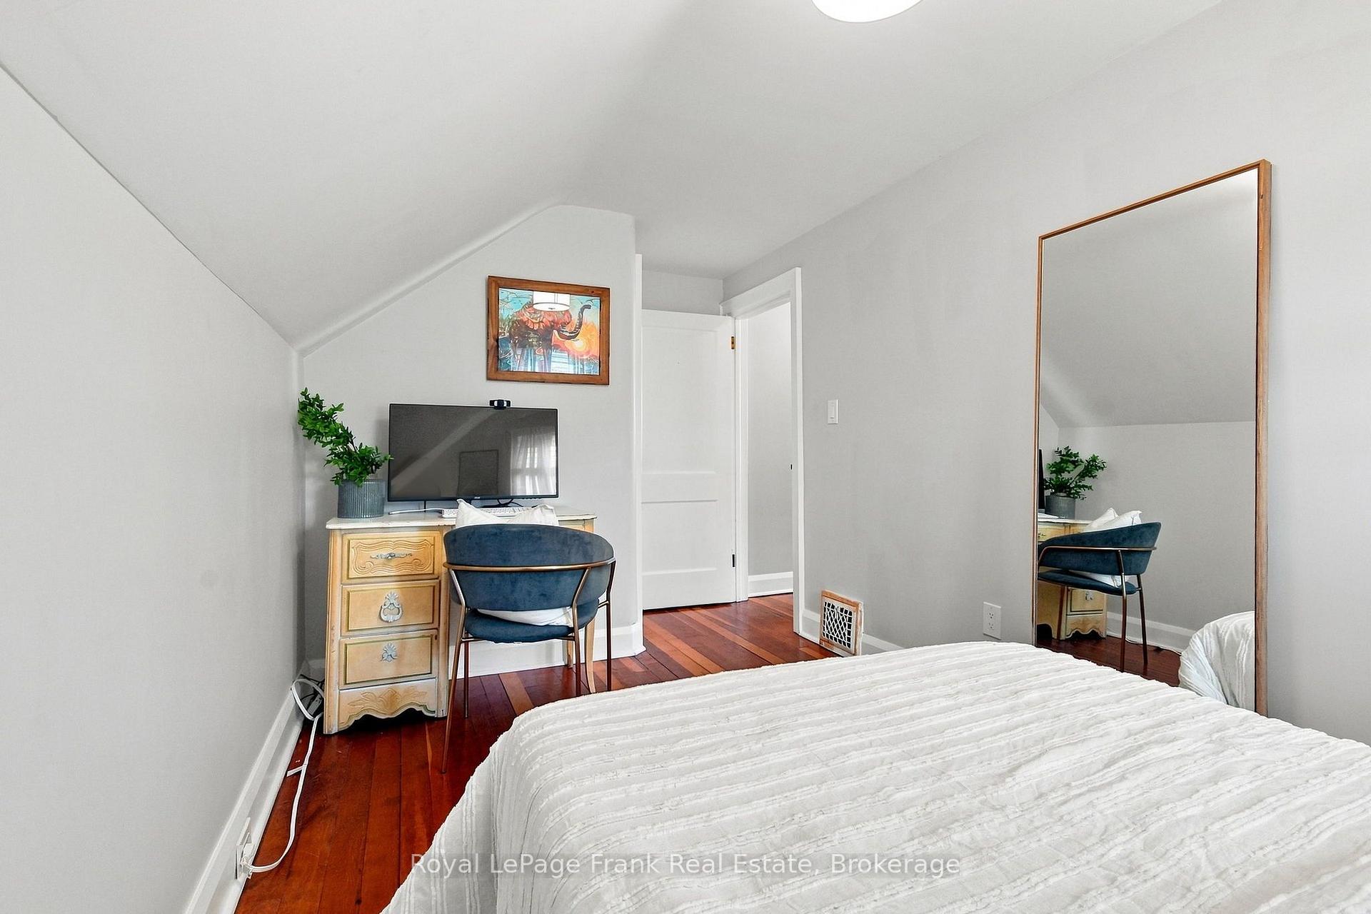
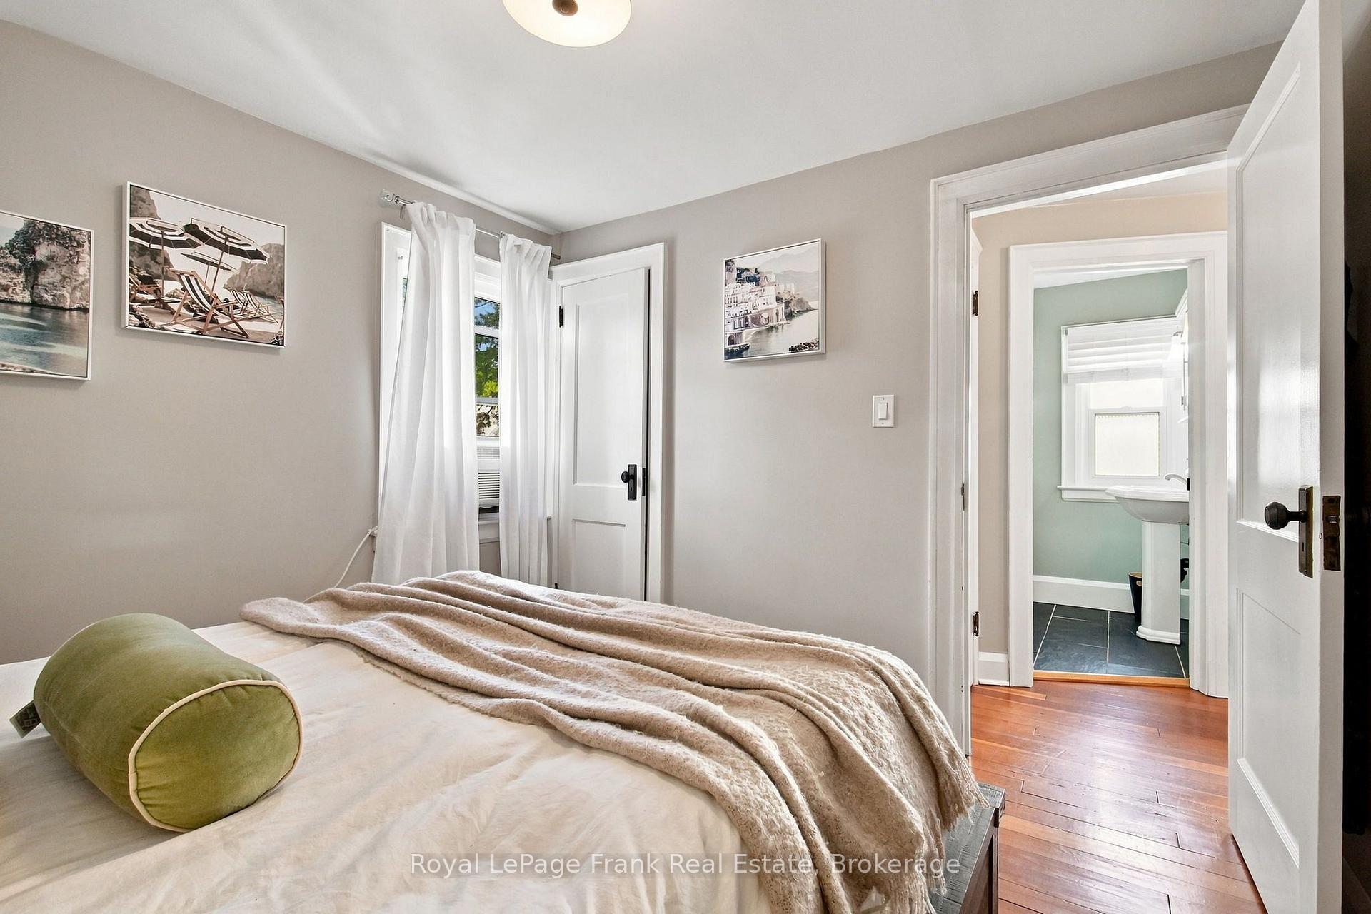
- Bedroom 3—Second level, Hardwood Floor, Window, Closet
- Dining Room—Main level, Hardwood Floor, Stained Glass, Crown Moulding
- Mud Room—Main level, 3 Pc Bath, Double Closet, W/O To Deck
- Bedroom 2—Second level, Hardwood Floor, Large Window, Closet
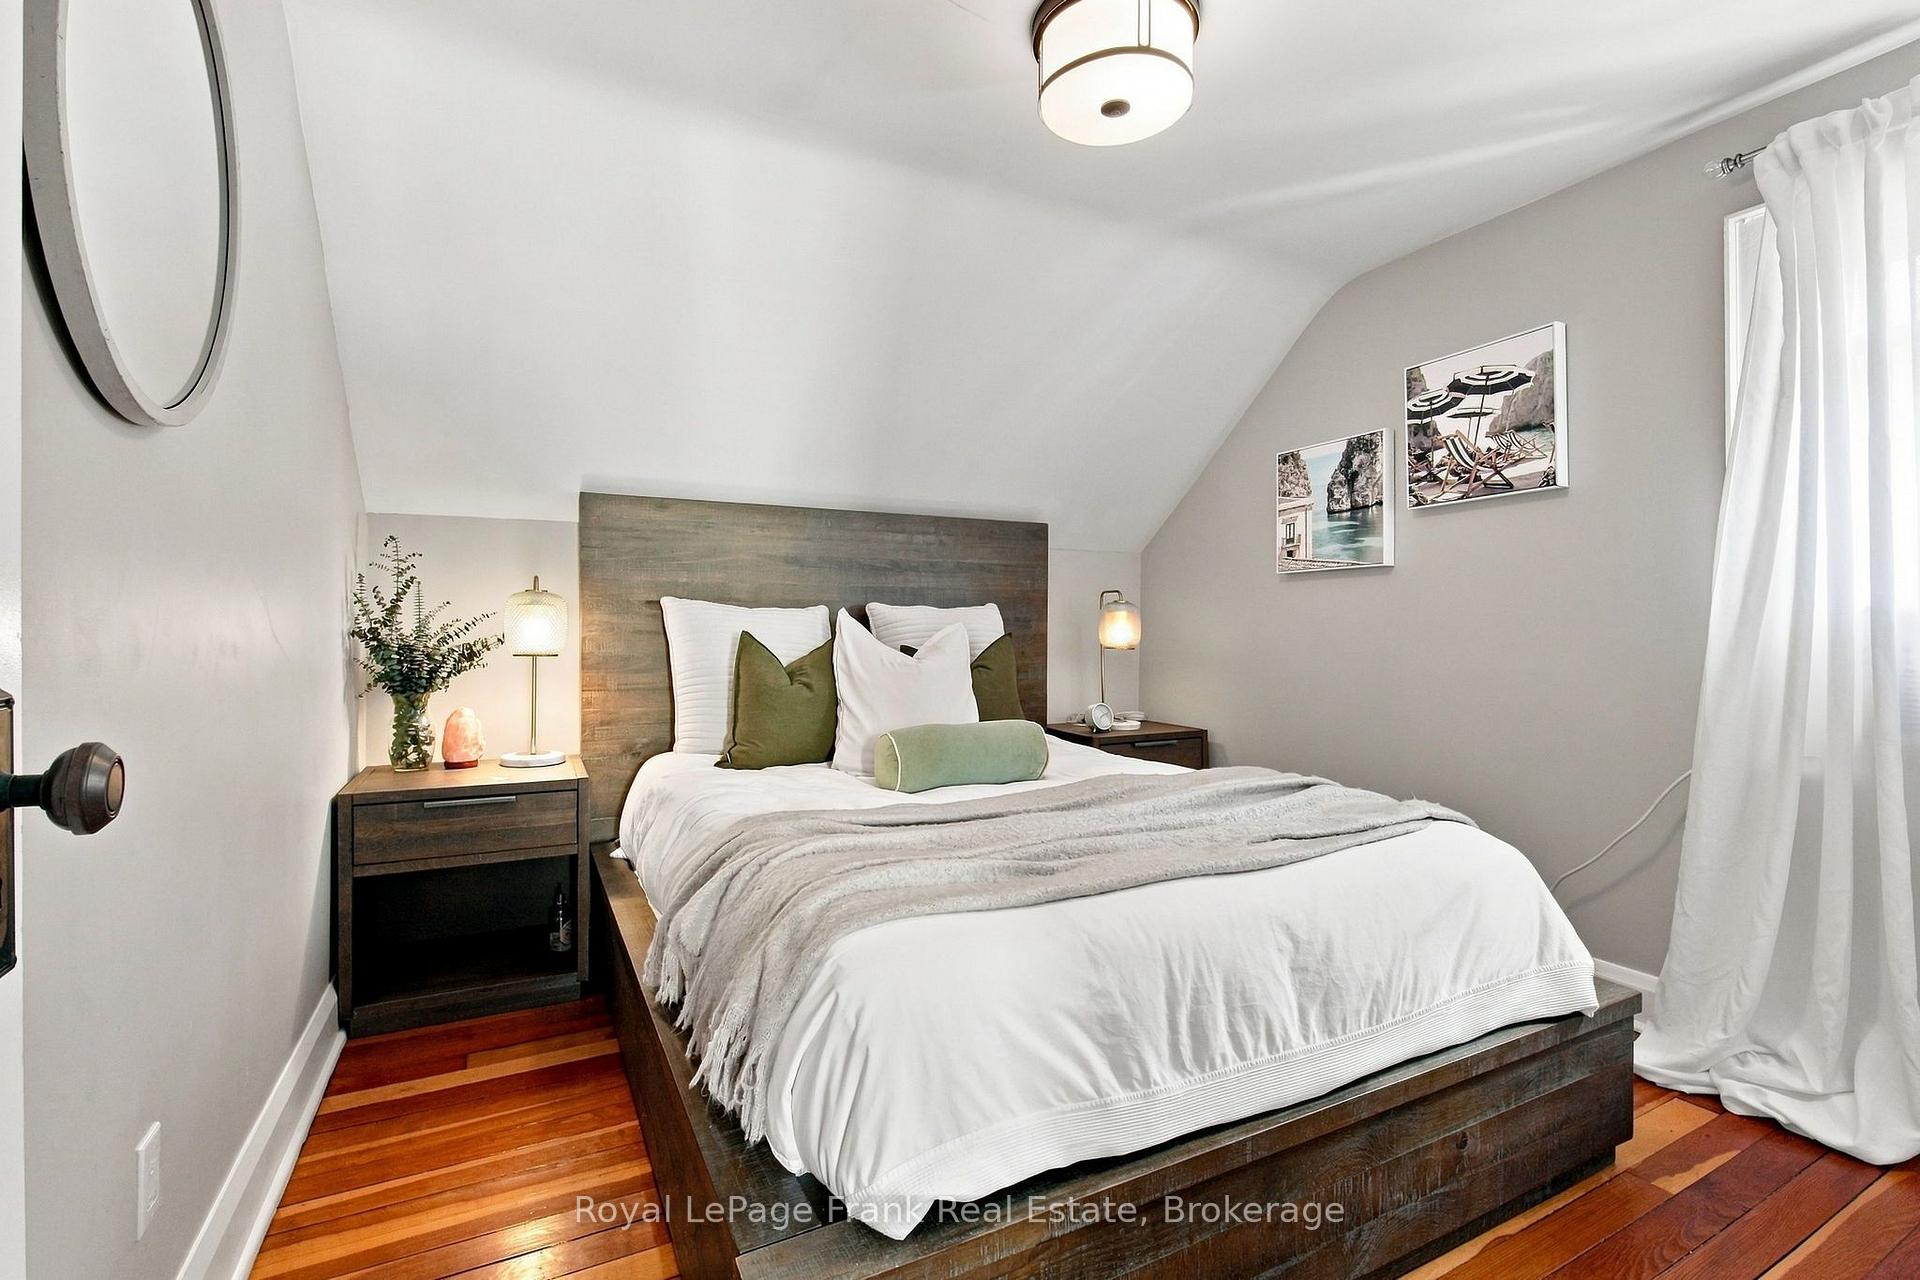
- Primary Bedroom—Second level, Hardwood Floor, Large Window, Closet
- Kitchen—Main level, Stainless Steel Appl, Custom Backsplash, Renovated
Washrooms
- 3-piece, Main
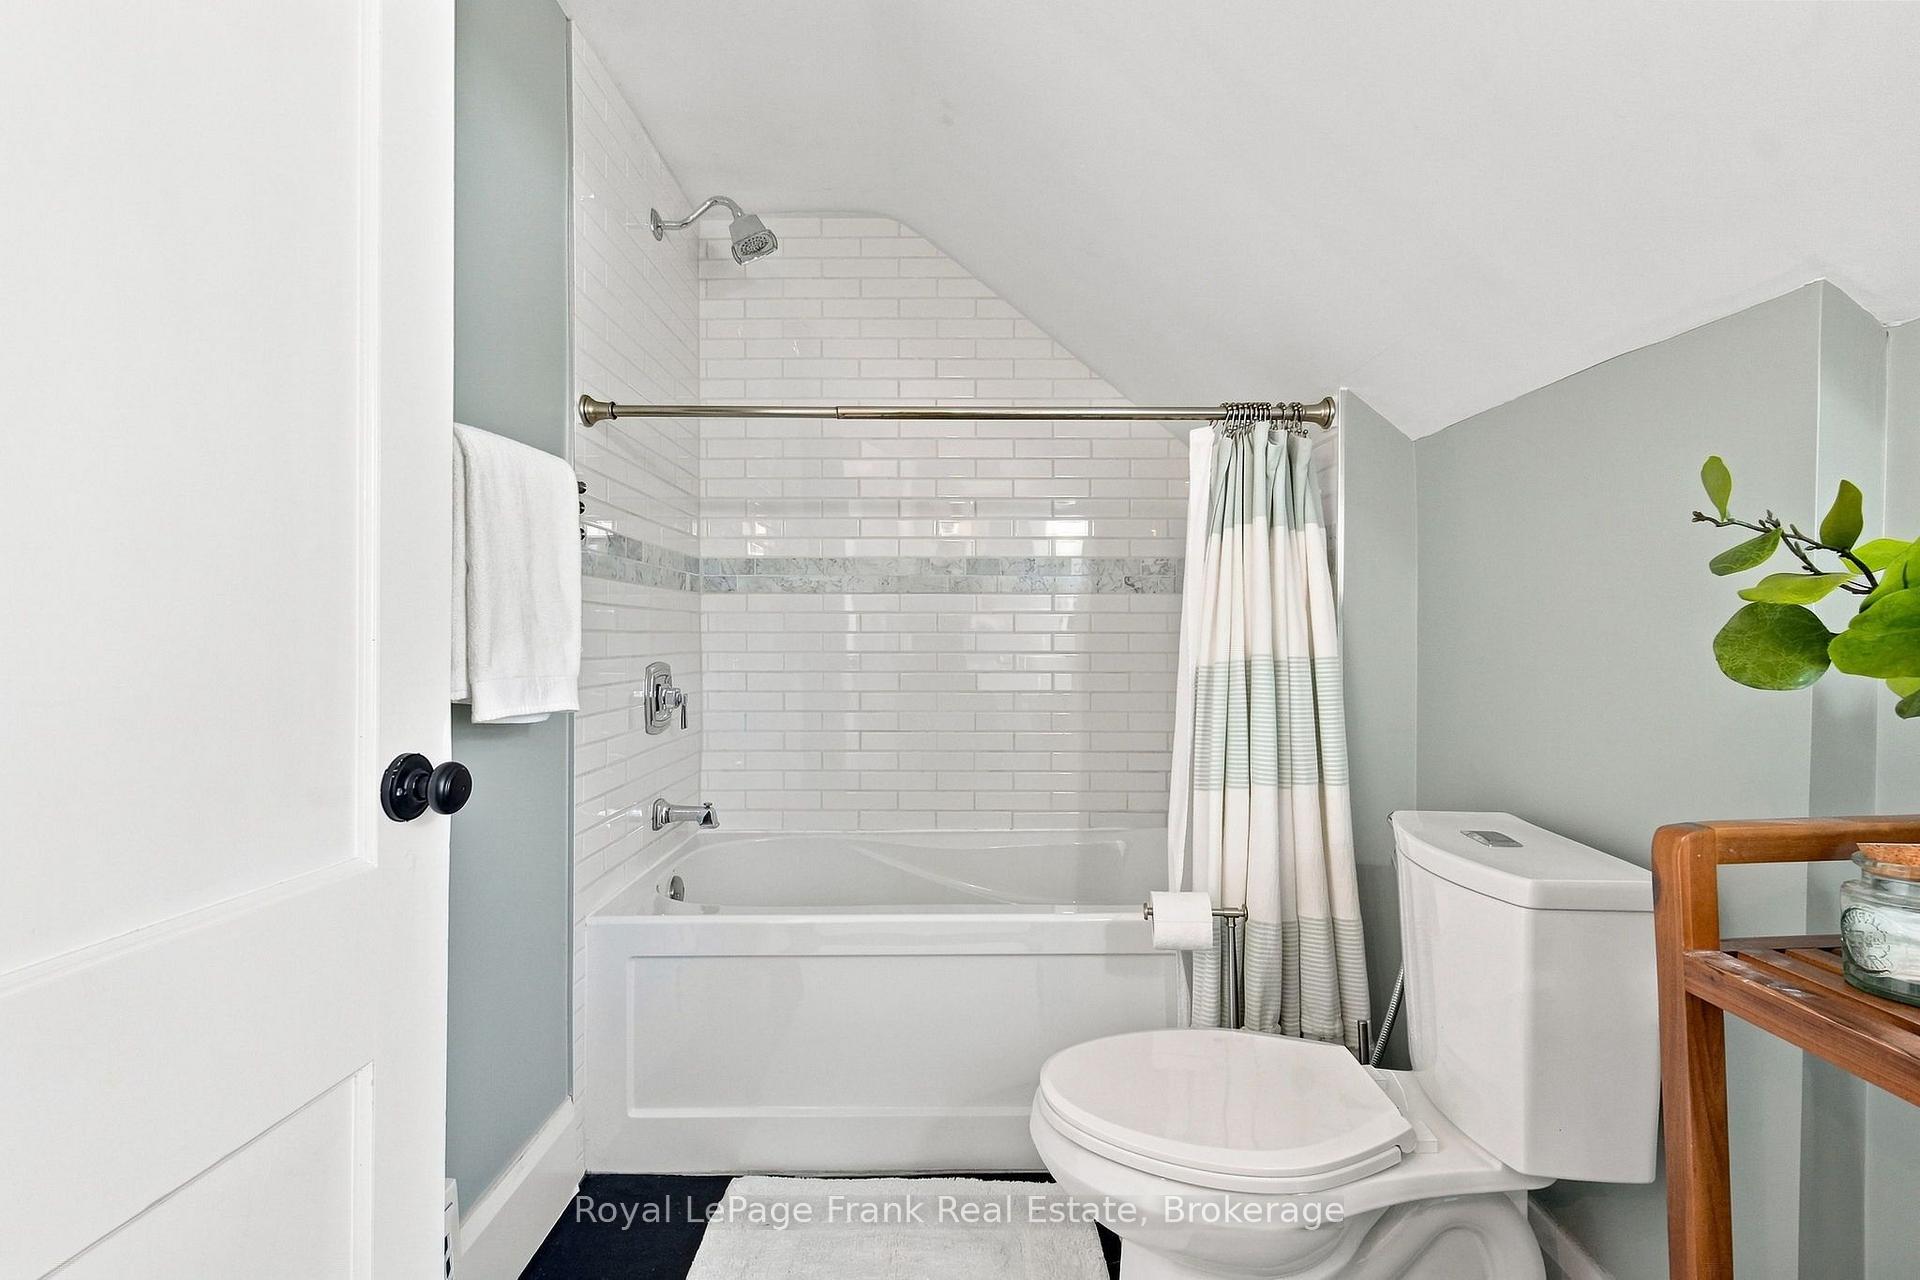
- 4-piece, Second
- Municipality
- Oshawa
- Neighbourhood
- O'Neill
- Main cross streets
- Simcoe St N & McLaughlin Blvd
- Directions
- Simcoe St N - Left Onto McLaughlin Blvd - Home On Right
- MLS® number
- E13715120
- Data source
- Toronto Regional Real Estate Board
- Status change
- 2026-09-25
- Listed on
- 2026-08-26
- Days on market
- 30 days
- Possession type
- Flexible
- Co-op commission
- 2.5%
- Seller
- Listed by
- ROYAL LEPAGE FRANK REAL ESTATE
Home Market Value
Current home valuation for 44 Mclaughlin Boulevard, Oshawa, O'Neill, Oshawa, ON. Listed for $689,900
HOMEH Estimate
$654,500
Estimated Sales Range
$517,055 - $791,945
HOMEH Estimate for 44 Mclaughlin Boulevard, Oshawa, O'Neill
Calculated with a real agent's CMA method — 45+ years of experience, codified. Not an AI guess.
For the owner
Is this your home? Track its value.
Get this home's HOMEH Estimate by email once a month, with how many homes are for sale around you.
Mortgage Payment Calculator
Compare up to 4 down payment scenarios
5% on first $500K + 10% on $189,900 over $500K
$43,990
| Scenario 1 | Scenario 2 | Scenario 3 | Scenario 4 | |
|---|---|---|---|---|
−Down payment | % $ | % $ | % $ | % $ |
+CMHC insurance | $25,830 | $19,248 | $16,420 | $0 |
=Total mortgage | $671,576 | $640,158 | $602,835 | $551,920 |
Amortization | ||||
Mortgage rate | % | % | % | % |
| Payment frequency | ||||
=Mortgage payment | $3,279monthly | $3,126monthly | $2,943monthly | $2,695monthly |
Land Transfer Tax
$10,273
$10,273
Around this home
No schools found nearby
Data provided by OpenStreetMap & Fraser Institute School Rankings
Ask HOMEH
New!Hi there!
👋Text or call (416) 301-9001
Recommended for you
Based on homes you've looked at.
No recommended properties found.
Nearby similar homes
No nearby properties found.
More real estate resources
Other homes nearby
Explore this area
Nearby neighbourhoods
No nearby listings available.