
447 Simcoe Street N
Oshawa (O'Neill), ON L1G 4T8
- 6Bedrooms
- 6Bathrooms
- 3Garage
- 3500–5000Sq Ft
- $12,843Tax
- 94×150 ftLot Size
 Estimated Value:$1,767,437See Free Estimate Report

Property not available for sale or for rent.
HOMEH One: full-service selling for a 1% listing fee. The buyer's agent commission is separate.
Free Home EvaluationHow Much Is My Home Worth?Homes for Sale NearbySale & Price History for 447 Simcoe Street N, Oshawa, O'Neill
| Start Date | End Date | Price | Event | MLS# |
|---|---|---|---|---|
| 2025-07-16 | 2025-12-01 | Login to See Prices | Expired | e12287403 |
Real estate boards require you to or to see the full details of this property.
*Sold prices and complete sale & price history are regulated data. Under the Trust in Real Estate Services Act, 2002 (TRESA) and the rules of the Real Estate Council of Ontario (RECO), and pursuant to the Multiple Listing Service® rules of the Canadian Real Estate Association (CREA) and the Toronto Regional Real Estate Board (TRREB), this information may be shown only to registered users who have agreed to the applicable terms of use (a Virtual Office Website, or "VOW," arrangement). HOMEH Inc., Brokerage therefore provides it to signed-in members only. Creating an account is free and takes under a minute.
About 447 Simcoe Street N, Oshawa, O'Neill
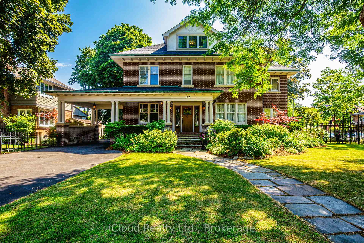
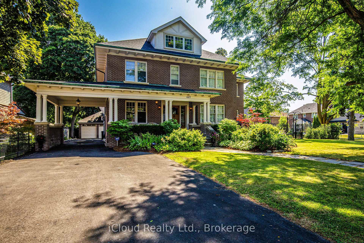
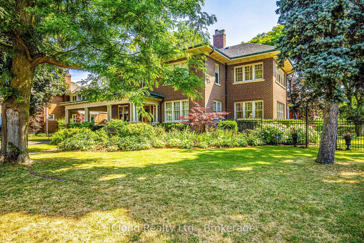
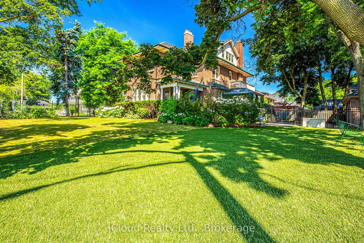
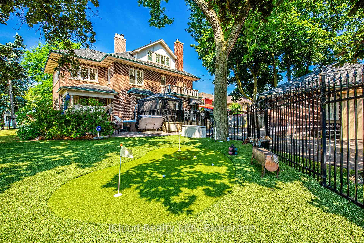
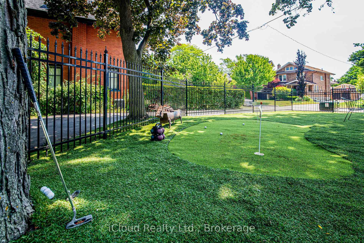
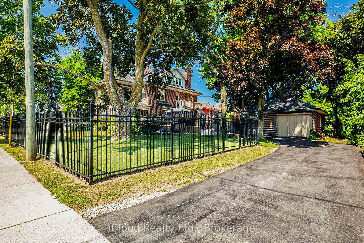
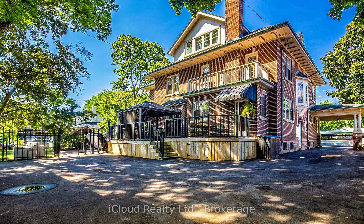
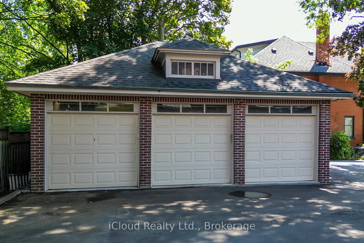
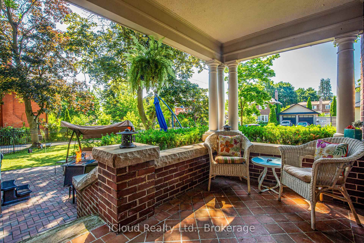
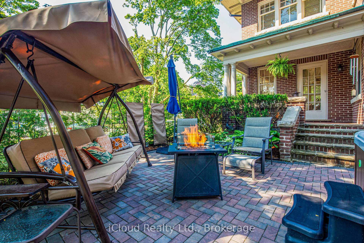
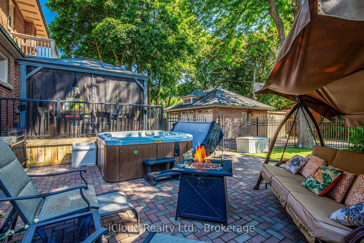
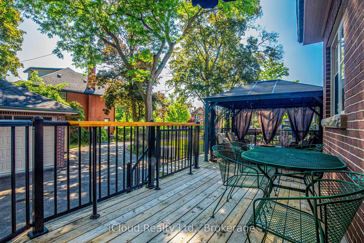
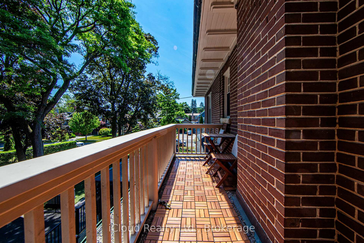
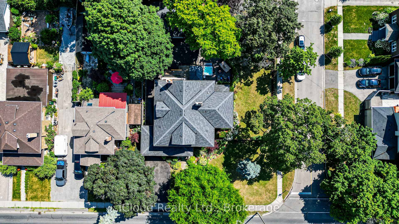
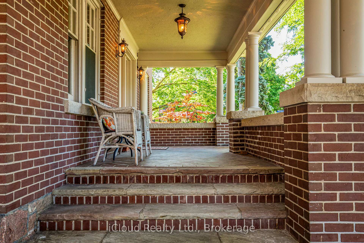
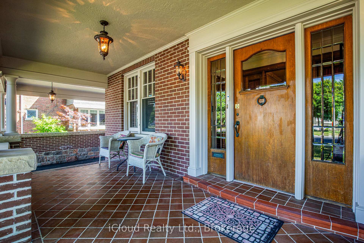
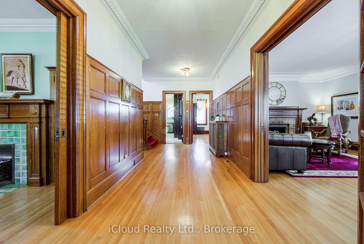
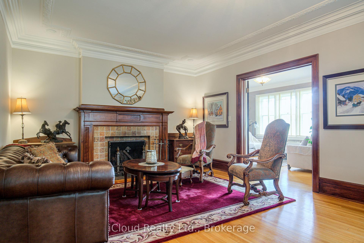
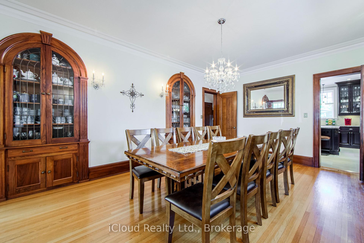
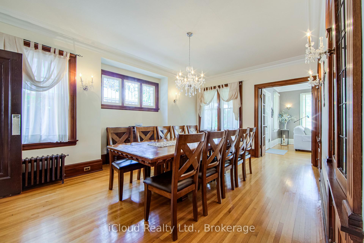
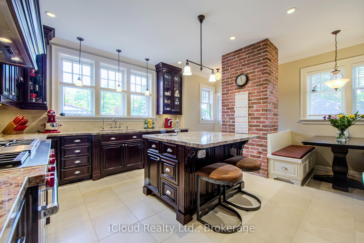
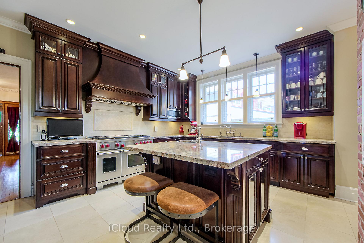
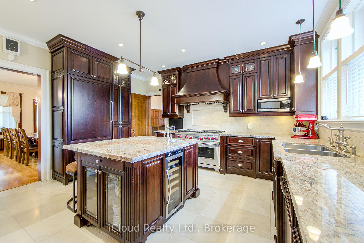
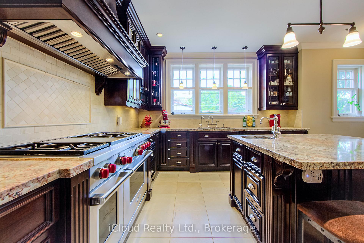
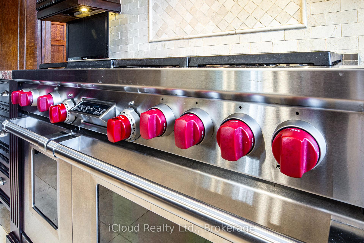
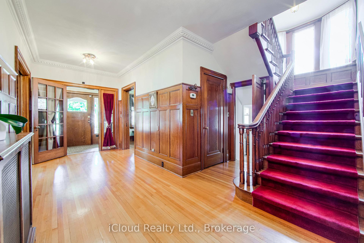
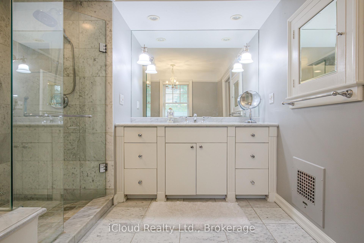
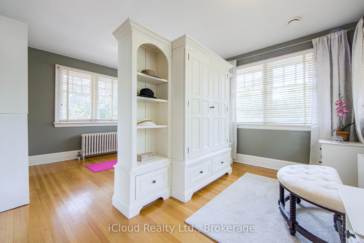
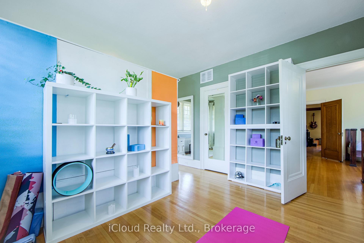
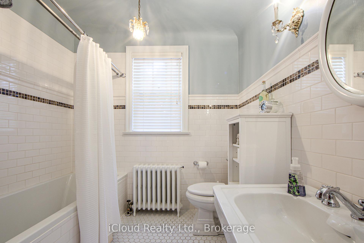
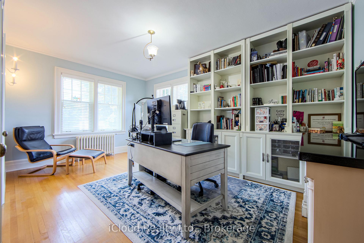
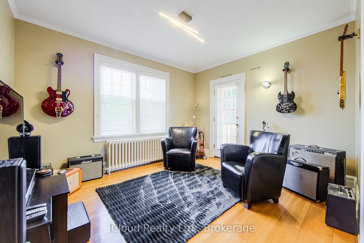
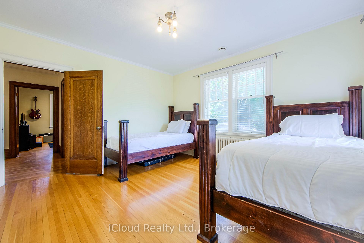
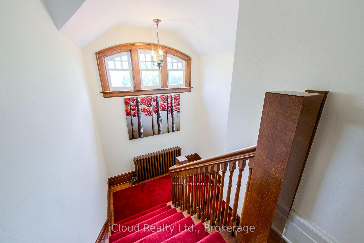
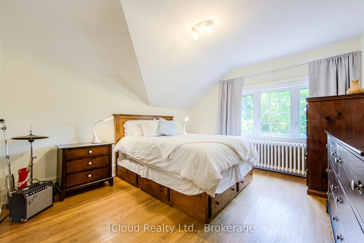
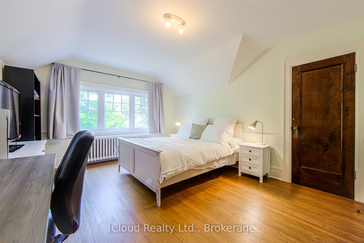
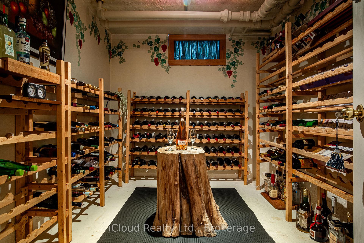
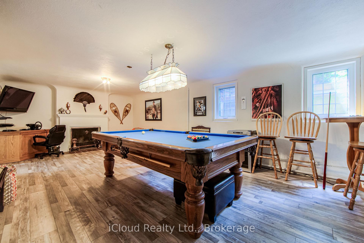
Nestled in one of Oshawa's most coveted neighbourhoods, O'Neil, 447 Simcoe St N stands as a testament to timeless elegance and architectural brilliance. This landmark home in "the catchment area" offers an unparalleled blend of history, luxury, and modern living, seamlessly woven together to create a residence that is both sophisticated and welcoming.The expansive property boasts a premium 94 feet of frontage X 150, surrounded by mature trees and landscaping and a 3 car garage as you drive through your porte co-chère, The home is all brick from top to bottom and reflects the craftsmanship and care that has gone into preserving its charm, while modern updates ensure that the home is not only beautiful but also highly functional for contemporary living. The main floor of this remarkable home offers an array of grand principal rooms that are perfect for both intimate gatherings and large-scale entertaining. The chef inspired high end custom kitchen boasts a Wolf 6 burner/griddle/double oven gas stove, Dacor warmer drawer, Meile Refrigerator and Dishwasher, prep sink/garburator, exposed brick and floor to ceiling cabinetry offering the most distinctive buyer the perfect combination of function and finishes. 6 total bedrooms,4 generously sized bedrooms on the 2nd level including a large primary bedroom with combined south facing sunfilled sunroom and full ensuite, and a rare 3rd level flanked by 2 more bedrooms and 6 bathrooms through-out, this home is endless.The focal point of the lower level are the 2 entrances, one walk-up to the patio and a separate side entrance from the driveway, along with the games room, wine room, a full bath and the original powder room!. Step outside into the beautifully landscaped garden where an oasis retreat and a large deck and hotub takes centre stage and where you're just steps away from Parkwood Estates, Alexandria Park and the Michael Starr Trail, you'll enjoy the perfect balance of quiet residential living and modern ameneties.
Key Facts & Features
Property Costs
- Annual Property Tax Amount
- $12,843
- Land Transfer Tax Fee
- $36,235
Rental Items
- Rental Equipment
- Home is currently set up with ADT monitored fire detection system and will be removed and deactivated before closing. It cannot be assumed
- Basement Type
- Separate Entrance, Finished
Interior Features
- Laundry Level
- Lower Level
- Interior Extras
- Garburator, Water Heater Owned, Central Vacuum, Bar Fridge, Auto Garage Door Remote
- Fireplace/Stove
- Yes
- Fireplace Features
- Wood, Electric
- Elevator
- No
Exterior Features
- Exterior Extras
- Deck, Hot Tub, Landscaped, Porch
- Pool
- None
- Property Features
- Fenced Yard, Hospital, Park, Public Transit, School Bus Route, School
- Other Structures
- Garden Shed, Fence - Full, Gazebo
Building
- Building Type
- Detached
- Building Style
- 2 1/2 Storey
- Approx Age
- 51-99
Construction
- Exterior Finish
- Brick
- Roof
- Asphalt Shingle
- Foundation Details
- Concrete Block
- Special Designation
- Other
Lot
- Lot Front
- 93.75 ft
- Lot Depth
- 150.00 ft
- Lot Size
- 14062.5
Inclusions
- Inclusions
- Over 5000sqft of living space! The home offers central air conditioning throughout, and two heating alternatives, a gas fired boiler system and a separate forced air furnace. WOLF 6 Burner/griddle/double oven, Dacor Built-in warmer drawer, Meile Refrigerator, Meile Dishwasher, Meile washer, Meile Dryer, microwave, water osmosis system, all electrical light fixtures, window coverings, gazebo, hotub, bar fridge, whole home dechlorinator in storage room
Exclusions
- Exclusions
- ADT fire detection system. Weights and accessories, 2nd floor office/bedroom shelving, garage shelving and equipment. Unless specifically noted in inclusions or exclusions, everything else in the home or on the property is assumed to belong to the seller(s)
Parking & Garages
- Garage Type
- Detached
- Garage Spaces
- 3
- Parking Spaces
- 7
- Total Garage And Parking Spaces
- 10
Heating & Cooling
- Heat Source
- Gas
- Heat Type
- Radiant
- Air Conditioning
- Central Air
- Water
- Municipal
- Sewers
- Sewer
- Natural Gas
- Yes
- Hydro
- Yes
- Cable
- Yes
- Telephone
- Yes
- Bedrooms
- 6
- Washrooms
- 6
- Kitchens
- 1
- Family / bonus room
- Yes
Room sizes
- Kitchen—Main level, Breakfast Area, W/O To Deck, Heated Floor
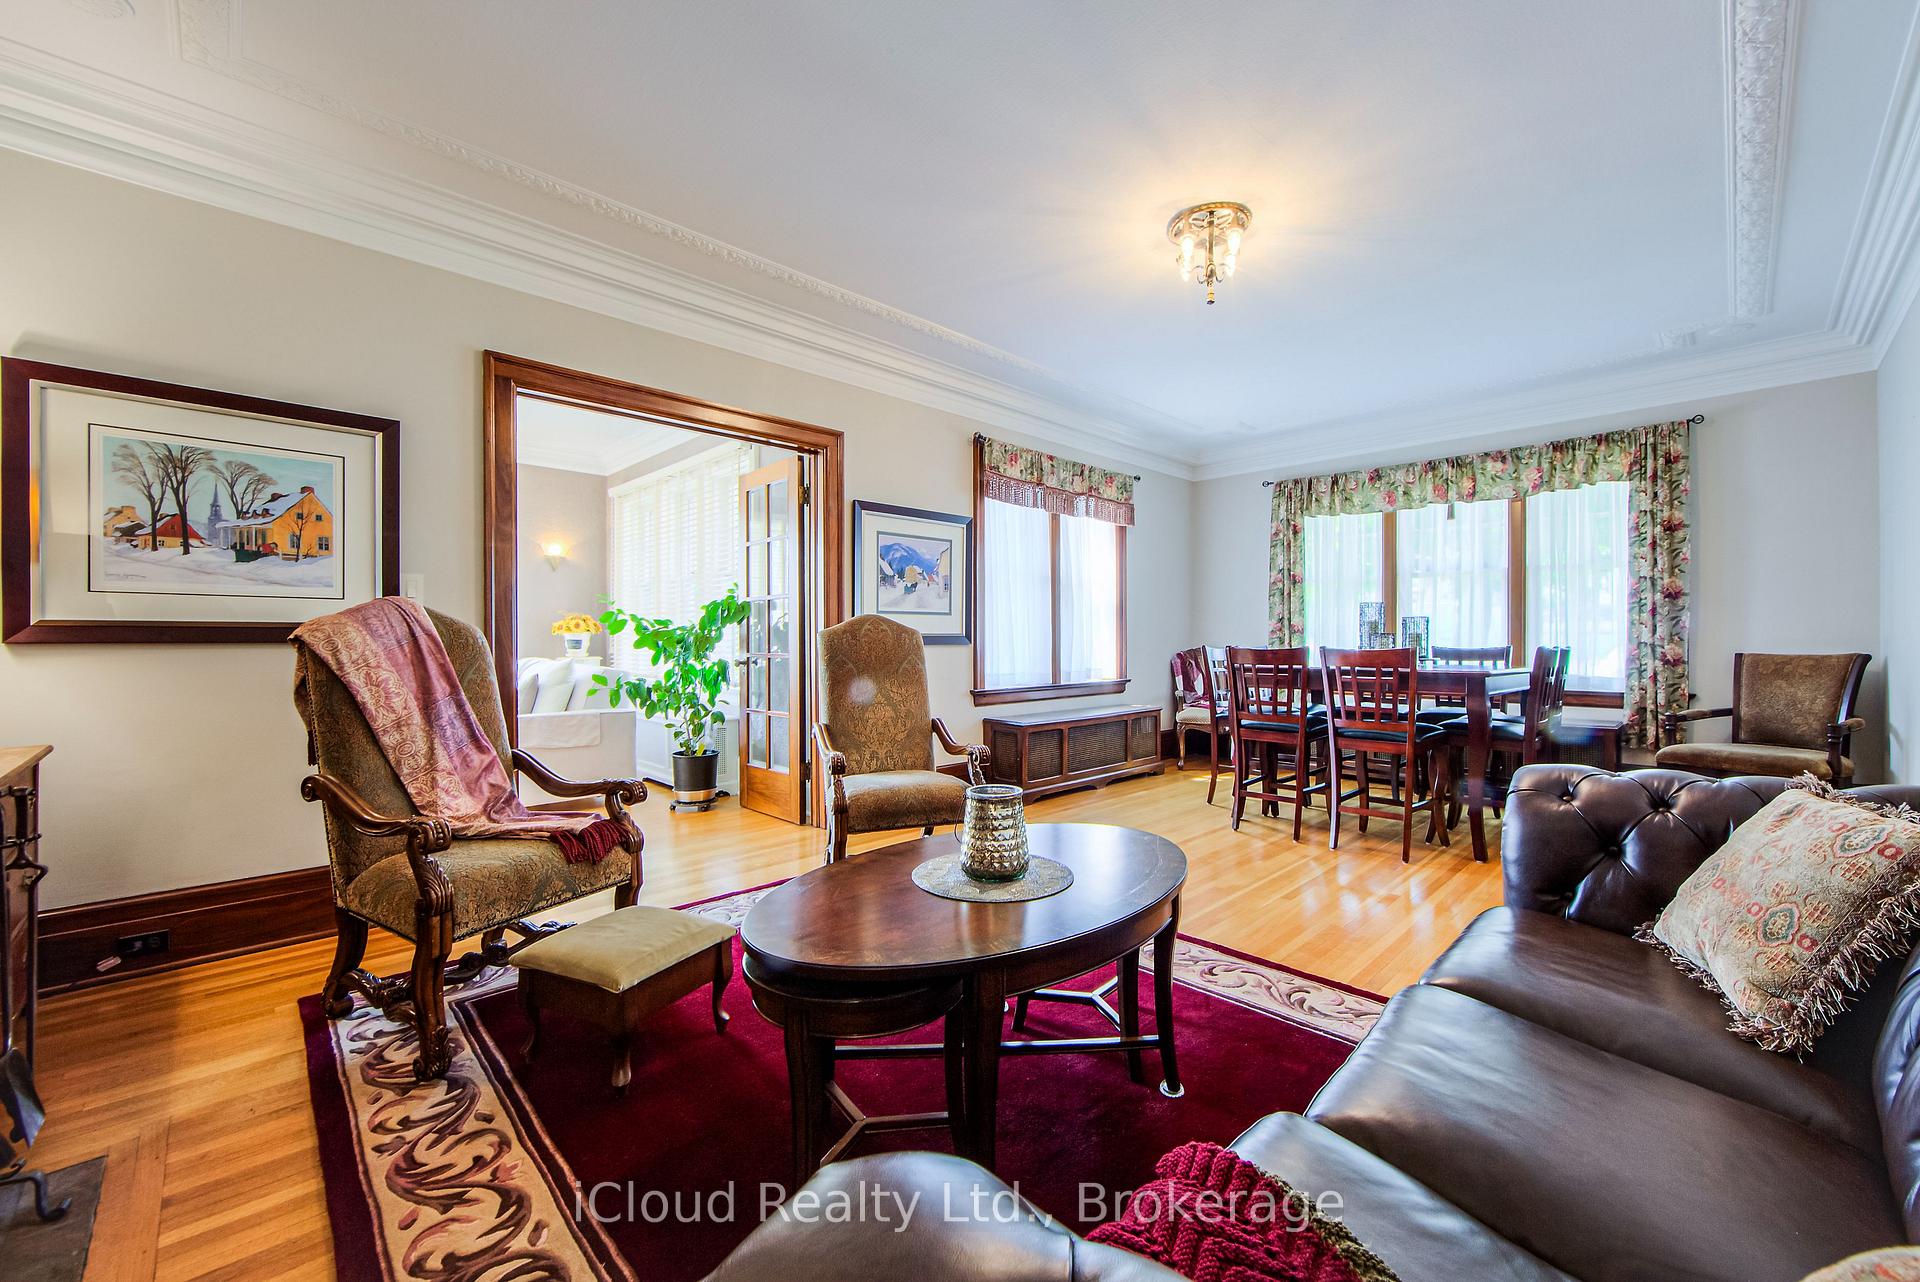
- Dining Room—Main level, B/I Shelves, Crown Moulding, Hardwood Floor
- Living Room—Main level, Fireplace, Crown Moulding, Hardwood Floor
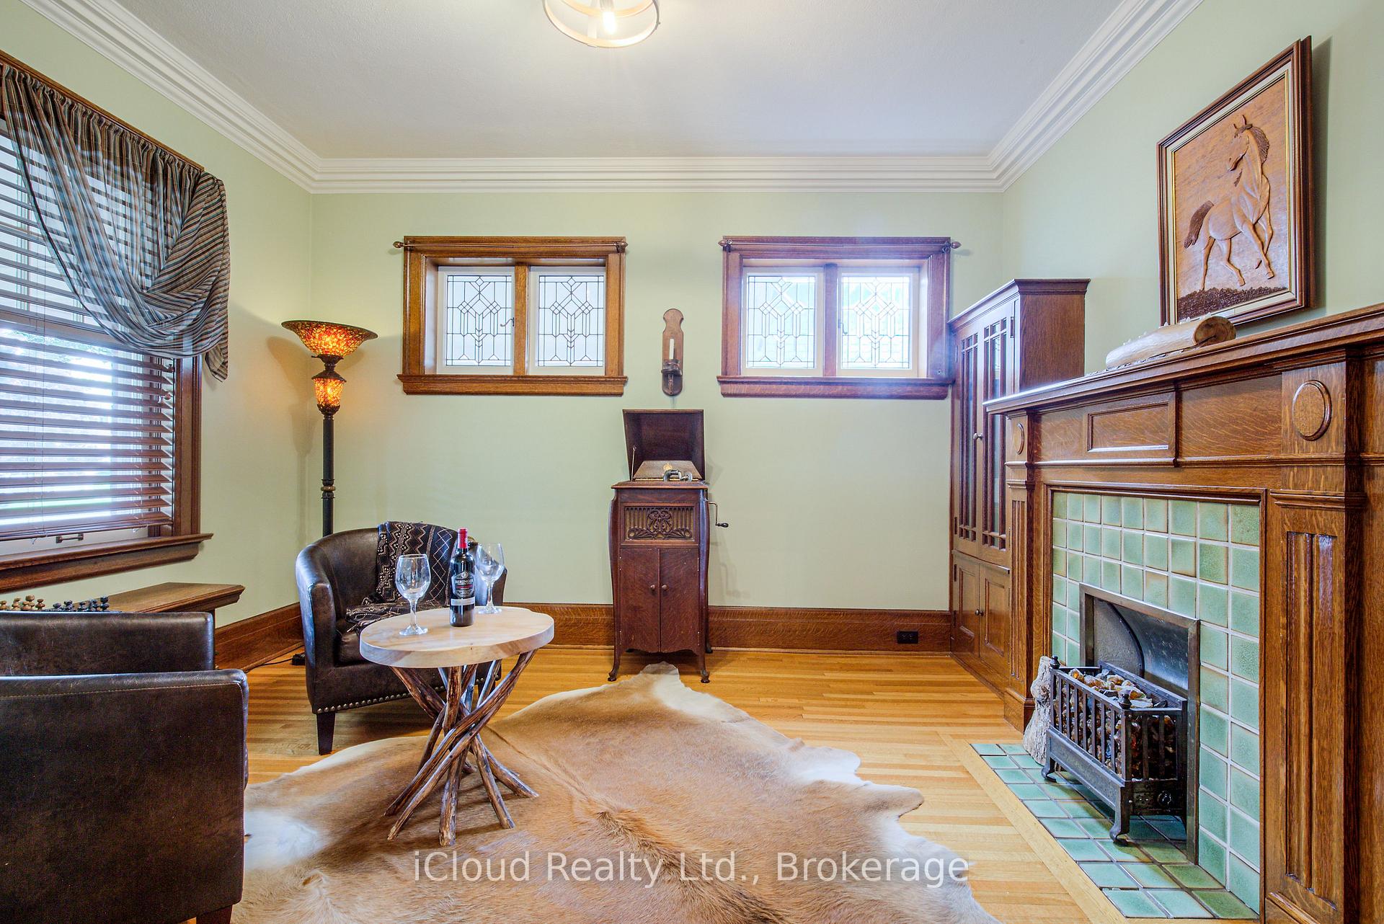
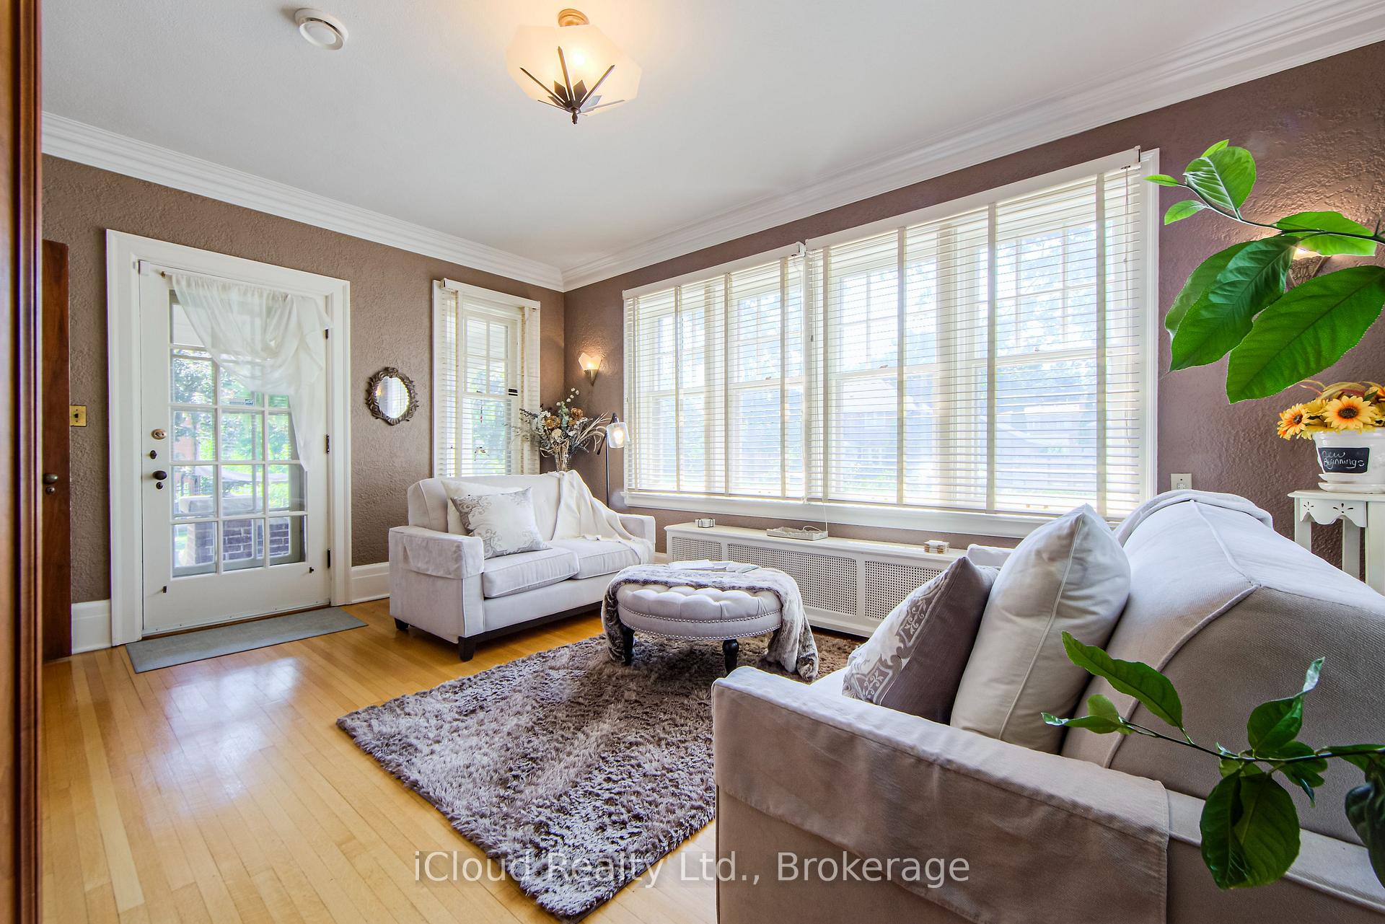
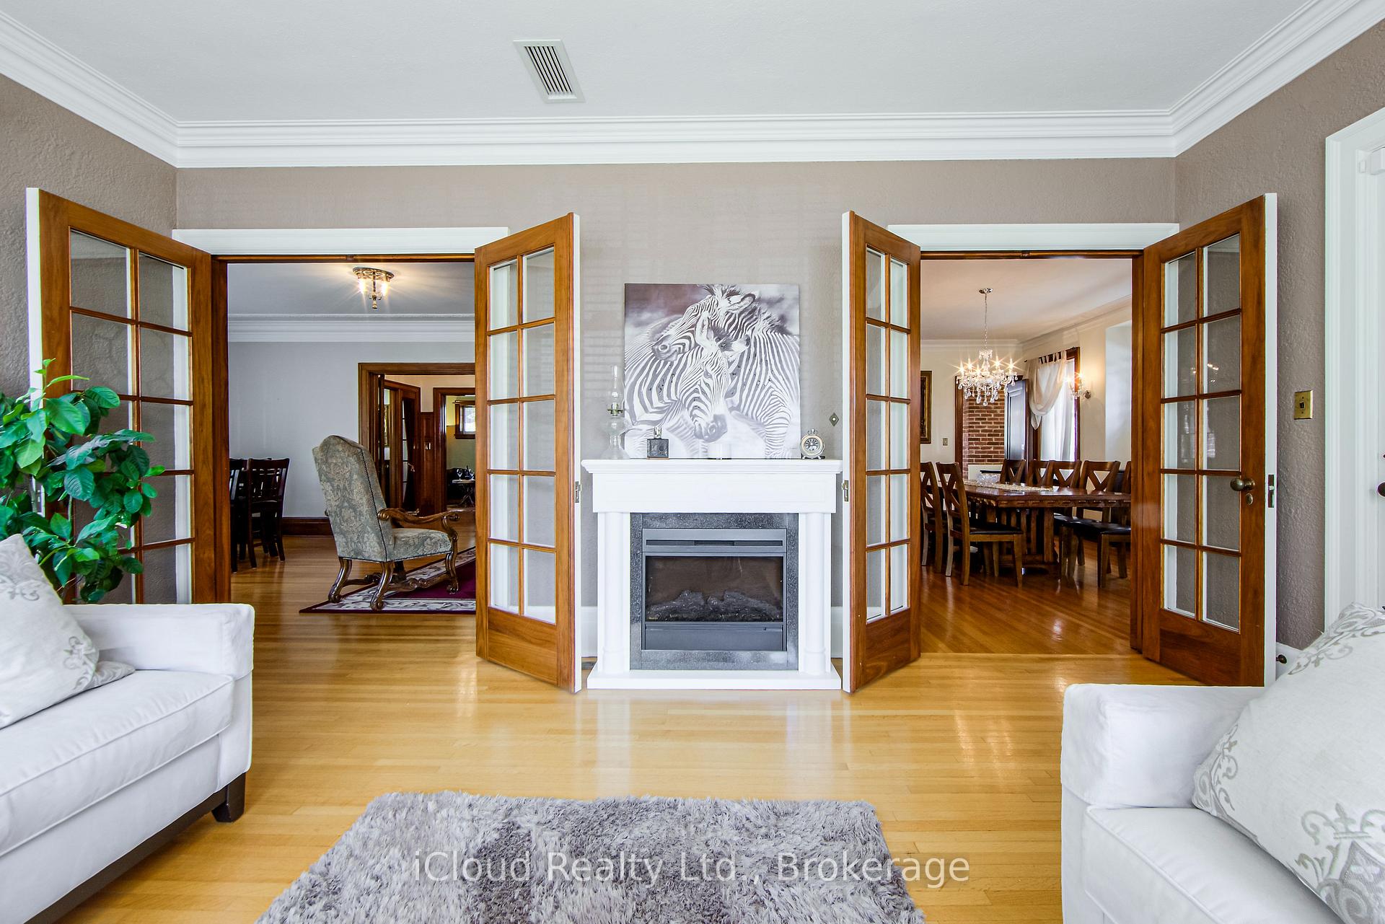
- Den—Main level, Electric Fireplace, Pocket Doors, Hardwood Floor
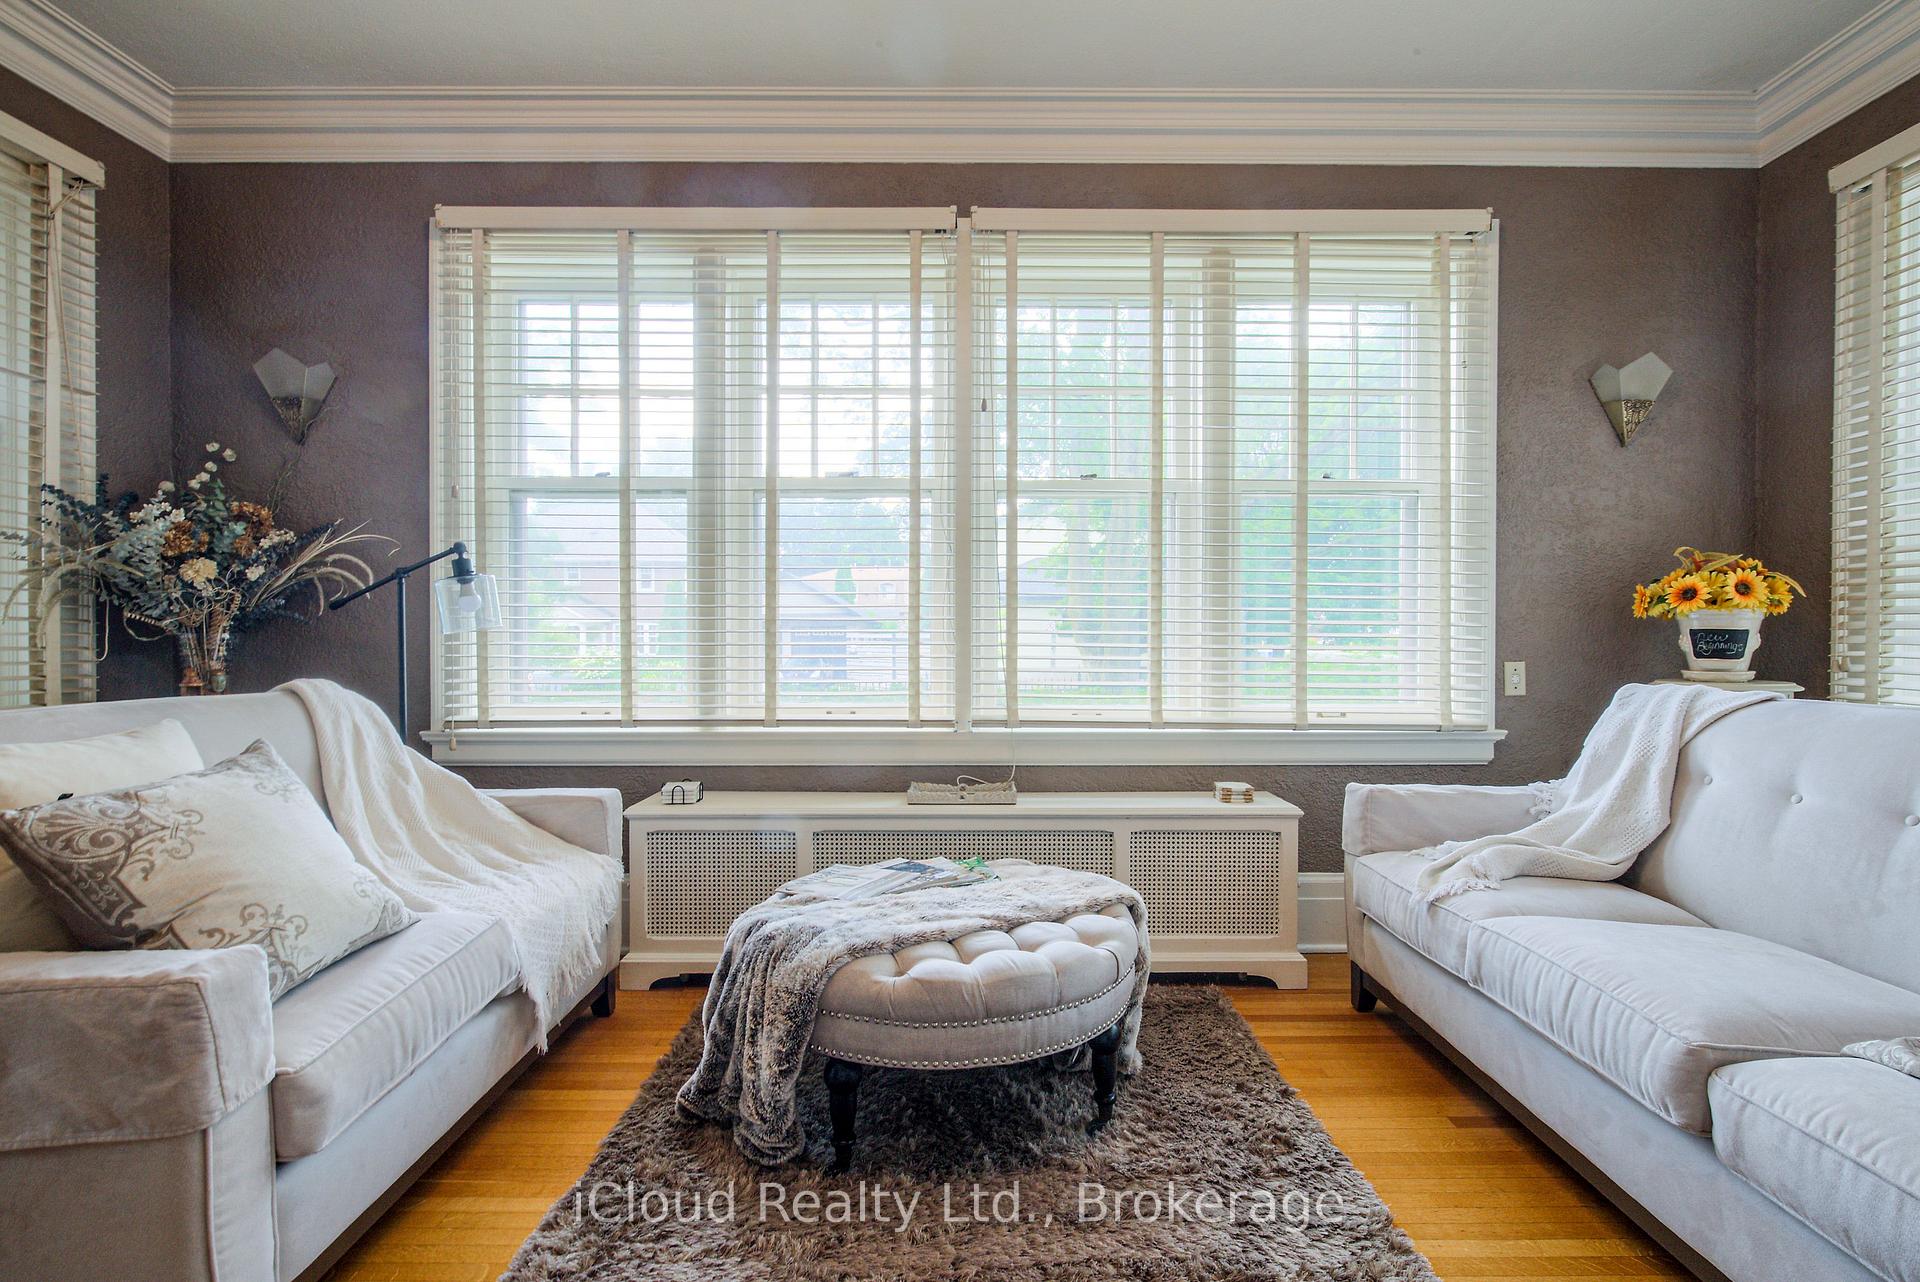
- Sunroom—Main level, Walk-Out, South View, Large Window
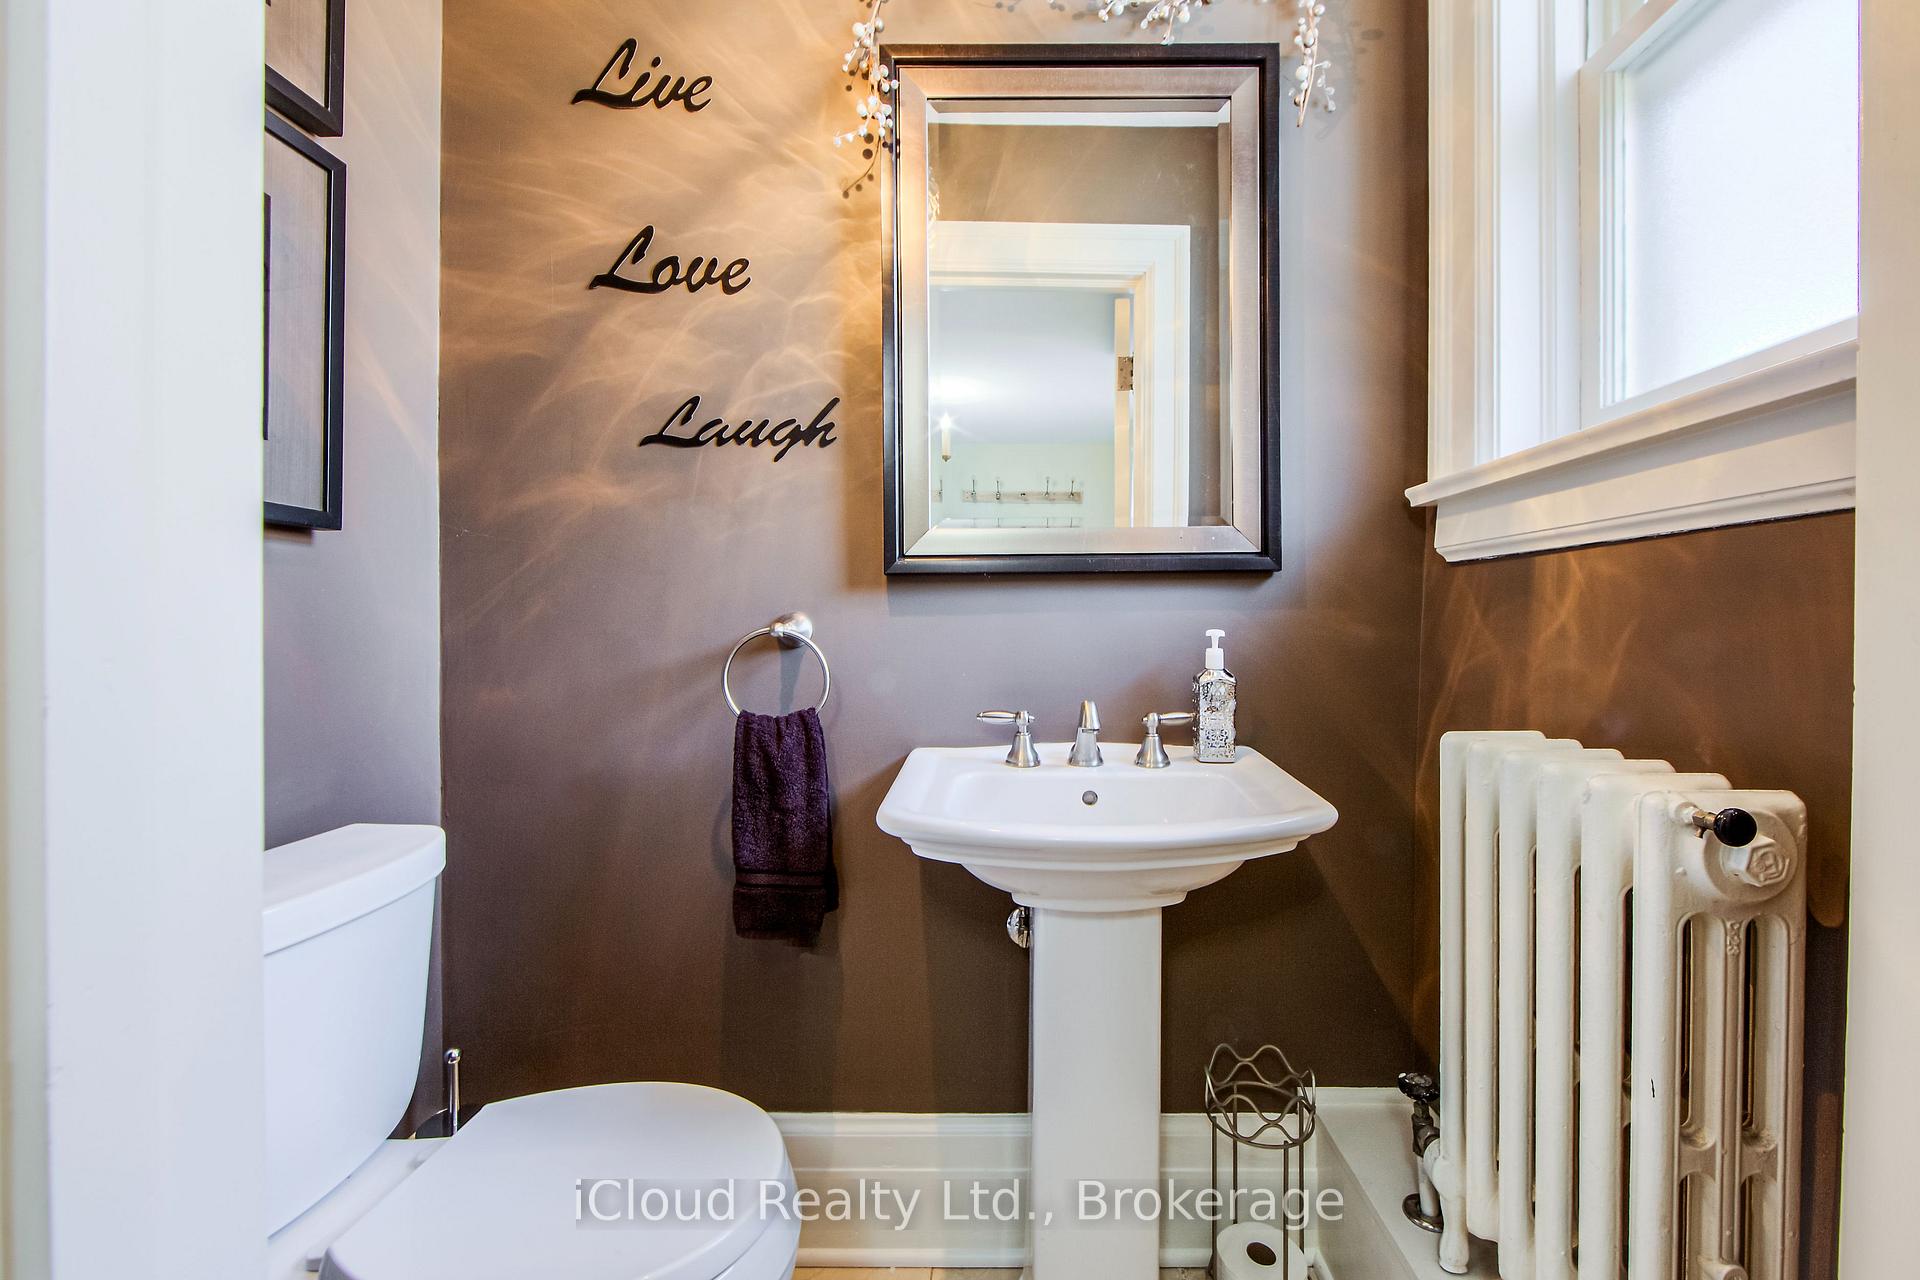
- Bathroom—In Between level, 2 Pc Bath, Window, Tile Floor
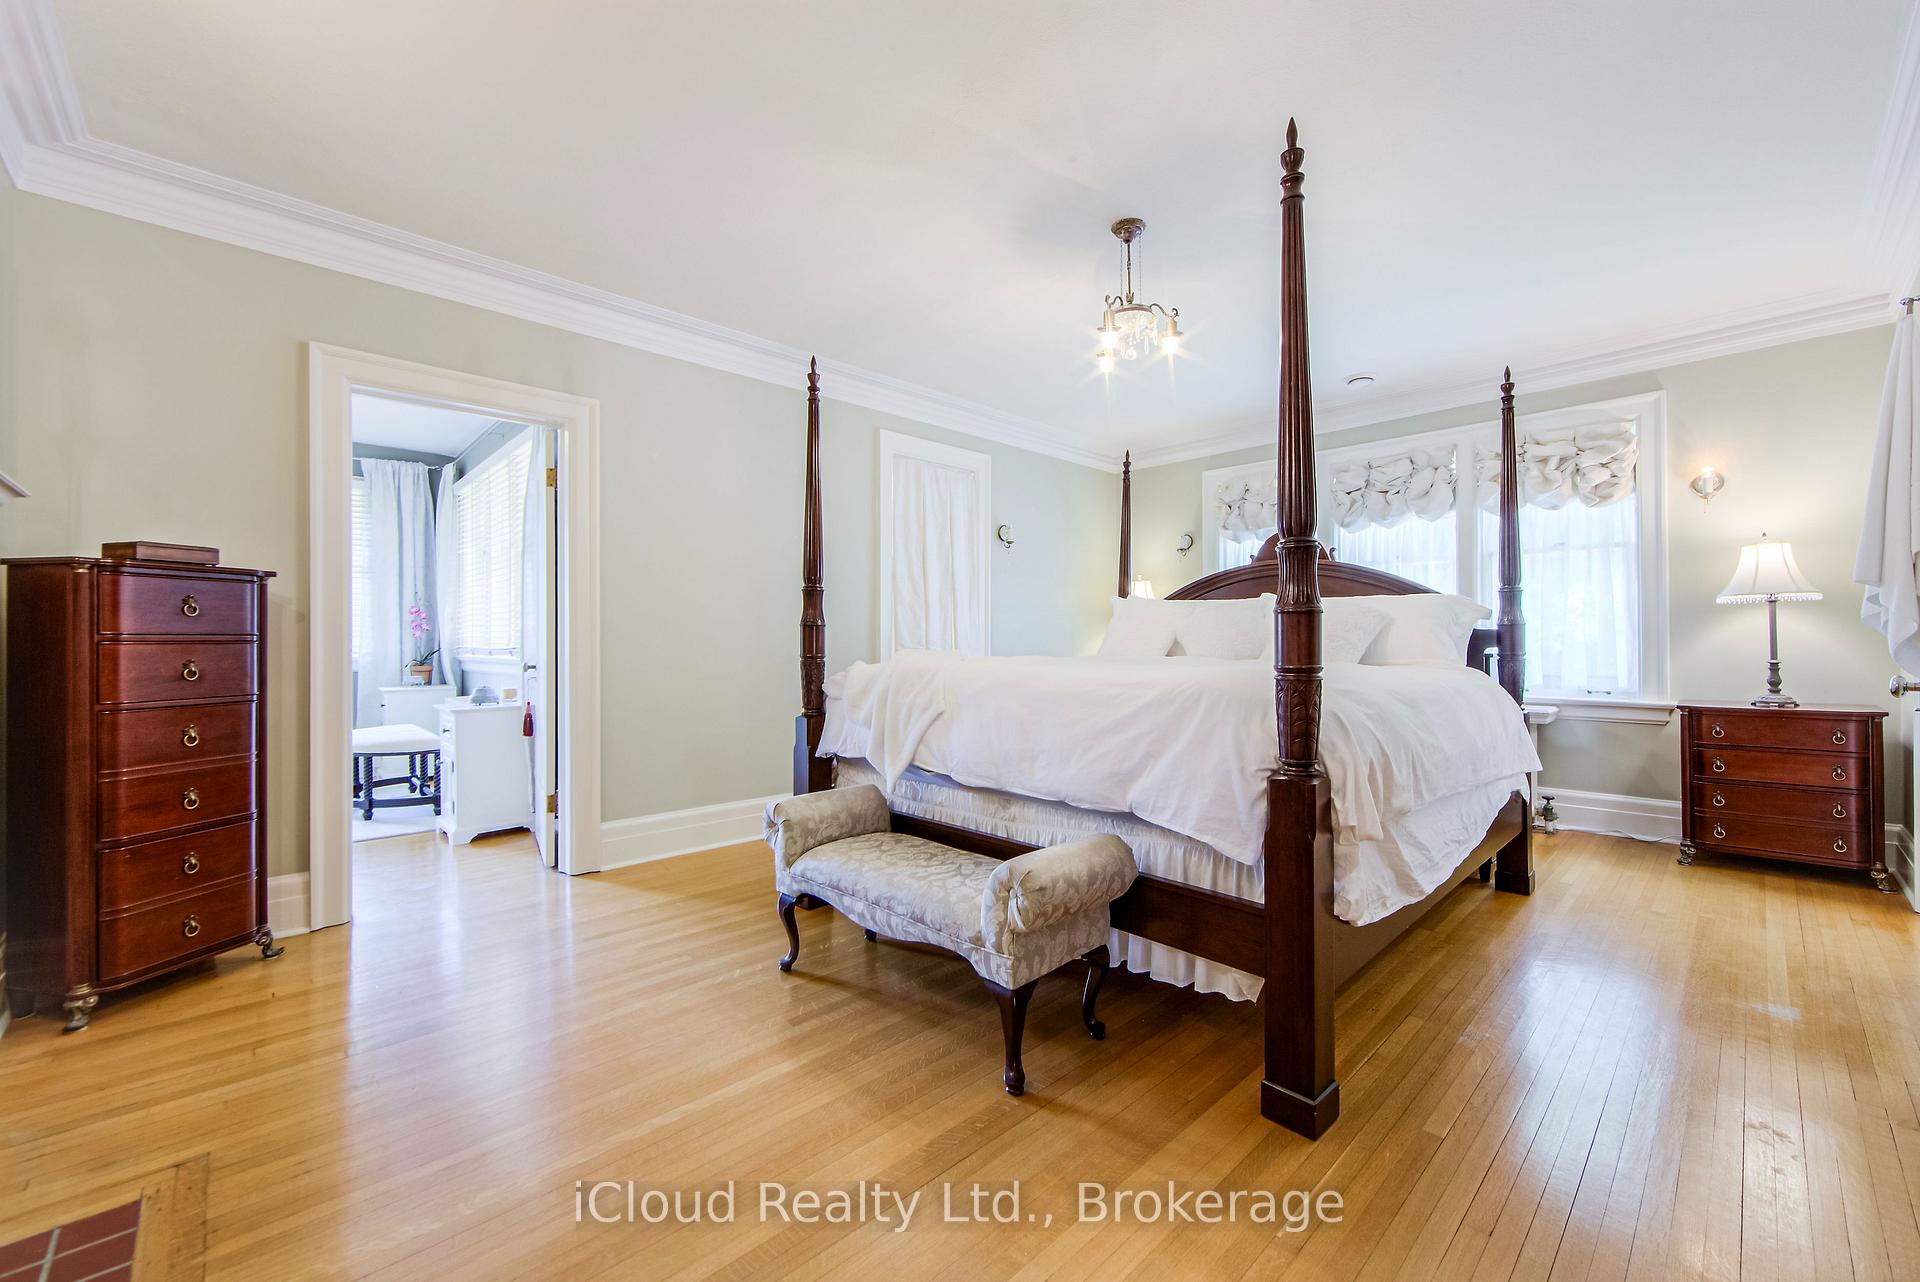
- Primary Bedroom—Second level, 4 Pc Ensuite, Walk-In Closet(s), Hardwood Floor
- Bedroom 2—Second level, Closet, Crown Moulding, Hardwood Floor
- Bedroom 3—Second level, Closet, Pass Through, Hardwood Floor
- Bedroom 4—Second level, W/O To Balcony, Closet, Hardwood Floor
- Sunroom—Second level, Combined w/Primary, Large Window, South View
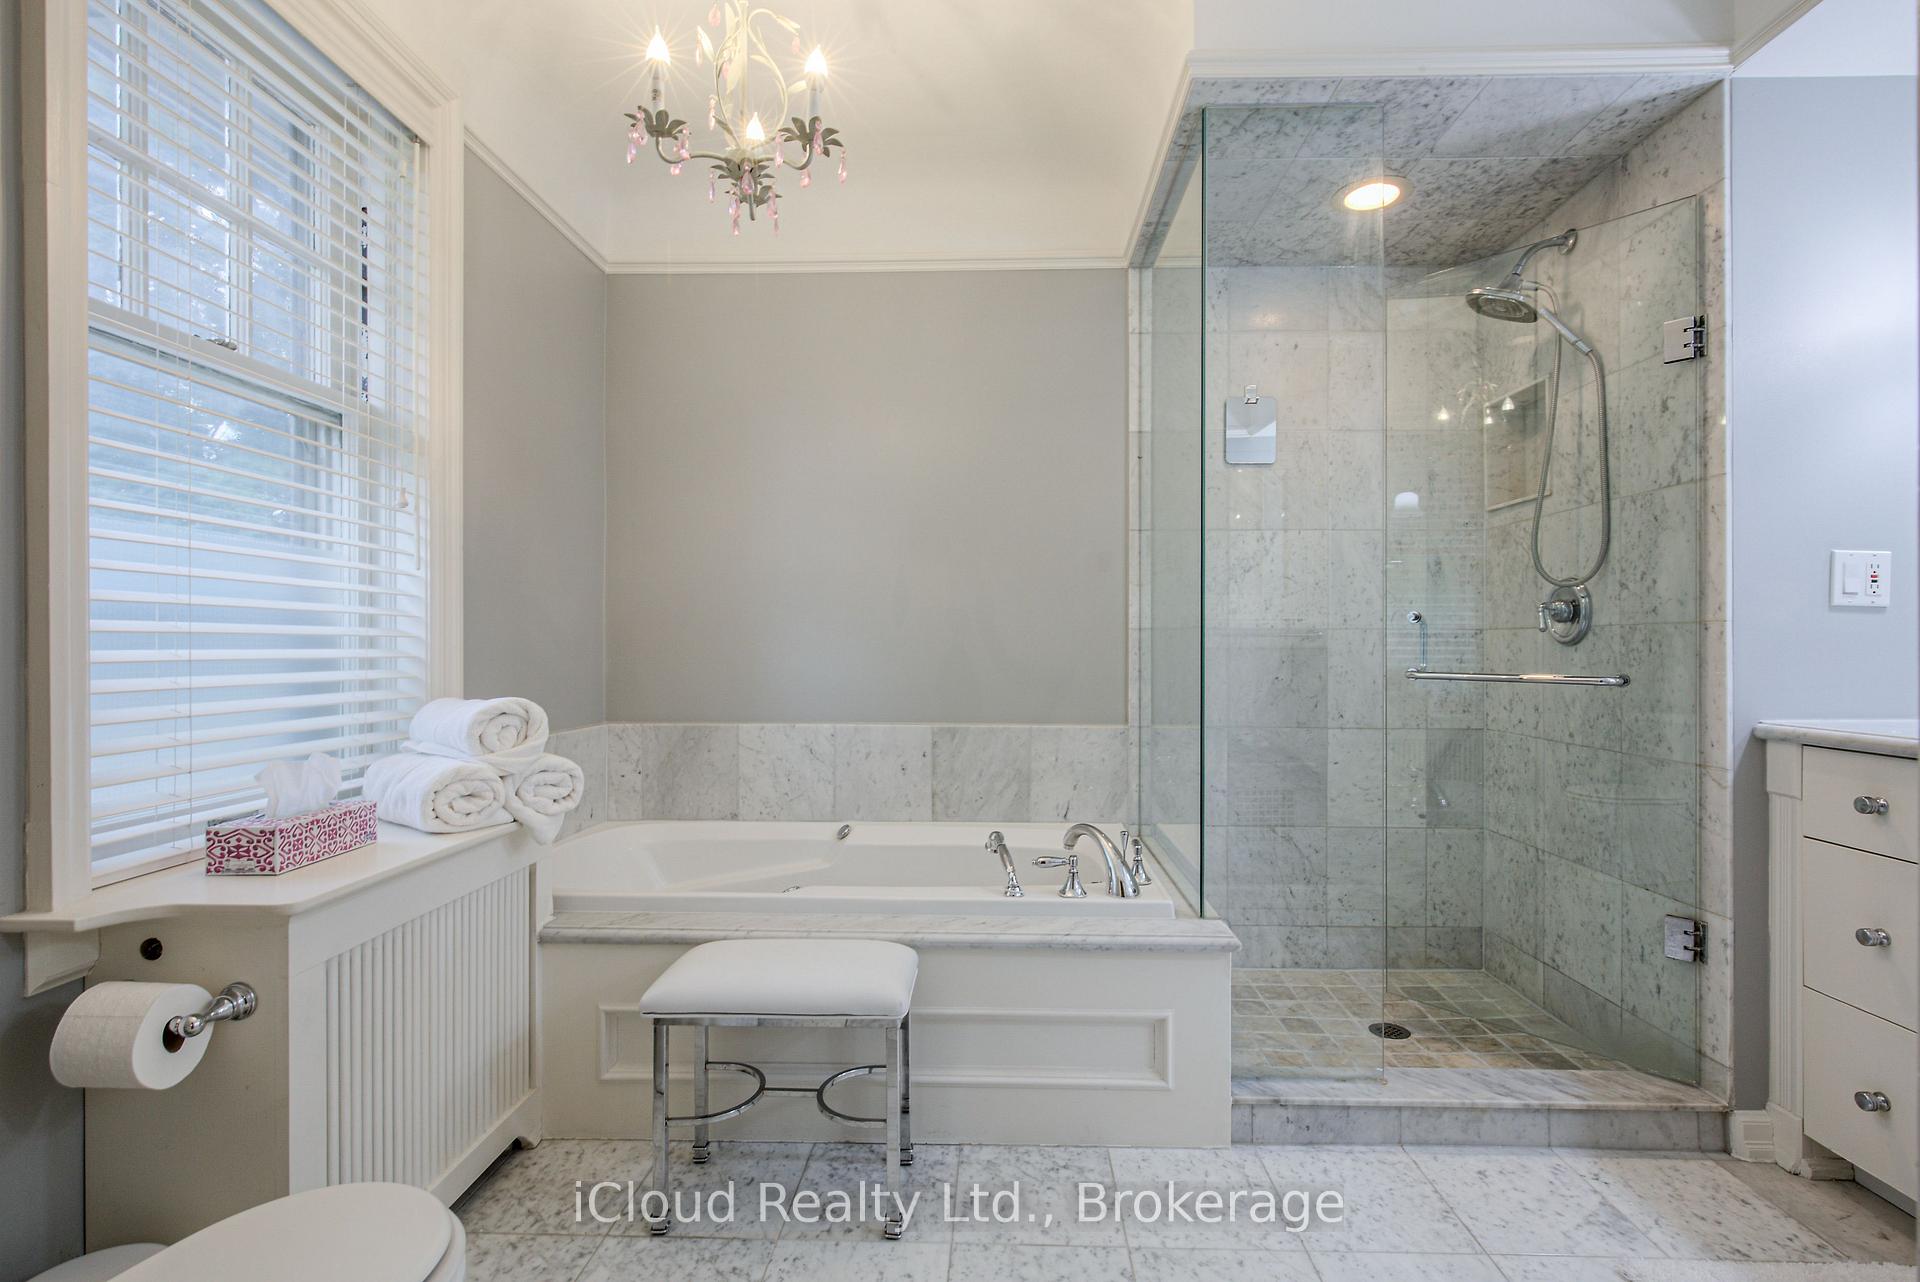
- Bathroom—Second level, Heated Floor, 4 Pc Bath, Tile Floor
- Bedroom 5—Third level, Walk-In Closet(s), Cedar Closet(s), Hardwood Floor
- Bedroom—Third level, Walk-In Closet(s), Large Window, Hardwood Floor
- Bathroom—Third level, 3 Pc Bath, Window, Hardwood Floor
- Furnace Room—Third level
- Game Room—Lower level, Fireplace, Large Window, Laminate
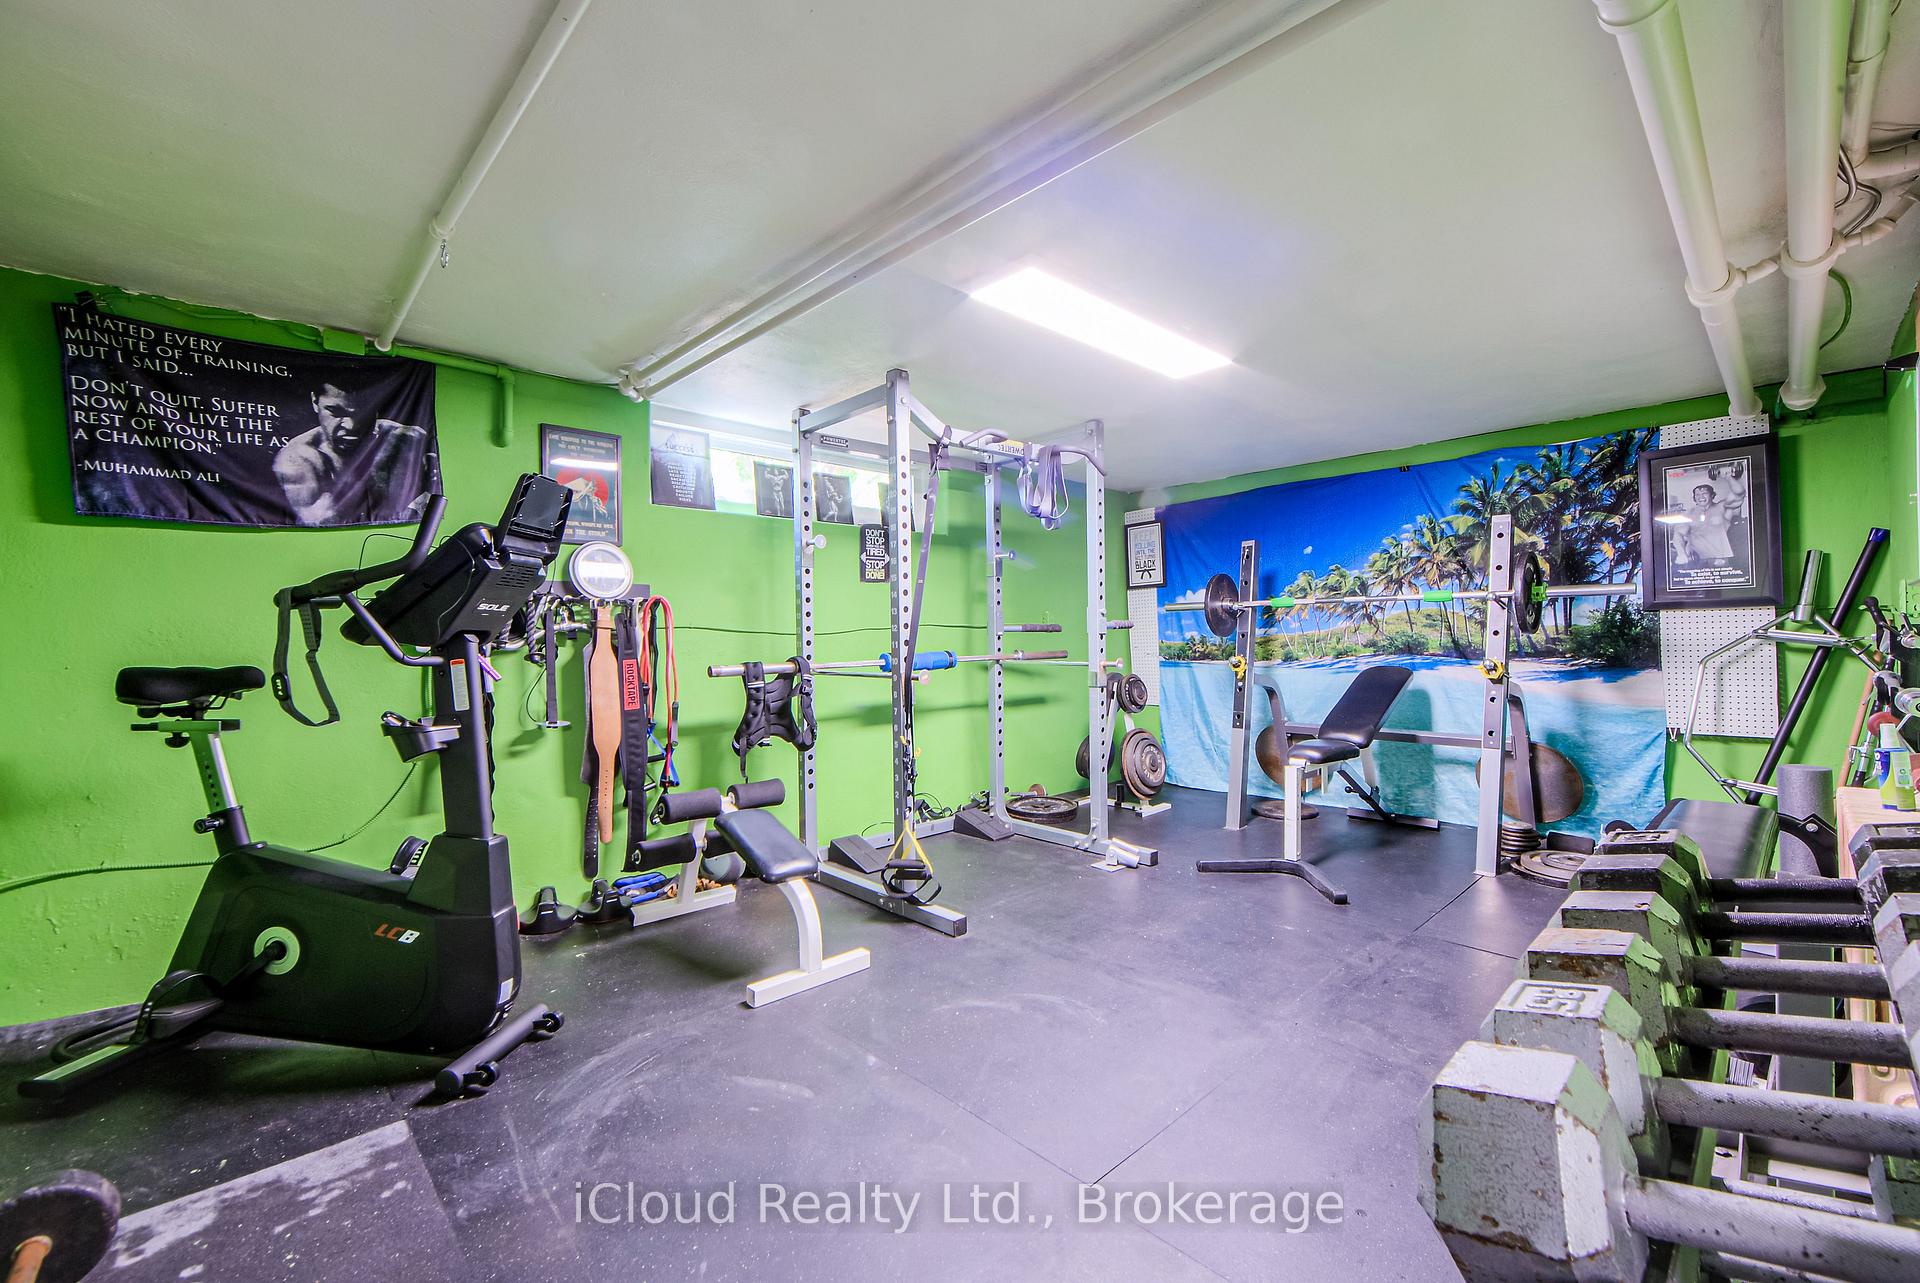
- Exercise Room—Lower level, Window, Cushion Floor
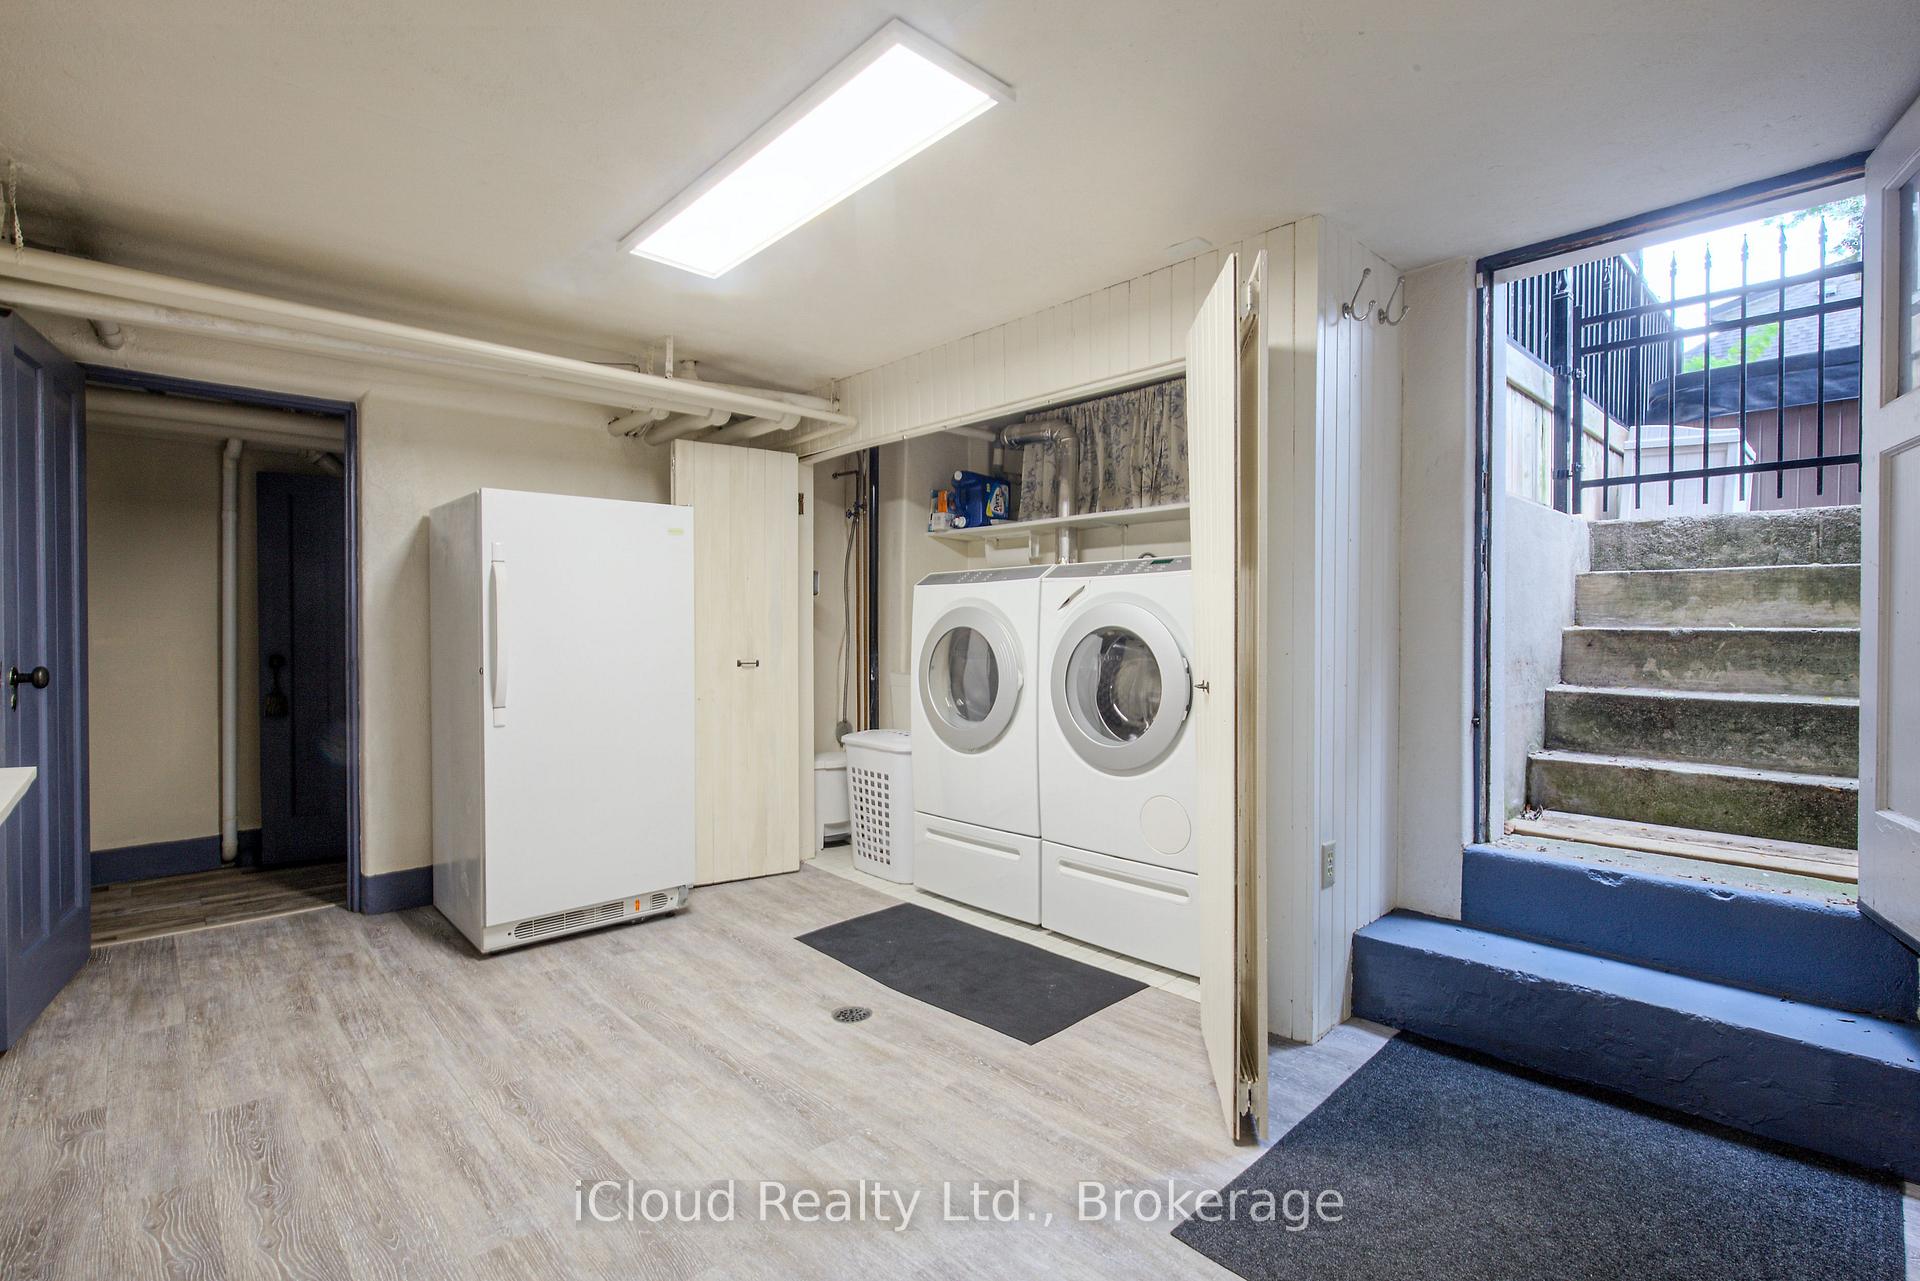
- Mud Room—Lower level, Walk-Up, W/O To Patio, Combined w/Laundry
- Other—Lower level, Track Lighting, Closet, Broadloom
- Other—Lower level, Window, Concrete Floor
- Utility Room—Lower level, Cushion Floor
- Bathroom—Lower level, 2 Pc Bath
- Bathroom—Lower level, 3 Pc Bath, Tile Floor
Washrooms
- 2-piece, In Between
- 4-piece, Second
- 3-piece, Third
- 2-piece, Lower
- 3-piece, Lower
- Municipality
- Oshawa
- Neighbourhood
- O'Neill
- Main cross streets
- Simcoe Street North & Rossland Rd East
- Directions
- 3 Blocks South of Rossland Rd East and Simcoe St N
- MLS® number
- E12287403
- Data source
- Toronto Regional Real Estate Board
- Status change
- 2025-12-01
- Listed on
- 2025-07-16
- Days on market
- 138 days
- Possession type
- Flexible
- Co-op commission
- 2.5%
- Seller
- Listed by
- iCloud Realty Ltd.
Home Market Value
Current home valuation for 447 Simcoe Street N, Oshawa, O'Neill, Oshawa, ON. Listed for $1,988,000
HOMEH Estimate
$1,767,437
Estimated Sales Range
$1,060,462 - $2,474,412
HOMEH Estimate for 447 Simcoe Street N, Oshawa, O'Neill
Calculated with a real agent's CMA method — 45+ years of experience, codified. Not an AI guess.
For the owner
Is this your home? Track its value.
Get this home's HOMEH Estimate by email once a month, with how many homes are for sale around you.
Mortgage Payment Calculator
Compare up to 4 down payment scenarios
20% required for homes $1.5M or more
$397,600
| Scenario 1 | Scenario 2 | Scenario 3 | Scenario 4 | |
|---|---|---|---|---|
−Down payment | % $ | % $ | % $ | % $ |
+CMHC insurance | $0 | $0 | $0 | $0 |
=Total mortgage | $1,590,400 | $1,491,000 | $1,391,600 | $1,292,200 |
Amortization | ||||
Mortgage rate | % | % | % | % |
| Payment frequency | ||||
=Mortgage payment | $7,765monthly | $7,280monthly | $6,794monthly | $6,309monthly |
Land Transfer Tax
$36,235
$36,235
Around this home
Data provided by OpenStreetMap & Fraser Institute School Rankings
Ask HOMEH
New!Hi there!
👋Text or call (416) 301-9001
Recommended for you
Based on homes you've looked at.
No recommended properties found.
Nearby similar homes
No nearby properties found.
More real estate resources
Other homes nearby
Explore this area
Nearby neighbourhoods
No nearby listings available.