
56 Gladstone Avenue
Oshawa (McLaughlin), ON L1J 4E5
- 2+1Bedrooms
- 1Bathroom
- 2Garage
- 700–1100Sq Ft
- $4,025Tax
- 40×102 ftLot Size
 Estimated Value:$490,000See Free Estimate Report

Property not available for sale or for rent.
HOMEH One: full-service selling for a 1% listing fee. The buyer's agent commission is separate.
Free Home EvaluationHow Much Is My Home Worth?Homes for Sale NearbySale & Price History for 56 Gladstone Avenue, Oshawa, McLaughlin
| Start Date | End Date | Price | Event | MLS# |
|---|---|---|---|---|
| 2026-05-27 | 2026-07-12 | Login to See Prices | Sold | e13201346 |
Real estate boards require you to or to see the full details of this property.
*Sold prices and complete sale & price history are regulated data. Under the Trust in Real Estate Services Act, 2002 (TRESA) and the rules of the Real Estate Council of Ontario (RECO), and pursuant to the Multiple Listing Service® rules of the Canadian Real Estate Association (CREA) and the Toronto Regional Real Estate Board (TRREB), this information may be shown only to registered users who have agreed to the applicable terms of use (a Virtual Office Website, or "VOW," arrangement). HOMEH Inc., Brokerage therefore provides it to signed-in members only. Creating an account is free and takes under a minute.
About 56 Gladstone Avenue, Oshawa, McLaughlin
Summarized Description
- Solid brick bungalow with original character.
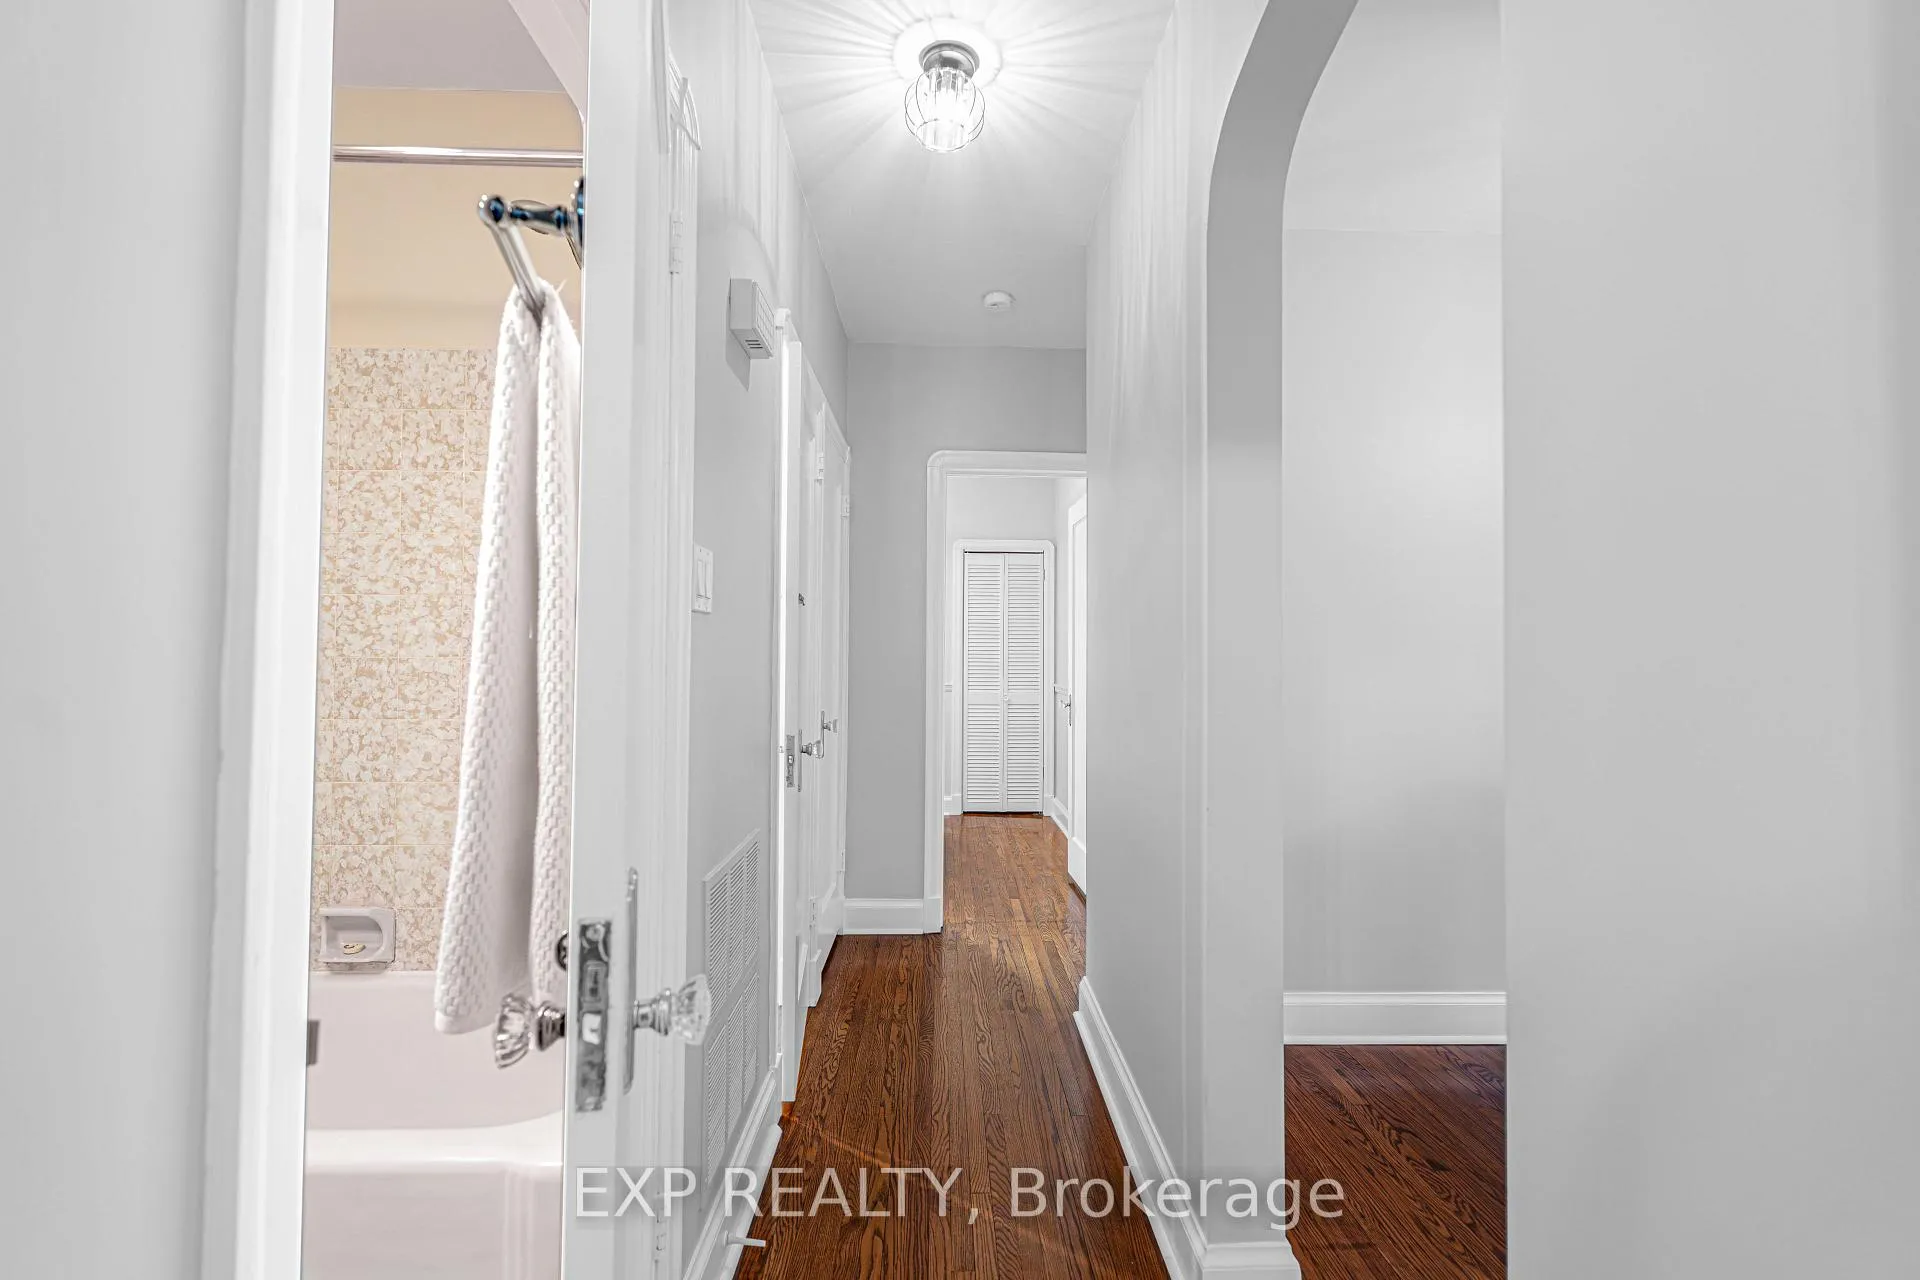
- Original hardwood floors throughout main level.
- Fully finished lower level with multiple rooms.
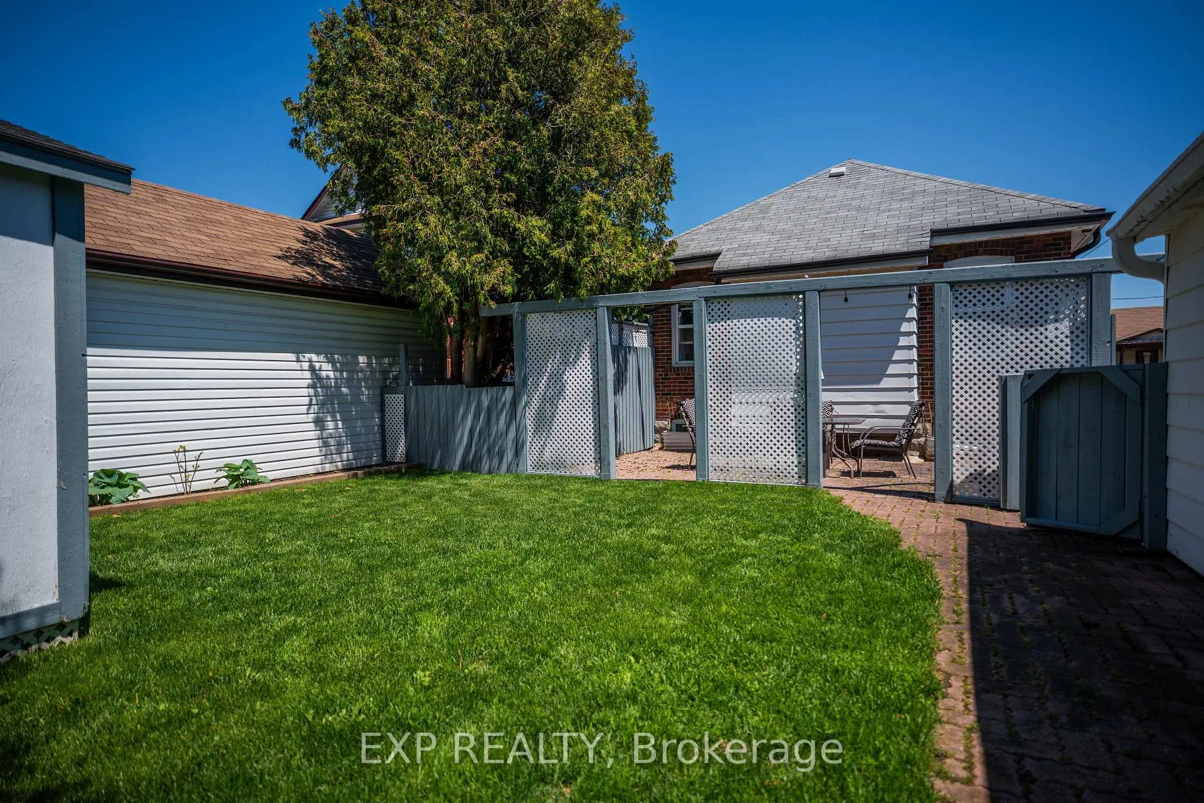
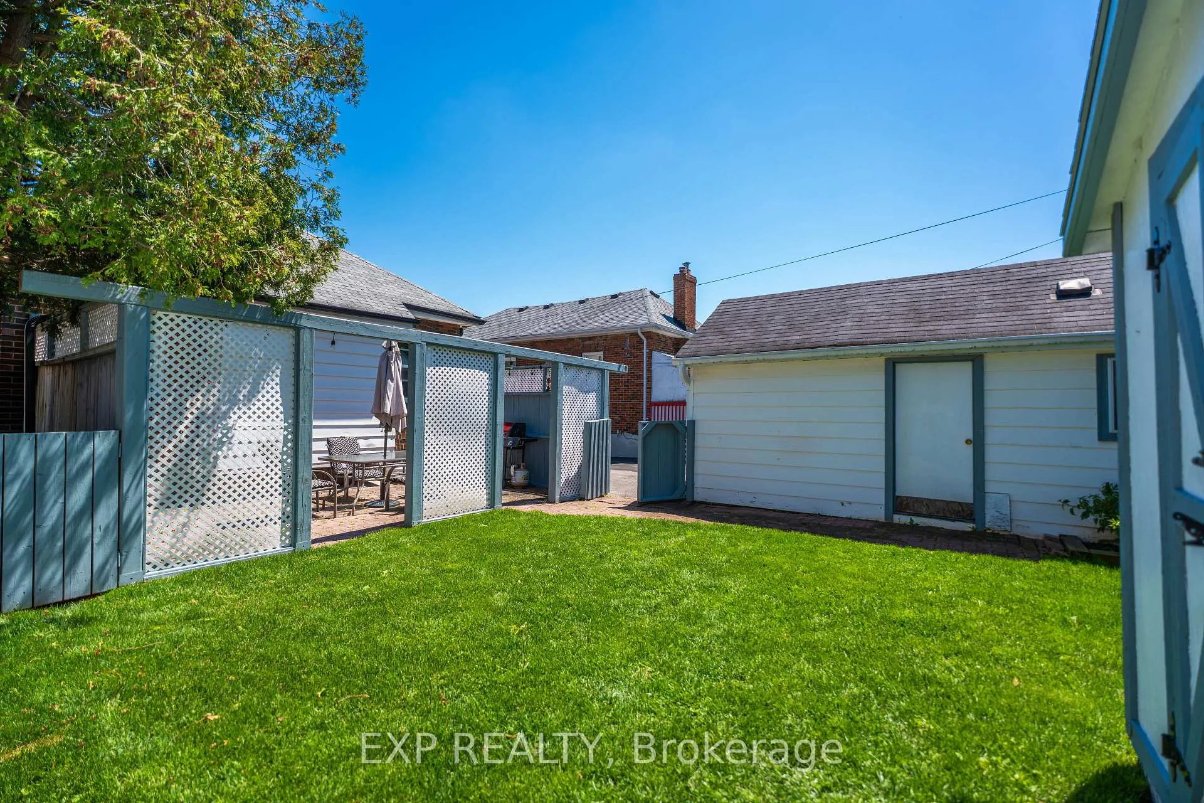
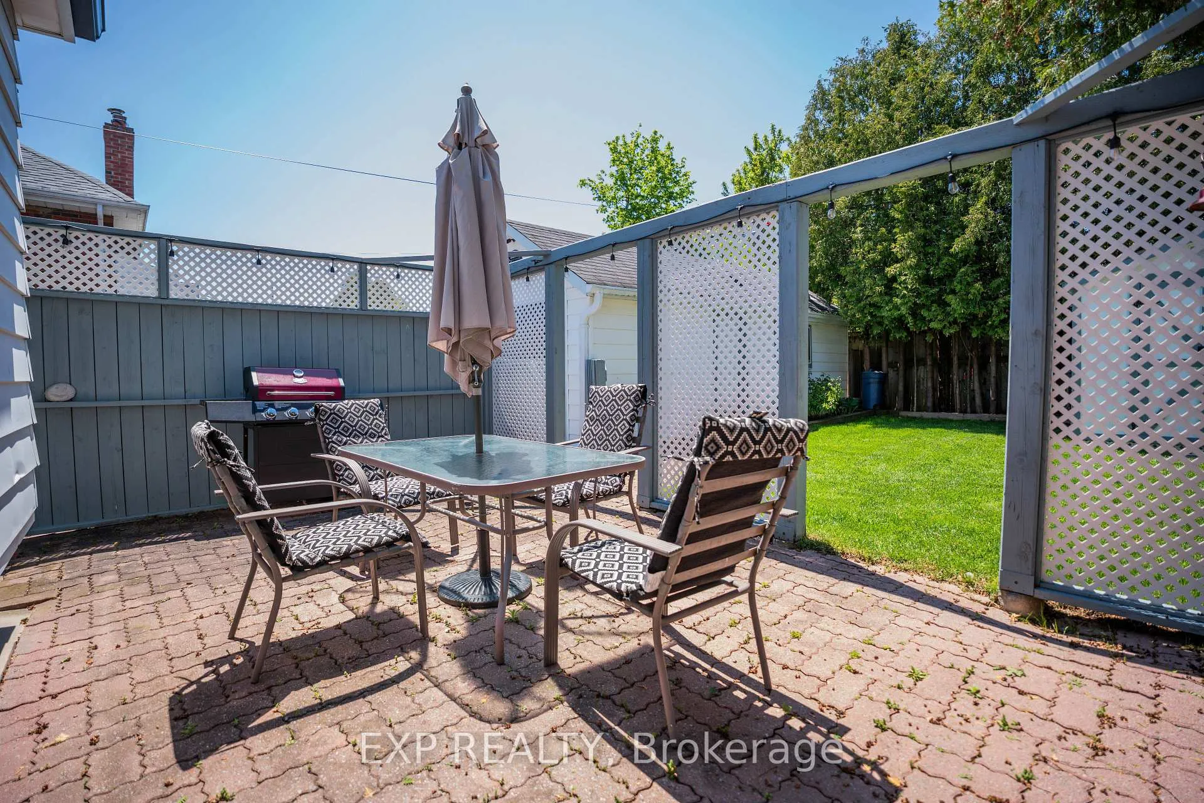
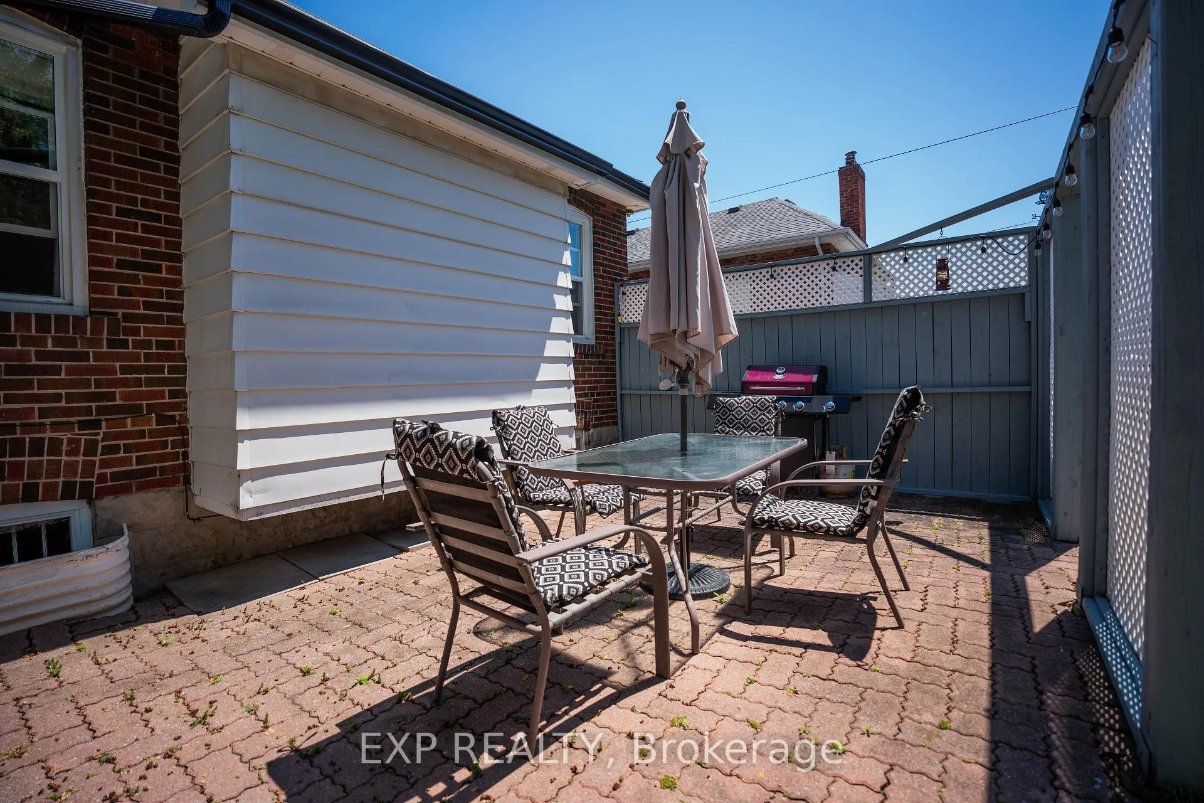
- Private backyard with brick-paver patio.
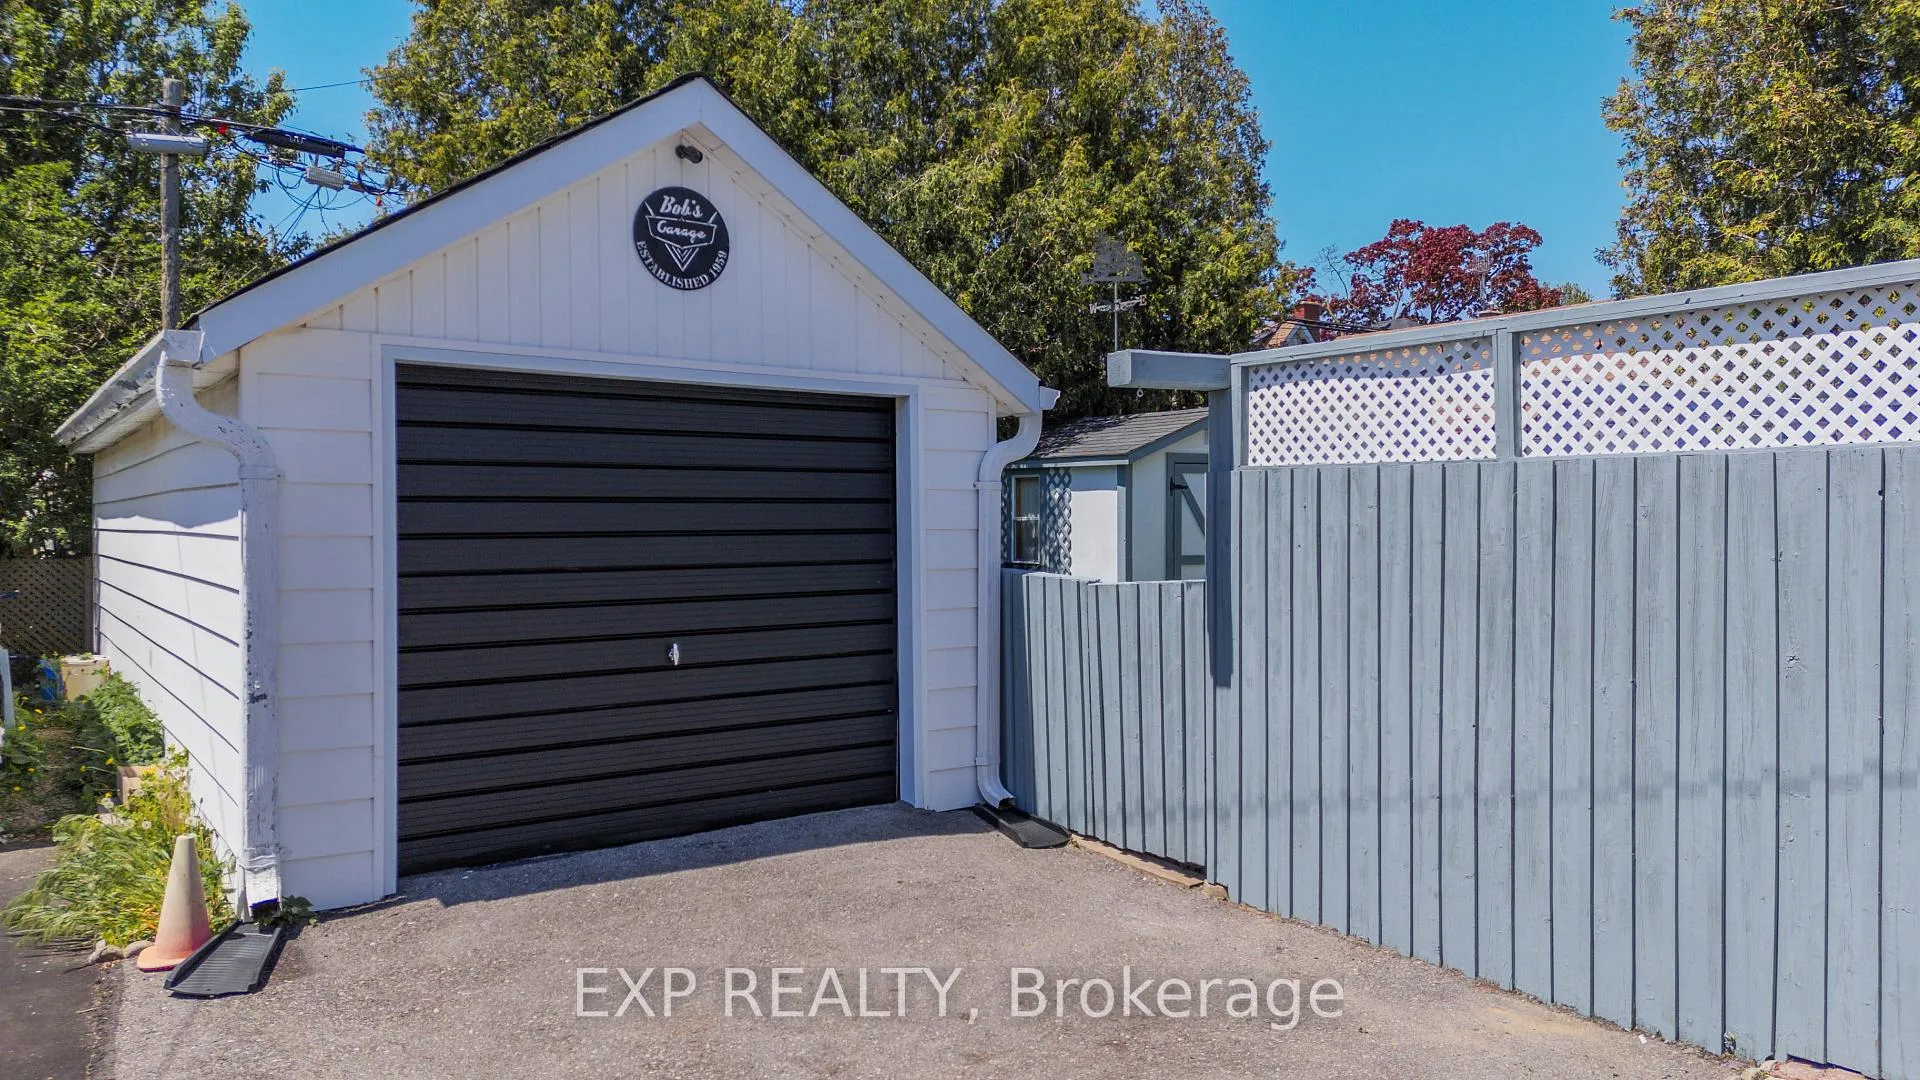
- 4-car driveway and detached garage with hydro.
- Close to downtown and local amenities.
- Two bright bedrooms and freshly painted bath.
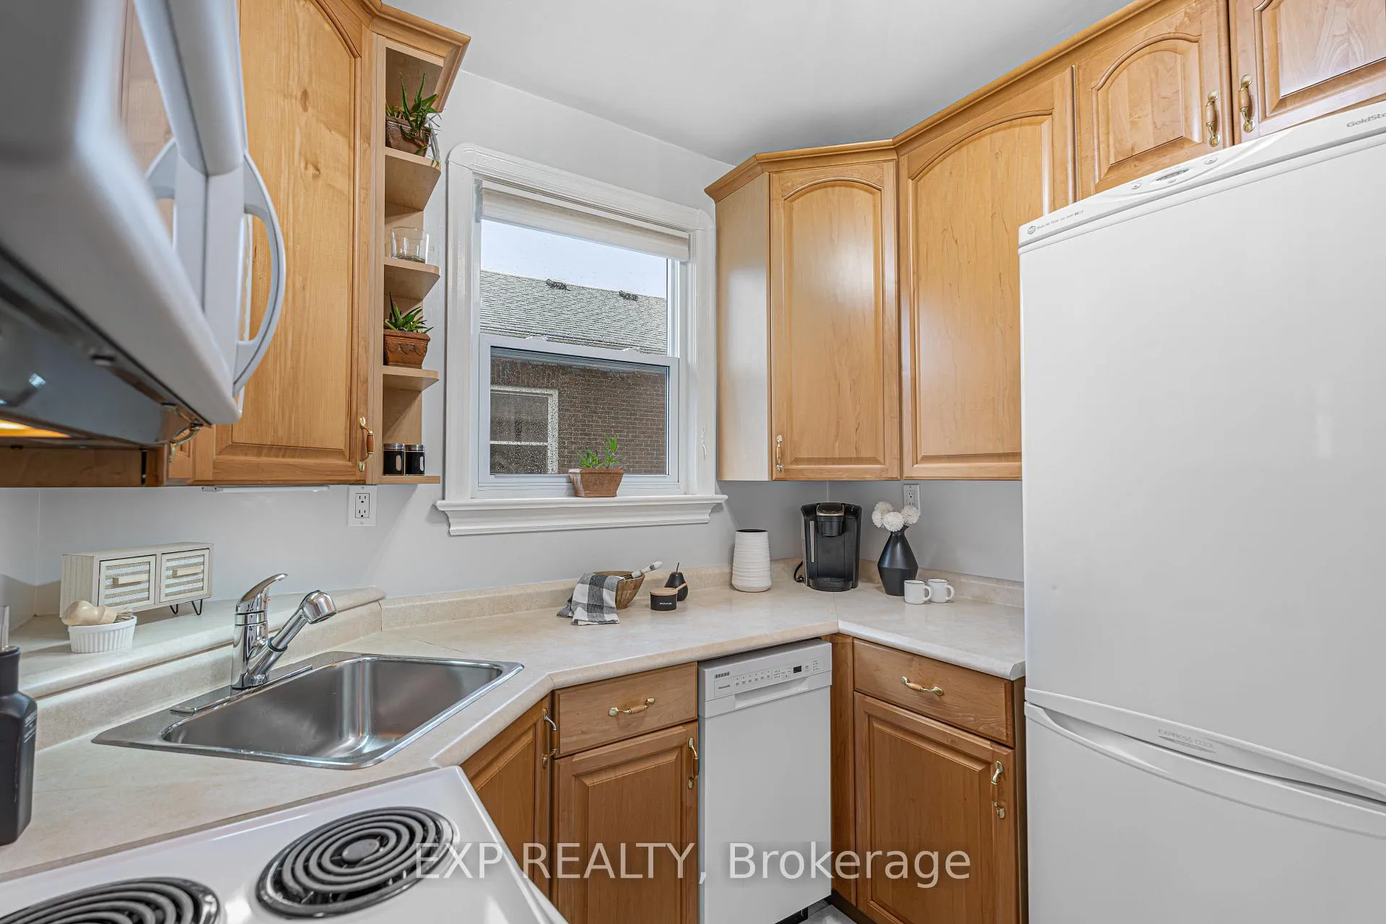
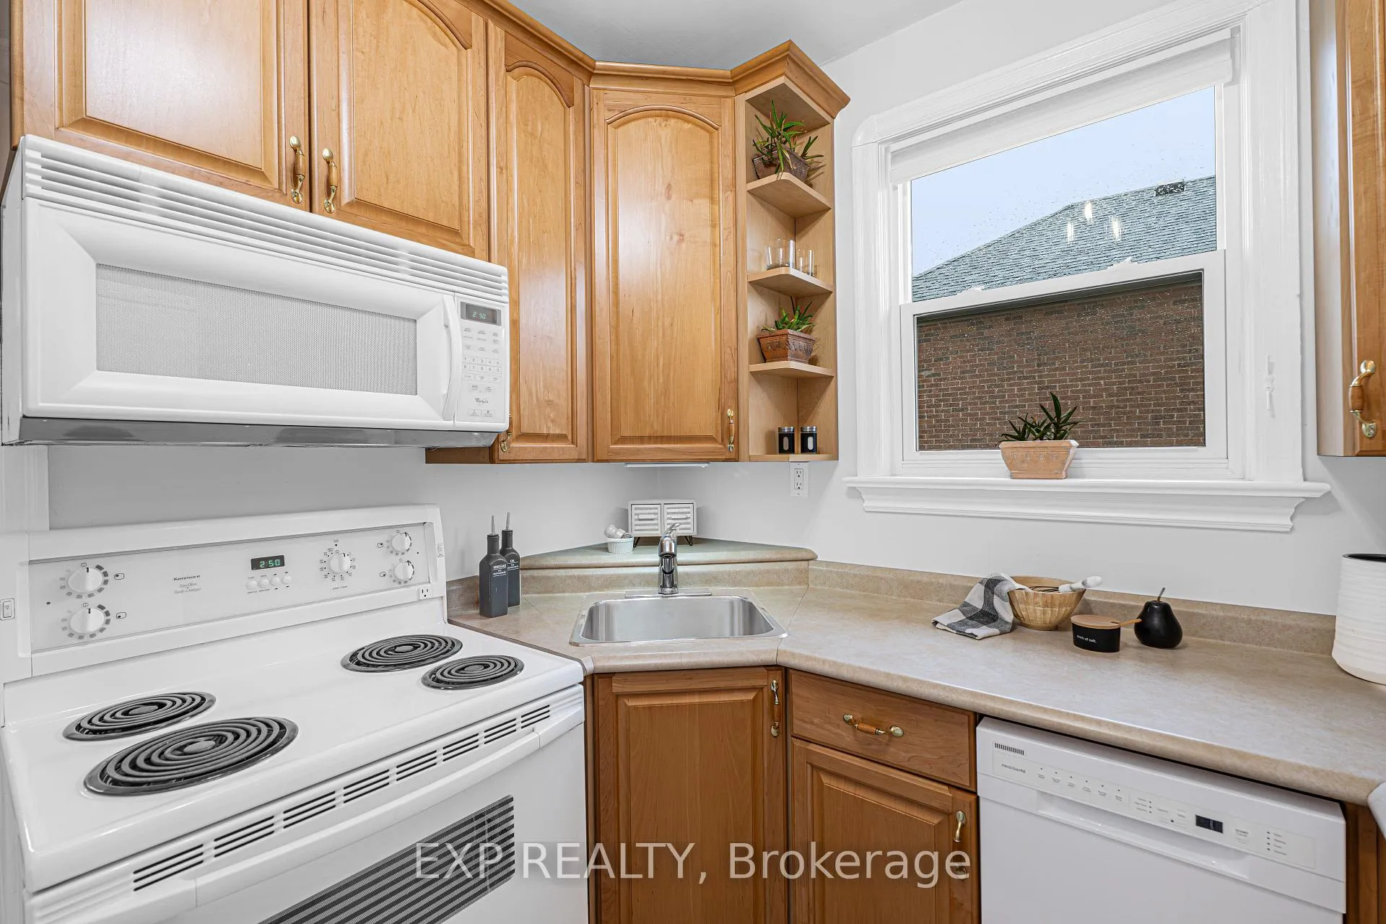
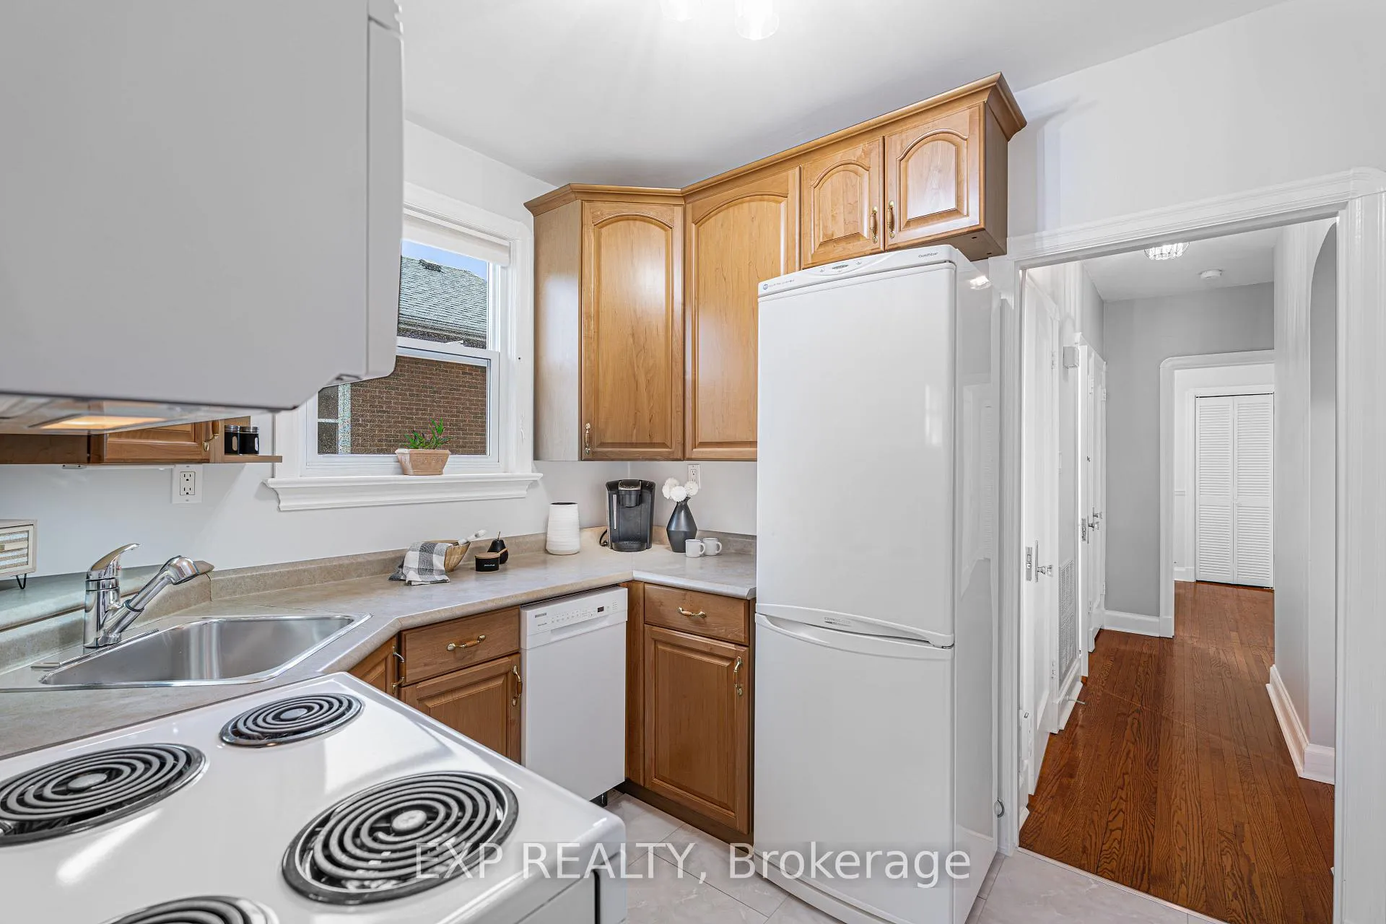
- Updated kitchen with modern light fixtures.
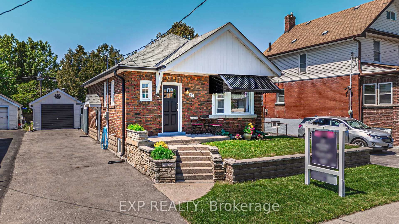
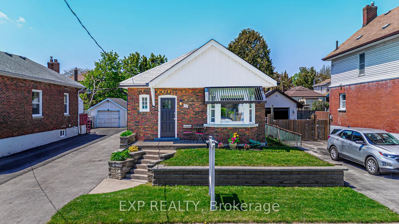
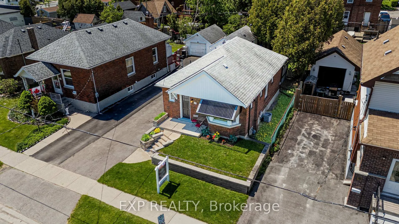
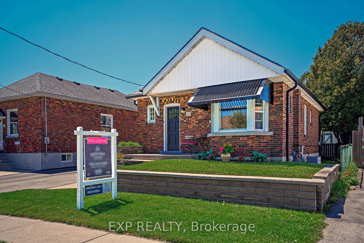
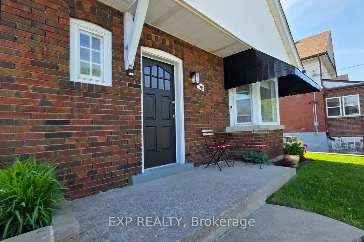
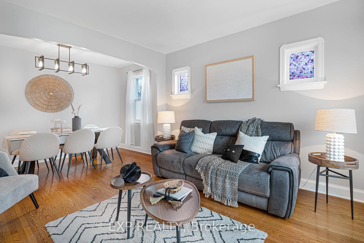
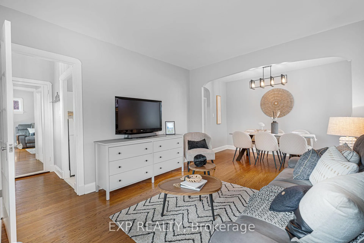
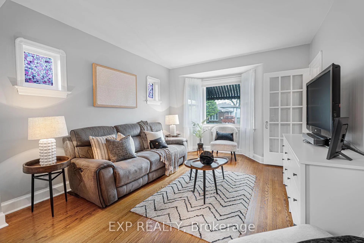
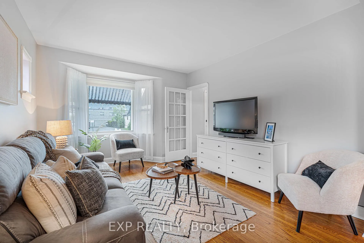
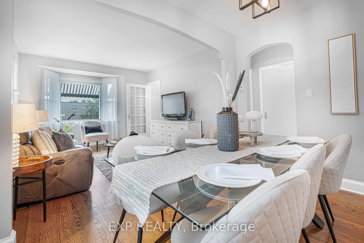
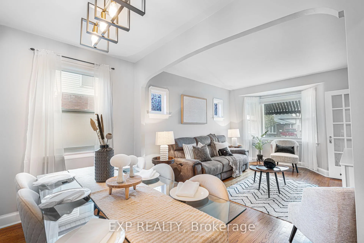
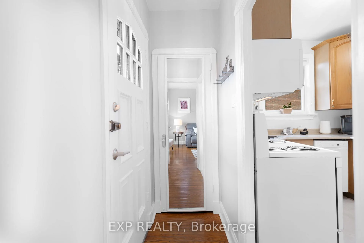
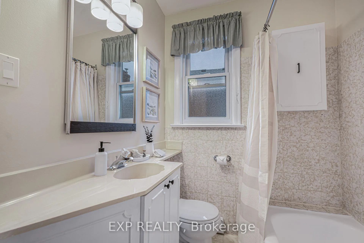
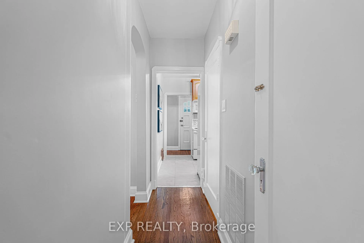
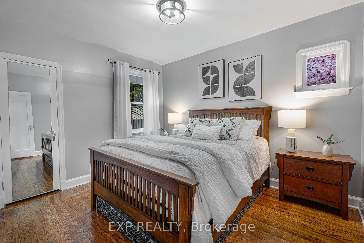
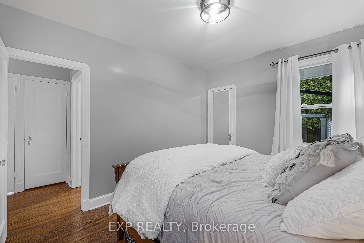
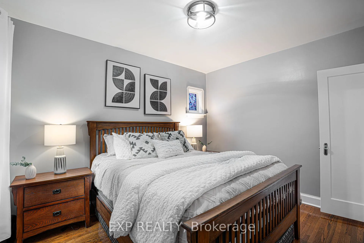
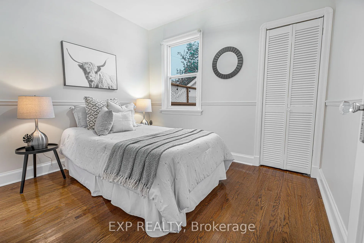
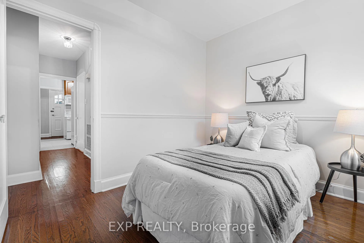
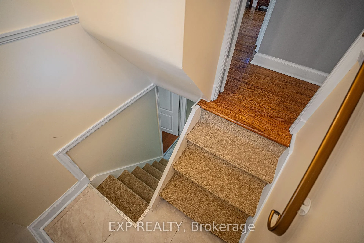
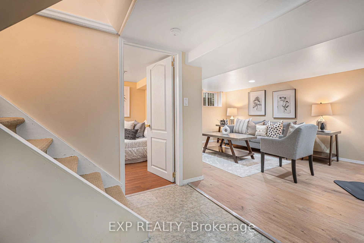
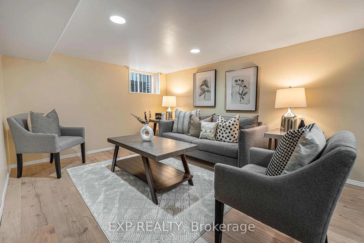
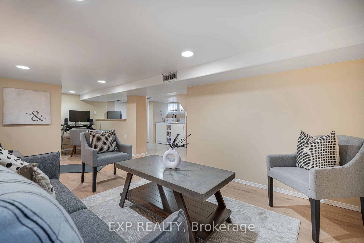
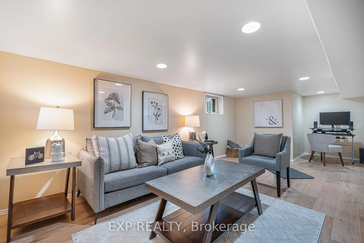
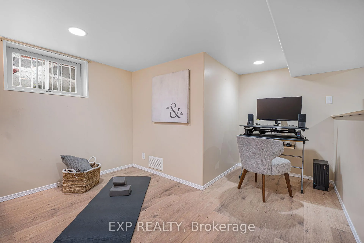
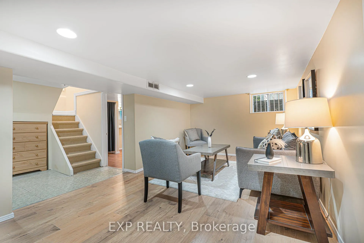
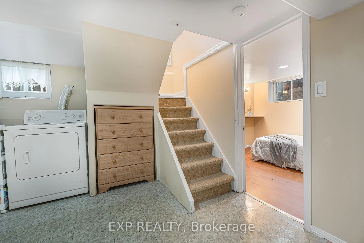
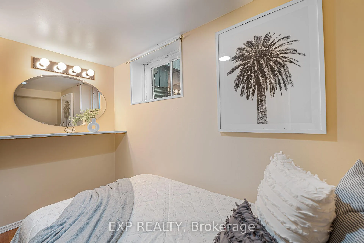
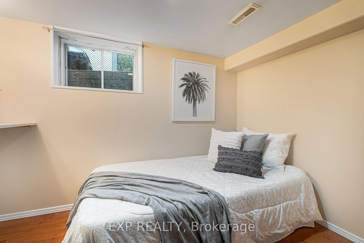
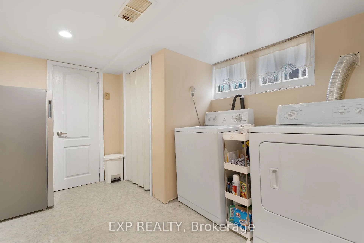
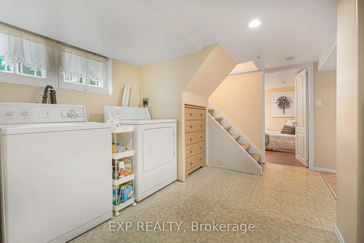
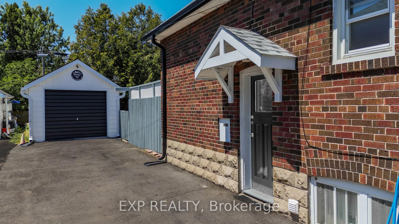
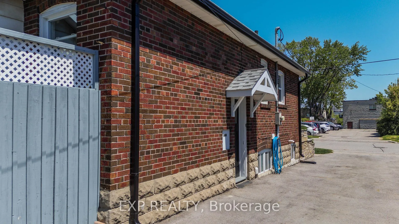
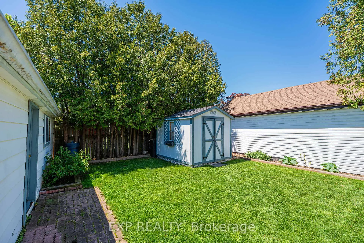
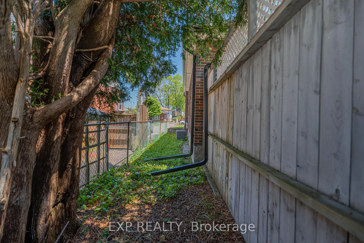
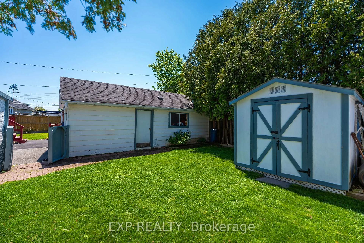
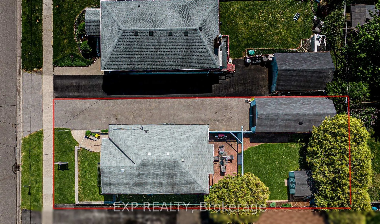
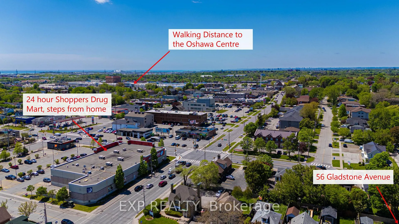
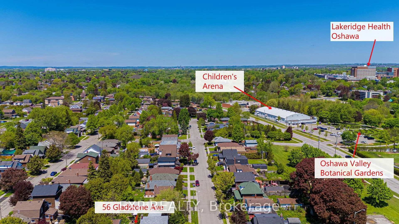
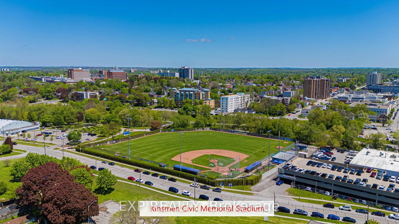
Welcome to 56 Gladstone Ave., Oshawa, a solid, well maintained, brick bungalow with original character intact in a great pocket of Oshawa's established McLaughlin neighbourhood. Arched interior doorways, 9-foot ceilings, vintage glass doorknobs, and original hardwood through every principal room on the main floor. The bay-windowed living room floods with morning light and flows through an arched opening into the dining room. The kitchen offers a south facing window and maple cabinets, while a new pendant and updated vinyl floor lift the space with modern light fixture. Two bright bedrooms at the rear of the home, share a freshly painted 4-piece bath with a new toilet and light fixture. The fully finished lower level adds a wide rec room with pot lights, a third bedroom, a dedicated office or workout zone, plus laundry and storage. A separate side entrance keeps the basement flexible for guests, a home office, or future income potential (subject to municipal requirements).Outside, the fully fenced backyard delivers a private brick-paver patio screened by lattice, a mature cedar hedge along the rear line, a garden shed, and a 1.5 car deep detached garage (25 ft X 10 Ft) with hydro. The 4-car private driveway is a real find this close to downtown. Front retaining wall and landscaping refreshed in recent years. Roof 2014. Gas furnace and central air both approximately 10 years young. Steps to the 24-hour Shoppers Drug Mart at the corner. Walk to Oshawa Valley Botanical Gardens and trails. Minutes to Lakeridge Health Oshawa, Oshawa Centre, the Civic Recreation Complex, and Kinsmen Civic Memorial Stadium. Quick 401 access and a short run to the Oshawa GO.
Key Facts & Features
Property Costs
- Annual Property Tax Amount
- $4,025
- Land Transfer Tax Fee
- $5,973
Rental Items
- Rental Equipment
- None as per seller
- Basement Type
- Finished, Separate Entrance
Interior Features
- Laundry Level
- Lower Level
- Interior Extras
- Carpet Free, Floor Drain, Primary Bedroom - Main Floor, Water Heater Owned
- Security Features
- Smoke Detector, Carbon Monoxide Detectors
- Fireplace/Stove
- No
- Elevator
- No
Exterior Features
- Exterior Extras
- Awnings, Patio, Privacy, Porch, Year Round Living
- Pool
- None
- Property Features
- Arts Centre, Level, Hospital, Public Transit, Park, Fenced Yard
- Other Structures
- Garden Shed
Building
- Building Type
- Detached
- Building Style
- Bungalow
Construction
- Exterior Finish
- Brick
- Roof
- Asphalt Shingle
- Foundation Details
- Concrete Block
- Special Designation
- Unknown
Lot
- Lot Front
- 40.00 ft
- Lot Depth
- 102.00 ft
Inclusions
- Inclusions
- Existing white Fridge, Stove, Above Range Built-In Microwave, Built-in Dishwasher, Washer and Dryer. All electric light fixtures, all window coverings, garden shed.
Exclusions
- Exclusions
- Sign on Garage (Bob's Garage), Patio lights in backyard, Weather Vain on fence near entrance to backyard, Ring Camera attached to front window and Upright freezer located in basement
Parking & Garages
- Garage Type
- Detached
- Garage Spaces
- 2
- Parking Spaces
- 4
- Total Garage And Parking Spaces
- 6
Heating & Cooling
- Heat Source
- Gas
- Heat Type
- Forced Air
- Air Conditioning
- Central Air
- Water
- Municipal
- Sewers
- Sewer
- Natural Gas
- Yes
- Hydro
- Yes
- Bedrooms
- 2 + 1
- Washrooms
- 1
- Kitchens
- 1
Washrooms
- 4-piece, Ground
- Municipality
- Oshawa
- Neighbourhood
- McLaughlin
- Main cross streets
- Park Rd N and Bond St W
- Directions
- Go north on Park Rd N and then turn right on Punshon Ave, and then turn right on Gladstone Ave, the home will be on the right
- MLS® number
- E13201346
- Data source
- Toronto Regional Real Estate Board
- Status change
- 2026-07-12
- Listed on
- 2026-05-27
- Days on market
- 46 days
- Possession type
- Flexible
- Co-op commission
- 2.5% + HST
- Seller
- Listed by
- eXp Realty
Home Market Value
Current home valuation for 56 Gladstone Avenue, Oshawa, McLaughlin, Oshawa, ON. Listed for $474,900
HOMEH Estimate
$490,000
Estimated Sales Range
$387,100 - $592,900
HOMEH Estimate for 56 Gladstone Avenue, Oshawa, McLaughlin
Calculated with a real agent's CMA method — 45+ years of experience, codified. Not an AI guess.
For the owner
Is this your home? Track its value.
Get this home's HOMEH Estimate by email once a month, with how many homes are for sale around you.
Mortgage Payment Calculator
Compare up to 4 down payment scenarios
5% of purchase price for homes $500K or less
$23,745
| Scenario 1 | Scenario 2 | Scenario 3 | Scenario 4 | |
|---|---|---|---|---|
−Down payment | % $ | % $ | % $ | % $ |
+CMHC insurance | $18,046 | $13,250 | $11,303 | $0 |
=Total mortgage | $469,201 | $440,660 | $414,968 | $379,920 |
Amortization | ||||
Mortgage rate | % | % | % | % |
| Payment frequency | ||||
=Mortgage payment | $2,291monthly | $2,152monthly | $2,026monthly | $1,855monthly |
Land Transfer Tax
$5,973
$5,973
Around this home
Data provided by OpenStreetMap & Fraser Institute School Rankings
Ask HOMEH
New!Hi there!
👋Text or call (416) 301-9001
Recommended for you
Based on homes you've looked at.
No recommended properties found.
Nearby similar homes
No nearby properties found.
More real estate resources
Other homes nearby
Explore this area
Nearby neighbourhoods
No nearby listings available.