
74 Oshawa Boulevard N
Oshawa (O'Neill), ON L1G 5S3
- 4Bedrooms
- 1Bathroom
- 3Garage
- 1500–2000Sq Ft
- $4,224Tax
- 35×120 ftLot Size
 Estimated Value:$684,820See Free Estimate Report

Property not available for sale or for rent.
HOMEH One: full-service selling for a 1% listing fee. The buyer's agent commission is separate.
Free Home EvaluationHow Much Is My Home Worth?Homes for Sale NearbySale & Price History for 74 Oshawa Boulevard N, Oshawa, O'Neill
| Start Date | End Date | Price | Event | MLS# |
|---|---|---|---|---|
| 2024-11-15 | 2024-12-02 | Login to See Prices | Sold | e10427322 |
Real estate boards require you to or to see the full details of this property.
*Sold prices and complete sale & price history are regulated data. Under the Trust in Real Estate Services Act, 2002 (TRESA) and the rules of the Real Estate Council of Ontario (RECO), and pursuant to the Multiple Listing Service® rules of the Canadian Real Estate Association (CREA) and the Toronto Regional Real Estate Board (TRREB), this information may be shown only to registered users who have agreed to the applicable terms of use (a Virtual Office Website, or "VOW," arrangement). HOMEH Inc., Brokerage therefore provides it to signed-in members only. Creating an account is free and takes under a minute.
About 74 Oshawa Boulevard N, Oshawa, O'Neill
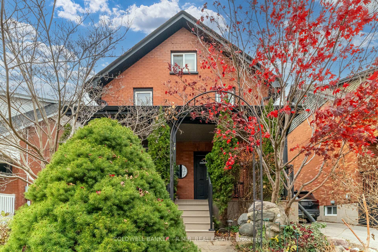
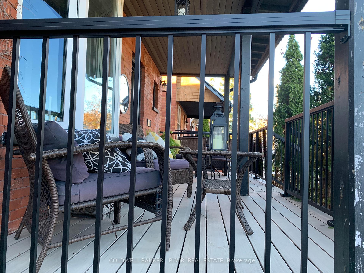
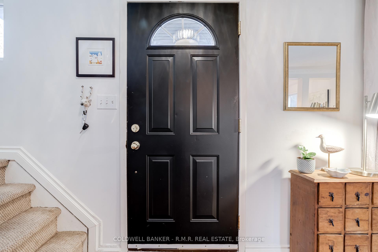
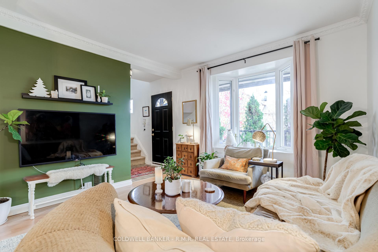
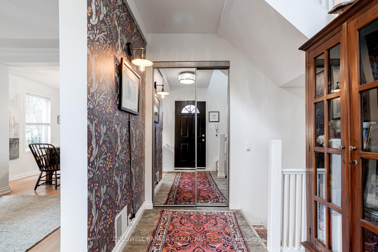
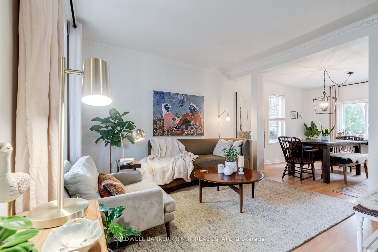
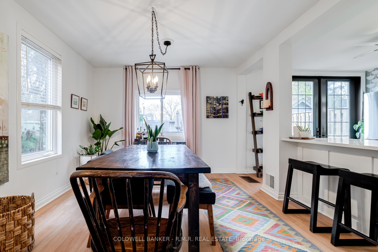
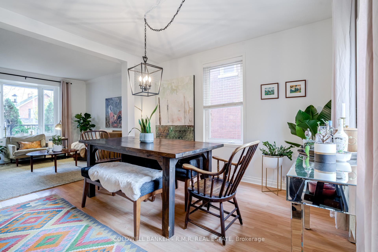
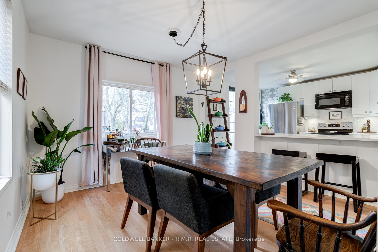
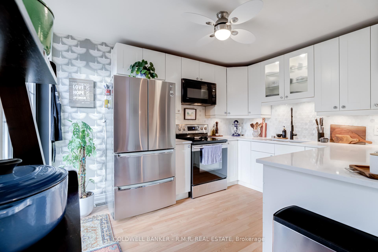
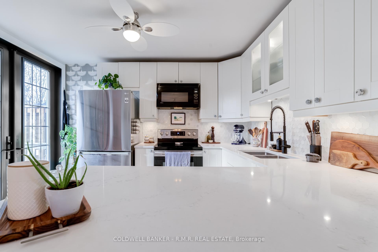
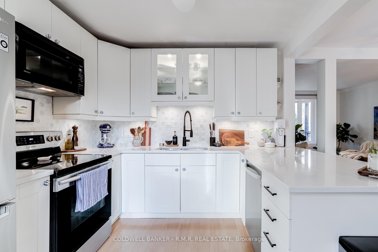
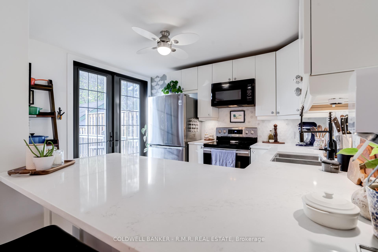
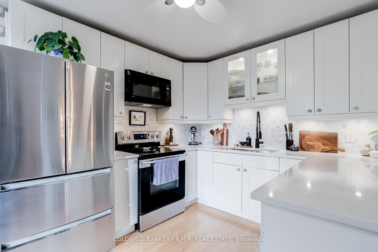
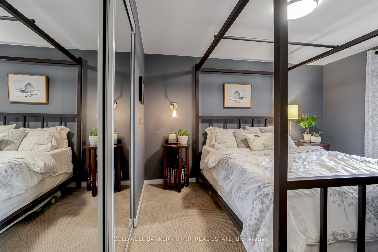
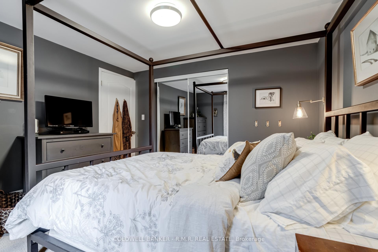
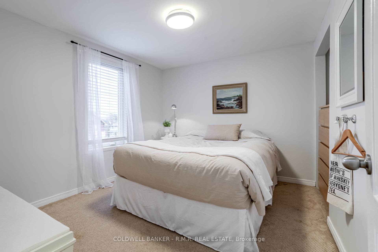
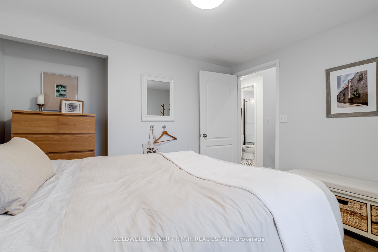
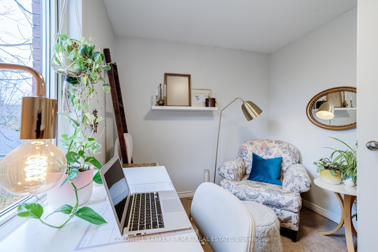
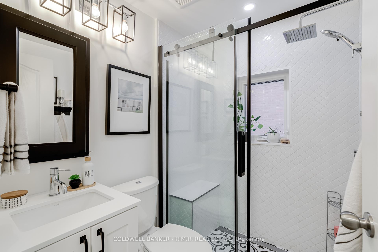
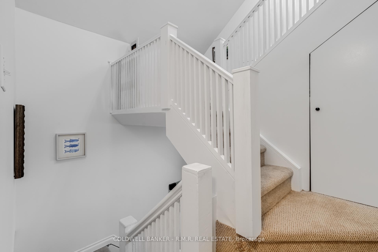
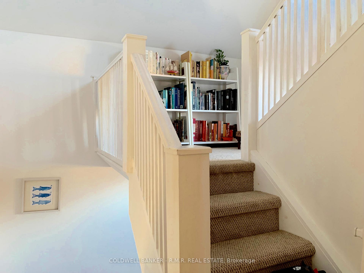
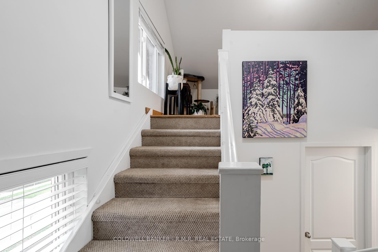
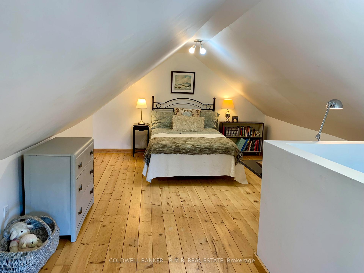
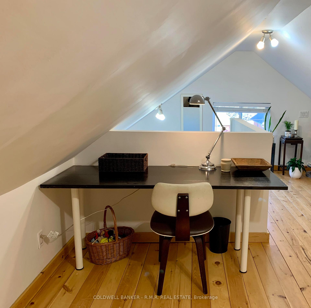
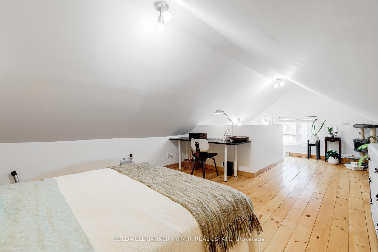
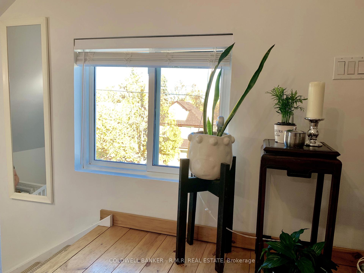
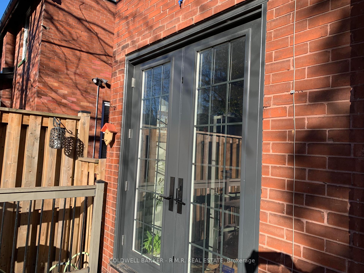
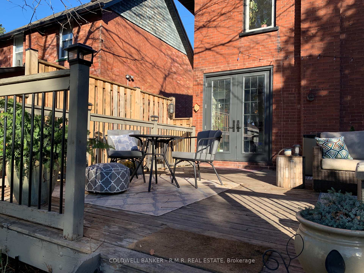
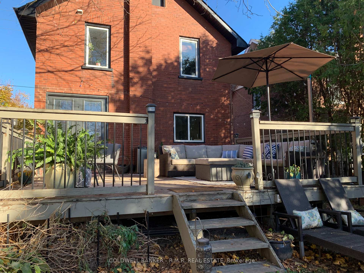
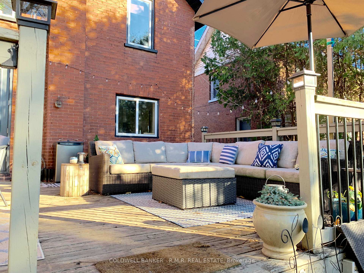
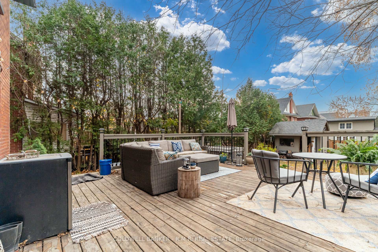
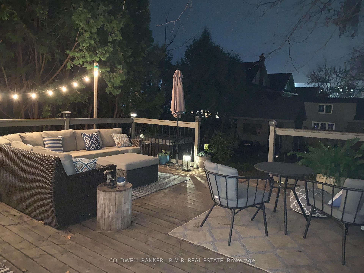
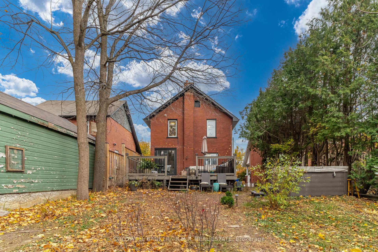
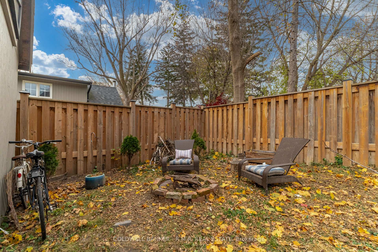
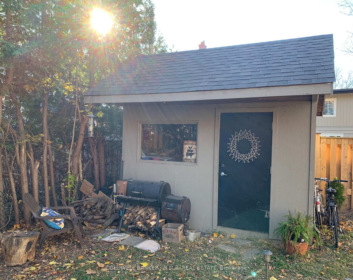
Over 2,000 sq ft of indoor/outdoor living space in highly sought-after O'Neill District! Beautiful move-in ready 4 bedroom, 2 1/2 storey charmer tucked away on a quiet, up-and-coming, family-friendly street within walking distance to Costco, vibrant downtown restaurants, entertainment and some of Oshawa's finest schools. Welcome to 74 Oshawa Boulevard North with more than $100,000 invested in major renovations and upgrades in the last 5 years! Classic, maintenance-free composite front porch, refined kitchen makeover and complete, down-to-the-studs bathroom remodel have lovingly preserved this home's vintage character, while the replacement of vital utility lines and piping ensures this century stunner will delight for another 100 years. A freshly-painted interior with engineered honey-hardwood flooring on main level is newly paired with plush berber carpet softening the entire second level, stairs and landings. A cozy front living room radiates comfort from a sun-filled bay window exposing intricate crown moulding and structural columns. The dining room welcomes light in every direction and retires with evening sunset views. The gorgeous U-shaped kitchen boasts beautiful quartz countertops and a sizeable breakfast bar. Sleek S/S appliances and white lacquer cabinetry, front a gleaming, hexagon-tiled backsplash. Custom, 8 ft French doors offer a formal walkout to a large sundeck overlooking a deep, fully-fenced backyard with established grounds and an adorable Garden Shed. Retreat to the home's second level where generous bedrooms allow private spaces for your restful convenience. The centrally-located bathroom, thoughtfully redesigned, sits polished and sophisticated. Approaching the third level, a comfy snug provides an intimate reading nook. And the topper? An expansive third floor bed-sitting room; flooded with natural light, natural pine flooring and rendering a serene escape. This home exudes pride of ownership, on a street that mirrors the same. Make it yours!
Key Facts & Features
Property Costs
- Annual Property Tax Amount
- $4,224
- Land Transfer Tax Fee
- $12,455
- Basement Type
- Partially Finished, Full
Interior Features
- Interior Extras
- Water Heater Owned
- Fireplace/Stove
- No
- Elevator
- No
Exterior Features
- Exterior Extras
- Deck, Porch, Landscaped
- Pool
- None
- Property Features
- Fenced Yard, Hospital, Public Transit, Park, Rec./Commun.Centre, Library
- Other Structures
- Garden Shed
Building
- Building Type
- Detached
- Building Style
- 2 1/2 Storey
Construction
- Exterior Finish
- Brick
- Roof
- Asphalt Shingle
- Foundation Details
- Poured Concrete
- Special Designation
- Unknown
Lot
- Lot Front
- 34.50 ft
- Lot Depth
- 120.00 ft
Inclusions
- Inclusions
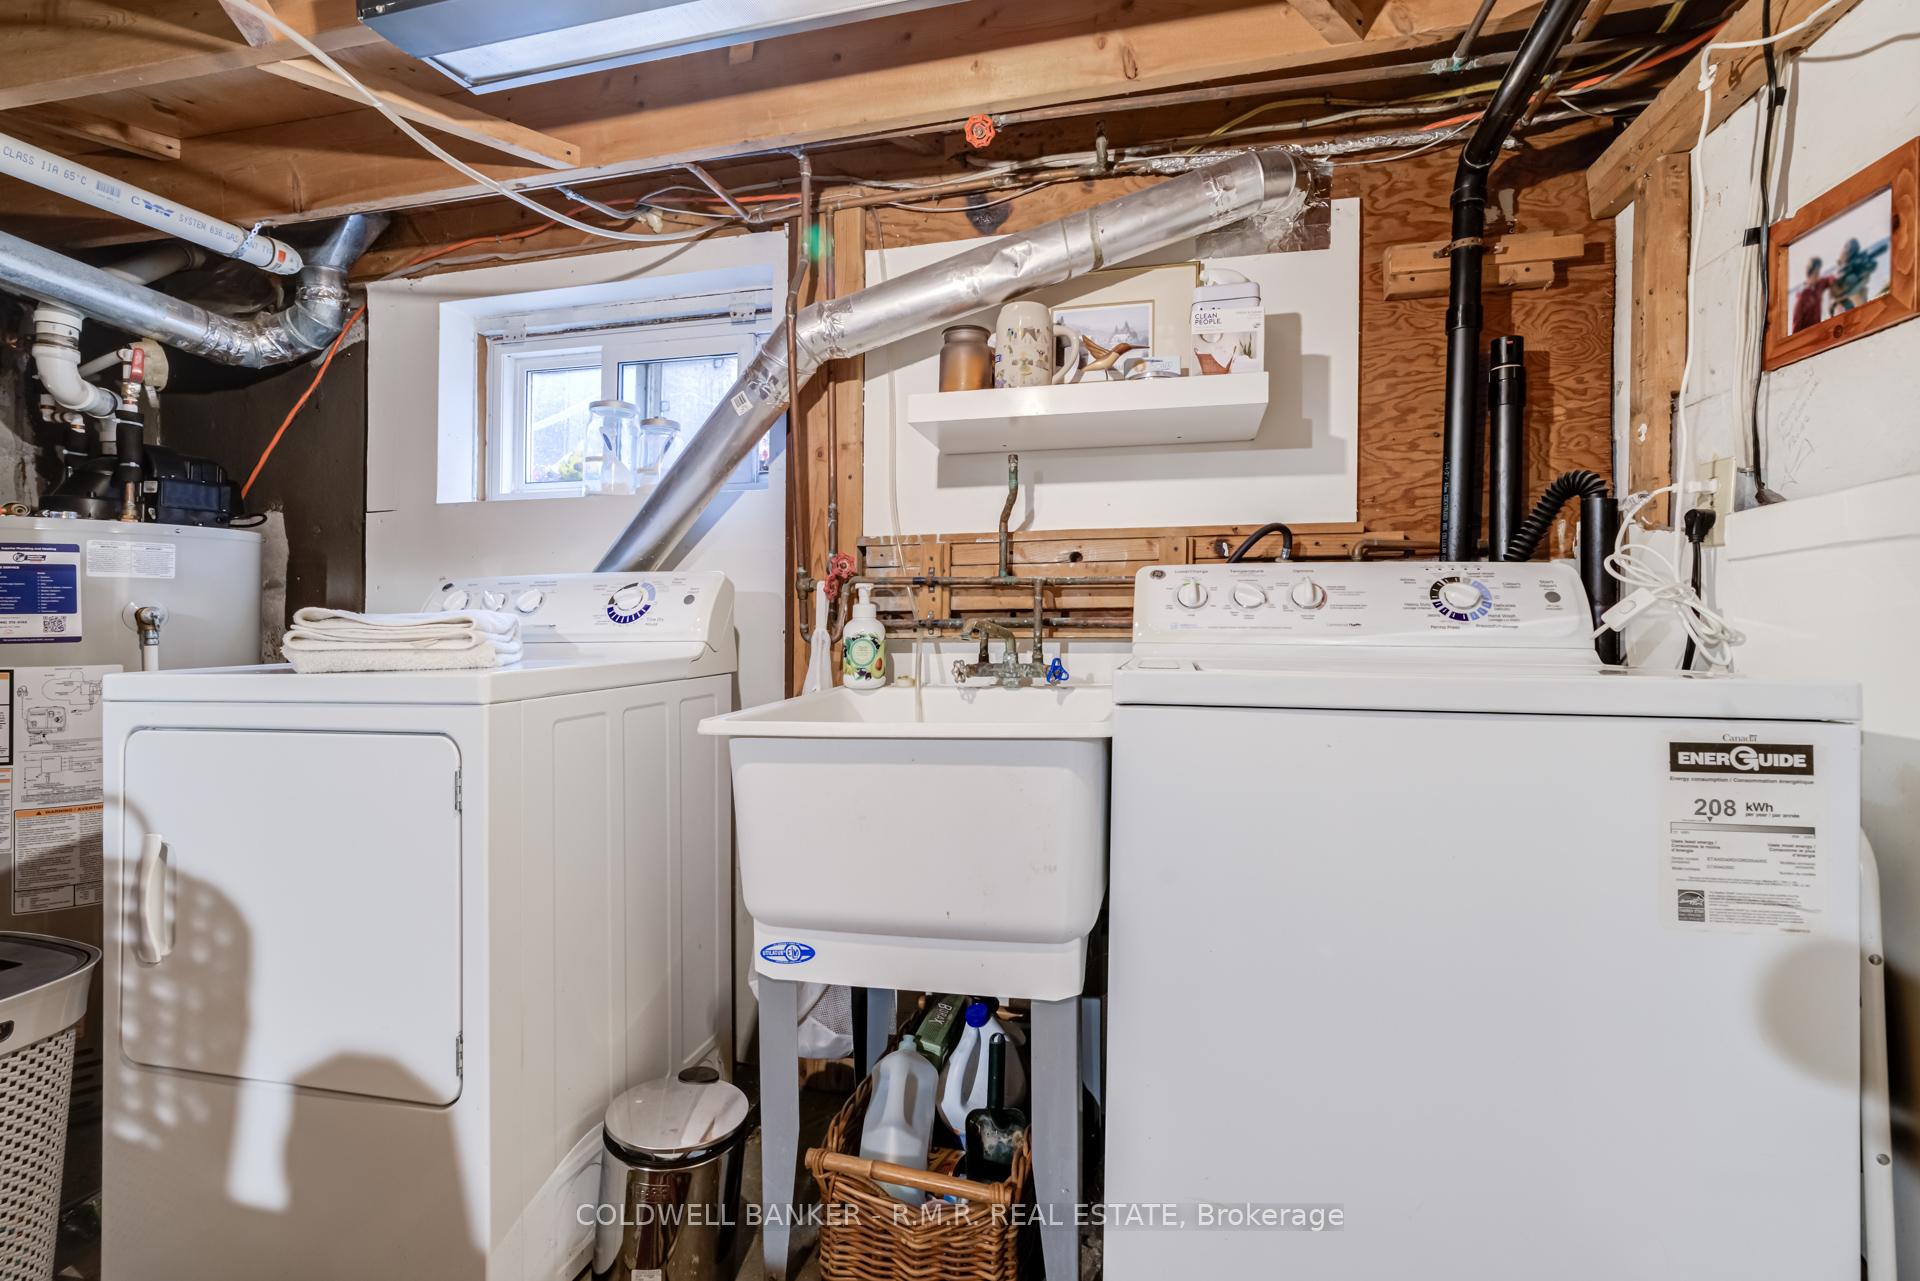
- New in 2024: LG Inverter Fridge & Dishwasher (10 yr Warranties), H/E Furnace and Hot Water Heater. Existing Samsung Electr. Range, Panasonic Microwave, GE Washer & Dryer, Window coverings, All ELF's
Exclusions
- Exclusions
- Portable hot tub
Parking & Garages
- Garage Type
- None
- Garage Spaces
- 3
- Parking Spaces
- 3
- Total Garage And Parking Spaces
- 3
Heating & Cooling
- Heat Source
- Gas
- Heat Type
- Forced Air
- Air Conditioning
- Central Air
- Water
- Municipal
- Sewers
- Sewer
- Bedrooms
- 4
- Washrooms
- 1
- Kitchens
- 1
Room sizes
- Living Room—Main level, Bay Window, Crown Moulding, Hardwood Floor
- Dining Room—Main level, Overlooks Living, West View, Hardwood Floor
- Kitchen—Main level, Breakfast Bar, French Doors, W/O To Sundeck
- Bedroom—Second level, Double Closet, West View, Broadloom
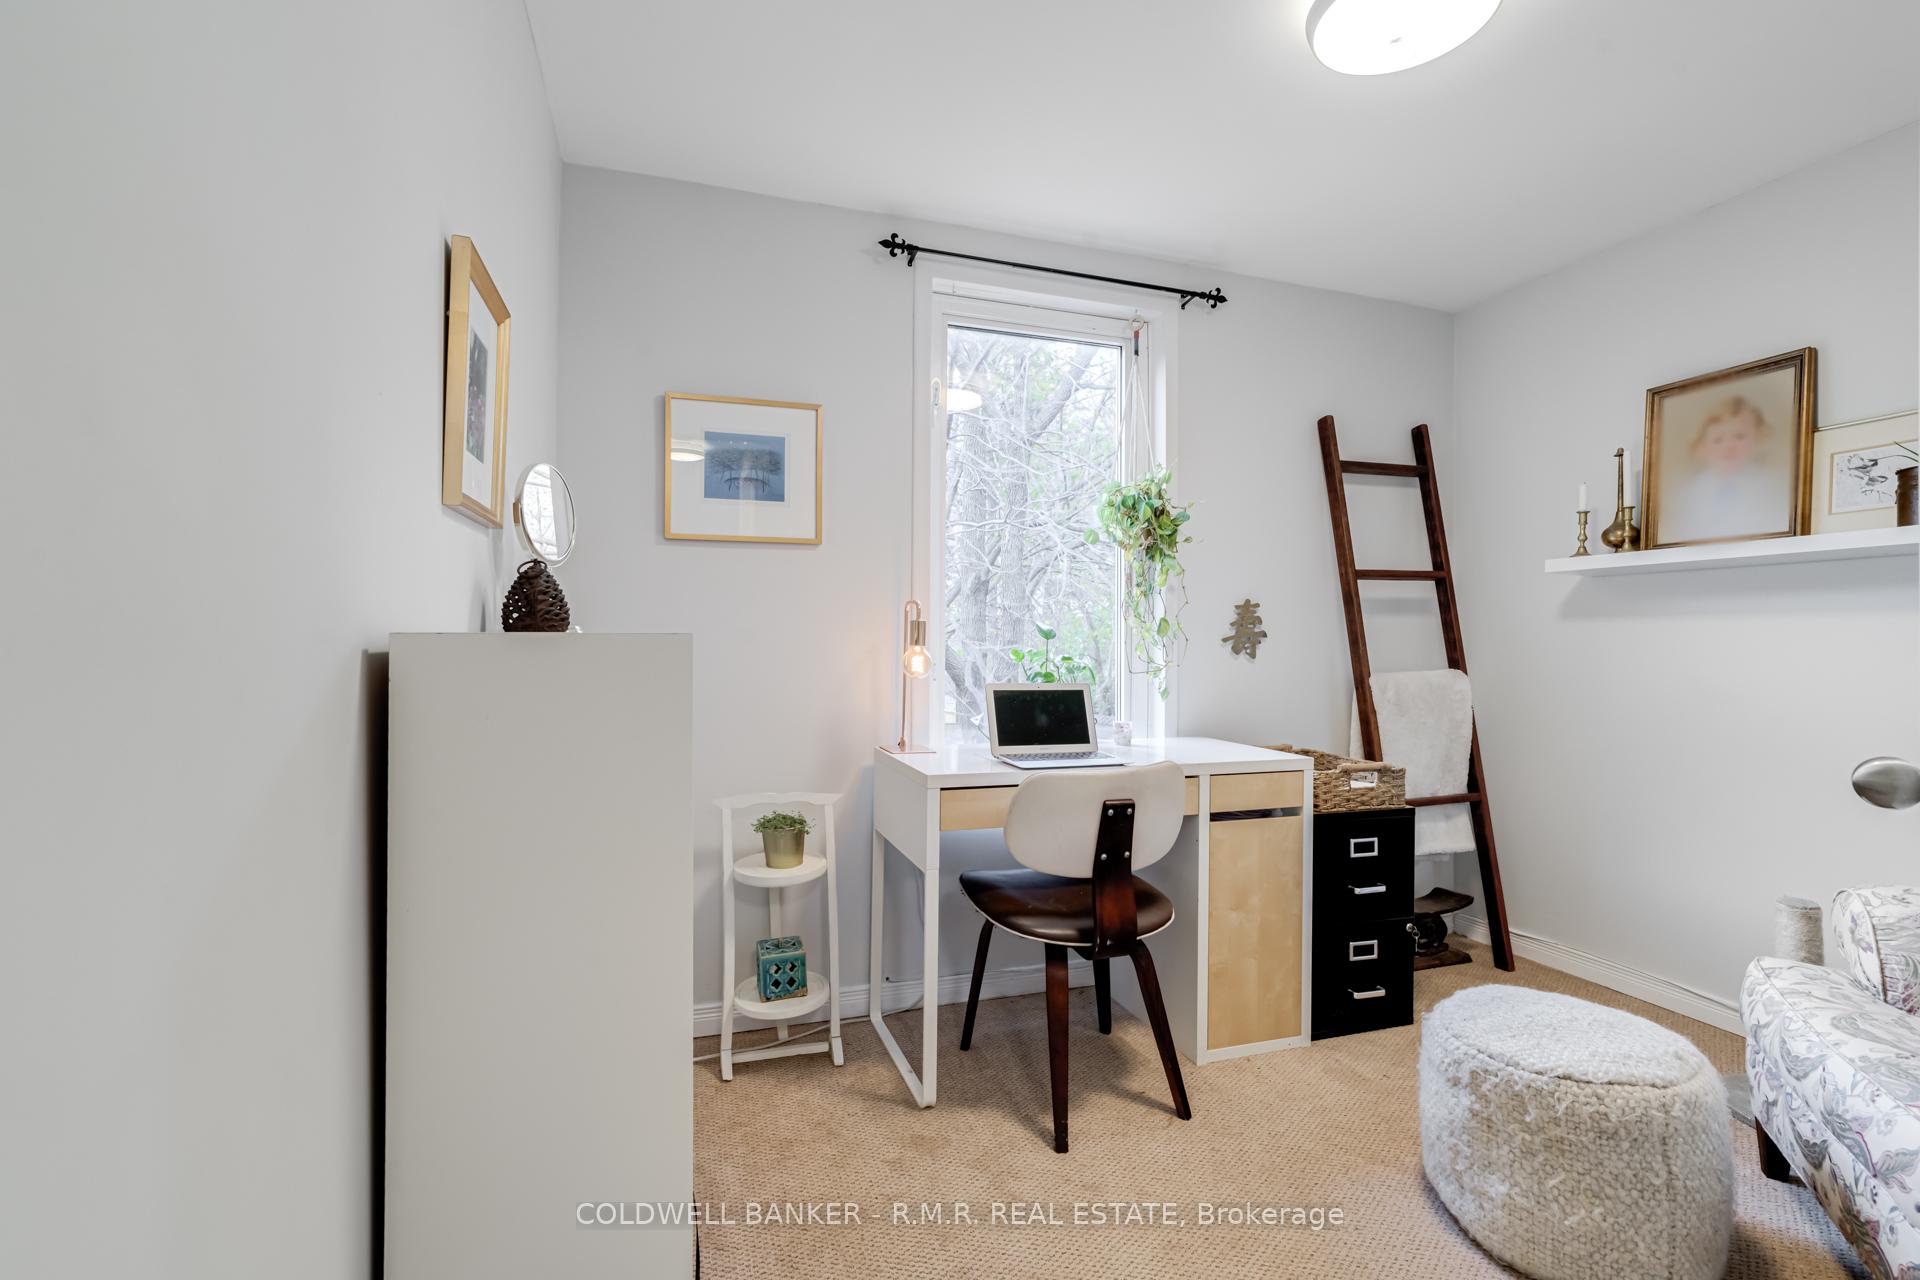
- Bedroom 2—Second level, Window, Broadloom
- Bedroom 3—Second level, Window, Overlooks Backyard, Broadloom
- Bedroom 4—Third level, Window, Combined w/Sitting
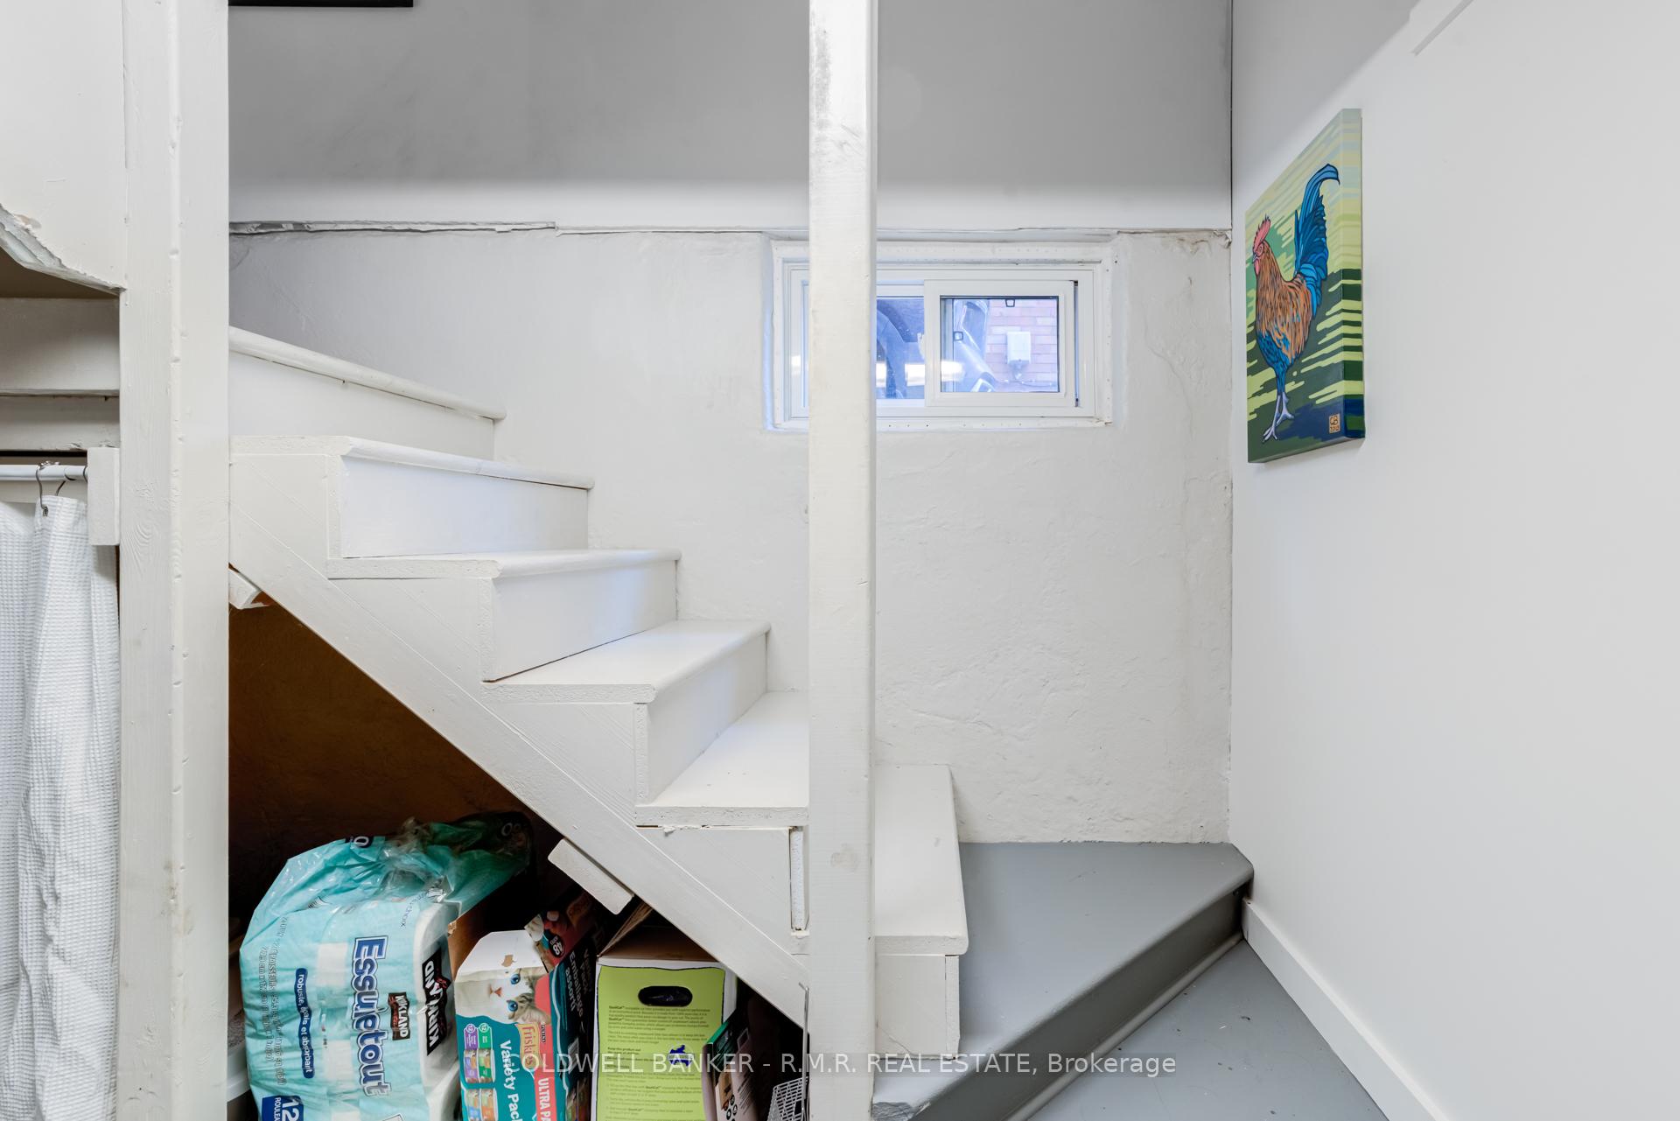
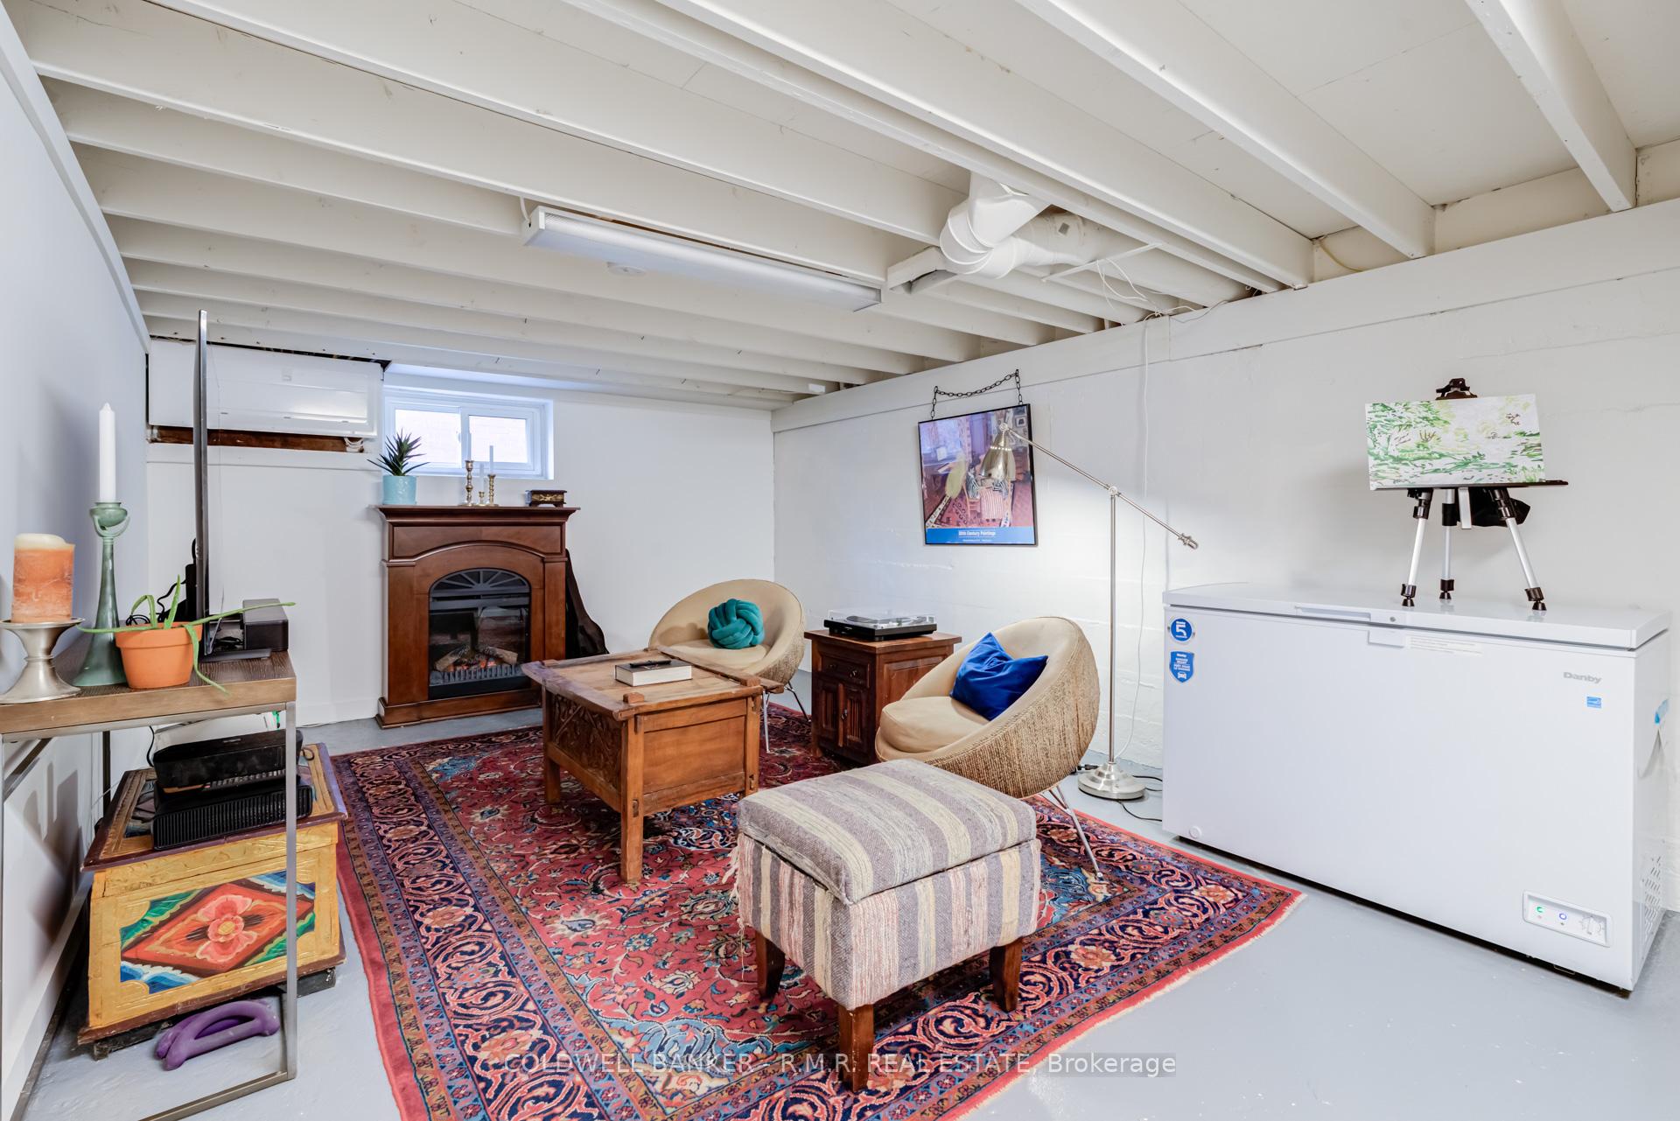
- Recreation—Basement level, Above Grade Window, Concrete Floor
Washrooms
- 3-piece, Second
- Municipality
- Oshawa
- Neighbourhood
- O'Neill
- Main cross streets
- Ritson Rd./Richmond St. E.
- MLS® number
- E10427322
- Data source
- Toronto Regional Real Estate Board
- Status change
- 2024-12-02
- Listed on
- 2024-11-15
- Days on market
- 17 days
- Possession date
- 2025-01-03
- Possession type
- January 3, 2025
- Co-op commission
- 2.5% + HST
- Seller
- Listed by
- COLDWELL BANKER - R.M.R. REAL ESTATE
Home Market Value
Current home valuation for 74 Oshawa Boulevard N, Oshawa, O'Neill, Oshawa, ON. Listed for $799,000
HOMEH Estimate
$684,820
Estimated Sales Range
$603,097 - $766,543
HOMEH Estimate for 74 Oshawa Boulevard N, Oshawa, O'Neill
Calculated with a real agent's CMA method — 45+ years of experience, codified. Not an AI guess.
For the owner
Is this your home? Track its value.
Get this home's HOMEH Estimate by email once a month, with how many homes are for sale around you.
Mortgage Payment Calculator
Compare up to 4 down payment scenarios
5% on first $500K + 10% on $299,000 over $500K
$54,900
| Scenario 1 | Scenario 2 | Scenario 3 | Scenario 4 | |
|---|---|---|---|---|
−Down payment | % $ | % $ | % $ | % $ |
+CMHC insurance | $29,755 | $22,292 | $19,016 | $0 |
=Total mortgage | $773,624 | $741,392 | $698,166 | $639,200 |
Amortization | ||||
Mortgage rate | % | % | % | % |
| Payment frequency | ||||
=Mortgage payment | $3,777monthly | $3,620monthly | $3,409monthly | $3,121monthly |
Land Transfer Tax
$12,455
$12,455
Around this home
Data provided by OpenStreetMap & Fraser Institute School Rankings
Ask HOMEH
New!Hi there!
👋Text or call (416) 301-9001
Recommended for you
Based on homes you've looked at.
No recommended properties found.
Nearby similar homes
No nearby properties found.
More real estate resources
Other homes nearby
Explore this area
Nearby neighbourhoods
No nearby listings available.