
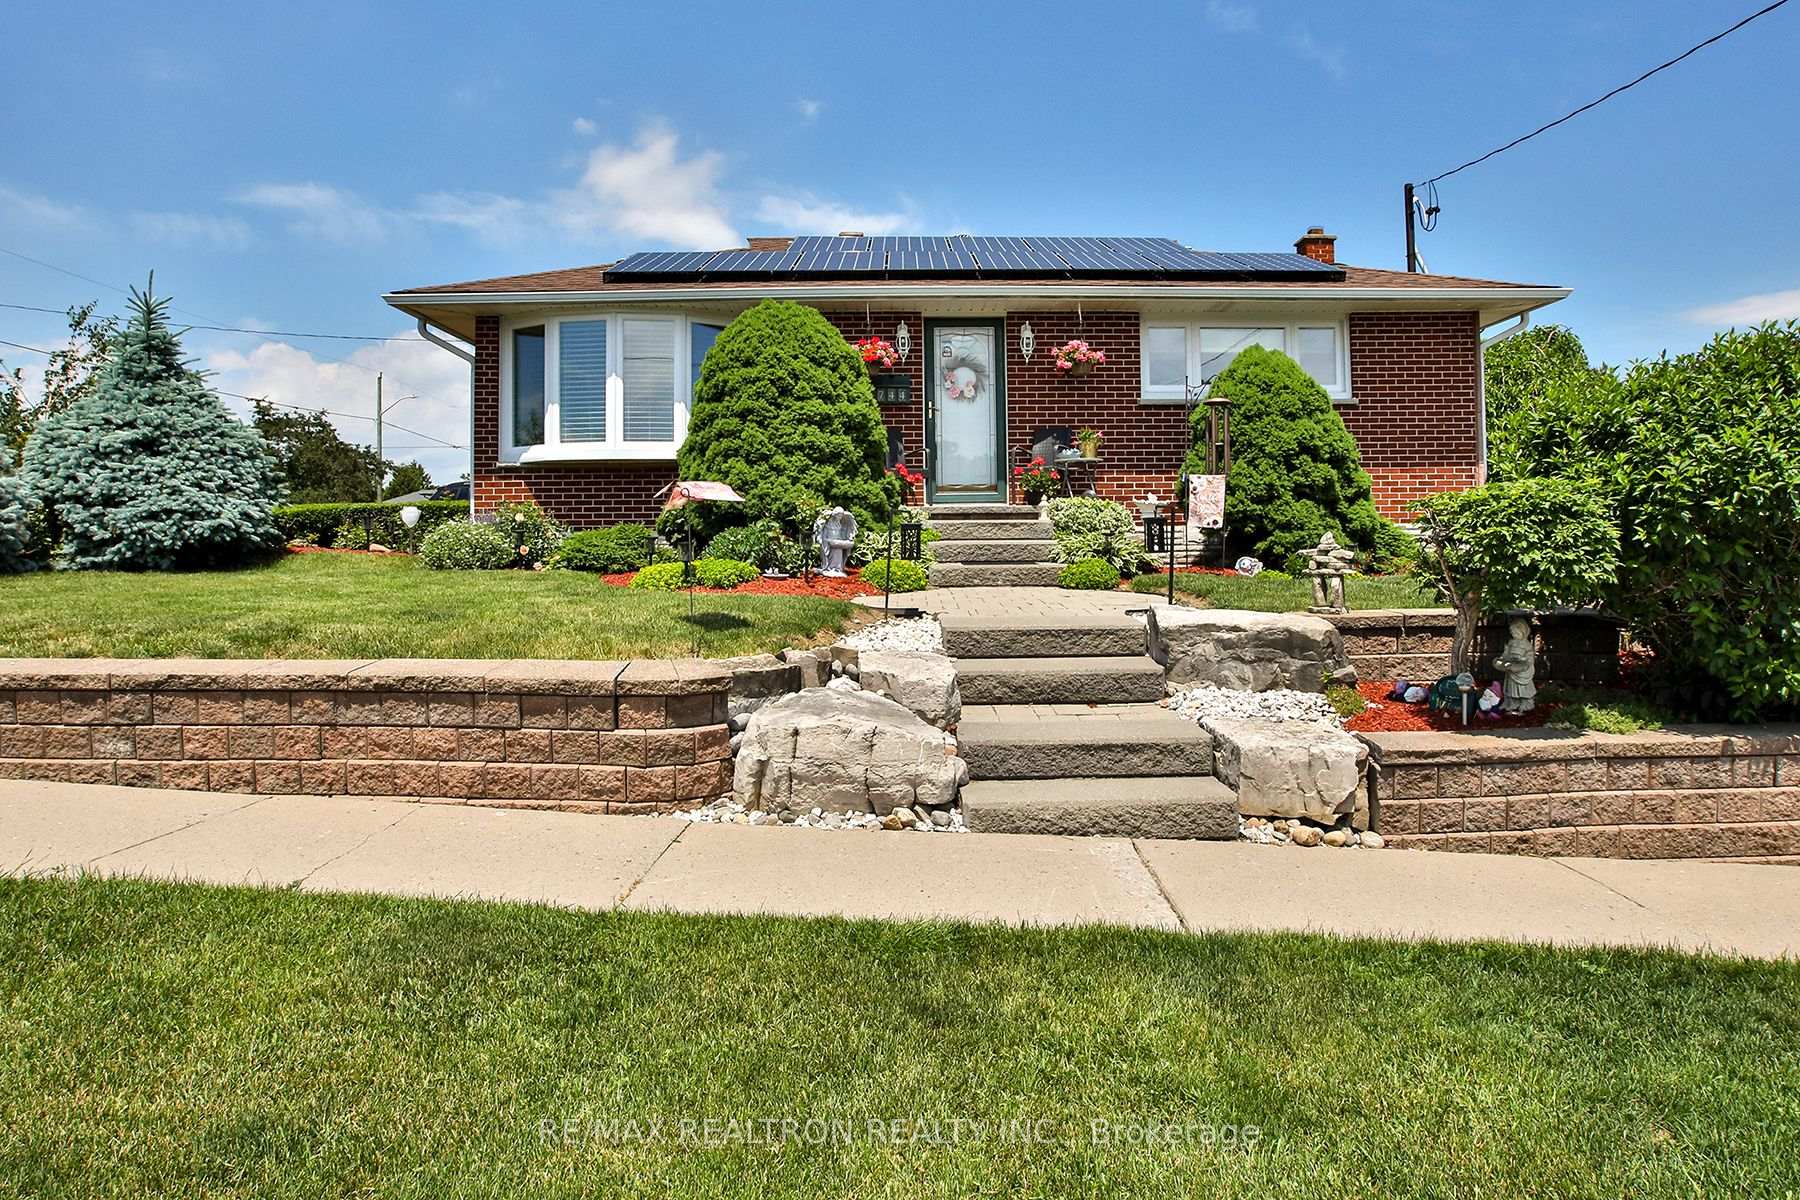


744 Shelley Avenue
Oshawa (Donevan), ON L1H 3J6
- 2+1Bedrooms
- 2Bathrooms
- 0Garage
- 700–1100Sq Ft
- $4,537Tax
- 110×52 ftLot Size
 Estimated Value:$651,303See Free Estimate Report

Sale & Price History for 744 Shelley Avenue, Oshawa, Donevan
| Start Date | End Date | Price | Event | MLS# |
|---|---|---|---|---|
| No listing history available | ||||
Real estate boards require you to or to see the full details of this property.
*Sold prices and complete sale & price history are regulated data. Under the Trust in Real Estate Services Act, 2002 (TRESA) and the rules of the Real Estate Council of Ontario (RECO), and pursuant to the Multiple Listing Service® rules of the Canadian Real Estate Association (CREA) and the Toronto Regional Real Estate Board (TRREB), this information may be shown only to registered users who have agreed to the applicable terms of use (a Virtual Office Website, or "VOW," arrangement). HOMEH Inc., Brokerage therefore provides it to signed-in members only. Creating an account is free and takes under a minute.
About 744 Shelley Avenue, Oshawa, Donevan
Summarized Description
- Fully renovated bungalow with modern finishes.
- Spacious primary retreat with walk-in closet.
- Finished basement ideal for in-law suite.
- Energy-efficient features including solar panels.
- Turnkey property, simply move in and enjoy.
- Professionally landscaped gardens enhance curb appeal.
- Gas fireplaces for cozy living spaces.
- 200amp service and EV charger included.
The perfect place to start your homeownership journey and enjoy easy, worry-free living. This beautifully renovated quaint bungalow offers the comfort, efficiency, and flexibility today's buyers are looking for and all with nothing left to do but move in! Originally designed as a 3 bedroom home, the main floor has been thoughtfully reconfigured to create a spacious primary retreat featuring a walk-in closet and plenty of room for a king size bed. No detail was overlooked during the renovation, with the main floor taken back to the studs and rebuilt with added insulation, new drywall, Gevaldo engineered flooring, modern kitchen, and modern bathroom with skylight. Updated windows throughout enhance both comfort and energy efficiency. Enjoy cozy evenings by the gas fireplace on the main floor, while a second gas fireplace in the finished basement creates a warm and inviting space for family gatherings, guests, or extended family living. The bright lower level features above grade windows, a separate entrance, a large bedroom with walk-in closet, and a modern 3 piece bathroom, offering excellent in-law suite potential or multigenerational living. Built for the future, this home includes 200amp electrical service, an EV charger, and fully paid off solar panels that generate additional income. Outside, professionally landscaped gardens, Unilock interlocking brick driveway and patios and the Armour stone retaining walls provide exceptional curb appeal. Whether you're buying your first home, looking for a turnkey property, or seeking the convenience of one floor living with additional space for family and guests, this meticulously maintained bungalow checks all the boxes! Simply move in and enjoy!
Key Facts & Features
Property Costs
- Annual Property Tax Amount
- $4,537
- Land Transfer Tax Fee
- $10,355
Rental Items
- Rental Equipment
- Hot water tank
- Basement Type
- Separate Entrance, Finished
Interior Features
- Interior Extras
- Solar Owned, In-Law Capability, Upgraded Insulation
- Fireplace/Stove
- Yes
- Fireplace Features
- Natural Gas
- Elevator
- No
Exterior Features
- Pool
- None
Building
- Building Type
- Detached
- Building Style
- Bungalow
Construction
- Exterior Finish
- Brick
- Roof
- Asphalt Shingle
- Foundation Details
- Unknown
- Special Designation
- Unknown
Lot
- Lot Front
- 110.00 ft
- Lot Depth
- 51.50 ft
Inclusions
- Inclusions
- All appliances- Maytag Fridge; Whirlpool Stove; Maytag Dishwasher; Whirlpool built-in Microwave/exhaust; Maytag Washer; Whirlpool Dryer; Chest freezer; Rain barrel; Garden shed x 2; AV Aerovironment EV Car charger: LG Solar panels & related equipment; Wall mounted TV in living room & sound system. 2 Napoleon gas fireplaces with remotes. All ceiling fans & electric light fixtures; All window coverings.
Exclusions
- Exclusions
- Rose bush (Aurora Borealis) located at the Southwest corner of the house
Parking & Garages
- Garage Type
- None
- Garage Spaces
- 0
- Parking Spaces
- 2
- Total Garage And Parking Spaces
- 2
Heating & Cooling
- Heat Source
- Gas
- Heat Type
- Forced Air
- Air Conditioning
- Central Air
- Water
- Municipal
- Sewers
- Sewer
- Bedrooms
- 2 + 1
- Washrooms
- 2
- Kitchens
- 1
Room sizes
- Dining Room—Main level, Combined w/Living, Pot Lights, Hardwood Floor
- Living Room—Main level, Gas Fireplace, Bow Window, Hardwood Floor
- Bedroom 2—Main level, Closet, Hardwood Floor, Ceiling Fan(s)
- Family Room—Lower level, Above Grade Window, Broadloom
- Kitchen—Main level, Custom Counter, Hardwood Floor, Ceiling Fan(s)
- Laundry—Lower level, Above Grade Window
- Other—Main level, Walk-In Closet(s), Closet Organizers
- Bedroom 3—Lower level, 3 Pc Ensuite, Walk-In Closet(s), Laminate
- Primary Bedroom—Main level, Walk-In Closet(s), Hardwood Floor, Ceiling Fan(s)
Washrooms
- 4-piece, Main
- 3-piece, Basement
- Municipality
- Oshawa
- Neighbourhood
- Donevan
- Main cross streets
- Harmony/Bloor/Tennyson
- Directions
- Left or Right on Tennyson off of Harmony
- MLS® number
- E13800908
- Data source
- Toronto Regional Real Estate Board
- Listed on
- 2026-09-18
- Updated on
- 2026-09-20
- Days on market
- 27 days
- Possession type
- Flexible
- Co-op commission
- 2.5% + hst
- Seller
- Listed by
- RE/MAX REALTRON REALTY INC.
Home Market Value
Current home valuation for 744 Shelley Avenue, Oshawa, Donevan, Oshawa, ON. Listed for $694,000
HOMEH Estimate
$651,303
Estimated Sales Range
$514,529 - $788,077
HOMEH Estimate for 744 Shelley Avenue, Oshawa, Donevan
Calculated with a real agent's CMA method — 45+ years of experience, codified. Not an AI guess.
Mortgage Payment Calculator
Compare up to 4 down payment scenarios
5% on first $500K + 10% on $194,000 over $500K
$44,400
| Scenario 1 | Scenario 2 | Scenario 3 | Scenario 4 | |
|---|---|---|---|---|
−Down payment | % $ | % $ | % $ | % $ |
+CMHC insurance | $25,983 | $19,363 | $16,517 | $0 |
=Total mortgage | $675,567 | $643,963 | $606,417 | $555,200 |
Amortization | ||||
Mortgage rate | % | % | % | % |
| Payment frequency | ||||
=Mortgage payment | $3,298monthly | $3,144monthly | $2,961monthly | $2,711monthly |
Land Transfer Tax
$10,355
$10,355
Around this home
Data provided by OpenStreetMap & Fraser Institute School Rankings
Ask HOMEH
New!Hi there!
👋Text or call (416) 301-9001
Recommended for you
Based on homes you've looked at.
No recommended properties found.
Nearby similar homes
No nearby properties found.
More real estate resources
Other homes nearby
Explore this area
Nearby neighbourhoods
No nearby listings available.