
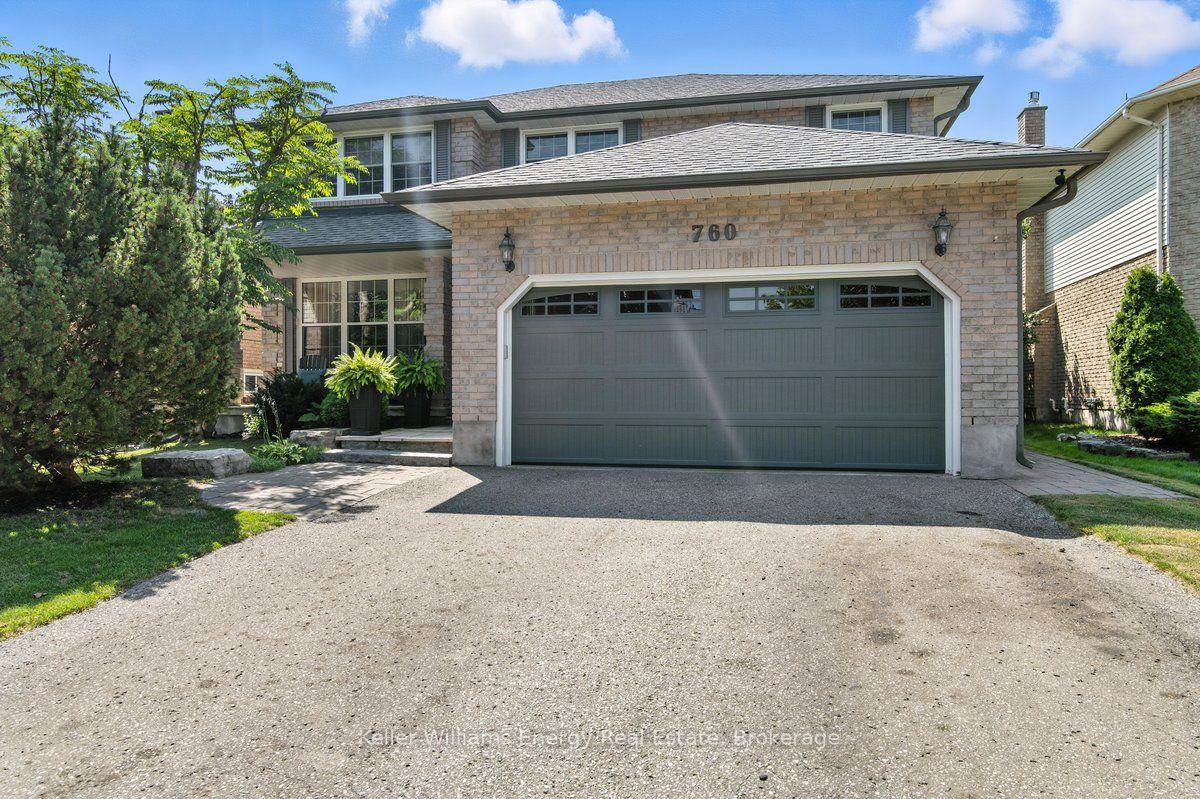
760 Sundance Circle
Oshawa (Northglen), ON L1J 8B7
- 4Bedrooms
- 3Bathrooms
- 2Garage
- 2000–2500Sq Ft
- $7,278Tax
- 48×120 ftLot Size
 Estimated Value:$788,914See Free Estimate Report

Sale & Price History for 760 Sundance Circle, Oshawa, Northglen
| Start Date | End Date | Price | Event | MLS# |
|---|---|---|---|---|
| No listing history available | ||||
Real estate boards require you to or to see the full details of this property.
*Sold prices and complete sale & price history are regulated data. Under the Trust in Real Estate Services Act, 2002 (TRESA) and the rules of the Real Estate Council of Ontario (RECO), and pursuant to the Multiple Listing Service® rules of the Canadian Real Estate Association (CREA) and the Toronto Regional Real Estate Board (TRREB), this information may be shown only to registered users who have agreed to the applicable terms of use (a Virtual Office Website, or "VOW," arrangement). HOMEH Inc., Brokerage therefore provides it to signed-in members only. Creating an account is free and takes under a minute.
About 760 Sundance Circle, Oshawa, Northglen
Summarized Description
- Extensively renovated four-bedroom home with custom features.
- Bright, renovated kitchen with quartz countertops and stainless steel appliances.
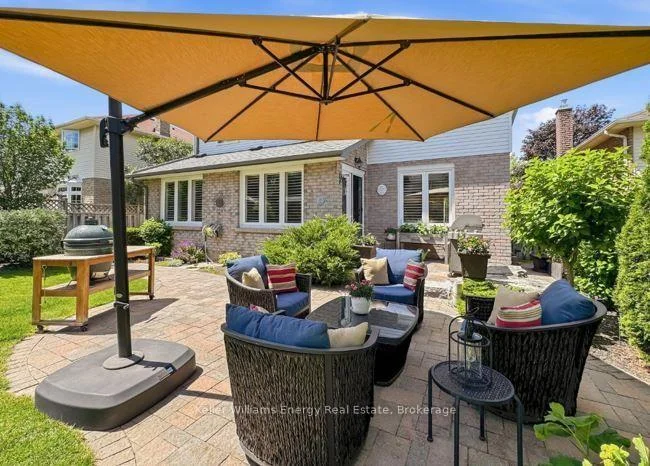
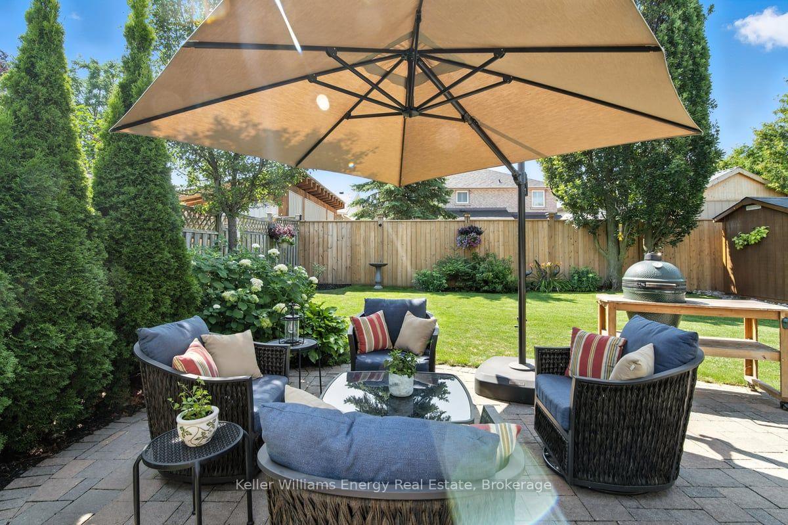
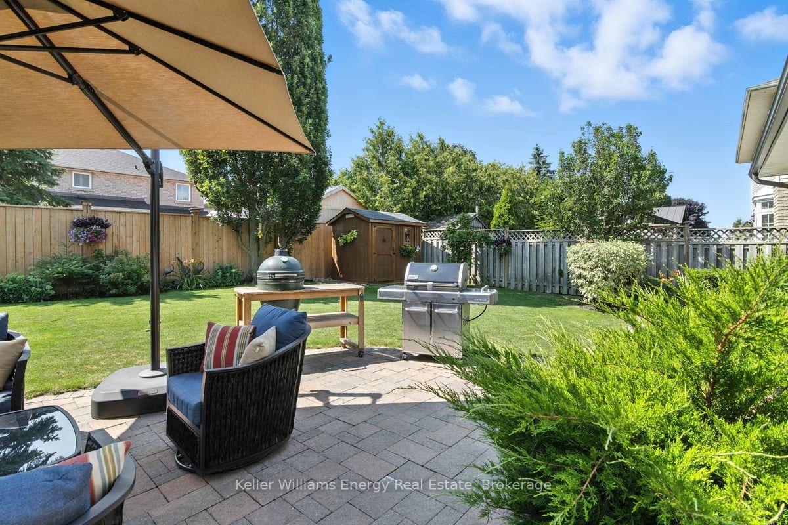
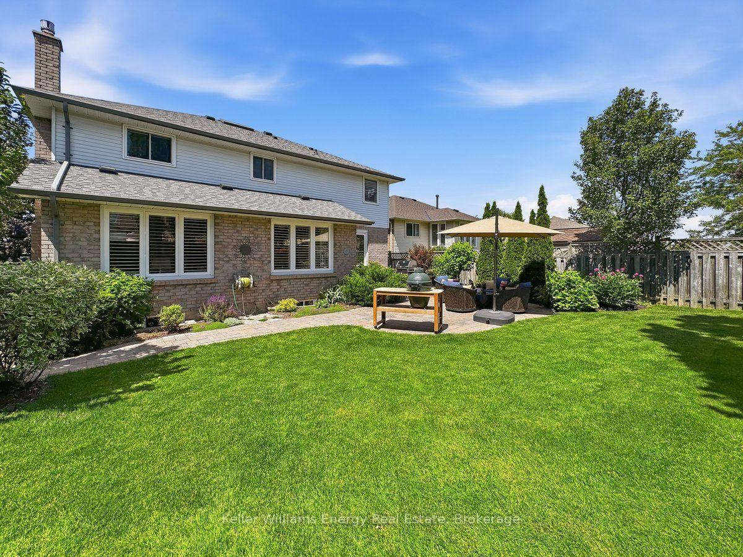
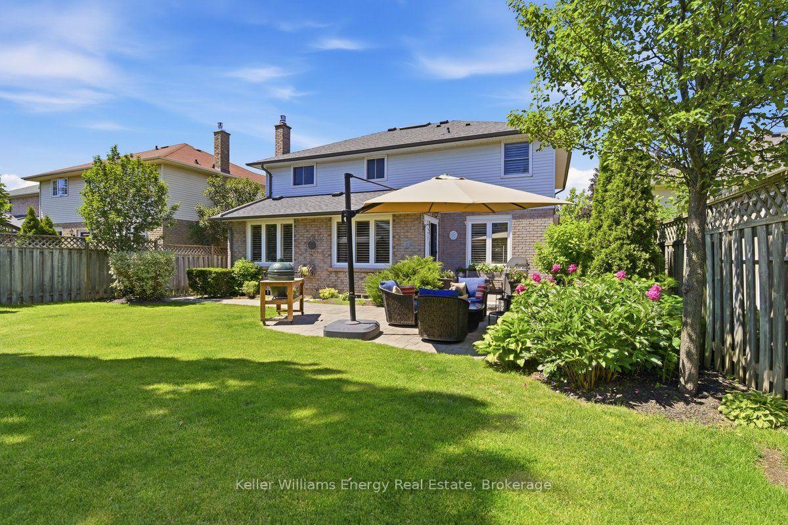
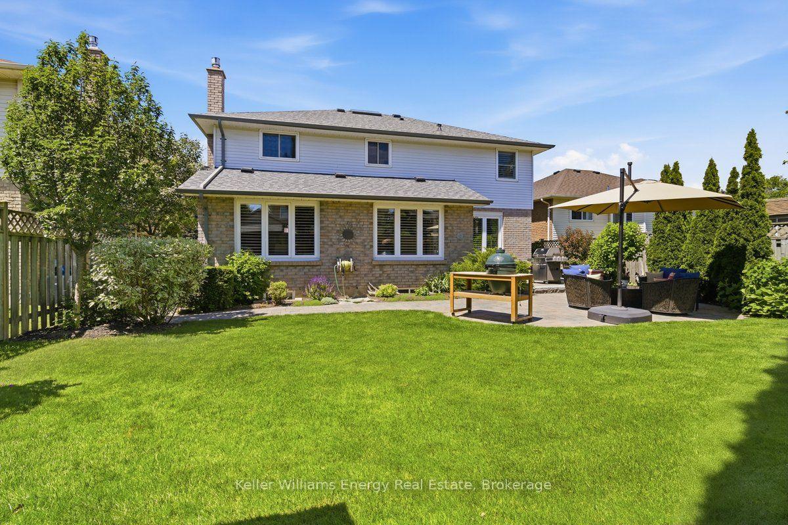
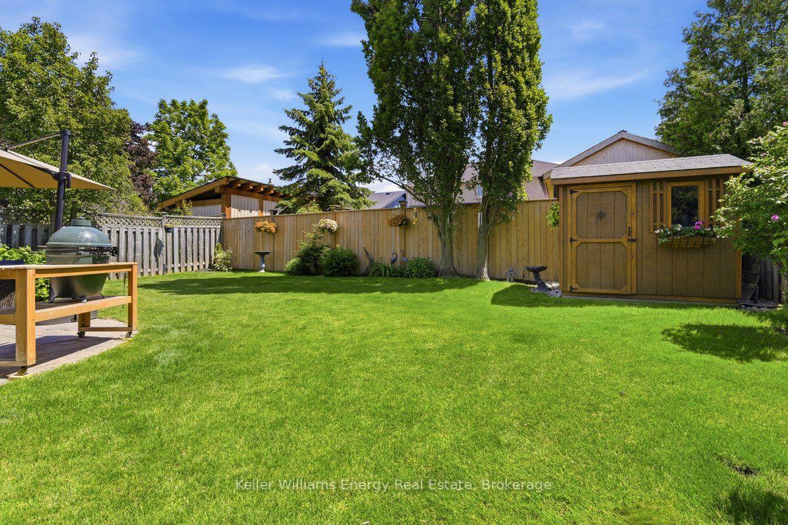
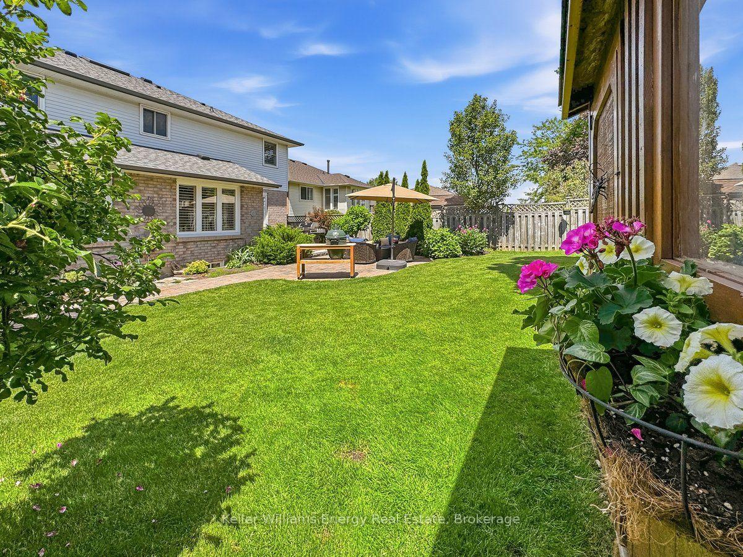
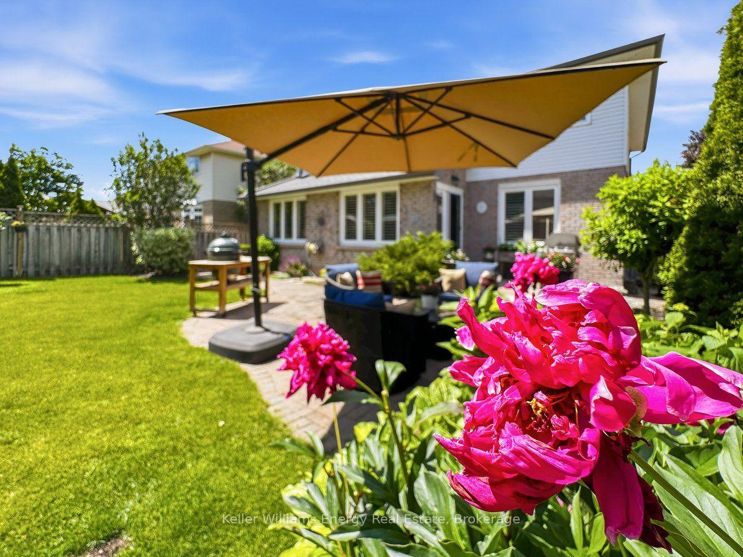
- Private backyard designed for relaxation and entertaining.
- Hardwood flooring throughout main and upper levels.
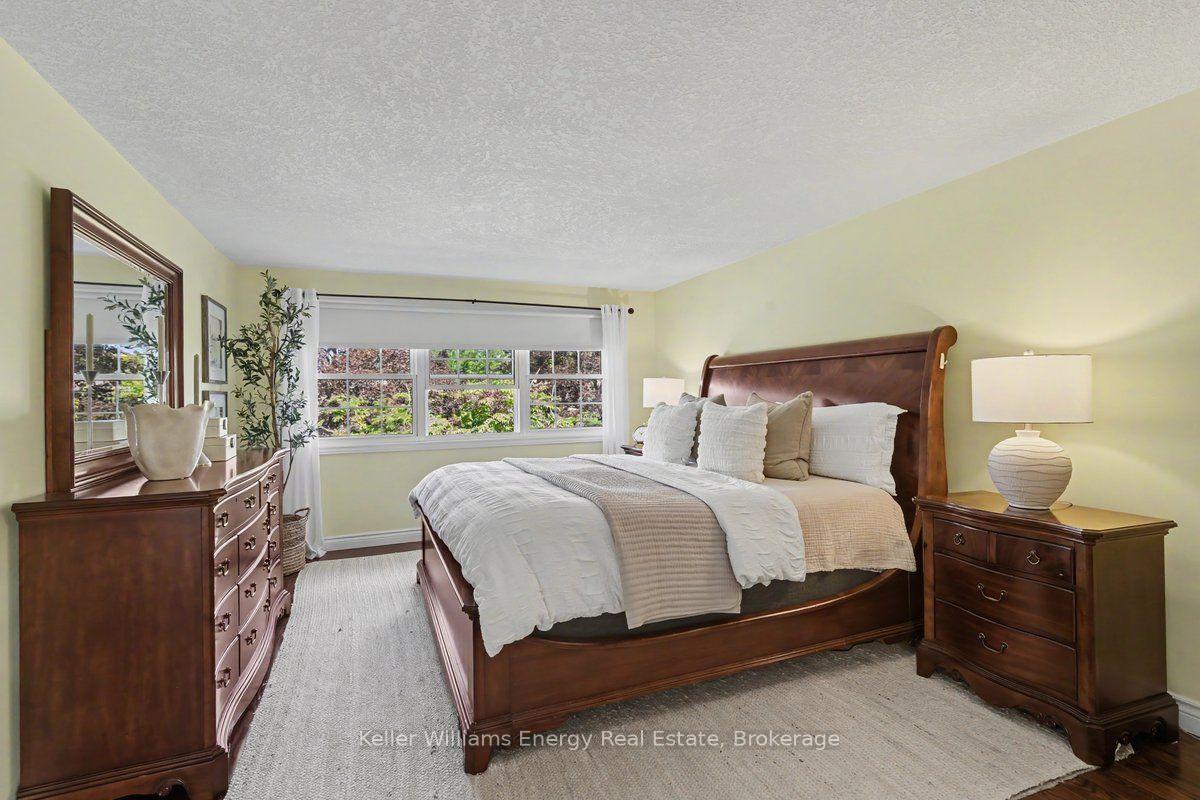
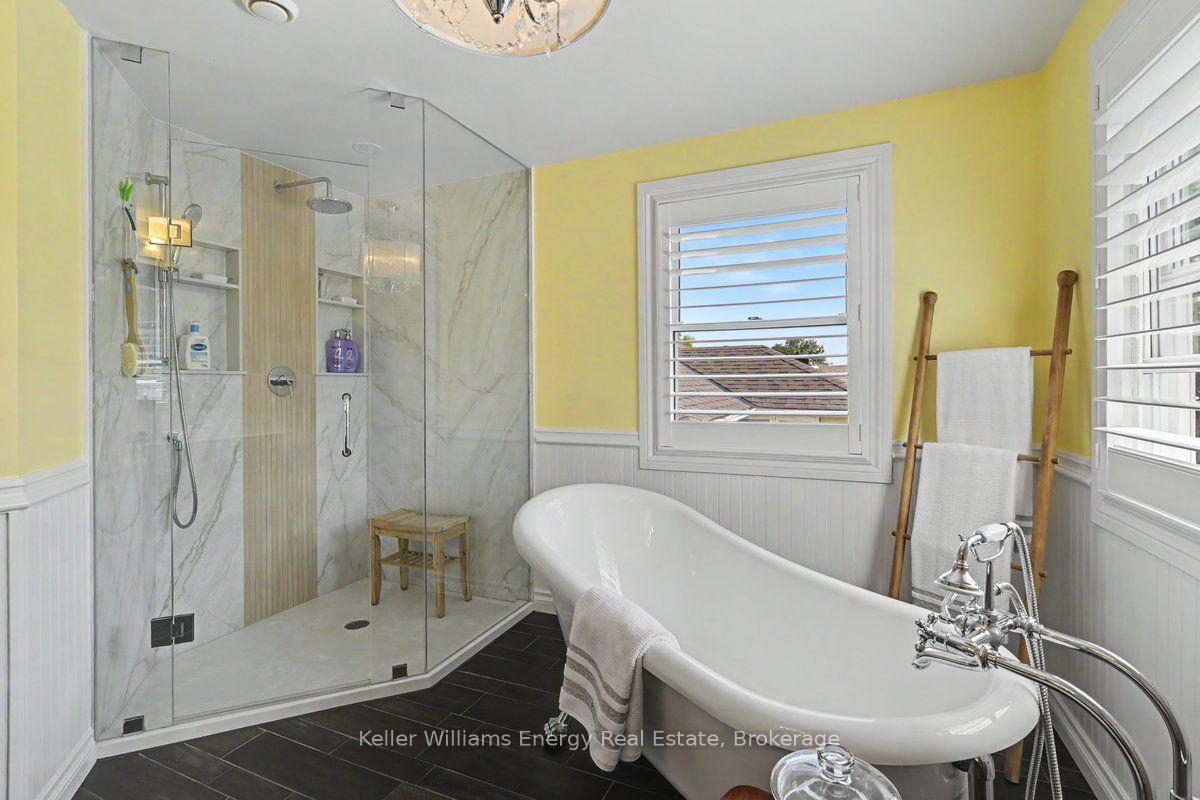
- Spacious primary suite with luxurious ensuite bathroom.
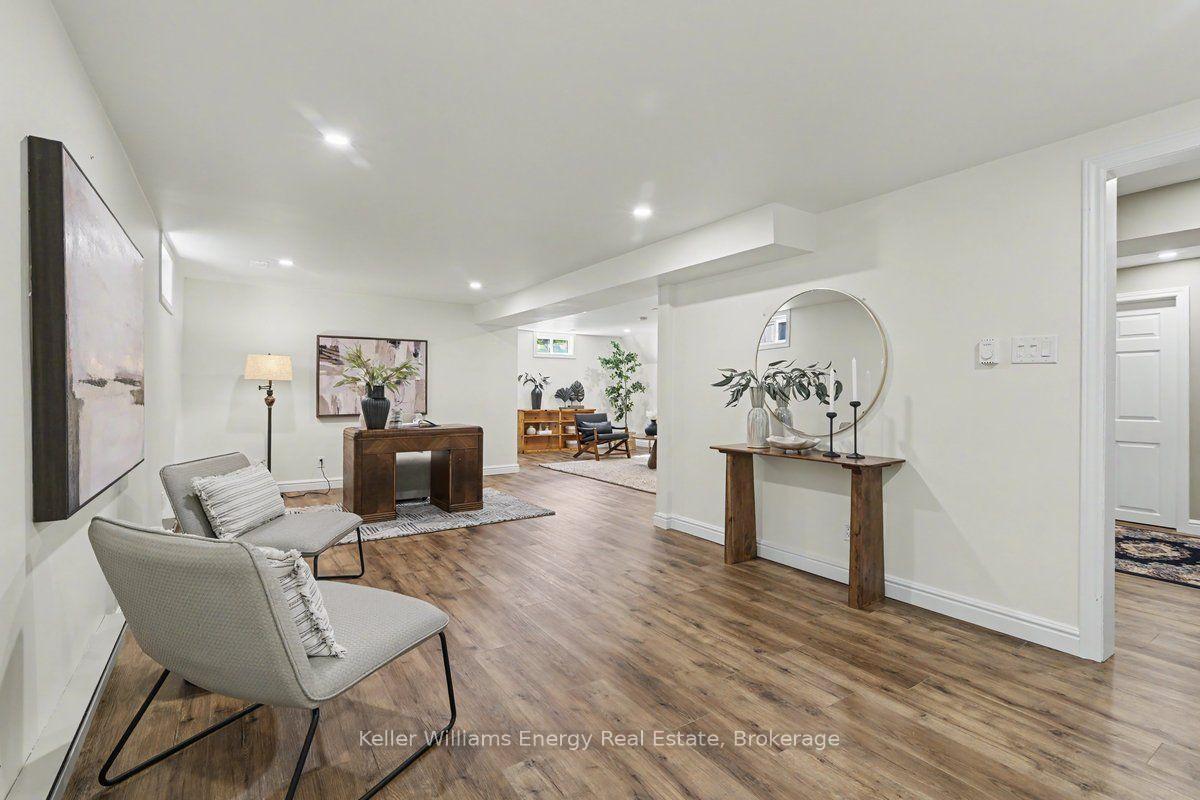
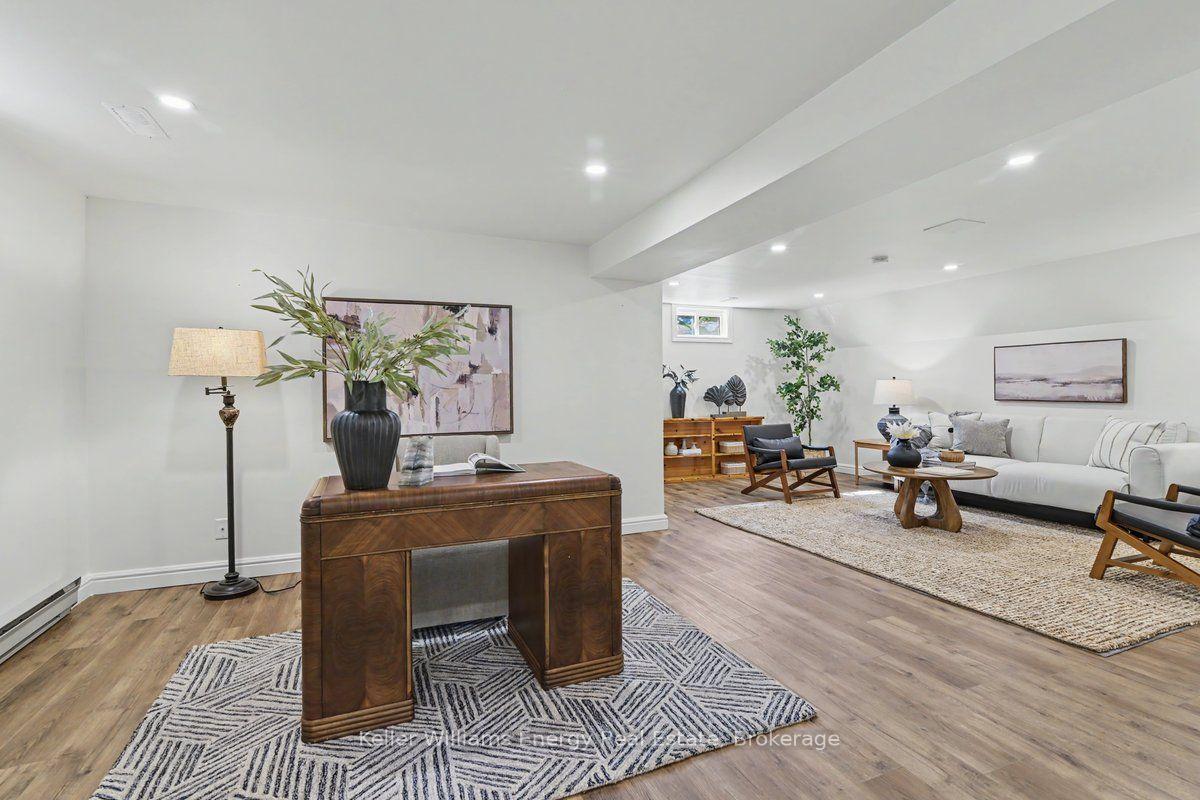
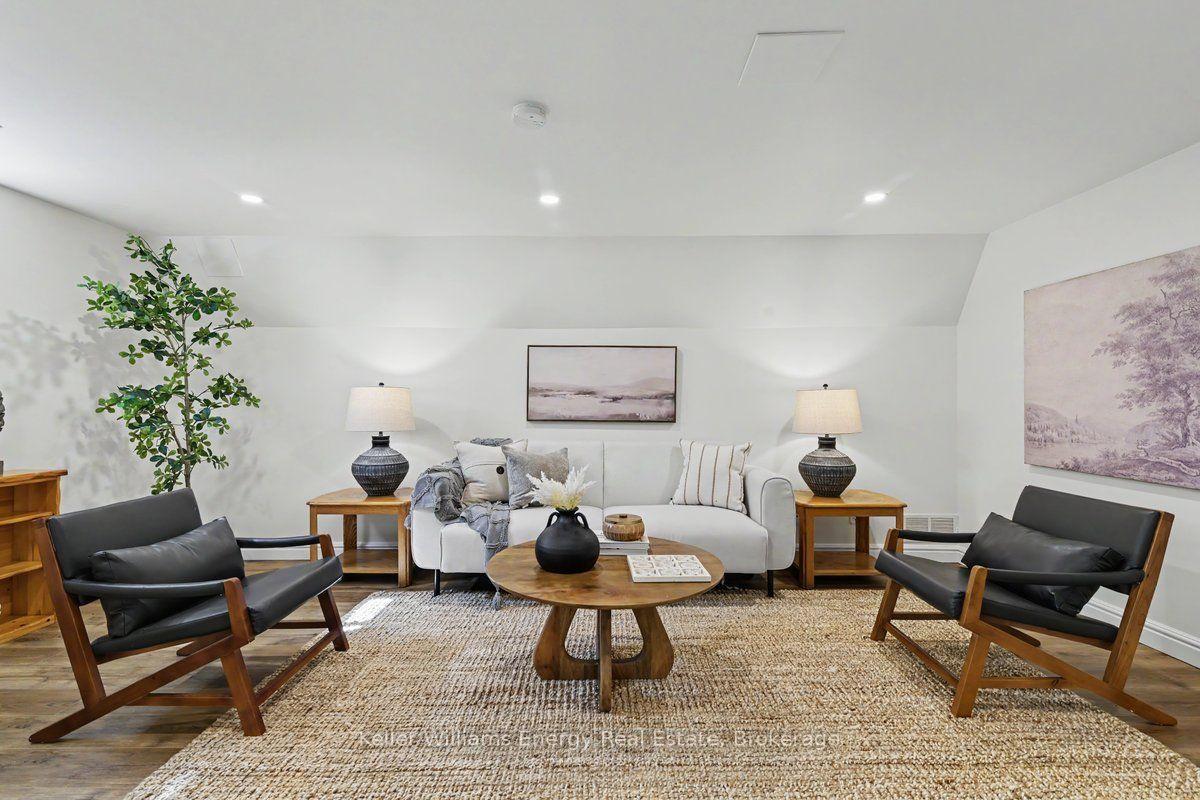
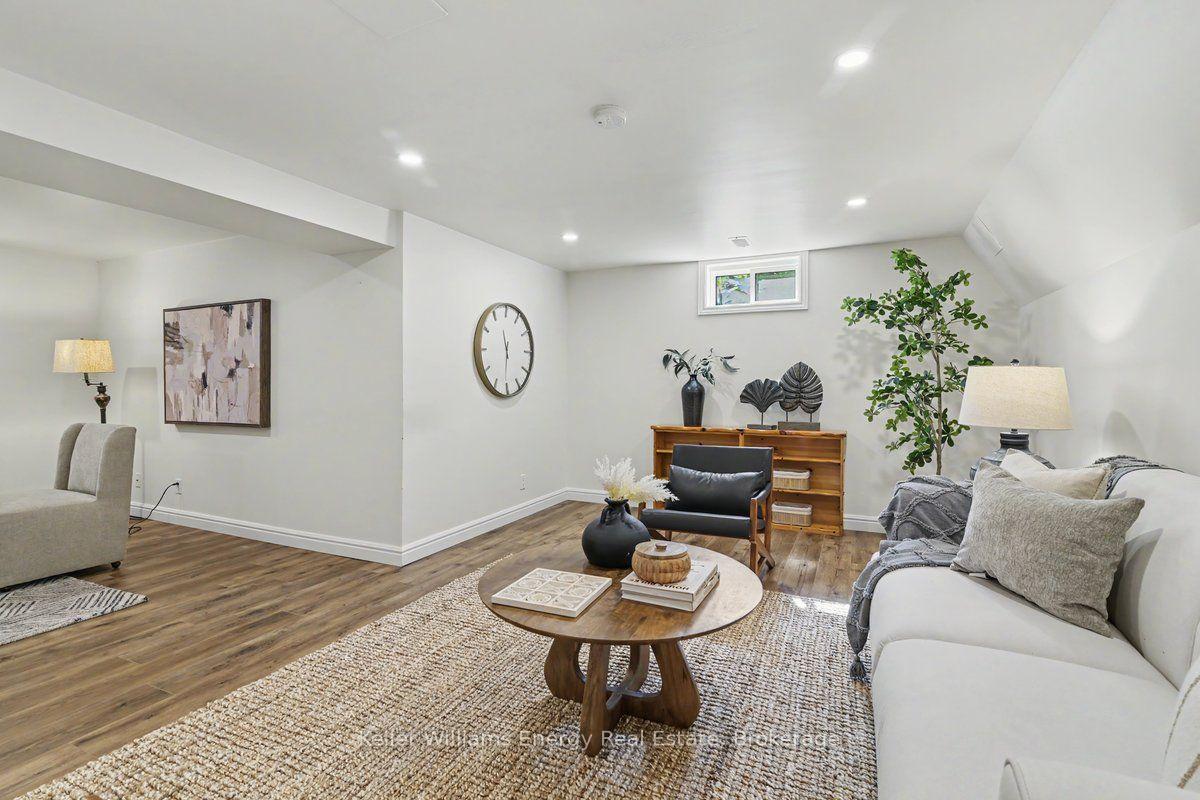
- Professionally finished lower level with family room and workshop.
- Located near parks, pickleball courts, and golf club.
- Solid construction with thoughtful upgrades and quality finishes.
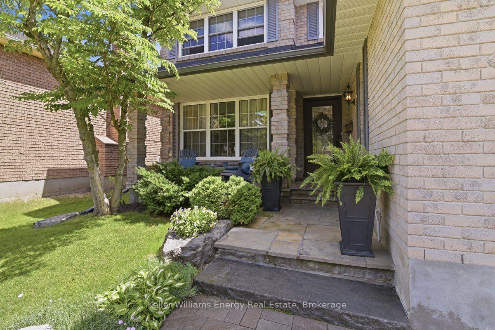
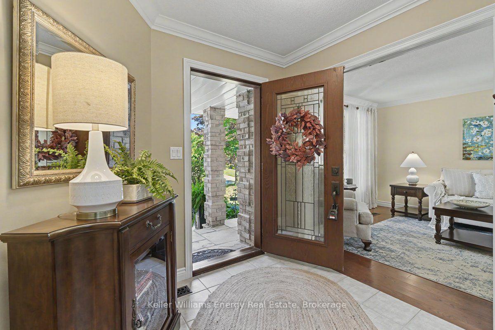
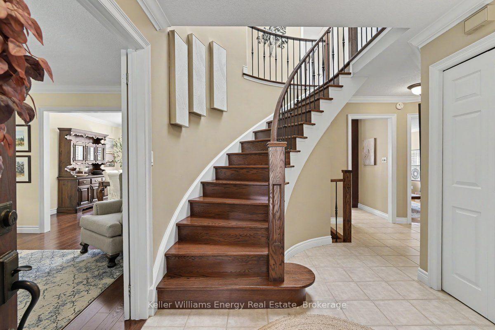
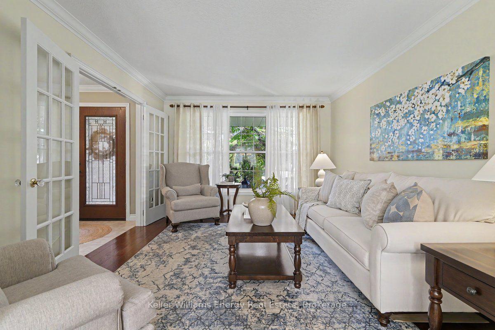
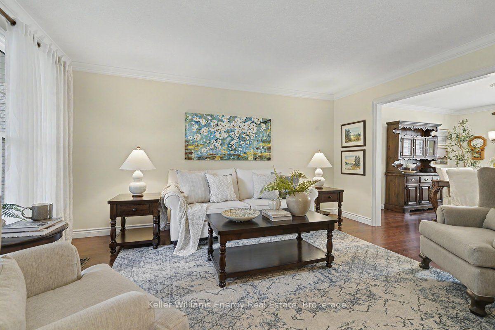
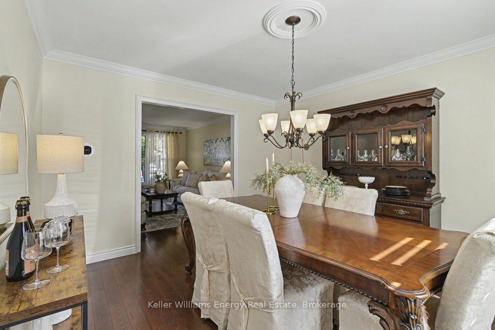
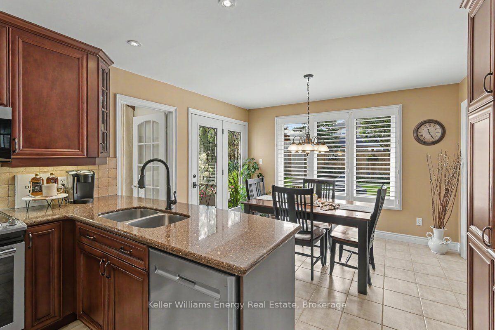
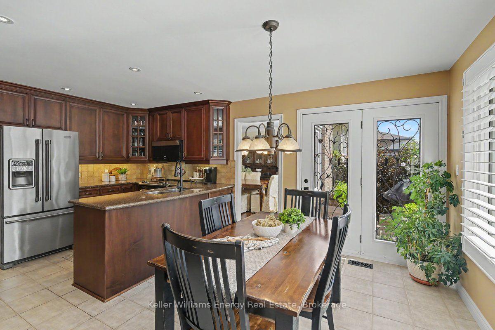
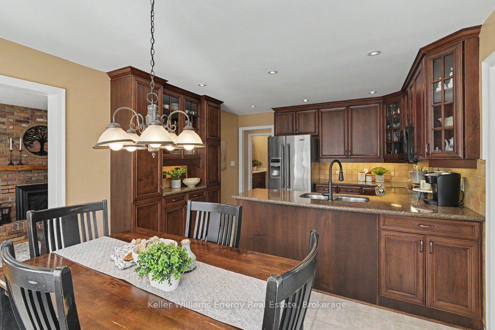
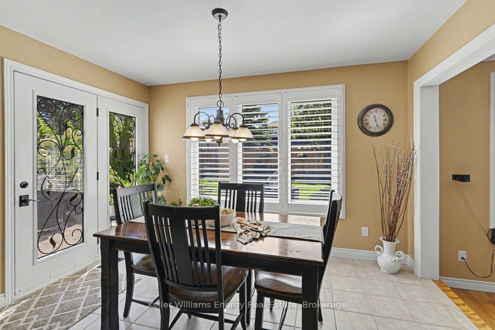
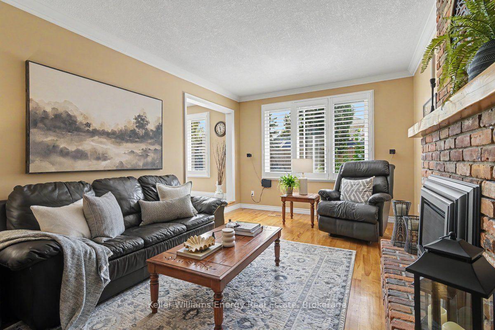
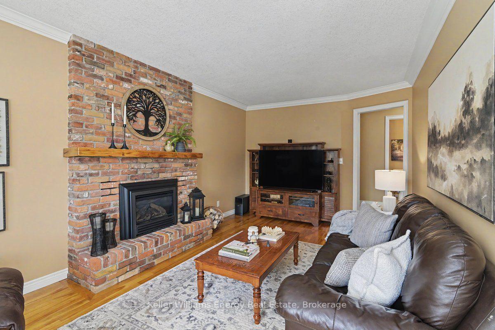
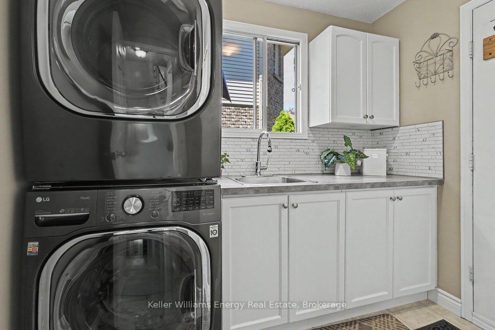
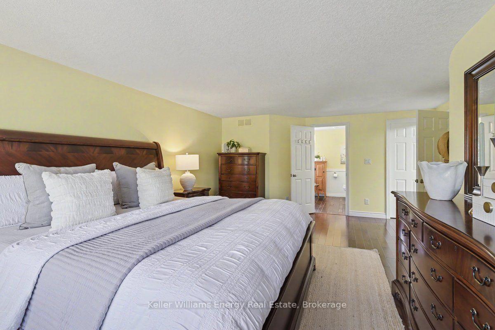
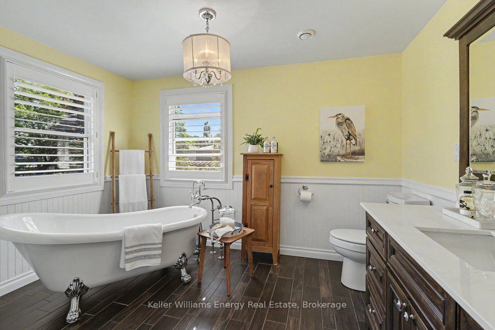
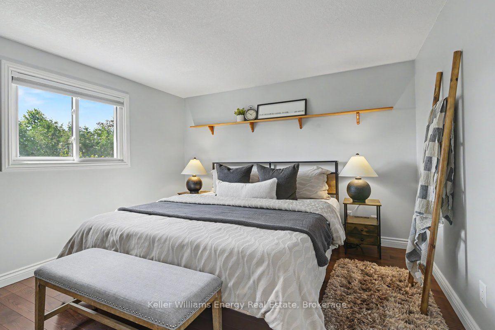
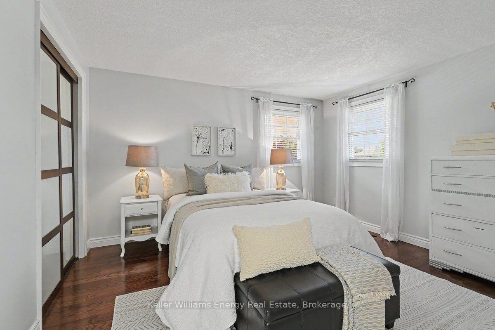
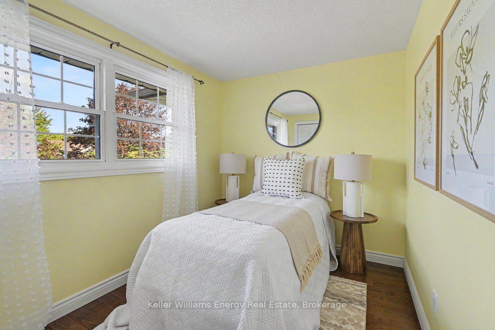
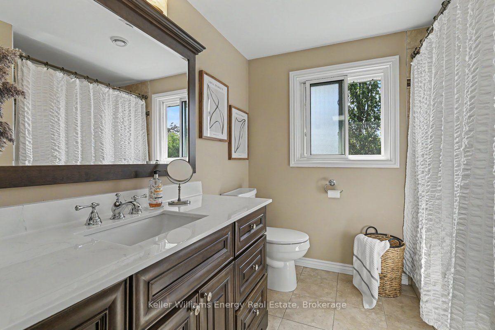
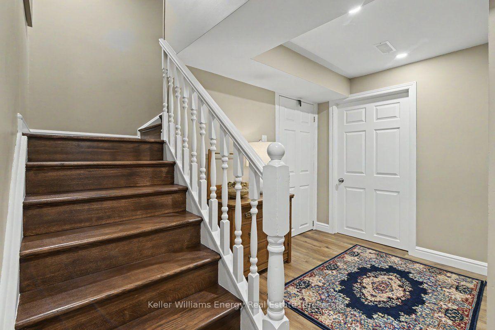
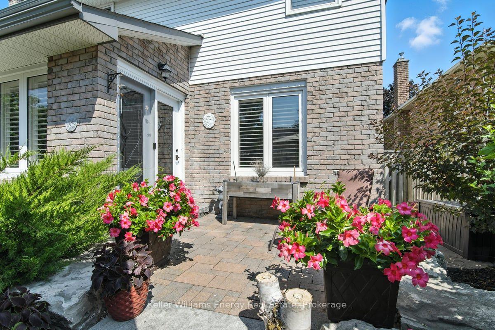
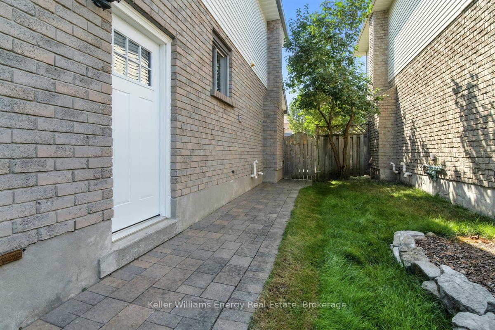
What improves on Jeffrey Home quality? A home where almost every major interior finish has been thoughtfully upgraded and renovated. Set on a quiet circle with a sun-filled south-facing yard, this four-bedroom home combines solid construction with extensive improvements and a refined, custom feel. Professional landscaping leads to a newer front door and an impressive solid oak staircase. The renovated kitchen features Silestone quartz countertops, a custom backsplash, stainless steel appliances and a dramatic floor-to-ceiling pantry, all overlooking a bright eating area framed by a wall of glass and garden doors with decorative iron inserts. The main-floor family room offers hardwood flooring and a gas fireplace, while the living and dining rooms continue the quality with hardwood floors, French doors and crown moulding. The laundry room has been beautifully finished with direct garage access. Hardwood flooring continues throughout the upper level, where four generous bedrooms include a spacious primary suite and a beautifully renovated ensuite with a freestanding tub, tempered-glass shower and heated floors. The professionally finished lower level adds a large family room and a substantial workshop, creating flexible space for recreation, hobbies or additional living needs. Outside, the private backyard is designed for both relaxation and entertaining, with custom stone patios, walkways, a dedicated seating area and a garden shed, all benefiting from excellent southern exposure. Located near the Whitby border and within walking distance of Rose Valley Community Park, pickleball courts, the BMX bike park and Airport Golf Club, this home offers a rare combination of location, quality and extensive renovation. Notable improvements include hardwood flooring throughout, renovated kitchen, stainless steel appliances, vinyl windows, California shutters, upgraded trim and doors, shingles, furnace, and central air.
Key Facts & Features
Property Costs
- Annual Property Tax Amount
- $7,278
- Land Transfer Tax Fee
- $15,473
- Basement Type
- Finished
Interior Features
- Interior Extras
- Auto Garage Door Remote, Carpet Free, Central Vacuum, Water Heater Owned
- Fireplace/Stove
- Yes
- Fireplace Features
- Natural Gas
- Elevator
- No
Exterior Features
- Exterior Extras
- Landscaped, Patio, Porch
- Pool
- None
- Property Features
- Fenced Yard, Golf, Park, Place Of Worship, Public Transit, School
- Other Structures
- Garden Shed
Building
- Building Type
- Detached
- Building Style
- 2-Storey
- Approx Age
- 31-50
Construction
- Exterior Finish
- Brick, Vinyl Siding
- Roof
- Asphalt Shingle
- Foundation Details
- Poured Concrete
- Special Designation
- Unknown
Lot
- Lot Front
- 48.27 ft
- Lot Depth
- 119.87 ft
- Lot Size
- 5780.21
- Lot Shape
- Rectangular
- Lot Size Code
- 48.00 x 119.77 Feet
Inclusions
- Inclusions
- Refrigerator, stove, microwave, dishwasher, washer & dryer. All window coverings, bathroom mirrors, all light fixtures, central vac, garage door openers.
Exclusions
- Exclusions
- Refrigerator & freezer in basement, garden decor, metal shelving in basement, security cameras, accent mirrors and wall art. Stagers furnishings & window coverings.
Parking & Garages
- Garage Type
- Built-In
- Garage Spaces
- 2
- Parking Spaces
- 4
- Total Garage And Parking Spaces
- 6
Heating & Cooling
- Heat Source
- Gas
- Heat Type
- Forced Air
- Air Conditioning
- Central Air
- Water
- Municipal
- Sewers
- Sewer
- Natural Gas
- Yes
- Hydro
- Yes
- Cable
- Yes
- Telephone
- Yes
- Bedrooms
- 4
- Washrooms
- 3
- Kitchens
- 1
- Family / bonus room
- Yes
Room sizes
- Living Room4.65 x 3.57Ground level, Hardwood Floor, Crown Moulding, Double Doors
- Breakfast6.00 x 3.50Ground level, Combined w/Kitchen, California Shutters, W/O To Patio
- Family Room6.20 x 3.66Ground level, Hardwood Floor, Brick Fireplace, Large Window
- Kitchen5.60 x 3.70Ground level, Tile Floor, Quartz Counter, Pot Lights
- Dining Room4.00 x 3.57Ground level, Hardwood Floor, Crown Moulding, California Shutters
- Recreation—Basement level, Laminate, Pot Lights, L-Shaped Room
- Bedroom 33.00 x 2.33Second level, Hardwood Floor, Closet, Large Window
- Bedroom 47.47 x 7.26Second level, Hardwood Floor, Closet, Large Window
- Primary Bedroom3.84 x 3.66Second level, Hardwood Floor, Walk-In Closet(s), Ensuite Bath
- Bedroom 23.66 x 3.57Second level, Hardwood Floor, Closet, Large Window
Washrooms
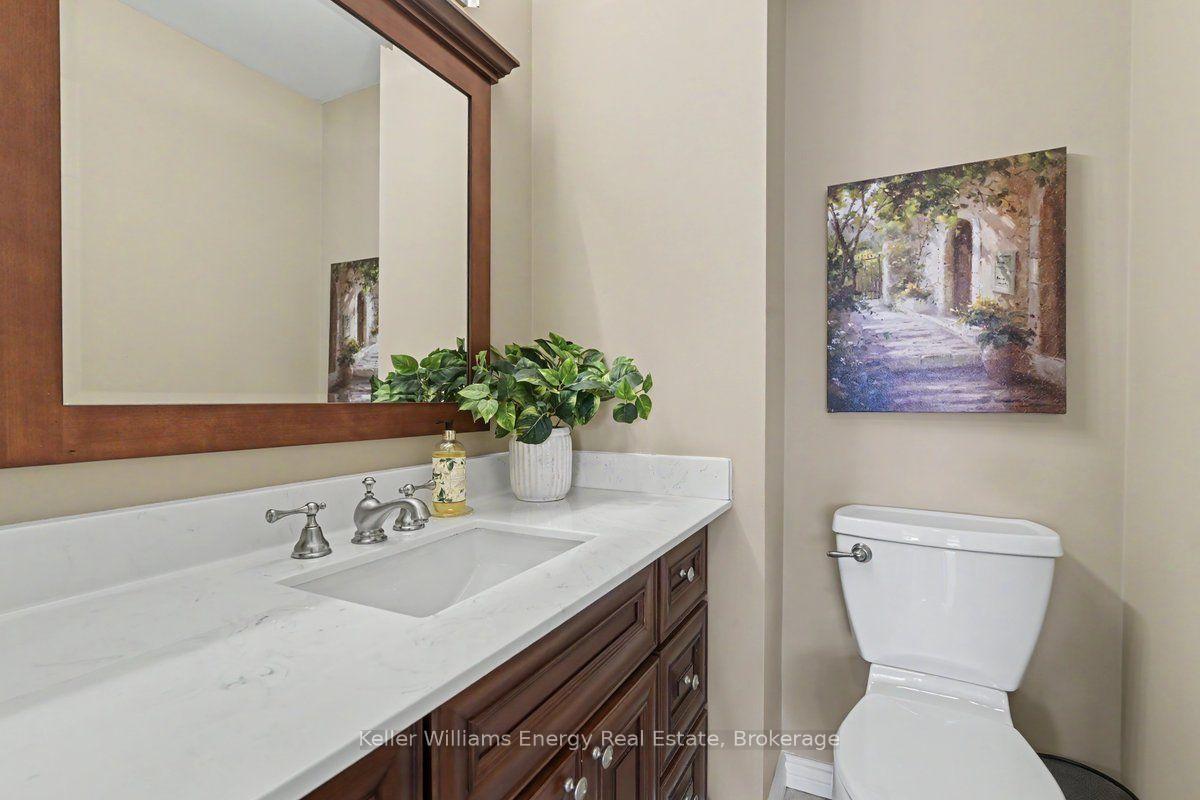
- 2-piece, Ground
- 4-piece, Second
- Area
- Oshawa
- Municipality
- Oshawa
- Neighbourhood
- Northglen
- Main cross streets
- Thornton Rd & Deervalley Dr
- Zoning
- Res/Rib
- Directions
- Thornton Rd & Deervalley Dr
- MLS® number
- E13824624
- Data source
- Toronto Regional Real Estate Board
- Listed on
- 2026-09-24
- Updated on
- 2026-10-14
- Days on market
- 21 days
- Possession type
- 60-89 days
- Co-op commission
- 2.5% + HST
- Seller
- Listed by
- KELLER WILLIAMS ENERGY REAL ESTATE
Home Market Value
Current home valuation for 760 Sundance Circle, Oshawa, Northglen, Oshawa, ON. Listed for $949,900
HOMEH Estimate
$788,914
Estimated Sales Range
$623,242 - $954,586
HOMEH Estimate for 760 Sundance Circle, Oshawa, Northglen
Calculated with a real agent's CMA method — 45+ years of experience, codified. Not an AI guess.
For the owner
Is this your home? Track its value.
Get this home's HOMEH Estimate by email once a month, with how many homes are for sale around you.
Mortgage Payment Calculator
Compare up to 4 down payment scenarios
5% on first $500K + 10% on $449,900 over $500K
$69,990
| Scenario 1 | Scenario 2 | Scenario 3 | Scenario 4 | |
|---|---|---|---|---|
−Down payment | % $ | % $ | % $ | % $ |
+CMHC insurance | $35,184 | $26,502 | $22,608 | $0 |
=Total mortgage | $914,791 | $881,412 | $830,023 | $759,920 |
Amortization | ||||
Mortgage rate | % | % | % | % |
| Payment frequency | ||||
=Mortgage payment | $4,466monthly | $4,303monthly | $4,053monthly | $3,710monthly |
Land Transfer Tax
$15,473
$15,473
Around this home
No schools found nearby
Data provided by OpenStreetMap & Fraser Institute School Rankings
Ask HOMEH
New!Hi there!
👋Text or call (416) 301-9001
Recommended for you
Based on homes you've looked at.
No recommended properties found.
Nearby similar homes
No nearby properties found.
More real estate resources
Other homes nearby
Explore this area
Nearby neighbourhoods
No nearby listings available.