
769 Lochness Crescent
Oshawa (McLaughlin), ON L1J 7R1
- 3+1Bedrooms
- 4Bathrooms
- 2Garage
- 1500–2000Sq Ft
- $6,631Tax
- 42×120 ftLot Size
 Estimated Value:$843,500See Free Estimate Report

Property not available for sale or for rent.
HOMEH One: full-service selling for a 1% listing fee. The buyer's agent commission is separate.
Free Home EvaluationHow Much Is My Home Worth?Homes for Sale NearbySale & Price History for 769 Lochness Crescent, Oshawa, McLaughlin
Real estate boards require you to or to see the full details of this property.
*Sold prices and complete sale & price history are regulated data. Under the Trust in Real Estate Services Act, 2002 (TRESA) and the rules of the Real Estate Council of Ontario (RECO), and pursuant to the Multiple Listing Service® rules of the Canadian Real Estate Association (CREA) and the Toronto Regional Real Estate Board (TRREB), this information may be shown only to registered users who have agreed to the applicable terms of use (a Virtual Office Website, or "VOW," arrangement). HOMEH Inc., Brokerage therefore provides it to signed-in members only. Creating an account is free and takes under a minute.
About 769 Lochness Crescent, Oshawa, McLaughlin
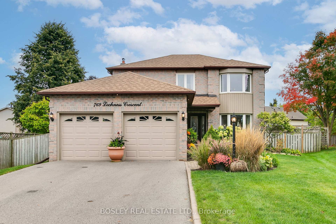
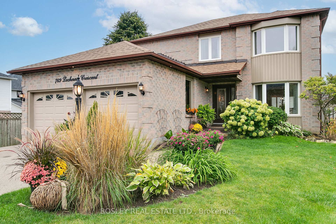
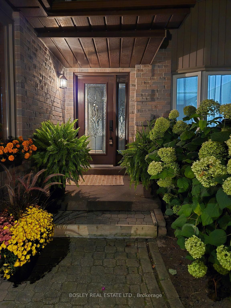
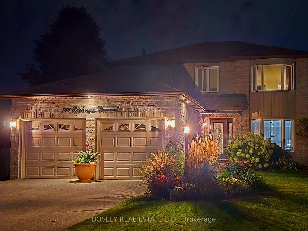
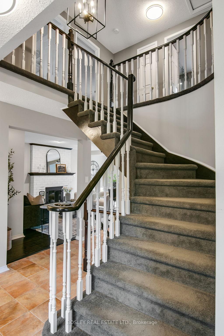
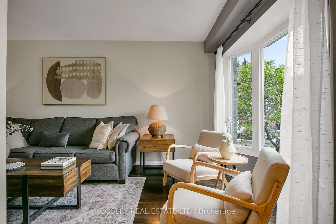
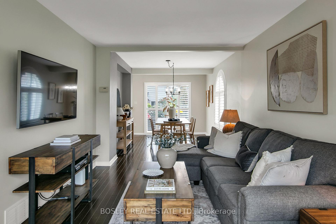
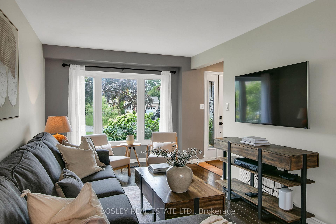
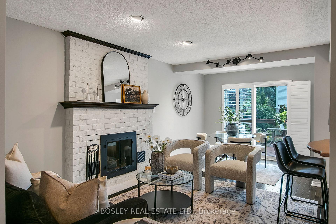
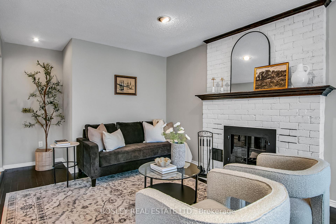
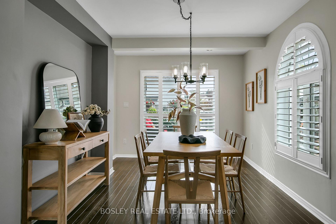
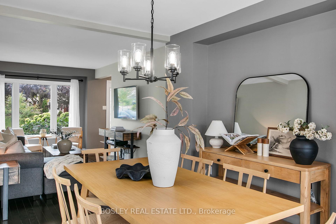
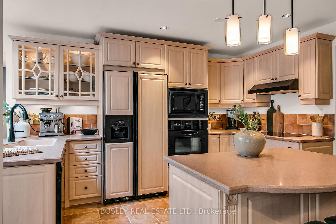
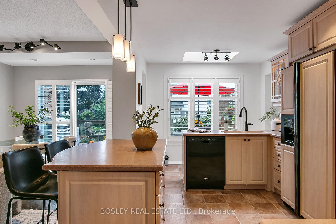
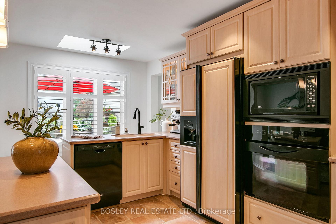
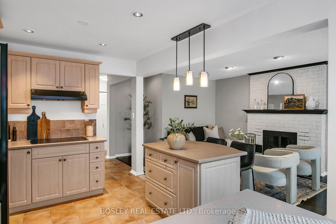
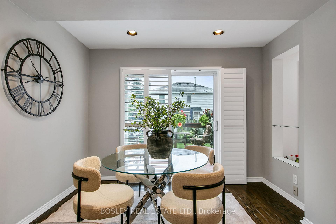
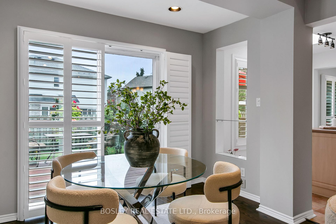
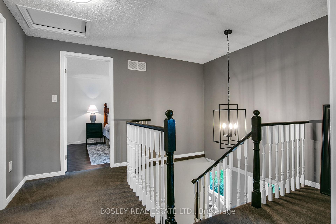
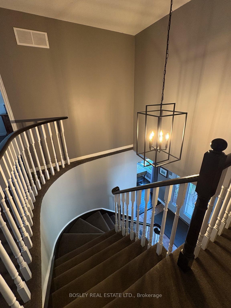
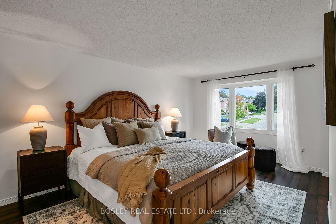
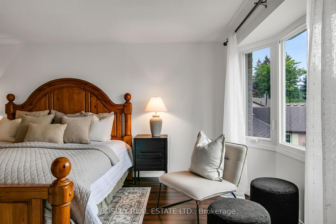
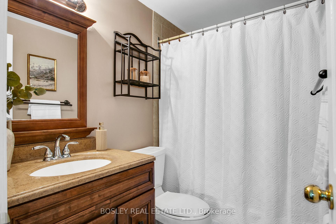
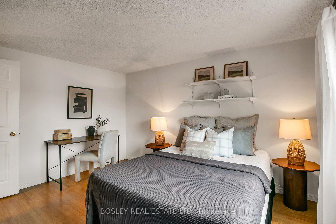
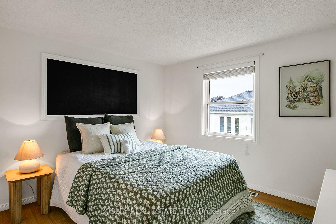
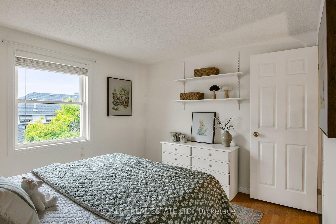
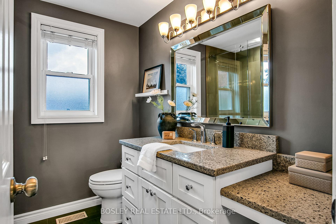
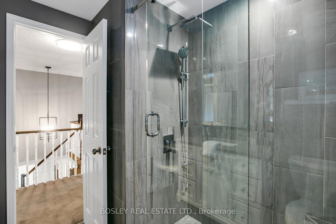
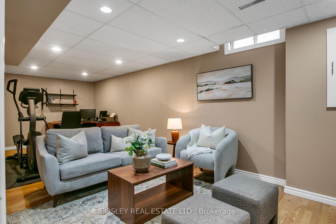
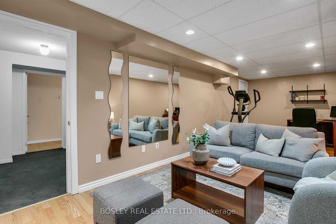
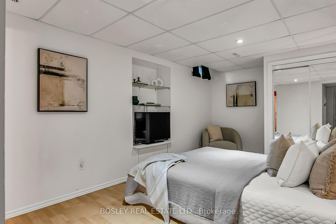
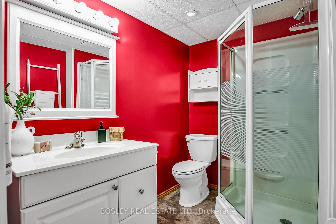
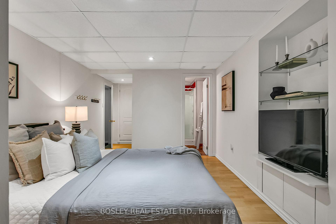
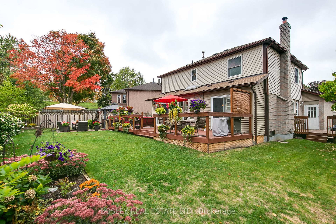
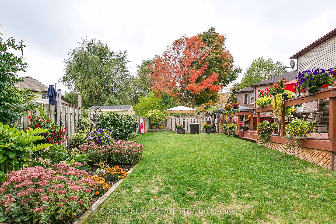
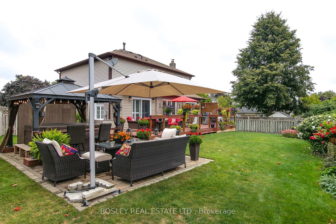
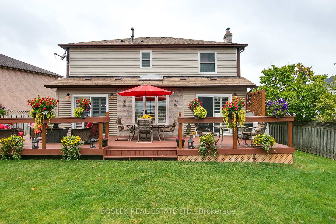
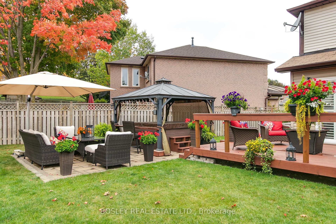
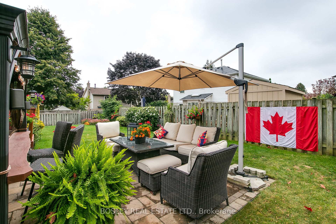
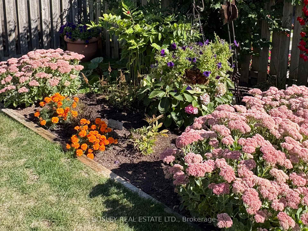
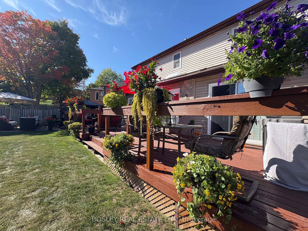
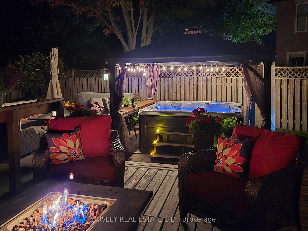
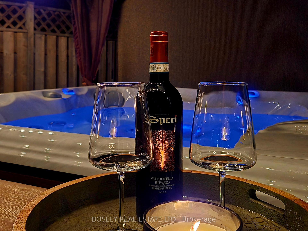
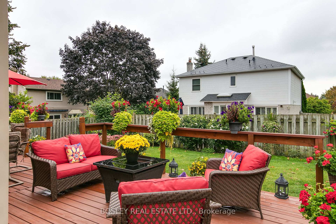
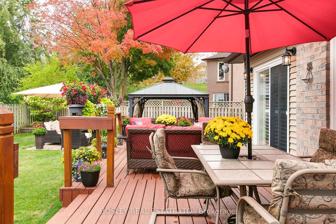
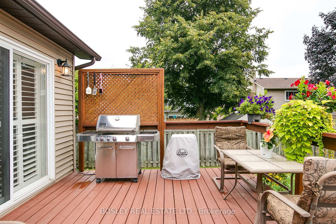
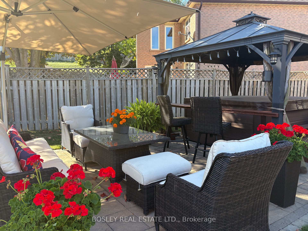
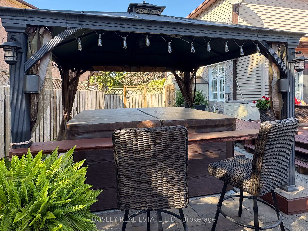
LOCATION..PRIVACY..COMMUNITY..SPRAWLING LOT! This is the one you have been waiting for. Welcome to the LOVELY Lochness Crescent offering gorgeous curb appeal on a quiet mature street with no through traffic, a double car garage with parking for 4 more vehicles outside, exterior custom gardens and set nicely back from the street. Once inside, you are greeted by an impressive staircase entry, beaming windows and generous living/dining and family rooms perfect for cozy fires in the winter and many memories all year. The heart of a home is always the kitchen and this does not disappoint..que breakfast islands, renovated cabinetry and appliances showcasing sunny windows/skylight and walk out to the rear yard. Head upstairs to enjoy 3 roomy bedrooms, a 4 piece guest bathroom with the Primary appreciating its own 4 pc ensuite and walk in closet with a cozy nook to read, add storage or a little office. The tour continues as you descend to the lower level adding a 4th bedroom with 3 piece bathroom, recreation room, gym and or office, a separate workshop and loads of storage! This impressive gem possesses an outstanding seasonal resort like rear oasis (rare flat lot widens to over 80 ft ) giving any new family the opportunity for relaxation, play, entertainment and gardening. Coffee in the morning listening to the birds as you face the sunny south on the top lounge deck and wine and bbqs(gas line) at night sitting around the lower lounge area with a soaking hot tub with covered pergola and privacy blinds to end the evening. Features continue with an impressive array of gardens, flagstone patio, storage shed and more. All this in the sought after coveted McLaughlin neighbourhood (Whitby/Oshawa border) owning excellent schools, parks, transit, GO, trails,etc nearby. From front to back..this home exudes pride of ownership! Many upgrades can be enjoyed including updated windows, roof, central air, fresh painting, light fixtures, flooring and broadloom. MOVE IN READY!
Key Facts & Features
Property Costs
- Annual Property Tax Amount
- $6,631
- Land Transfer Tax Fee
- $14,455
Rental Items
- Rental Equipment
- Hot water tank 29.99 / month plus hst Enercare
- Basement Type
- Finished
Interior Features
- Interior Extras
- Auto Garage Door Remote
- Fireplace/Stove
- Yes
- Fireplace Features
- Family Room
- Elevator
- No
Exterior Features
- Exterior Extras
- Deck, Hot Tub, Landscaped, Patio, Lighting, Privacy, Seasonal Living, Landscape Lighting
- Pool
- None
- Property Features
- Fenced Yard, Park, Public Transit, School
- Other Structures
- Garden Shed
Building
- Building Type
- Detached
- Building Style
- 2-Storey
Construction
- Exterior Finish
- Brick
- Roof
- Asphalt Shingle
- Foundation Details
- Unknown
- Special Designation
- Unknown
Lot
- Lot Front
- 42.49 ft
- Lot Depth
- 119.96 ft
- Lot Shape
- Pie
Inclusions
- Inclusions
- Stove top, range hood, oven, fridge, dishwasher, washer, dryer, microwave, all electric light fixtures, all window coverings, shed, 2024 Sundance 780 Series hot tub and equipment, exterior steps, exterior privacy drapes and blind, pergola, bar counter with 2 bar stools, exterior lighting, speakers, garage remotes, bbq(gas line), 2 hoses, wood burning fireplace. Separate side entrance .Main floor skylight. All built ins. See feature sheet for details of the area.
Exclusions
- Exclusions
- Stager drapes
Parking & Garages
- Garage Type
- Attached
- Garage Spaces
- 2
- Parking Spaces
- 4
- Total Garage And Parking Spaces
- 6
Heating & Cooling
- Heat Source
- Gas
- Heat Type
- Forced Air
- Air Conditioning
- Central Air
- Water
- Municipal
- Sewers
- Sewer
- Bedrooms
- 3 + 1
- Washrooms
- 4
- Kitchens
- 1
- Family / bonus room
- Yes
Room sizes
- Foyer—Main level, 2 Pc Bath, Circular Oak Stairs, Closet
- Living Room—Main level, Picture Window, Combined w/Dining, Hardwood Floor
- Dining Room—Main level, Combined w/Living, Hardwood Floor
- Kitchen—Main level, Renovated, Breakfast Bar, Picture Window
- Family Room—Main level, Hardwood Floor, Brick Fireplace
- Breakfast—Main level, Hardwood Floor, W/O To Deck, Combined w/Family
- Primary Bedroom—Second level, Hardwood Floor, 4 Pc Ensuite, Walk-In Closet(s)
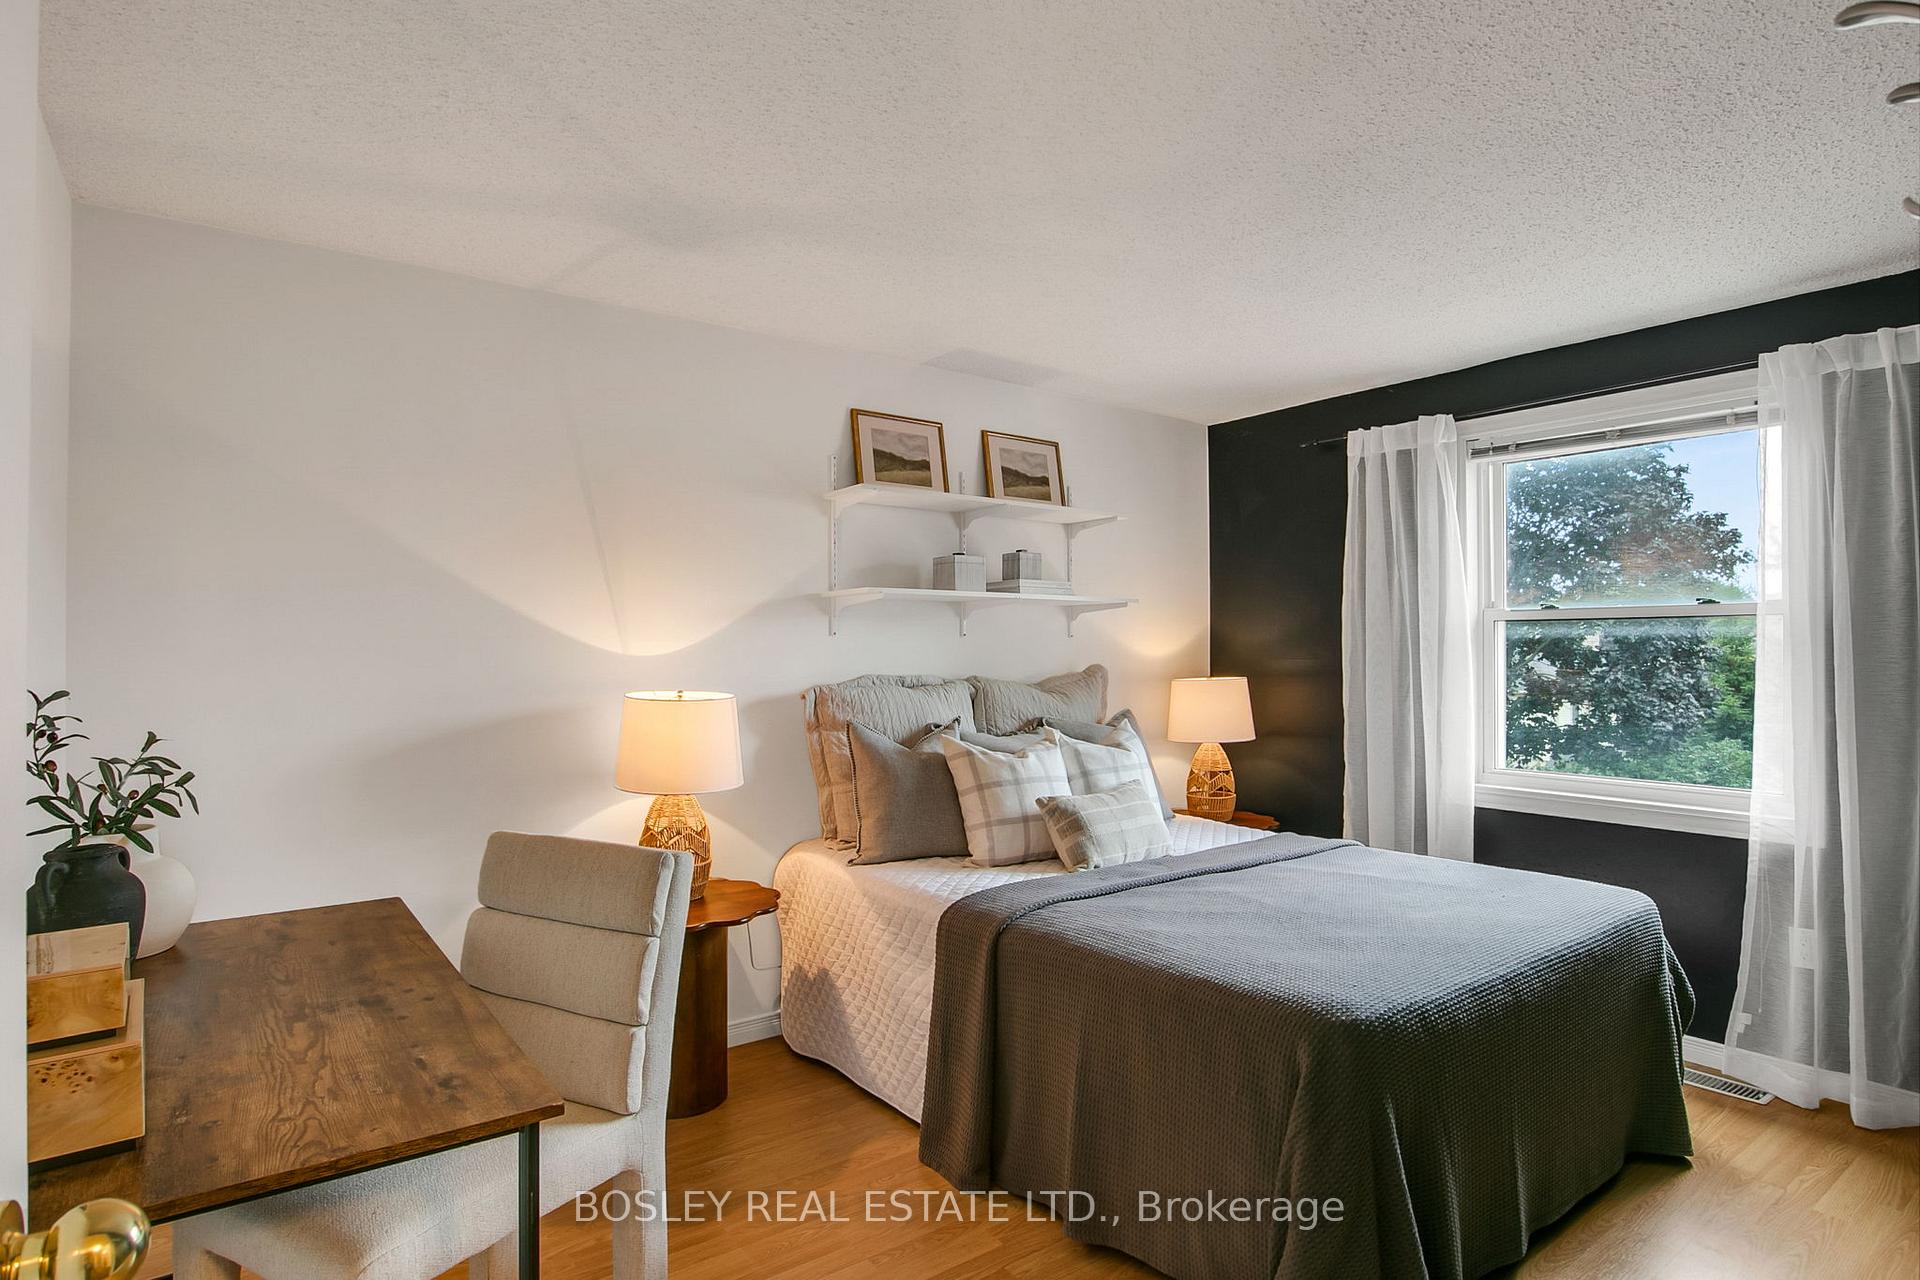
- Bedroom 2—Second level, Laminate, Closet, Picture Window
- Bedroom 3—Second level, Laminate, Closet, Picture Window
- Bathroom—Second level, 4 Pc Bath
- Recreation—Lower level, Laminate, Side Door
- Workshop—Lower level, B/I Shelves
- Bedroom 4—Lower level, 3 Pc Ensuite, Laminate, Double Closet
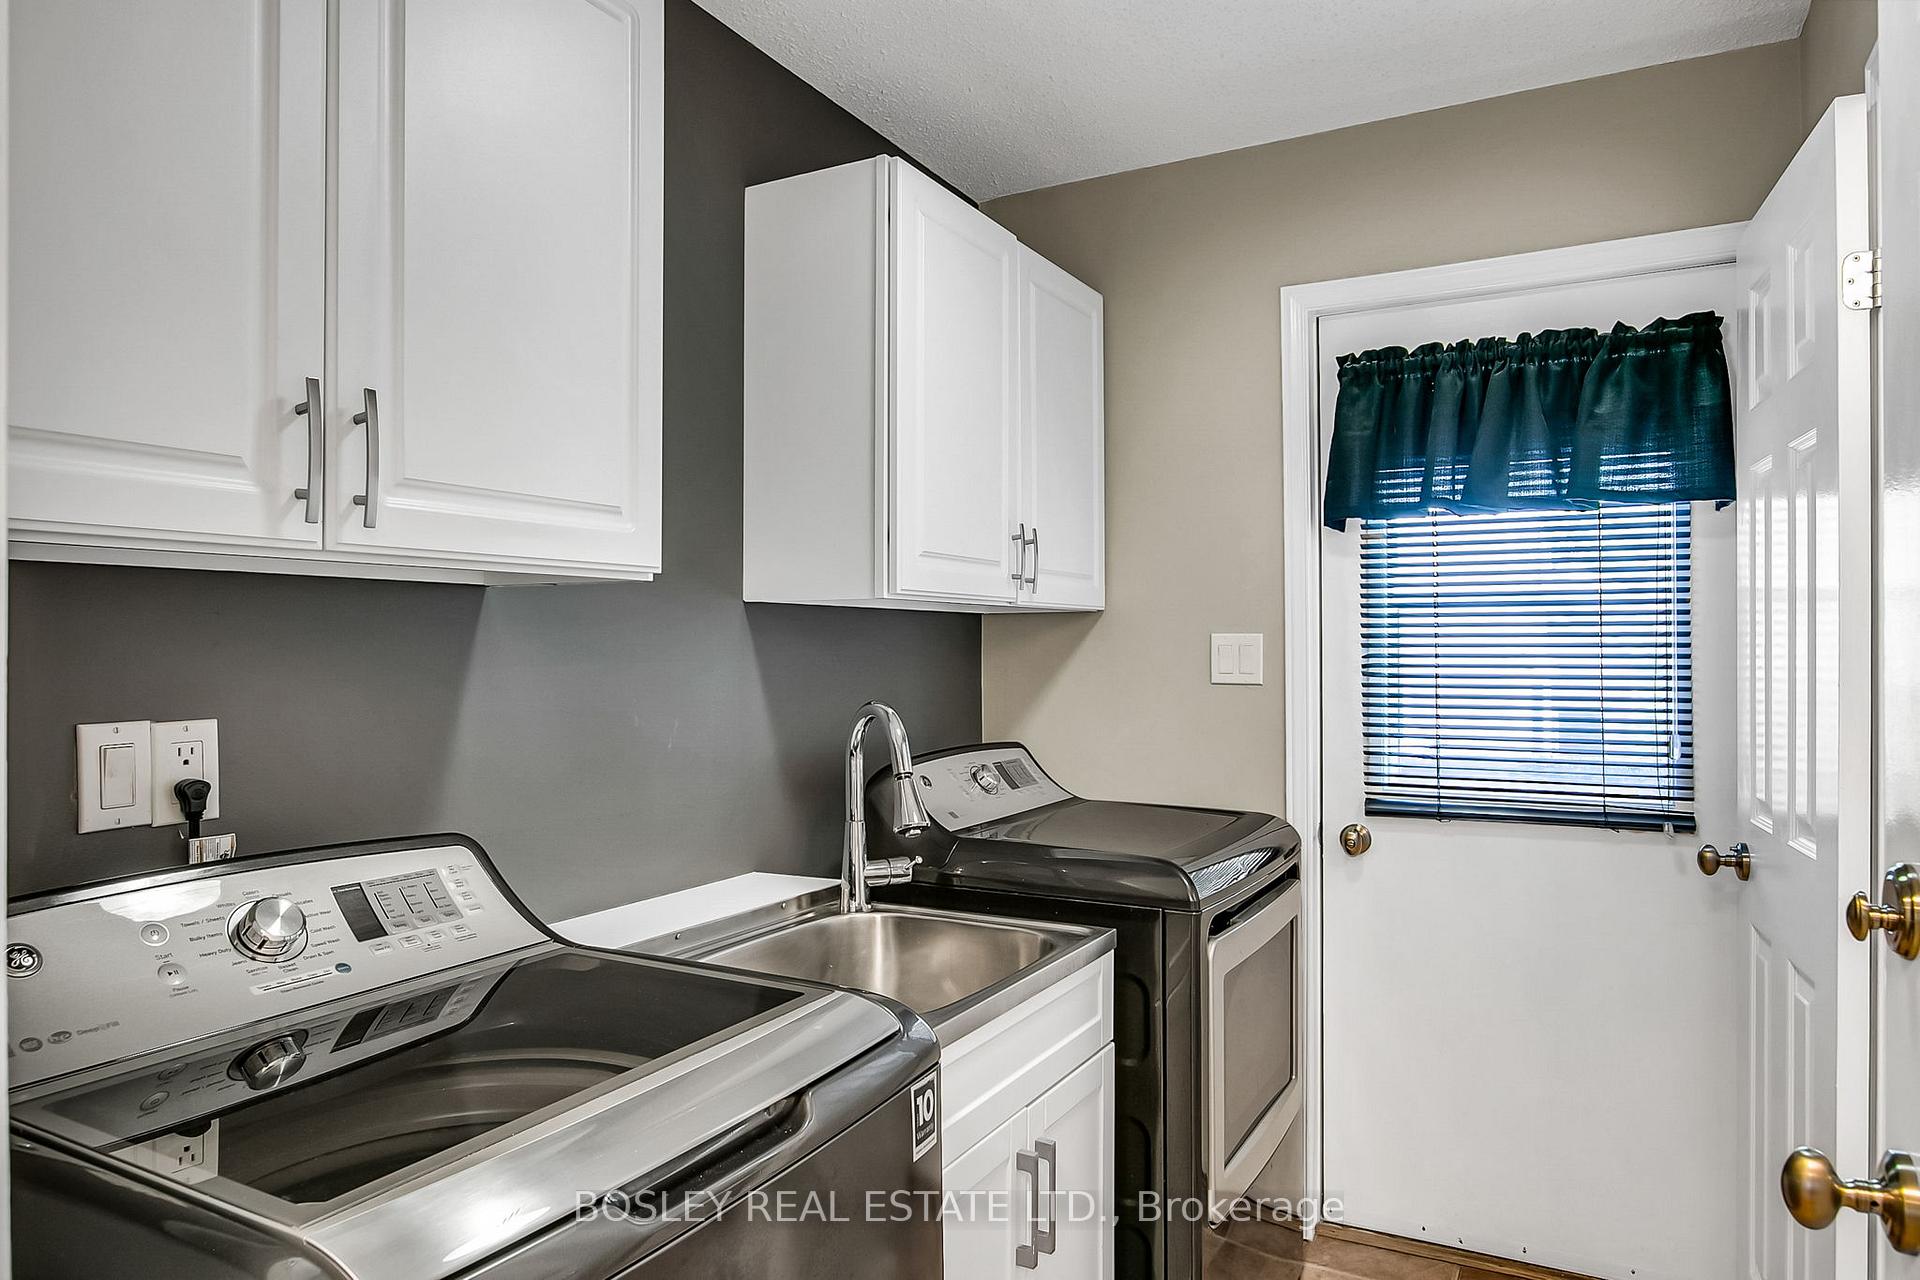
- Laundry—Main level, Closet, Laundry Sink
- Den—Second level, Combined w/Primary
- Furnace Room—Lower level
Washrooms
- 4-piece, Second
- 4-piece, Second
- 3-piece, Lower
- 2-piece, Main
- Municipality
- Oshawa
- Neighbourhood
- McLaughlin
- Main cross streets
- Thornton and Rossland
- Directions
- Thornton and Rossland
- MLS® number
- E12504550
- Data source
- Toronto Regional Real Estate Board
- Status change
- 2025-12-19
- Listed on
- 2025-11-03
- Days on market
- 46 days
- Possession type
- 30-59 days
- Co-op commission
- 2.5%
- Seller
- Listed by
- BOSLEY REAL ESTATE LTD.
Home Market Value
Current home valuation for 769 Lochness Crescent, Oshawa, McLaughlin, Oshawa, ON. Listed for $899,000
HOMEH Estimate
$843,500
Estimated Sales Range
$666,365 - $1,020,635
HOMEH Estimate for 769 Lochness Crescent, Oshawa, McLaughlin
Calculated with a real agent's CMA method — 45+ years of experience, codified. Not an AI guess.
For the owner
Is this your home? Track its value.
Get this home's HOMEH Estimate by email once a month, with how many homes are for sale around you.
Mortgage Payment Calculator
Compare up to 4 down payment scenarios
5% on first $500K + 10% on $399,000 over $500K
$64,900
| Scenario 1 | Scenario 2 | Scenario 3 | Scenario 4 | |
|---|---|---|---|---|
−Down payment | % $ | % $ | % $ | % $ |
+CMHC insurance | $33,335 | $25,082 | $21,396 | $0 |
=Total mortgage | $866,708 | $834,182 | $785,546 | $719,200 |
Amortization | ||||
Mortgage rate | % | % | % | % |
| Payment frequency | ||||
=Mortgage payment | $4,232monthly | $4,073monthly | $3,835monthly | $3,511monthly |
Land Transfer Tax
$14,455
$14,455
Around this home
Data provided by OpenStreetMap & Fraser Institute School Rankings
Ask HOMEH
New!Hi there!
👋Text or call (416) 301-9001
Recommended for you
Based on homes you've looked at.
No recommended properties found.
Nearby similar homes
No nearby properties found.
More real estate resources
Other homes nearby
Explore this area
Nearby neighbourhoods
No nearby listings available.