
856 Roundelay Drive
Oshawa (McLaughlin), ON L1J 7T9
- 3+1Bedrooms
- 2Bathrooms
- 1Garage
- 1100–1500Sq Ft
- $5,854Tax
- 46×122 ftLot Size
 Estimated Value:$732,000See Free Estimate Report

Property not available for sale or for rent.
HOMEH One: full-service selling for a 1% listing fee. The buyer's agent commission is separate.
Free Home EvaluationHow Much Is My Home Worth?Homes for Sale NearbySale & Price History for 856 Roundelay Drive, Oshawa, McLaughlin
Real estate boards require you to or to see the full details of this property.
*Sold prices and complete sale & price history are regulated data. Under the Trust in Real Estate Services Act, 2002 (TRESA) and the rules of the Real Estate Council of Ontario (RECO), and pursuant to the Multiple Listing Service® rules of the Canadian Real Estate Association (CREA) and the Toronto Regional Real Estate Board (TRREB), this information may be shown only to registered users who have agreed to the applicable terms of use (a Virtual Office Website, or "VOW," arrangement). HOMEH Inc., Brokerage therefore provides it to signed-in members only. Creating an account is free and takes under a minute.
About 856 Roundelay Drive, Oshawa, McLaughlin
Summarized Description
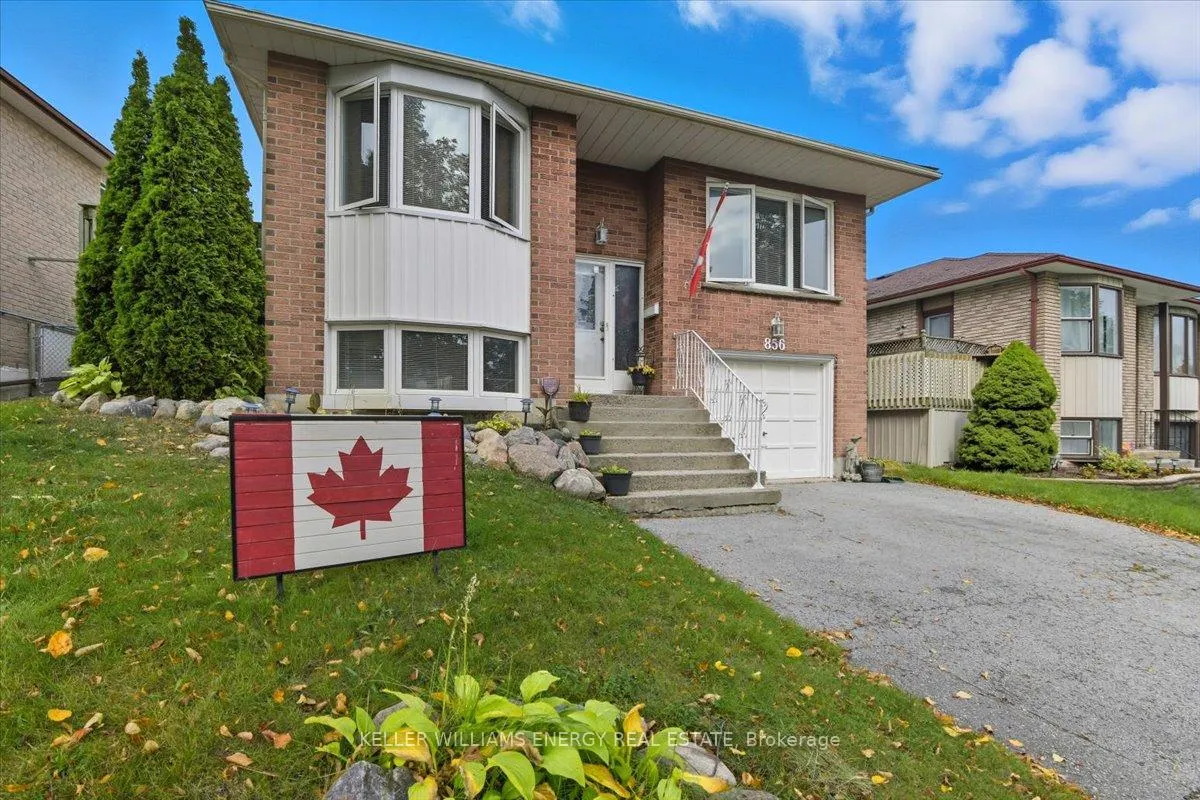
- Charming raised bungalow in Rose Garden subdivision
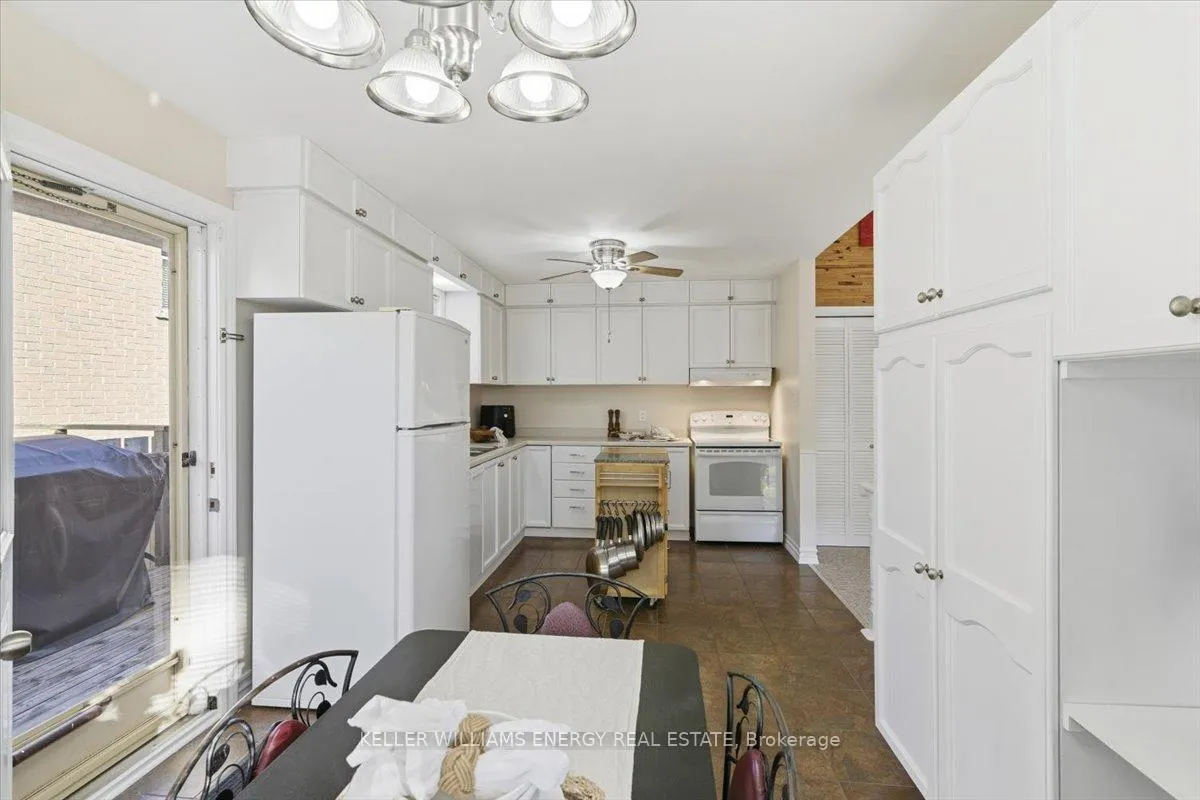
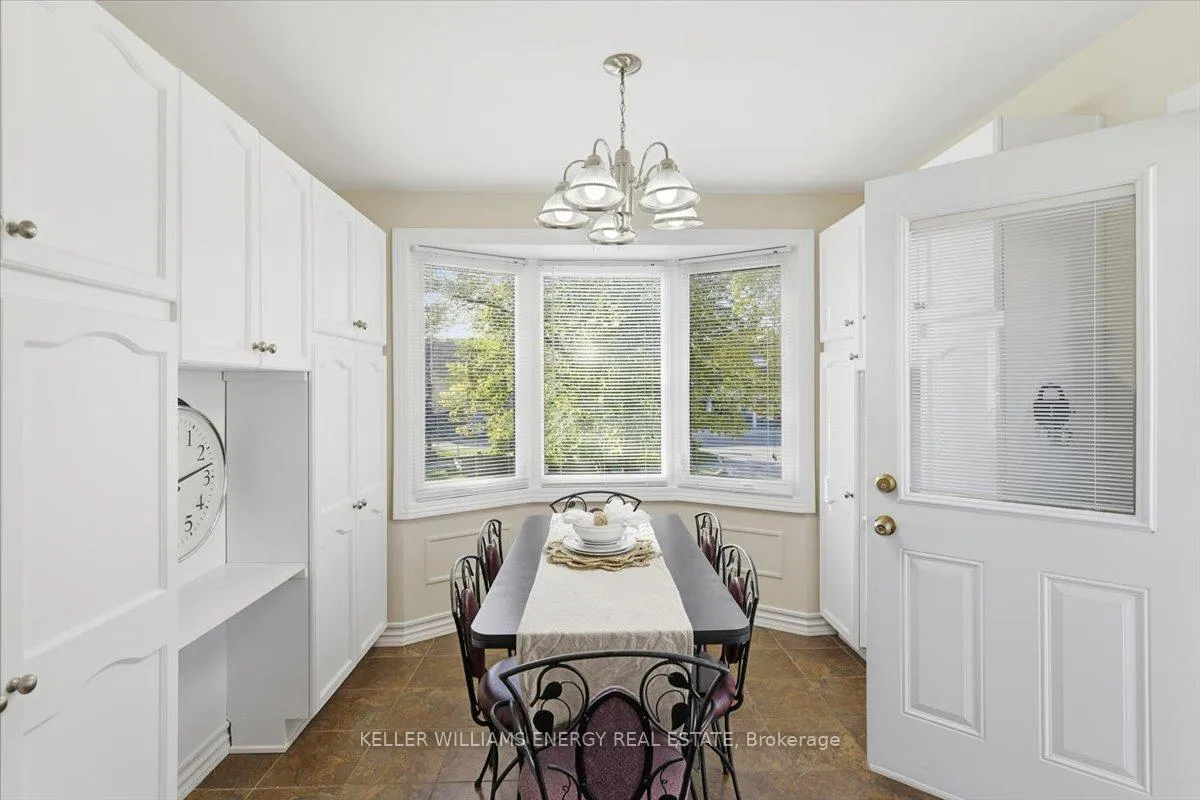
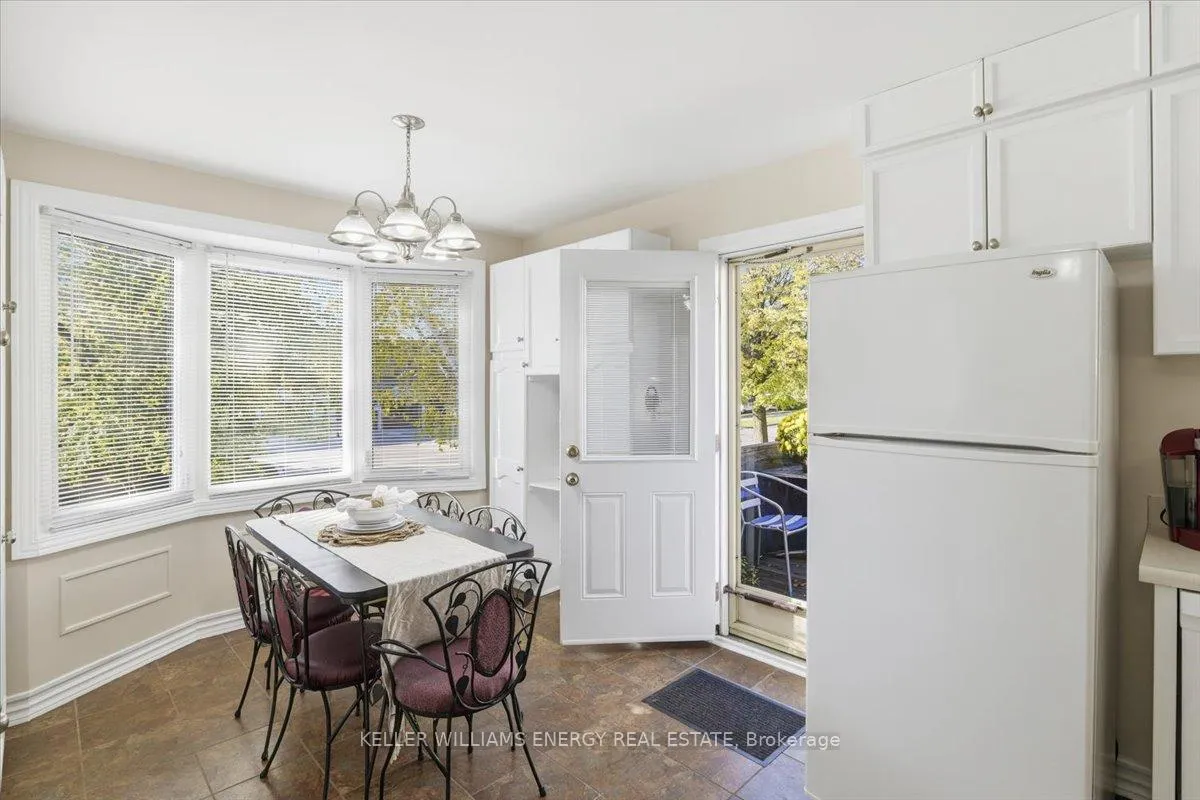
- Open-concept kitchen with bright bay window
- Sparkling pool view from primary and second bedrooms
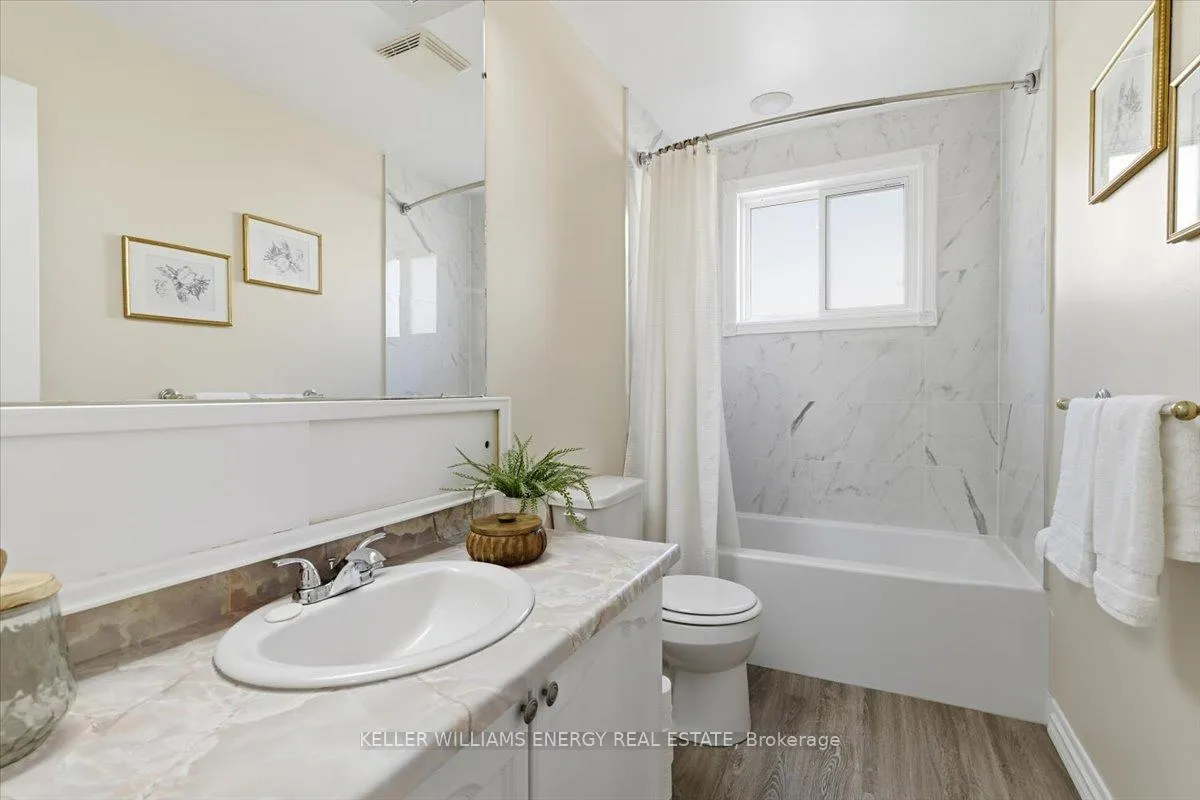
- Renovated bathroom with acrylic tub and tiled surround
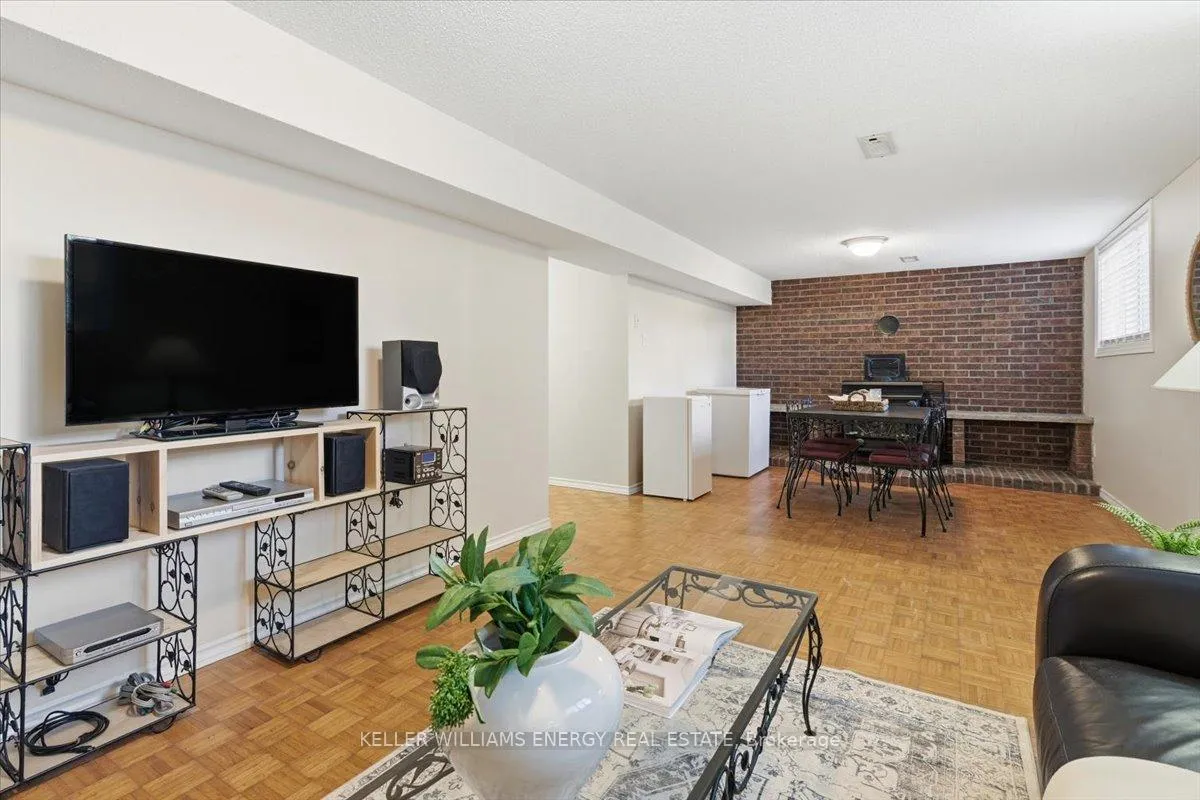
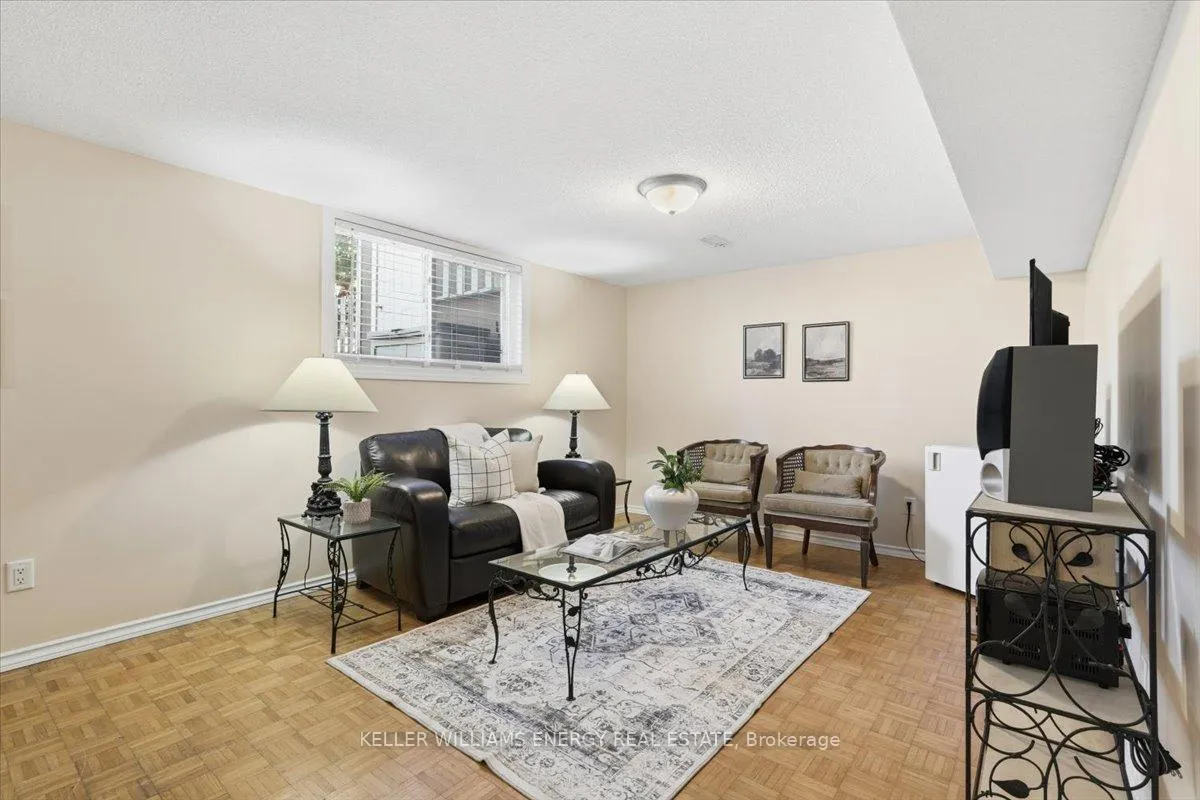
- Cozy rec room with wood-burning stove
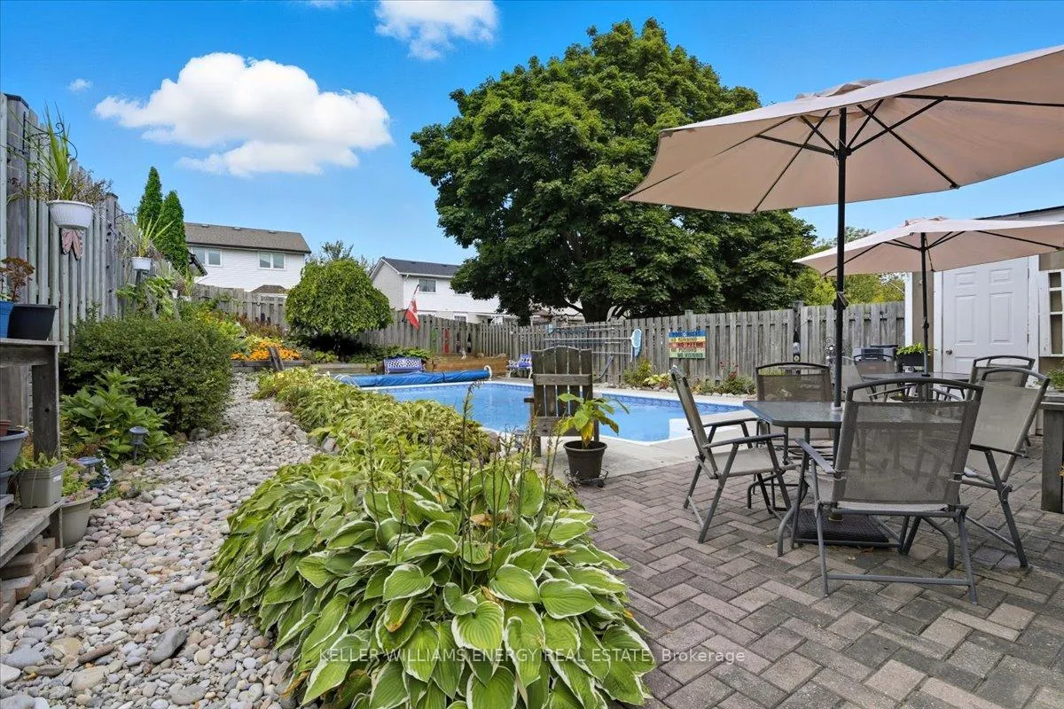
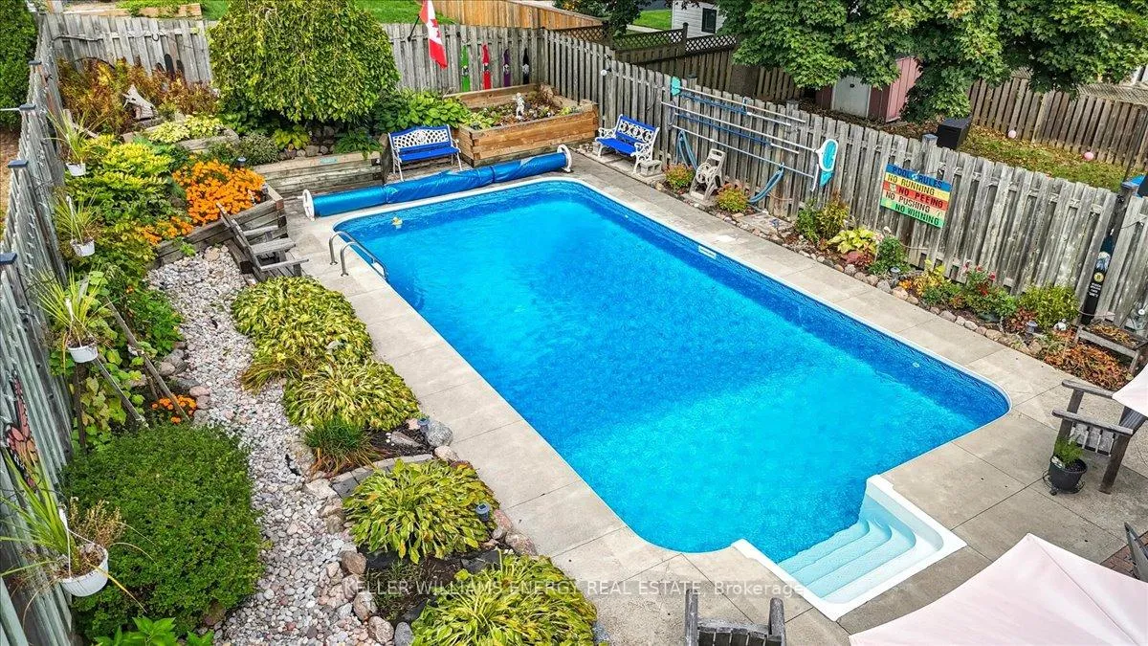
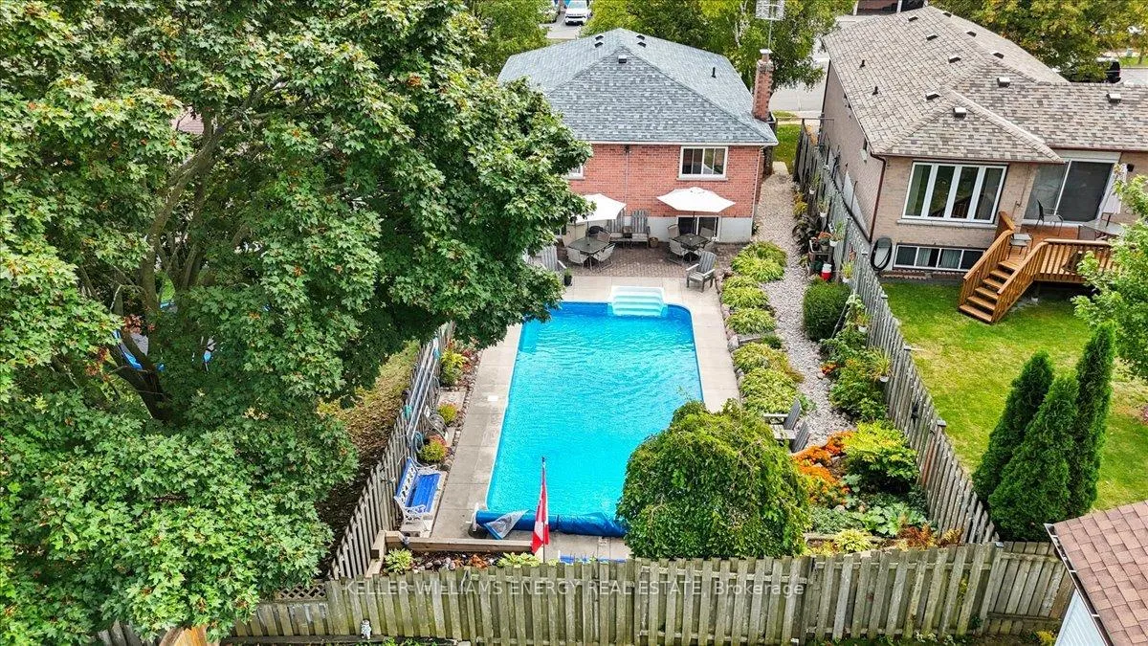
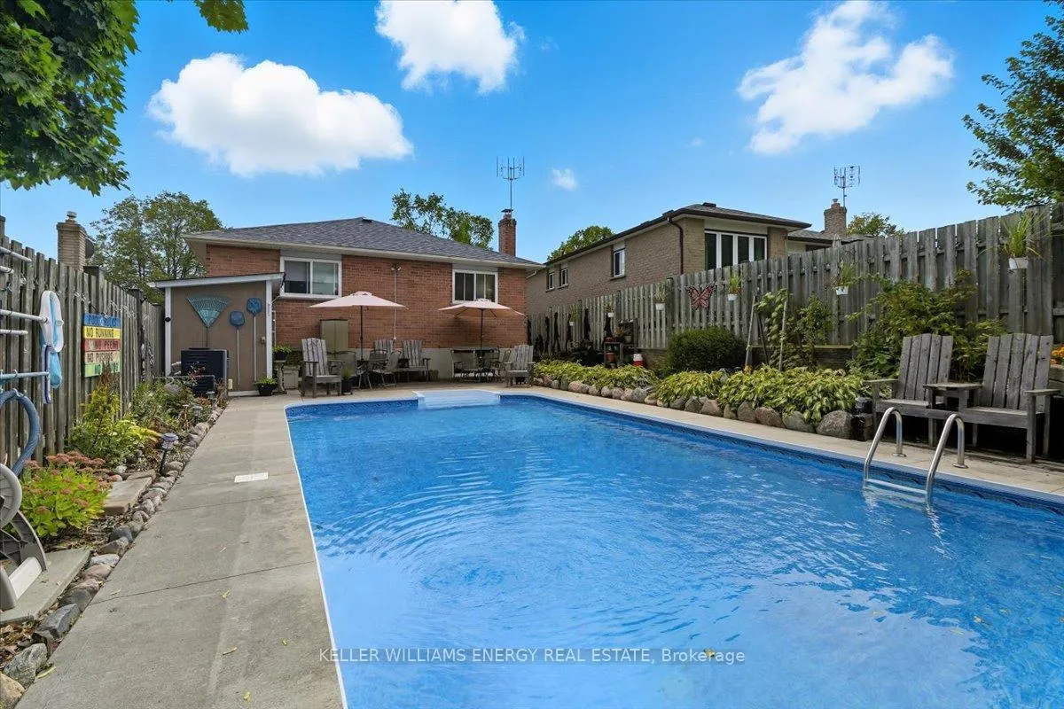
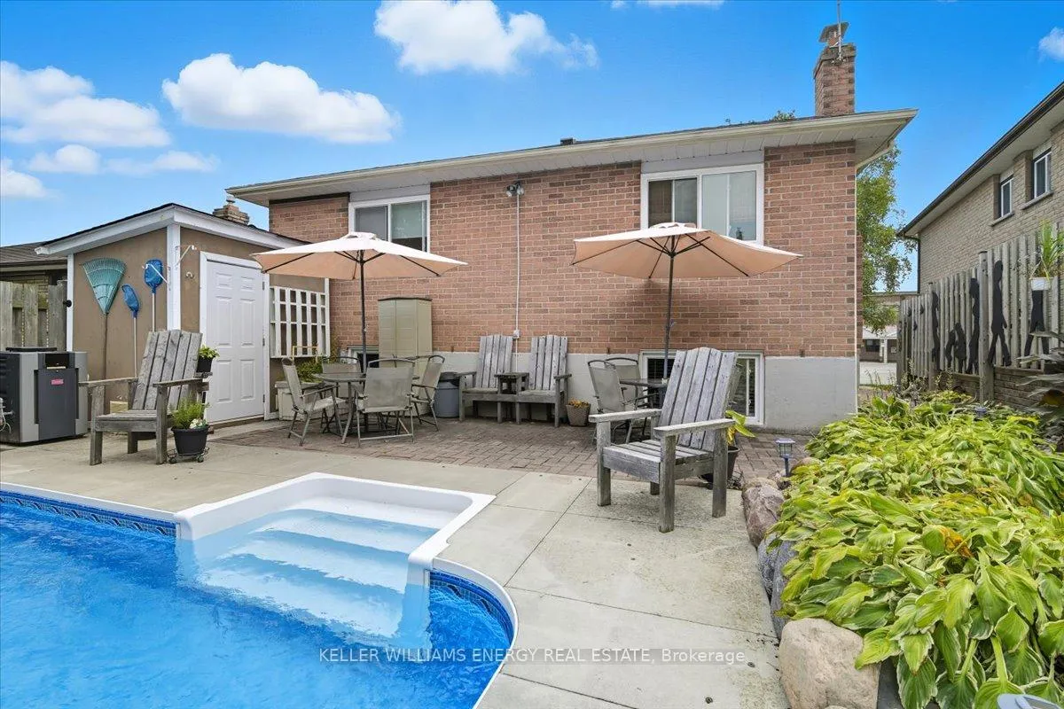
- Fully fenced backyard with inground pool
- Double driveway and garage with direct entry
- Close to schools, parks, and amenities
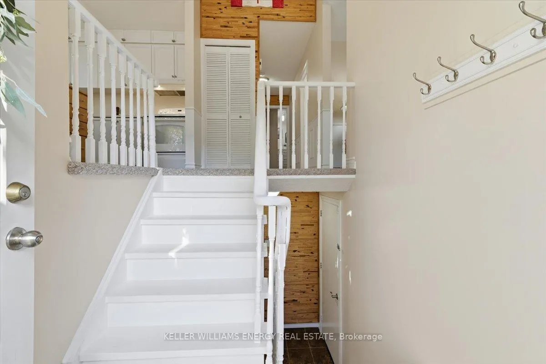
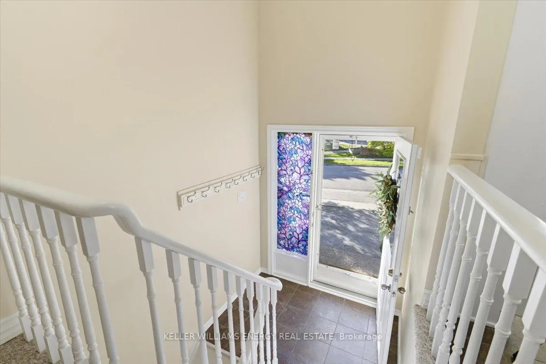
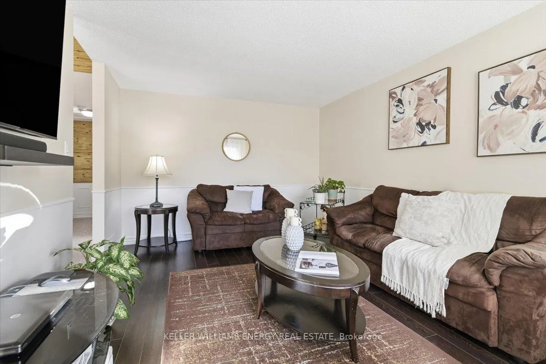
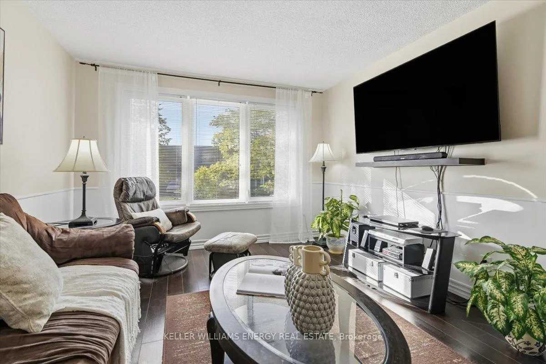
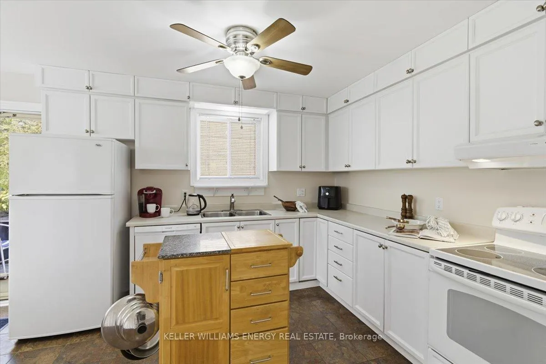
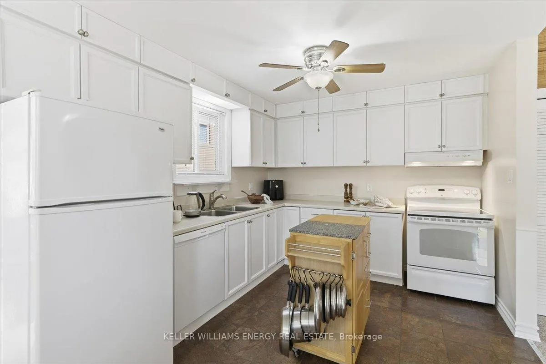
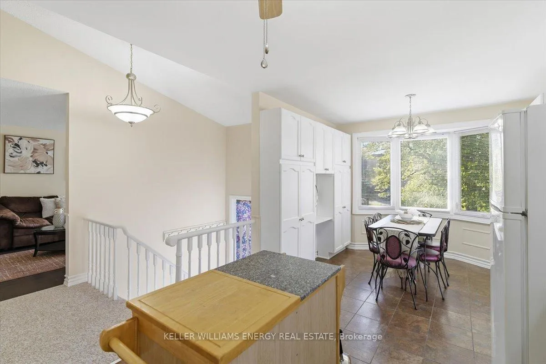
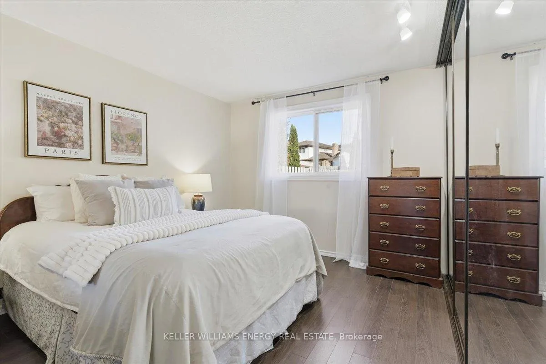
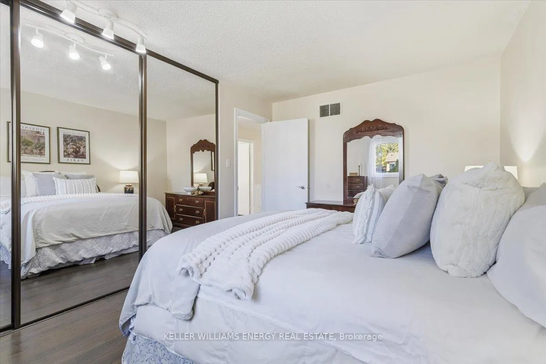
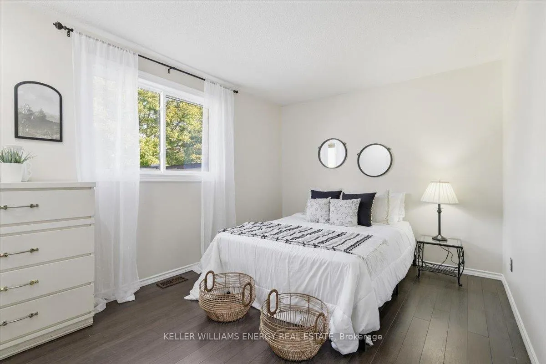
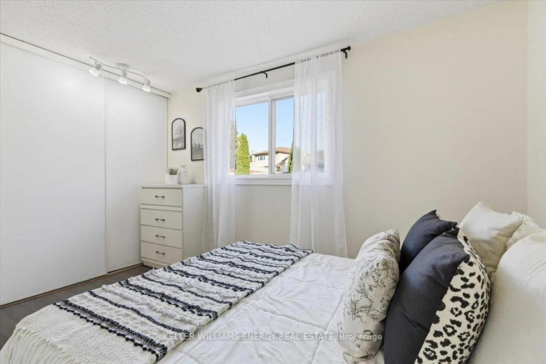
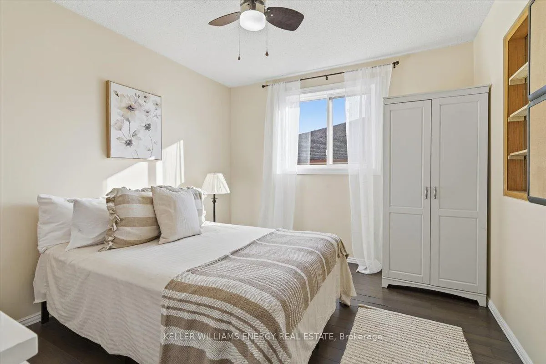
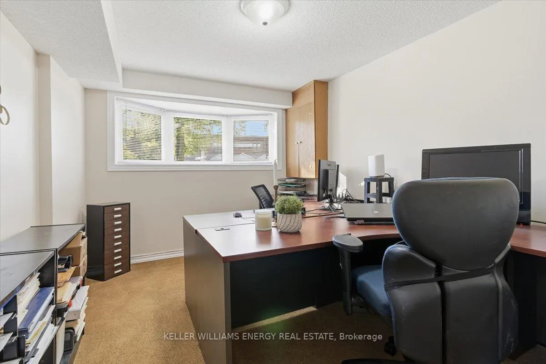
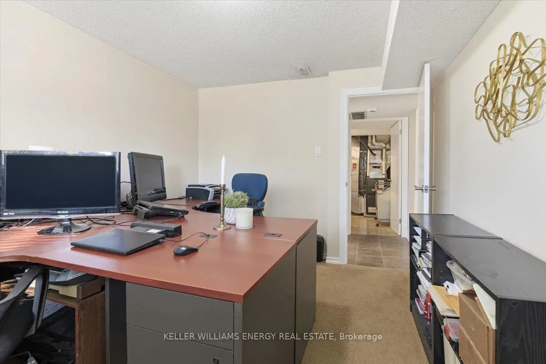
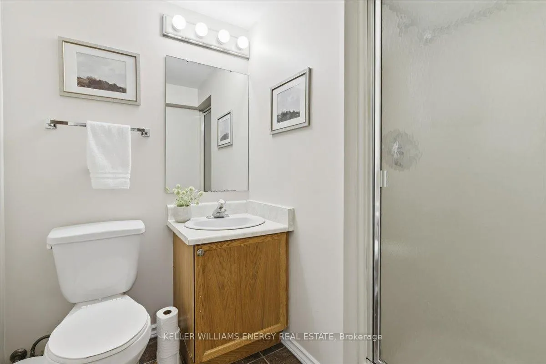
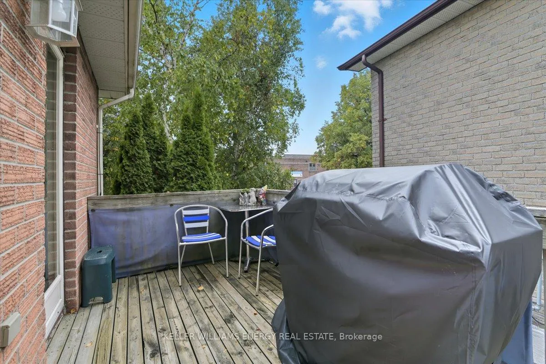
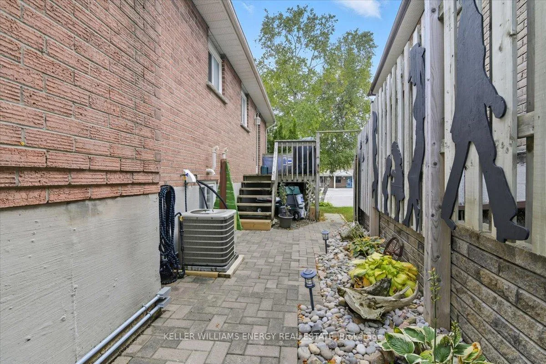
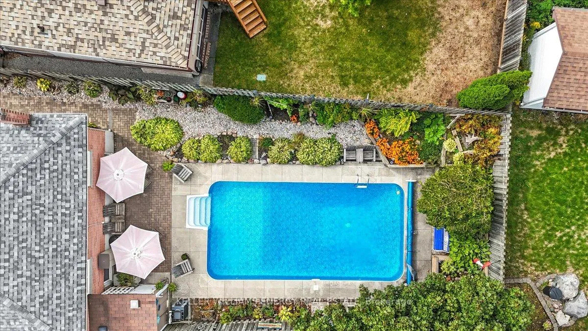
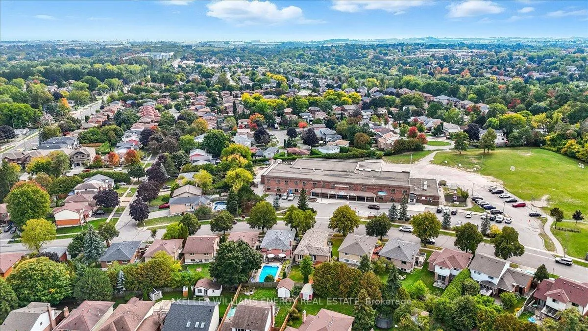
Welcome to the Rose Garden subdivision! This charming raised bungalow has everything you need and then some. Step inside to find dark laminate flooring throughout the living room and bedrooms, setting the tone for a warm, inviting space. The open-concept eat-in kitchen features a bright bay window, plenty of cupboard space, a moveable island, and a side walk-out to the deck, perfect for morning coffee or evening barbecues. The living room is filled with natural light thanks to triple south-facing windows, while the primary bedroom overlooks the sparkling pool and includes a large triple closet. The second bedroom also enjoys a pool view and features a double closet, while the third bedroom offers built-in shelving and a wardrobe for extra storage. A 4-piece bathroom completes the main floor, featuring a renovated acrylic tub and tiled surround (2025). Downstairs, the large rec room is ready for cozy nights in, complete with 2 above-ground windows, a wood-burning stove, brick log storage bins, and two double closets. You'll also find a versatile fourth bedroom or office and a convenient 3-piece bath. Outside, enjoy your own backyard retreat with a fully fenced yard, mature landscaping, garden beds, and a professionally opened & closed 16'x32' Ewing inground pool with a gas heater and pool shed. The pool also has a mesh safety cover which is secured to the deck at closing every year. The home also features a double driveway and a garage with direct entry to the house. Front and side walkways were newly completed in 2024 and roof 2025. Located in northwest Oshawa bordering Whitby, this home is close to schools, parks, and all the amenities you could ask for.
Key Facts & Features
Property Costs
- Annual Property Tax Amount
- $5,854
- Land Transfer Tax Fee
- $10,473
- Basement Type
- Finished
Interior Features
- Interior Extras
- Other
- Fireplace/Stove
- Yes
- Fireplace Features
- Wood
- Elevator
- No
Exterior Features
- Pool
- Inground
- Property Features
- Golf, School, Public Transit, Rec./Commun.Centre, Park
Building
- Building Type
- Detached
- Building Style
- Bungalow-Raised
Construction
- Exterior Finish
- Brick
- Roof
- Asphalt Shingle
- Foundation Details
- Concrete
- Special Designation
- Unknown
Lot
- Lot Front
- 46.02 ft
- Lot Depth
- 122.30 ft
Inclusions
- Inclusions
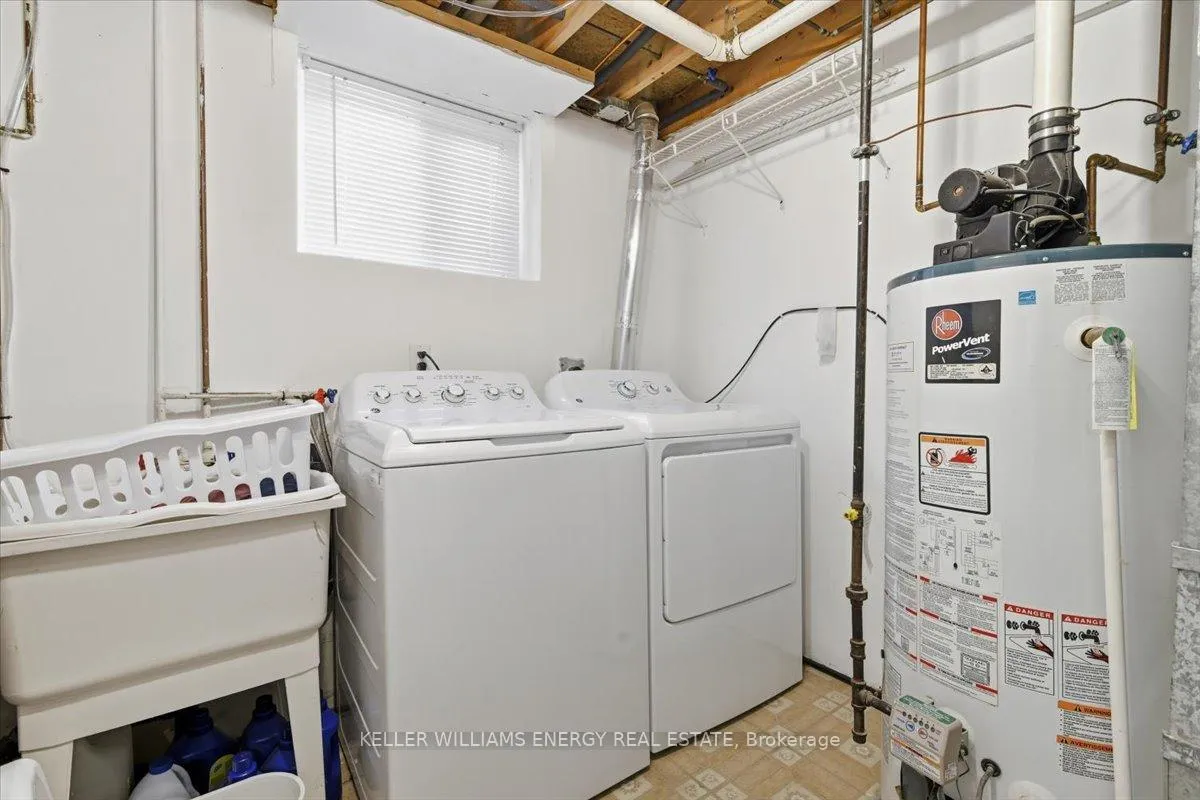
- All Existing Appliances including Fridge (2009), Stove (2009), dishwasher (2021), Washer (2020), Dryer (2020), Chest Freezer, 2 mini fridges, TV Mount & Sound Bar Shelves, Built Ins & Cabinets in Garage, Curtains, Patio Furniture and Pool Accessories. Wood Burning Stove (As Is). Roof (2025), Windows (2013) Furnace (2023). Digital Antenae
Parking & Garages
- Garage Type
- Attached
- Garage Spaces
- 1
- Parking Spaces
- 2
- Total Garage And Parking Spaces
- 3
Heating & Cooling
- Heat Source
- Gas
- Heat Type
- Forced Air
- Air Conditioning
- Central Air
- Water
- Municipal
- Sewers
- Sewer
- Bedrooms
- 3 + 1
- Washrooms
- 2
- Kitchens
- 1
Room sizes
- Kitchen—Main level, Combined w/Dining, Tile Floor, W/O To Deck
- Dining Room—Main level, Combined w/Kitchen, Tile Floor, Bay Window
- Living Room—Main level, Laminate, South View
- Primary Bedroom—Main level, Laminate, North View, Overlooks Pool
- Bedroom 2—Main level, Laminate, Double Closet, Overlooks Pool
- Bedroom 3—Main level, Laminate, East View
- Recreation—Basement level, Above Grade Window, Wood Stove
- Bedroom 4—Basement level, Broadloom, Above Grade Window
Washrooms
- 4-piece, Main
- 3-piece, Lower
- Municipality
- Oshawa
- Neighbourhood
- McLaughlin
- Main cross streets
- Rossland Rd & Thornton Rd
- Directions
- Rossland Rd & Thornton Rd
- MLS® number
- E12795546
- Data source
- Toronto Regional Real Estate Board
- Status change
- 2026-03-03
- Listed on
- 2026-02-17
- Days on market
- 14 days
- Possession type
- Flexible
- Co-op commission
- 2.5%
- Seller
- Listed by
- KELLER WILLIAMS ENERGY REAL ESTATE
Home Market Value
Current home valuation for 856 Roundelay Drive, Oshawa, McLaughlin, Oshawa, ON. Listed for $699,900
HOMEH Estimate
$732,000
Estimated Sales Range
$578,280 - $885,720
HOMEH Estimate for 856 Roundelay Drive, Oshawa, McLaughlin
Calculated with a real agent's CMA method — 45+ years of experience, codified. Not an AI guess.
For the owner
Is this your home? Track its value.
Get this home's HOMEH Estimate by email once a month, with how many homes are for sale around you.
Mortgage Payment Calculator
Compare up to 4 down payment scenarios
5% on first $500K + 10% on $199,900 over $500K
$44,990
| Scenario 1 | Scenario 2 | Scenario 3 | Scenario 4 | |
|---|---|---|---|---|
−Down payment | % $ | % $ | % $ | % $ |
+CMHC insurance | $26,176 | $19,527 | $16,658 | $0 |
=Total mortgage | $680,582 | $649,437 | $611,573 | $559,920 |
Amortization | ||||
Mortgage rate | % | % | % | % |
| Payment frequency | ||||
=Mortgage payment | $3,323monthly | $3,171monthly | $2,986monthly | $2,734monthly |
Land Transfer Tax
$10,473
$10,473
Around this home
Data provided by OpenStreetMap & Fraser Institute School Rankings
Ask HOMEH
New!Hi there!
👋Text or call (416) 301-9001
Recommended for you
Based on homes you've looked at.
No recommended properties found.
Nearby similar homes
No nearby properties found.
More real estate resources
Other homes nearby
Explore this area
Nearby neighbourhoods
No nearby listings available.