
Unit 12, 100 Rideau Terrace
Ottawa (Lindenlea), ON K1M 0Z2
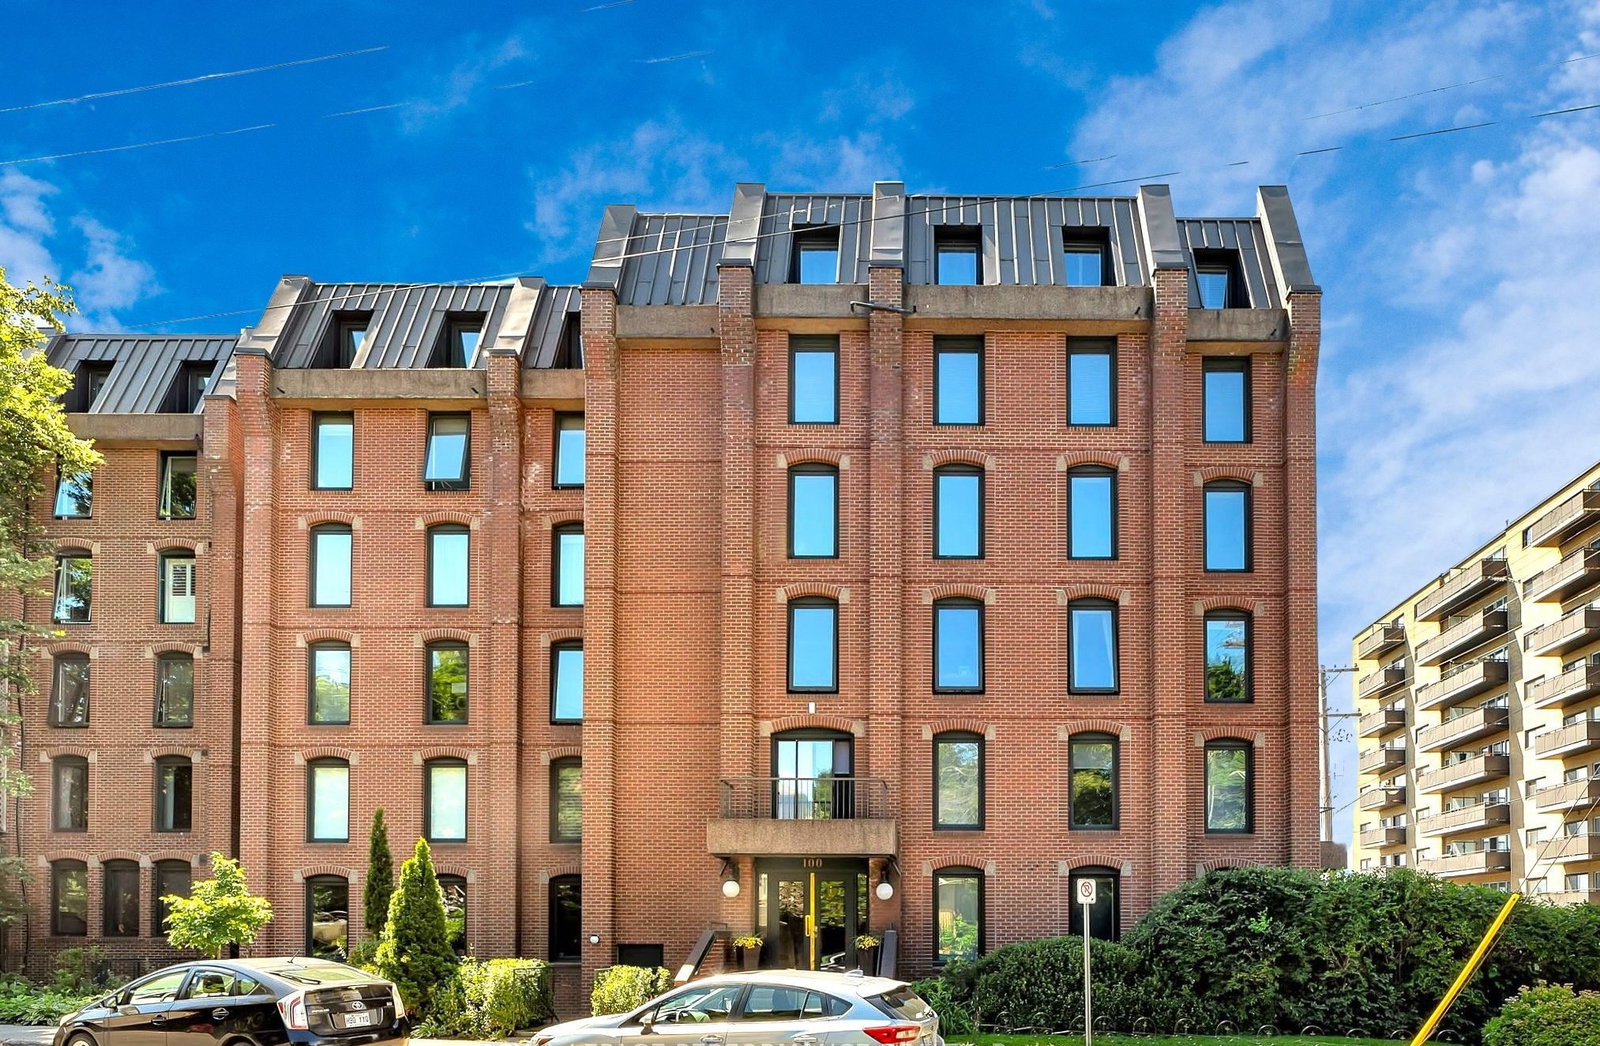 Springfield Mews7 storeys, 62 suites, built 1984
- 2Bedrooms
- 2Bathrooms
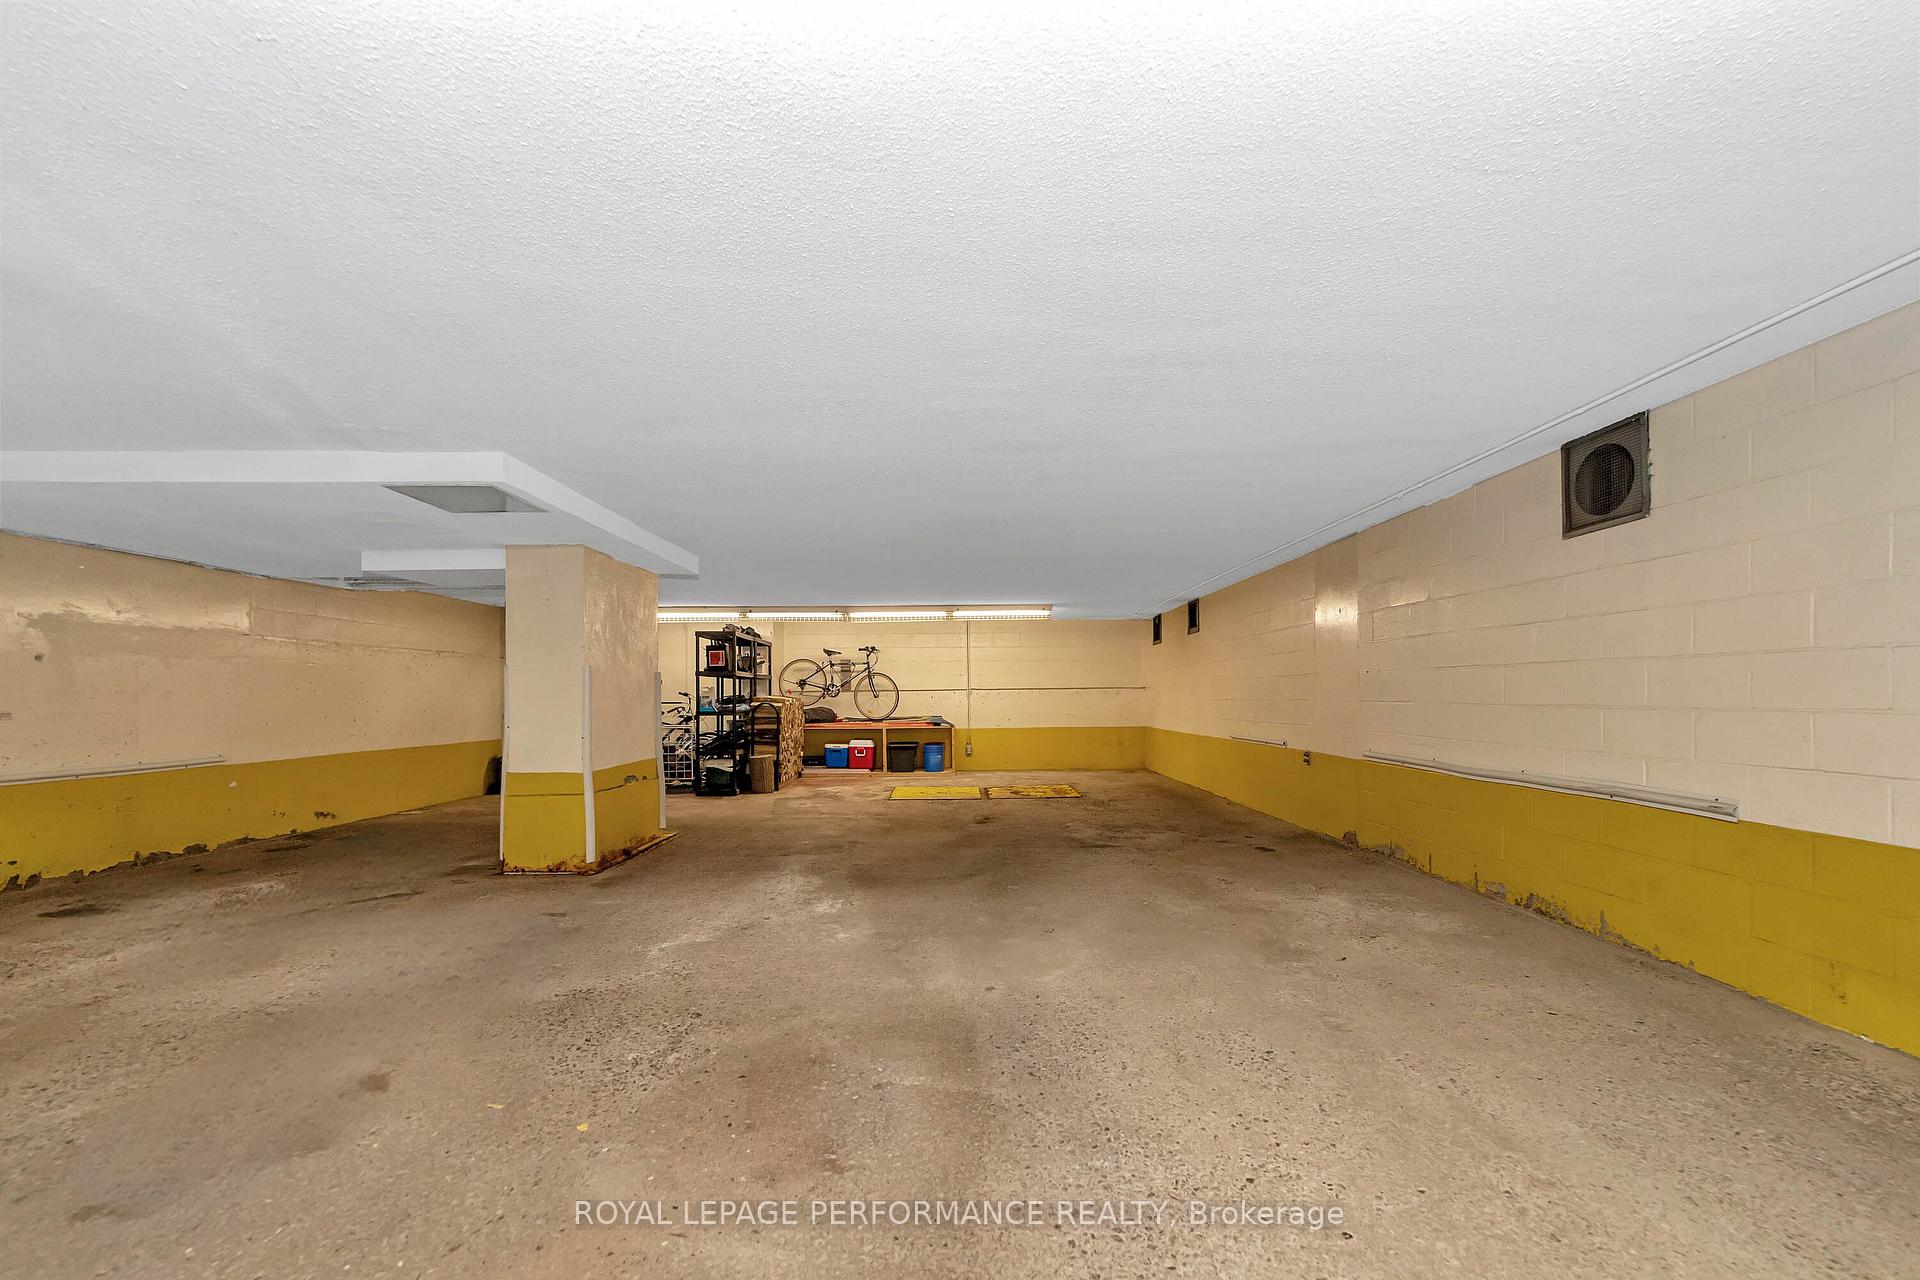
- 2Parking
- 1800–1999Sq Ft
- $7,395Tax
- $1,300/moCondo Fee
 Estimated Value:$836,200See Free Estimate Report

This home has sold. It is no longer available.
Property not available for sale or for rent.
Sale & Price History for Unit 12, 100 Rideau Terrace, Ottawa, Lindenlea
Real estate boards require you to or to see the full details of this property.
*Sold prices and complete sale & price history are regulated data. Under the Trust in Real Estate Services Act, 2002 (TRESA) and the rules of the Real Estate Council of Ontario (RECO), and pursuant to the Multiple Listing Service® rules of the Canadian Real Estate Association (CREA) and the Toronto Regional Real Estate Board (TRREB), this information may be shown only to registered users who have agreed to the applicable terms of use (a Virtual Office Website, or "VOW," arrangement). HOMEH Inc., Brokerage therefore provides it to signed-in members only. Creating an account is free and takes under a minute.
About Unit 12, 100 Rideau Terrace, Ottawa, Lindenlea
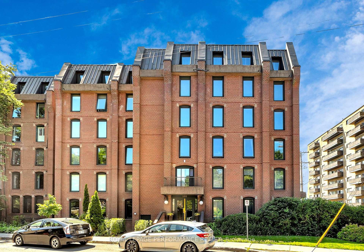
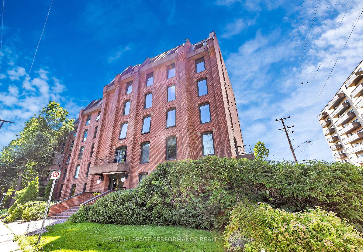
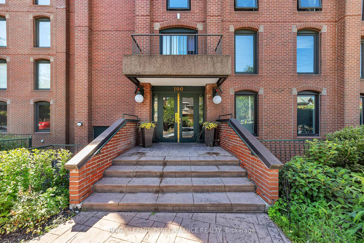
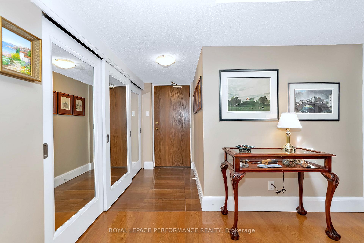
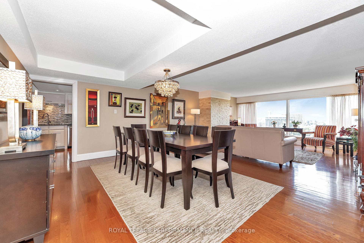
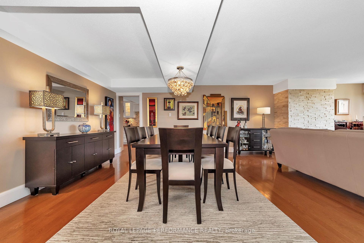
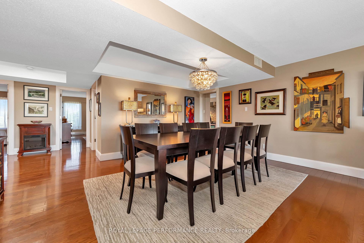
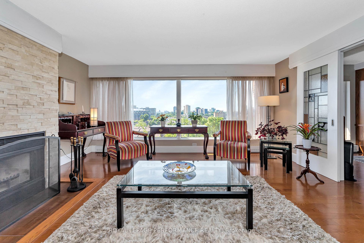
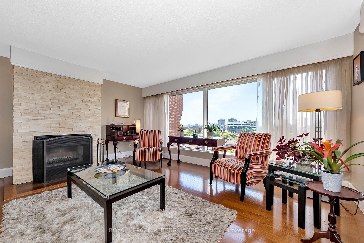
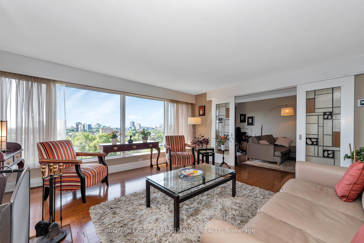
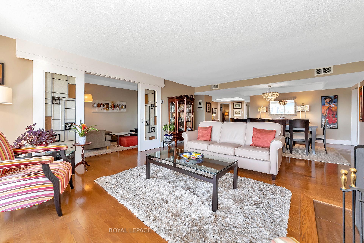
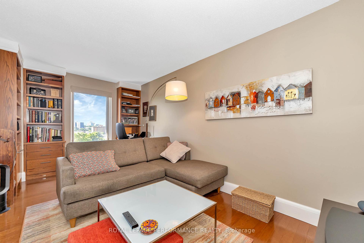
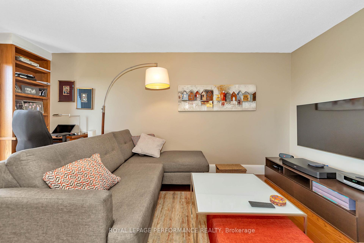
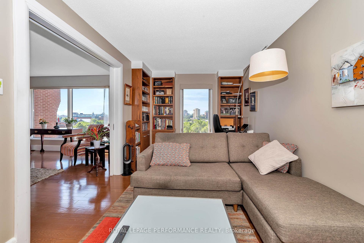
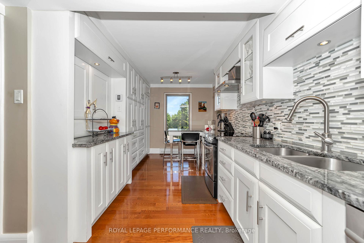
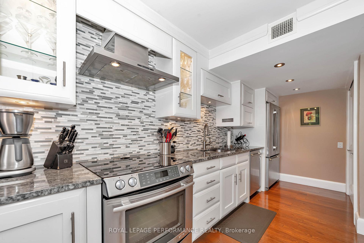
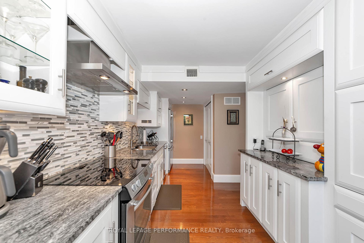
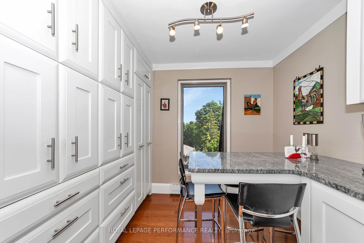
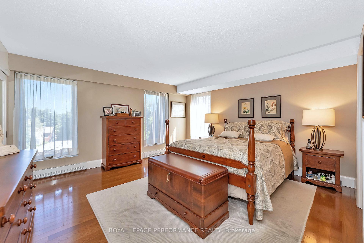
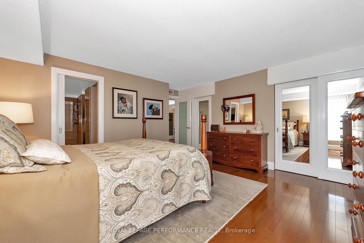
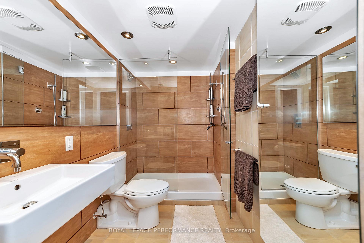
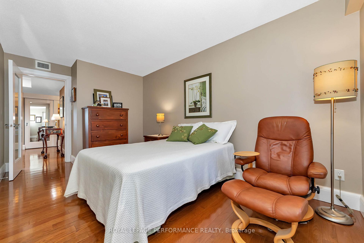
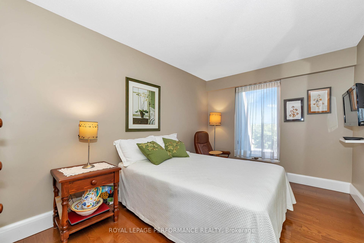
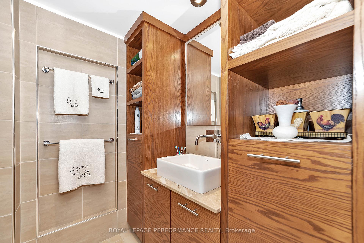
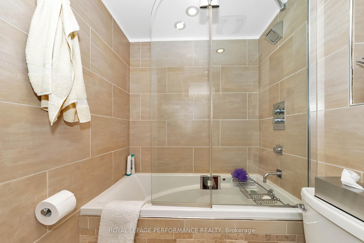
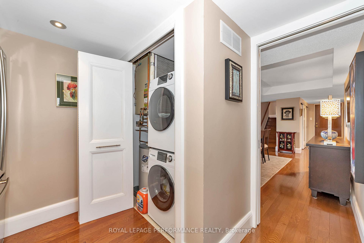
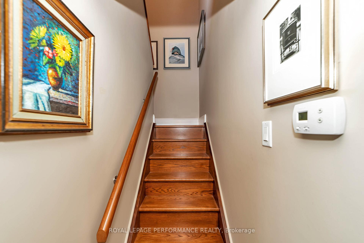
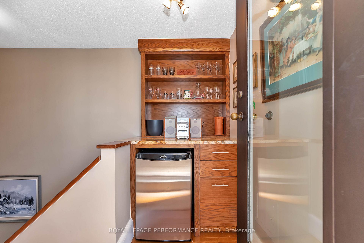
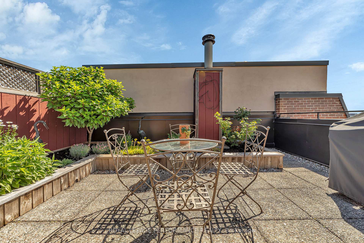
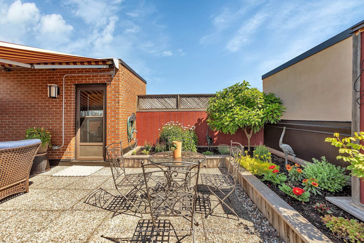
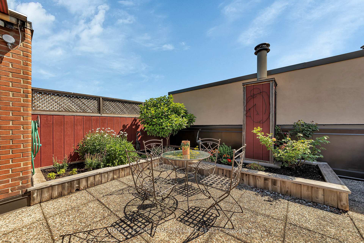
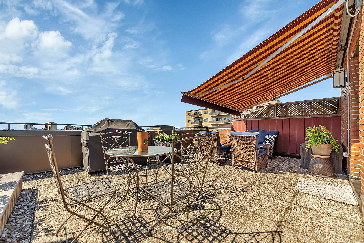
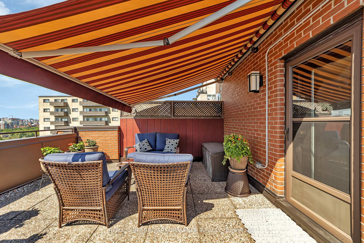
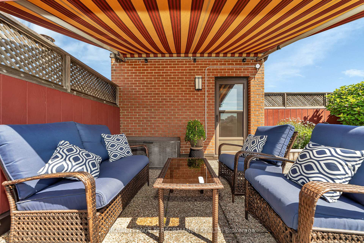
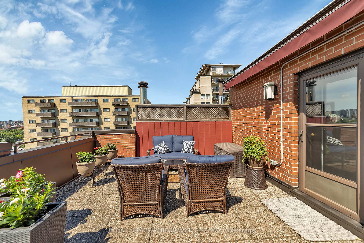
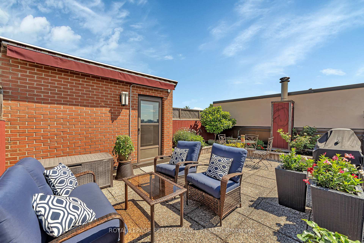
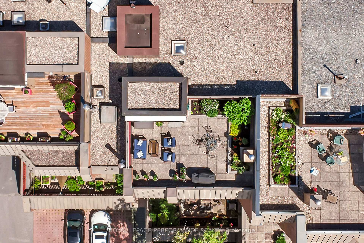
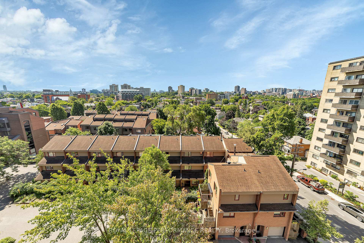
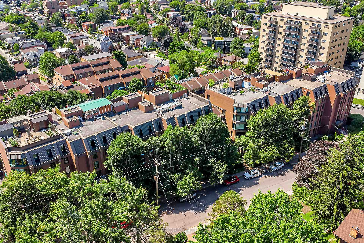
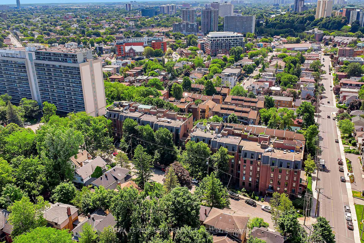
Immerse yourself in elevated living within this FULLY RENOVATED 1800 sq ft PENTHOUSE where 2 BEDROOMS + DEN, 2 FULL BATHS, and a PRIVATE ROOF TOP TERRACE come together in one of Ottawa's most coveted neighbourhoods. This top-floor residence has been meticulously transformed from the studs out, blending expansive spaces, premium finishes, abundant natural light and unobstructed south-west views of the city. A skylit foyer welcomes you into the open-concept living and dining area where a breathtaking wall of windows invites natural light to pour in, framing sunsets over the skyline. At the heart of the space, a striking floor-to-ceiling stone fireplace creates an elegant focal point, while rich hardwood floors enhance the warmth and character throughout. Versatile den/office with its own sweeping views & custom built-ins easily doubles as 3rd bedroom. Kitchen is a chef's delight boasting granite counters, breakfast bar, high-end appliances, pantry & ample cabinetry. Generously sized primary with luxe 3pc ensuite is a serene retreat, 2nd spacious bedroom is served by a stylish main 4-piece bath. In-suite laundry. Upstairs, your private rooftop terrace awaits, an entertainer's dream with panoramic city views and a retractable awning, perfect for sunset cocktails or morning coffee in the fresh air. Tandem indoor parking for two cars and a storage locker complete the package. 100 Rideau Terrace is a well-managed, non-smoking, pet-friendly building perfectly positioned in the heart of Lindenlea. Just steps from the Beechwood Village, you'll enjoy a vibrant mix of boutique shops, acclaimed restaurants, and cozy cafes. The scenic Rideau River and waterfront pathways are only a short stroll away. With only two units per floor, this exclusive penthouse offers unparalleled privacy, exclusivity, and ultimate urban sophistication in one of Ottawa's most sought-after neighbourhoods.
Key Facts & Features
Property Costs
- Annual Property Tax Amount
- $7,395
- Land Transfer Tax Fee
- $16,435
Condo/Maintenance Fee
- Maintenance Fee
- $1,300 /month
Included In Maintenance Fee
- Building Insurance Included
- Parking Included
- Common Elements Included
Rental Items
- Rental Equipment
- Nil
- Basement Type
- None
Interior Features
- Pets Permitted
- Yes-with Restrictions
- Laundry Features
- In-Suite Laundry
- Laundry Level
- Main Level
- Interior Extras
- Water Heater Owned
- View
- City, Downtown, Panoramic, Skyline
- Fireplace/Stove
- Yes
- Fireplace Features
- Wood
- Elevator
- Yes
Exterior Features
- Balcony
- Terrace
- Exterior Extras
- Awnings, Patio
Building
- Building Type
- Condo Apartment
- Building Style
- Apartment
- Approx Age
- 31-50
- Condo Corp Number
- 354
Construction
- Exposure
- South West
- Exterior Finish
- Brick
- Roof
- Unknown
- Foundation Details
- Concrete
- Special Designation
- Unknown
Inclusions
- Inclusions
- JennAir Stove & Hood Fan, JennAir Refrigerator, JennAir Dishwasher, Wine Fridge, LG Washer & Dryer, HWT, Window Coverings, All Installed Light Fixtures. TERRACE: retractable awning, love seat and two chairs, coffee table & storage bin.
Exclusions
- Exclusions
- Nil
Parking & Garages
- Garage Type
- Underground
- Garage Spaces
- 2
- Parking Type
- Owned
- Parking Spaces
- 2
- Total Garage And Parking Spaces
- 2
Lockers
- Locker Type
- Owned
- Locker Number
- 3
- Locker Level
- Basement
Heating & Cooling
- Heat Source
- Electric
- Heat Type
- Baseboard
- Air Conditioning
- Central Air
- Bedrooms
- 2
- Washrooms
- 2
- Kitchens
- 1
Room sizes
- Foyer—Main level, Mirrored Closet, Large Closet, Skylight
- Living Room—Main level, Combined w/Dining, Stone Fireplace, Picture Window
- Kitchen—Main level, Granite Counters, Pantry, Breakfast Bar
- Den—Main level, B/I Bookcase, Closet, Sliding Doors
- Primary Bedroom—Main level, Hardwood Floor, Double Closet, 3 Pc Ensuite
- Bathroom—Main level, 3 Pc Ensuite, Tile Floor
- Bedroom—Main level, Hardwood Floor
- Bathroom—Main level, Soaking Tub, Tile Floor
- Other—Second level, Balcony, South View
- Other—Basement level
- Room—
Washrooms
- 3-piece, Main
- 4-piece, Main
- Municipality
- Ottawa
- Neighbourhood
- Lindenlea
- Main cross streets
- South east corner of Springfield and Rideau Terrace.
- Zoning
- Residential Condo
- Directions
- Located on the south east corner of Springfield and Rideau Terrace.
- MLS® number
- X12292029
- Data source
- Toronto Regional Real Estate Board
- Status change
- 2025-08-19
- Listed on
- 2025-07-17
- Days on market
- 33 days
- Possession type
- Flexible
- Co-op commission
- 2.0
- Seller
- Listed by
- ROYAL LEPAGE PERFORMANCE REALTY
Home Market Value
Current home valuation for Unit 12, 100 Rideau Terrace, Ottawa, Lindenlea, Ottawa, ON. Listed for $998,000
HOMEH Estimate
$836,200
Estimated Sales Range
$660,598 - $1,011,802
HOMEH Estimate for Unit 12, 100 Rideau Terrace, Ottawa, Lindenlea
Calculated with a real agent's CMA method — 45+ years of experience, codified. Not an AI guess.
For the owner
Is this your home? Track its value.
Get this home's HOMEH Estimate by email once a month, with how many homes are for sale around you.
Mortgage Payment Calculator
Compare up to 4 down payment scenarios
5% on first $500K + 10% on $498,000 over $500K
$74,800
| Scenario 1 | Scenario 2 | Scenario 3 | Scenario 4 | |
|---|---|---|---|---|
−Down payment | % $ | % $ | % $ | % $ |
+CMHC insurance | $36,926 | $27,844 | $23,752 | $0 |
=Total mortgage | $960,076 | $926,044 | $872,052 | $798,400 |
Amortization | ||||
Mortgage rate | % | % | % | % |
| Payment frequency | ||||
=Mortgage payment | $4,688monthly | $4,521monthly | $4,258monthly | $3,898monthly |
Land Transfer Tax
$16,435
$16,435
Around this home
No schools found nearby
Data provided by OpenStreetMap & Fraser Institute School Rankings
Ask HOMEH
New!Hi there!
👋Text or call (416) 301-9001
Recommended for you
Based on homes you've looked at.
No recommended properties found.
Nearby similar homes
No nearby properties found.
More real estate resources
Other homes nearby
Explore this area
Nearby neighbourhoods
No nearby listings available.