
101 Duck Pond Place
Ottawa (Dunrobin Shores), ON K0A 1T0
- 2+1Bedrooms
- 4Bathrooms
- 3Garage
- 2500–3000Sq Ft
- $10,514Tax
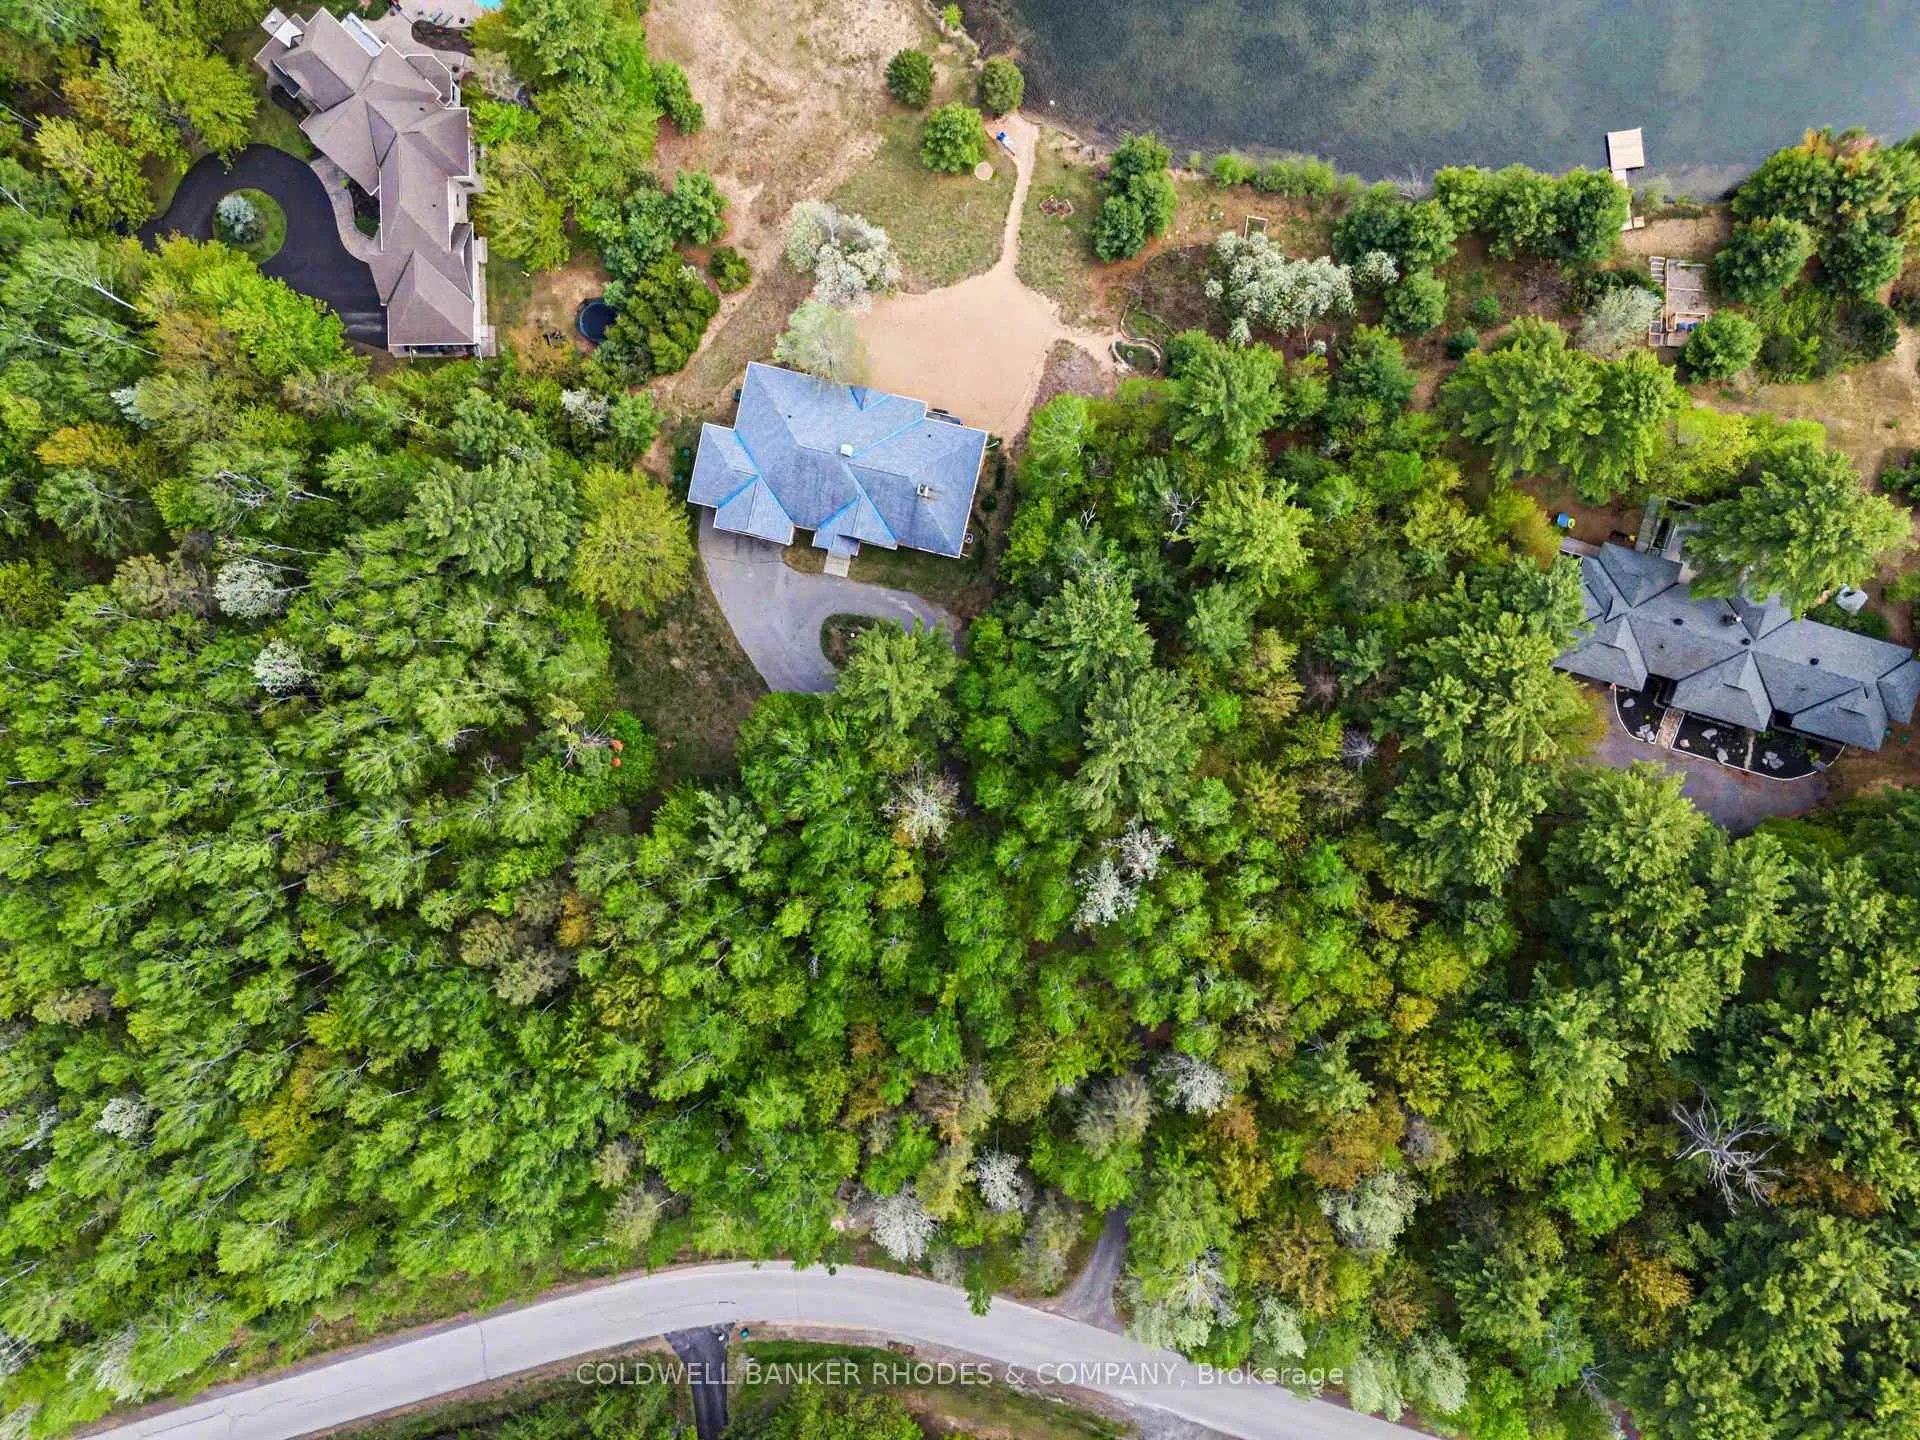
- 465×373 ftLot Size
 Estimated Value:$1,350,000See Free Estimate Report

Property not available for sale or for rent.
HOMEH One: full-service selling for a 1% listing fee. The buyer's agent commission is separate.
Free Home EvaluationHow Much Is My Home Worth?Homes for Sale NearbySale & Price History for 101 Duck Pond Place, Ottawa, Dunrobin Shores
| Start Date | End Date | Price | Event | MLS# |
|---|---|---|---|---|
| 2026-05-21 | 2026-06-19 | Login to See Prices | Sold | x13156498 |
Real estate boards require you to or to see the full details of this property.
*Sold prices and complete sale & price history are regulated data. Under the Trust in Real Estate Services Act, 2002 (TRESA) and the rules of the Real Estate Council of Ontario (RECO), and pursuant to the Multiple Listing Service® rules of the Canadian Real Estate Association (CREA) and the Toronto Regional Real Estate Board (TRREB), this information may be shown only to registered users who have agreed to the applicable terms of use (a Virtual Office Website, or "VOW," arrangement). HOMEH Inc., Brokerage therefore provides it to signed-in members only. Creating an account is free and takes under a minute.
About 101 Duck Pond Place, Ottawa, Dunrobin Shores
Summarized Description
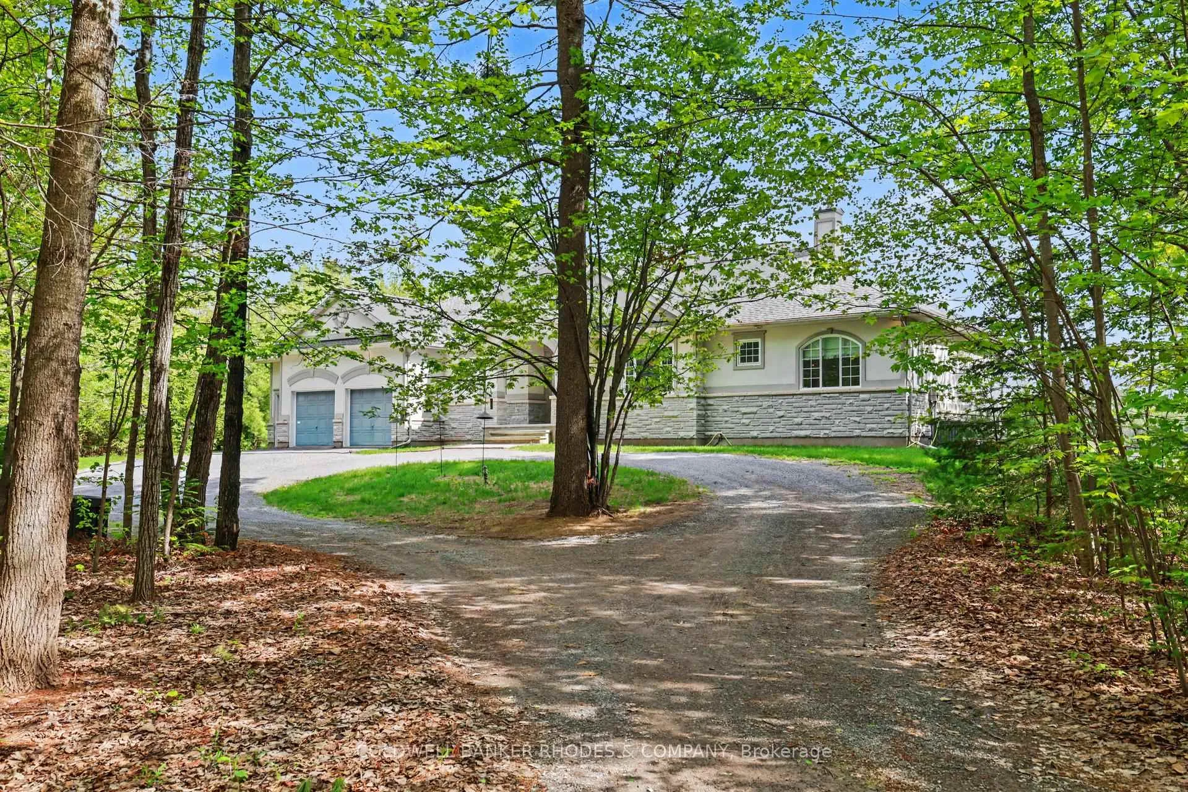
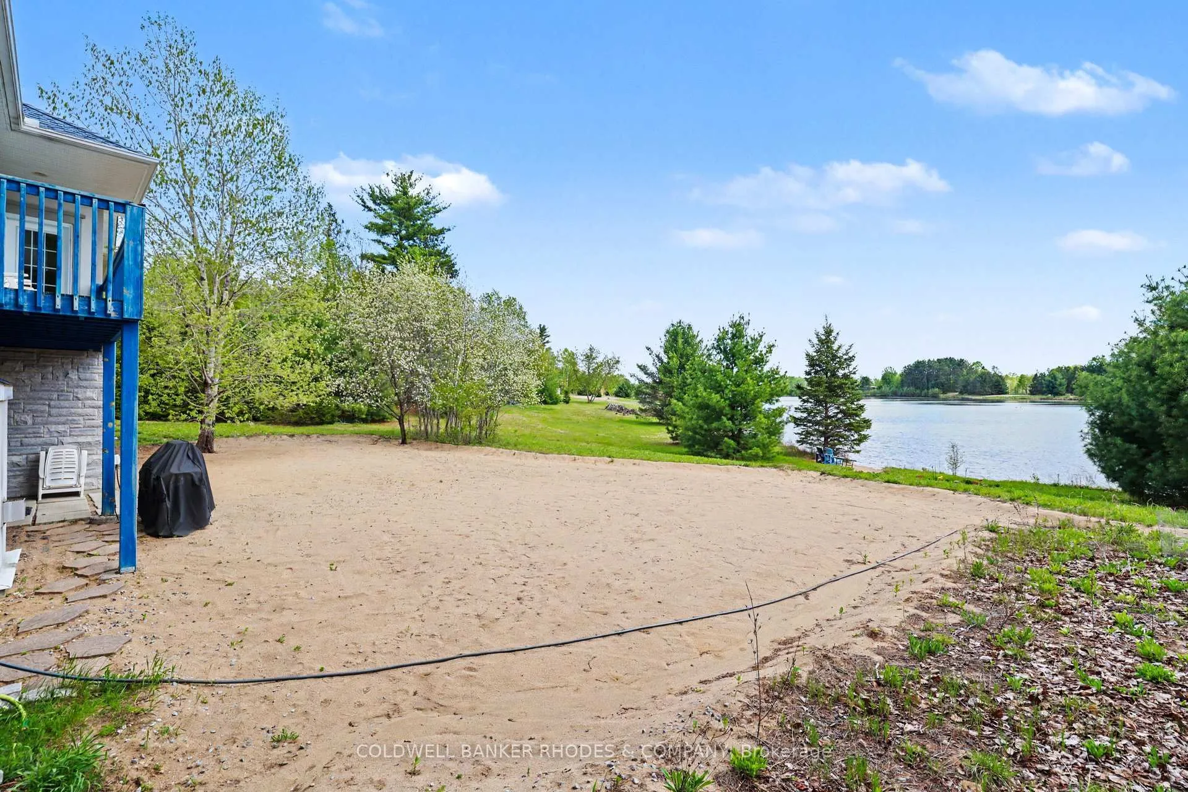
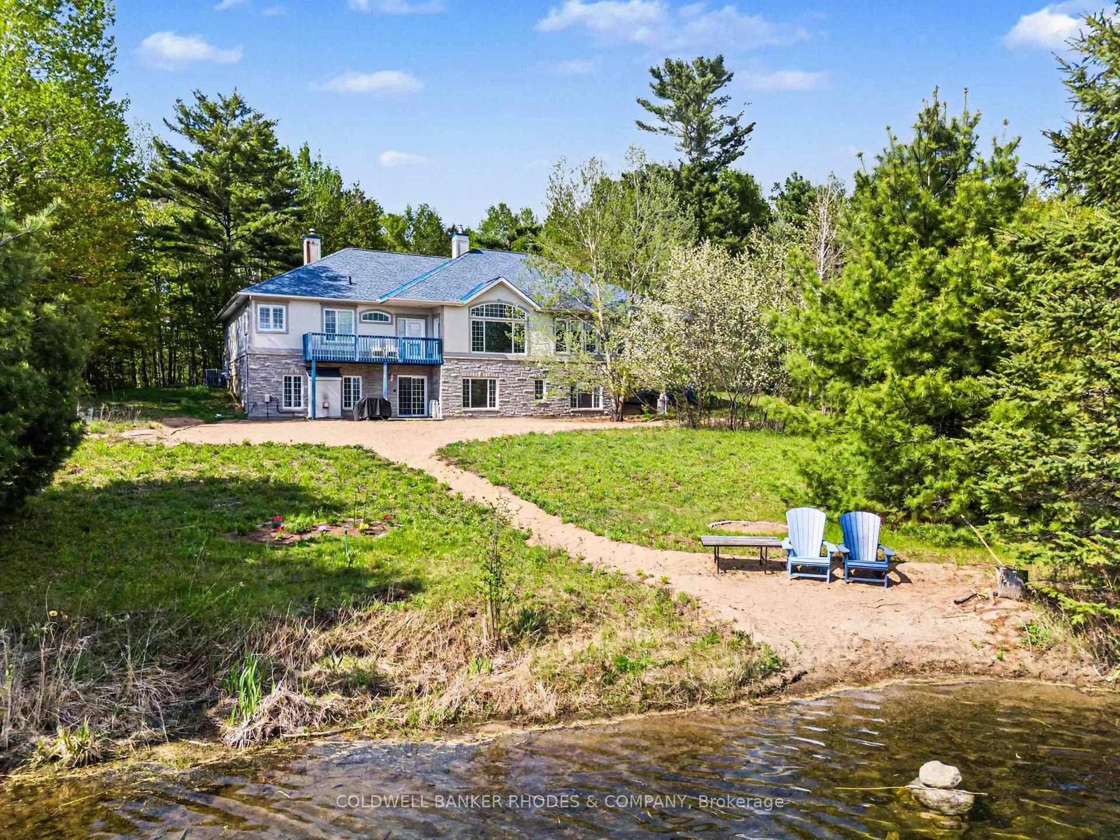
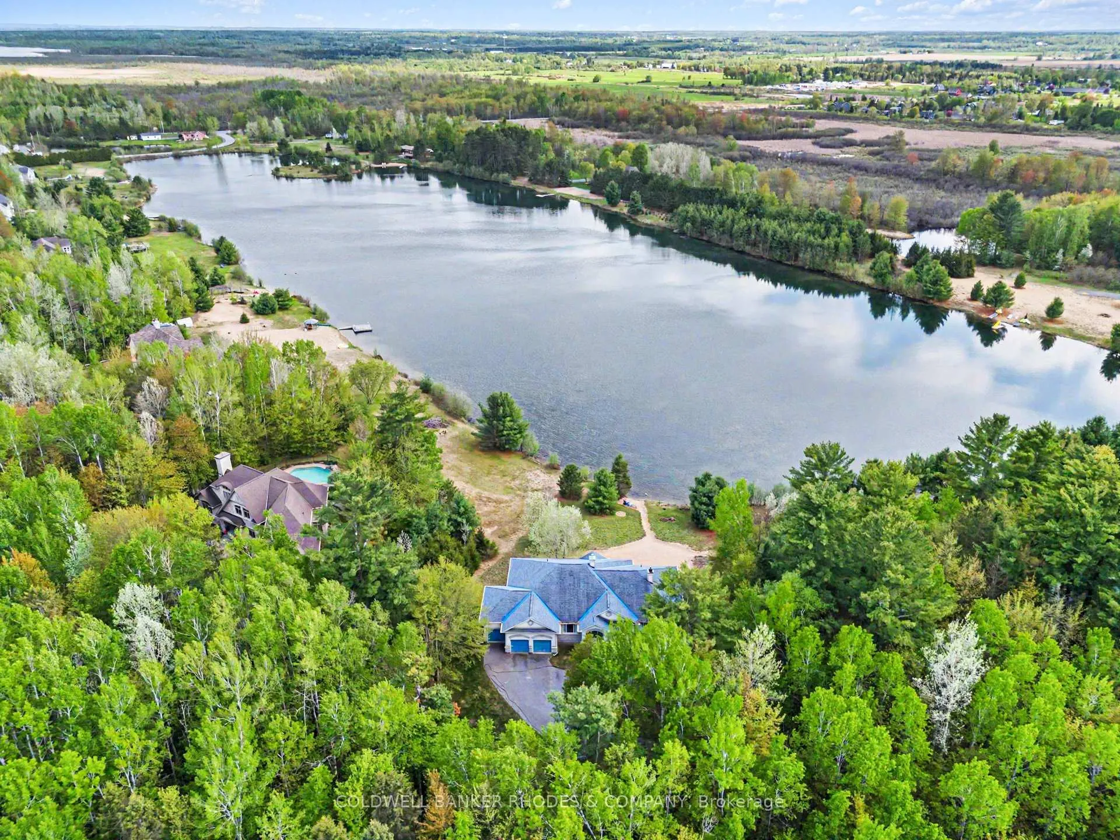
- Stunning custom built bungalow on Dunrobin Lake
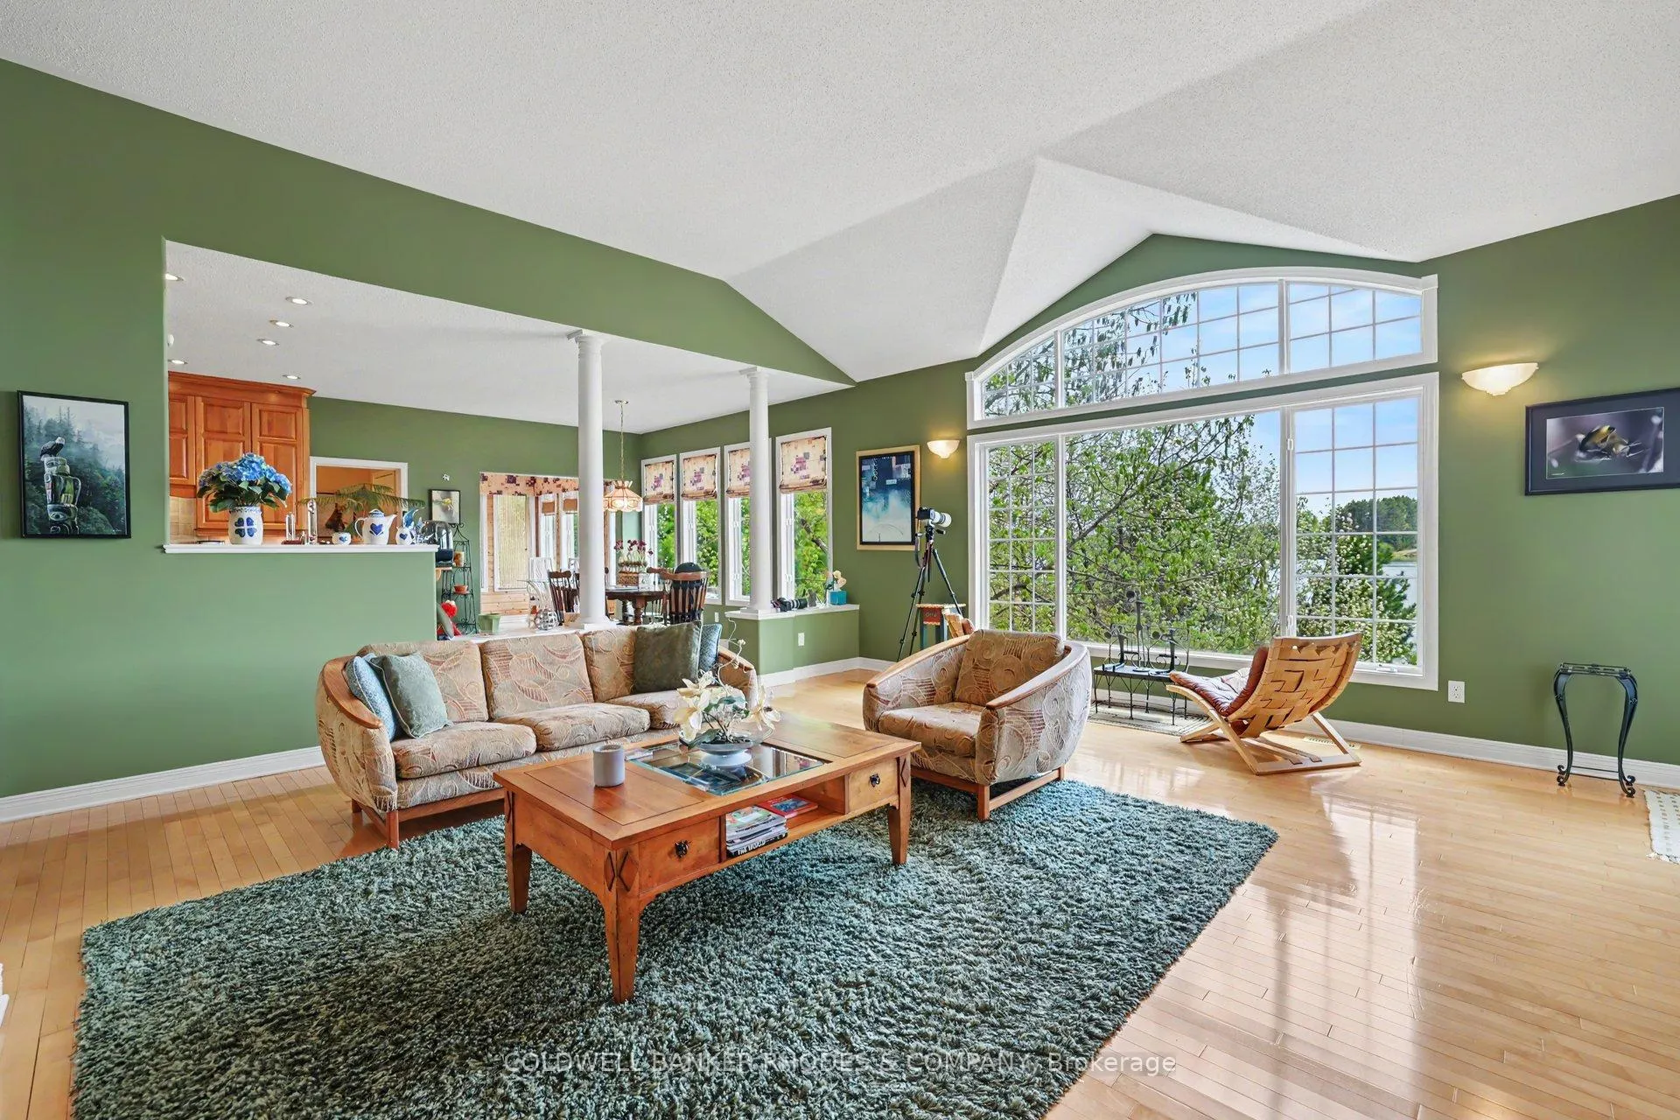
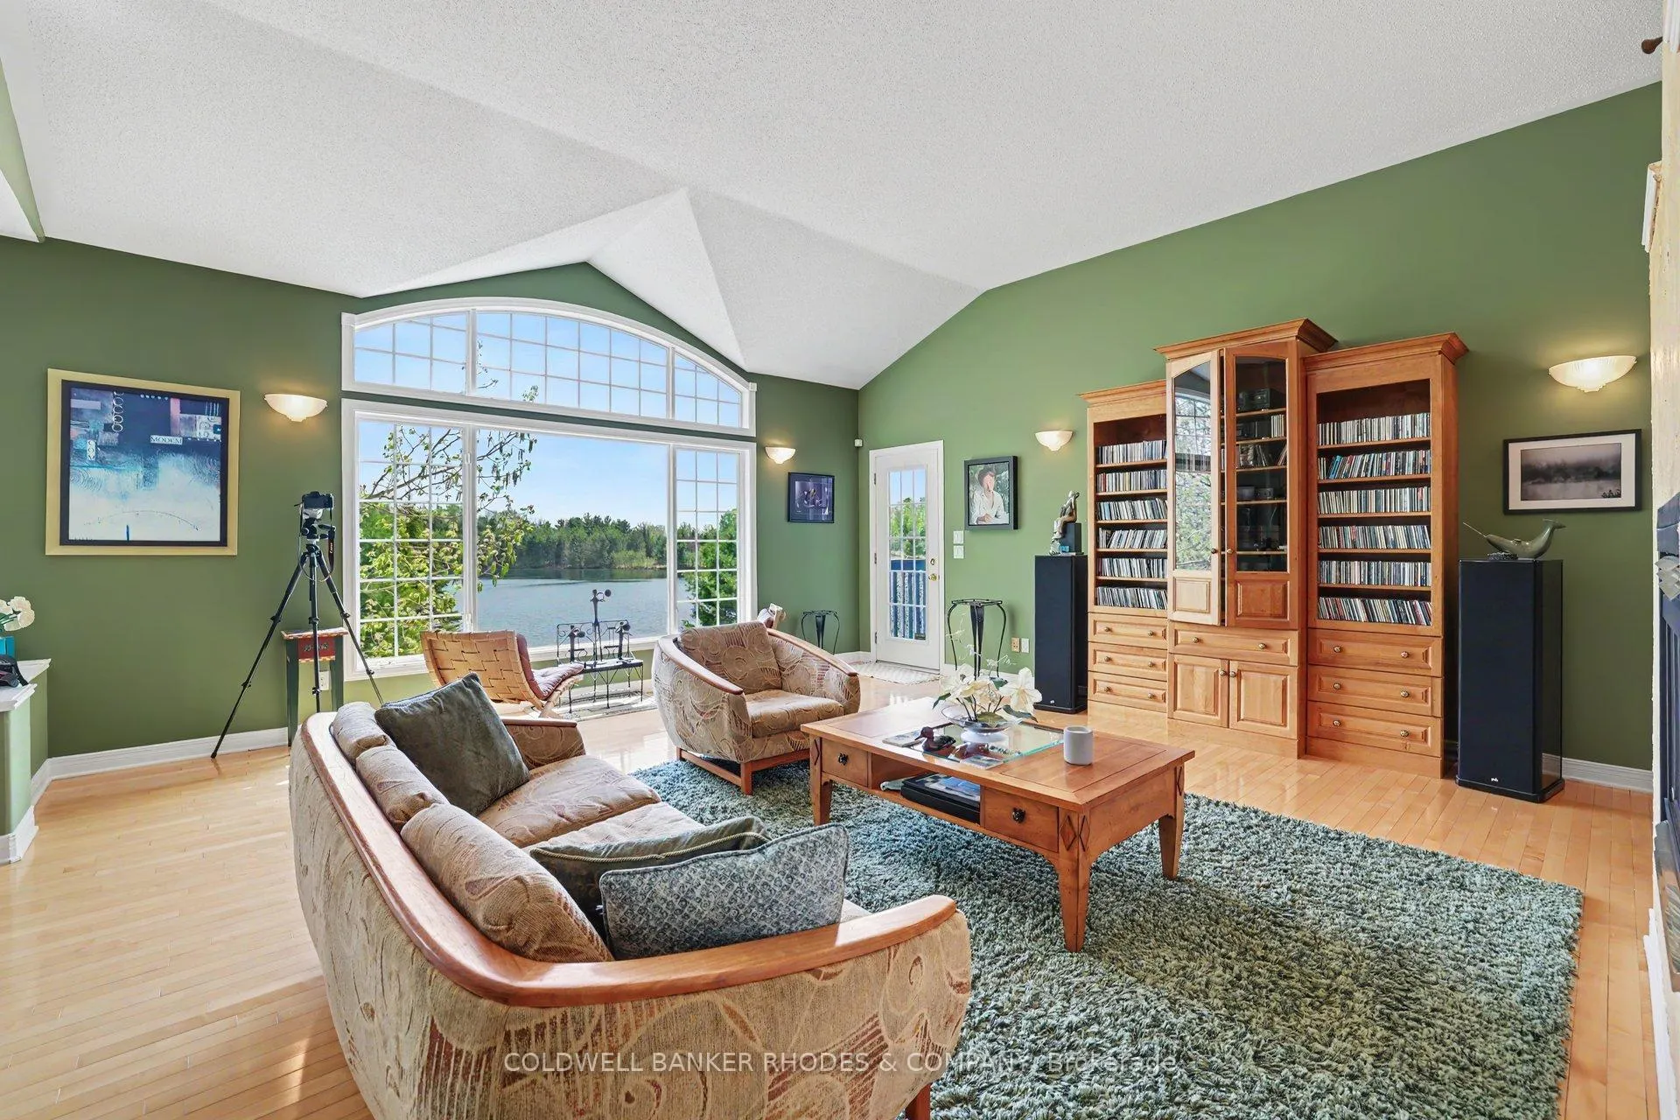
- Panoramic views from south facing windows
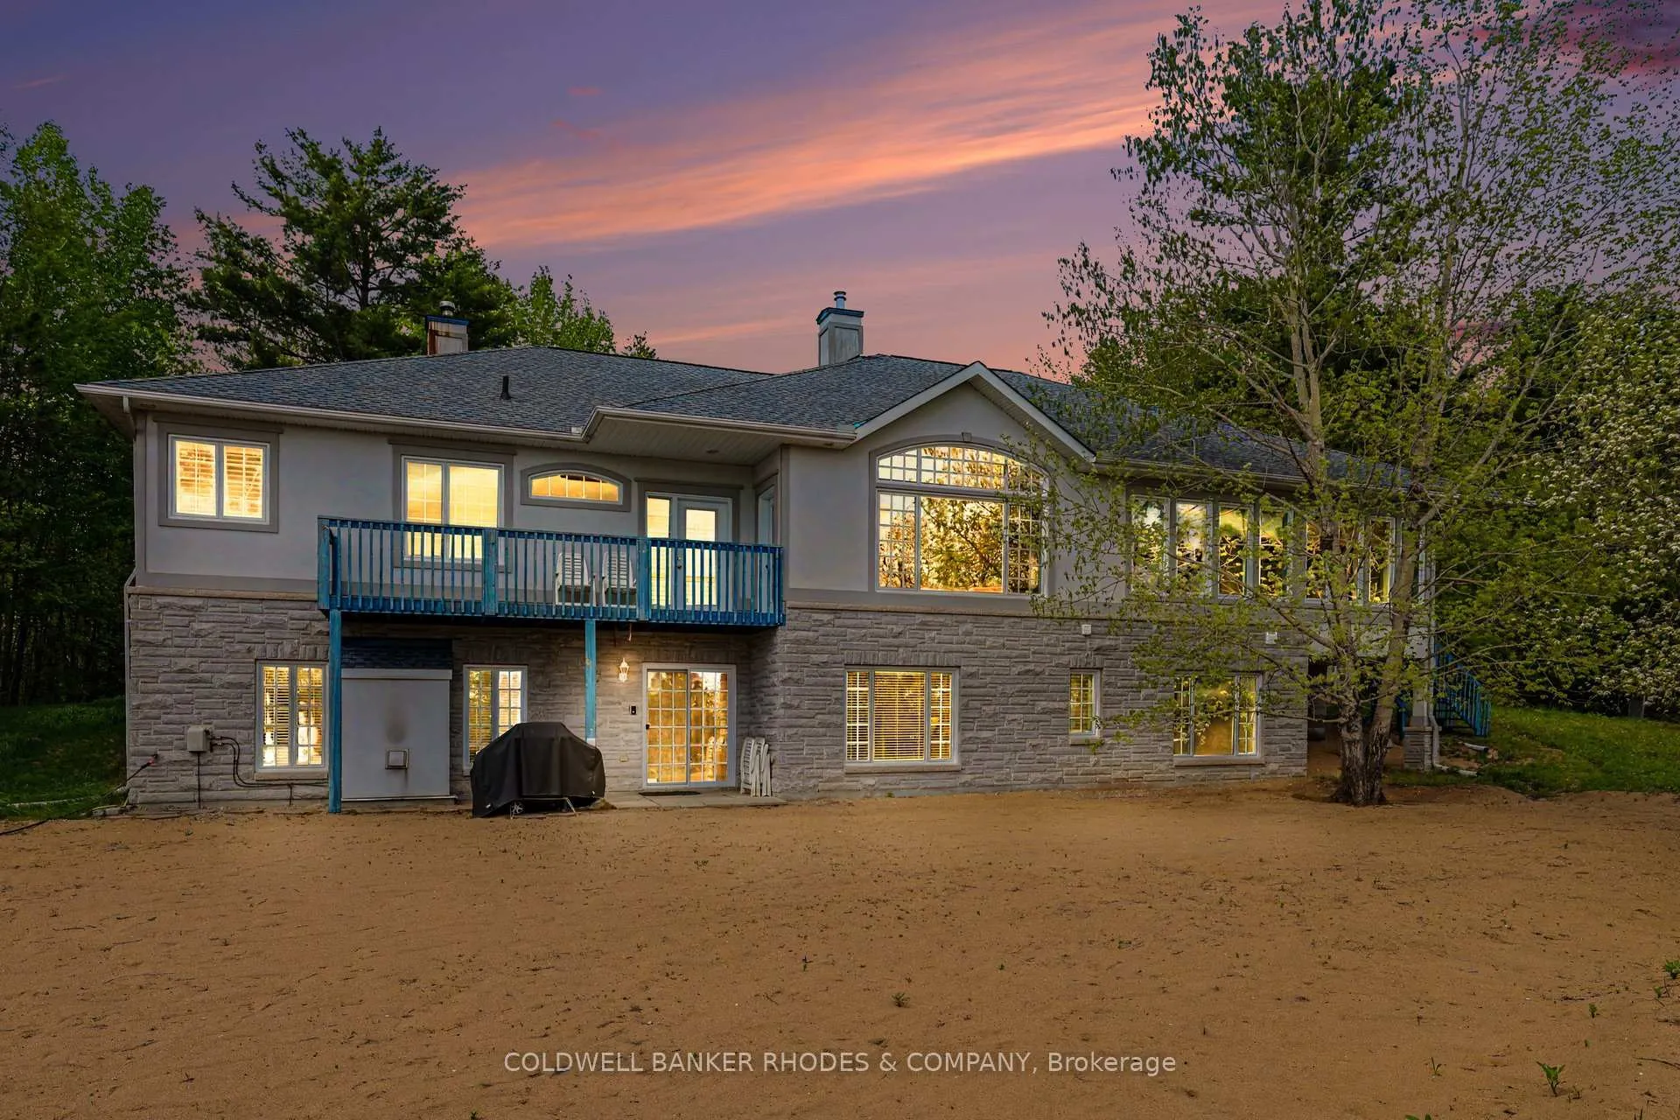
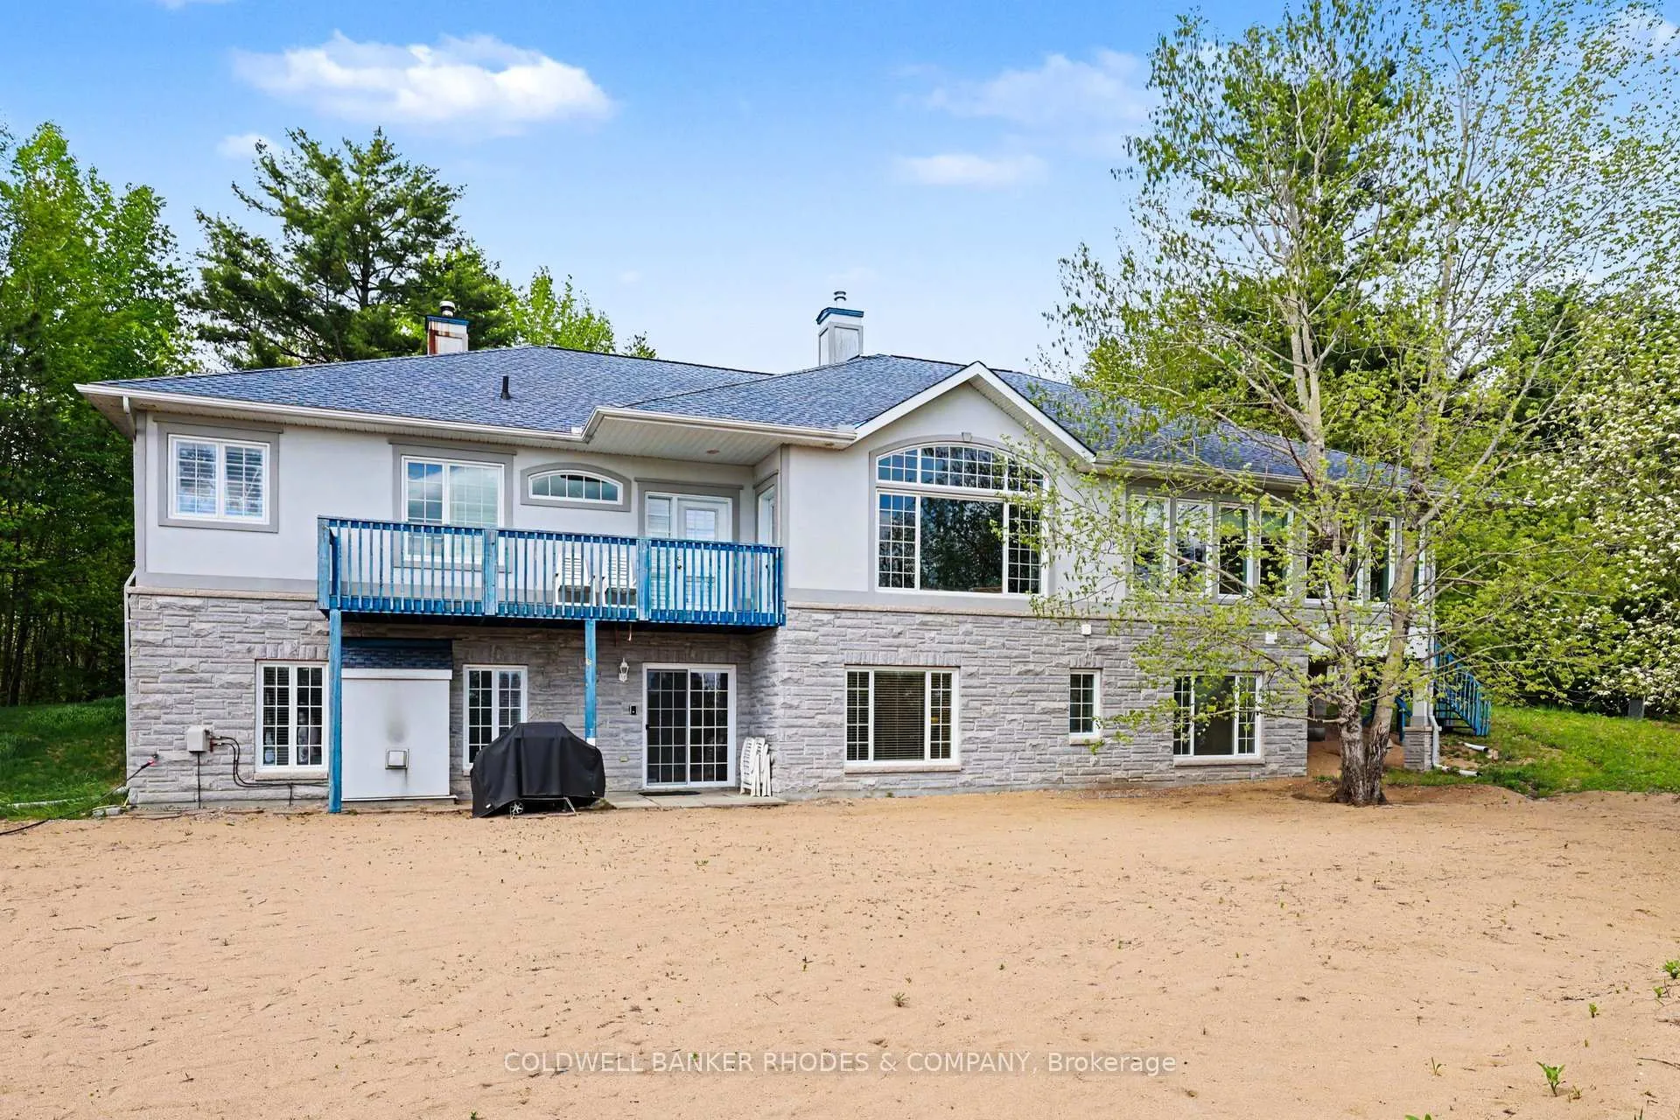
- Fully finished walk out basement with radiant heating
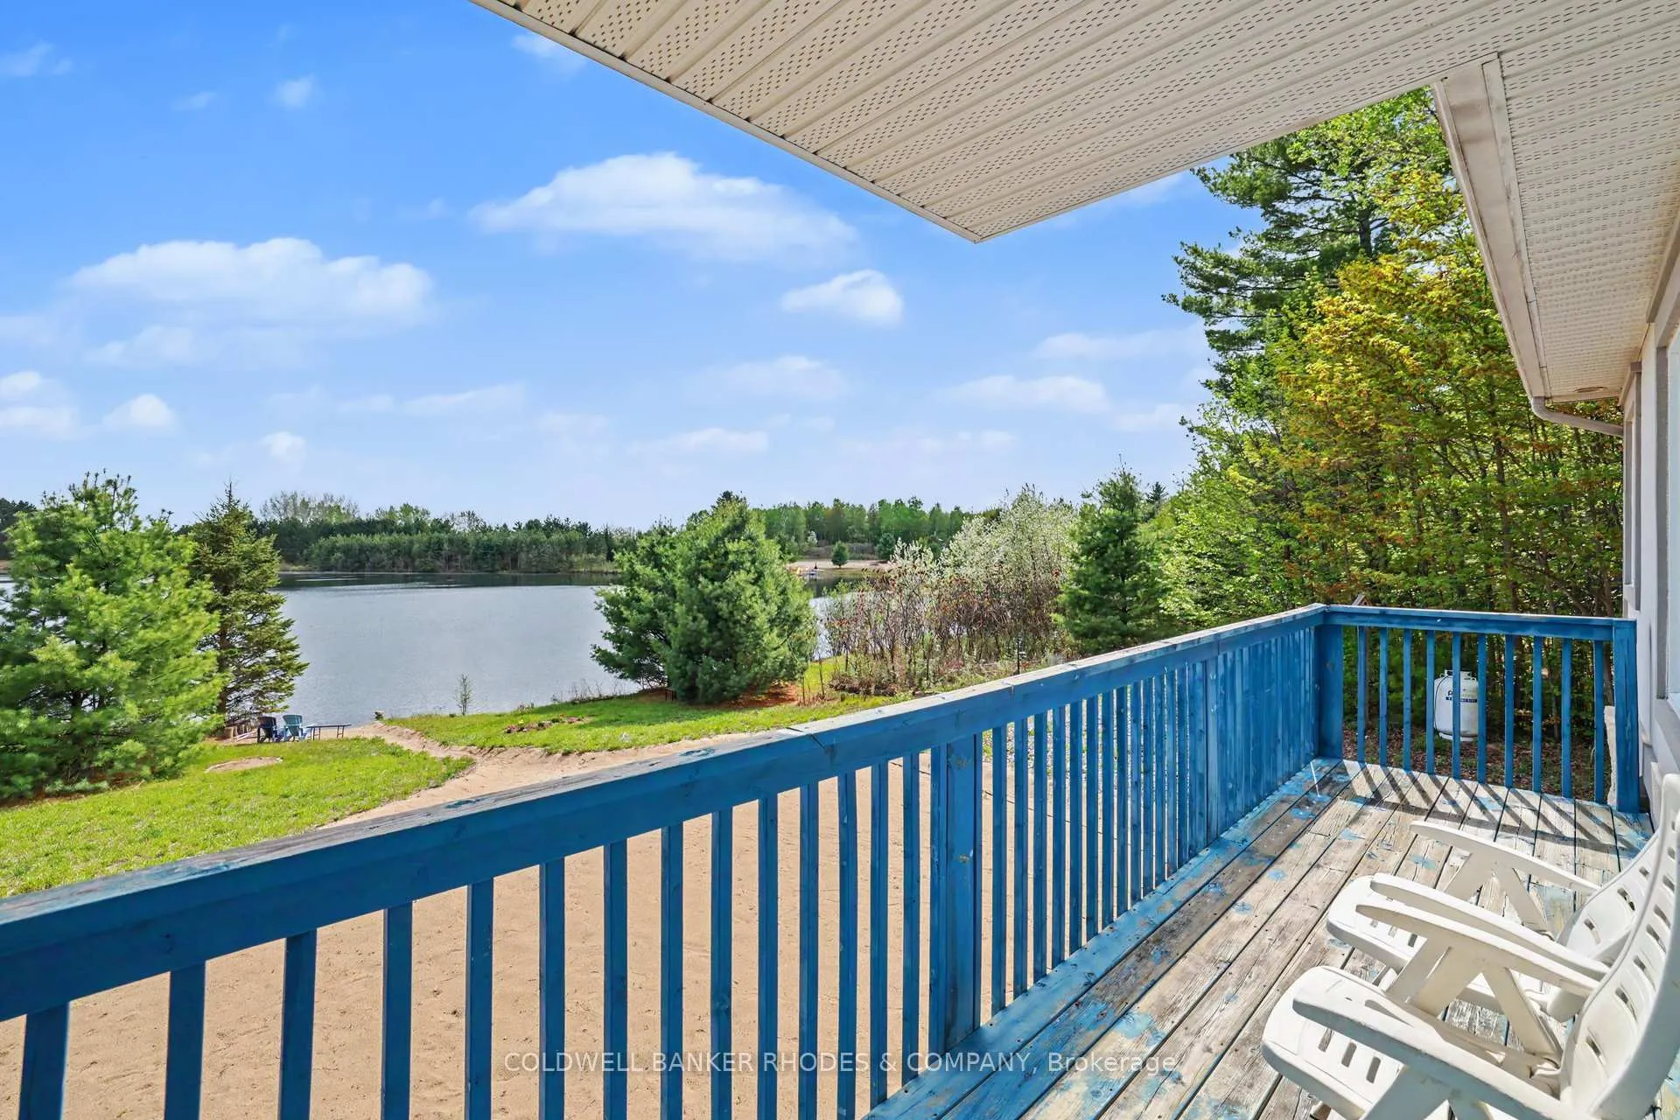
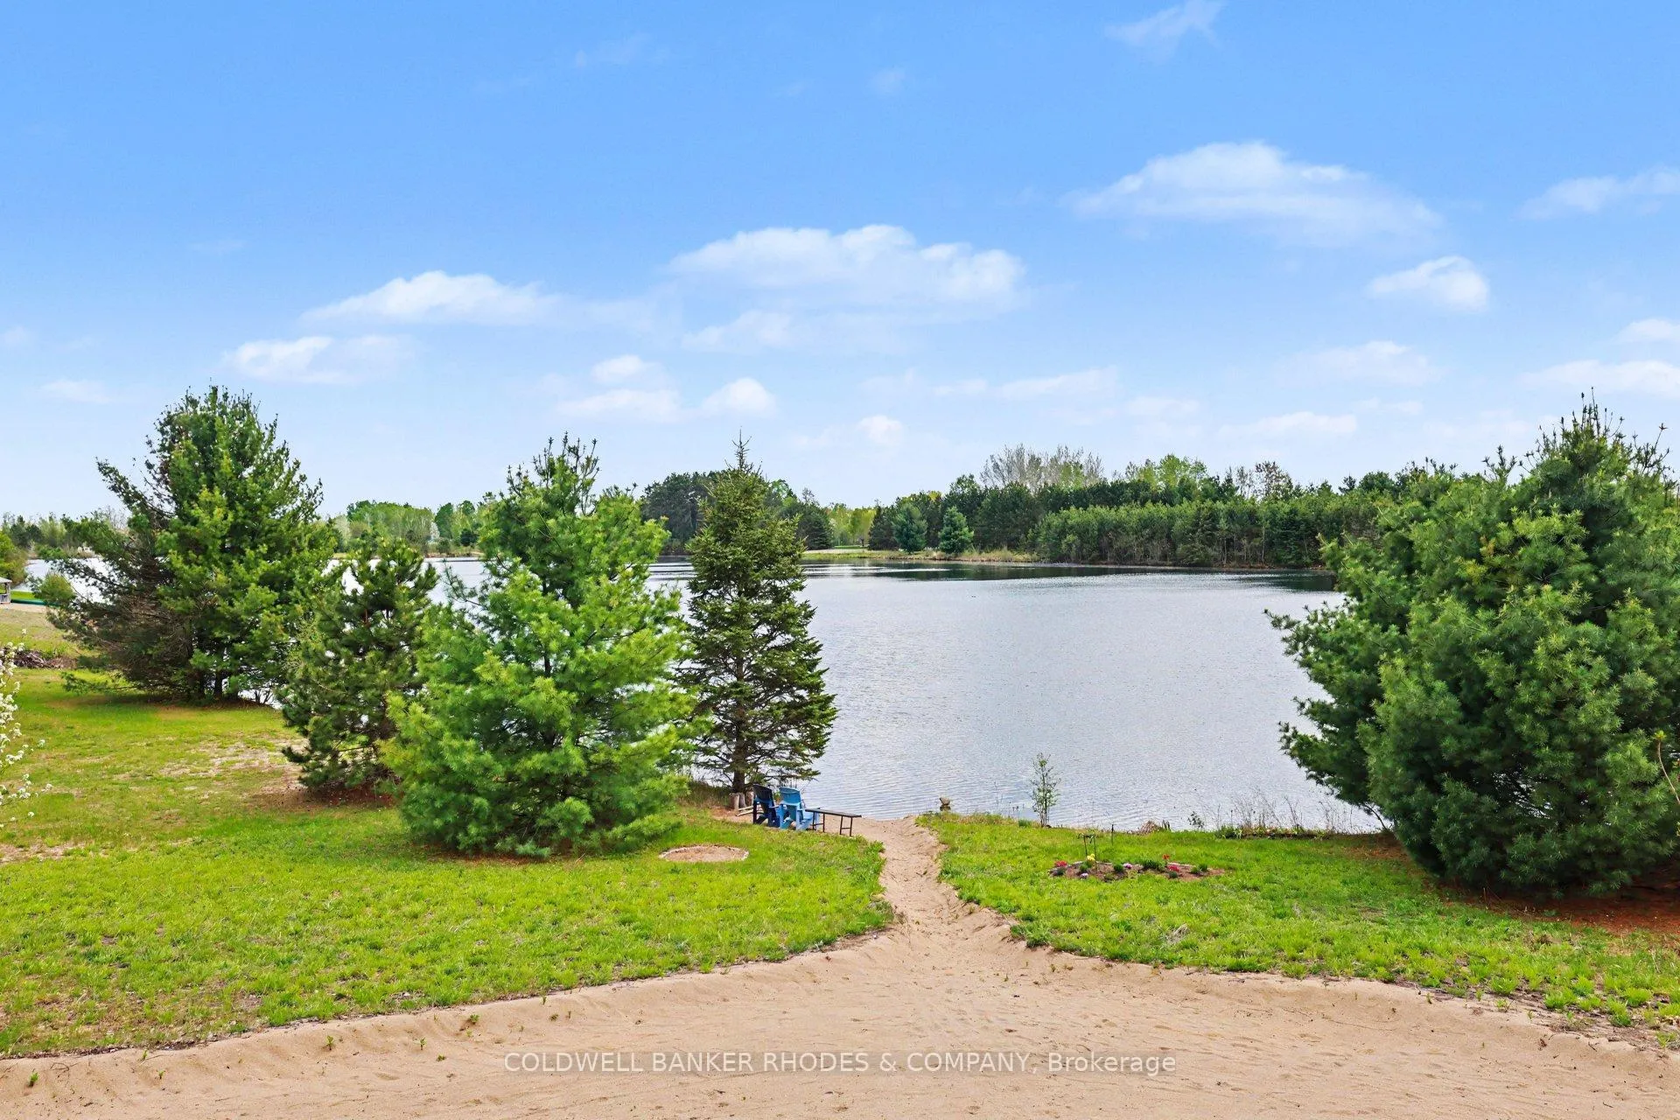
- Private sandy beach for summer enjoyment
- Open concept design with ample natural light
- Recent updates include new furnace and hot water tank
- Close to urban amenities while maintaining privacy
- Ideal for nature enthusiasts and bird watchers
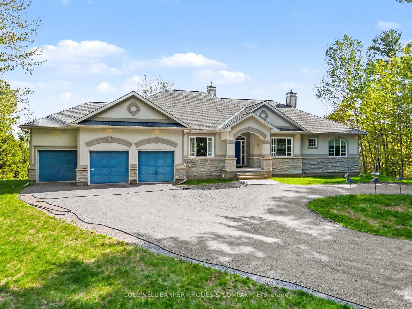
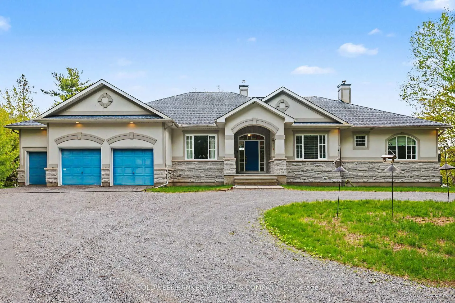
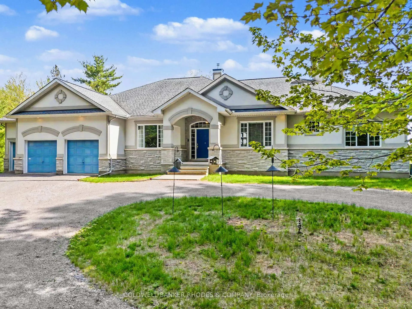
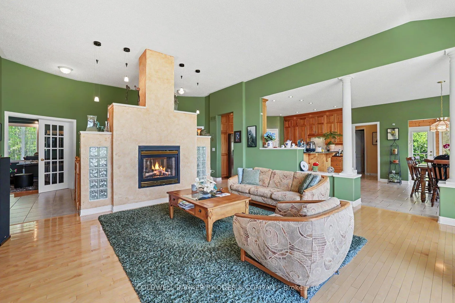
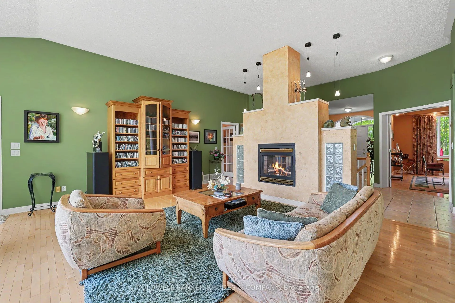
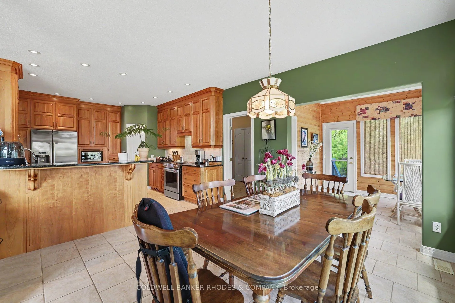
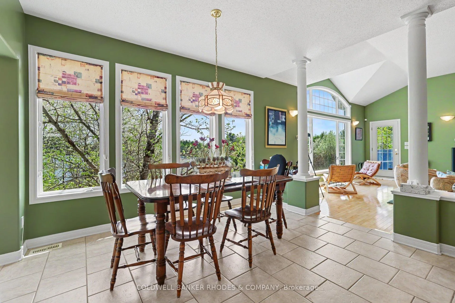
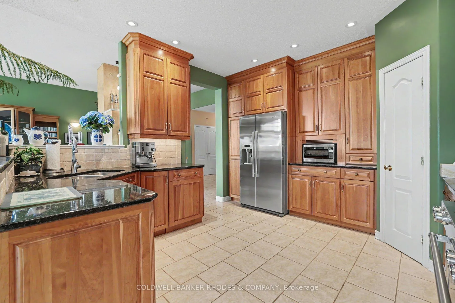
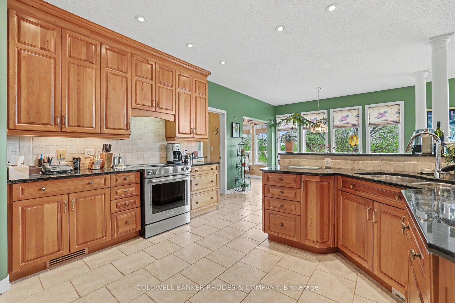
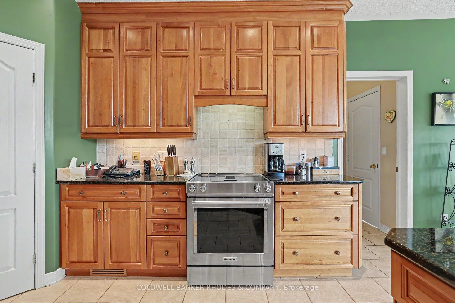
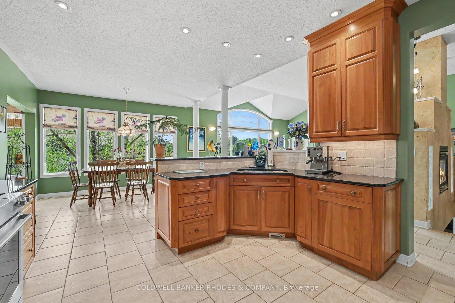
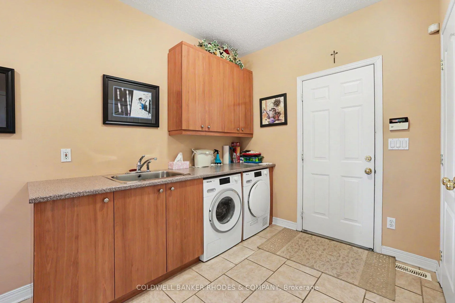
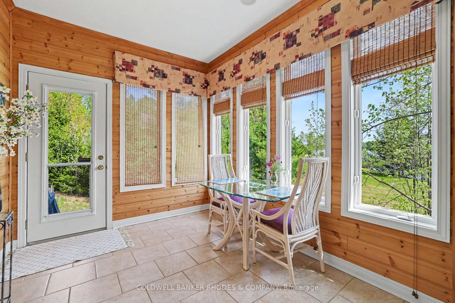
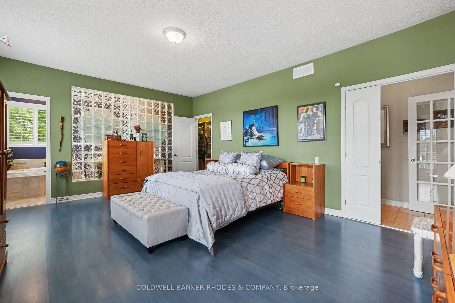
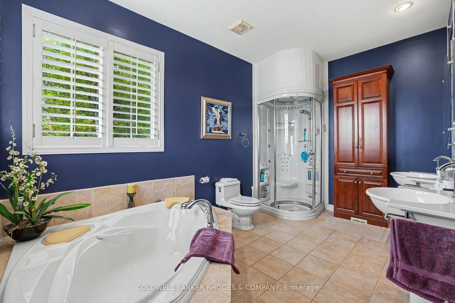
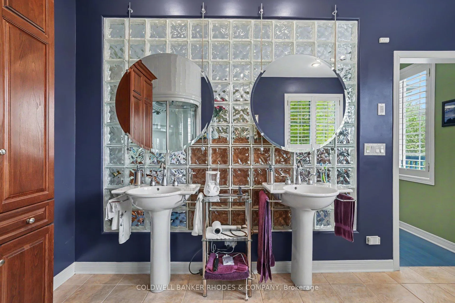
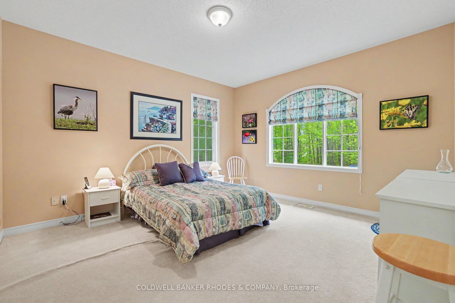
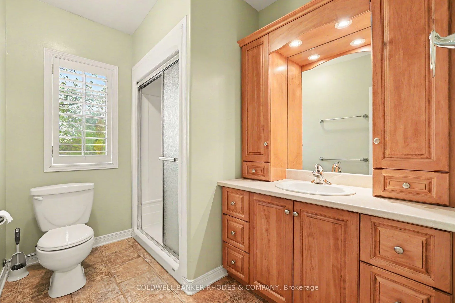
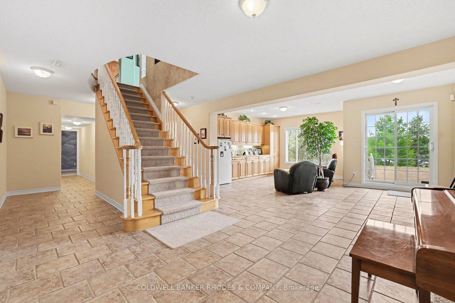
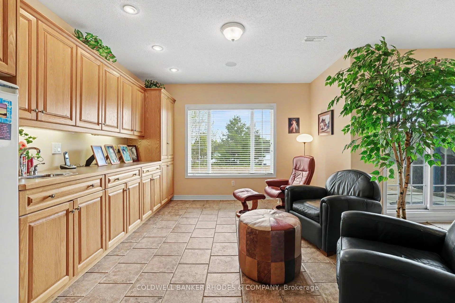
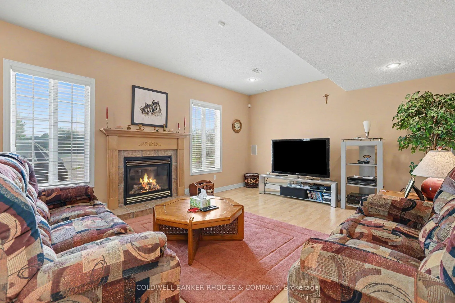
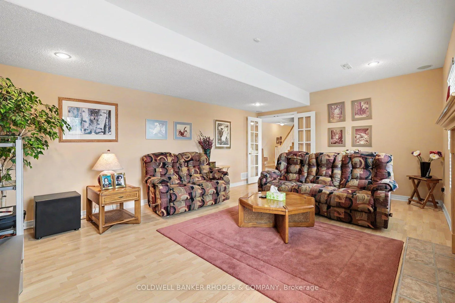
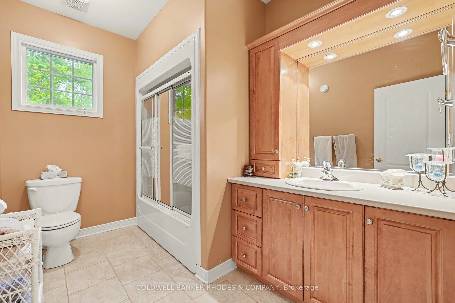
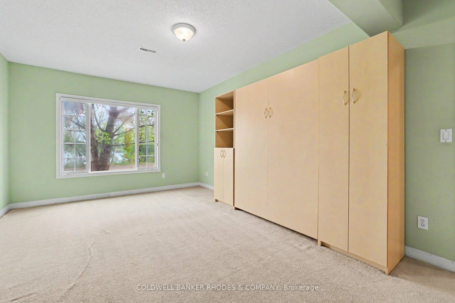
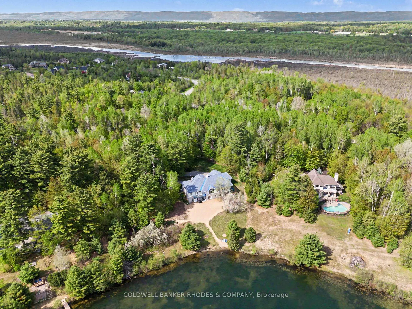
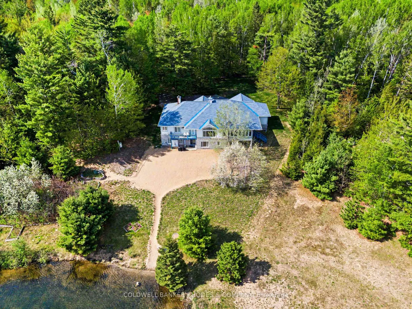
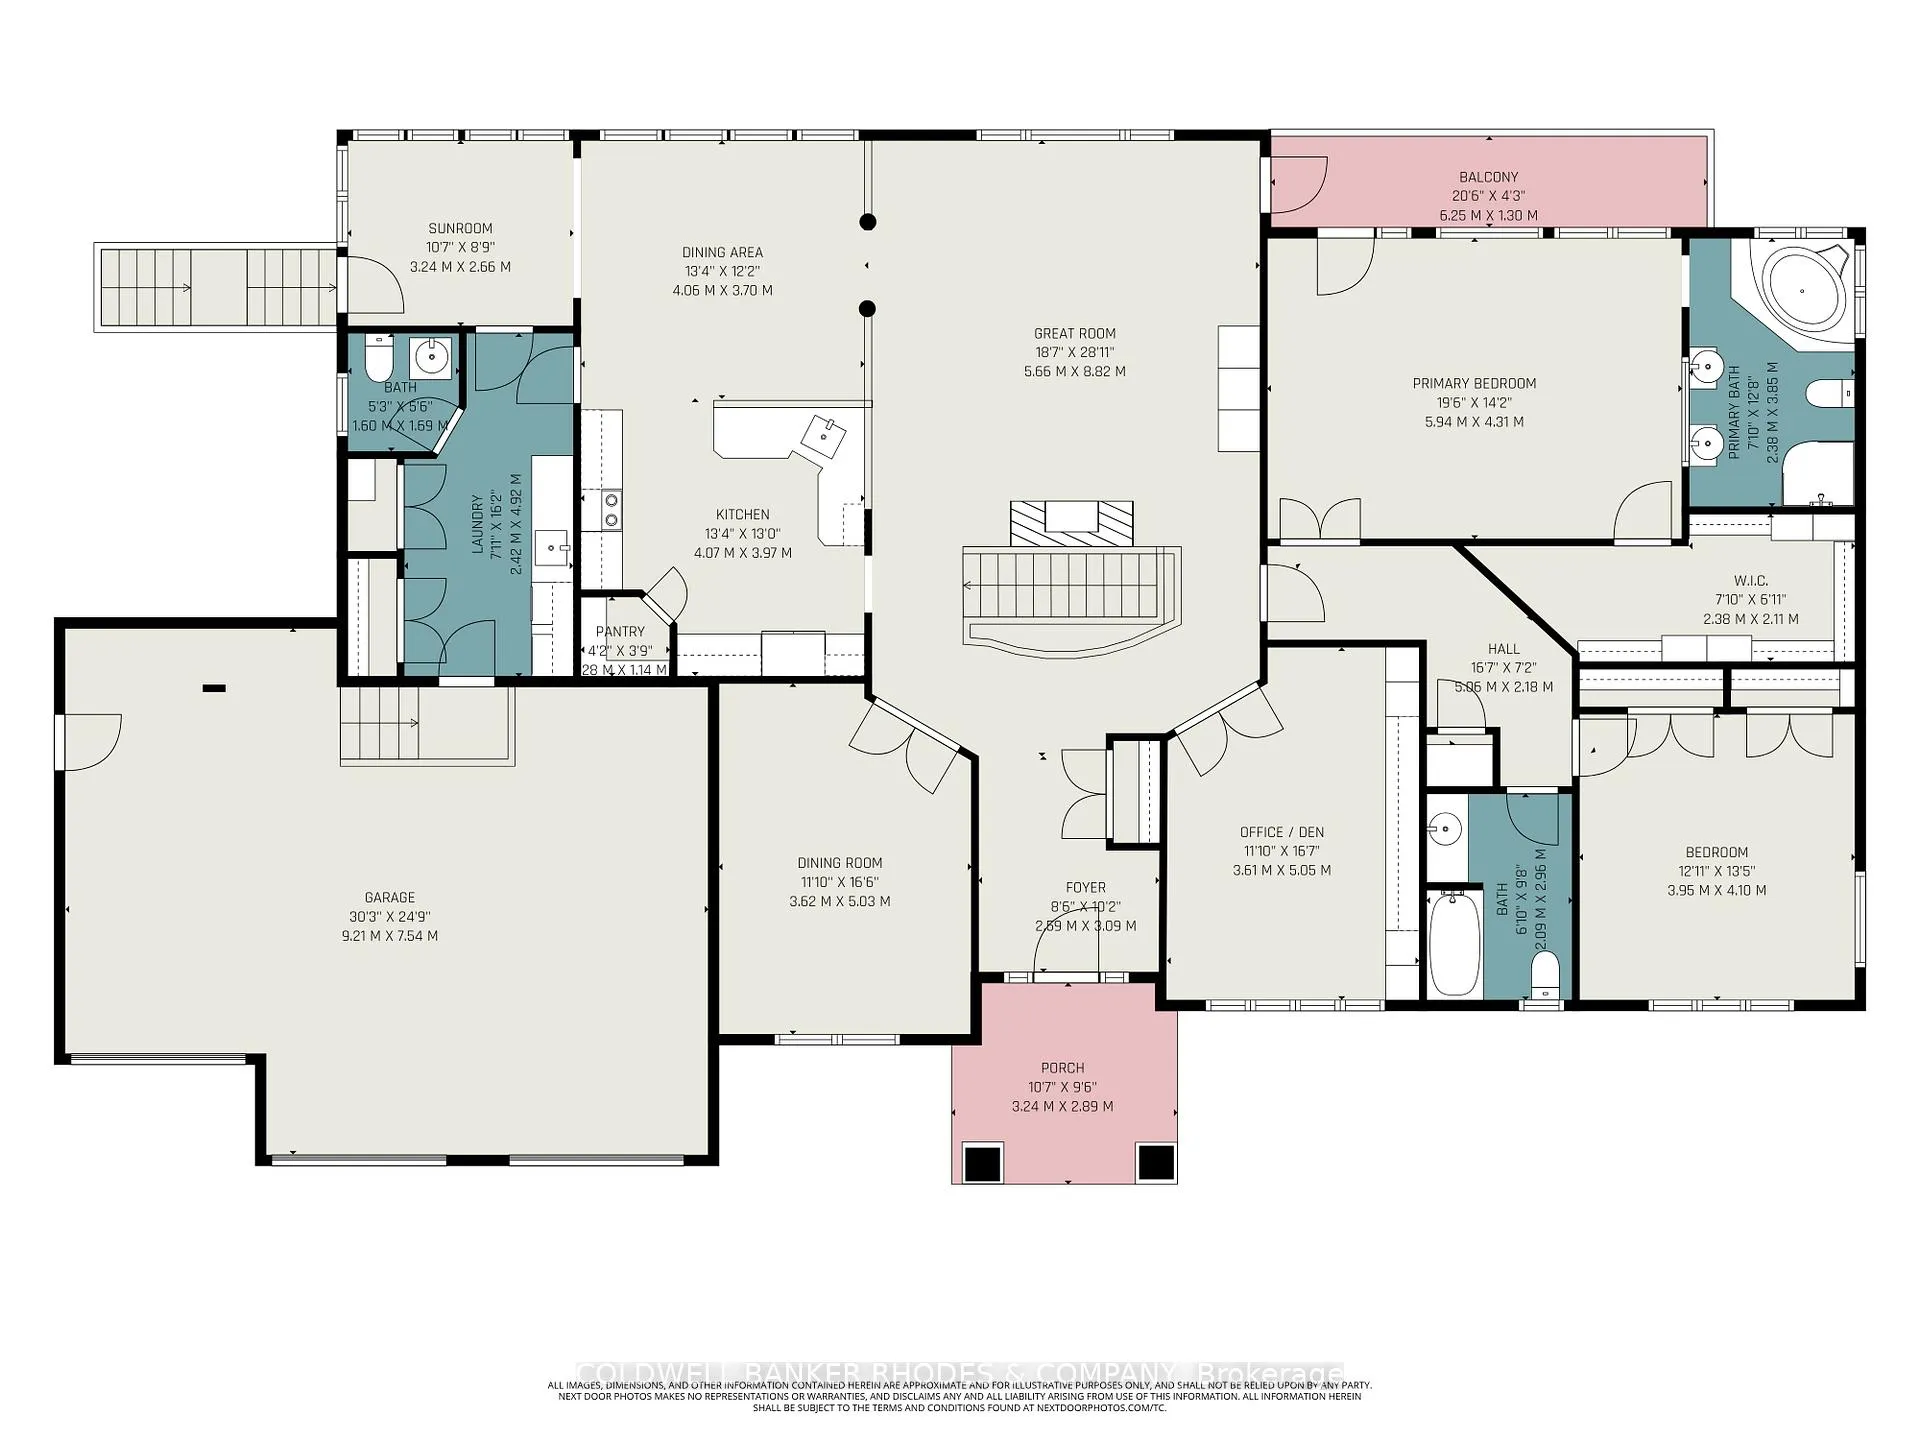
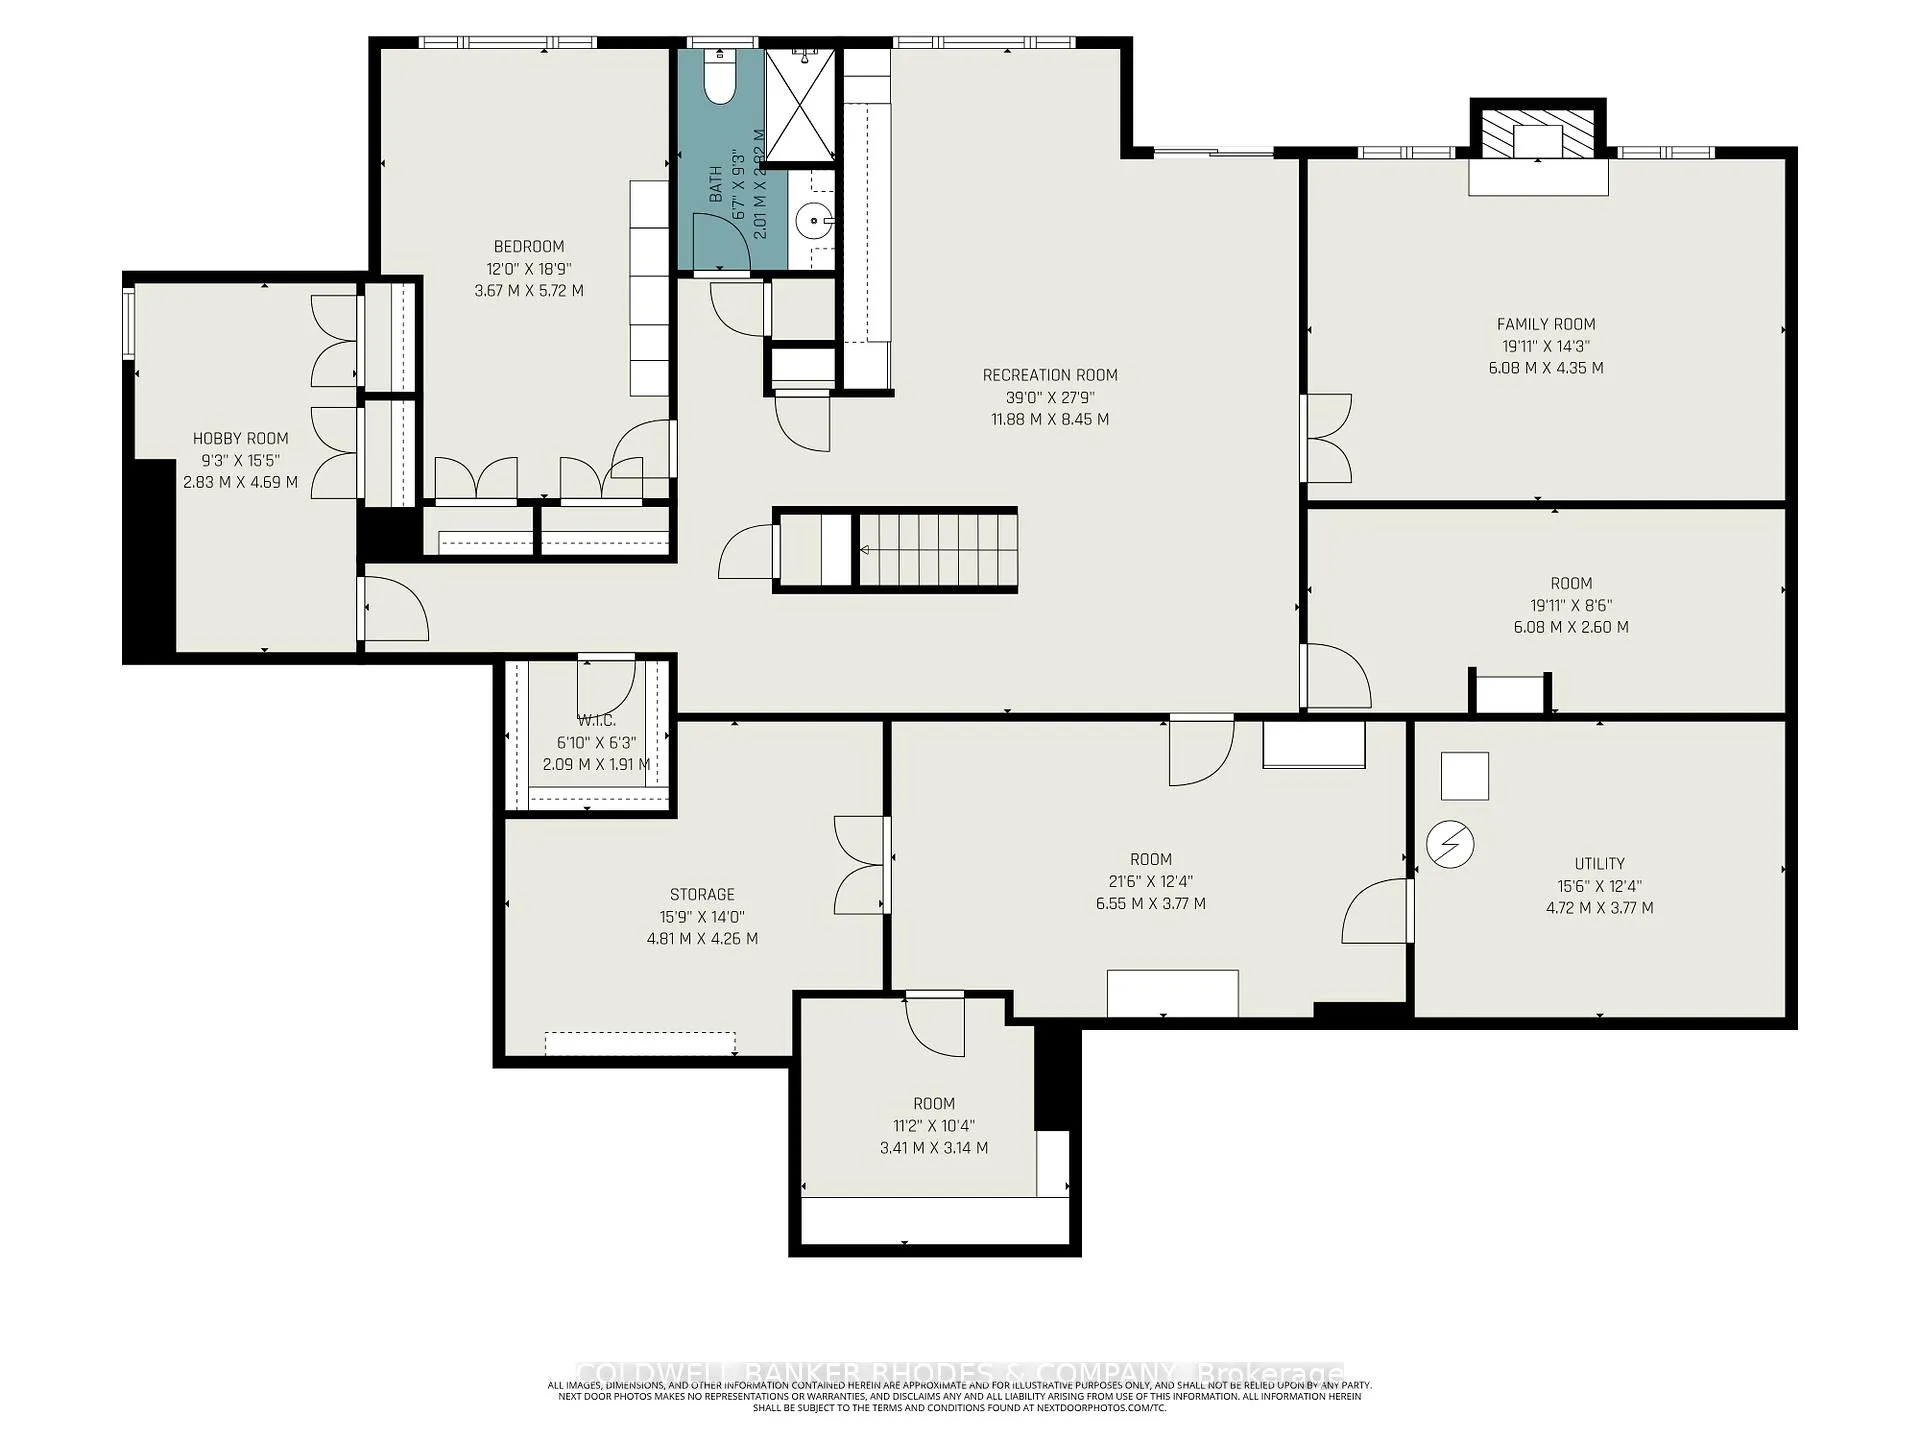
Dunrobin Lake WATERFRONT! Stunning, custom built bungalow with a fully finished walk out basement in the exclusive community of Dunrobin Springs. This thoughtfully designed estate home features an open concept floorplan by Sienna Homes, various built-ins and millwork finished by Louis L'Artisan. The main level boosts a south facing row of windows offering a panaromic view of Dunrobin Lake. The main floor great room is anchored by a fireplace and open to the kitchen and eating area. The kitchen features ample floor to ceiling cabinetry, granite countertops, pantry, stove with downdraft exhust and breakfast bar. Main floor solarium is a perfect "perch" for the year-round bird watching/nature enthusiasts. The main floor also features a separate dining room and closed door den/office. Spacious main floor primary bedroom has a huge walk-in closet and five piece ensuite with glass block wall to allow for maximal light. Main floor also features a 2nd bedroom, 2nd full washroom, a laundry room/mudroom with access to attached garage. The walk out lower level features in-floor radiant heating throughout. Wet bar in the lower level perfect for summer beach parties! Cozy family room with fireplace & surround sound. Lower level bedroom with additional den/office. Home workshop/hobby room and ample storage areas perfect for ample sporting equipment. Built in speakers throughout the home. Recent updates include gas furnace (2025), hot water tank (2025). Incredible south facing lakefront back yard with your own private sandy beach! Dunrobin Lake is spring feed and motorized watercrafts are prohibited to maintain the peaceful character of the community. Truly the best of both worlds - incredible privacy and serenity of nature yet in close proximity to urban amenities in Kanata.
Key Facts & Features
Property Costs
- Annual Property Tax Amount
- $10,514
- Land Transfer Tax Fee
- $23,473
Rental Items
- Rental Equipment
- None
- Basement Type
- Full, Walk-Out, Finished
Interior Features
- Laundry Level
- Main Level
- Interior Extras
- Air Exchanger, Auto Garage Door Remote, Central Vacuum, Generator - Partial, Primary Bedroom - Main Floor, Water Heater Owned, Water Softener, Workbench
- View
- Lake, Forest
- Fireplace/Stove
- Yes
- Fireplace Features
- Propane
- Elevator
- No
Exterior Features
- Exterior Extras
- Landscaped, Privacy, Deck
- Pool
- None
- Property Features
- Beach, Lake/Pond, Waterfront, Wooded/Treed
Building
- Building Type
- Detached
- Building Style
- Bungalow
- Approx Age
- 16-30
Construction
- Exterior Finish
- Stone, Stucco (Plaster)
- Roof
- Asphalt Shingle
- Foundation Details
- Concrete
- Special Designation
- Unknown
Lot
- Lot Front
- 464.81 ft
- Lot Depth
- 373.08 ft
- Lot Size
- 2.78
- Lot Shape
- Irregular
Inclusions
- Inclusions
- Kitchen refrigerator, stove (electric with downdraft), dishwasher, microwave, bar refrigerator in lower lever, washer, dryer, hot water tank, central vac & attachments, all window treatments, all light fixtures, area rugs in living room and dining room, built-in generator, water treatment/softener system, HRV/air exchanger, all built in woodwork throughout the home, murphy bed in lower level, all built in speaker and sound systems, TV & sound equipment in lower level family room, table saw in workshop with shelving and miscellenous tools, exterior outdoor patio furniture, BBQ, Culligan drinking water tanks
Exclusions
- Exclusions
- basement freezer, basement wine refrigerator, push lawn mower
Parking & Garages
- Garage Type
- Attached
- Garage Spaces
- 3
- Parking Spaces
- 3
- Total Garage And Parking Spaces
- 6
Heating & Cooling
- Heat Source
- Gas
- Heat Type
- Forced Air
- Air Conditioning
- Central Air
- Water
- Well
- Sewers
- Septic
- Bedrooms
- 2 + 1
- Washrooms
- 4
- Kitchens
- 1
Room sizes
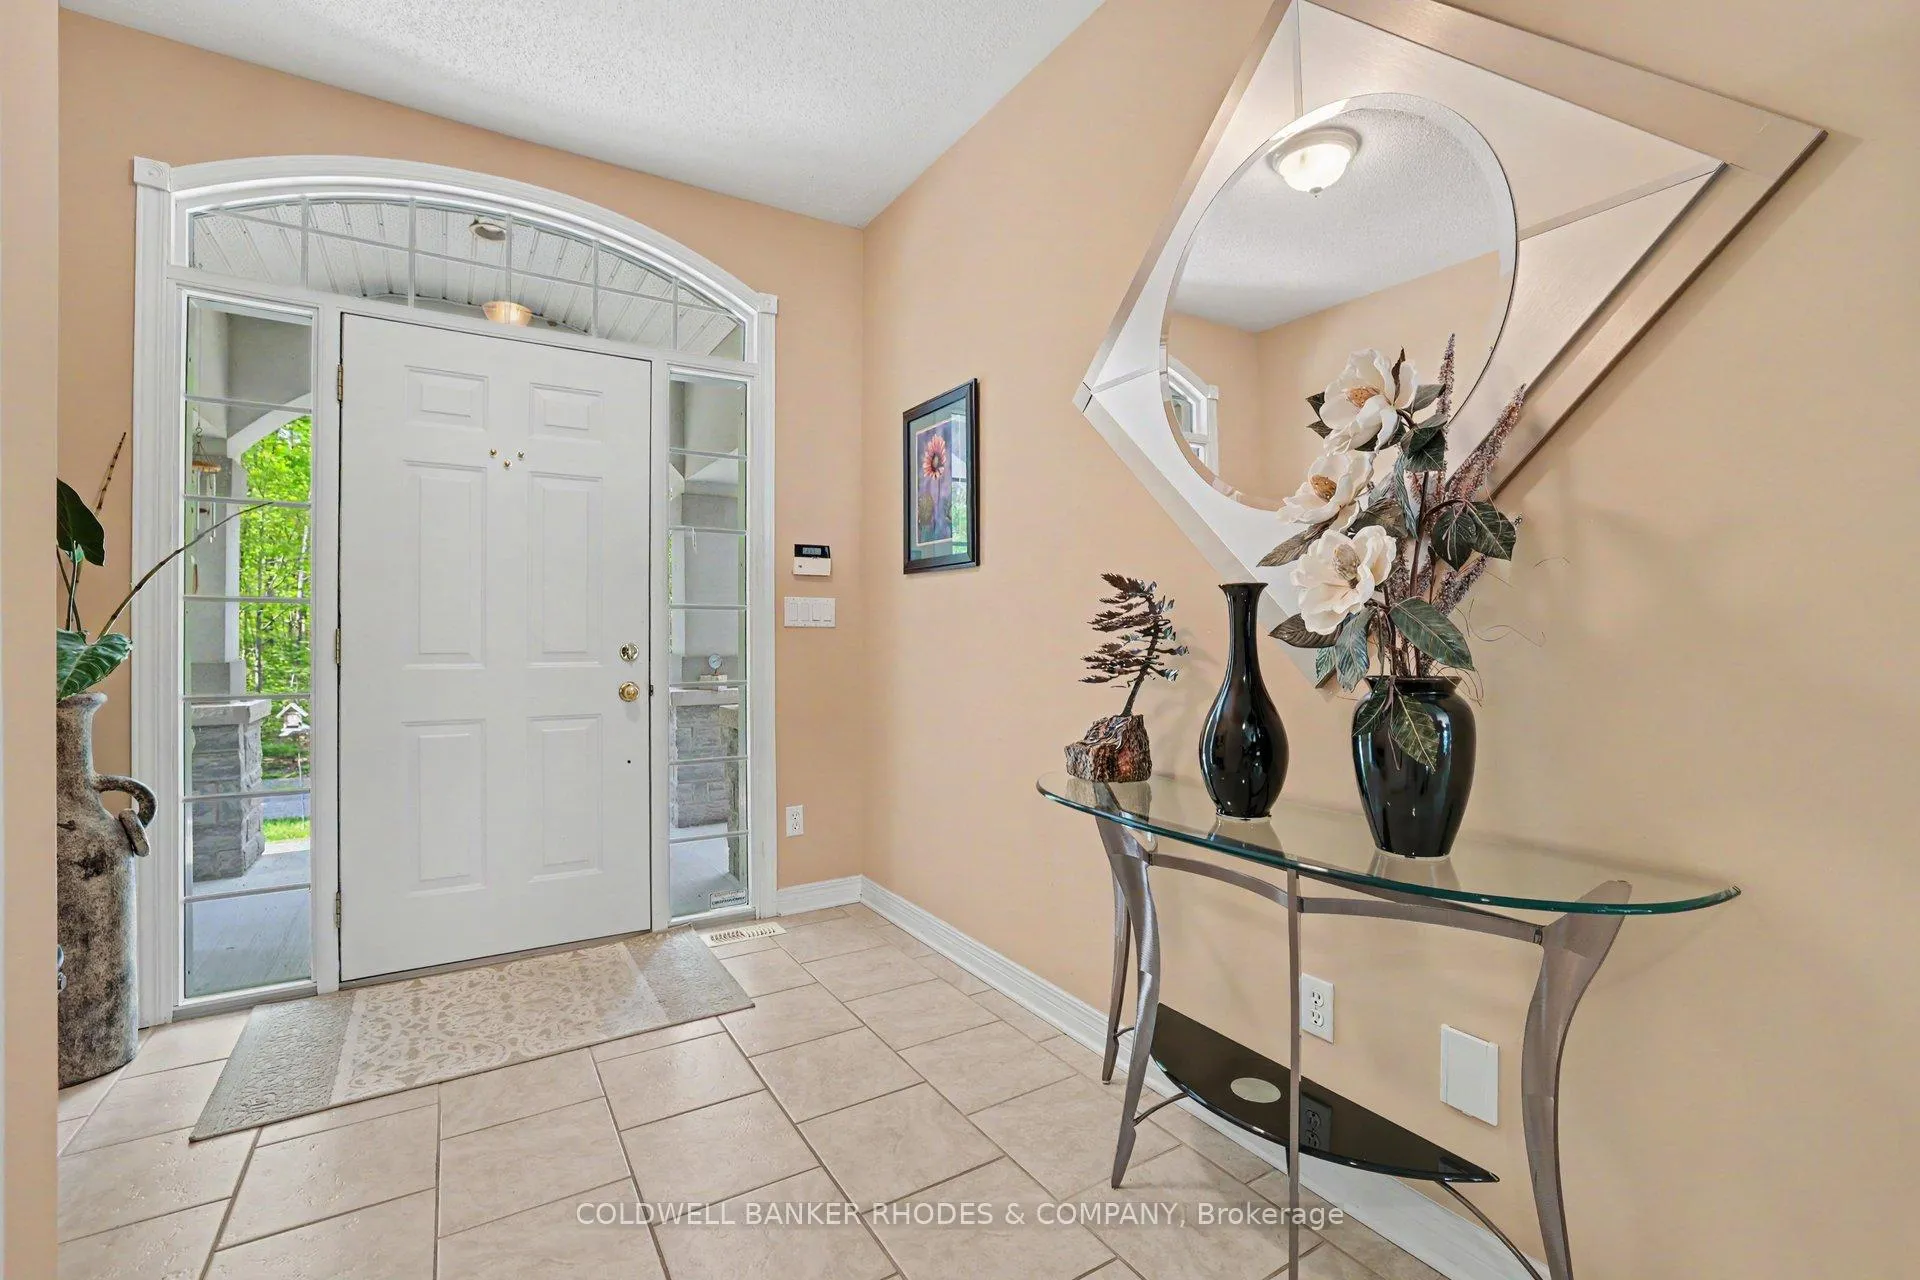
- Foyer—Main level, Tile Floor
- Great Room—Main level, Hardwood Floor, Fireplace, Cathedral Ceiling(s)
- Kitchen—Main level, Breakfast Bar, Tile Floor, Pantry
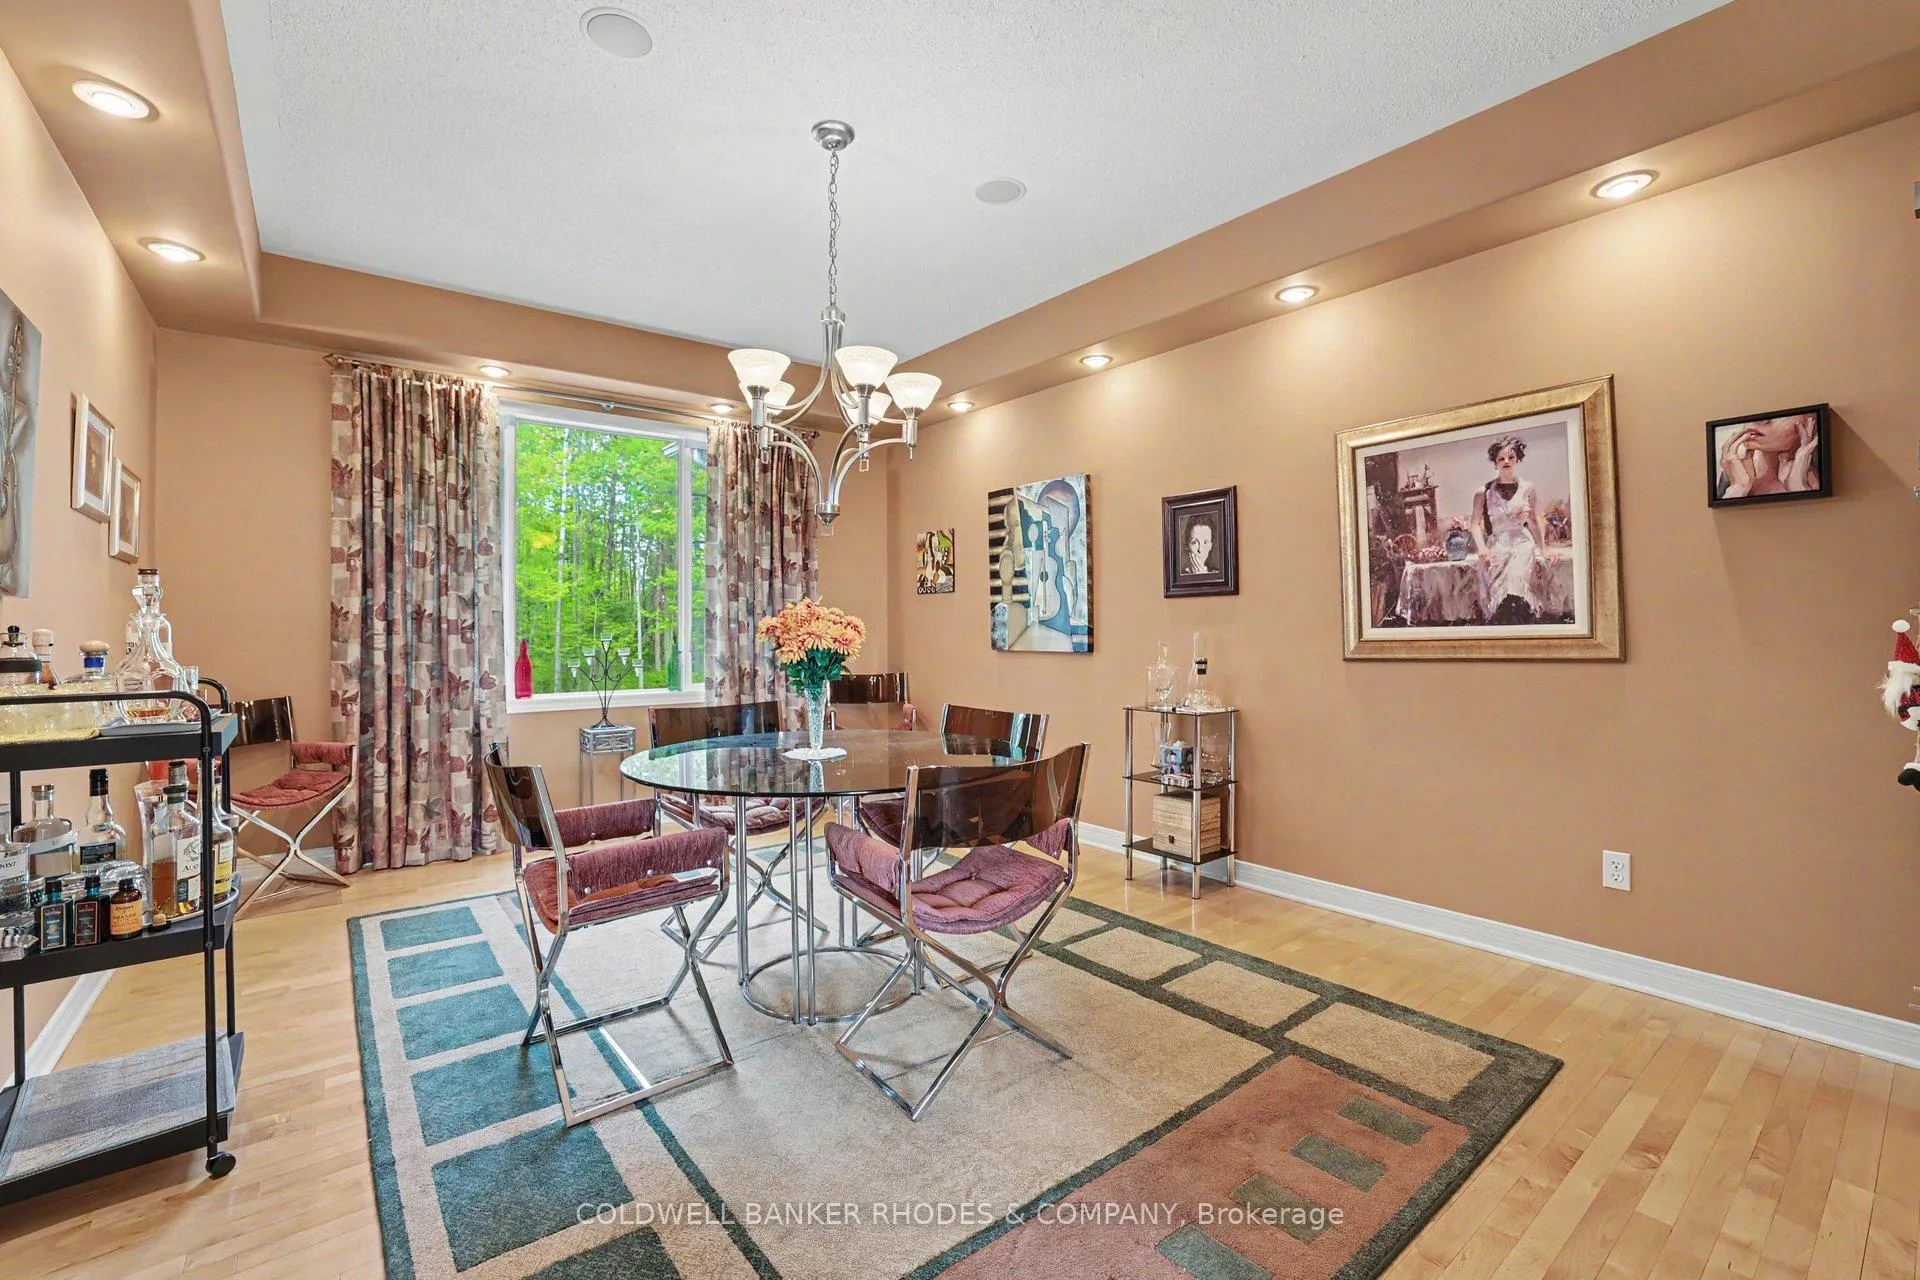
- Dining Room—Main level, Hardwood Floor, Pot Lights, Built-in Speakers
- Breakfast—Main level, Tile Floor
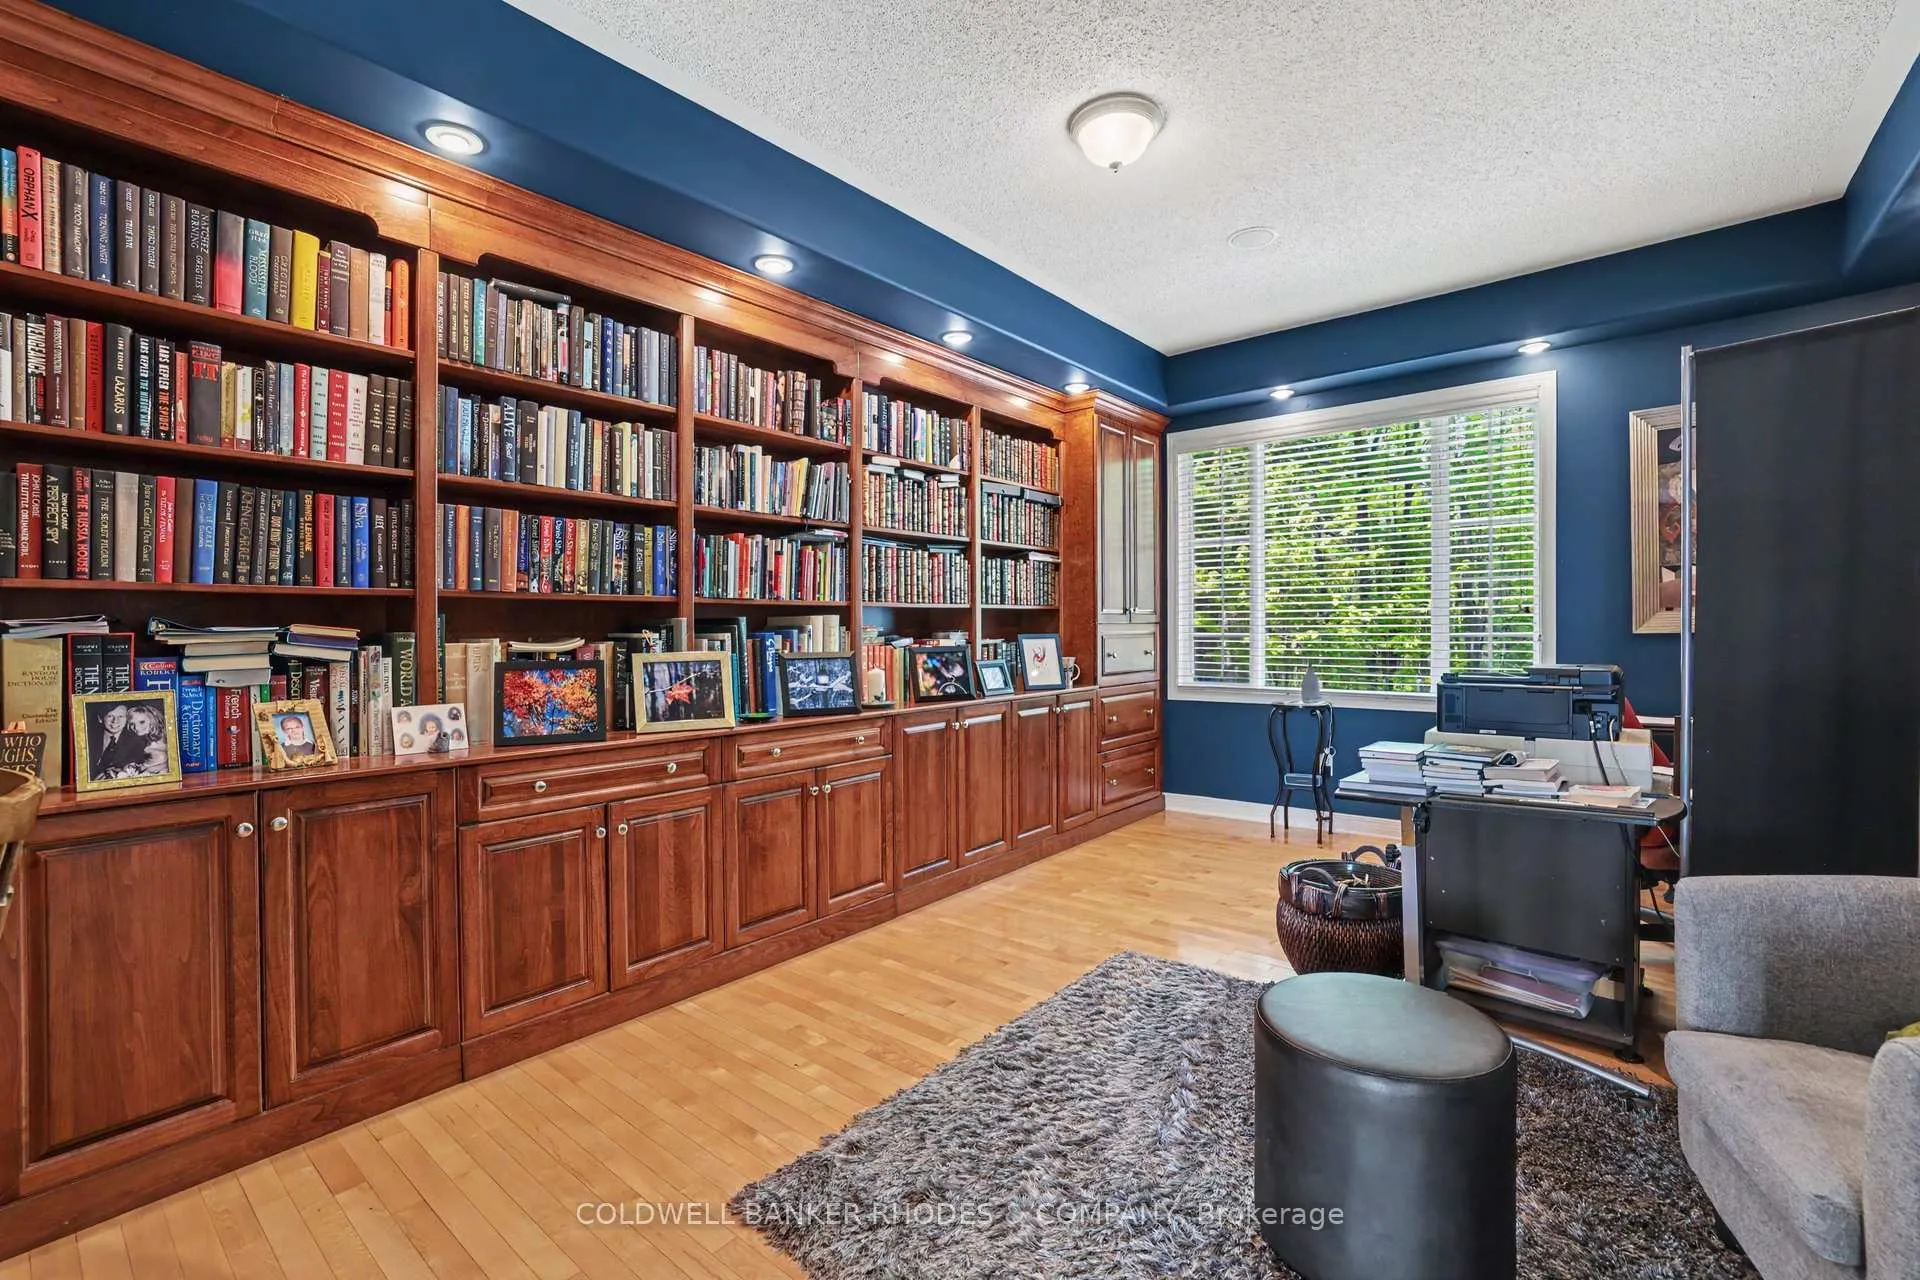
- Office—Main level, Hardwood Floor, B/I Bookcase, Pot Lights
- Laundry—Main level, Tile Ceiling, Laundry Sink, Access To Garage
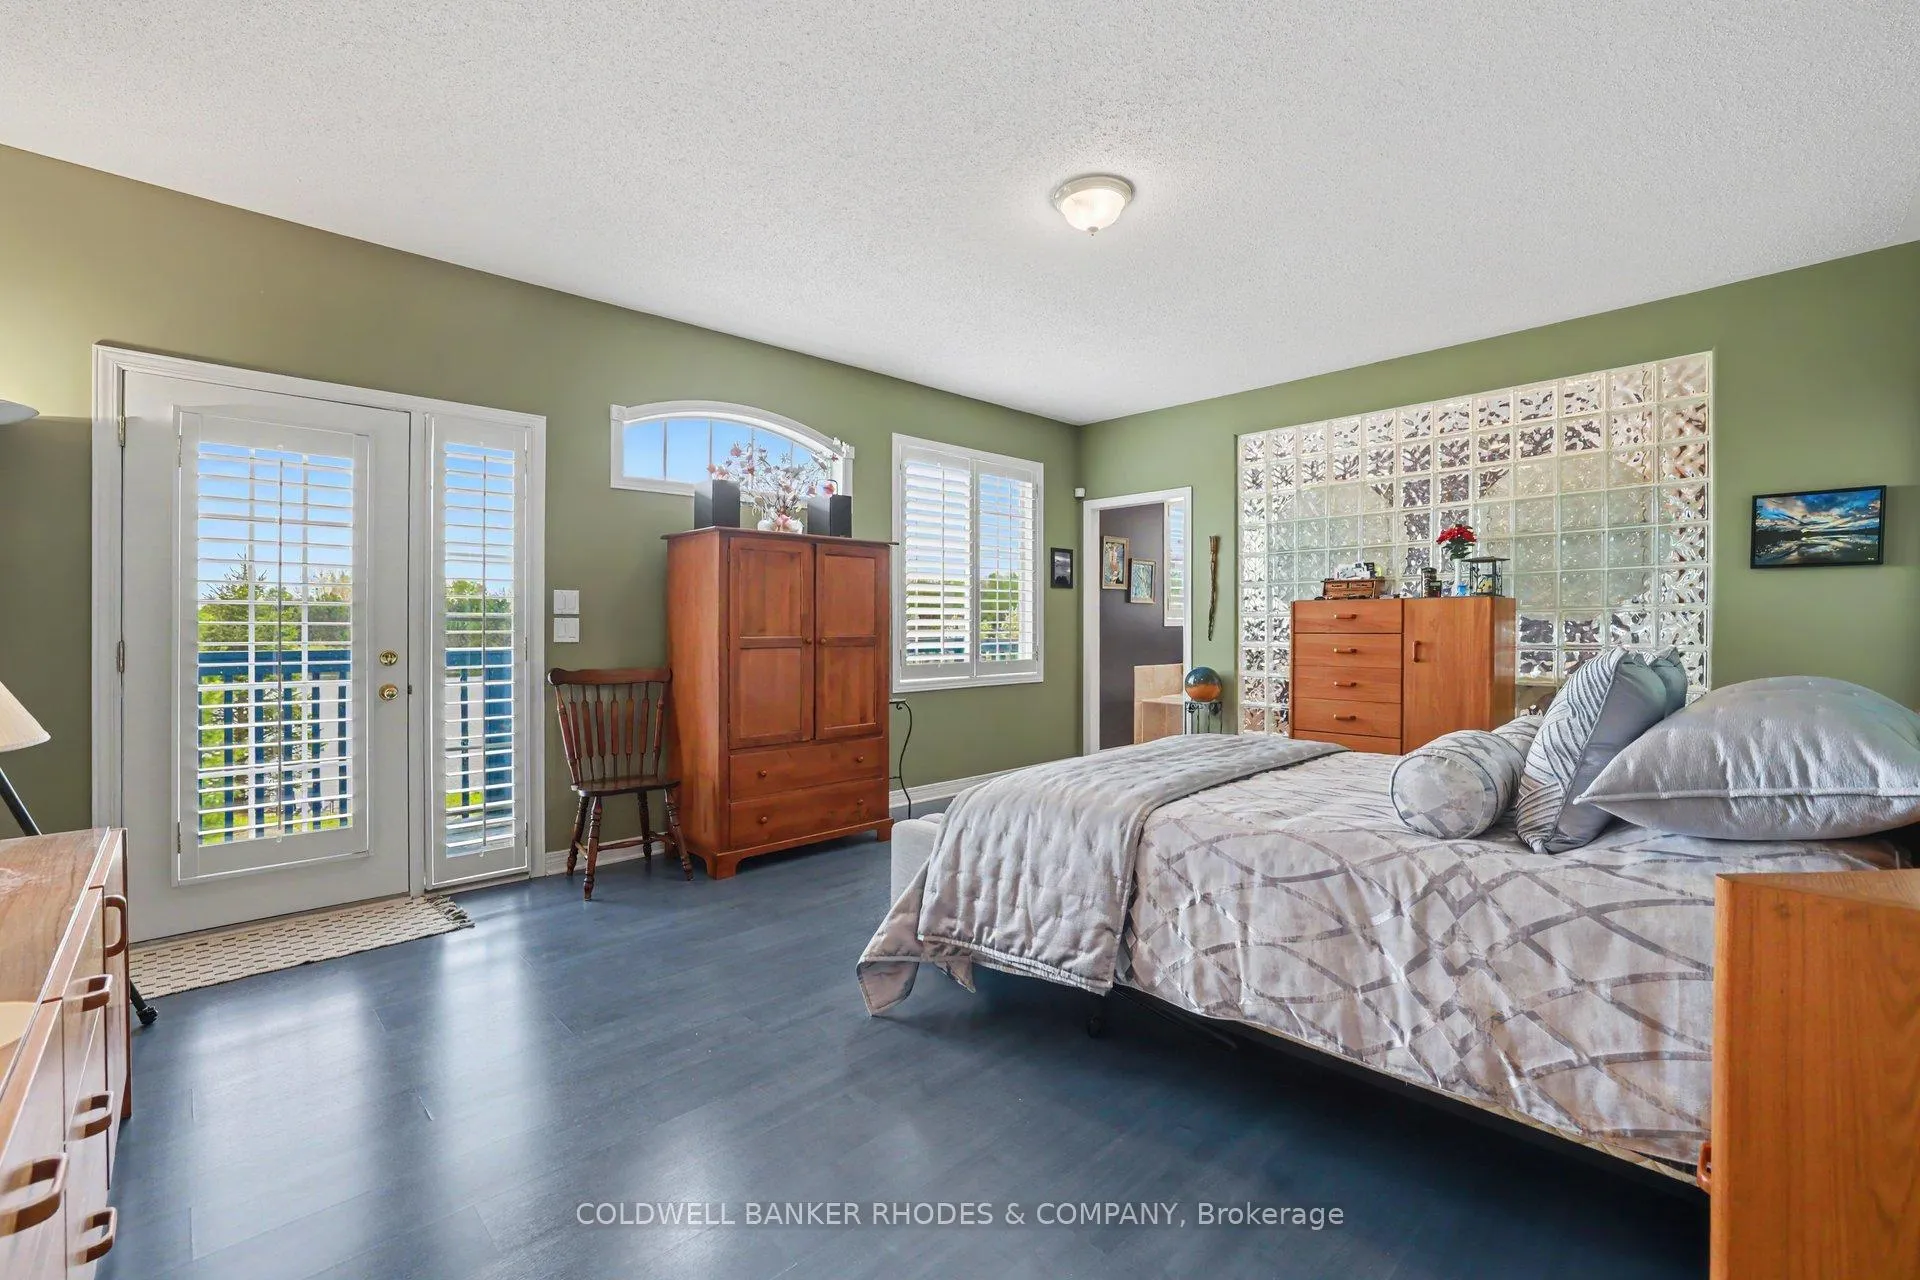
- Primary Bedroom—Main level, Glass Block Window, Walk-In Closet(s), W/O To Deck
- Bedroom 2—Main level
- Sunroom—Main level, Tile Floor, W/O To Yard
- Recreation—Lower level, Wet Bar, Tile Floor, W/O To Water
- Family Room—Lower level, Fireplace, Pot Lights, Built-in Speakers
- Bedroom 3—Lower level, Murphy Bed
- Office—Lower level
- Utility Room—Lower level
- Workshop—Lower level
Washrooms
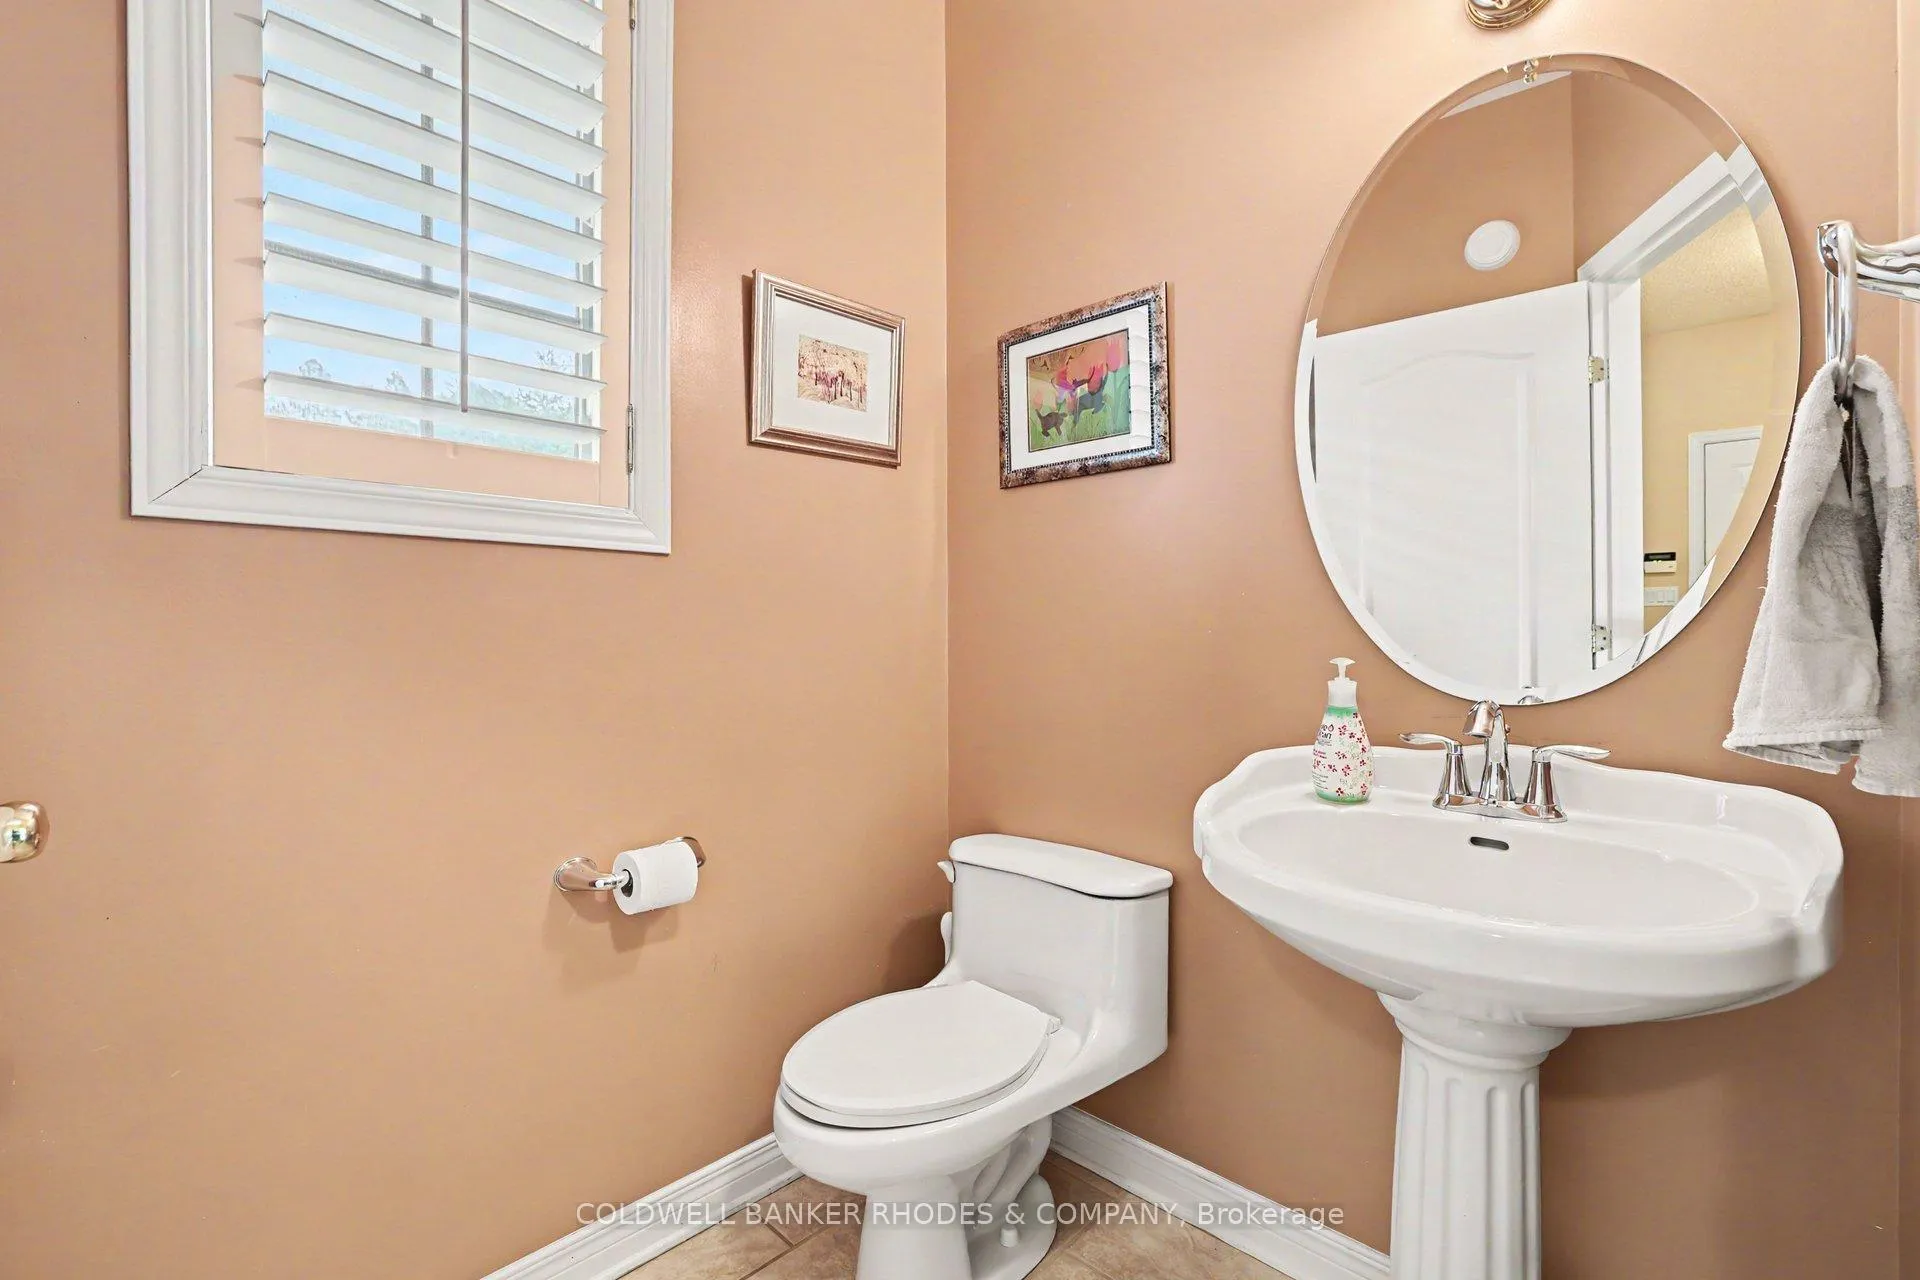
- 2-piece, Main
- 5-piece, Main
- 4-piece, Main
- 4-piece, Lower
- Municipality
- Ottawa
- Neighbourhood
- Dunrobin Shores
- Main cross streets
- Constance Creek Drive
- Zoning
- RR3
- Directions
- March Rd north to Dunrobin Rd (right). Dunrobin Rd to Right onto Thomas Dolan Prkw. Left onto Constance Creek. Left onto Duck Pond Place. Property on your left.
- Waterfront
- Direct
- MLS® number
- X13156498
- Data source
- Toronto Regional Real Estate Board
- Status change
- 2026-06-19
- Listed on
- 2026-05-21
- Days on market
- 29 days
- Possession type
- 90+ days
- Co-op commission
- 2.0
- Seller
- Listed by
- COLDWELL BANKER RHODES & COMPANY
Home Market Value
Current home valuation for 101 Duck Pond Place, Ottawa, Dunrobin Shores, Ottawa, ON. Listed for $1,349,900
HOMEH Estimate
$1,350,000
Estimated Sales Range
$1,188,292 - $1,511,708
HOMEH Estimate for 101 Duck Pond Place, Ottawa, Dunrobin Shores
Calculated with a real agent's CMA method — 45+ years of experience, codified. Not an AI guess.
For the owner
Is this your home? Track its value.
Get this home's HOMEH Estimate by email once a month, with how many homes are for sale around you.
Mortgage Payment Calculator
Compare up to 4 down payment scenarios
5% on first $500K + 10% on $849,900 over $500K
$109,990
| Scenario 1 | Scenario 2 | Scenario 3 | Scenario 4 | |
|---|---|---|---|---|
−Down payment | % $ | % $ | % $ | % $ |
+CMHC insurance | $49,568 | $37,662 | $32,128 | $0 |
=Total mortgage | $1,288,776 | $1,252,572 | $1,179,543 | $1,079,920 |
Amortization | ||||
Mortgage rate | % | % | % | % |
| Payment frequency | ||||
=Mortgage payment | $6,292monthly | $6,116monthly | $5,759monthly | $5,273monthly |
Land Transfer Tax
$23,473
$23,473
Around this home
No schools found nearby
Data provided by OpenStreetMap & Fraser Institute School Rankings
Ask HOMEH
New!Hi there!
👋Text or call (416) 301-9001
Recommended for you
Based on homes you've looked at.
No recommended properties found.
Nearby similar homes
No nearby properties found.
More real estate resources
Other homes nearby
Explore this area
Nearby neighbourhoods
- 9302 - Woodlawn/Maclarens Landing/Kilmaurs homes for sale
- 9303 - Dunrobin homes for sale
- 4204 - West Centre Town homes for sale
- 7004 - Bayshore homes for sale
- 9006 - Kanata - Kanata (North East) homes for sale
- 7301 - Meadowlands/St. Claire Gardens homes for sale
- 1109 - Vars & Area homes for sale
- 9005 - Kanata - Kanata (North West) homes for sale
No nearby listings available.