
162 Visor Private
Ottawa (Kanata - Emerald Meadows/Trailwest), ON K2V 0S6
- 2Bedrooms
- 2Bathrooms
- 1Garage
- 1100–1500Sq Ft
- $3,321Tax
- 20×59 ftLot Size
 Estimated Value:$470,142See Free Estimate Report

Sale & Price History for 162 Visor Private, Ottawa, Kanata - Emerald Meadows/Trailwest
| Start Date | End Date | Price | Event | MLS# |
|---|---|---|---|---|
| No listing history available | ||||
Real estate boards require you to or to see the full details of this property.
*Sold prices and complete sale & price history are regulated data. Under the Trust in Real Estate Services Act, 2002 (TRESA) and the rules of the Real Estate Council of Ontario (RECO), and pursuant to the Multiple Listing Service® rules of the Canadian Real Estate Association (CREA) and the Toronto Regional Real Estate Board (TRREB), this information may be shown only to registered users who have agreed to the applicable terms of use (a Virtual Office Website, or "VOW," arrangement). HOMEH Inc., Brokerage therefore provides it to signed-in members only. Creating an account is free and takes under a minute.
About 162 Visor Private, Ottawa, Kanata - Emerald Meadows/Trailwest
Summarized Description
- Sun-filled freehold townhome in Trailwest neighbourhood.
- Open concept design with 9-foot ceilings.
- Private balcony ideal for morning coffee.
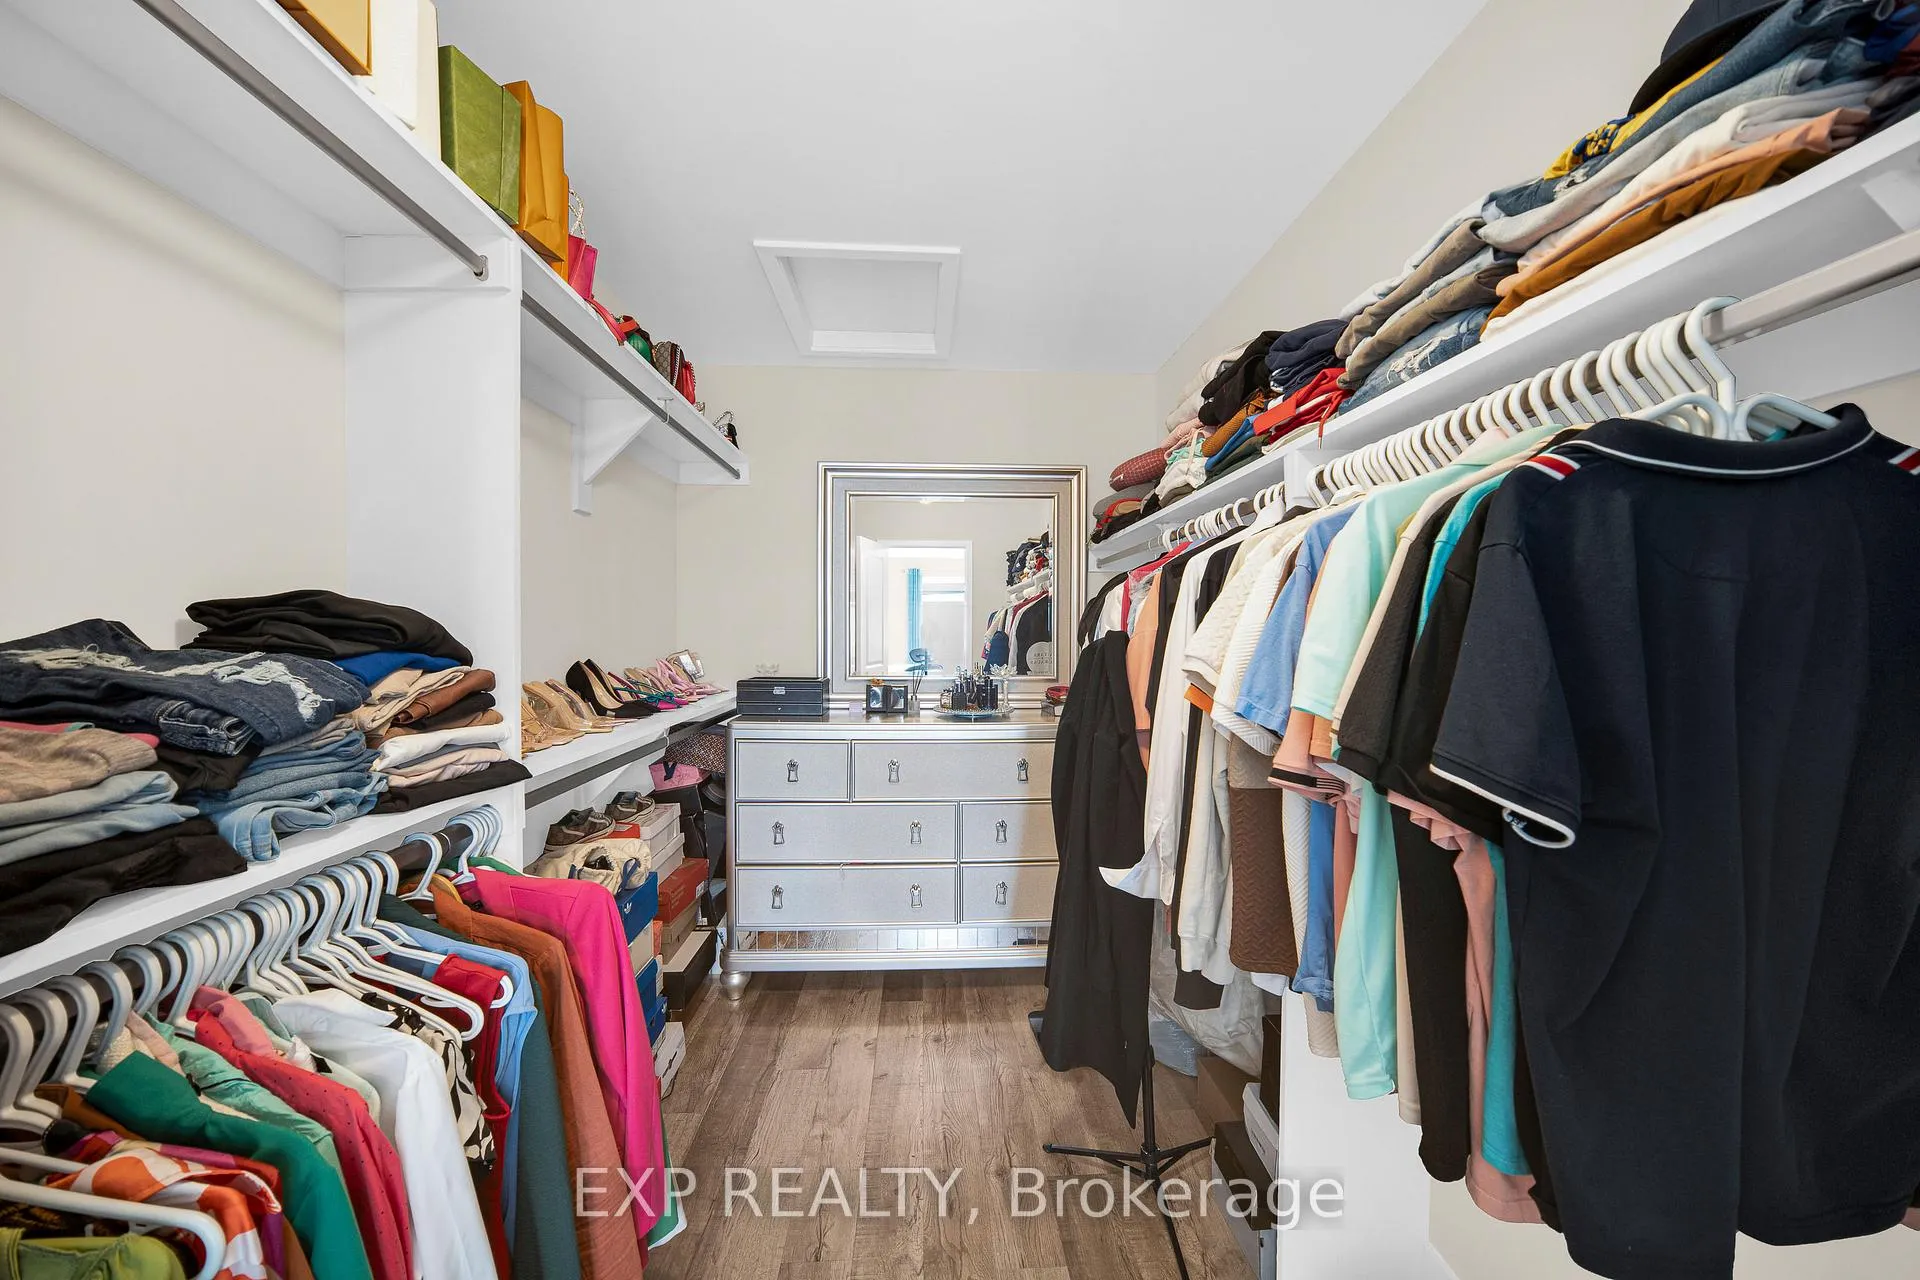
- Spacious primary bedroom with walk-in closet.
- Beautifully upgraded bathroom with modern finishes.
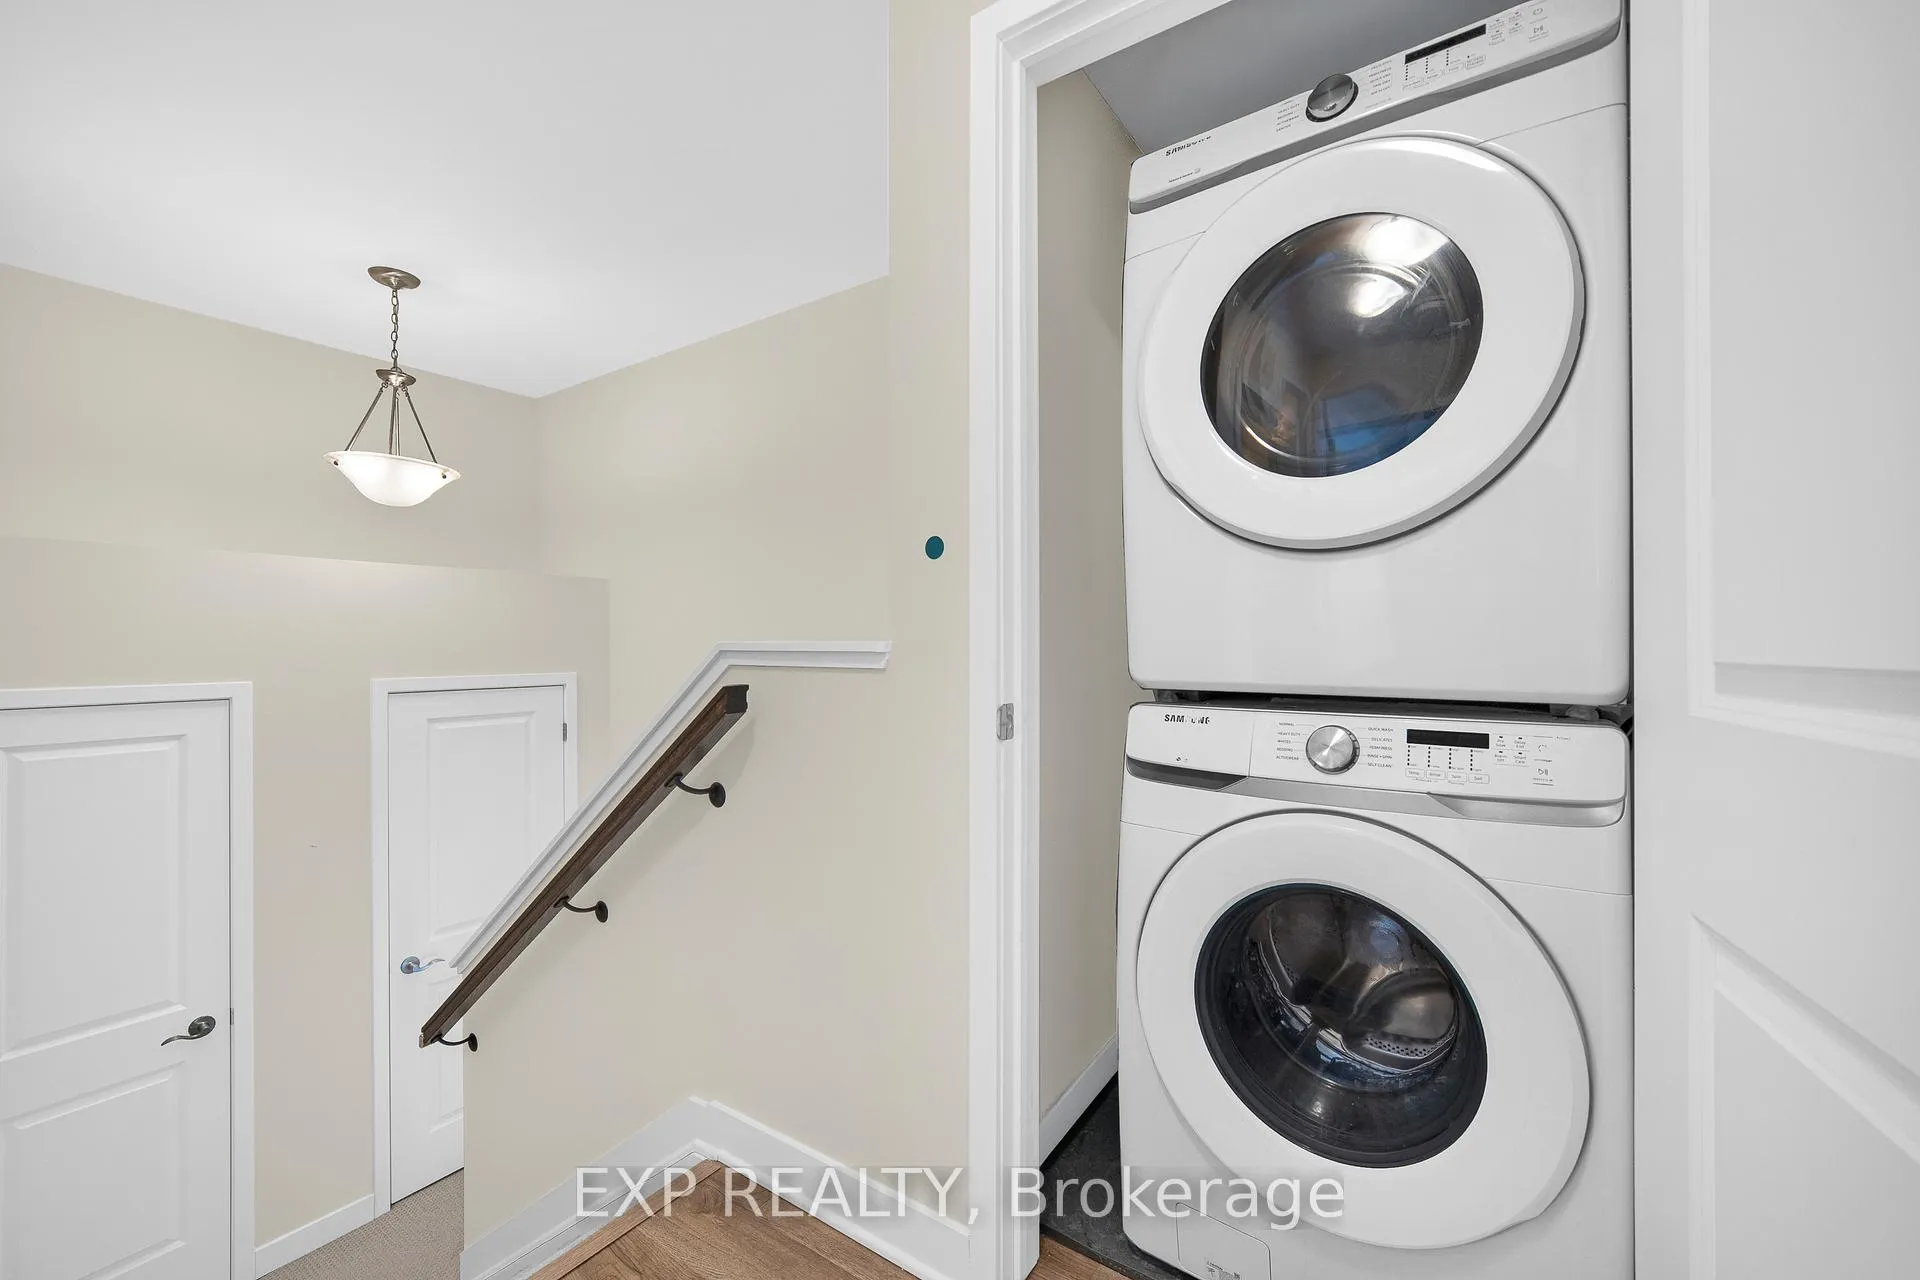
- Convenient upper-level laundry for easy living.
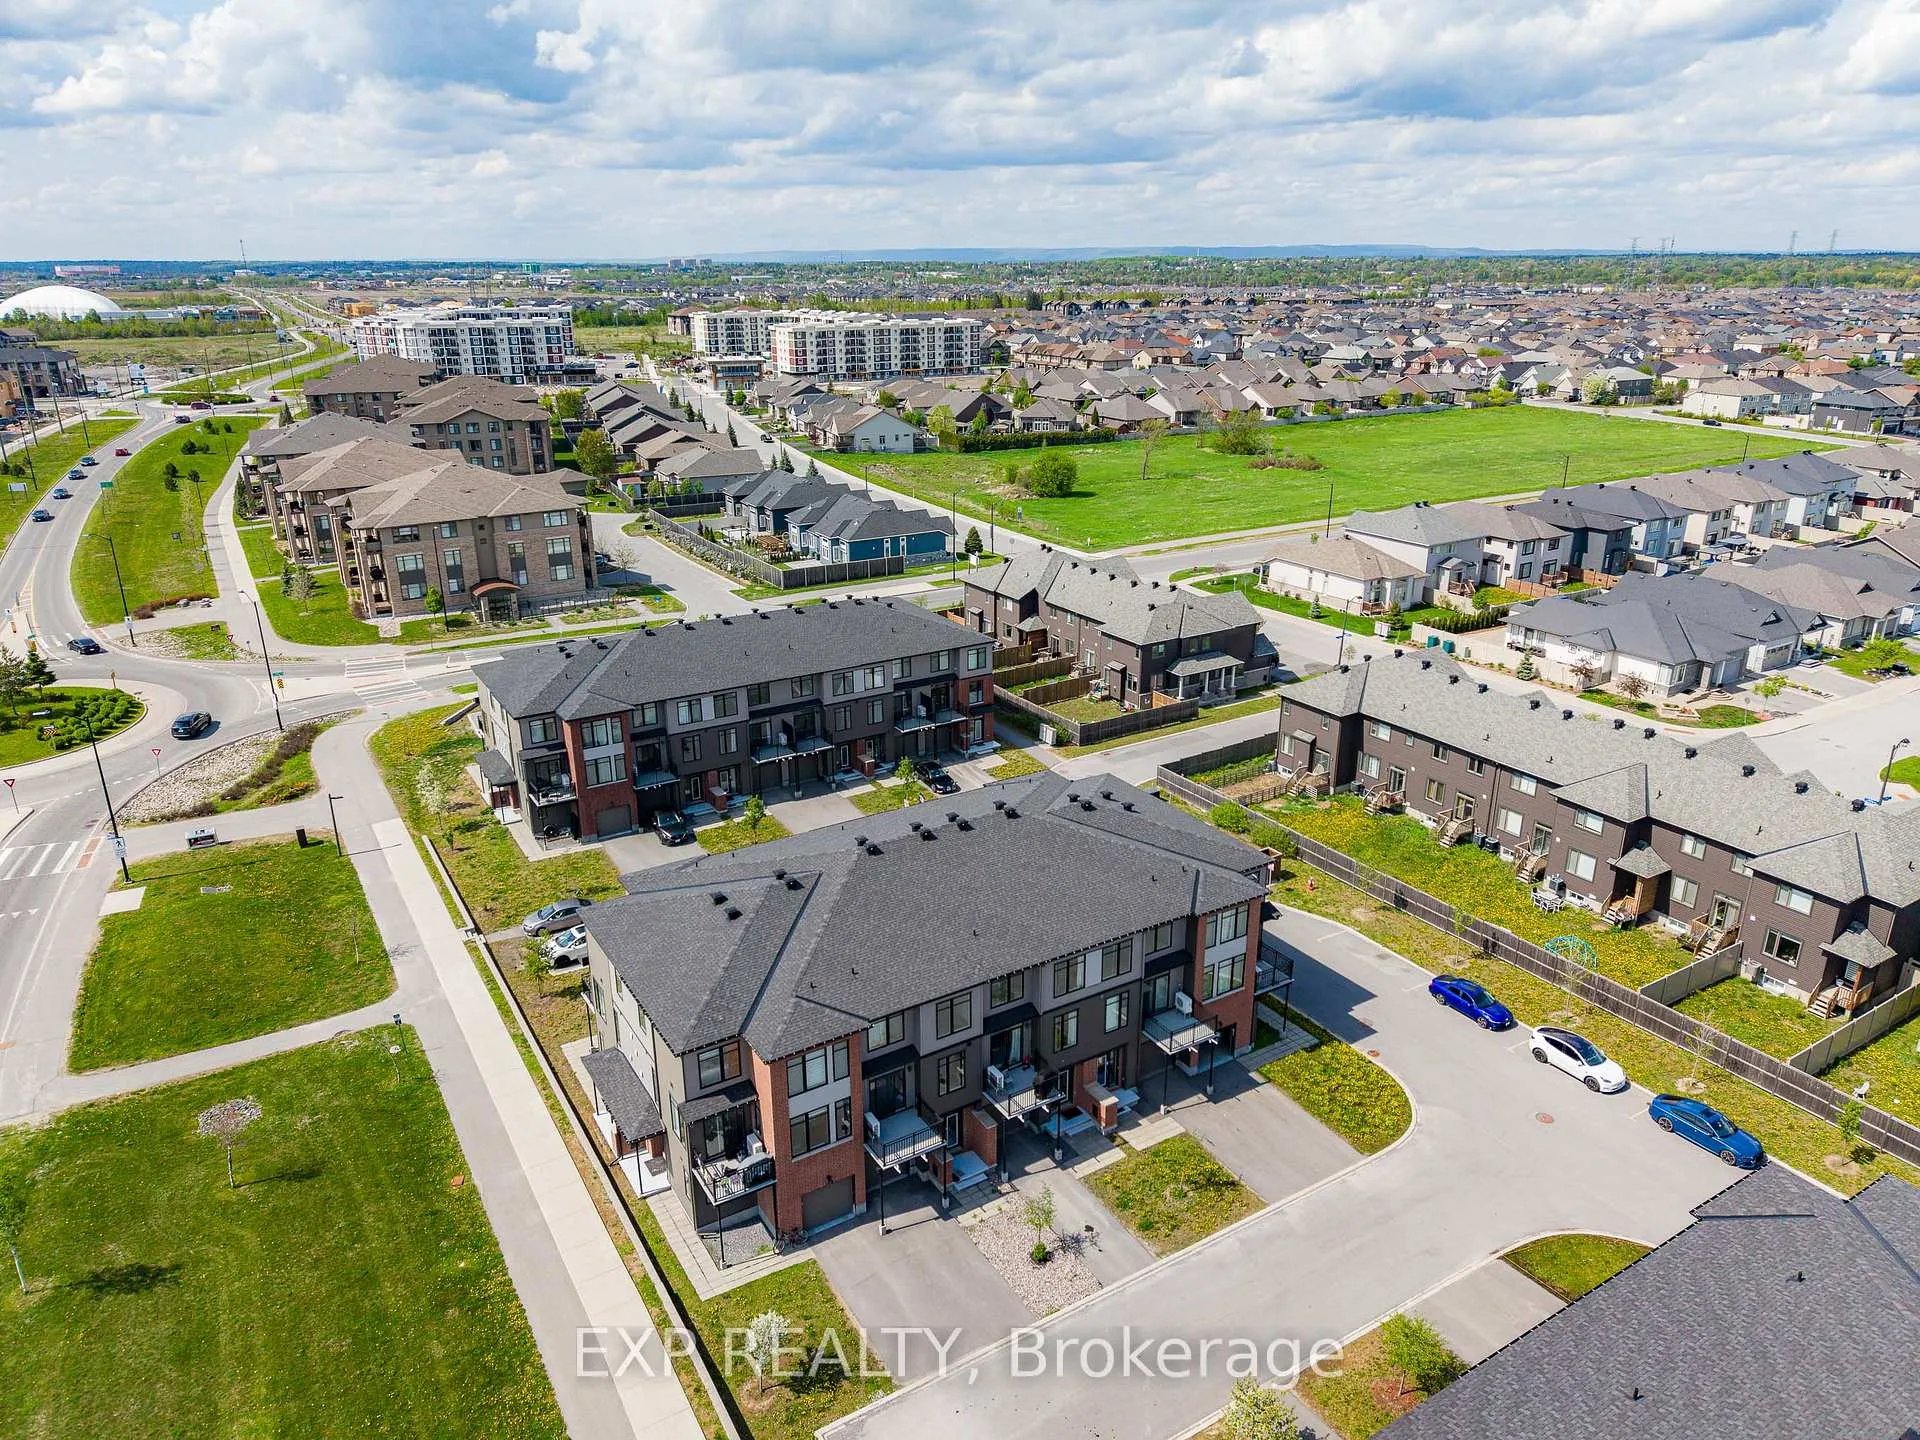
- Close to parks, schools, and shopping.
- Great opportunity for first-time buyers or investors.
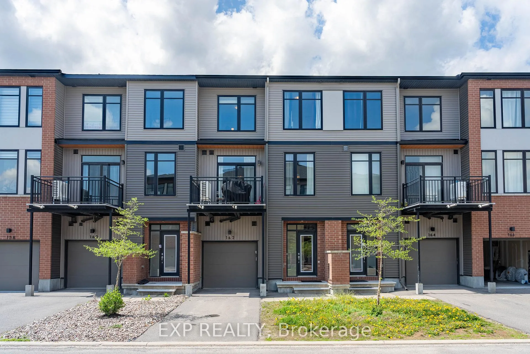
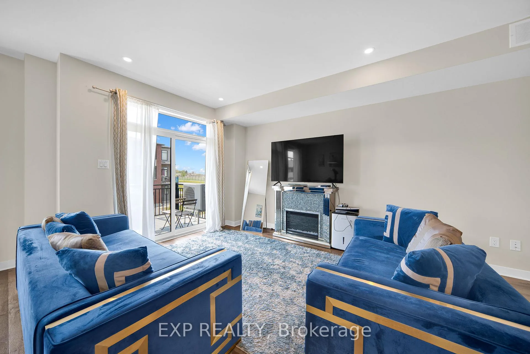
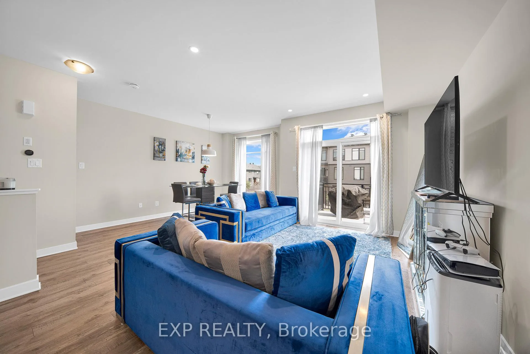
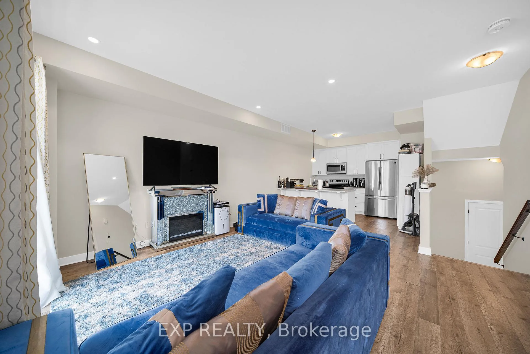
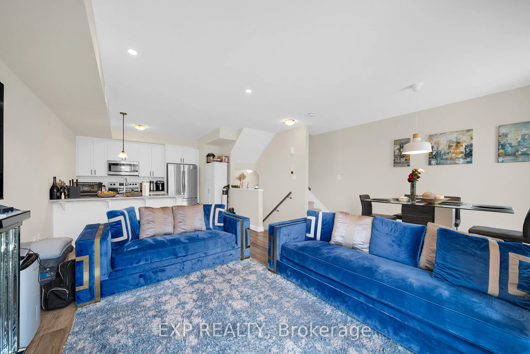
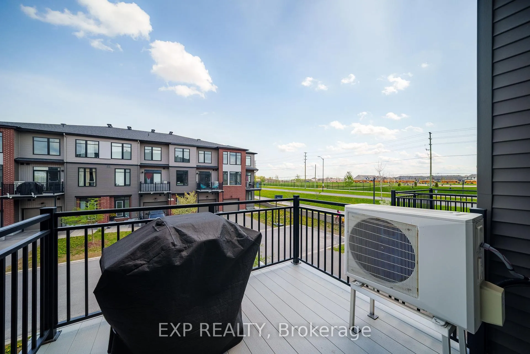
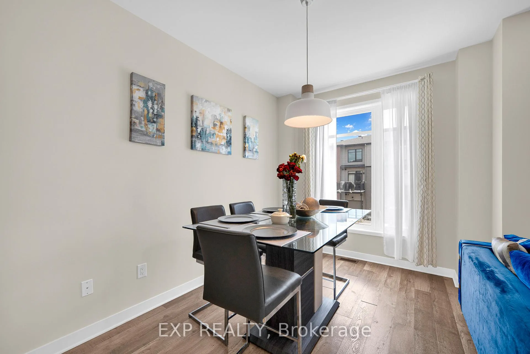
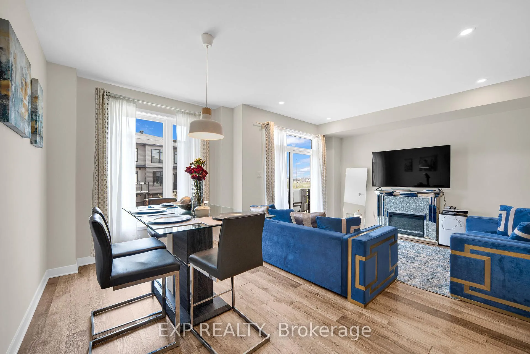
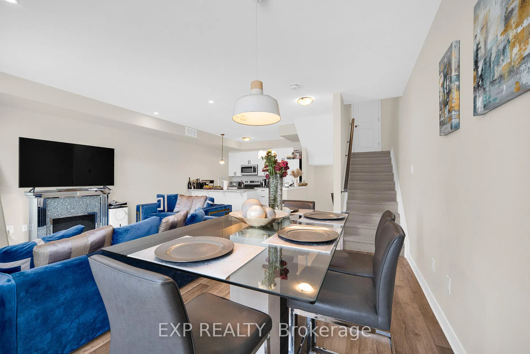
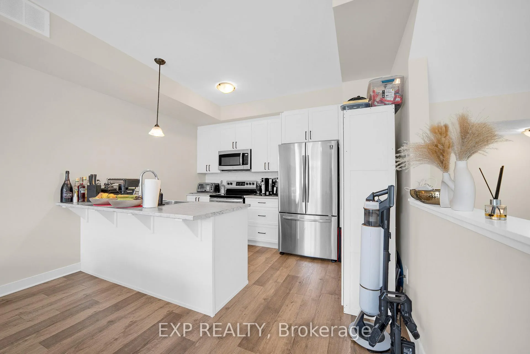
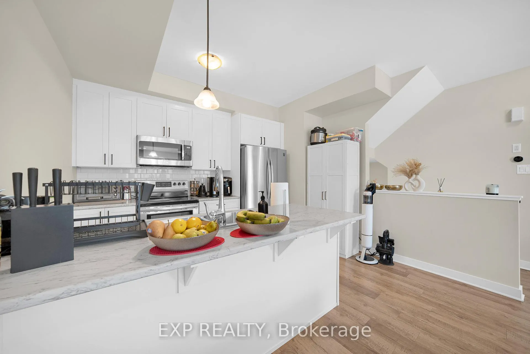
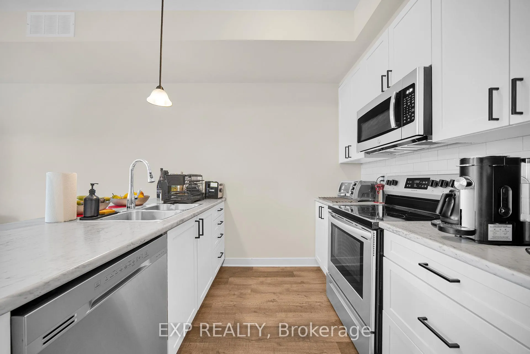
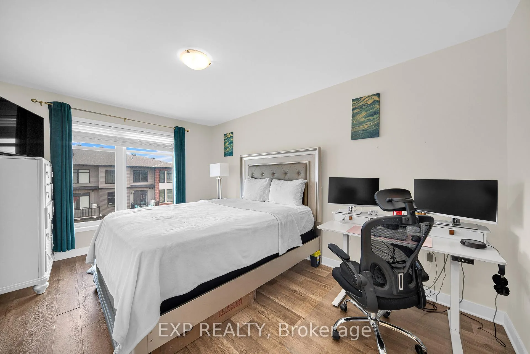
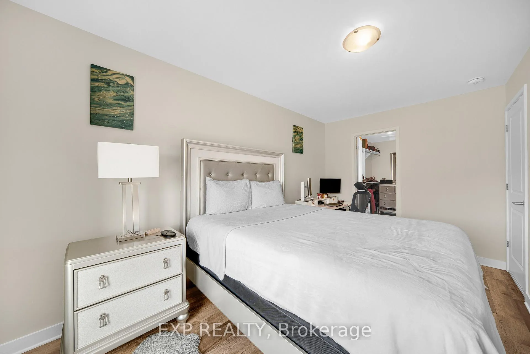
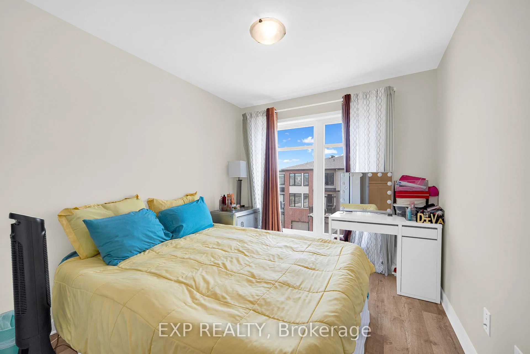
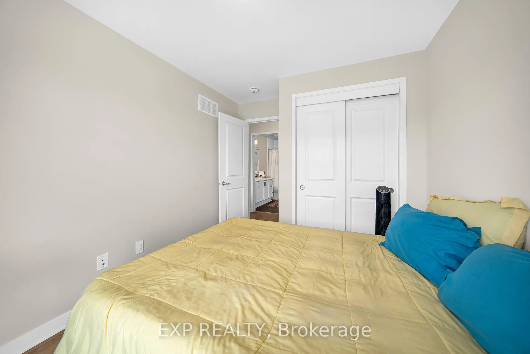
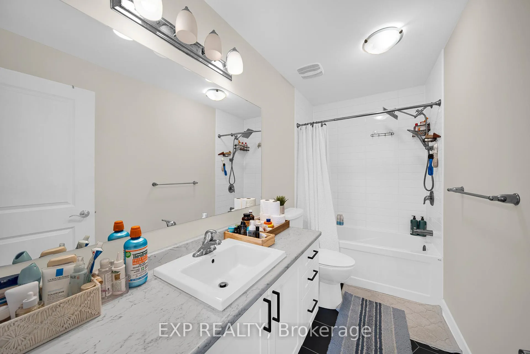
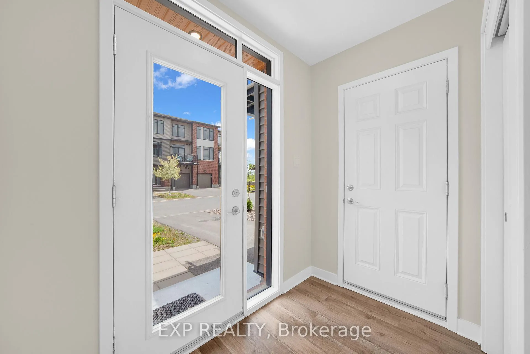
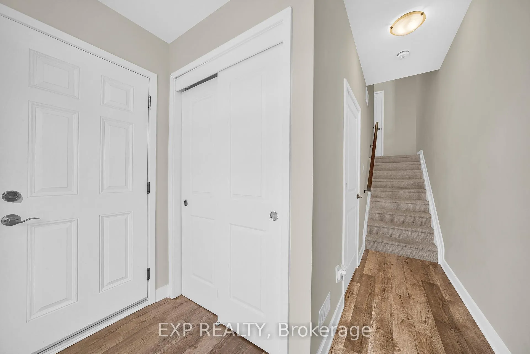
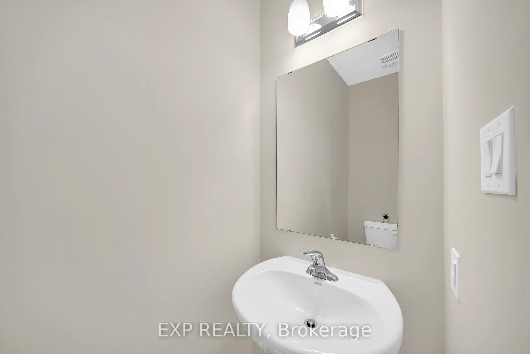
Perfectly situated in the sought-after Trailwest neighbourhood of Kanata, this SUN-FILLED FREEHOLD townhome is the kind of home you walk into and immediately think this is the one. The OPEN CONCEPT main level just feels good the second you step inside, with BEAUTIFUL oak-tone flooring underfoot, 9-FOOT CEILINGS overhead, and SOUTH-FACING windows flooding the space with natural light all day long. The contemporary kitchen is designed for real life, featuring upgraded cabinetry, STAINLESS STEEL appliances, white TILE BACKSPLASH, and an ISLAND that makes everything from weeknight dinners to weekend hosting feel effortless. Step out onto your PRIVATE BALCONY and soak up the sunshine, because this is the spot you will reach for every morning with your coffee and every evening winding down. Upstairs, the SPACIOUS primary bedroom is bright, generous, and comes with a WALK-IN CLOSET so DECEIVINGLY DEEP you will have to see it to believe it, genuinely rare for a townhome at this price point. The second bedroom is perfect for family, guests, or that home office you have been putting off setting up. The main bathroom has been BEAUTIFULLY UPGRADED with MATTE BLACK HEXAGON floor tiles and WHITE MARBLE-TONE counters for a clean, crisp, and effortlessly modern finish. LAMINATE FLOORING throughout the upper level keeps maintenance easy so you can spend your weekends actually living your life, not cleaning it. Convenient upper-level laundry means no more hauling baskets up and down stairs. Surrounded by parks, schools, trails, and everyday conveniences with Walmart, Costco, and restaurants just minutes away, this home delivers the LIFESTYLE you have been waiting for. An EXCELLENT opportunity for first-time buyers, downsizers, or investors who know a good thing when they see it!
Key Facts & Features
Property Costs
- Annual Property Tax Amount
- $3,321
- Land Transfer Tax Fee
- $6,455
Rental Items
- Rental Equipment
- Hot Water Tank
- Basement Type
- None
Interior Features
- Laundry Level
- Upper Level
- Interior Extras
- Auto Garage Door Remote, Water Heater
- Fireplace/Stove
- No
- Elevator
- No
Exterior Features
- Pool
- None
- Property Features
- Public Transit, Park, School
Building
- Building Type
- Freehold Townhouse
- Building Style
- 3-Storey
- Approx Age
- 0-5
Construction
- Exterior Finish
- Brick, Vinyl Siding
- Roof
- Asphalt Shingle
- Foundation Details
- Concrete
- Special Designation
- Unknown
Lot
- Lot Front
- 20.34 ft
- Lot Depth
- 58.50 ft
- Lot Size
- 1189.91
- Lot Shape
- Rectangular
Inclusions
- Inclusions
- Stove, Dryer, Washer, Refrigerator, Dishwasher, Microwave w/Hood Fan
Parking & Garages
- Garage Type
- Attached
- Garage Spaces
- 1
- Parking Spaces
- 2
- Total Garage And Parking Spaces
- 3
Heating & Cooling
- Heat Source
- Gas
- Heat Type
- Forced Air
- Air Conditioning
- Central Air
- Water
- Municipal
- Sewers
- Sewer
- Bedrooms
- 2
- Washrooms
- 2
- Kitchens
- 1
Room sizes
- Living Room—Second level
- Dining Room—Second level
- Kitchen—Second level
- Primary Bedroom—Third level
- Bedroom—Third level
Washrooms
- 2-piece, Second
- 4-piece, Third
- Municipality
- Ottawa
- Neighbourhood
- Kanata - Emerald Meadows/Trailwest
- Main cross streets
- Visor Private
- Zoning
- R4M[2124]
- Directions
- Terry Fox Dr turn onto Copr Dr, turn onto Shinny Ave., turn onto Visor Private, on your right side.
- MLS® number
- X13155258
- Data source
- Toronto Regional Real Estate Board
- Listed on
- 2026-05-20
- Updated on
- 2026-08-20
- Days on market
- 149 days
- Possession type
- Flexible
- Co-op commission
- 2.0%
- Seller
- Listed by
- eXp Realty
Home Market Value
Current home valuation for 162 Visor Private, Ottawa, Kanata - Emerald Meadows/Trailwest, Ottawa, ON. Listed for $499,000
HOMEH Estimate
$470,142
Estimated Sales Range
$413,725 - $526,559
HOMEH Estimate for 162 Visor Private, Ottawa, Kanata - Emerald Meadows/Trailwest
Calculated with a real agent's CMA method — 45+ years of experience, codified. Not an AI guess.
For the owner
Is this your home? Track its value.
Get this home's HOMEH Estimate by email once a month, with how many homes are for sale around you.
Mortgage Payment Calculator
Compare up to 4 down payment scenarios
5% of purchase price for homes $500K or less
$24,950
| Scenario 1 | Scenario 2 | Scenario 3 | Scenario 4 | |
|---|---|---|---|---|
−Down payment | % $ | % $ | % $ | % $ |
+CMHC insurance | $18,962 | $13,922 | $11,876 | $0 |
=Total mortgage | $493,012 | $463,022 | $436,026 | $399,200 |
Amortization | ||||
Mortgage rate | % | % | % | % |
| Payment frequency | ||||
=Mortgage payment | $2,407monthly | $2,261monthly | $2,129monthly | $1,949monthly |
Land Transfer Tax
$6,455
$6,455
Around this home
Data provided by OpenStreetMap & Fraser Institute School Rankings
Ask HOMEH
New!Hi there!
👋Text or call (416) 301-9001
Recommended for you
Based on homes you've looked at.
No recommended properties found.
Nearby similar homes
No nearby properties found.
More real estate resources
Other homes nearby
Explore this area
Nearby neighbourhoods
- 9003 - Kanata - Glencairn/Hazeldean homes for sale
- 8201 - Fringewood homes for sale
- 9004 - Kanata - Bridlewood homes for sale
- 7501 - Tanglewood homes for sale
- 9002 - Kanata - Katimavik homes for sale
- 3801 - Ridgemont homes for sale
- 8002 - Manotick Village & Manotick Estates homes for sale
- 9001 - Kanata - Beaverbrook homes for sale
No nearby listings available.