
102 Delaney Drive
Ottawa (Huntley Ward, South West), ON K0A 1L0
- 3+1Bedrooms
- 3Bathrooms
- 2Garage
- 2000–2500Sq Ft
- $6,080Tax
- 458×348 ftLot Size
 Estimated Value:$885,000See Free Estimate Report

Property not available for sale or for rent.
HOMEH One: full-service selling for a 1% listing fee. The buyer's agent commission is separate.
Free Home EvaluationHow Much Is My Home Worth?Homes for Sale NearbySale & Price History for 102 Delaney Drive, Ottawa, Huntley Ward (South West)
| Start Date | End Date | Price | Event | MLS# |
|---|---|---|---|---|
| 2025-11-21 | 2025-12-02 | Login to See Prices | Sold | x12567244 |
| 2025-10-27 | 2025-11-21 | Login to See Prices | Terminated | x12484648 |
| 2025-09-18 | 2025-10-27 | Login to See Prices | Terminated | x12412815 |
| 2025-07-25 | 2025-09-18 | Login to See Prices | Terminated | x12307919 |
| 2025-06-17 | 2025-07-25 | Login to See Prices | Terminated | x12227300 |
| 2025-05-26 | 2025-06-17 | Login to See Prices | Terminated | x12175492 |
| 2025-03-24 | 2025-05-27 | Login to See Prices | Terminated | x12039218 |
| 2025-03-21 | 2025-03-24 | Login to See Prices | Terminated | x12034411 |
Real estate boards require you to or to see the full details of this property.
*Sold prices and complete sale & price history are regulated data. Under the Trust in Real Estate Services Act, 2002 (TRESA) and the rules of the Real Estate Council of Ontario (RECO), and pursuant to the Multiple Listing Service® rules of the Canadian Real Estate Association (CREA) and the Toronto Regional Real Estate Board (TRREB), this information may be shown only to registered users who have agreed to the applicable terms of use (a Virtual Office Website, or "VOW," arrangement). HOMEH Inc., Brokerage therefore provides it to signed-in members only. Creating an account is free and takes under a minute.
About 102 Delaney Drive, Ottawa, Huntley Ward (South West)
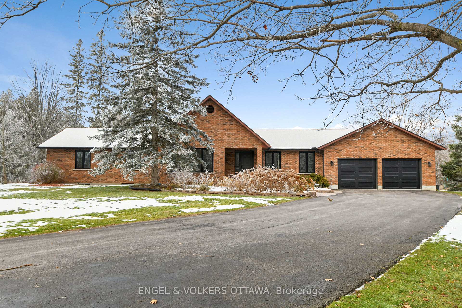
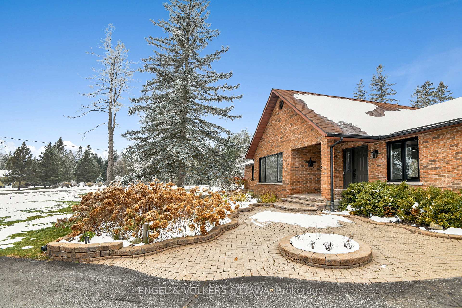
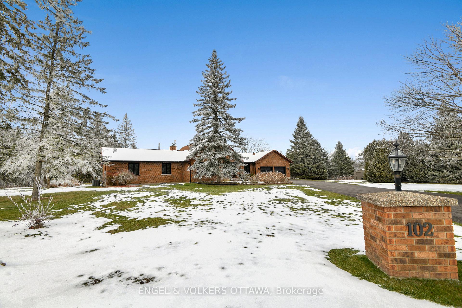
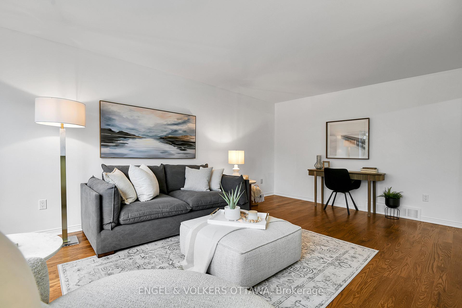
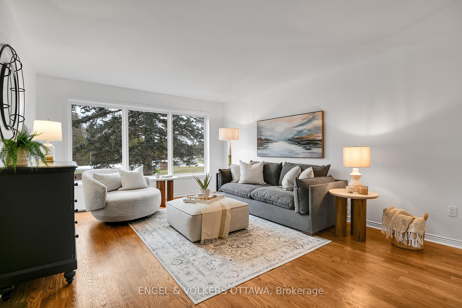
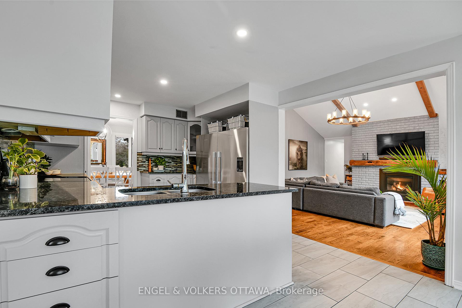
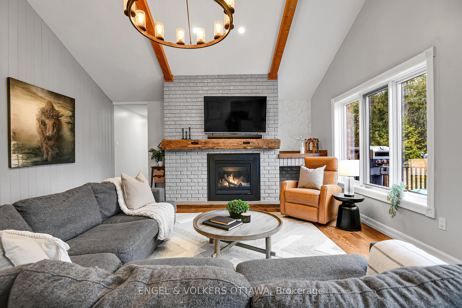
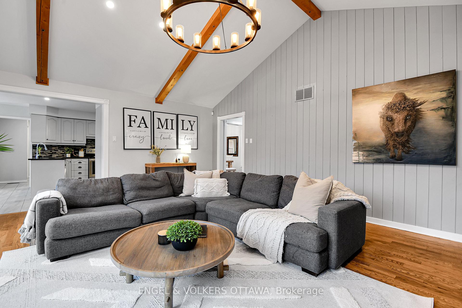
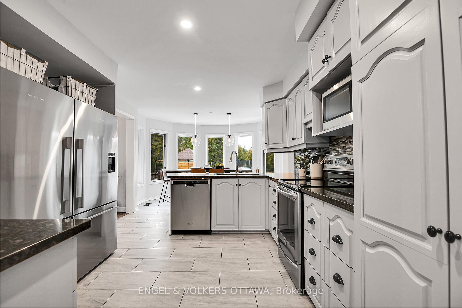
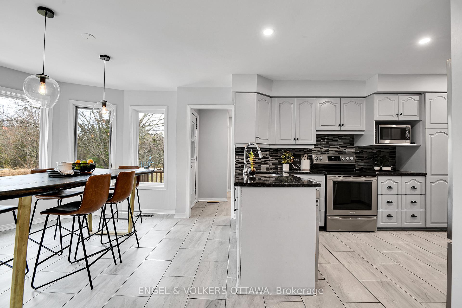
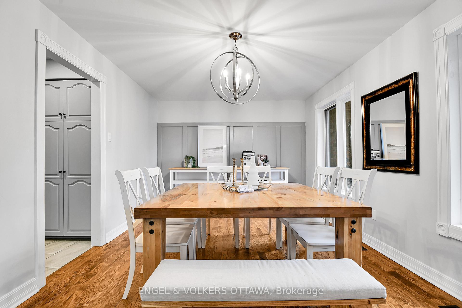
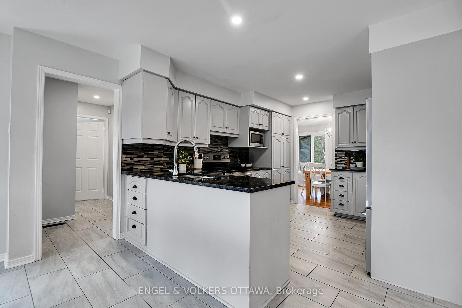
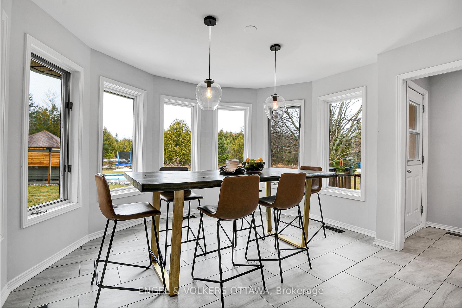
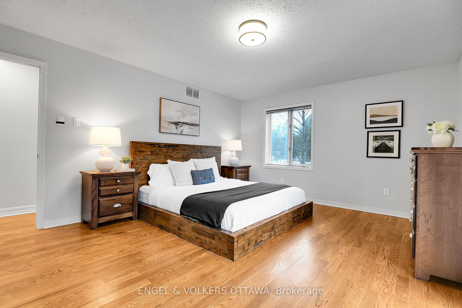
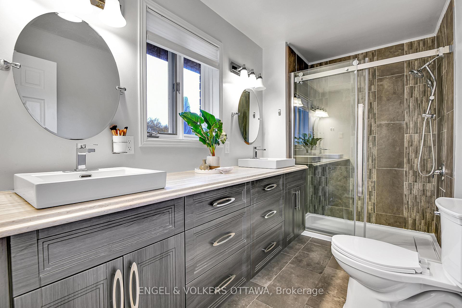
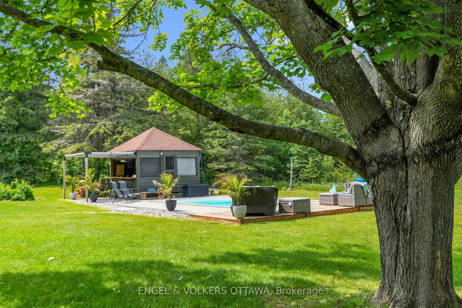
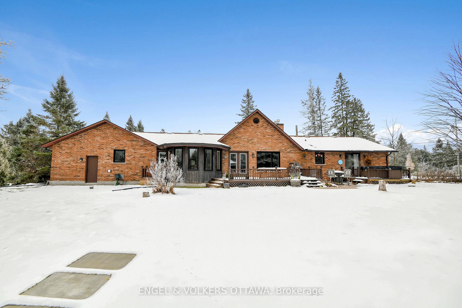
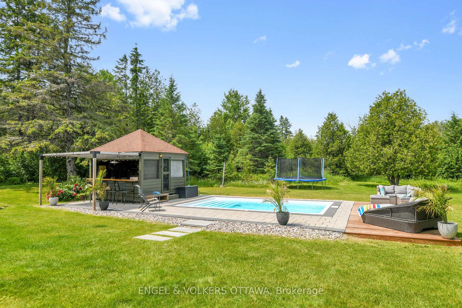
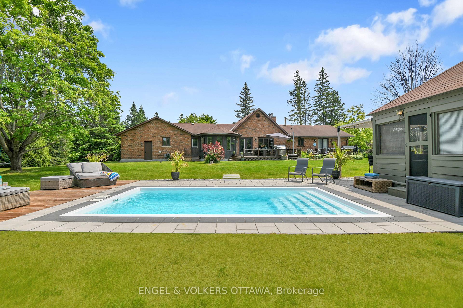
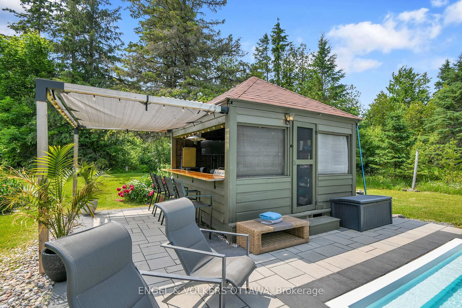
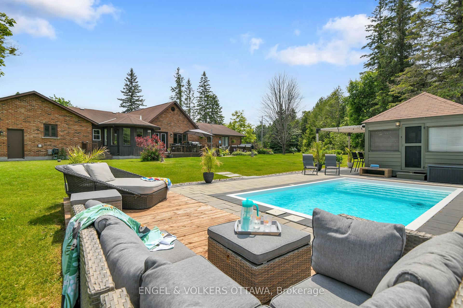
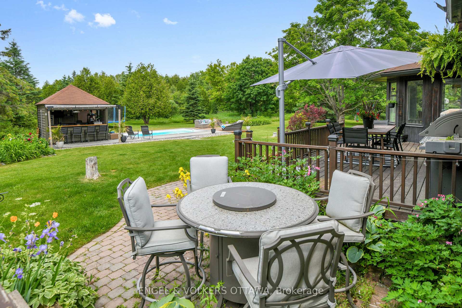
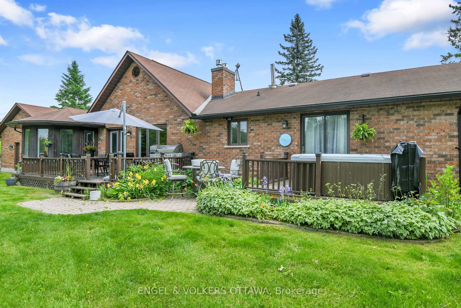
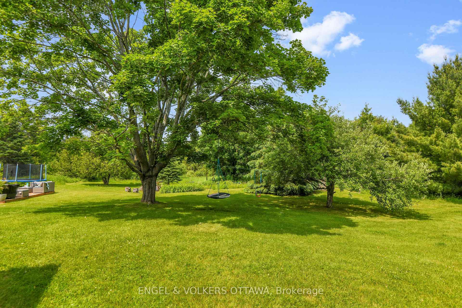
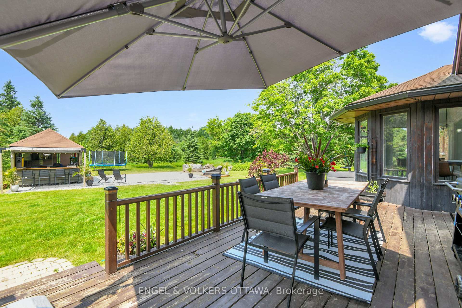
This property offers the chance to achieve a relaxing lifestyle with a country-like ambiance, while maintaining easy proximity to the city. Sited perfectly on a lot exceeding five acres, with exceptional sun exposure and almost 500 feet of frontage, this home promises the classic executive lifestyle. The interior boasts beautifully scaled rooms, ranging from a generous entry to formal living and separate dining spaces. The grand great room features vaulted ceilings and rustic beams, evoking a distinct "Tremblant vibe." Space is plentiful, and the property is perfectly oriented for outdoor living, featuring a saltwater pool, an entertainment poolside cabana, and a hot tub located just off the primary suite for private downtime. Winters are ideally spent enjoying cross-country skiing, snowshoeing, or riding snowmobiles and ATVs. With updates already completed on the bathrooms, windows, and garage doors, the home is move-in ready, leaving you with only the opportunity to add your personal touch. The home is equipped with a newer well, pressure tank, - all updated in 2021. Septic was pumped June 2025; inspection in spring 2025 indicates several more years of life with proper maintenance. Roof and mechanicals updated in 2018, interlock landscaping in 2017, granite counters and backsplash in 2020, ensuite and hardwood floors in 2019. Interior repainted in 2025. Upgraded main bath in Spring 2025, and new Windows mid Nov 2025.
Key Facts & Features
Property Costs
- Annual Property Tax Amount
- $6,080
- Land Transfer Tax Fee
- $18,455
Rental Items
- Rental Equipment
- Propane Tank
- Basement Type
- Finished
Interior Features
- Laundry Level
- Main Level
- Interior Extras
- Ventilation System, Water Heater Owned, Water Treatment, Workbench, Water Softener, Sump Pump, Primary Bedroom - Main Floor, Storage, ERV/HRV, Bar Fridge, Auto Garage Door Remote
- Fireplace/Stove
- Yes
- Fireplace Features
- Propane
- Elevator
- No
Exterior Features
- Pool
- Inground
- Property Features
- Electric Car Charger, Wooded/Treed
- Other Structures
- Garden Shed
Building
- Building Type
- Detached
- Building Style
- Bungalow
Construction
- Exterior Finish
- Brick
- Roof
- Asphalt Shingle
- Foundation Details
- Poured Concrete
- Special Designation
- Unknown
Lot
- Lot Front
- 458.00 ft
- Lot Depth
- 348.00 ft
Inclusions
- Inclusions
- 2 Fisher & Paykel refrigerators, Washer, dryer, dishwasher, stove, garage door openers, HWT, water treatment, Hot Tub, Radon Mitigation system, 2 garden sheds and pool cabana.All pool equipment
Exclusions
- Exclusions
- None
Parking & Garages
- Garage Type
- Attached
- Garage Spaces
- 2
- Parking Spaces
- 6
- Total Garage And Parking Spaces
- 8
Heating & Cooling
- Heat Source
- Propane
- Heat Type
- Forced Air
- Air Conditioning
- Central Air
- Water
- Well
- Sewers
- Septic
- Natural Gas
- Yes
- Hydro
- Yes
- Bedrooms
- 3 + 1
- Washrooms
- 3
- Kitchens
- 1
- Family / bonus room
- Yes
Room sizes
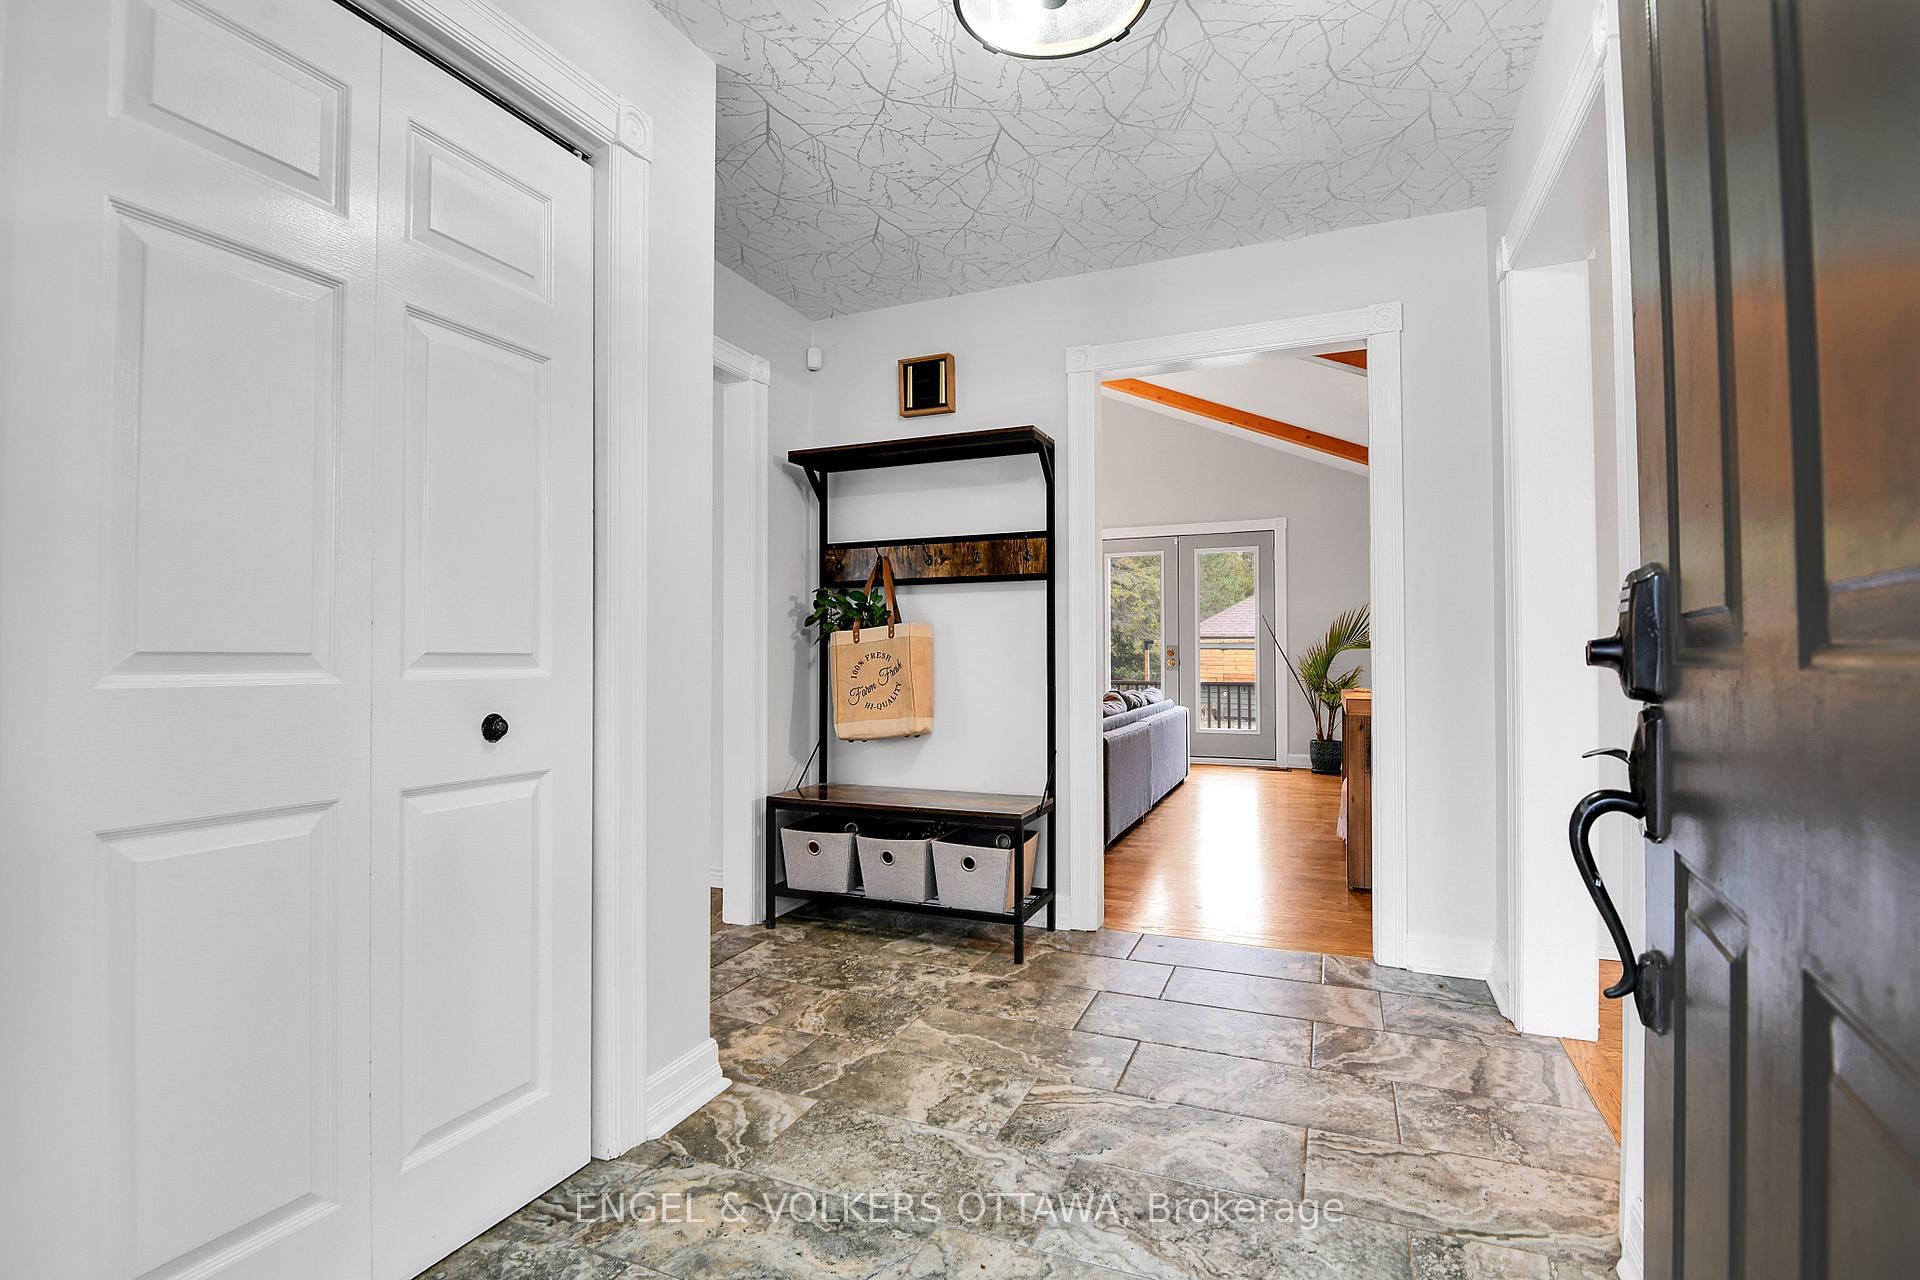
- Foyer—Ground level, Closet, Ceramic Floor
- Living Room—Ground level, Hardwood Floor, Window
- Dining Room—Ground level, Hardwood Floor, Crown Moulding, Wood Trim
- Kitchen—Ground level, B/I Dishwasher, Access To Garage, Ceramic Floor
- Breakfast—Ground level, Bow Window, Overlooks Pool, Combined w/Kitchen
- Laundry—Ground level
- Family Room—Ground level, Beamed Ceilings, Fireplace, Double Doors
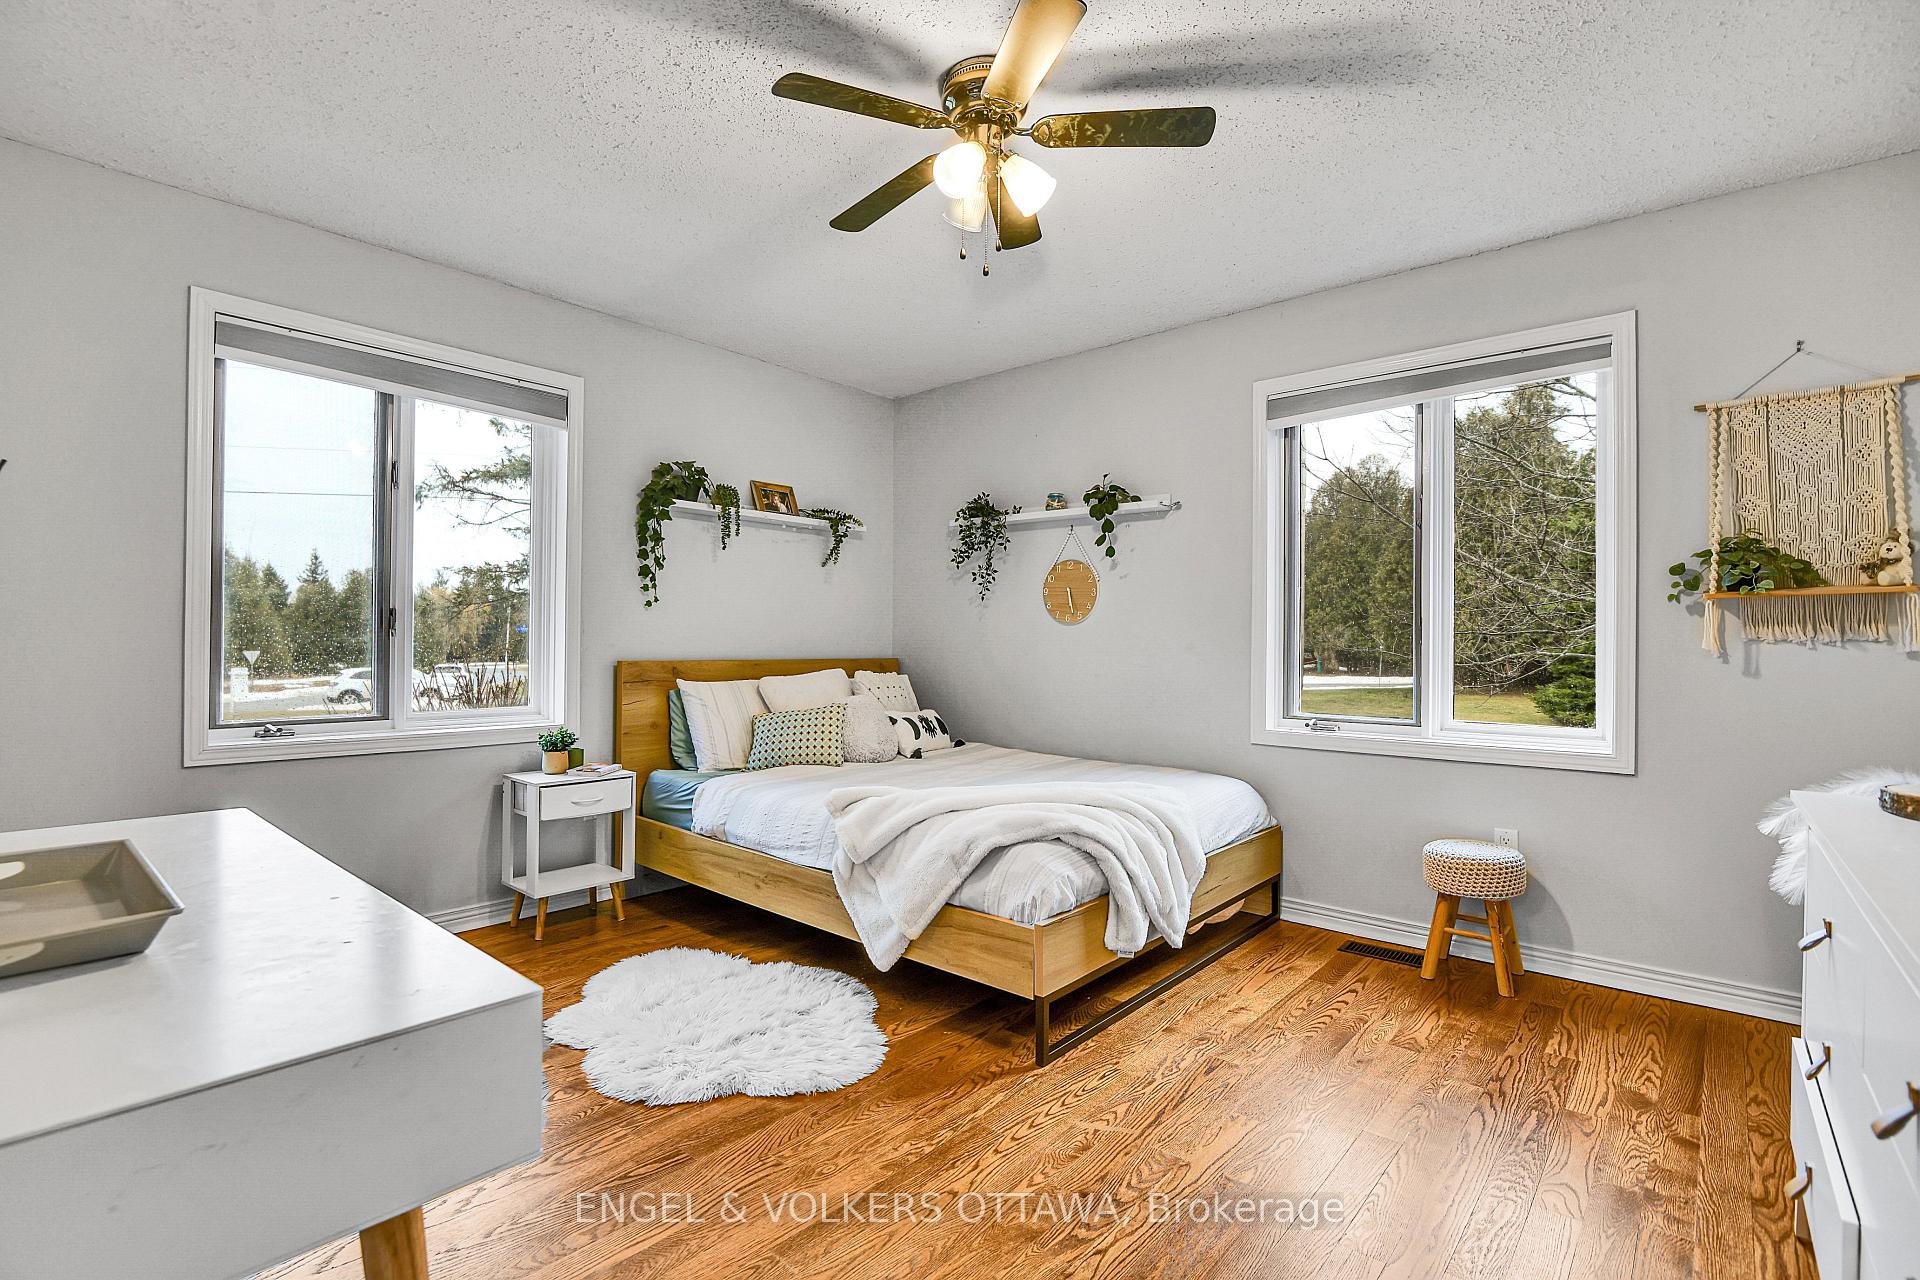
- Bedroom 3—Ground level, Ceiling Fan(s), B/I Closet
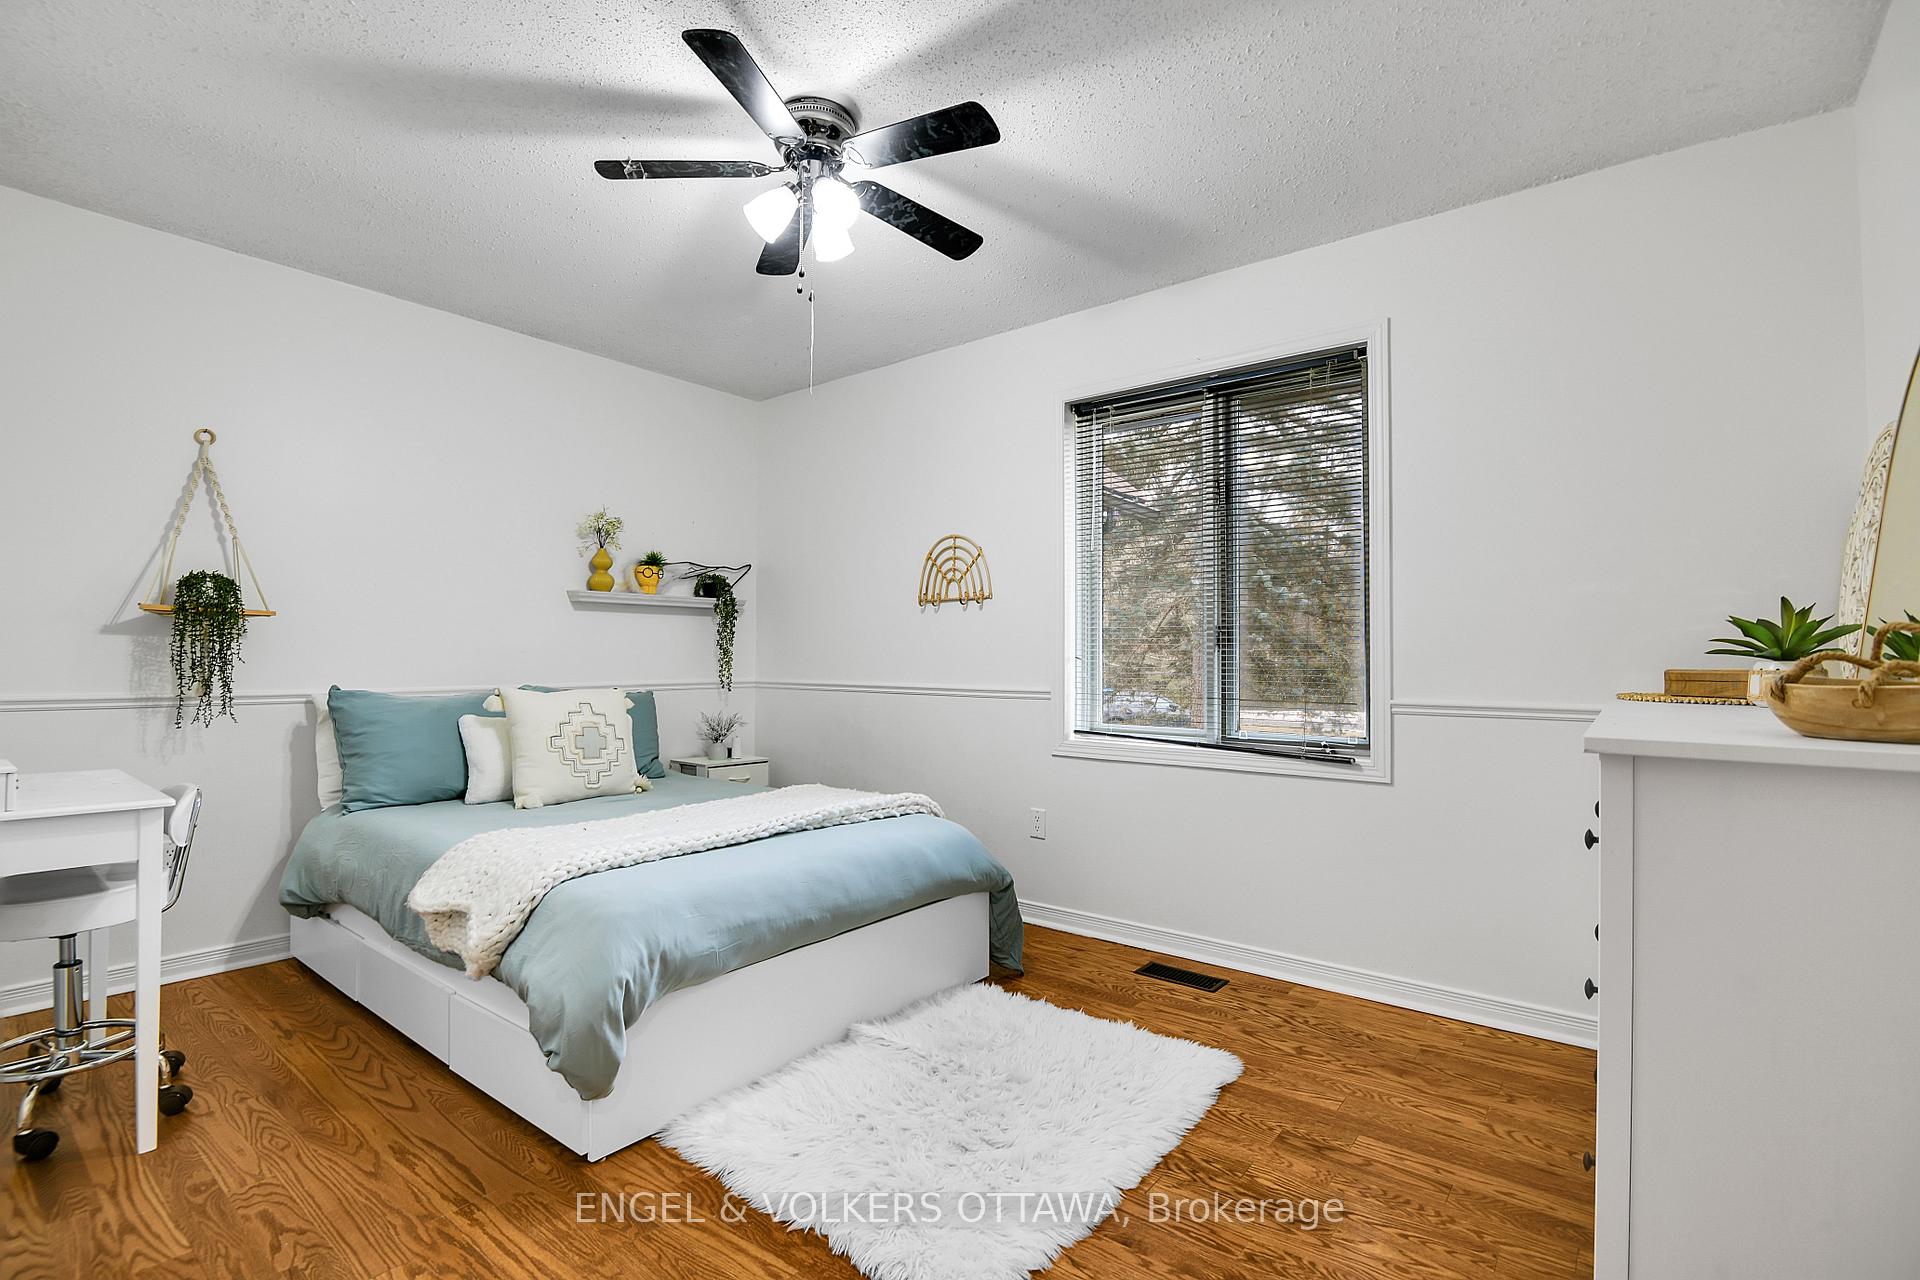
- Bedroom 2—Ground level, Ceiling Fan(s), B/I Closet
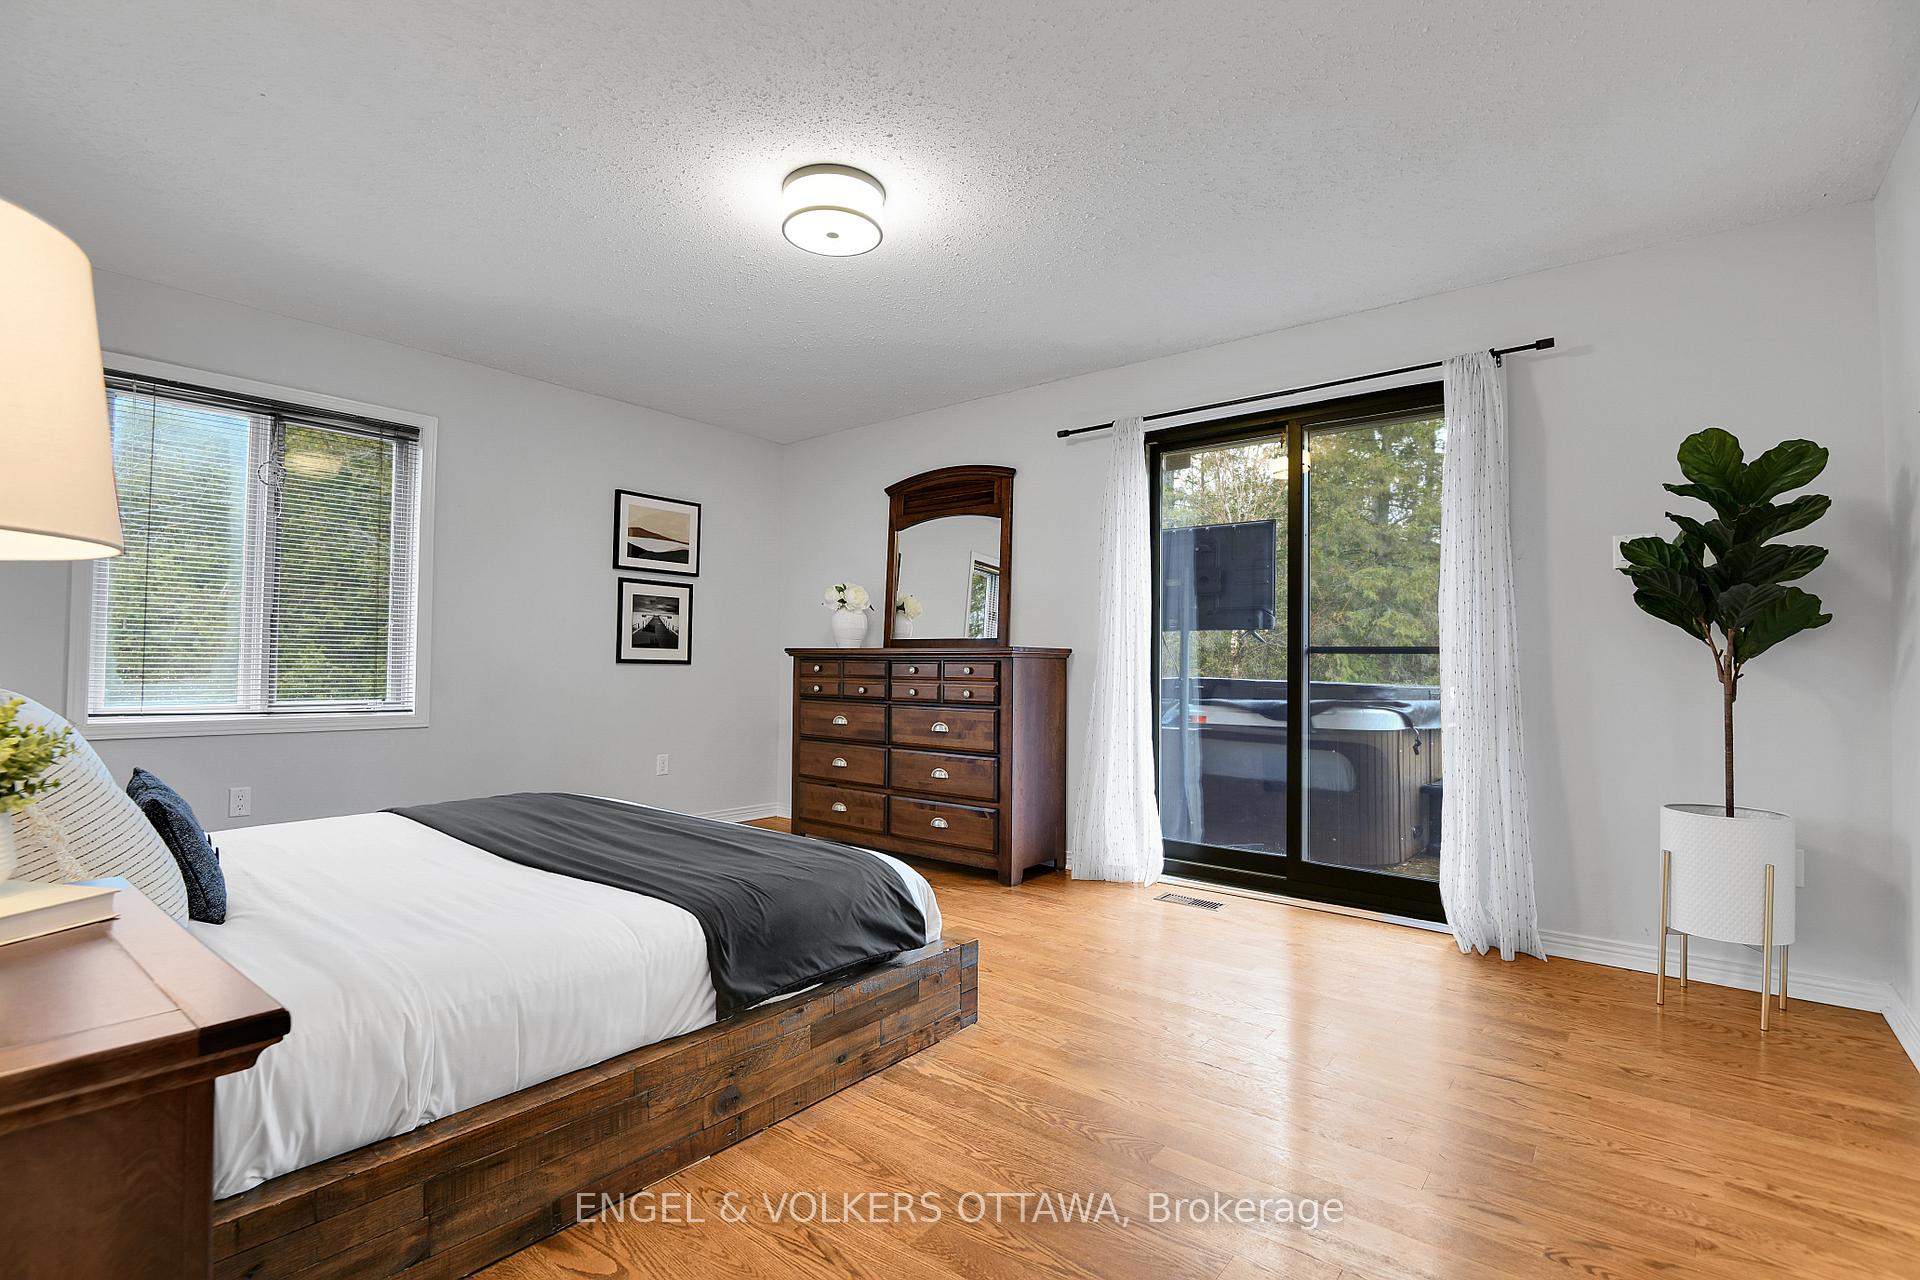
- Primary Bedroom—Ground level, 4 Pc Ensuite, Hot Tub, Hardwood Floor
- Bathroom—Ground level, 4 Pc Ensuite, Glass Doors
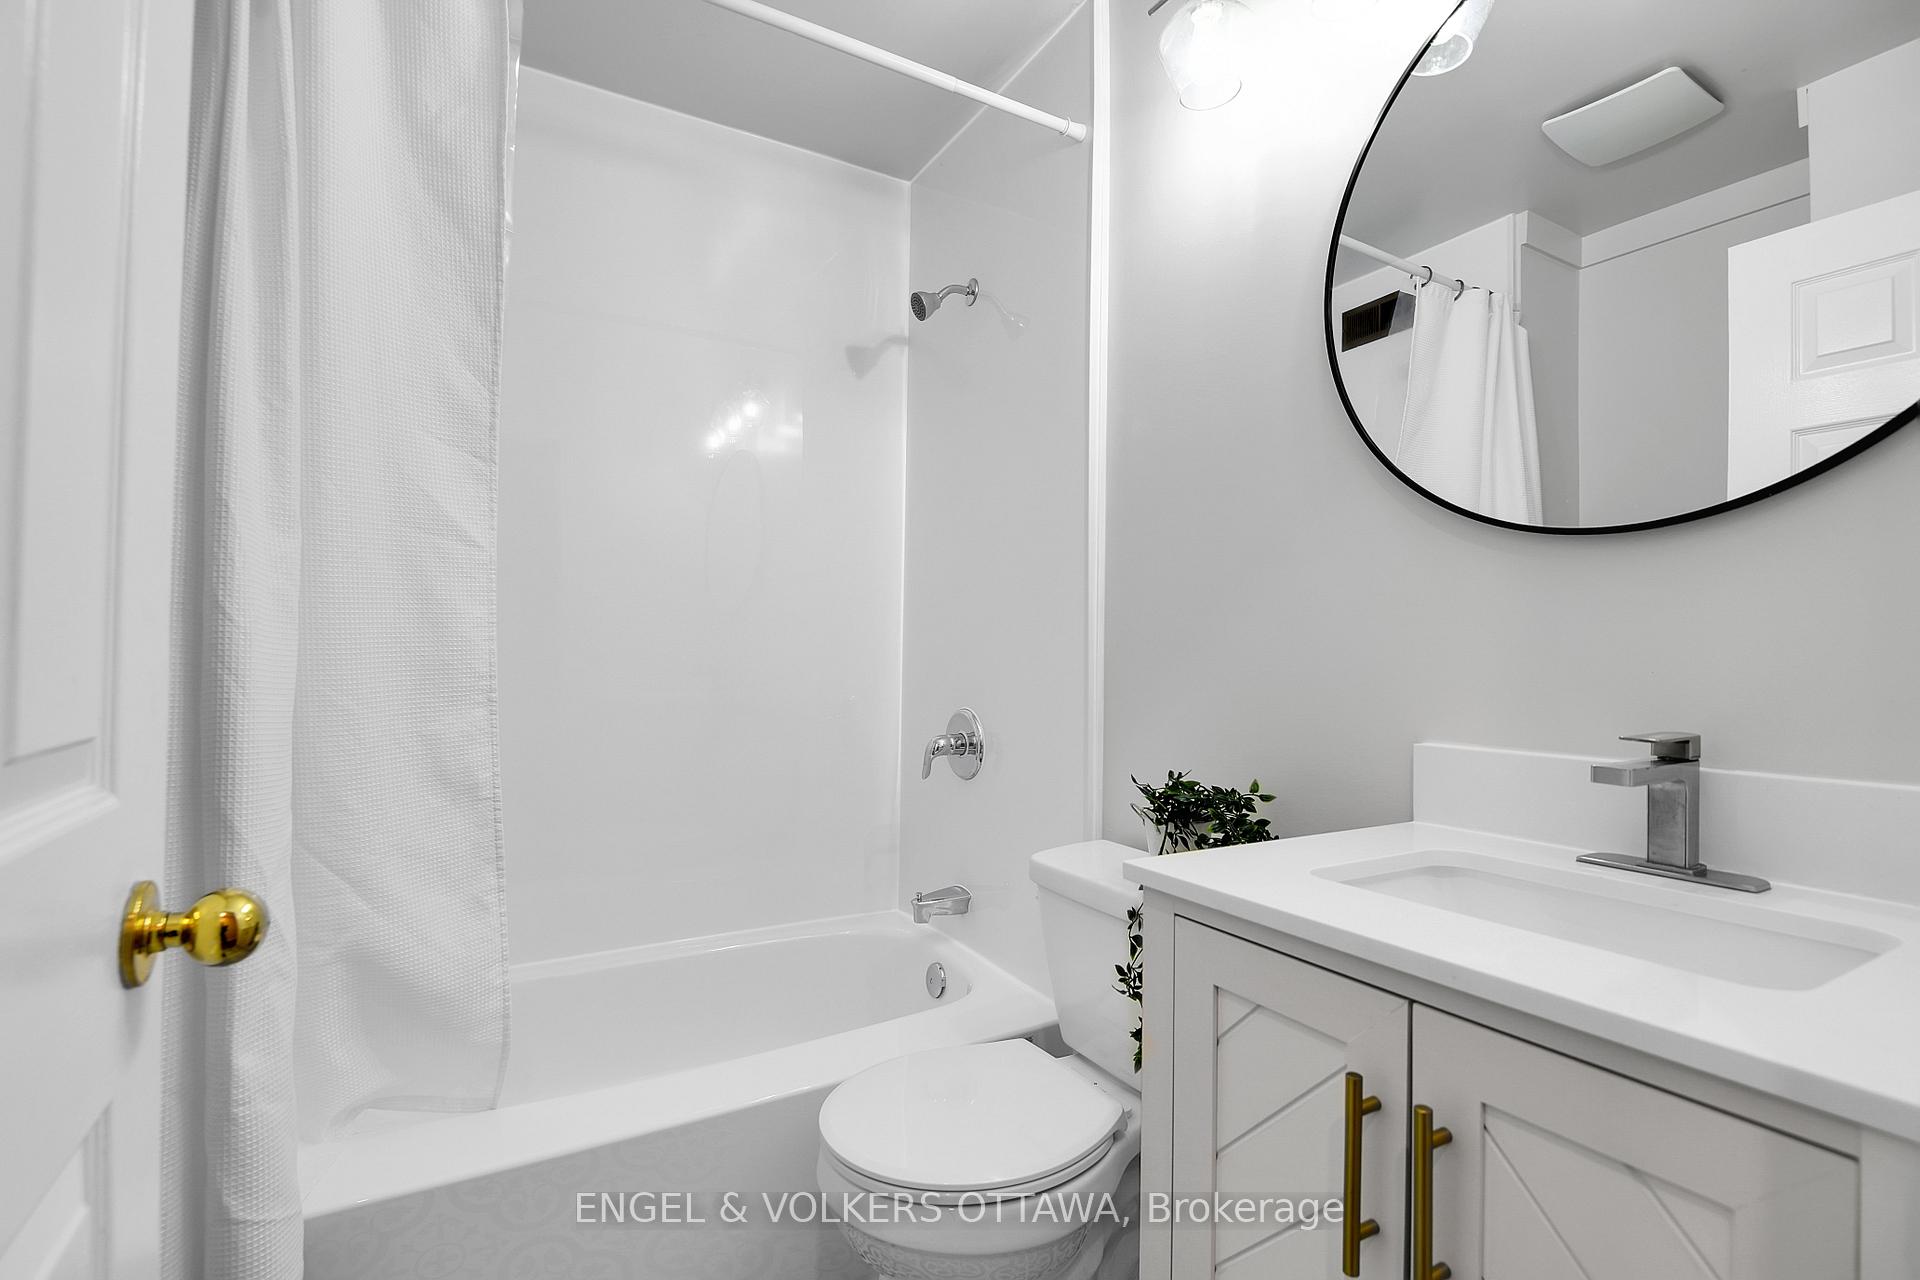
- Bathroom—Ground level, 4 Pc Bath
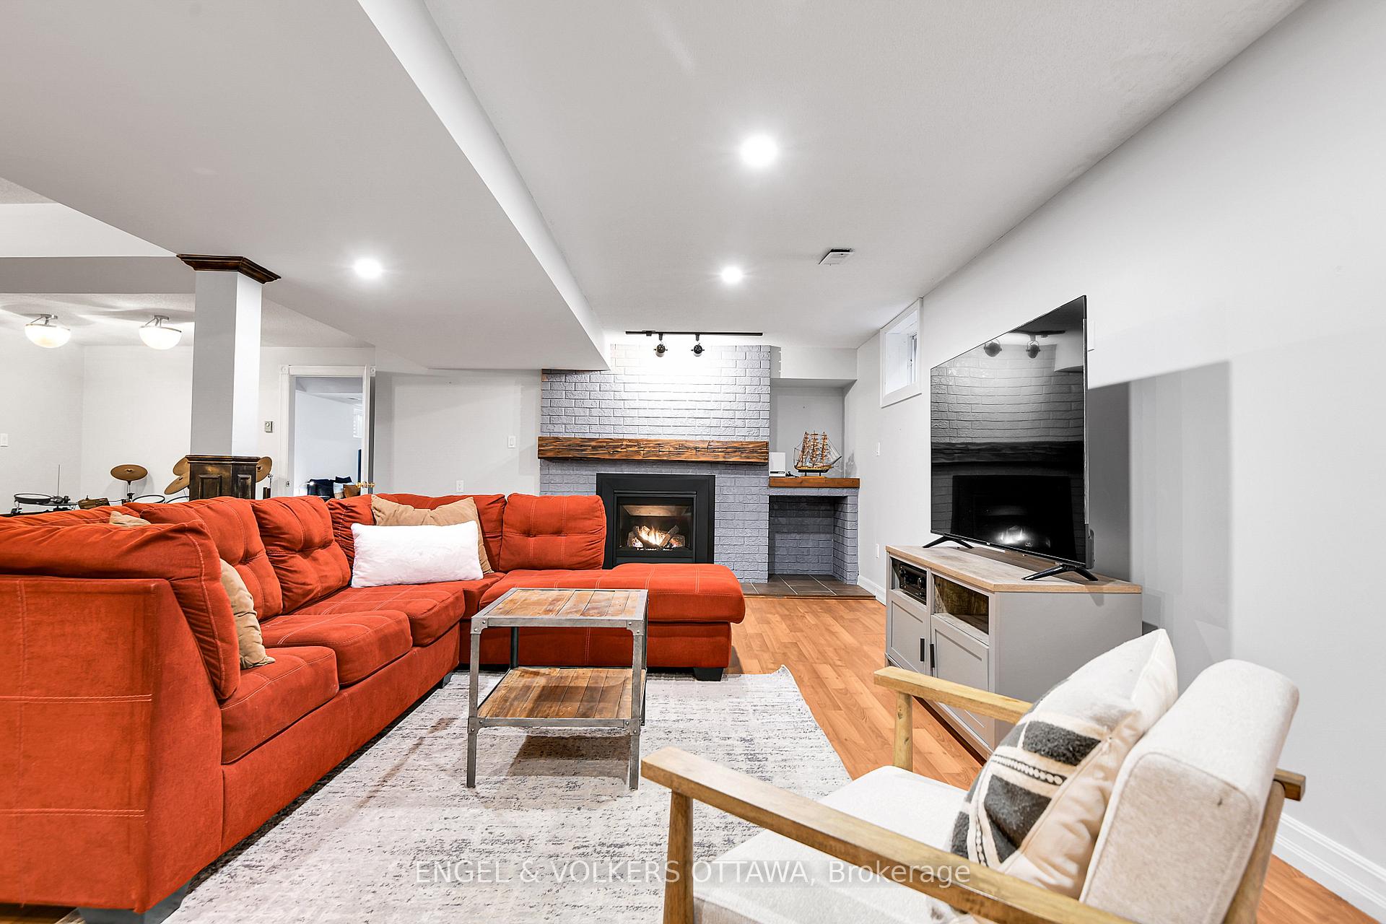
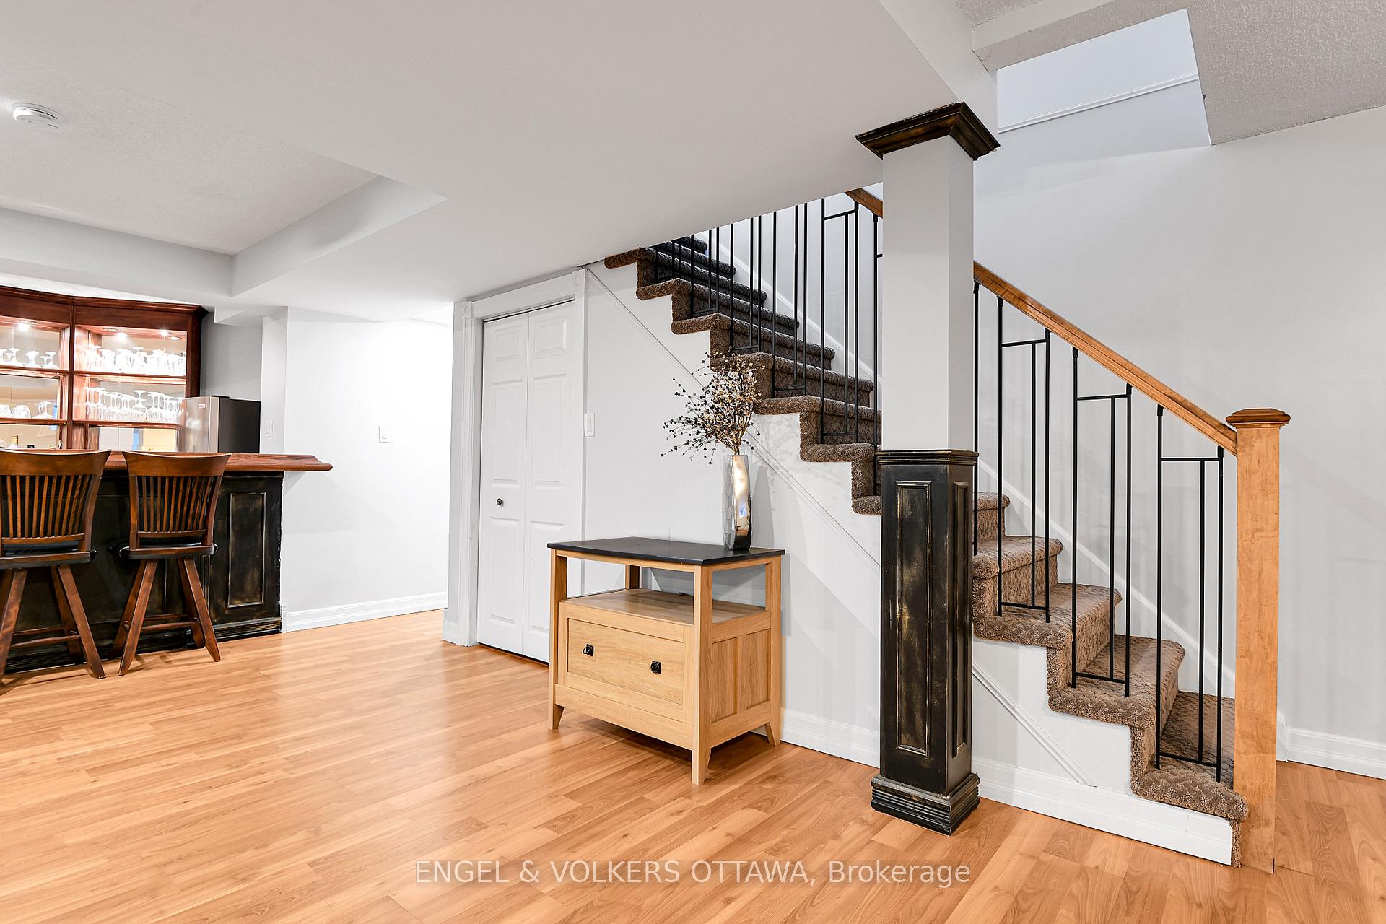
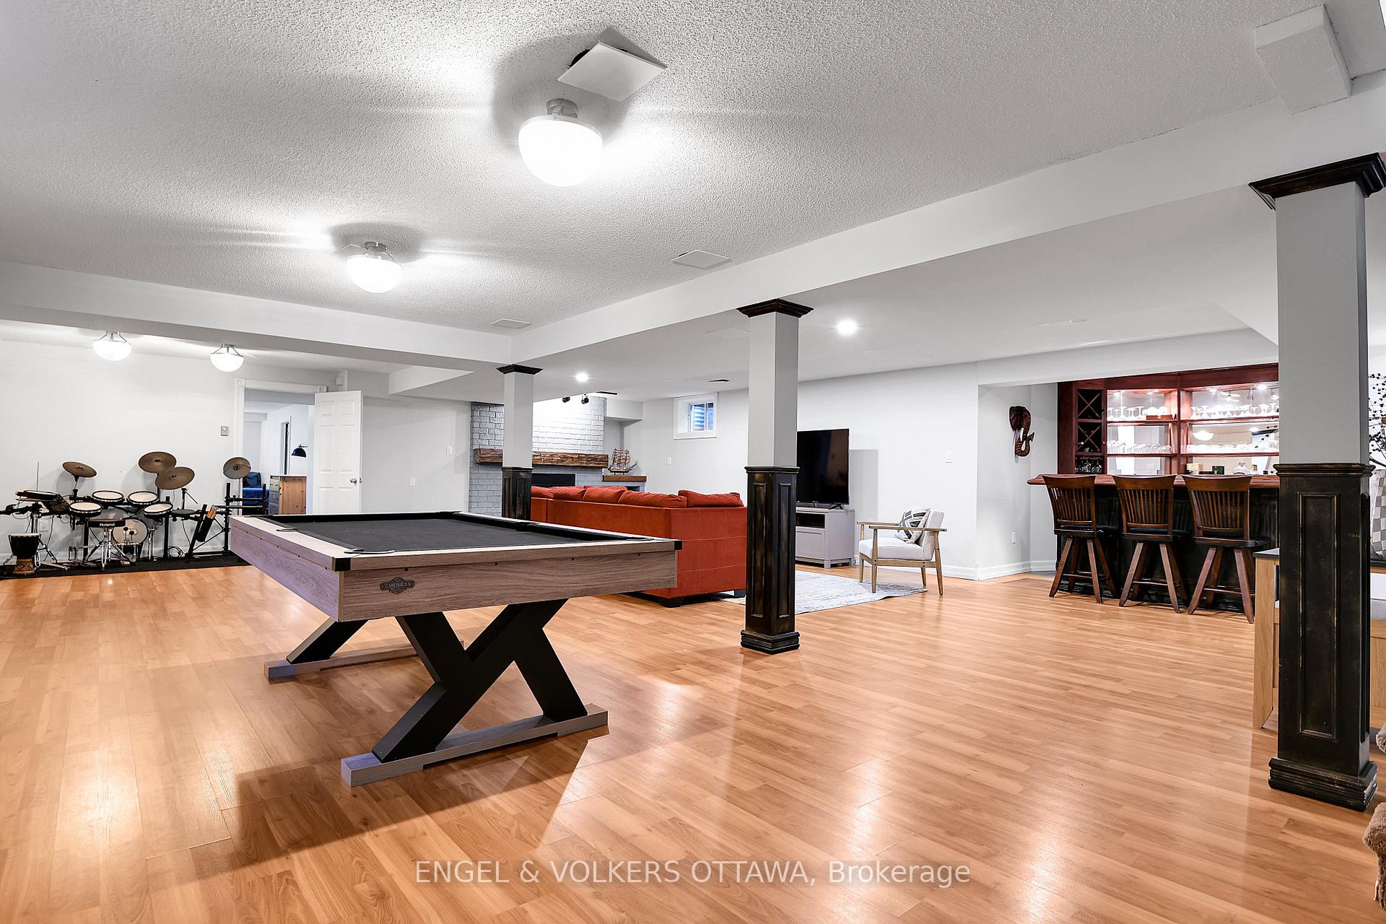
- Recreation—Lower level, Carpet Free, Bar Sink, Fireplace
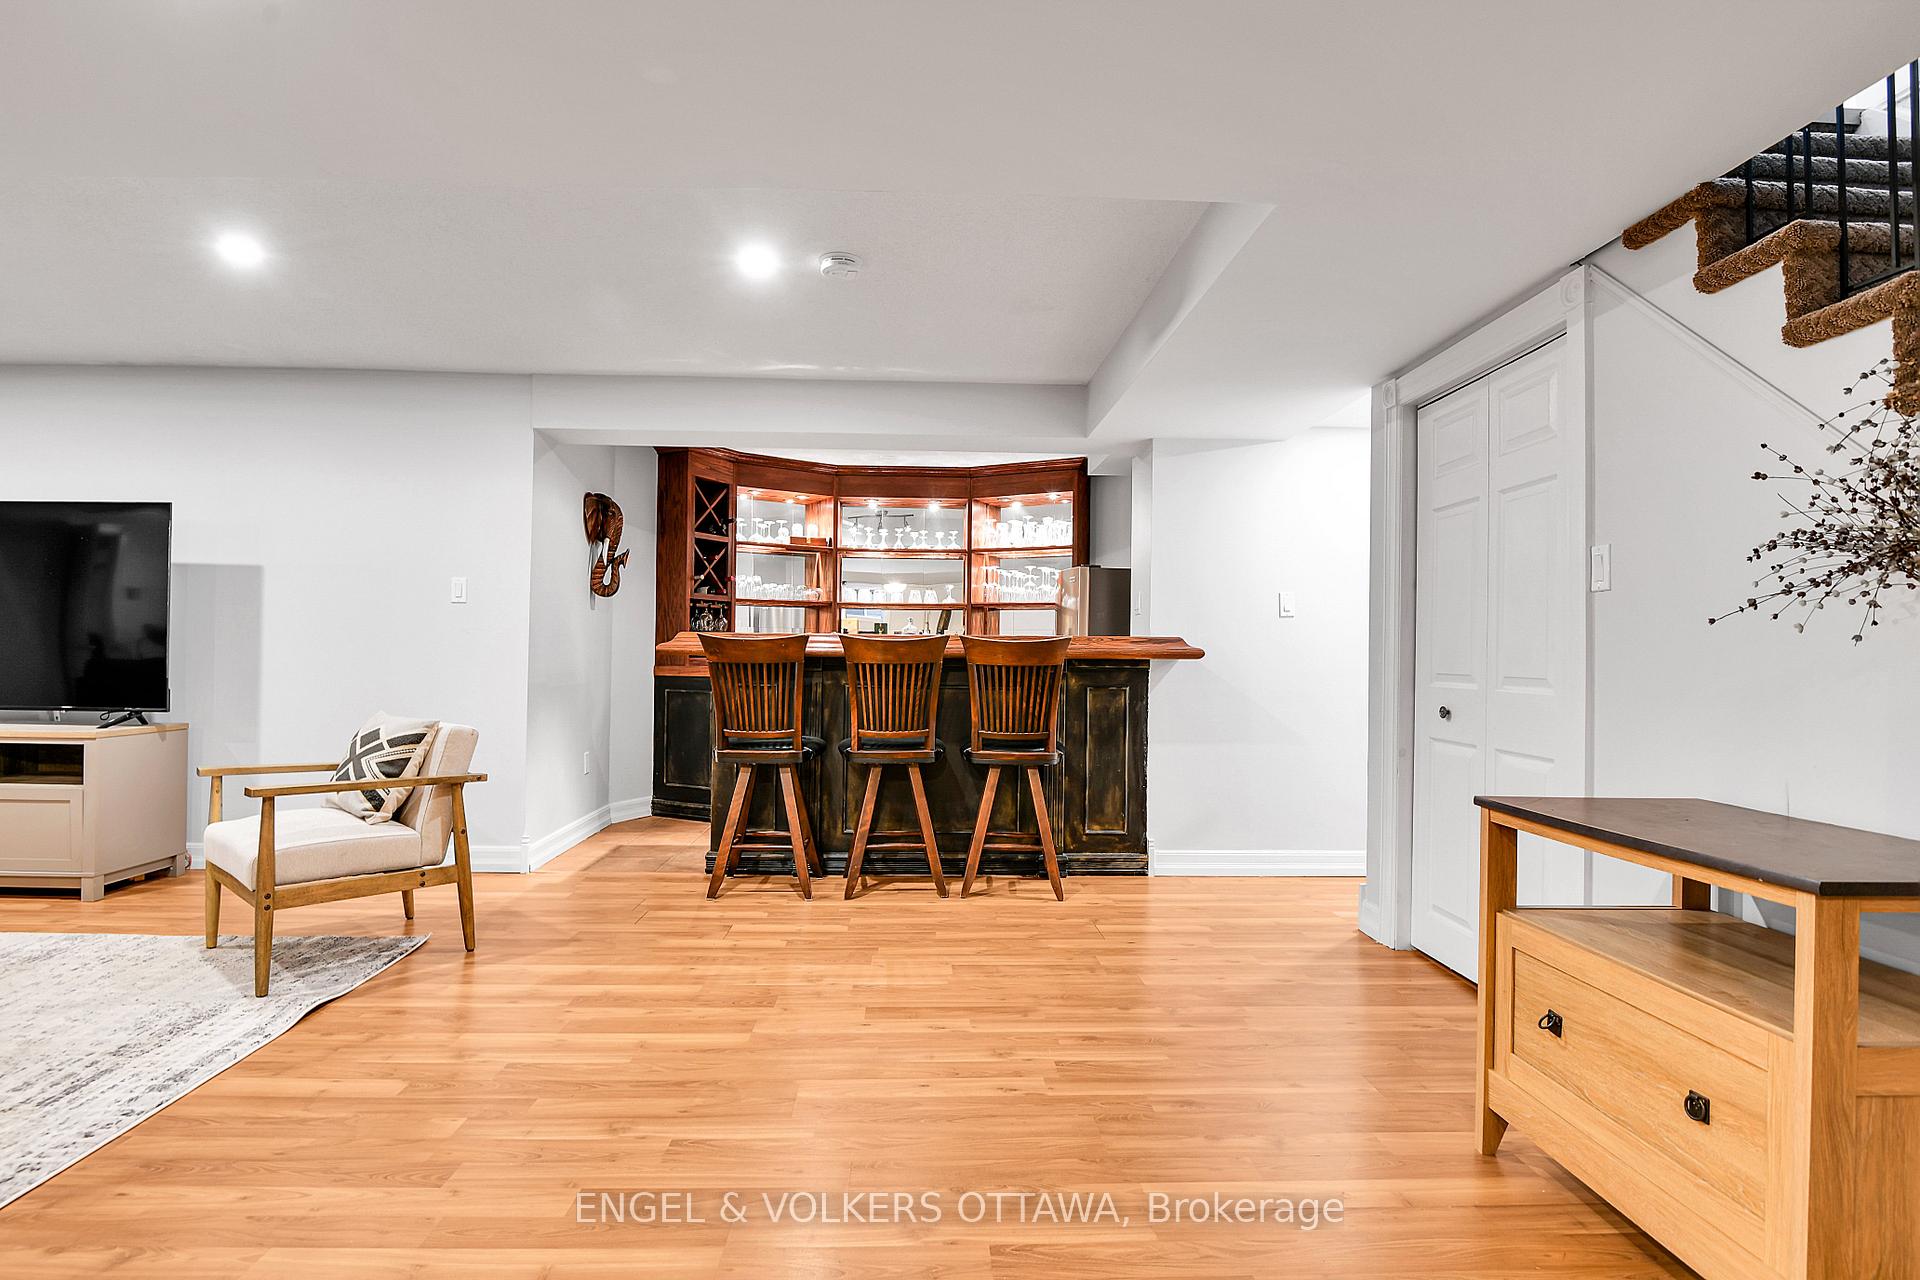
- Other—Lower level, B/I Bar
- Powder Room—Lower level, 2 Pc Bath
- Utility Room—Lower level
- Cold Room/Cantina—Lower level
- Other—Lower level
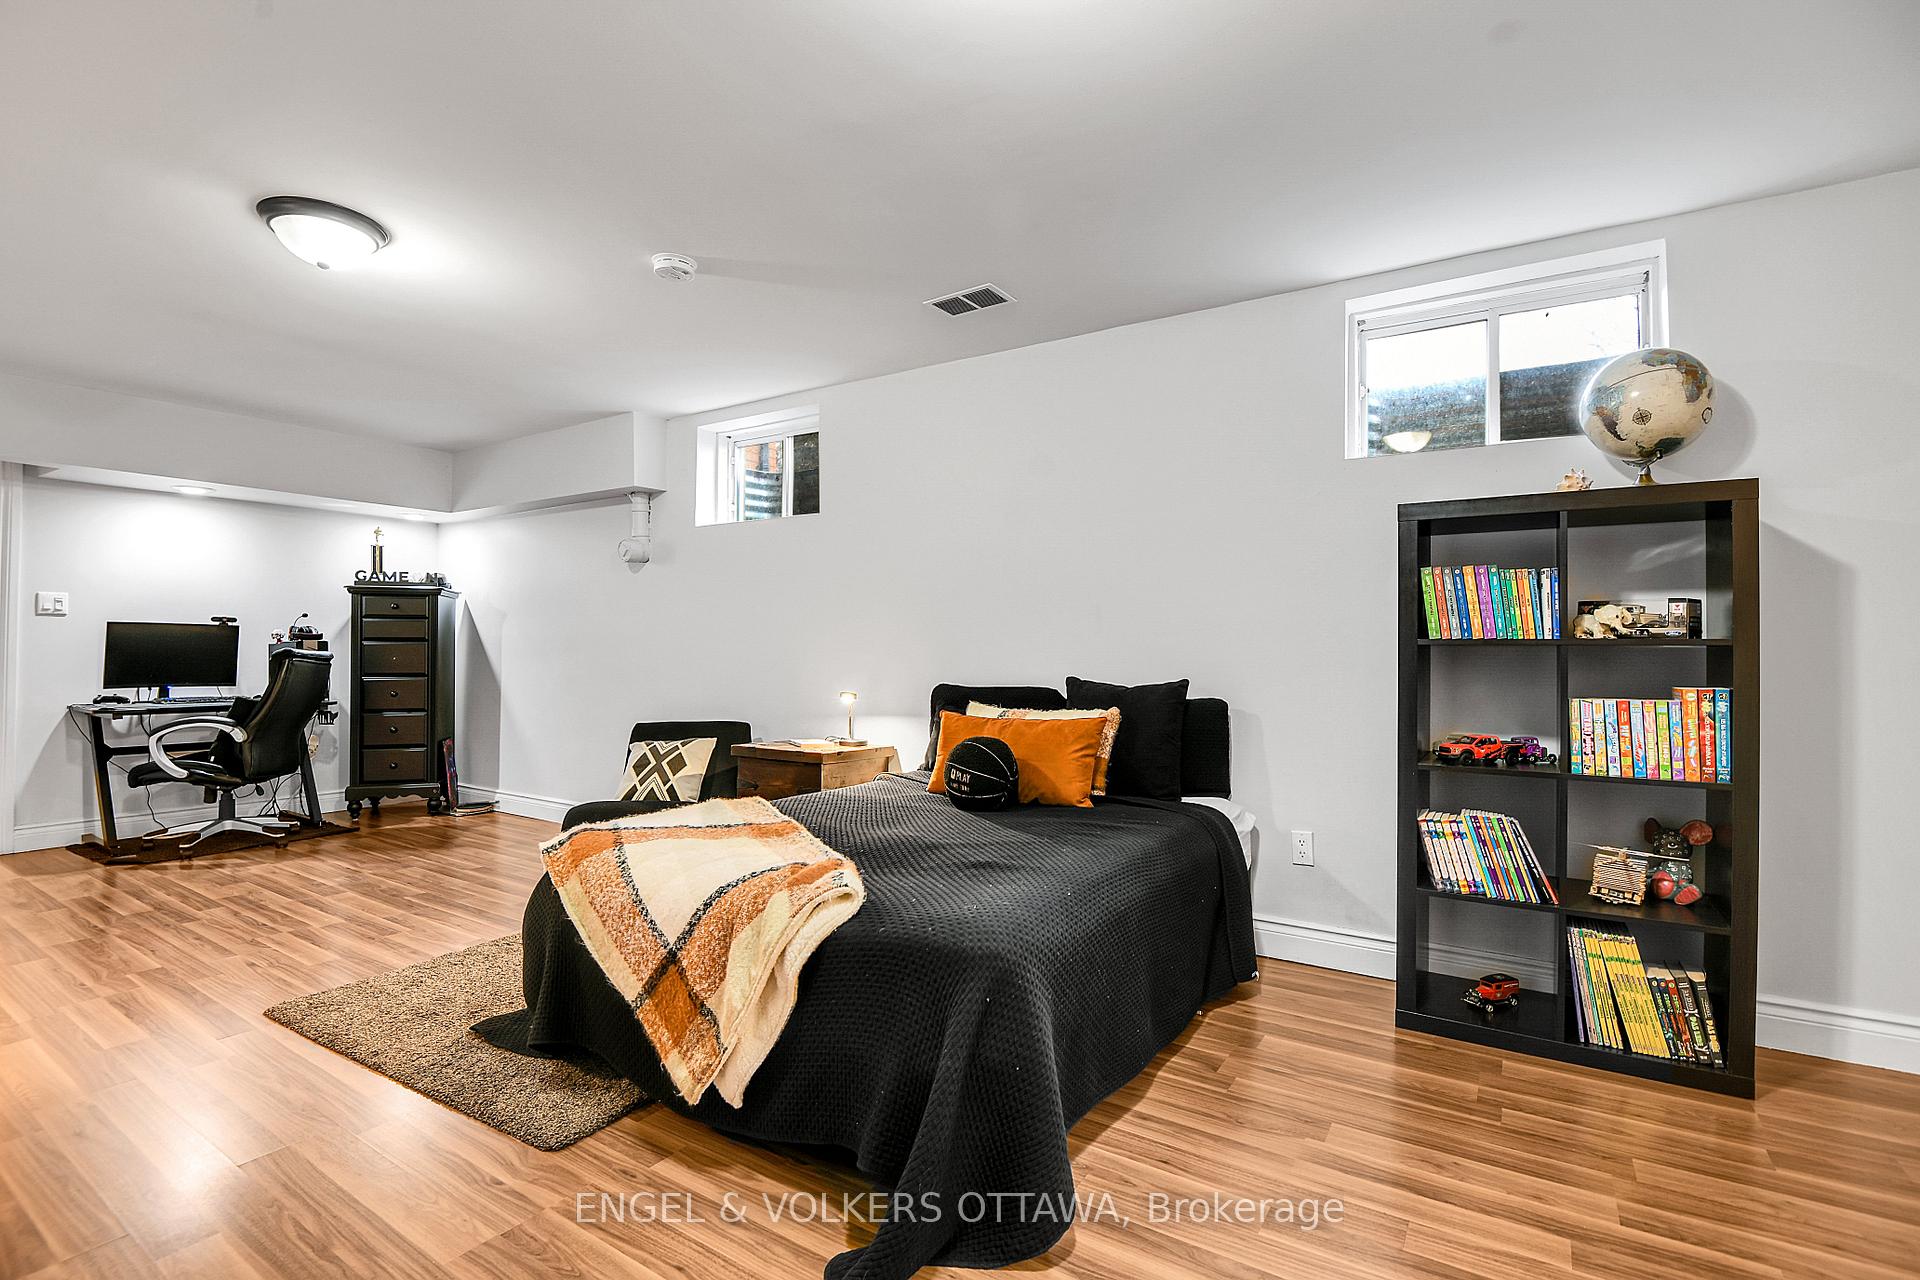
- Bedroom 4—Lower level, Above Grade Window, B/I Closet
- Utility Room—Lower level
- Utility Room—Lower level
Washrooms
- 4-piece, Ground
- 4-piece, Ground
- 2-piece, Basement
- Municipality
- Ottawa
- Neighbourhood
- Huntley Ward (South West)
- Main cross streets
- West on Highway 417 to March Road. South on March Rd toward Almonte. Left on Bearhill Rd then Rt on Delaney
- Zoning
- RR3[9r]
- Directions
- West on Highway 417 to March Road. South on March Rd toward Almonte. Left on Bearhill Rd then Rt on Delaney.
- Waterfront
- None
- MLS® number
- X12567244
- Data source
- Toronto Regional Real Estate Board
- Status change
- 2025-12-02
- Listed on
- 2025-11-21
- Days on market
- 11 days
- Possession type
- Other
- Co-op commission
- 2% of the purchase price plus HST
- Seller
- Listed by
- ENGEL & VOLKERS OTTAWA
Home Market Value
Current home valuation for 102 Delaney Drive, Ottawa, Huntley Ward (South West), Ottawa, ON. Listed for $1,099,000
HOMEH Estimate
$885,000
Estimated Sales Range
$669,776 - $1,100,224
HOMEH Estimate for 102 Delaney Drive, Ottawa, Huntley Ward (South West)
Calculated with a real agent's CMA method — 45+ years of experience, codified. Not an AI guess.
For the owner
Is this your home? Track its value.
Get this home's HOMEH Estimate by email once a month, with how many homes are for sale around you.
Mortgage Payment Calculator
Compare up to 4 down payment scenarios
5% on first $500K + 10% on $599,000 over $500K
$84,900
| Scenario 1 | Scenario 2 | Scenario 3 | Scenario 4 | |
|---|---|---|---|---|
−Down payment | % $ | % $ | % $ | % $ |
+CMHC insurance | $40,531 | $30,662 | $26,156 | $0 |
=Total mortgage | $1,053,809 | $1,019,762 | $960,306 | $879,200 |
Amortization | ||||
Mortgage rate | % | % | % | % |
| Payment frequency | ||||
=Mortgage payment | $5,145monthly | $4,979monthly | $4,689monthly | $4,293monthly |
Land Transfer Tax
$18,455
$18,455
Around this home
No schools found nearby
Data provided by OpenStreetMap & Fraser Institute School Rankings
Ask HOMEH
New!Hi there!
👋Text or call (416) 301-9001
Recommended for you
Based on homes you've looked at.
No recommended properties found.
Nearby similar homes
No nearby properties found.
More real estate resources
Other homes nearby
Explore this area
Nearby neighbourhoods
- 7201 - City View/Skyline/Fisher Heights/Parkwood Hills homes for sale
- 8210 - Rideau Twp South To Roger Stevens Drive homes for sale
- 5406 - Copeland Park homes for sale
- 5402 - Braemar Park homes for sale
- 3602 - Riverview Park homes for sale
- 8202 - Stittsville (Central) homes for sale
- 3403 - Vanier homes for sale
- 3606 - Alta Vista/Faircrest Heights homes for sale
No nearby listings available.