
1048 Boucher Crescent
Ottawa (Manotick South to Roger Stevens), ON K4M 1B3
- 5Bedrooms
- 3Bathrooms
- 3Garage
- 2500–3000Sq Ft
- $9,184Tax
- 82×173 ftLot Size
 Estimated Value:$2,488,071See Free Estimate Report

Property not available for sale or for rent.
HOMEH One: full-service selling for a 1% listing fee. The buyer's agent commission is separate.
Free Home EvaluationHow Much Is My Home Worth?Homes for Sale NearbySale & Price History for 1048 Boucher Crescent, Ottawa, Manotick South to Roger Stevens
| Start Date | End Date | Price | Event | MLS# |
|---|---|---|---|---|
| 2025-04-20 | 2025-05-02 | Login to See Prices | Sold | x12092641 |
Real estate boards require you to or to see the full details of this property.
*Sold prices and complete sale & price history are regulated data. Under the Trust in Real Estate Services Act, 2002 (TRESA) and the rules of the Real Estate Council of Ontario (RECO), and pursuant to the Multiple Listing Service® rules of the Canadian Real Estate Association (CREA) and the Toronto Regional Real Estate Board (TRREB), this information may be shown only to registered users who have agreed to the applicable terms of use (a Virtual Office Website, or "VOW," arrangement). HOMEH Inc., Brokerage therefore provides it to signed-in members only. Creating an account is free and takes under a minute.
About 1048 Boucher Crescent, Ottawa, Manotick South to Roger Stevens
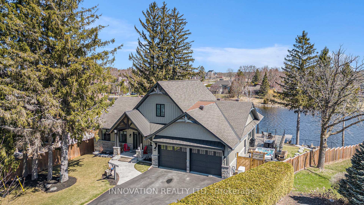
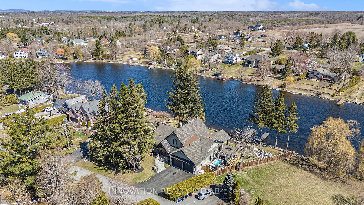
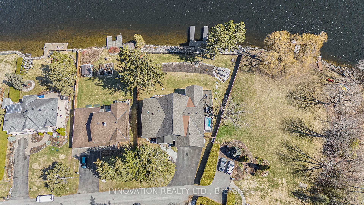
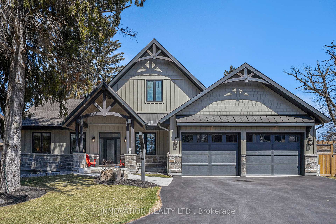
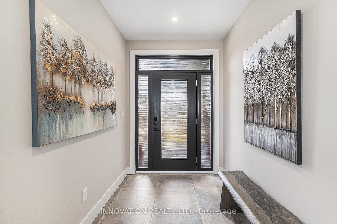
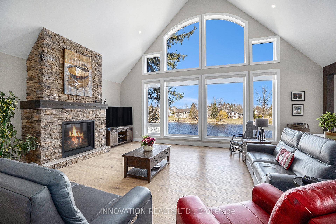
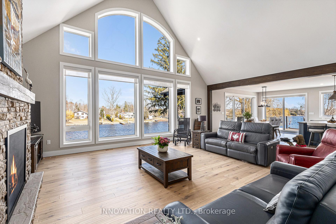
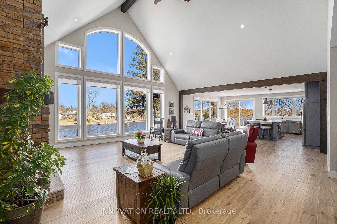
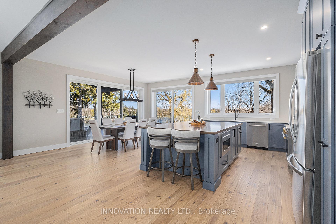
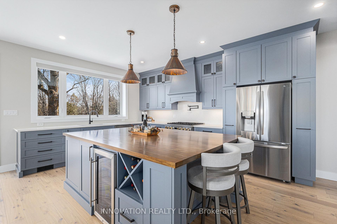
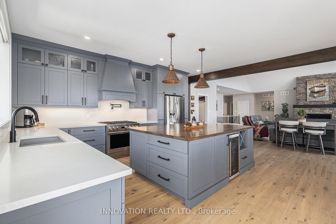
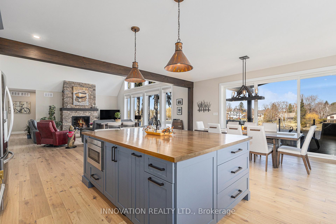
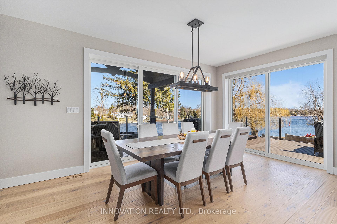
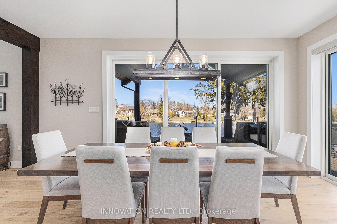
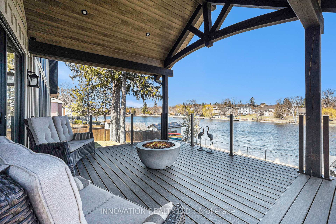
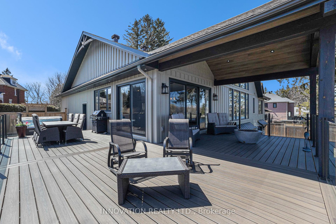
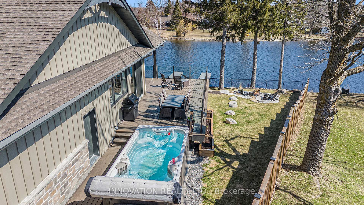
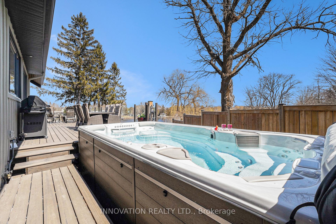
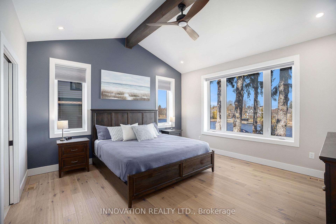
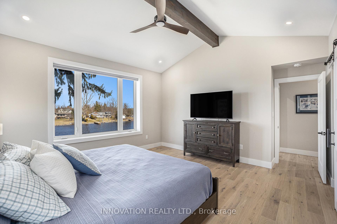
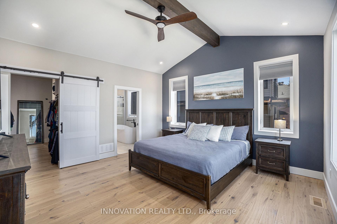
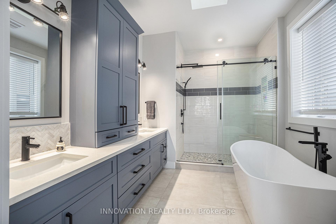
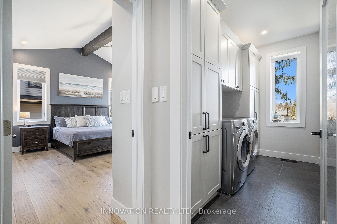
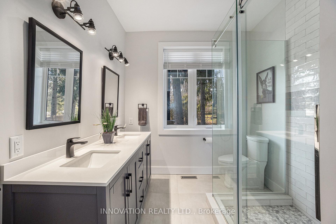
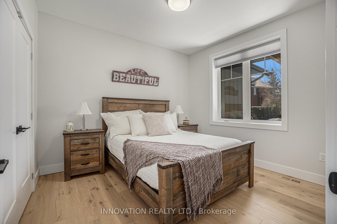
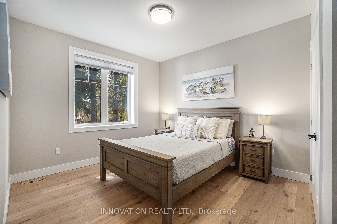
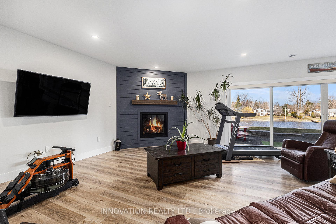
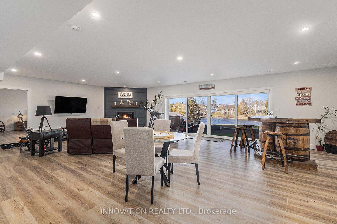
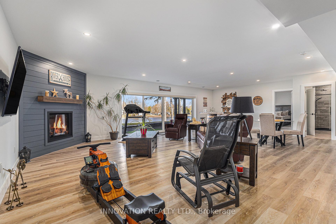
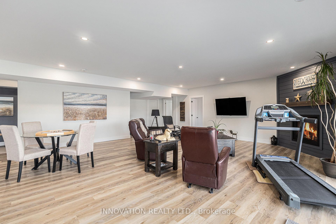
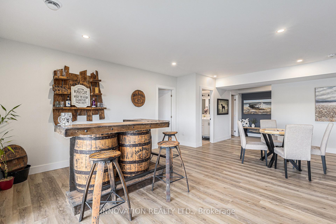
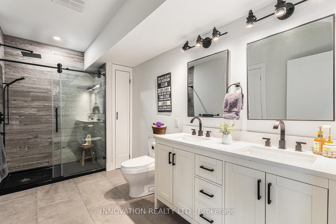
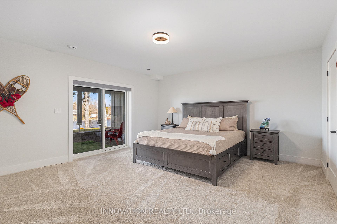
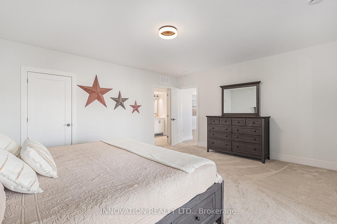
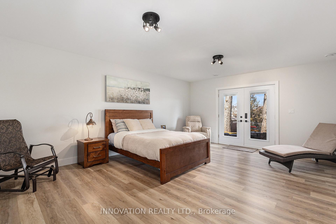
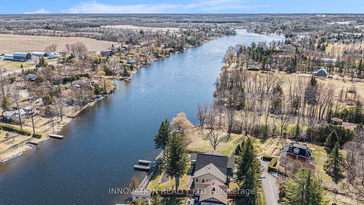
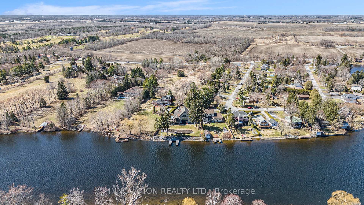
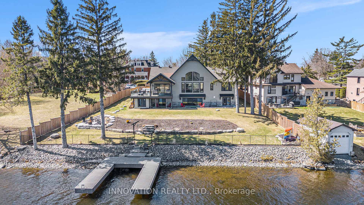
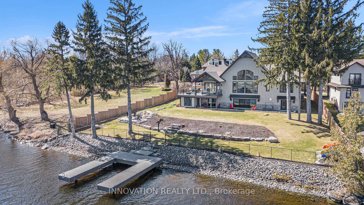
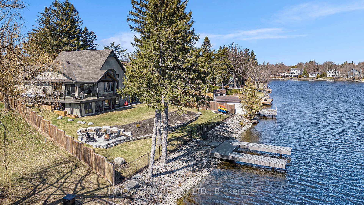
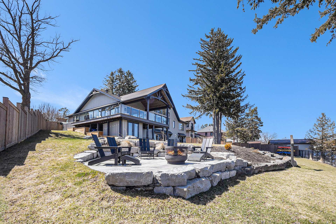
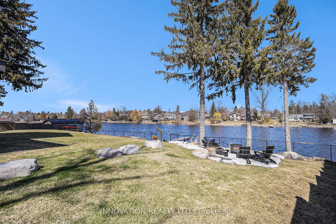
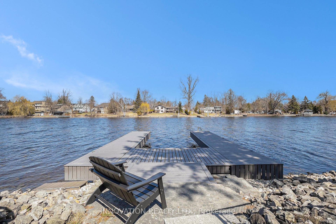
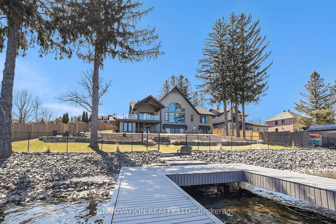
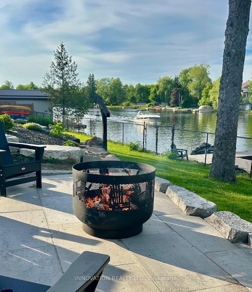
Tucked away off of a quiet crescent sits this Beautiful, 2023 Custom ICF Bungalow with a walkout lower level. Enjoy the Sundrenched open concept easy living. Impressive Floor to ceiling windows on the main level allows natural light to pour in. Admire the spectacular views from all angles. The great rm features post & beam accents, stone Nat. gas fireplace & engineered white oak floors. Luxury Chefs kitchen has Quartz counters & backsplash, butcher block island, high-end appliances, Custom hardwd cabinets with Dove-tailed corners, 36 Nat. gas stove, pot filler, built-in microwave drawer & cabinet pull-outs. The primary suite offers vaulted ceiling & amazing views. Watch the boats go by while enjoying coffee in bed! Lrg walk-in closet & ensuite with both tub & walk-in shower. Two more bedrms on the main floor (or make one your office). Walk straight to your large post & beam covered deck, perfect for entertaining, also maintenance-free compost deck & glass railing to enhance the views. Stand in one spot & enjoy the stunning river stretching both north & south. The lower level features two more large bedrooms with walk-in closets, one cheater ensuite, large open family room with gas fireplace & 17ft patio doors letting the breeze straight in & again amazing views! There's tons of storage options & a rough-in for wet bar or kitchenette. This property comes with a large Custom U-shaped year-round dock for easy maintenance. Enjoy the Deep, clear water making it perfect for swimming. Soak up the sun at the armour rock sitting/fire pit area. Garage comes fully insulated with rough-in EV charger, 9ft bay doors, Extra deep garage bay for boat/pontoon winter storage! This home was built for carefree living with limited lifetime shingles, James Hardie cement board sliding, superior ICF Concrete Build, R-60 insulation, foam insulated windows, Compost decking, glass railing & Irrigation lawn system. Boat 40km between locks! Make this Your Forever home!
Key Facts & Features
Property Costs
- Annual Property Tax Amount
- $9,184
- Land Transfer Tax Fee
- $68,850
Rental Items
- Rental Equipment
- Waterloo Septic System Annual maintenance Inspection contract .. See attached Inspection 2024
- Basement Type
- Finished with Walk-Out
Interior Features
- Laundry Level
- Main Level
- Interior Extras
- Sump Pump, Water Softener, Water Treatment, Ventilation System, Water Heater Owned, Upgraded Insulation, Sewage Pump, Storage, In-Law Capability, Generator - Full, ERV/HRV, Bar Fridge, Auto Garage Door Remote
- View
- River, Water, Panoramic
- Fireplace/Stove
- Yes
- Fireplace Features
- Natural Gas
- Elevator
- No
Exterior Features
- Exterior Extras
- Landscaped, Lawn Sprinkler System, Porch, Recreational Area, Year Round Living, Deck
- Pool
- Other
- Property Features
- River/Stream, Waterfront
- Accessibility Features
- Open Floor Plan, Parking, Raised Toilet, Shower Stall, Multiple Entrances, Lever Door Handles, Lever Faucets, Hallway Width 42 Inches or More
- Other Structures
- Fence - Partial, Shed
Building
- Building Type
- Detached
- Building Style
- Bungalow
- Approx Age
- 0-5
Construction
- Exterior Finish
- Board & Batten , Stone
- Roof
- Shingles, Metal
- Foundation Details
- Insulated Concrete Form
- Special Designation
- Unknown
Lot
- Lot Front
- 81.95 ft
- Lot Depth
- 173.13 ft
- Lot Size
- 0.466
- Lot Shape
- Pie
Inclusions
- Inclusions
- 24kW Generator, Exterior Shed, Fridge, Monogram Gas Stove, Washer, Dryer, Dishwasher, Bar fridge, Built-in Microwave, all light fixtures, all window coverings, electric blinds w/remotes, garage door openers w/remotes, Central vacuum and accessories, Permanent Dock with swim ladder, Irrigation System, UV treatment and water treatment system
Exclusions
- Exclusions
- Seller's personal Items including BBQ, Fire bowl (gift), kayaks & rack & items in Shed
Parking & Garages
- Garage Type
- Attached
- Garage Spaces
- 3
- Parking Spaces
- 6
- Total Garage And Parking Spaces
- 9
Heating & Cooling
- Heat Source
- Gas
- Heat Type
- Forced Air
- Air Conditioning
- Central Air
- Water
- Well
- Sewers
- Septic
- Natural Gas
- Yes
- Hydro
- Yes
- Bedrooms
- 5
- Washrooms
- 3
- Kitchens
- 1
- Family / bonus room
- Yes
Room sizes
- Foyer—Main level
- Family Room—Main level, Floor/Ceil Fireplace
- Dining Room—Main level
- Kitchen—Main level
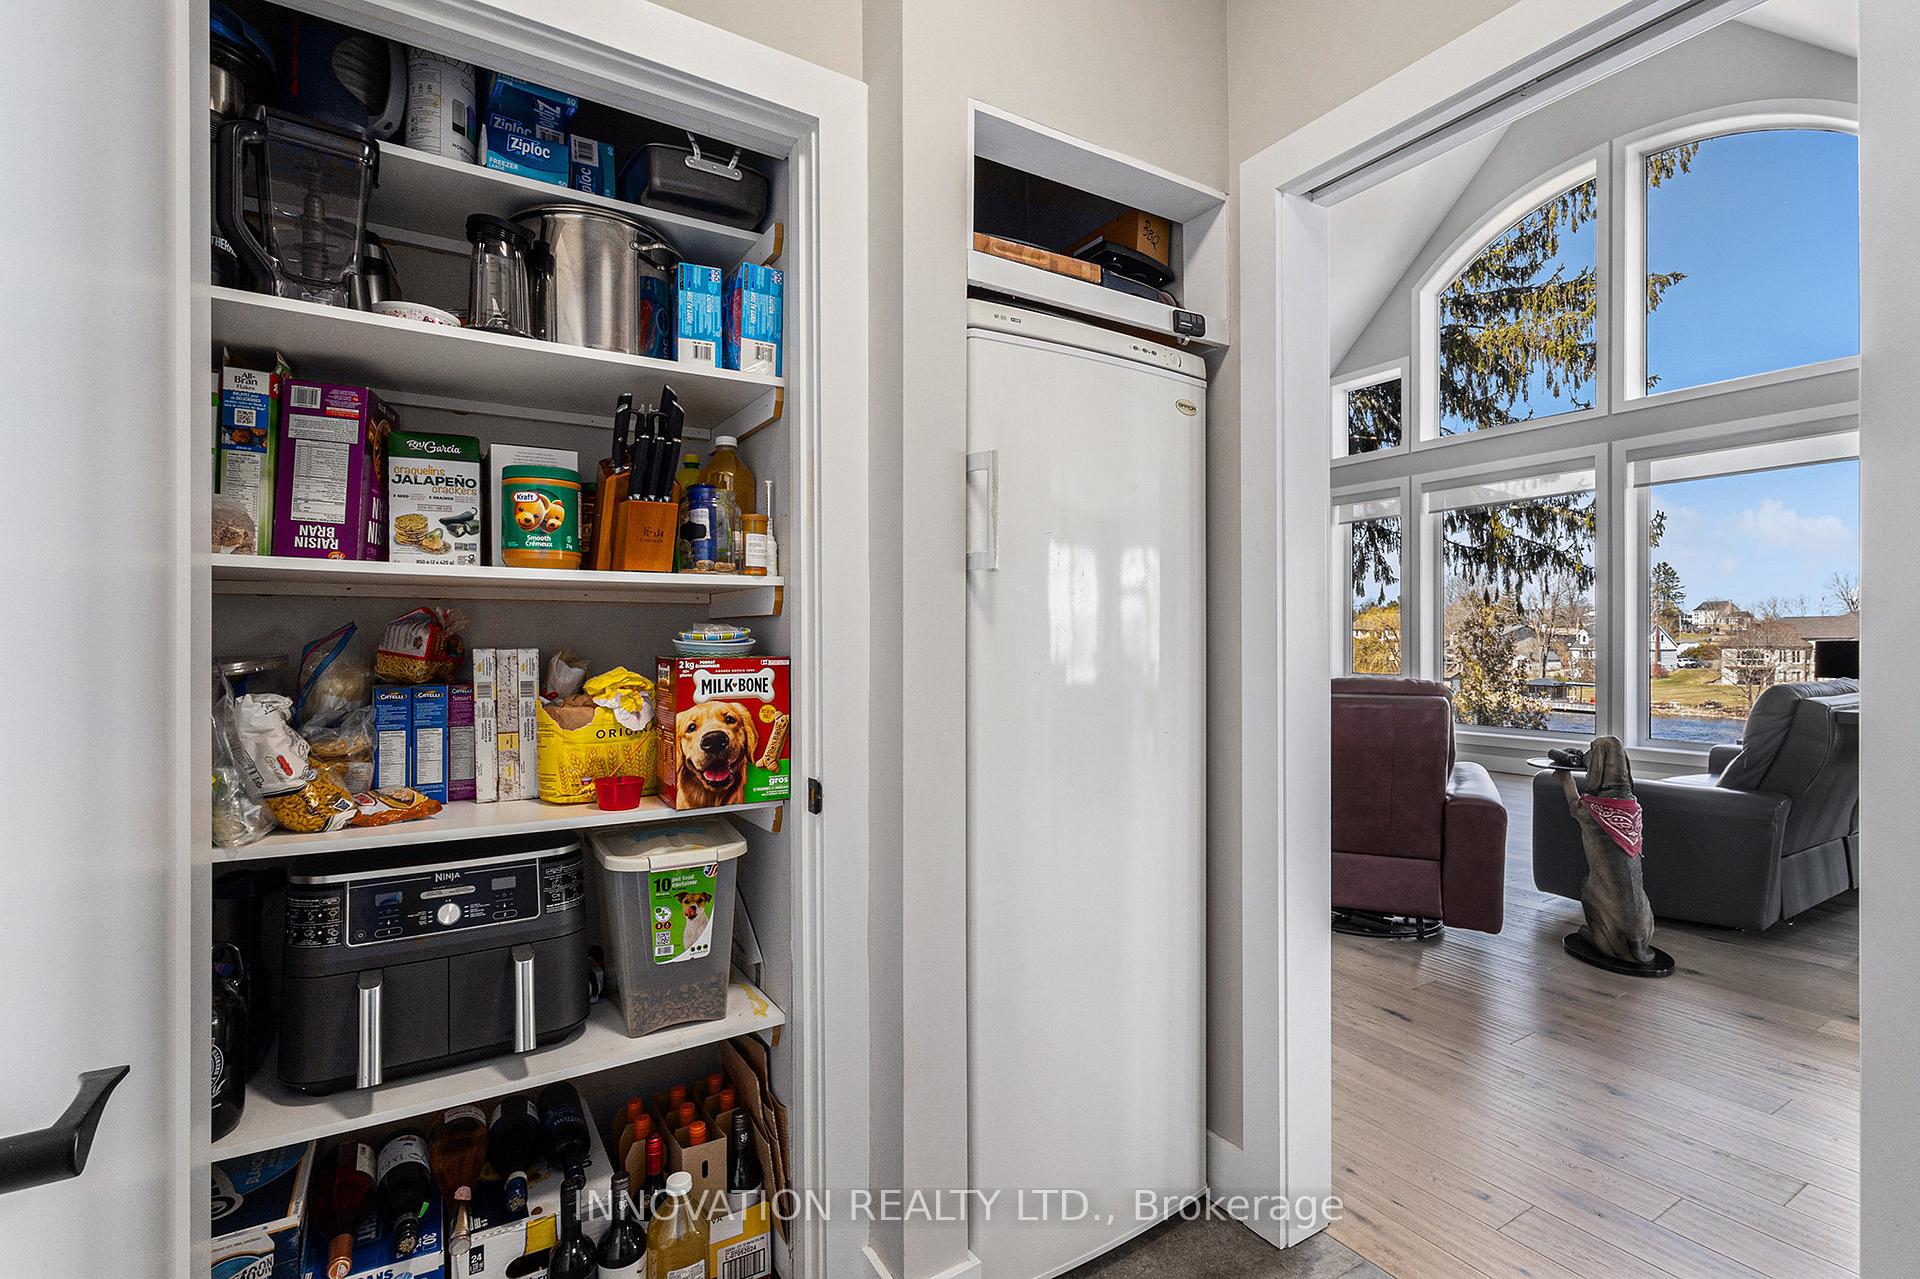
- Pantry—Main level
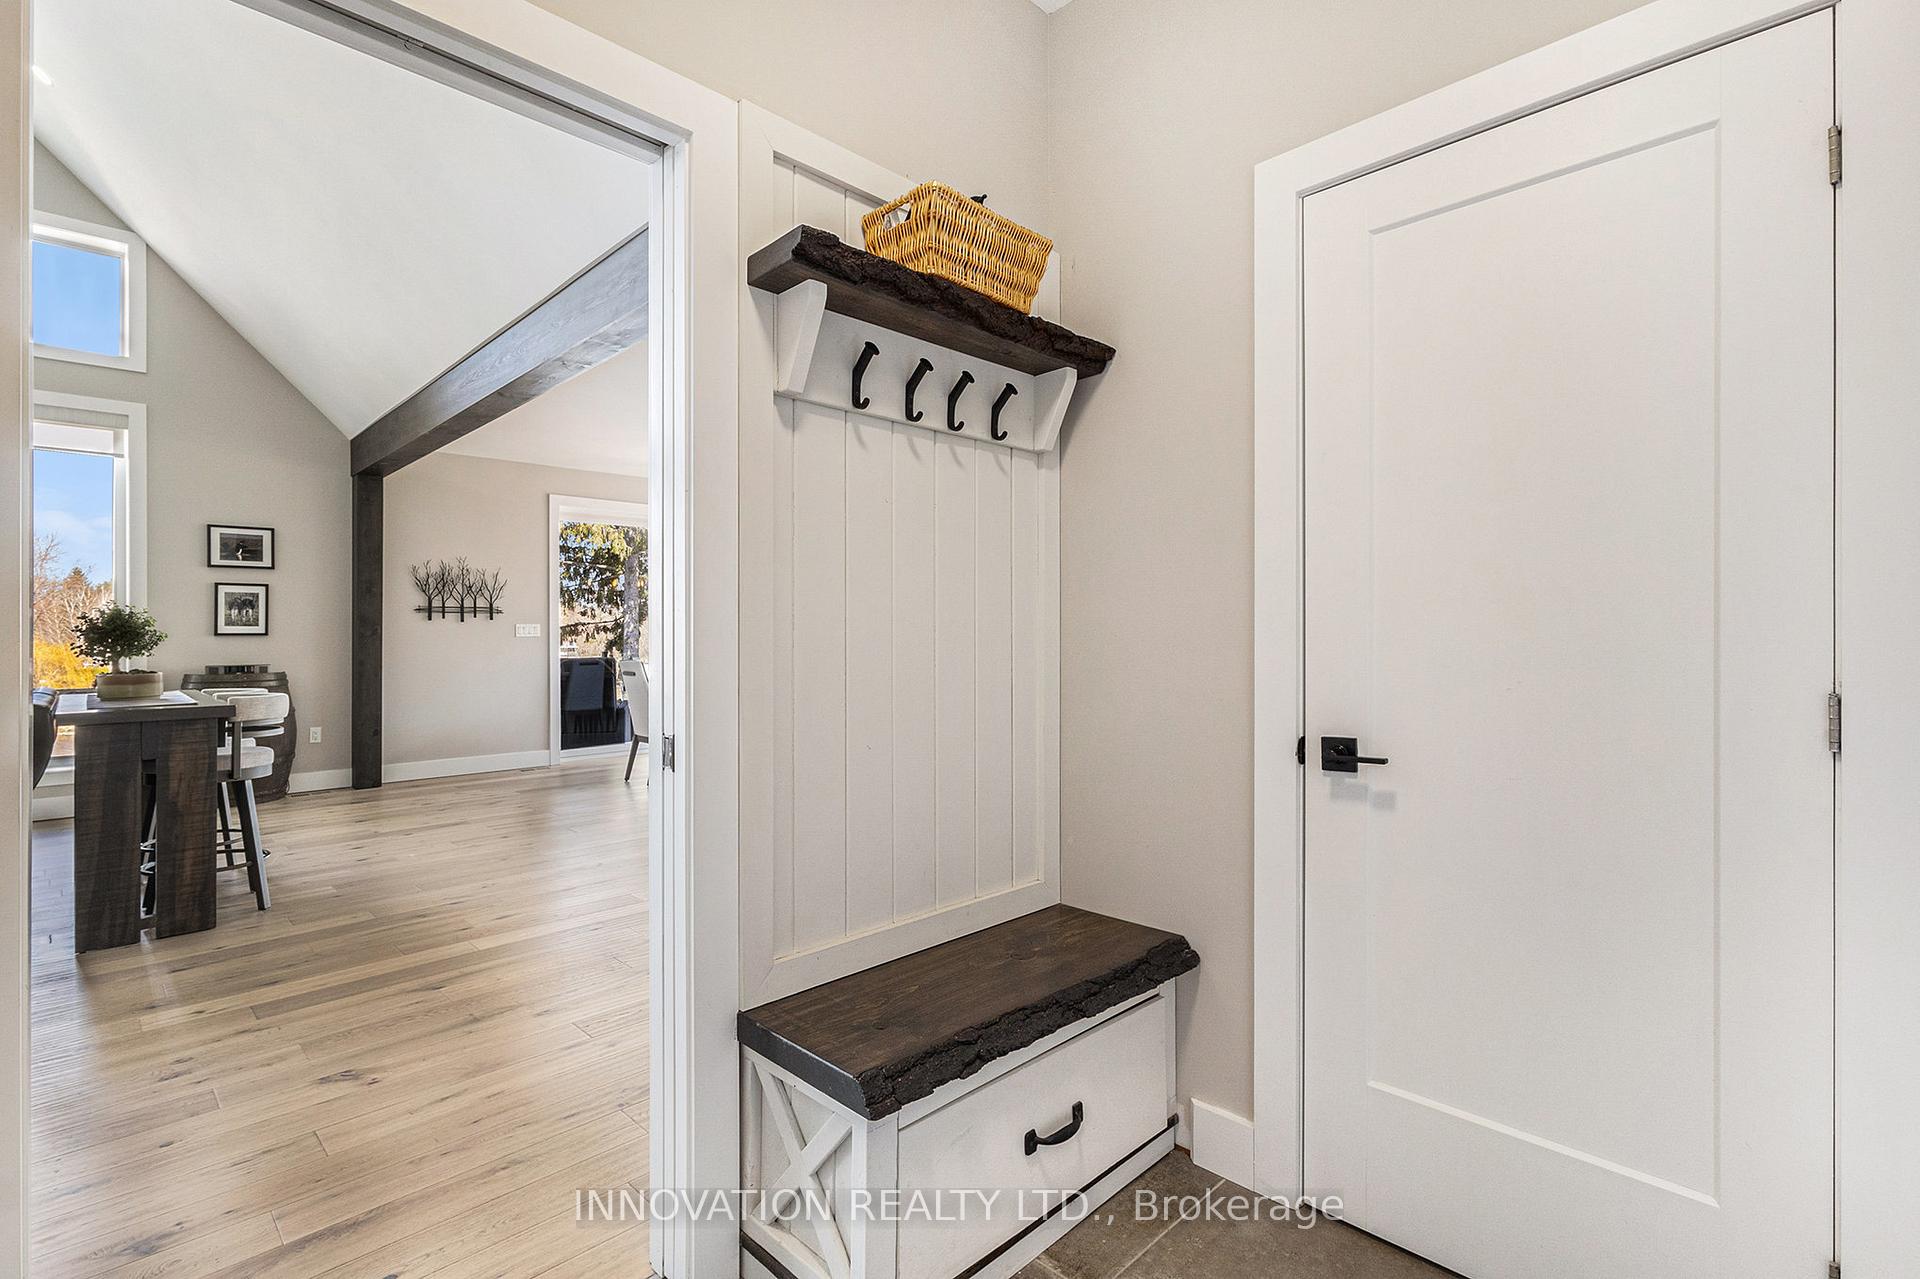
- Mud Room—Main level
- Bathroom—Main level, 4 Pc Bath
- Bedroom 2—Main level
- Bedroom 3—Main level
- Primary Bedroom—Main level
- Bathroom—Main level, 5 Pc Ensuite
- Room—Main level, Walk-In Closet(s)
- Laundry—Main level
- Family Room—Lower level, Floor/Ceil Fireplace, Walk-Out
- Room—Lower level, Dry Bar
- Bathroom—Lower level, 4 Pc Bath
- Office—Lower level
- Bedroom 4—Lower level, Walk-Out
- Room—Lower level, Walk-In Closet(s)
- Room—Lower level, Pantry
- Bedroom 5—Lower level, Walk-Out
- Room—Lower level, Walk-In Closet(s)
- Workshop—Lower level
- Room—Main level, W/O To Deck
- Room—Main level, W/O To Sundeck
Washrooms
- 5-piece, Main
- 4-piece, Main
- 4-piece, Basement
- Municipality
- Ottawa
- Neighbourhood
- Manotick South to Roger Stevens
- Main cross streets
- Rideau Valley Road
- Zoning
- RR9
- Directions
- Rideau Valley Drive South just past the Village of Manotick to Boucher Crescent. Turn left onto Boucher ** Property is located in Cul De Sac off Crescent **
- Waterfront
- Direct
- MLS® number
- X12092641
- Data source
- Toronto Regional Real Estate Board
- Status change
- 2025-05-02
- Listed on
- 2025-04-20
- Days on market
- 12 days
- Possession type
- 30-59 days
- Co-op commission
- 2% plus HST
- Seller
- Listed by
- INNOVATION REALTY LTD.
Home Market Value
Current home valuation for 1048 Boucher Crescent, Ottawa, Manotick South to Roger Stevens, Ottawa, ON. Listed for $3,295,000
HOMEH Estimate
$2,488,071
Estimated Sales Range
$1,965,576 - $3,010,566
HOMEH Estimate for 1048 Boucher Crescent, Ottawa, Manotick South to Roger Stevens
Calculated with a real agent's CMA method — 45+ years of experience, codified. Not an AI guess.
For the owner
Is this your home? Track its value.
Get this home's HOMEH Estimate by email once a month, with how many homes are for sale around you.
Mortgage Payment Calculator
Compare up to 4 down payment scenarios
20% required for homes $1.5M or more
$659,000
| Scenario 1 | Scenario 2 | Scenario 3 | Scenario 4 | |
|---|---|---|---|---|
−Down payment | % $ | % $ | % $ | % $ |
+CMHC insurance | $0 | $0 | $0 | $0 |
=Total mortgage | $2,636,000 | $2,471,250 | $2,306,500 | $2,141,750 |
Amortization | ||||
Mortgage rate | % | % | % | % |
| Payment frequency | ||||
=Mortgage payment | $12,870monthly | $12,066monthly | $11,261monthly | $10,457monthly |
Land Transfer Tax
$68,850
$68,850
Around this home
No schools found nearby
Data provided by OpenStreetMap & Fraser Institute School Rankings
Ask HOMEH
New!Hi there!
👋Text or call (416) 301-9001
Recommended for you
Based on homes you've looked at.
No recommended properties found.
Nearby similar homes
No nearby properties found.
More real estate resources
Other homes nearby
Nearby neighbourhoods
- 8005 - Manotick East to Manotick Station homes for sale
- 8007 - Rideau Twp S of Reg Rd 6 E of Mccordick Rd. homes for sale
- 8009 - North Gower homes for sale
- 1606 - Osgoode Twp South of Reg Rd 6 homes for sale
- 8008 - Rideau Twp S of Reg Rd 6 W of Mccordick Rd. homes for sale
- 8001 - Manotick Long Island & Nicholls Island homes for sale
- 7711 - Barrhaven - Half Moon Bay homes for sale
- 7708 - Barrhaven - Stonebridge homes for sale
No nearby listings available.