


1057 Green Jacket Crescent
Ottawa (Greely), ON K4P 0G6
- 5Bedrooms
- 5Bathrooms
- 4Garage
- 5000 +Sq Ft
- $12,688Tax
- 282×305 mLot Size
 Estimated Value:$2,660,000See Free Estimate Report

Sale & Price History for 1057 Green Jacket Crescent, Ottawa, Greely
| Start Date | End Date | Price | Event | MLS# |
|---|---|---|---|---|
| No listing history available | ||||
Real estate boards require you to or to see the full details of this property.
*Sold prices and complete sale & price history are regulated data. Under the Trust in Real Estate Services Act, 2002 (TRESA) and the rules of the Real Estate Council of Ontario (RECO), and pursuant to the Multiple Listing Service® rules of the Canadian Real Estate Association (CREA) and the Toronto Regional Real Estate Board (TRREB), this information may be shown only to registered users who have agreed to the applicable terms of use (a Virtual Office Website, or "VOW," arrangement). HOMEH Inc., Brokerage therefore provides it to signed-in members only. Creating an account is free and takes under a minute.
About 1057 Green Jacket Crescent, Ottawa, Greely
Summarized Description
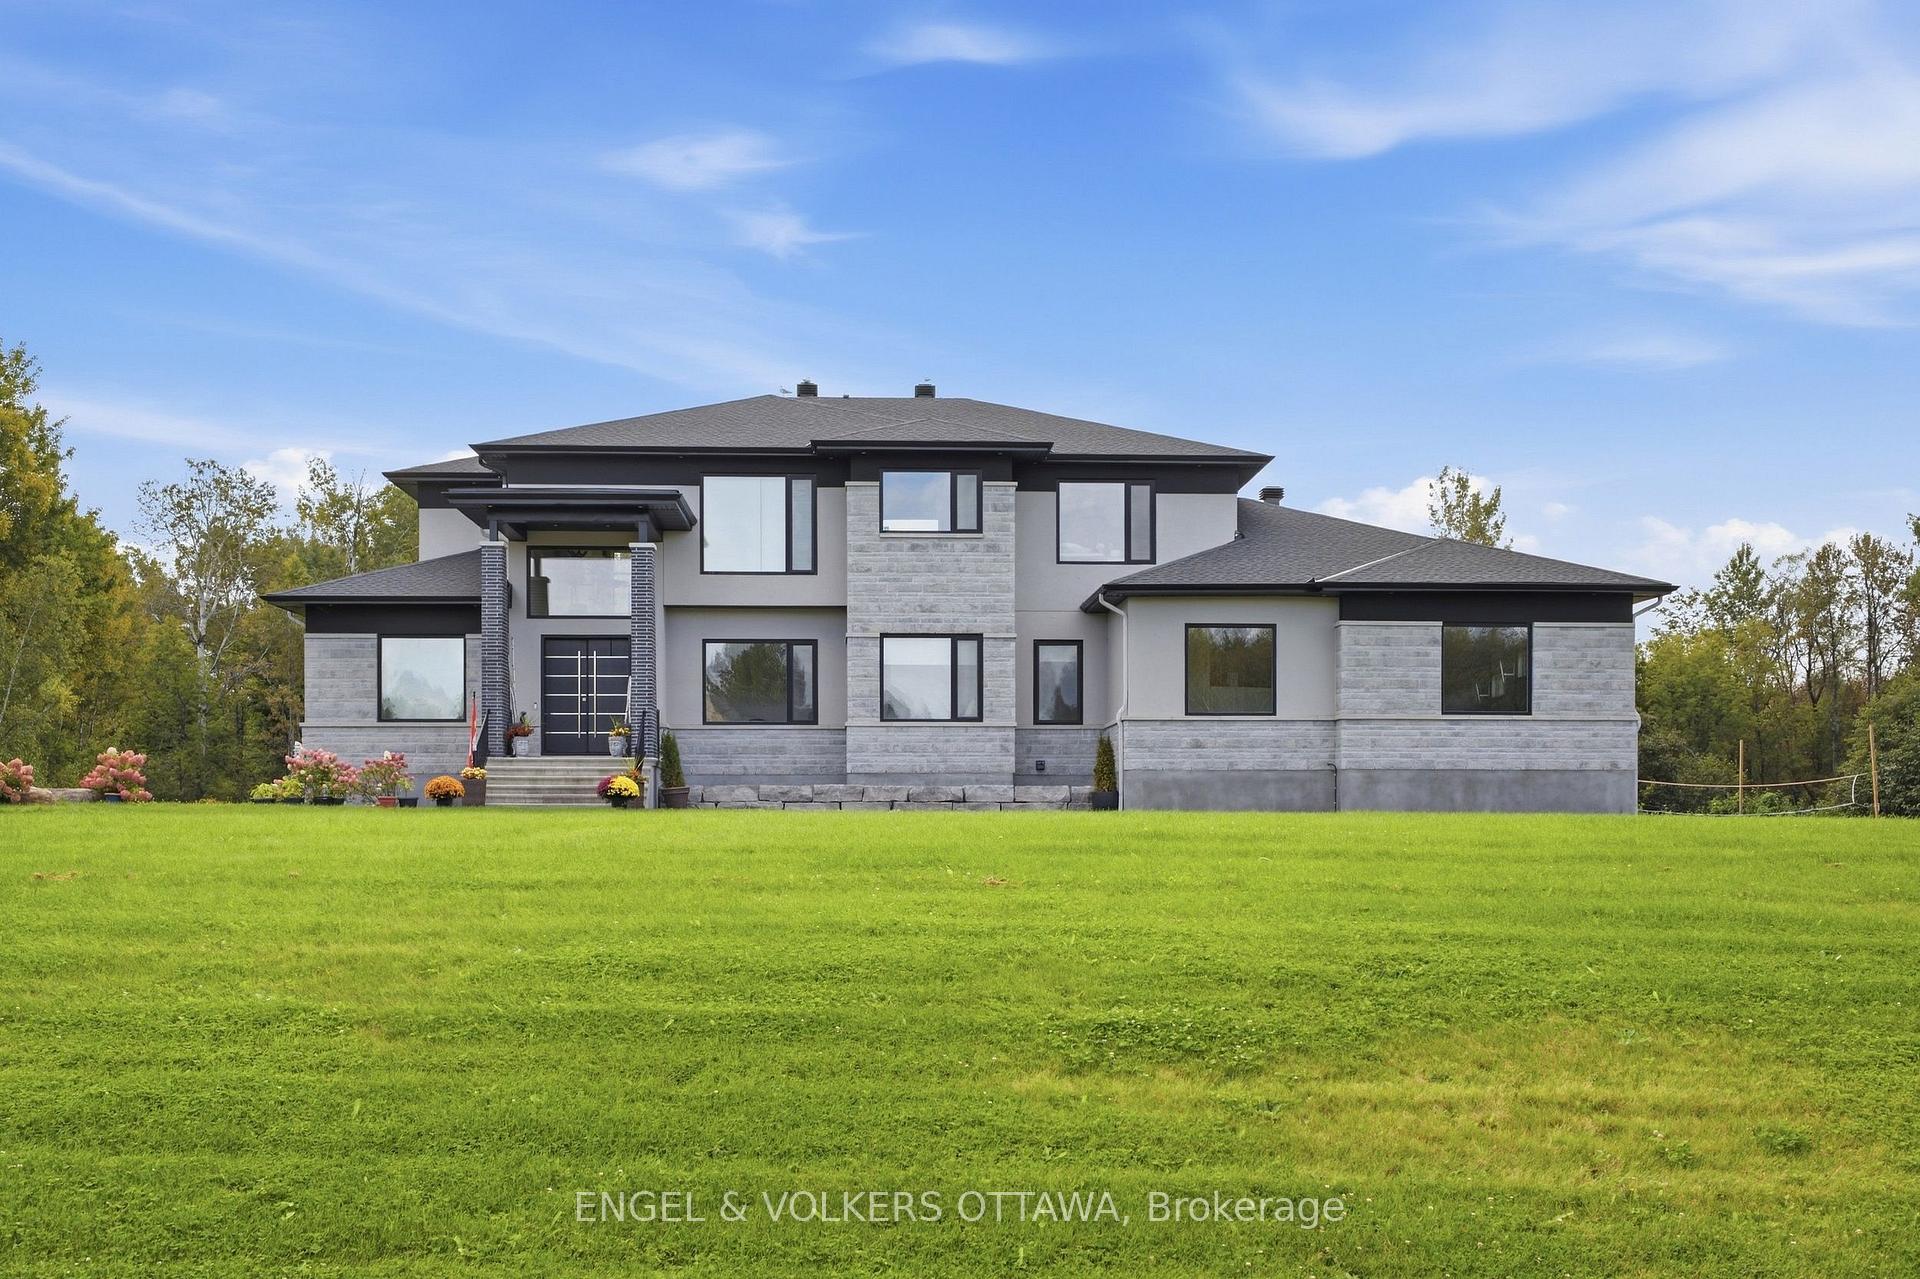
- Custom-built luxury estate in Emerald Links community
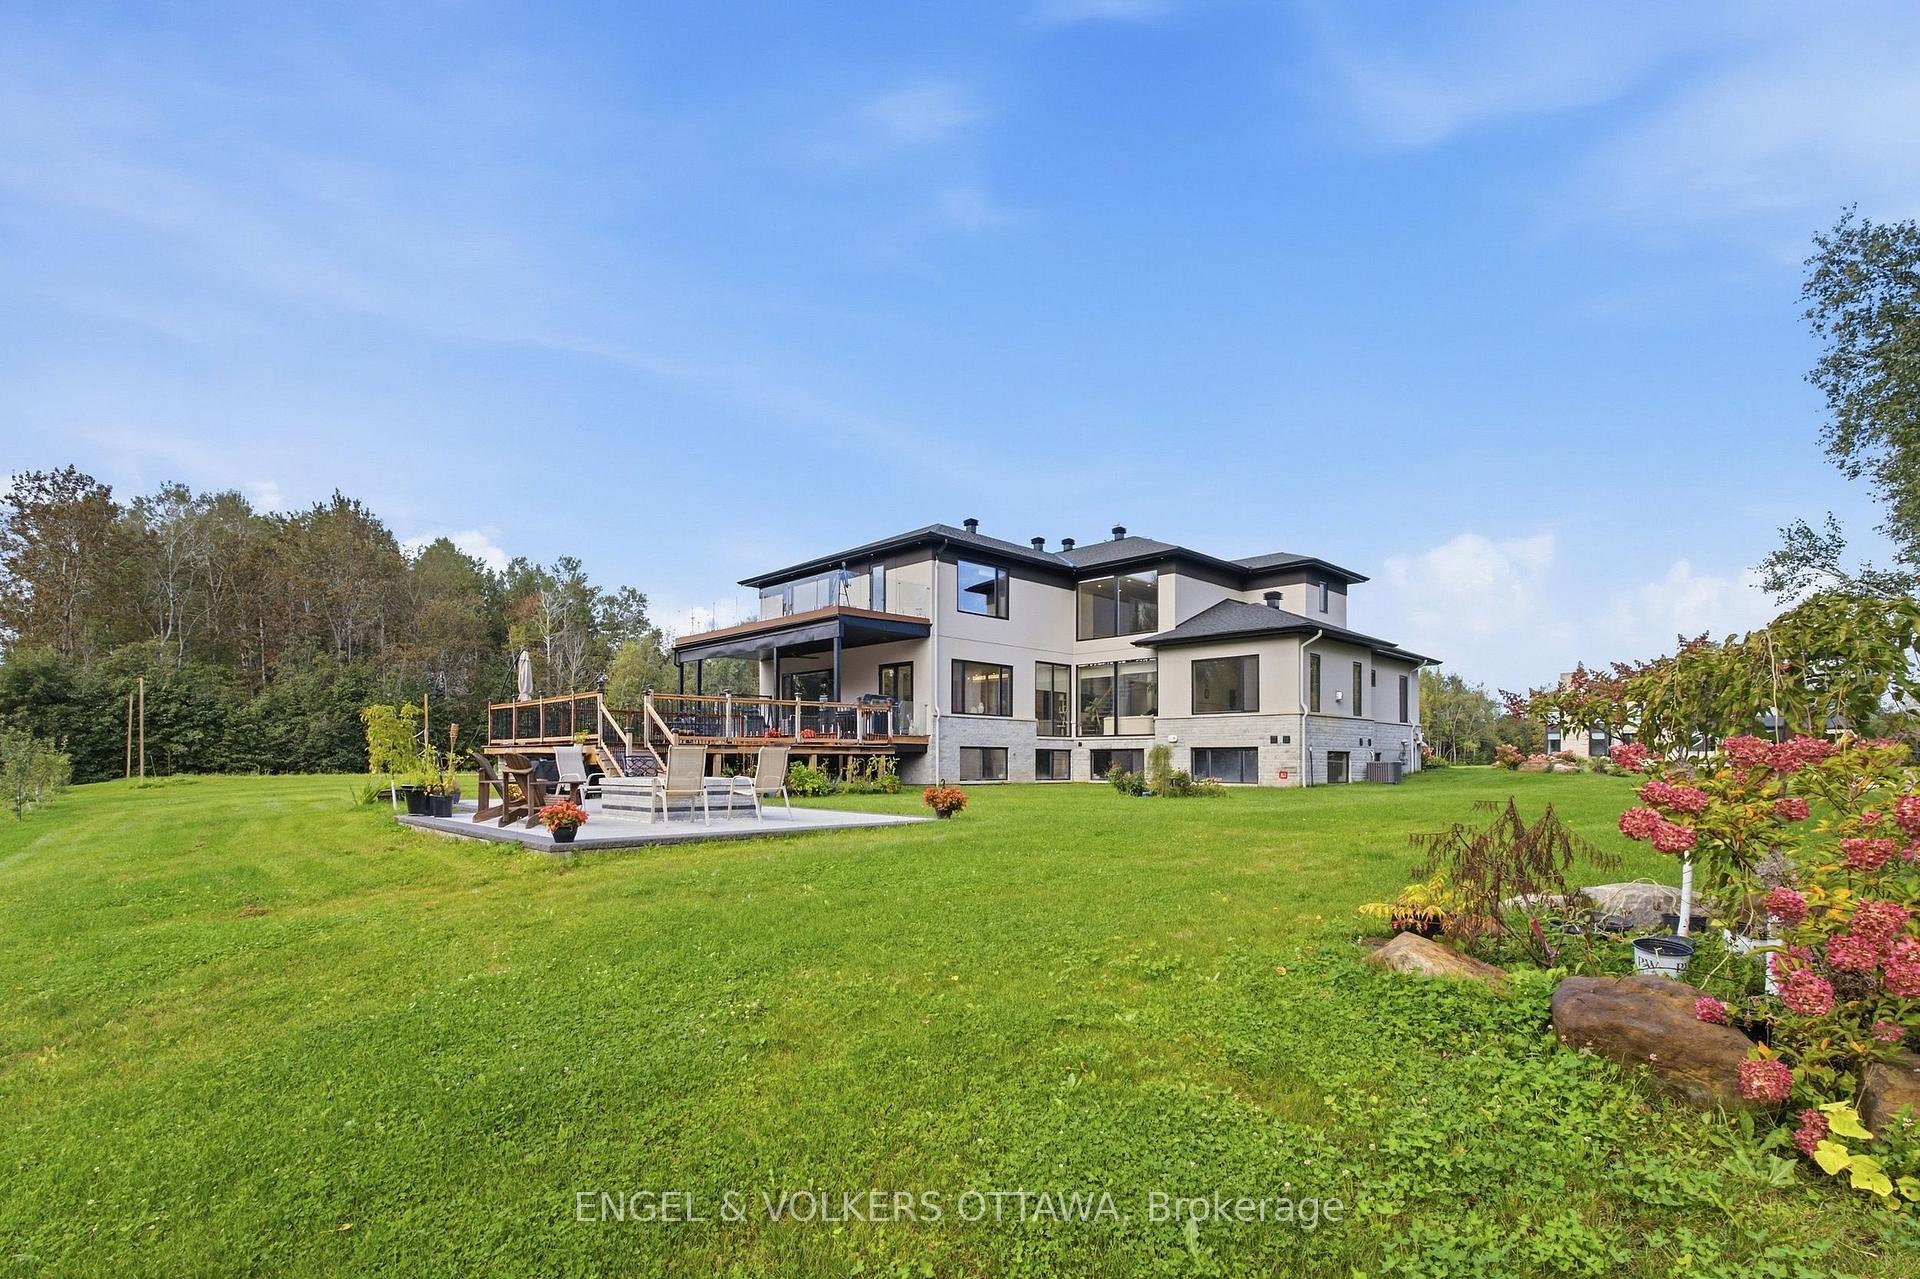
- Private 2-acre lot backing onto greenbelt
- Two fully equipped kitchens for functionality
- Luxurious primary retreat with heated ensuite
- In-law suite with luxurious bathroom
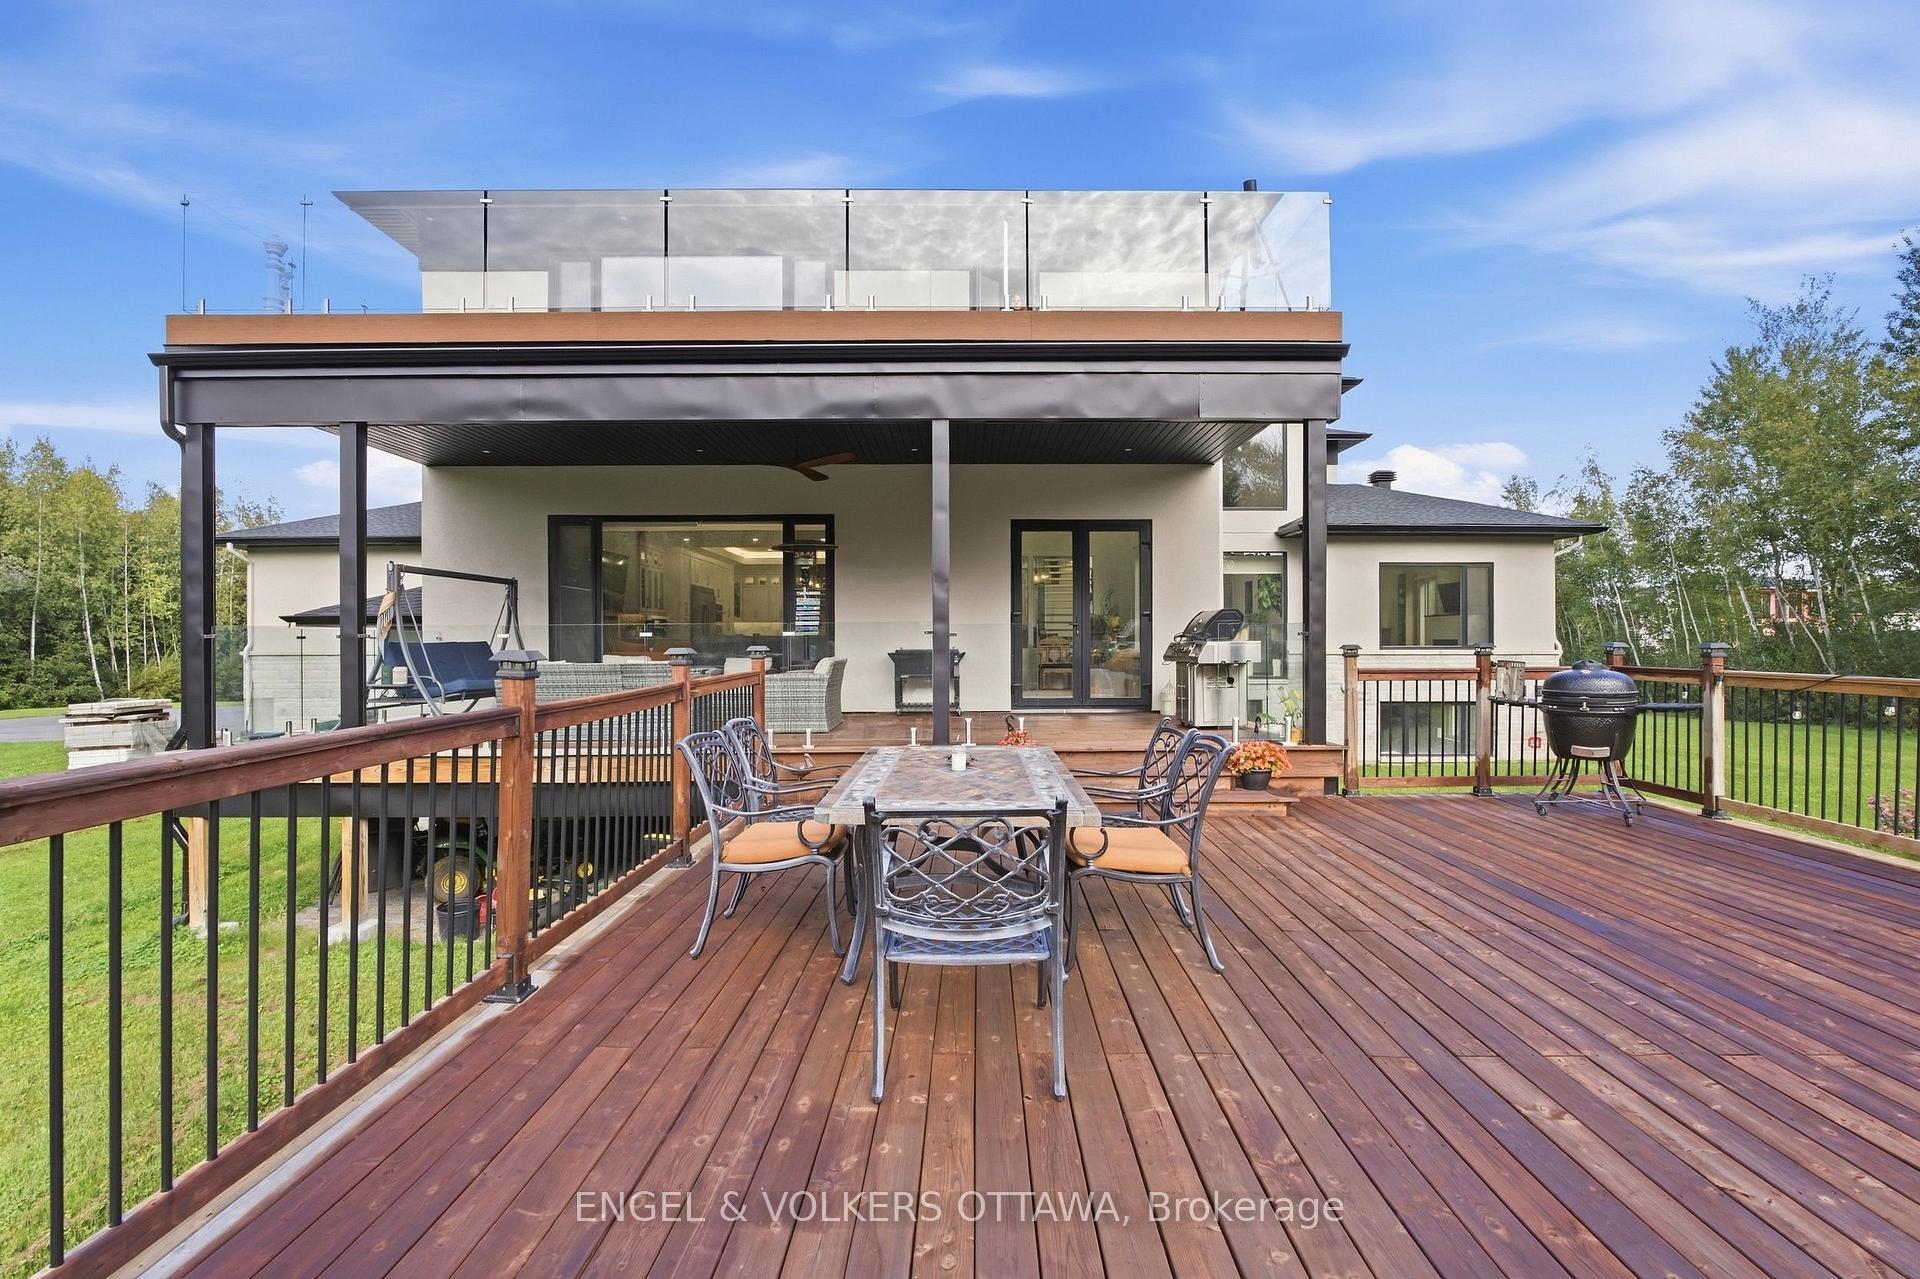
- Expansive outdoor living spaces for entertaining
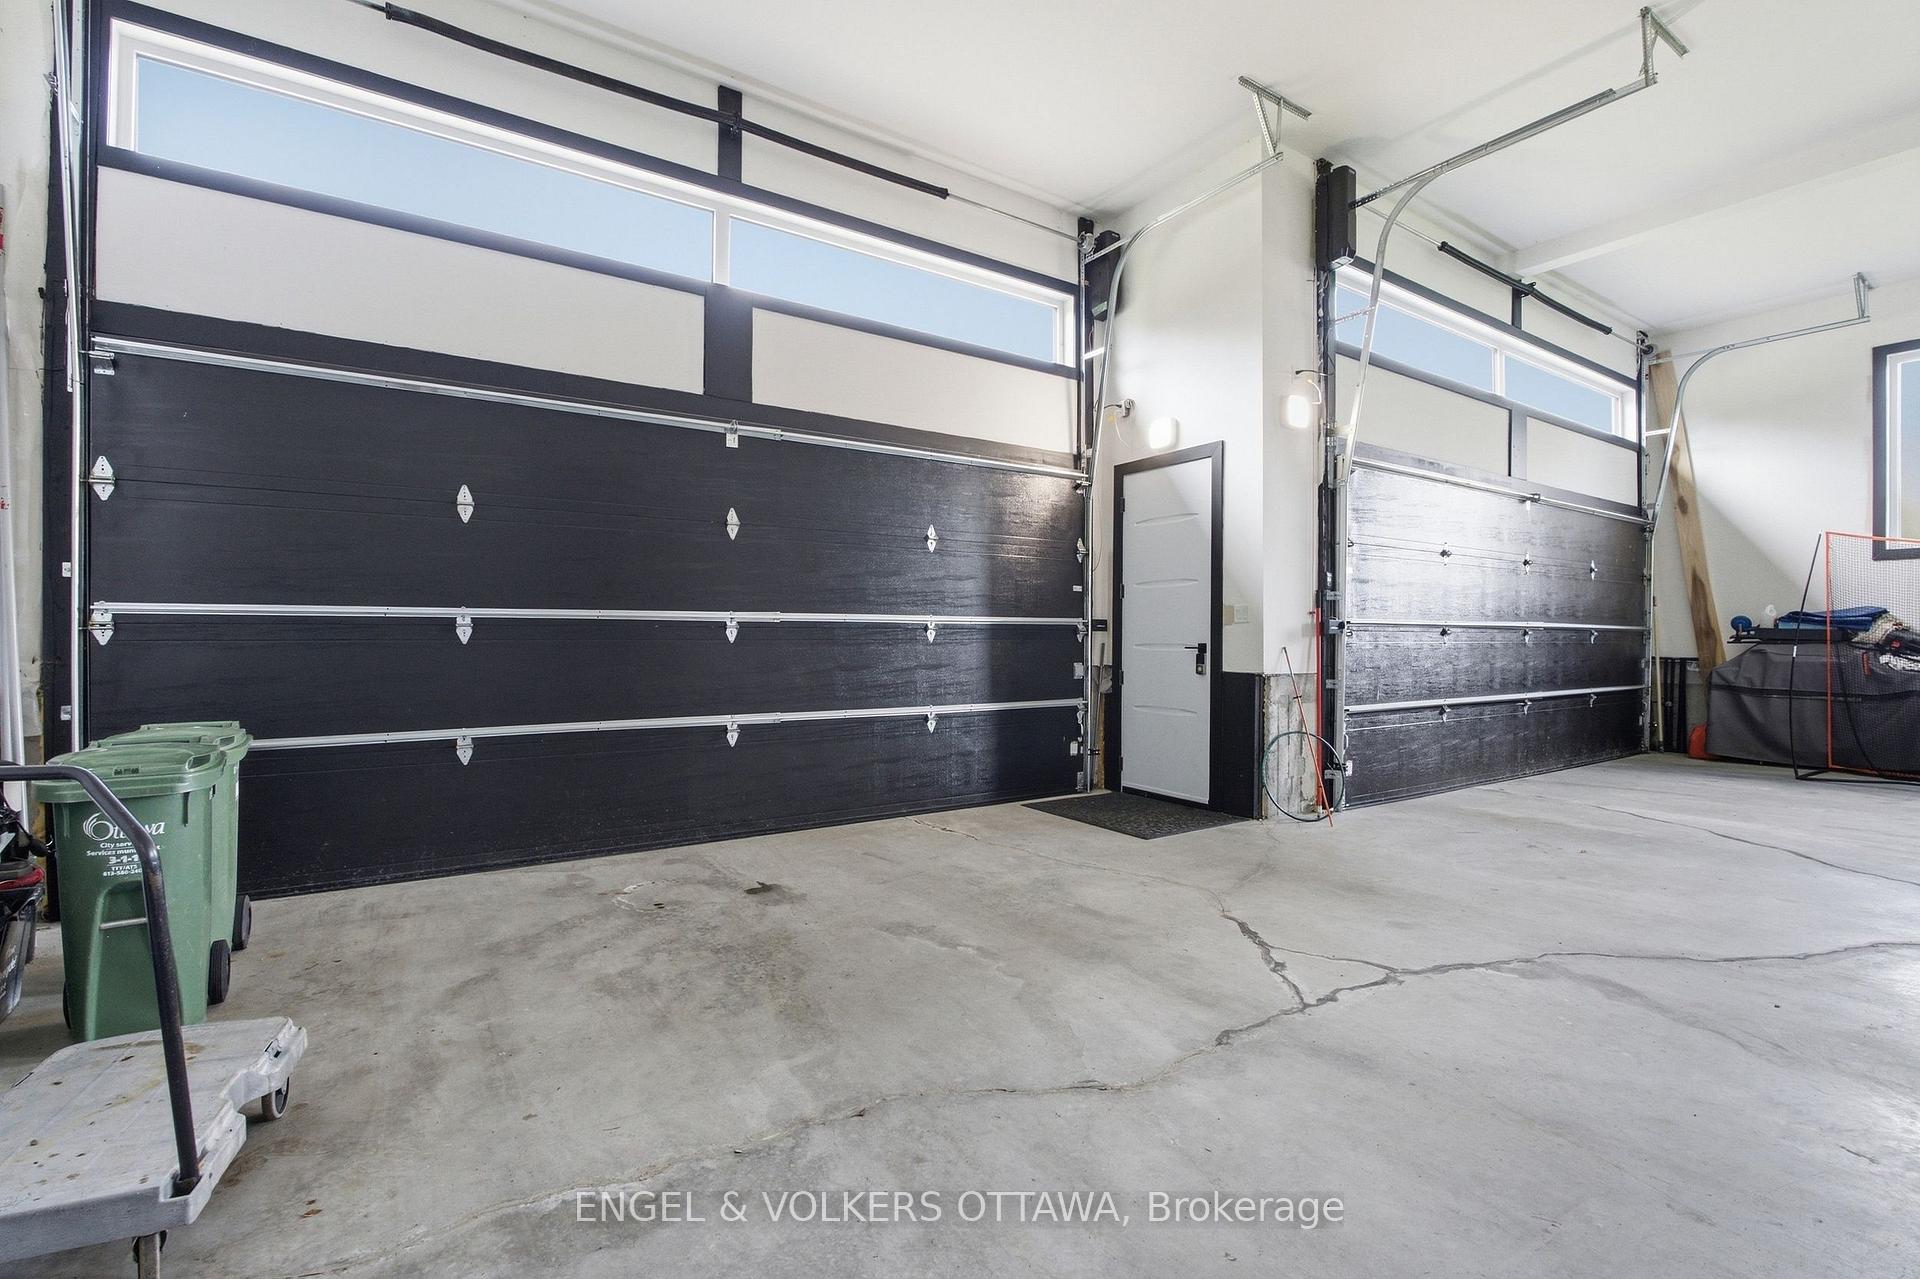
- Four-car garage with ample storage
- Potential for customized basement living space
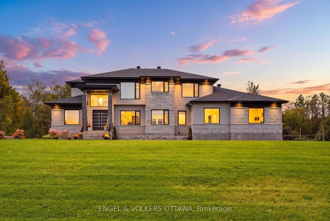
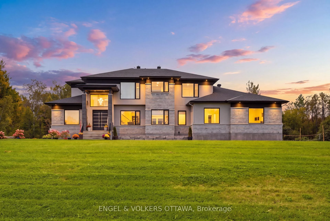
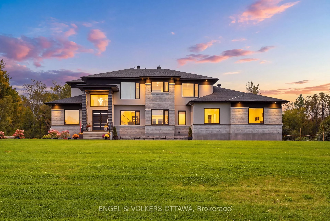
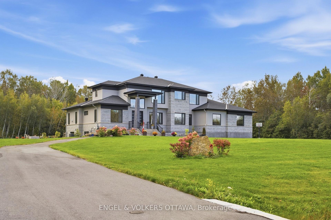
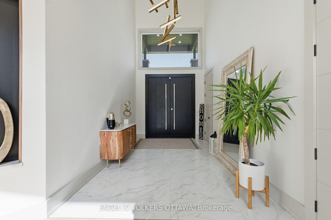
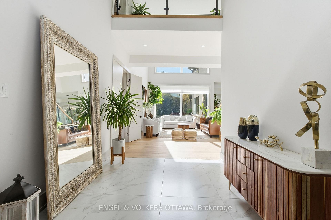
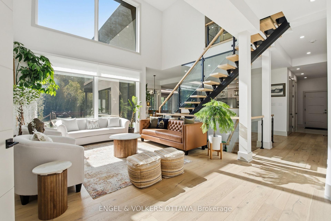
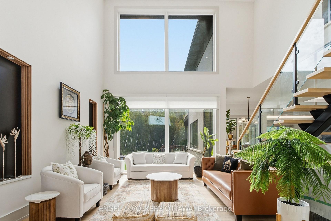
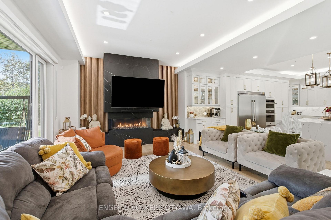
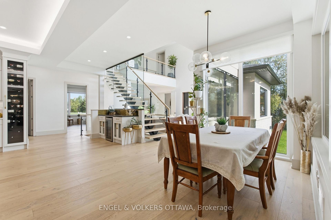
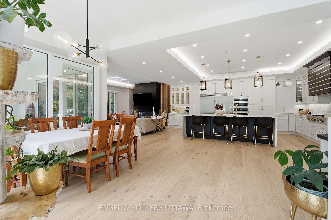
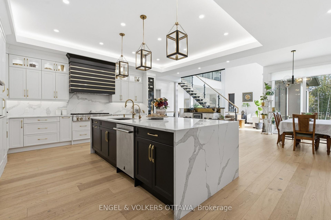
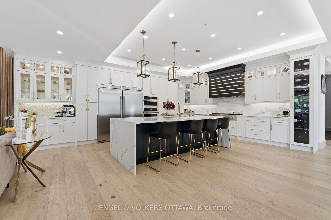
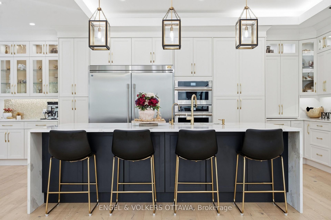
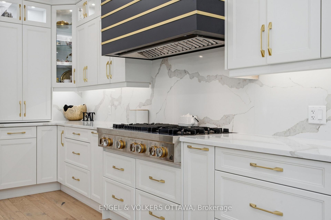
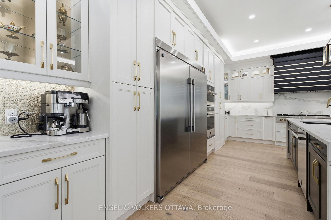
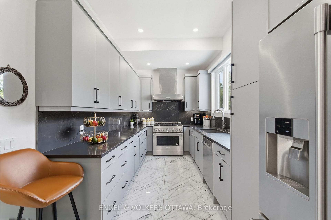
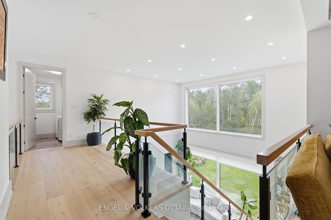
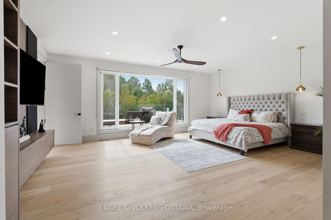
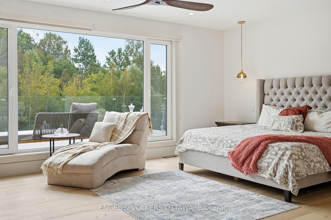
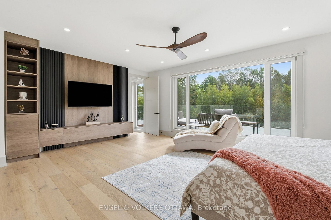
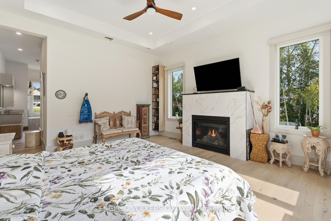
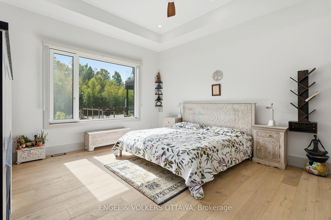
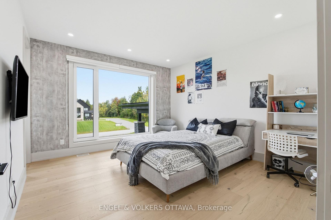
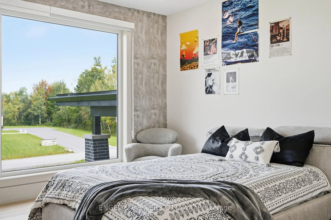
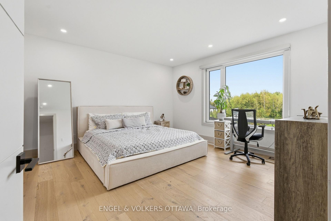
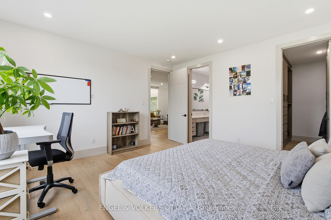
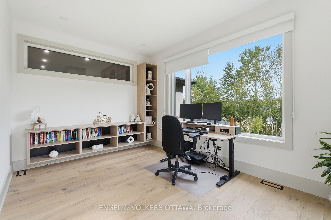
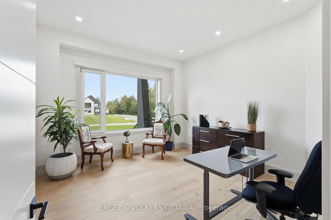
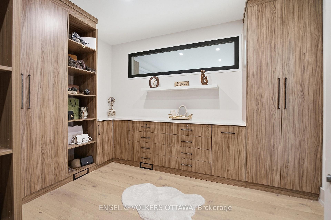
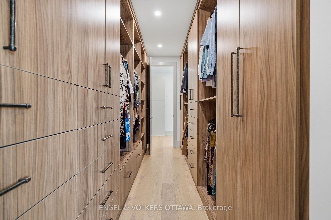
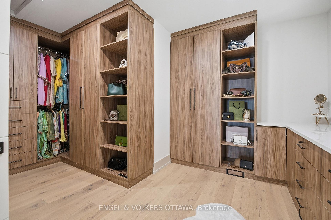
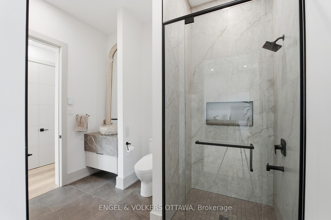
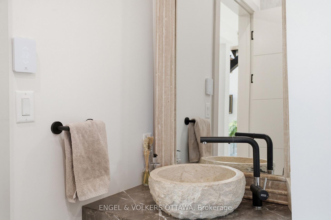
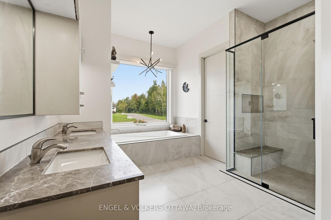
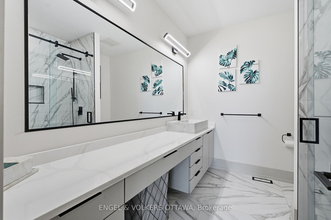
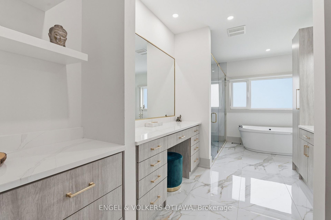
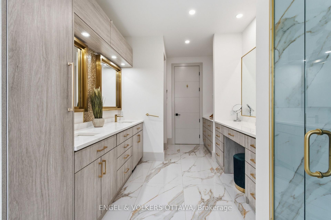
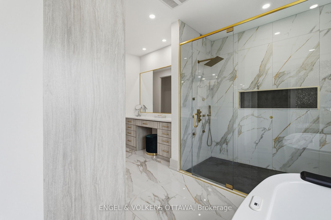
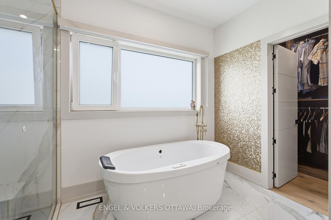
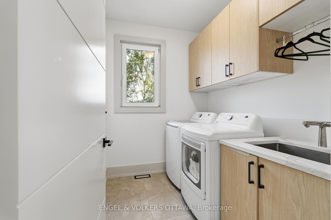
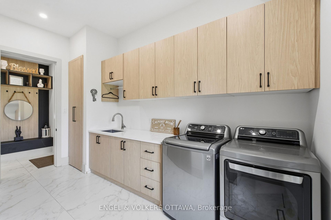
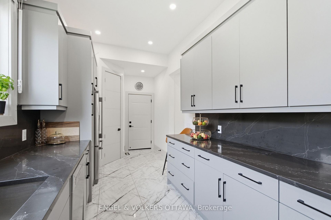
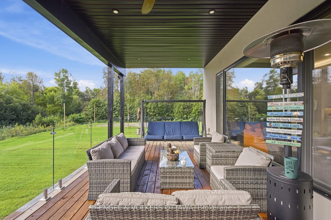
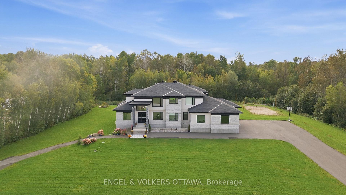
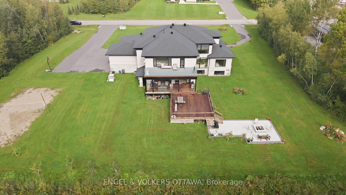
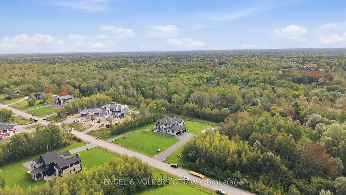
Welcome to this extraordinary custom-built luxury estate in the prestigious Emerald Links Golf Course community, known for its peaceful surroundings, friendly neighbourhood and welcoming atmosphere. Set on a private 2-acre lot backing onto a greenbelt and walking path with no home directly behind, this exceptional 5-bedroom, 5-bathroom residence offers luxury, privacy and exceptional indoor-outdoor living, with upgrades throughout. The beautifully appointed interior features oak hardwood flooring, expansive triple-glazed windows, glass railings throughout and a stunning custom staircase with a glass wall overlooking the living room. The spacious layout includes a living room, family room, dining room, dedicated office and sunroom with bi-fold doors that open completely, seamlessly expanding the entertaining space. Two fully equipped kitchens, including a gourmet entertaining kitchen and separate prep kitchen, offer exceptional functionality, while two laundry rooms provide everyday convenience. The luxurious primary retreat features a 5-piece ensuite with heated floors, two custom walk-in closets, a striking fluted feature wall, refrigerator space and an additional room ideal for an office or yoga studio. A private glass-railed balcony overlooks the greenbelt. Three additional bedrooms each offer custom cabinetry, walk-in closets and their own 3-piece bathrooms. A main-floor in-law suite features a luxurious 5-piece bathroom with heated floors. Enjoy outdoor living with a covered deck, open deck, expansive interlocked patio and fire-pit area, perfect for entertaining and relaxing. The spacious 4-car garage offers ample room for vehicles and storage. The basement features completed framing and a separate entrance, offering incredible potential to customize and finish for additional living space, a recreation area, home office or guest suite. An exceptional opportunity to enjoy luxury estate living in one of Emerald Links' most desirable settings.
Key Facts & Features
Property Costs
- Annual Property Tax Amount
- $12,688
- Land Transfer Tax Fee
- $53,700
- Basement Type
- Partially Finished
Interior Features
- Interior Extras
- Auto Garage Door Remote, Guest Accommodations, In-Law Capability, Bar Fridge, Built-In Oven
- Fireplace/Stove
- Yes
- Fireplace Features
- Family Room, Natural Gas
- Elevator
- No
Exterior Features
- Exterior Extras
- Deck, Landscaped, Privacy, Patio
- Pool
- None
- Property Features
- Golf
Building
- Building Type
- Detached
- Building Style
- 2-Storey
Construction
- Exterior Finish
- Stone, Stucco (Plaster)
- Roof
- Asphalt Shingle
- Foundation Details
- Concrete
- Special Designation
- Unknown
Lot
- Lot Front
- 281.79 m
- Lot Depth
- 304.71 m
Parking & Garages
- Garage Type
- Attached
- Garage Spaces
- 4
- Parking Spaces
- 6
- Total Garage And Parking Spaces
- 10
Heating & Cooling
- Heat Source
- Gas
- Heat Type
- Forced Air
- Air Conditioning
- Central Air
- Water
- Well
- Sewers
- Septic
- Bedrooms
- 5
- Washrooms
- 5
- Kitchens
- 2
- Family / bonus room
- Yes
Room sizes
- Living Room—Main level
- Kitchen—Main level
- Bedroom—Second level
- Office—Second level
- Laundry—Main level
- Sunroom—Main level
- Bedroom—Second level
- Dining Room—Main level
- Sitting—Second level
- Primary Bedroom—Second level
- Foyer—Main level
- Bedroom—Main level
- Family Room—Main level
- Laundry—Second level
- Bedroom—Main level
Washrooms
- 5-piece, Main
- 5-piece, Second
- 4-piece, Main
- 3-piece, Second
- 3-piece, Second
- Municipality
- Ottawa
- Neighbourhood
- Greely
- Main cross streets
- Green Links Way/Green Jacket Cres.
- Zoning
- RR4
- Directions
- Green Links Way/Green Jacket Cres.
- MLS® number
- X13840300
- Data source
- Toronto Regional Real Estate Board
- Listed on
- 2026-09-29
- Updated on
- 2026-10-05
- Days on market
- 16 days
- Possession type
- Flexible
- Co-op commission
- 2%
- Seller
- Listed by
- ENGEL & VOLKERS OTTAWA
Home Market Value
Current home valuation for 1057 Green Jacket Crescent, Ottawa, Greely, Ottawa, ON. Listed for $2,689,000
HOMEH Estimate
$2,660,000
Estimated Sales Range
$2,400,000 - $2,690,000
HOMEH Estimate for 1057 Green Jacket Crescent, Ottawa, Greely
Calculated with a real agent's CMA method — 45+ years of experience, codified. Not an AI guess.
Mortgage Payment Calculator
Compare up to 4 down payment scenarios
20% required for homes $1.5M or more
$537,800
| Scenario 1 | Scenario 2 | Scenario 3 | Scenario 4 | |
|---|---|---|---|---|
−Down payment | % $ | % $ | % $ | % $ |
+CMHC insurance | $0 | $0 | $0 | $0 |
=Total mortgage | $2,151,200 | $2,016,750 | $1,882,300 | $1,747,850 |
Amortization | ||||
Mortgage rate | % | % | % | % |
| Payment frequency | ||||
=Mortgage payment | $10,503monthly | $9,847monthly | $9,190monthly | $8,534monthly |
Land Transfer Tax
$53,700
$53,700
Around this home
No schools found nearby
Data provided by OpenStreetMap & Fraser Institute School Rankings
Ask HOMEH
New!Hi there!
👋Text or call (416) 301-9001
Recommended for you
Based on homes you've looked at.
No recommended properties found.
Nearby similar homes
No nearby properties found.
More real estate resources
Other homes nearby
Explore this area
Nearby neighbourhoods
- 1603 - Osgoode homes for sale
- 3103 - Viscount Alexander Park homes for sale
- 8009 - North Gower homes for sale
- 8008 - Rideau Twp S of Reg Rd 6 W of Mccordick Rd. homes for sale
- 7711 - Barrhaven - Half Moon Bay homes for sale
- 7708 - Barrhaven - Stonebridge homes for sale
- 8007 - Rideau Twp S of Reg Rd 6 E of Mccordick Rd. homes for sale
- 7501 - Tanglewood homes for sale
No nearby listings available.