
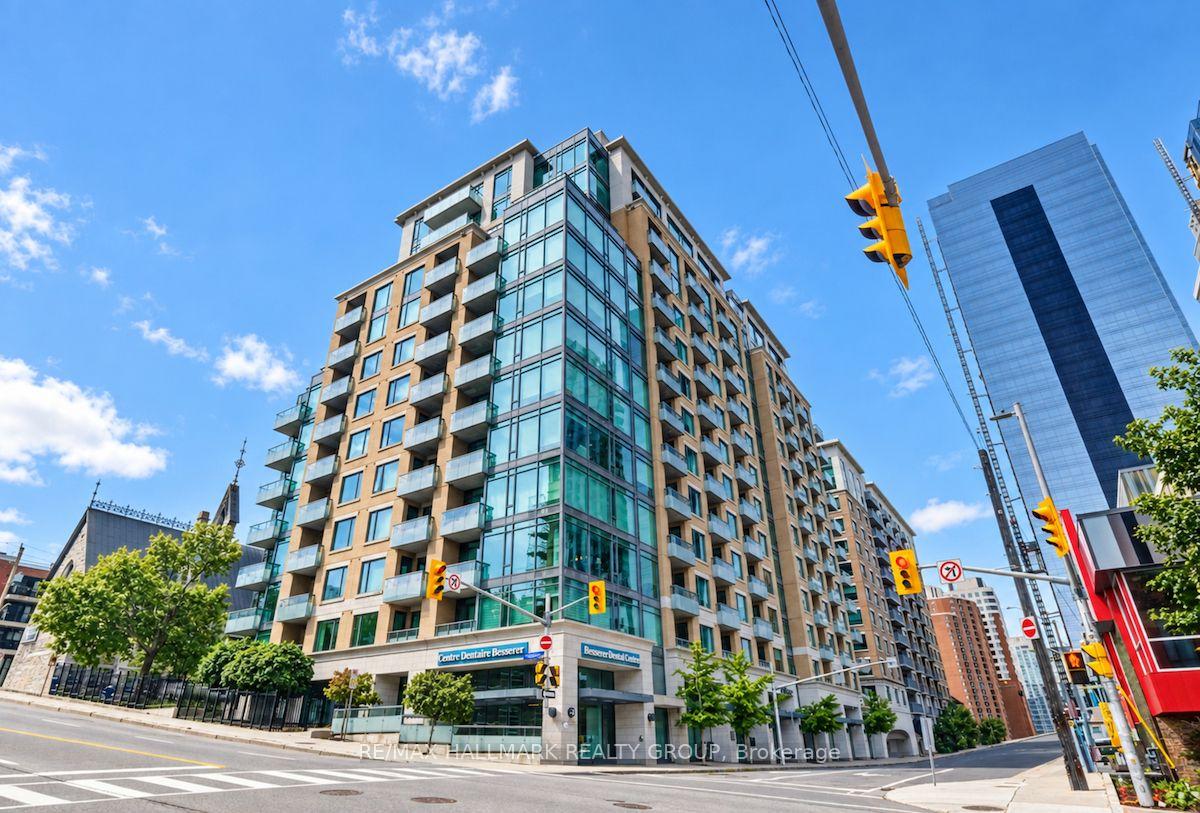
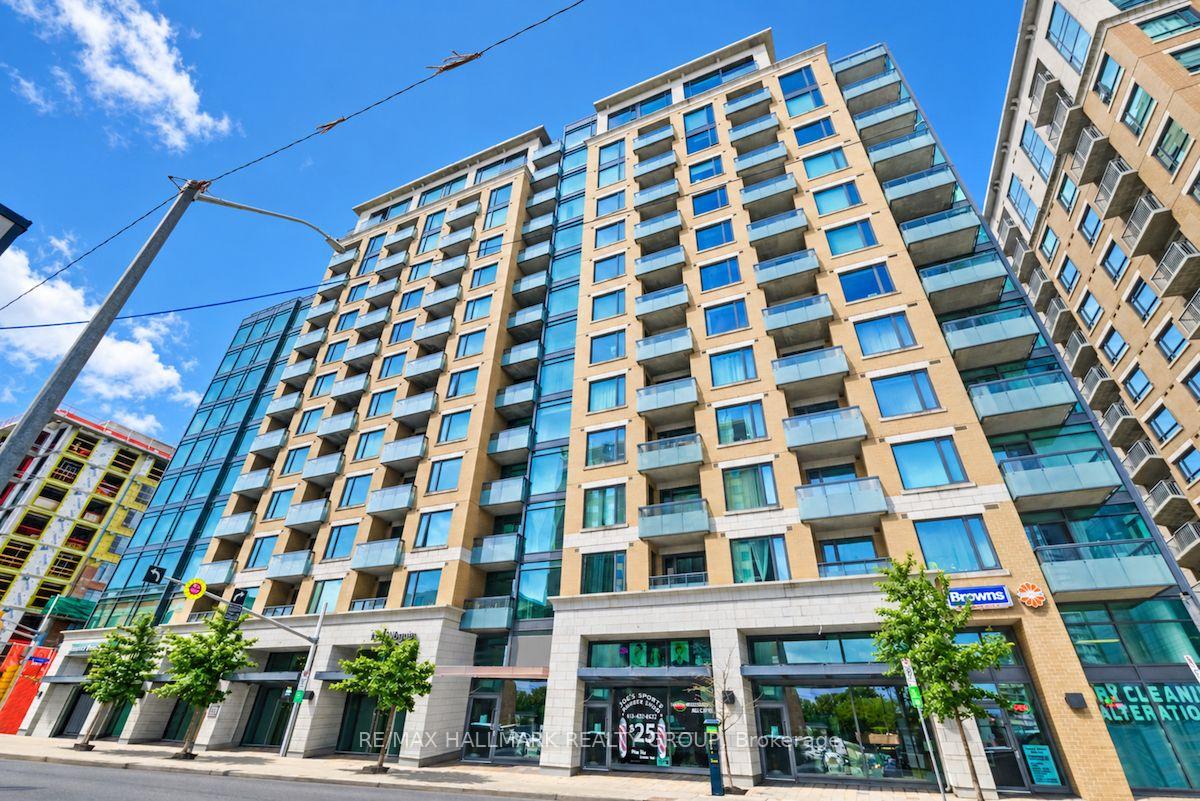













Unit 1507, 238 Besserer Street
Ottawa (Sandy Hill), ON K1N 6B1
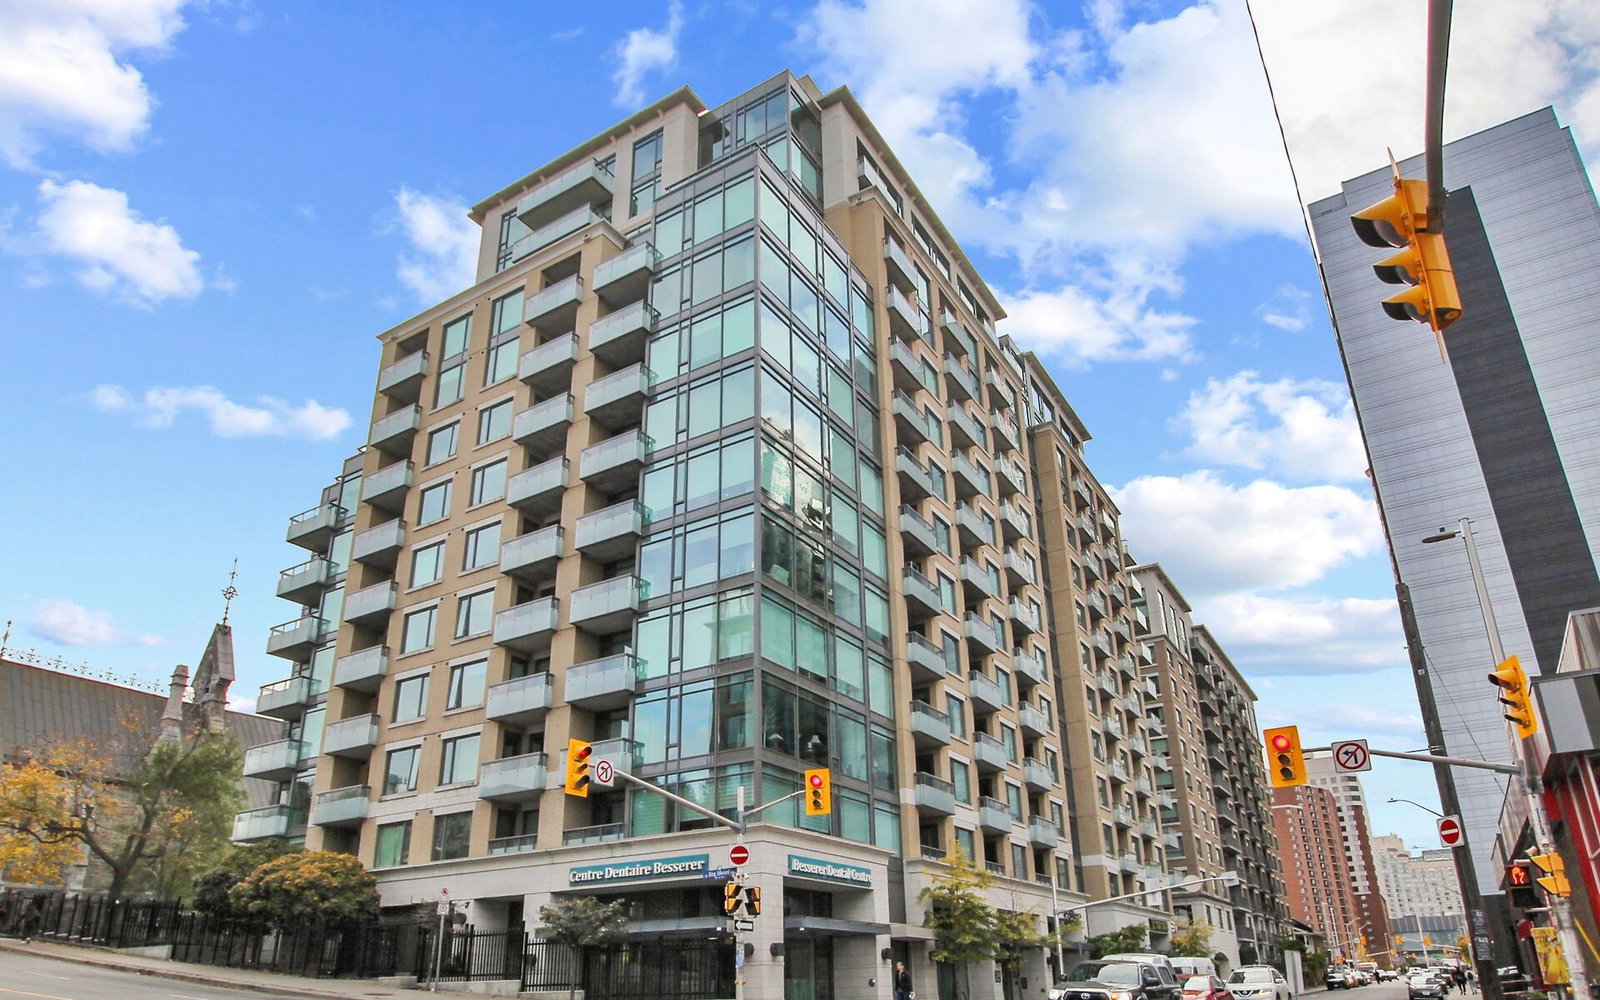 The Galleria 2202 storeys
- 2Bedrooms
- 2Bathrooms
- 1Parking
- 800–899Sq Ft
- $5,349Tax
- $843/moCondo Fee
 Estimated Value:$422,442See Free Estimate Report

Sale & Price History for Unit 1507, 238 Besserer Street, Ottawa, Sandy Hill
| Start Date | End Date | Price | Event | MLS# |
|---|---|---|---|---|
| No listing history available | ||||
Real estate boards require you to or to see the full details of this property.
*Sold prices and complete sale & price history are regulated data. Under the Trust in Real Estate Services Act, 2002 (TRESA) and the rules of the Real Estate Council of Ontario (RECO), and pursuant to the Multiple Listing Service® rules of the Canadian Real Estate Association (CREA) and the Toronto Regional Real Estate Board (TRREB), this information may be shown only to registered users who have agreed to the applicable terms of use (a Virtual Office Website, or "VOW," arrangement). HOMEH Inc., Brokerage therefore provides it to signed-in members only. Creating an account is free and takes under a minute.
About Unit 1507, 238 Besserer Street, Ottawa, Sandy Hill
Summarized Description
- Top-floor unit with no neighbors above.
- Bright with floor to ceiling windows.
- Granite countertops and hardwood floors.
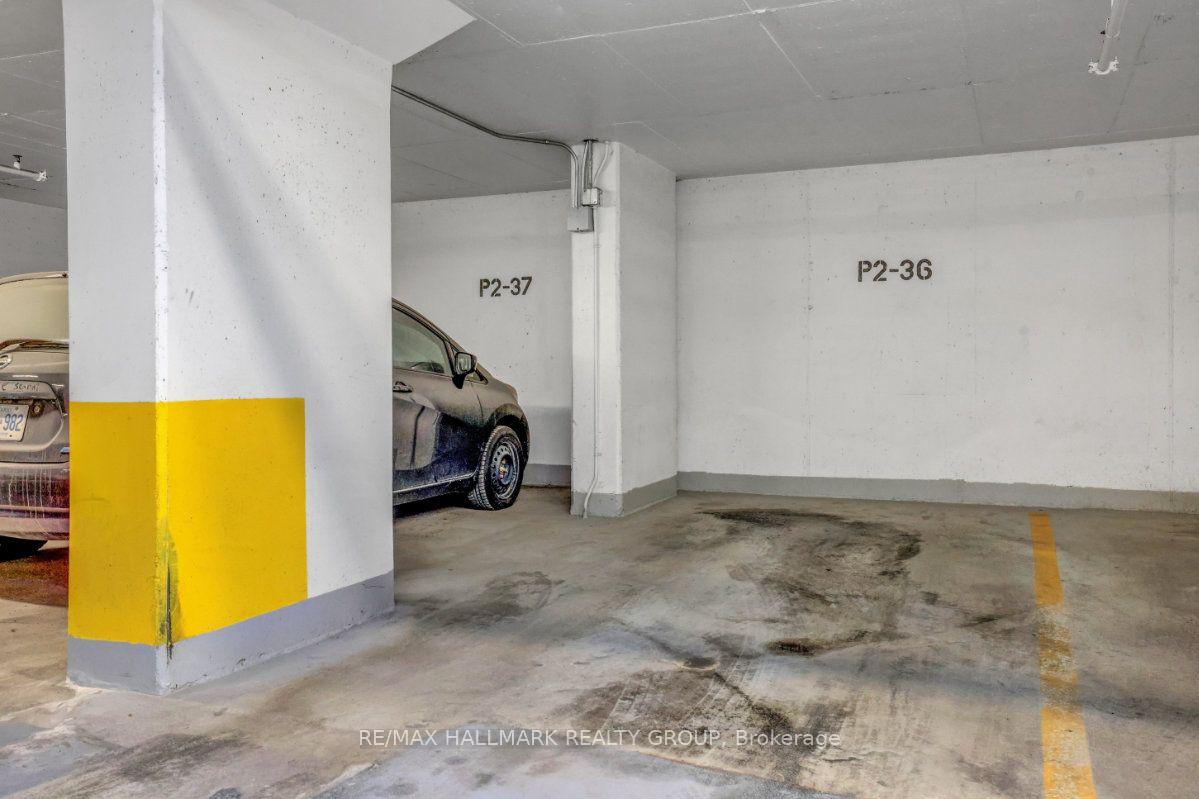
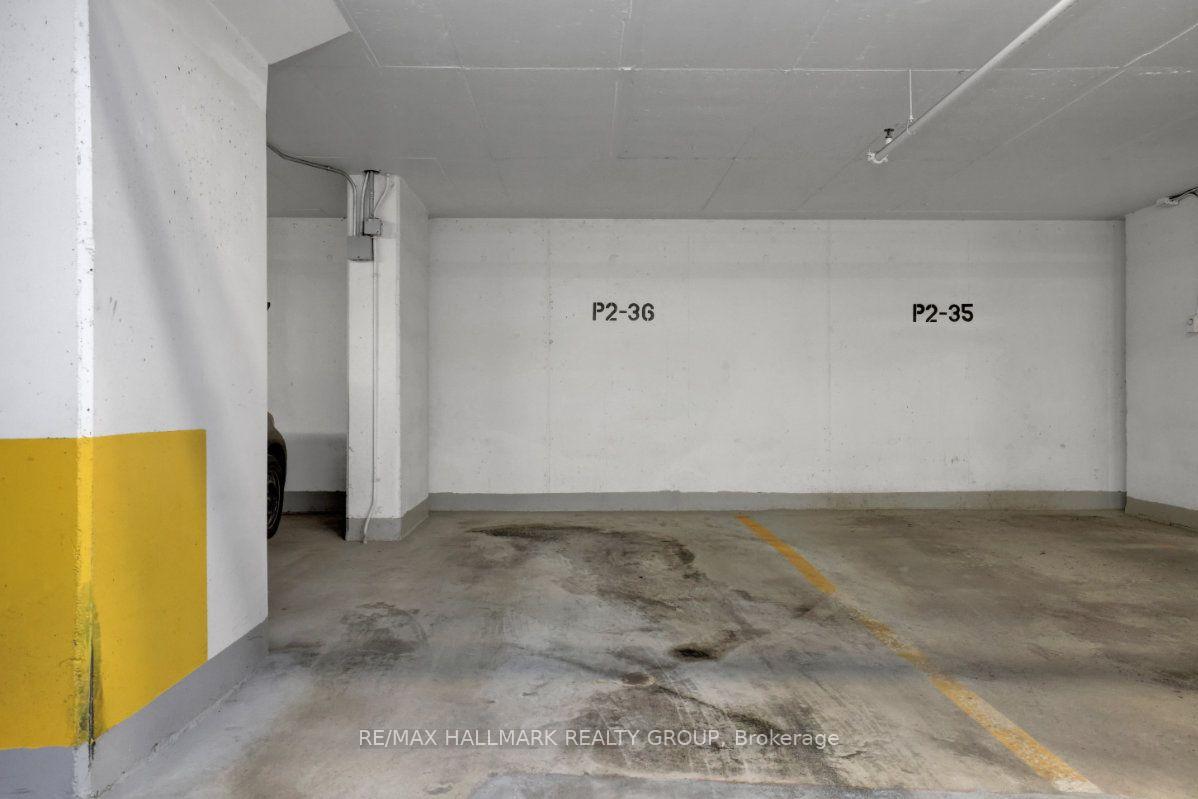
- In-unit laundry and underground parking.
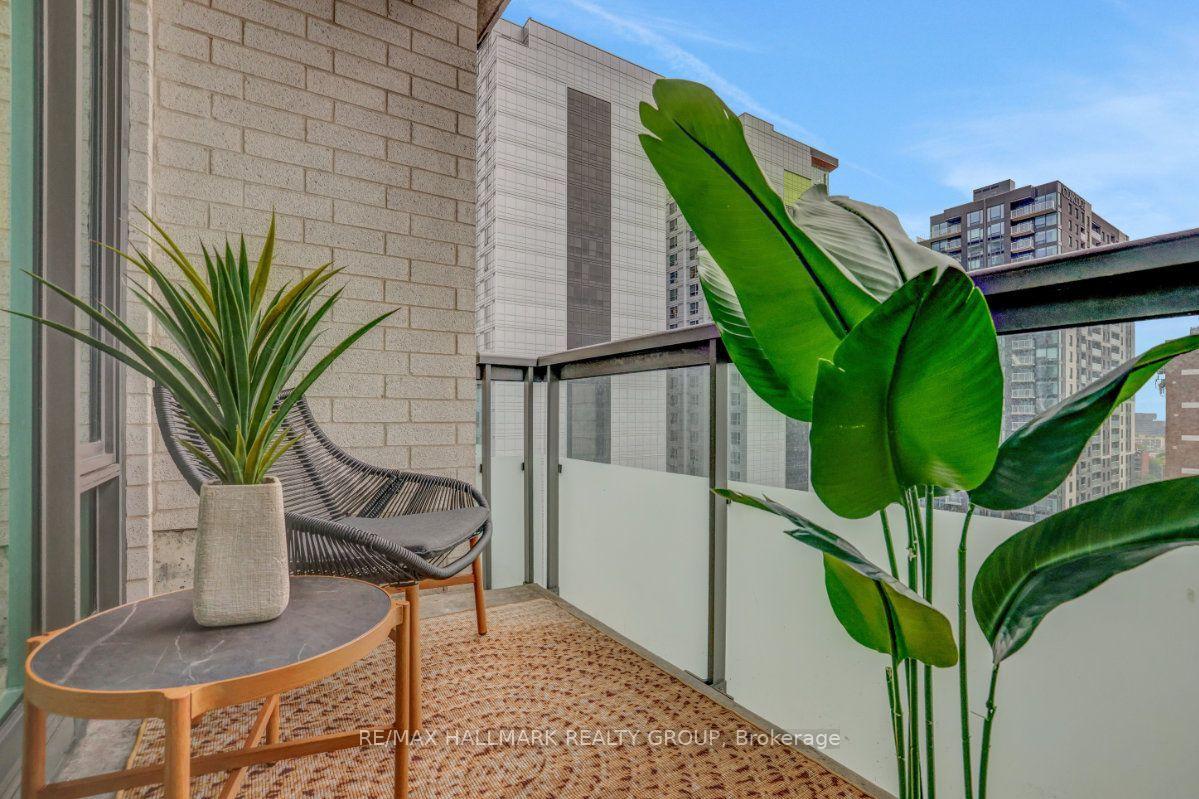
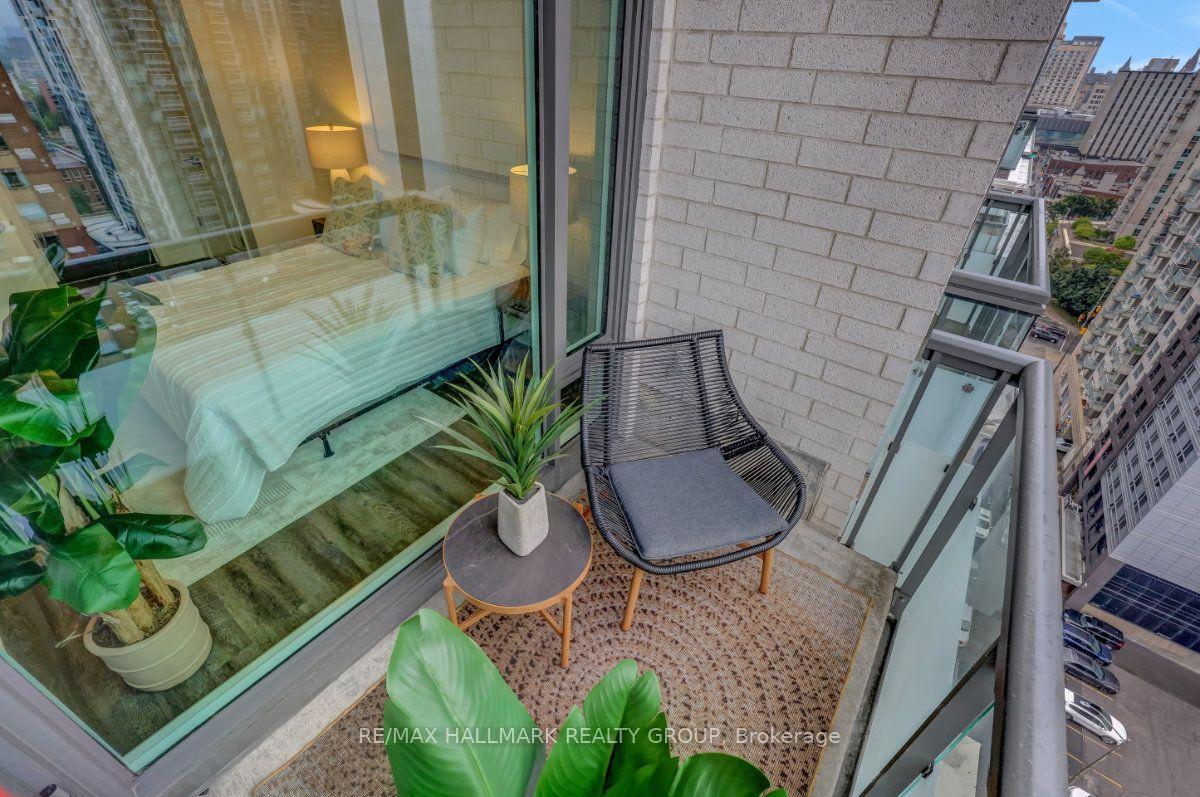
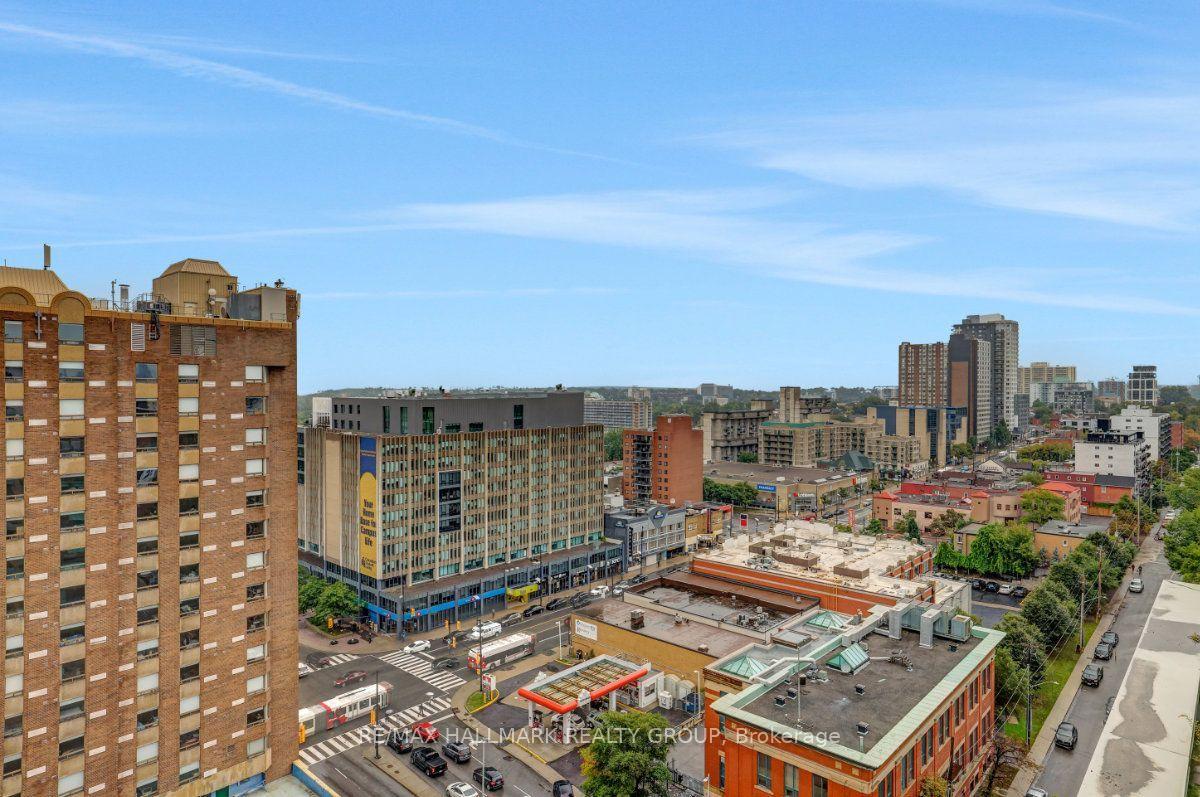
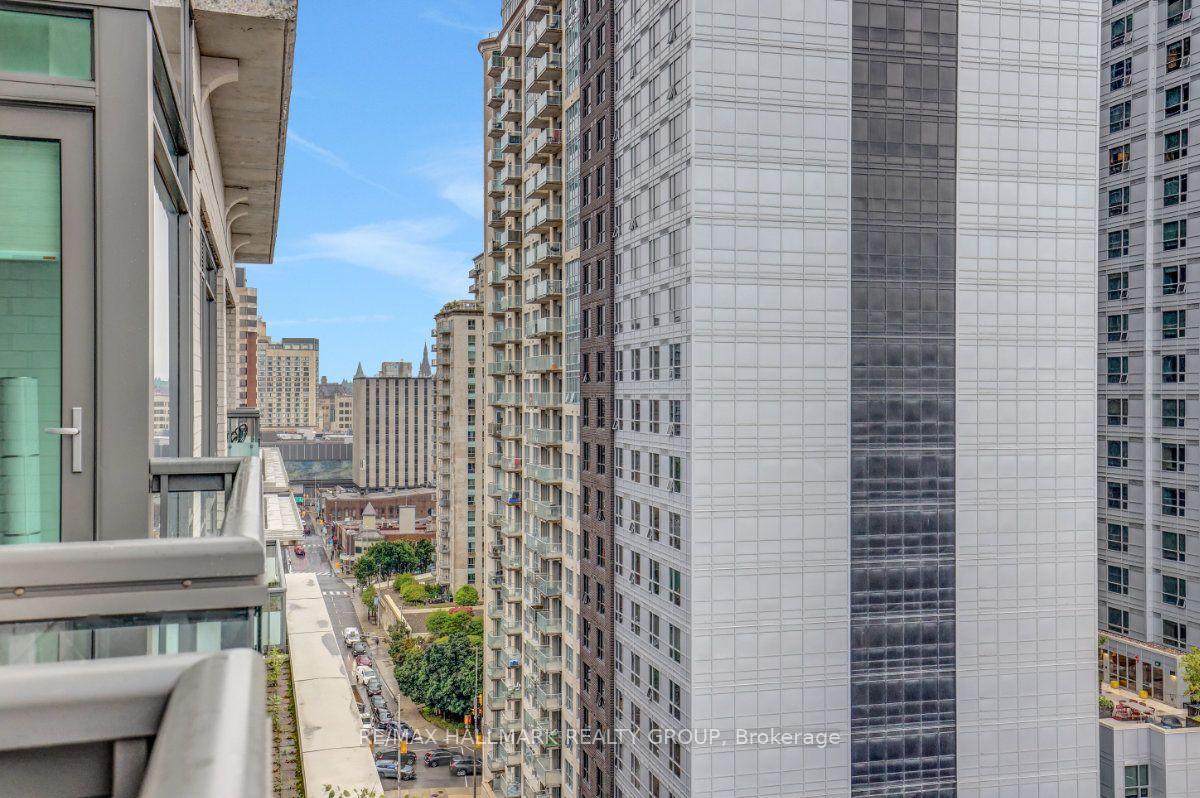
- Private balcony with city views.
- Located in walkable Sandy Hill neighborhood.
- Close to parks, shopping, and transit.
- Richcraft built with modern finishes.
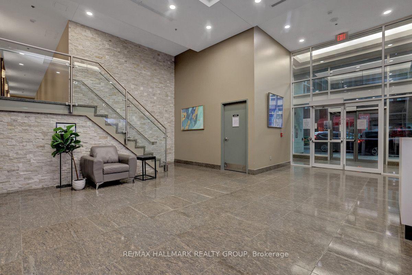
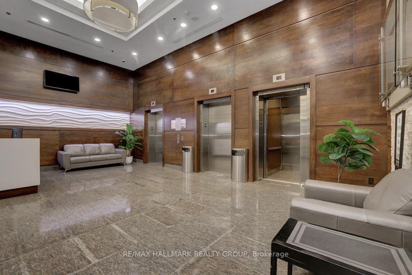
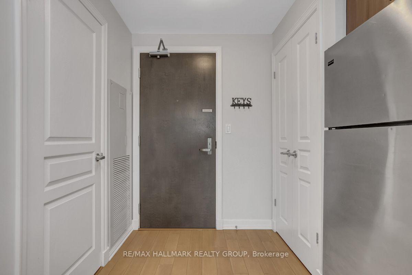
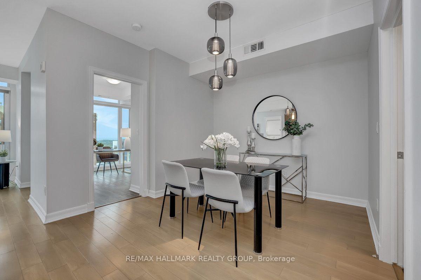
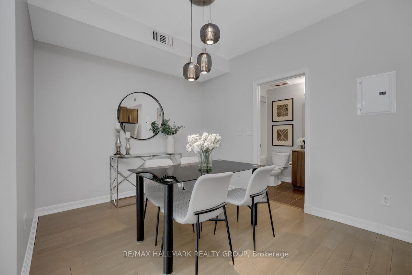
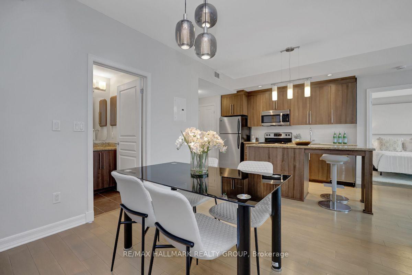
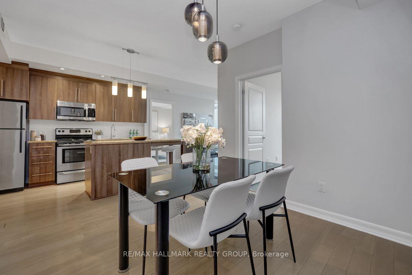
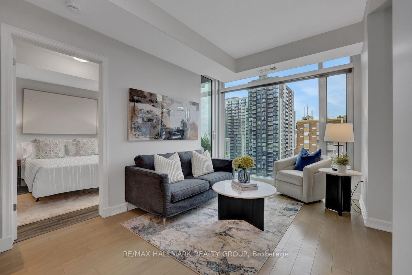
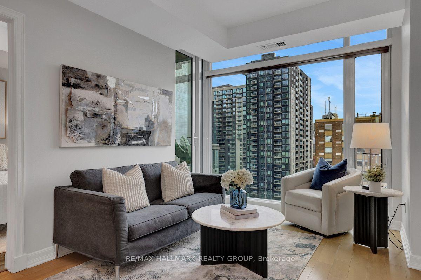
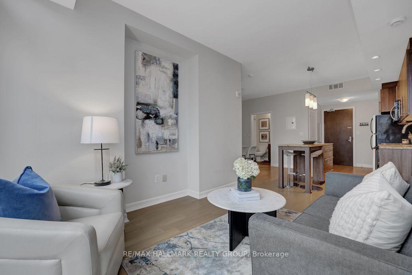
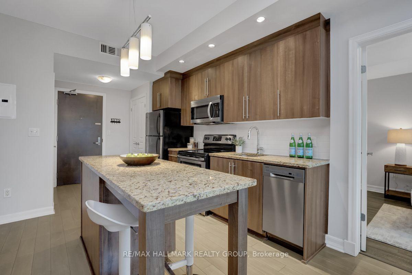
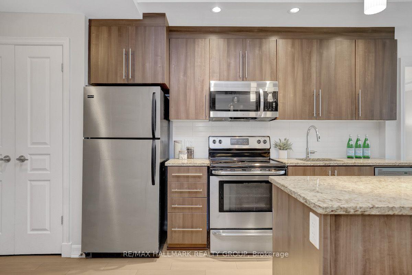
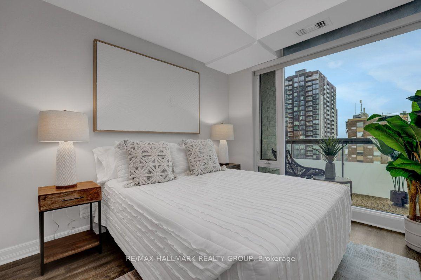
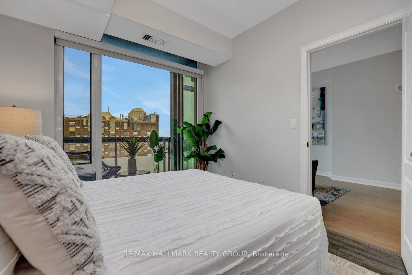
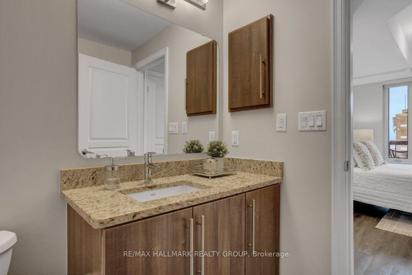
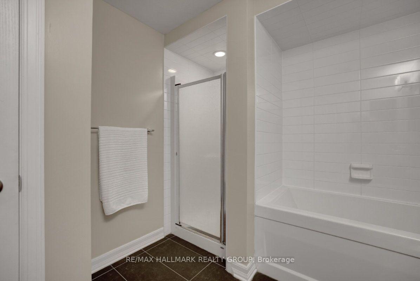
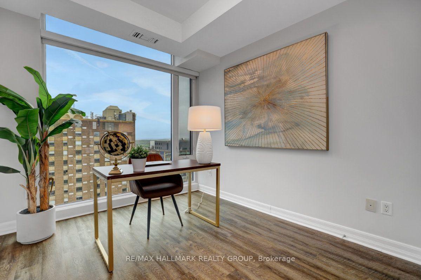
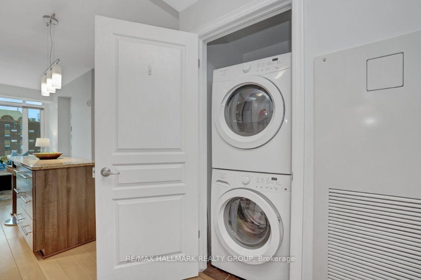
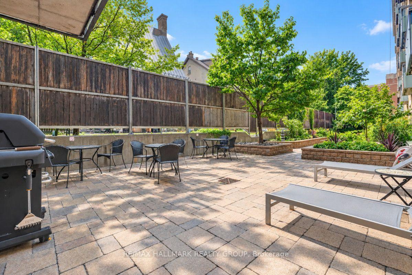
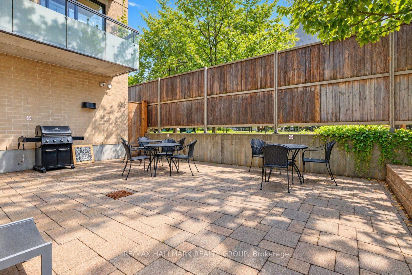
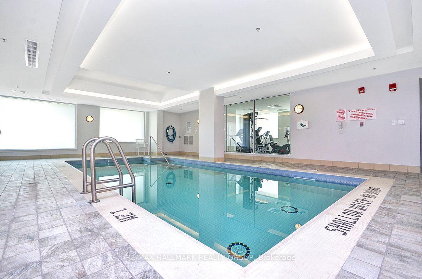
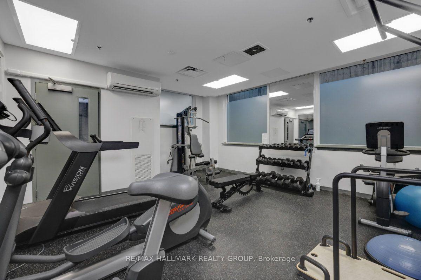
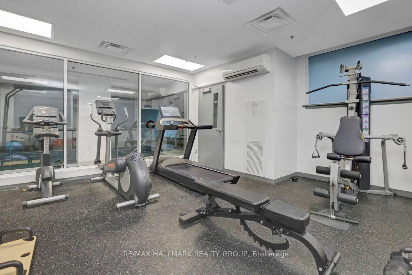
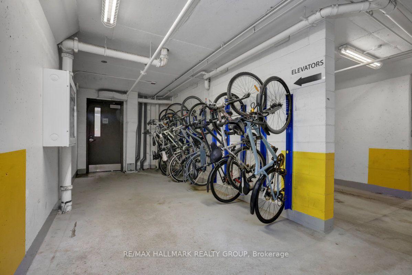
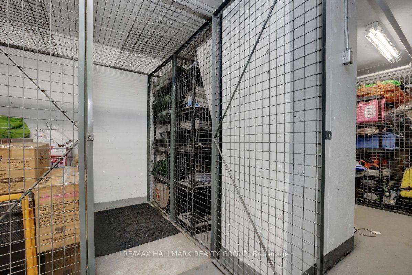
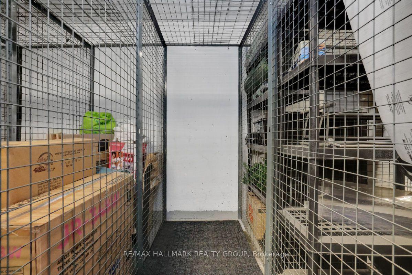
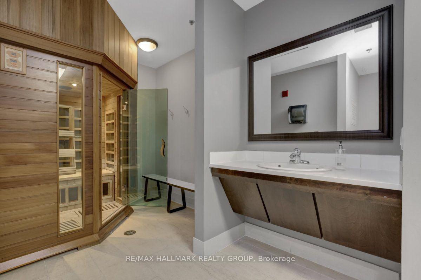
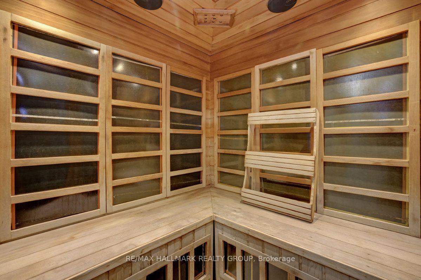
Welcome to unit 1507 at 238 Besserer Street, a top-floor 2 bedroom, 2 bathroom condo in The Galleria II; a Richcraft built residence in the heart of Sandy Hill, one of Ottawa's most walkable and well-connected downtown neighbourhoods. Being on the top floor means nobody above, and the floor to ceiling windows that run through the unit make the most of a bright, north-facing exposure that keeps things filled with natural light without the heat of direct sun. The living room connects directly to the balcony, a quiet outdoor spot to take in the city, and the separate dining room doubles easily as a den or home office depending on how the space works best for you. The kitchen is well-equipped with granite countertops, tall cabinetry, a centre island with breakfast bar seating, stainless steel appliances, and a dishwasher. Hardwood runs through the main living areas, laminate in the bedrooms, and tile in both bathrooms, with no carpet anywhere in the unit. Both bathrooms are nicely finished; the main bath features granite counters and a deep soaker tub/shower with modern tile surround, and the primary ensuite is a full 4-piece with a stand-up shower, granite counters, and its own soaking tub. Full-size in-unit laundry, one underground parking space, and a storage locker are included. The Galleria II offers an indoor saltwater pool, sauna, gym, outdoor BBQ and entertaining terrace, and a party room. Condo fees cover heat, water, and recreational facilities, a meaningful offset on monthly costs. Strathcona Park and the Rideau River are steps away, the University of Ottawa, Rideau Centre, Farm Boy, Loblaws and Metro are all within easy walking distance. Don't forget Rideau LRT Station is only a few minutes on foot. The Rideau Canal, Parliament Hill, and the Byward Market are all close by, and for those commuting to Gatineau, the Macdonald-Cartier Bridge is just minutes away. A Richcraft build at one of the city's best addresses.
Key Facts & Features
Property Costs
- Annual Property Tax Amount
- $5,349
- Land Transfer Tax Fee
- $4,474
Condo/Maintenance Fee
- Maintenance Fee
- $843 /month
Included In Maintenance Fee
- Water Included
- CAC Included
- Common Elements Included
- Building Insurance Included
- Parking Included
- Heat Included
Rental Items
- Rental Equipment
- None
- Basement Type
- None
Interior Features
- Pets Permitted
- Yes-with Restrictions
- Laundry Features
- In-Suite Laundry
- Laundry Level
- Main Level
- Interior Extras
- Carpet Free, Primary Bedroom - Main Floor
- Security Features
- Concierge/Security
- Fireplace/Stove
- No
- Elevator
- No
Exterior Features
- Balcony
- Open
Building Amenities
- Elevator
- Gym
- Indoor Pool
- Party Room/Meeting Room
- Sauna
- Community BBQ
Building
- Building Type
- Condo Apartment
- Building Style
- 1 Storey/Apt
- Building Name
- Galleria II
- Approx Age
- 11-15
- Condo Corp Number
- 917
Construction
- Exposure
- North
- Exterior Finish
- Concrete
- Special Designation
- Unknown
Inclusions
- Inclusions
- Refrigerator, Stove, Hood fan, Dishwasher, Washer, Dryer
Exclusions
- Exclusions
- None
Parking & Garages
- Garage Type
- Underground
- Garage Spaces
- 1
- Parking Type
- Owned
- Parking Spaces
- 0
- Total Garage And Parking Spaces
- 1
Lockers
- Locker Type
- Exclusive
- Locker Unit
- S2
- Locker Number
- 18
- Locker Level
- B
Heating & Cooling
- Heat Source
- Gas
- Heat Type
- Forced Air
- Air Conditioning
- Central Air
- Bedrooms
- 2
- Washrooms
- 2
- Kitchens
- 1
Washrooms
- 3-piece, Main
- 4-piece, Main
- Municipality
- Ottawa
- Neighbourhood
- Sandy Hill
- Main cross streets
- Besserer St and King Edward Ave
- Zoning
- Residential
- Directions
- From Waller or Cumberland Street, turn RIGHT onto Besserer St (one way)
- MLS® number
- X13840250
- Data source
- Toronto Regional Real Estate Board
- Listed on
- 2026-09-29
- Updated on
- 2026-09-29
- Days on market
- 16 days
- Possession date
- 2026-10-30
- Possession type
- Flexible
- Co-op commission
- 2.0% + HST
- Seller
- Listed by
- RE/MAX HALLMARK REALTY GROUP
Home Market Value
Current home valuation for Unit 1507, 238 Besserer Street, Ottawa, Sandy Hill, Ottawa, ON. Listed for $399,900
HOMEH Estimate
$422,442
Estimated Sales Range
$358,889 - $518,706
HOMEH Estimate for Unit 1507, 238 Besserer Street, Ottawa, Sandy Hill
Calculated with a real agent's CMA method — 45+ years of experience, codified. Not an AI guess.
Mortgage Payment Calculator
Compare up to 4 down payment scenarios
5% of purchase price for homes $500K or less
$19,995
| Scenario 1 | Scenario 2 | Scenario 3 | Scenario 4 | |
|---|---|---|---|---|
−Down payment | % $ | % $ | % $ | % $ |
+CMHC insurance | $15,196 | $11,157 | $9,518 | $0 |
=Total mortgage | $395,101 | $371,067 | $349,433 | $319,920 |
Amortization | ||||
Mortgage rate | % | % | % | % |
| Payment frequency | ||||
=Mortgage payment | $1,929monthly | $1,812monthly | $1,706monthly | $1,562monthly |
Land Transfer Tax
$4,474
$4,474
Around this home
Data provided by OpenStreetMap & Fraser Institute School Rankings
Ask HOMEH
New!Hi there!
👋Text or call (416) 301-9001
Recommended for you
Based on homes you've looked at.
No recommended properties found.
Nearby similar homes
No nearby properties found.
More real estate resources
Other homes nearby
Explore this area
Nearby neighbourhoods
- 4001 - Lower Town/Byward Market homes for sale
- 4004 - Sandy Hill homes for sale
- 4502 - West Centre Town homes for sale
- 4504 - Civic Hospital homes for sale
- 2101 - Rothwell Heights homes for sale
- 4002 - Lower Town homes for sale
- 1116 - Cumberland West homes for sale
- 7806 - Cedar Hill/Orchard Estates homes for sale
No nearby listings available.