
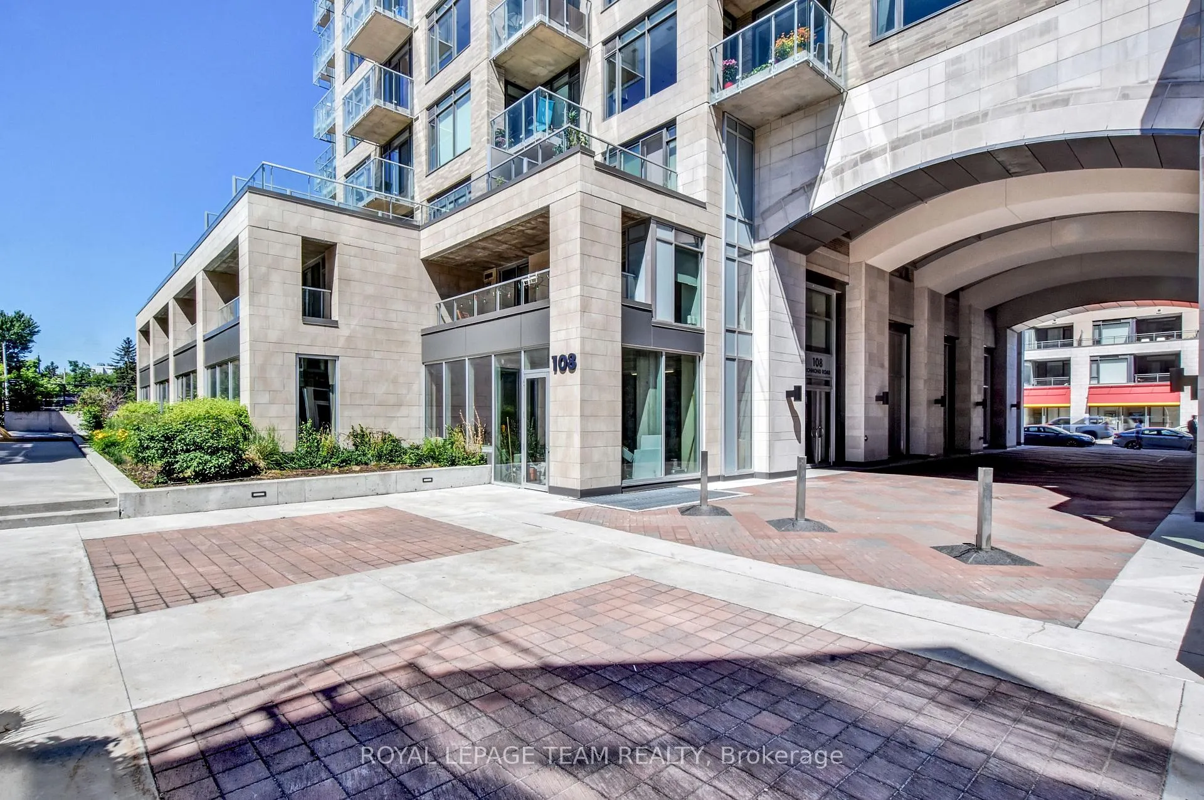
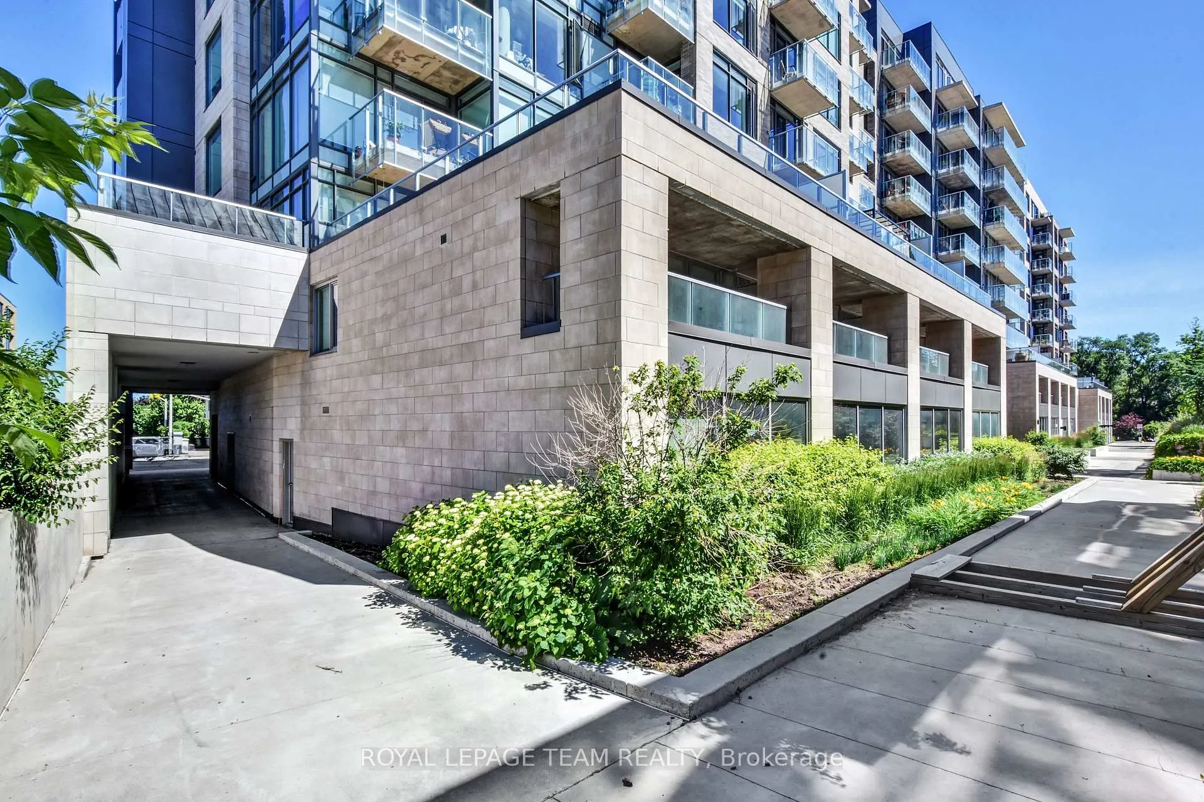
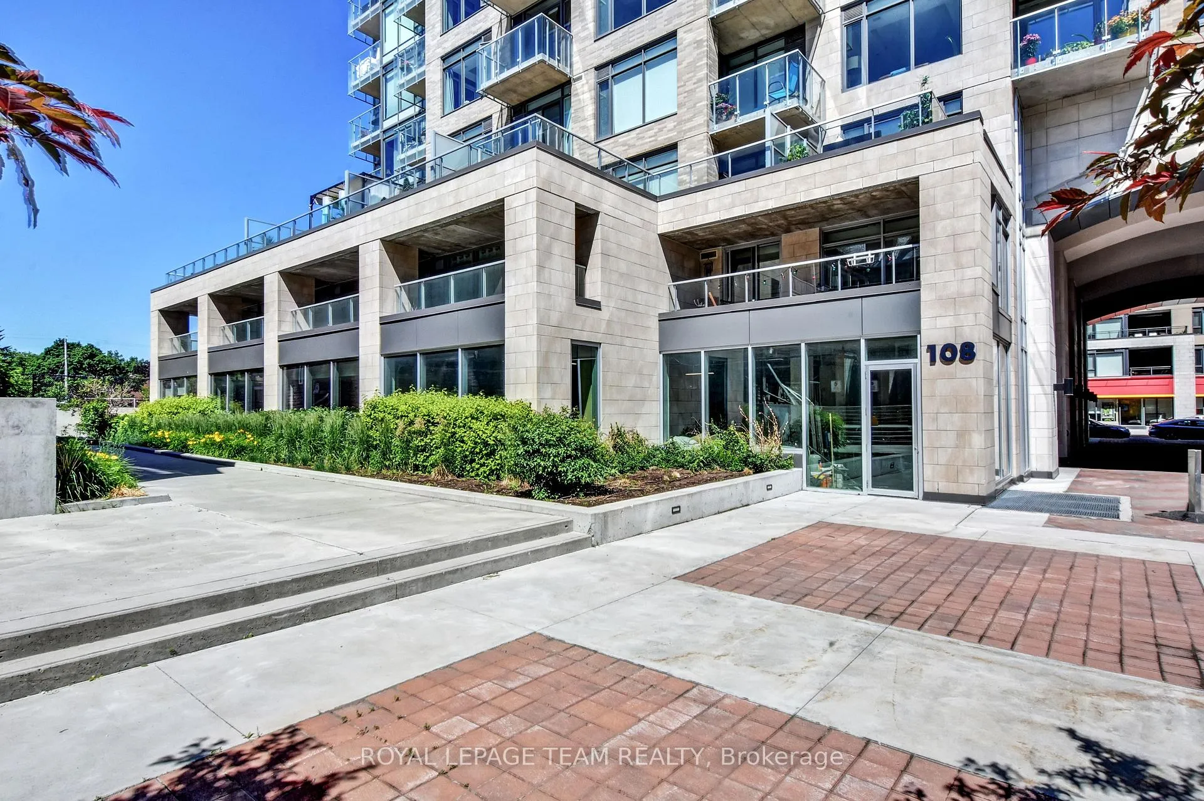
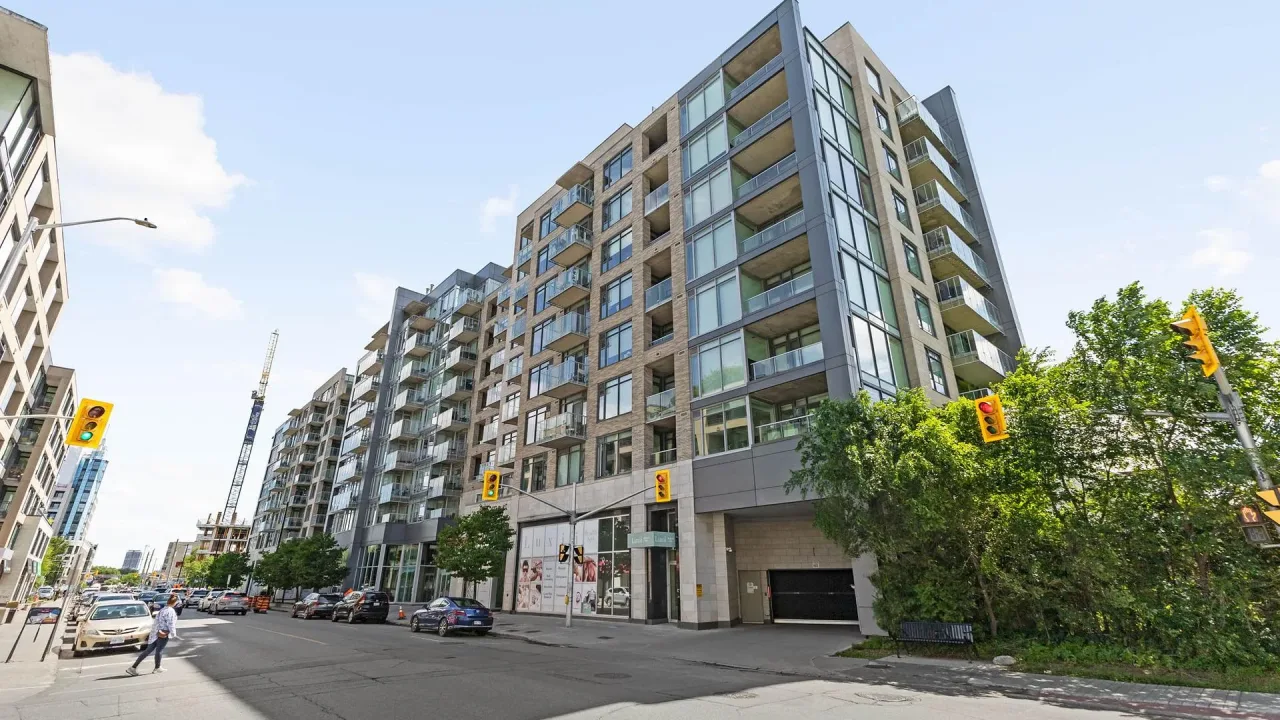
Unit 309, 108 Richmond Road
Ottawa (Westboro/Hampton Park), ON K1Z 0B3
 QWestSee every listing here
- 1Bedroom
- 2Bathrooms
- 1Parking
- 700~799Sq.Ft.
- $4,462Tax
- $486/monthCondo Fee
Sale & price history
- Login to See Prices
Sold2025-12-04 – 2026-03-09
MLS® x12600550
Real estate boards require you to or to see the full details of this property.
*Sold prices and complete sale & price history are regulated data. Under the Trust in Real Estate Services Act, 2002 (TRESA) and the rules of the Real Estate Council of Ontario (RECO), and pursuant to the Multiple Listing Service® rules of the Canadian Real Estate Association (CREA) and the Toronto Regional Real Estate Board (TRREB), this information may be shown only to registered users who have agreed to the applicable terms of use (a Virtual Office Website, or "VOW," arrangement). HOMEH Inc., Brokerage therefore provides it to signed-in members only. Creating an account is free and takes under a minute.
Unit 309, 108 Richmond Road, Ottawa(opens Google Maps in a new tab)
Summarized Description
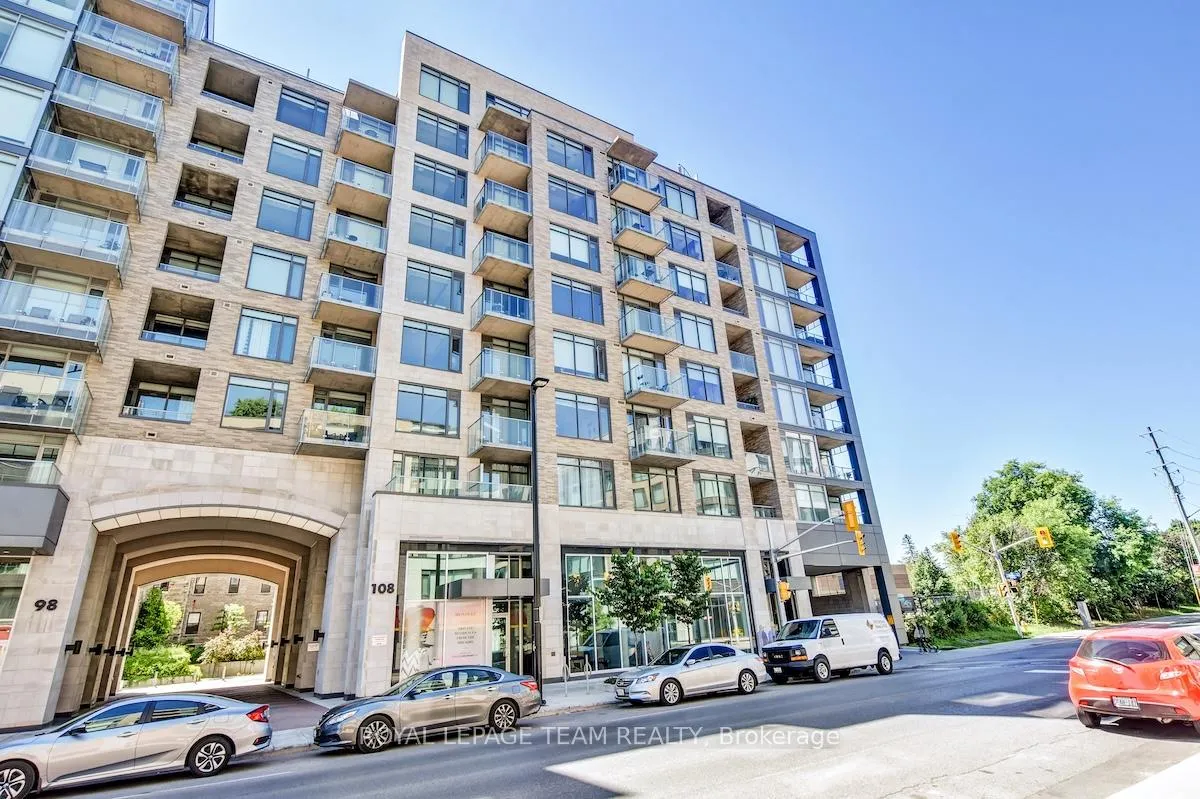
- Exceptional Westboro condo in a desirable building.
- Fully renovated with bright contemporary style.
- Open-concept layout with huge windows.
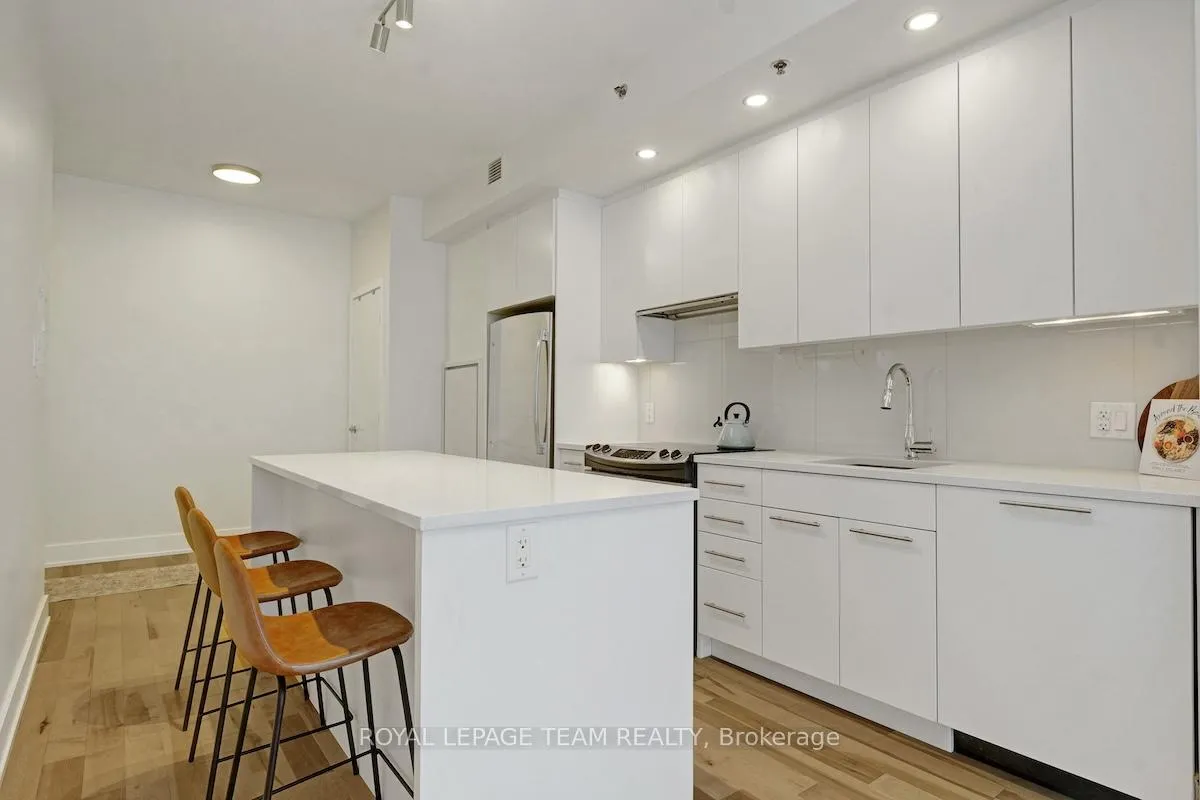
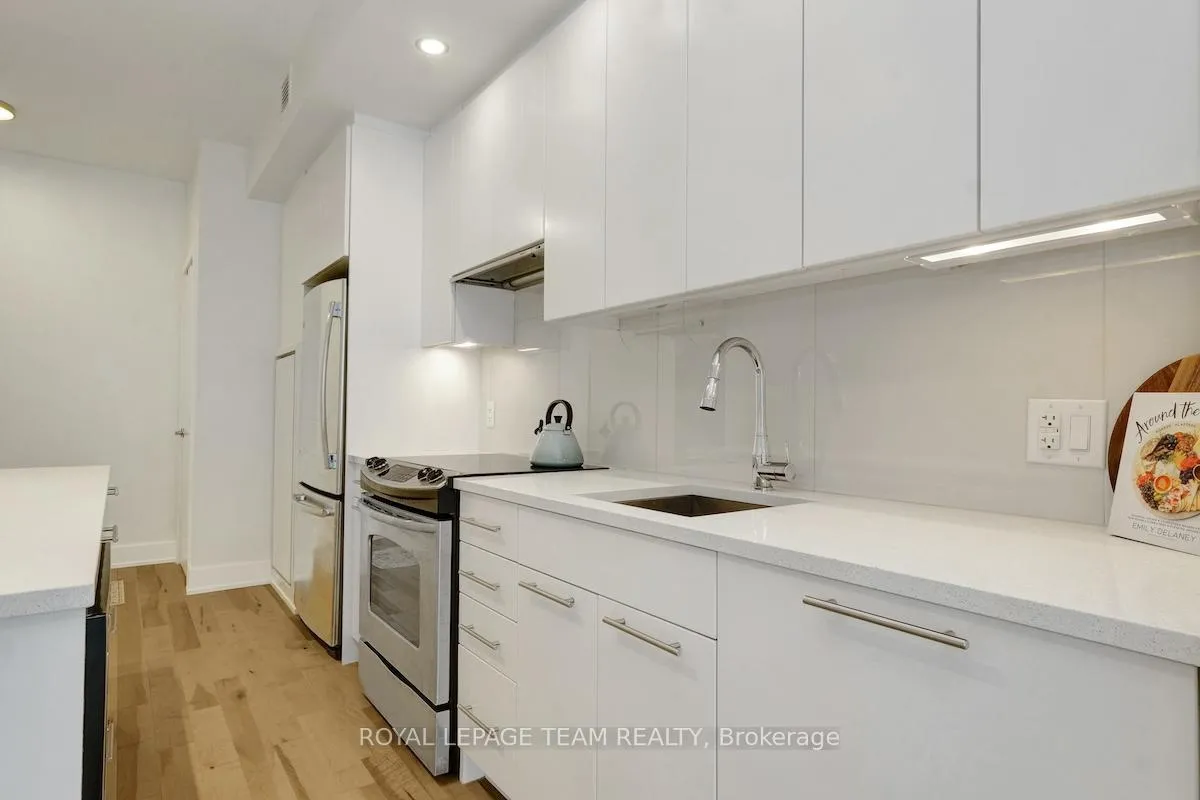
- Modern kitchen with quartz countertops and stainless appliances.
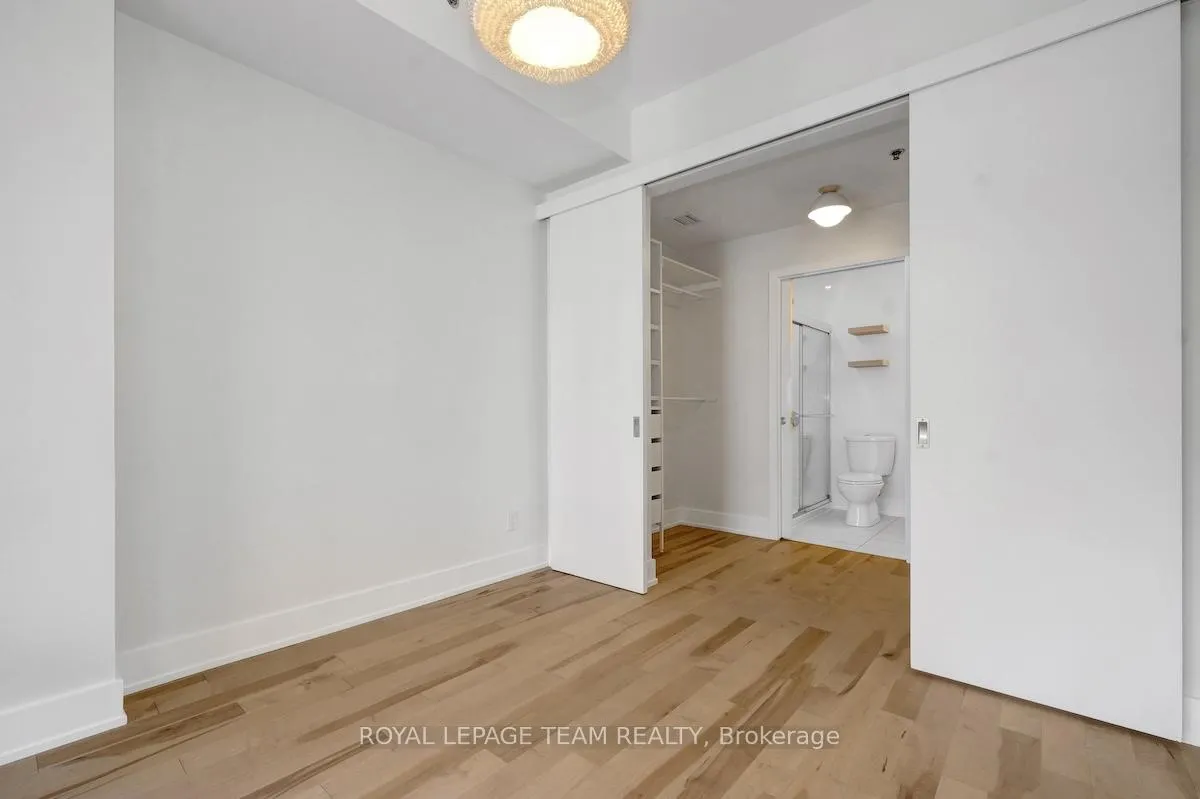
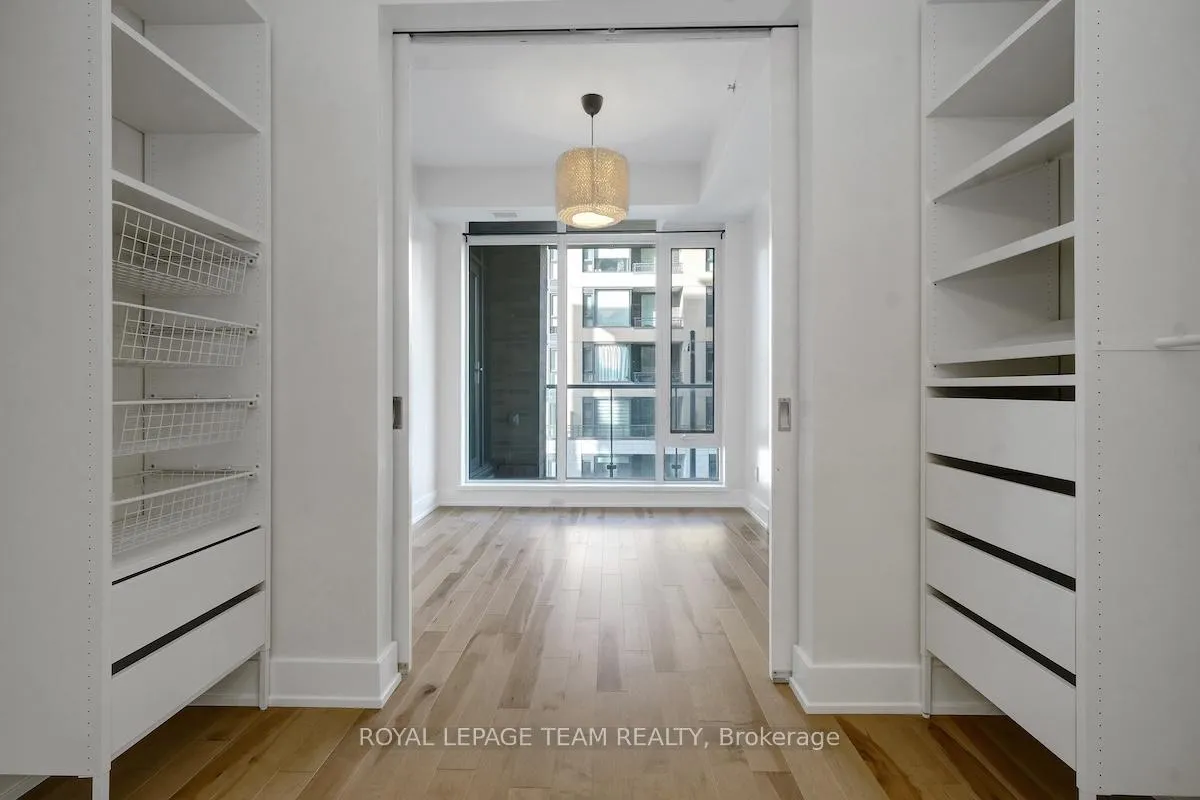
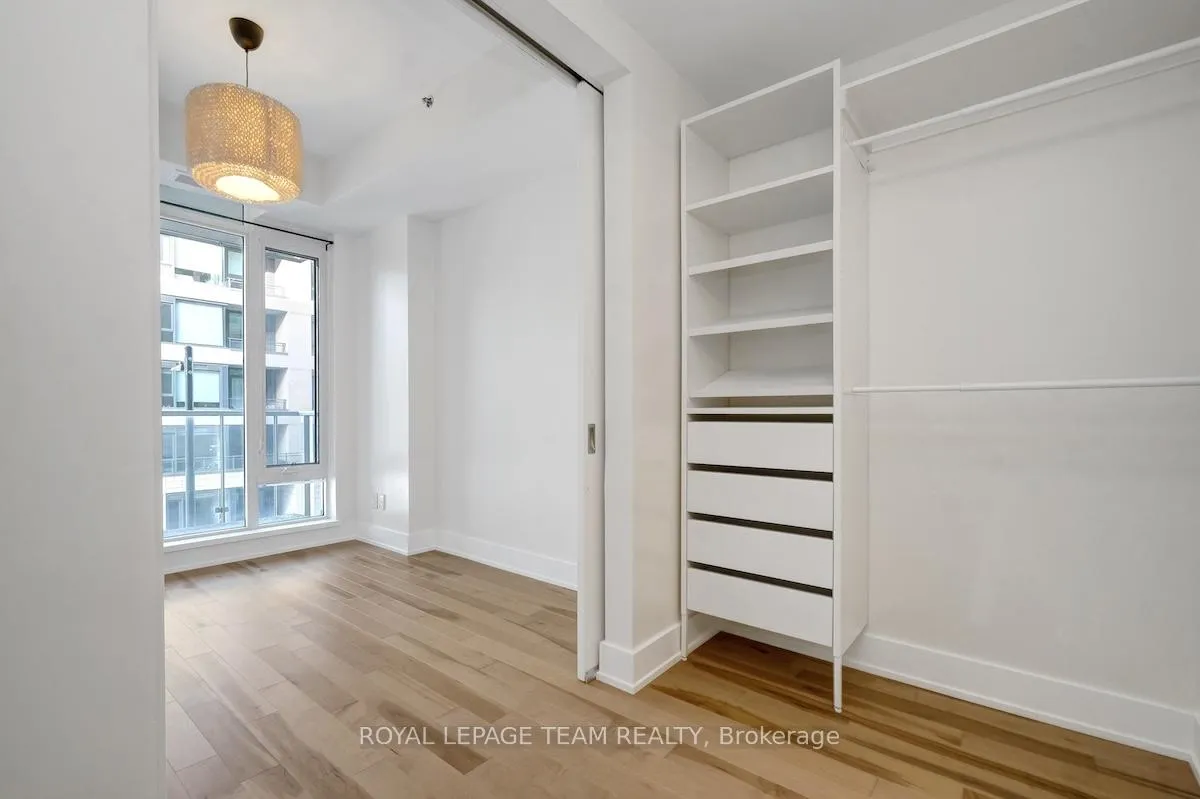
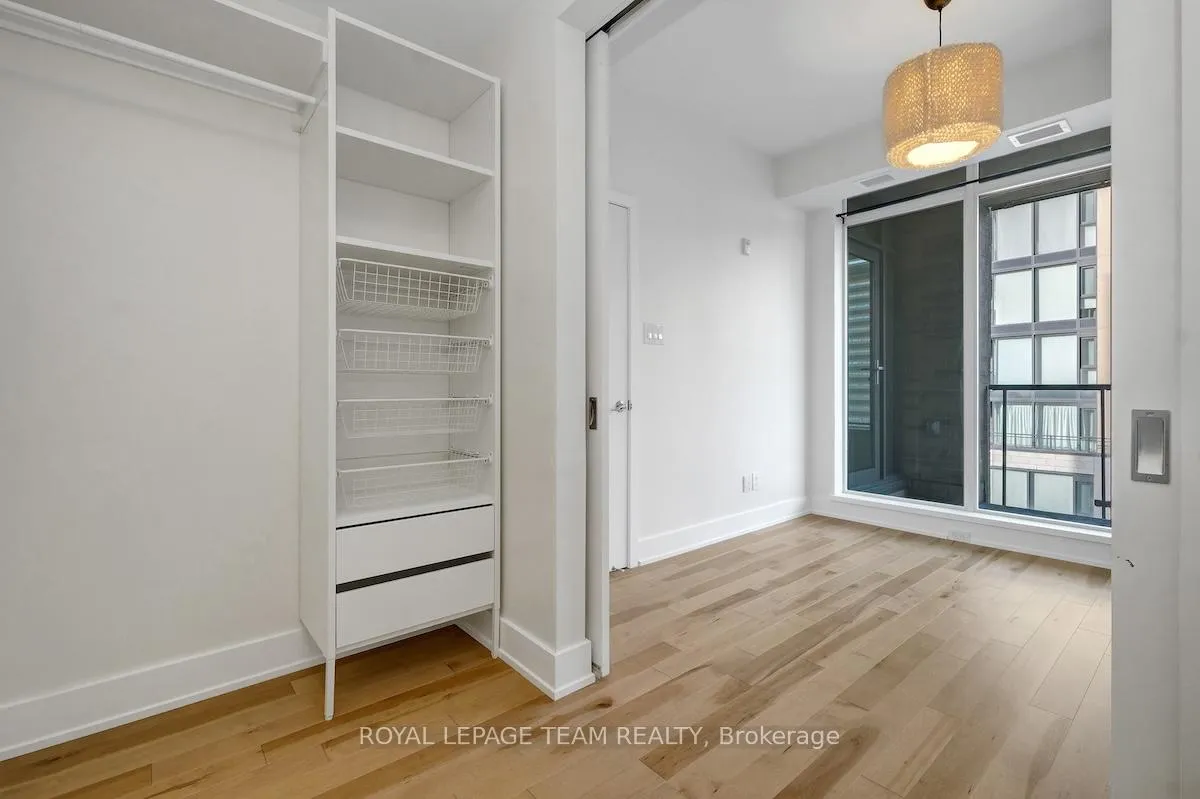
- Private primary suite with custom closet and ensuite.
- Heated underground parking and storage included.
- Strong community with regular social events.
- Close to cafes, restaurants, and nature trails.
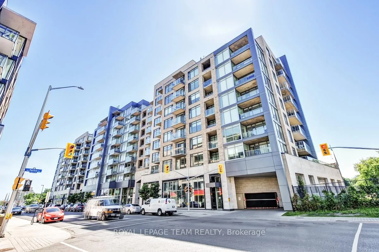
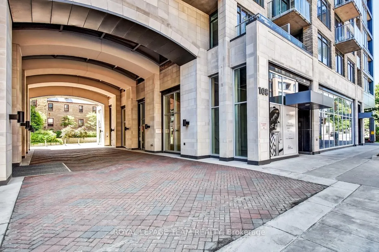
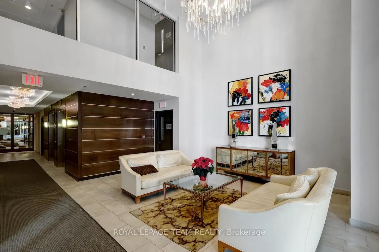
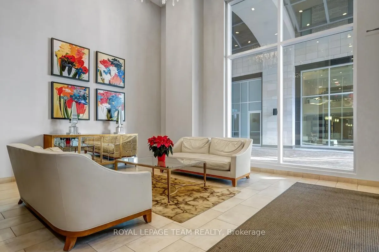
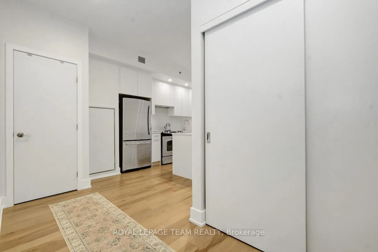
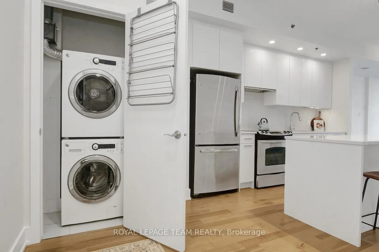
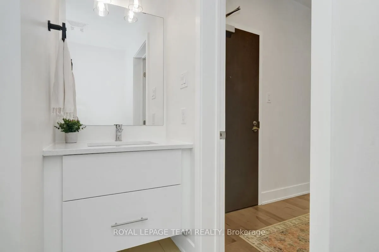
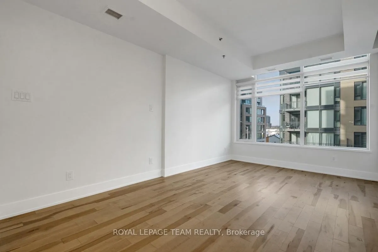
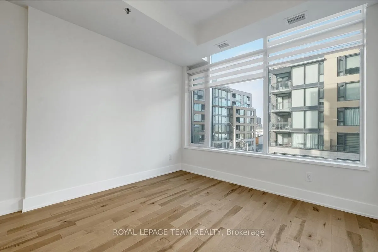
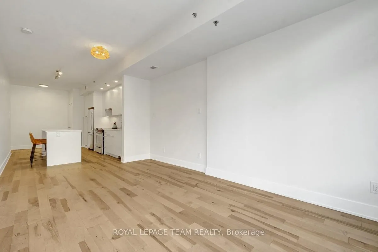
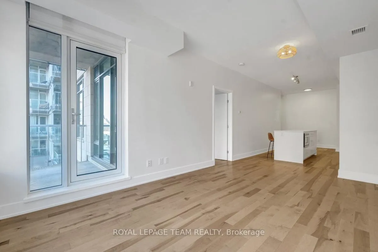
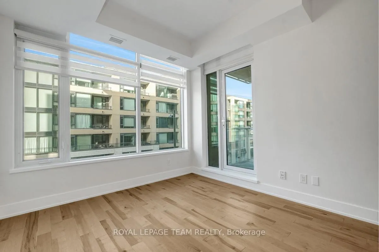
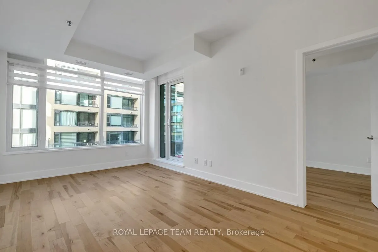
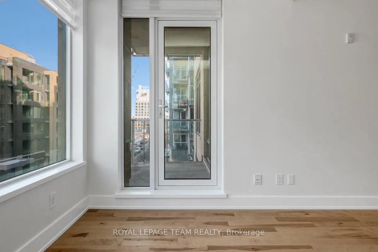
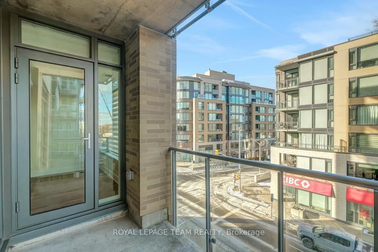
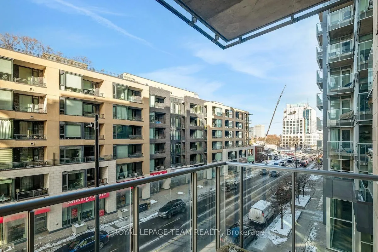
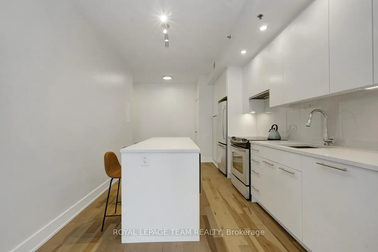
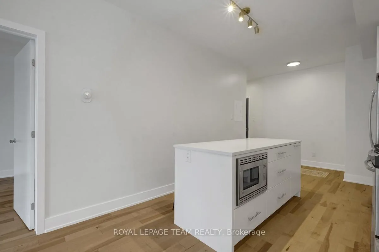
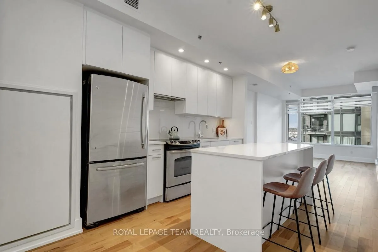
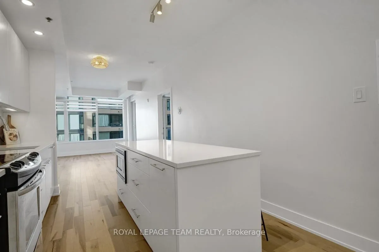
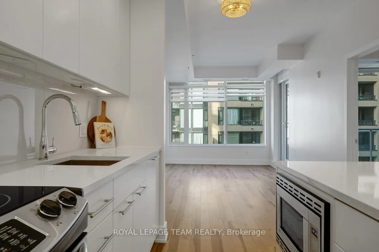
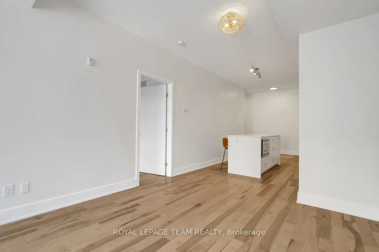
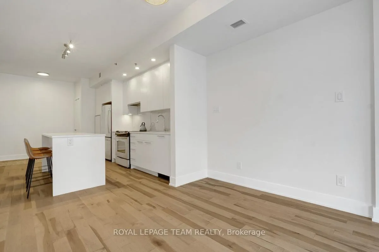
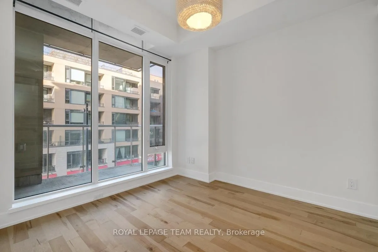
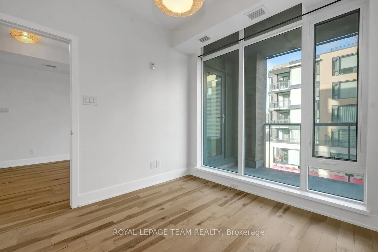
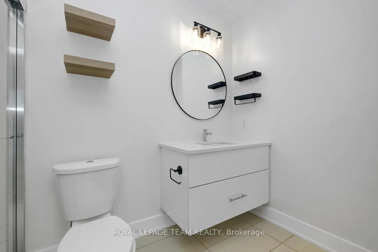
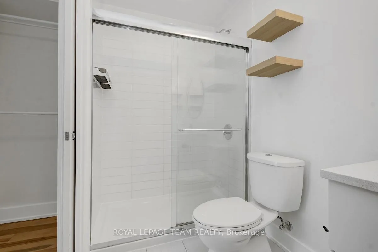
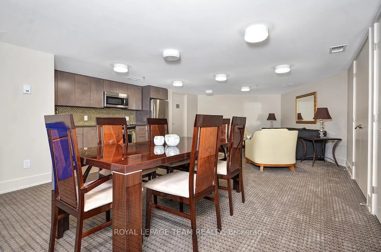
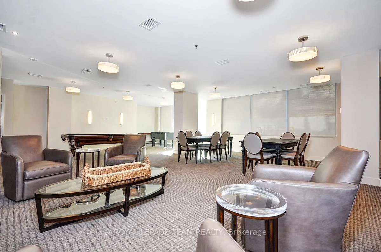
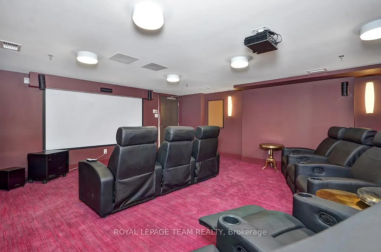
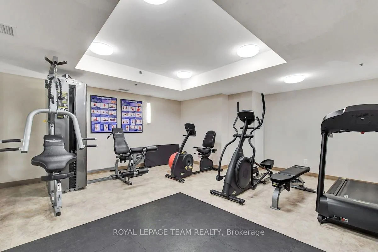
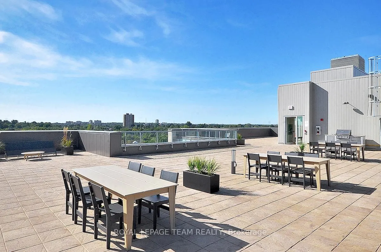
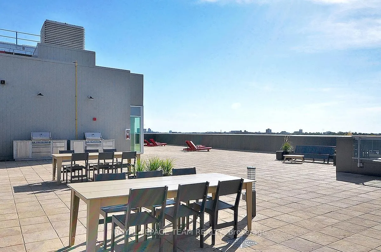
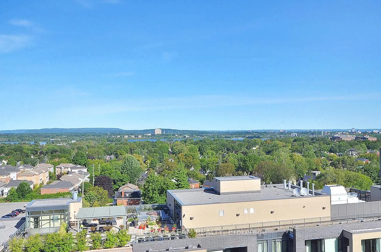
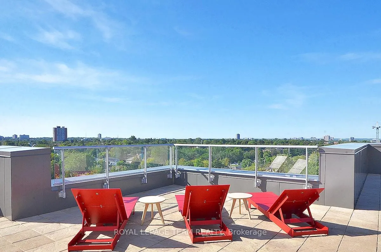
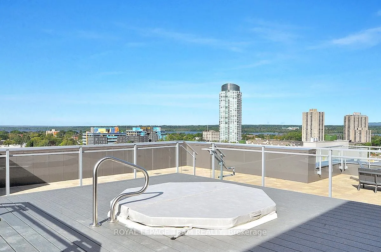
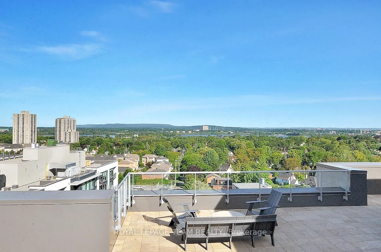
Exceptional Westboro condo nestled within one of the area's most desirable buildings, where the city's trendiest conveniences await just outside your door. Highly regarded neighbourhood known for its welcoming and energetic atmosphere, with endless cafés, restaurants, and boutiques, as well as a strong connection to nature-just minutes from the Trans-Canada Trail and the newly revitalized Westboro Beach. Unit boasts bright contemporary style and is well upgraded from top to bottom. Light engineered hardwood floors, fresh white paint, modern lighting, and minimalist window coverings create a perfectly timeless design. An open-concept layout stretches along a long, airy floorplan anchored by huge windows that flood the home with natural light. The beautiful white kitchen features a centre island with casual seating, quartz countertops, under-cabinet lighting, extended flat-panel cabinetry to the ceiling, sleek stainless-steel appliances, and a polished backsplash. Flowing into a cozy dining area and then to a sunlit living room with access to a covered balcony. Rounding out the main area are a convenient powder room and discreetly tucked-away in-unit laundry. Private primary suite where floor-to-ceiling windows create an inviting retreat complete with a large double-sided walk-in closet featuring a custom organization system, and a full ensuite bathroom with an oversized glass-panelled shower. Unit includes a heated underground parking space B3 and adjacent storage locker B156. The building itself offers an impressive array of amenities: a fitness centre, theatre room, meeting and games room, pet wash station, bike lockers, and a stunning rooftop terrace with dining areas, lounge seating, BBQs, and a hot tub. A strong, friendly in-house community hosts regular social events, adding to the warm, connected lifestyle this building is known for. Commuting is effortless with nearby transit, the future LRT stop, and proximity to Tunney's Pasture.
- Auto Garage Door Remote
- Party Room/Meeting Room
- Exercise Room
- Elevator
Key Facts & Features
Property Costs
- Annual Property Tax Amount
- $4,462
- Land Transfer Tax Fee
- $5,773
Condo/Maintenance Fee
- Maintenance Fee
- $486 /month
Included In Maintenance Fee
- Building Insurance Included
- Water Included
- Heat Included
- Common Elements Included
- Basement Type
- None
Interior Features
- Pets Permitted
- Yes-with Restrictions
- Laundry Features
- In-Suite Laundry
- Interior Extras
- Auto Garage Door Remote
- Fireplace/Stove
- No
- Elevator
- No
Exterior Features
- Balcony
- Open
Building Amenities
- Party Room/Meeting Room
- Exercise Room
- Elevator
Building
- Building Type
- Condo Apartment
- Building Style
- 1 Storey/Apt
- Condo Corp Number
- 963
Construction
- Exposure
- South
- Exterior Finish
- Brick, Stone
- Special Designation
- Unknown
Inclusions
- Inclusions
- Refrigerator, stove, stove top, dishwasher, microwave, hood fan, washer, dryer, light fixtures, window blinds, bathroom mirrors, built-in shelving affixed to walls, auto garage door opener & remote, intercom, island stools
Parking & Garages
- Garage Type
- Underground
- Garage Spaces
- 1
- Parking Type
- Common
- Parking Spaces
- 1
- Total Garage And Parking Spaces
- 1
Lockers
- Locker Type
- Owned
- Locker Number
- B156
Heating & Cooling
- Heat Source
- Gas
- Heat Type
- Forced Air
- Air Conditioning
- Central Air
- Municipality
- Ottawa
- Neighbourhood
- Westboro/Hampton Park
- Main cross streets
- Island Park Dr., Patricia Ave
- Zoning
- Residential
- Directions
- Heading southeast on Island Park Dr toward Richmond Rd. Turn right onto Richmond Rd
Ask about this home
A HOMEH agent will answer your questions about this home.

Around this home
Hilson Avenue
Public · elementary · 130 m
7.1/10Elmdale
Public · elementary · 650 m
8.6/10St George
Private · elementary · 940 m
8.9/10Churchill Alternative
Public · elementary · 1.0 km
6.3/10Connaught
Public · elementary · 1.5 km
7.0/10St Elizabeth
Private · elementary · 1.7 km
4.2/10Saint-François-d'Assise
Private · elementary · French · 1.7 km
6.7/10W.E. Gowling
Public · elementary · 1.8 km
2.3/10Nepean
Public · secondary · 1.8 km
8.3/10Broadview
Public · elementary · 1.9 km
7.7/10Notre Dame
Private · secondary · 2.1 km
4.6/10Devonshire
Public · elementary · 2.2 km
8.5/10Louise-Arbour
Public · elementary · French · 2.2 km
7.5/10St Anthony
Private · elementary · 3.0 km
7.5/10
Data provided by OpenStreetMap & Fraser Institute School Rankings
For the owner
Is this your home? Track its value.
Get this home's HOMEH Estimate by email once a month, with how many homes are for sale around you.
Monthly payment
$1,816/month
On $464,900
$92,980
Estimate only. Not a mortgage offer.
How much is your home worth?
Get a home value estimate from a local HOMEH agent, then sell with confidence.
- MLS® number
- X12600550
- Data source
- Toronto Regional Real Estate Board
- Status change
- 2026-03-09
- Listed on
- 2025-12-04
- Days on market
- 95 days
- Possession type
- Flexible
- Co-op commission
- 2
- Seller
- Listed by
- ROYAL LEPAGE TEAM REALTY
Recommended for you
Based on homes you've looked at.
No recommended properties found.
Nearby similar homes
No nearby properties found.
More real estate resources
Other homes nearby
Explore this area
Nearby neighbourhoods
No nearby listings available.
Ask HOMEH about this home
Price, neighbourhood, monthly cost. Ask anything.
HOMEH Intelligent Agent is an AI, not a licensed representative. Check anything important with your agent.