
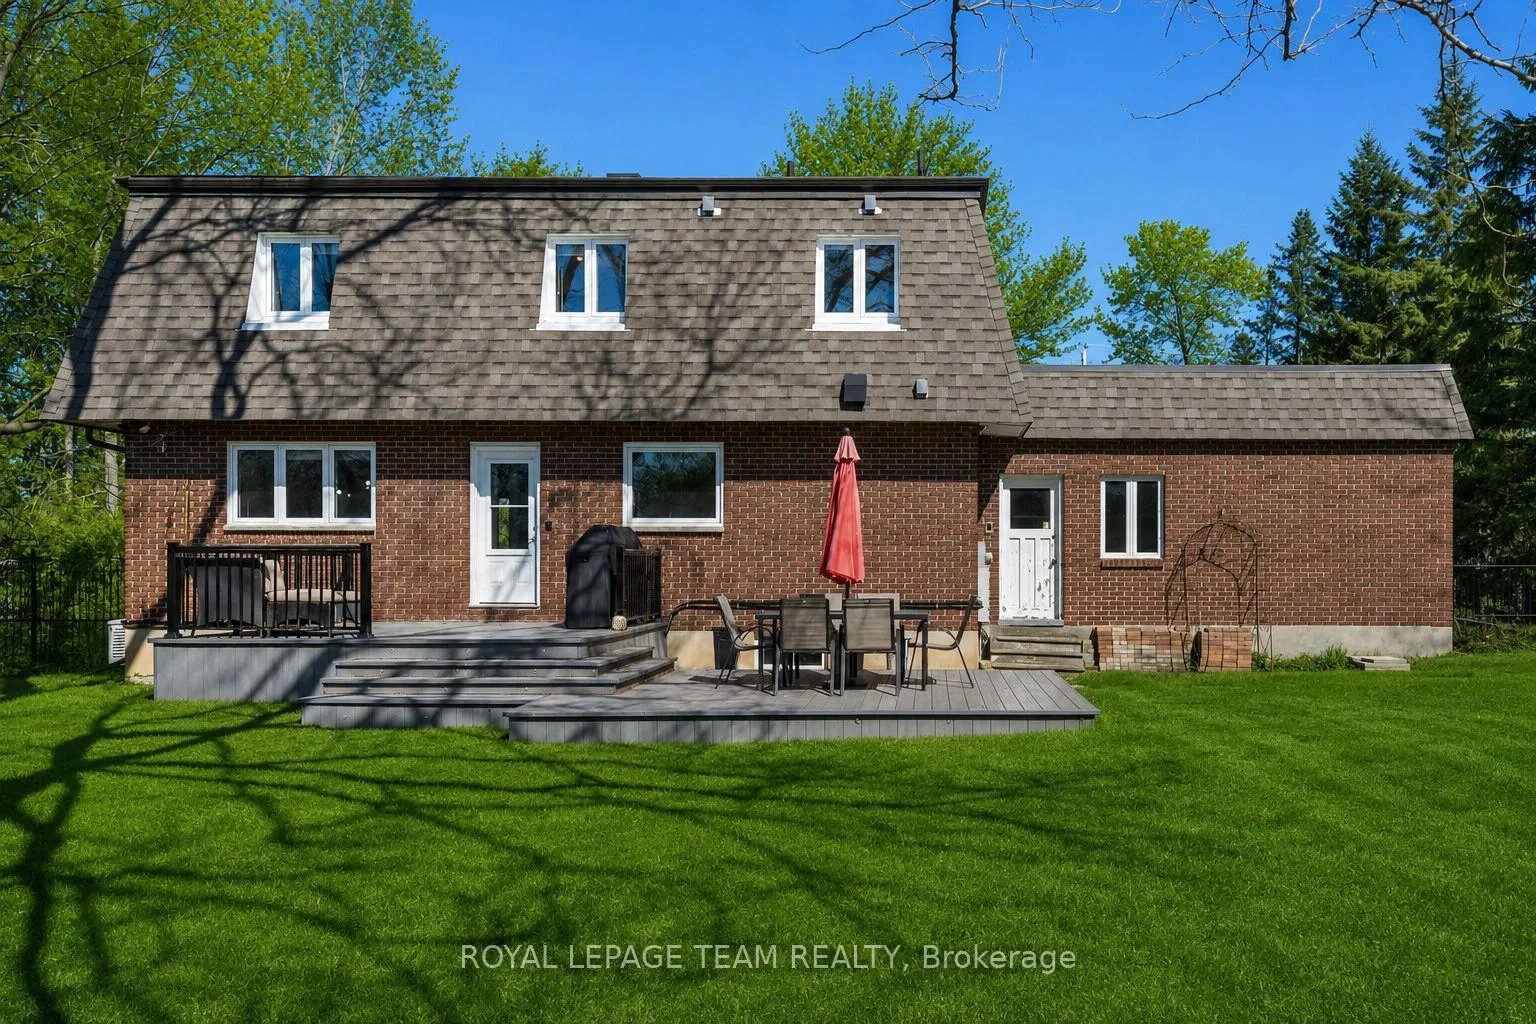
1081 Boucher Crescent
Ottawa (Manotick South to Roger Stevens), ON K4M 1B3
- 4Bedrooms
- 4Bathrooms
- 2Garage
- 2000–2500Sq Ft
- $4,574Tax
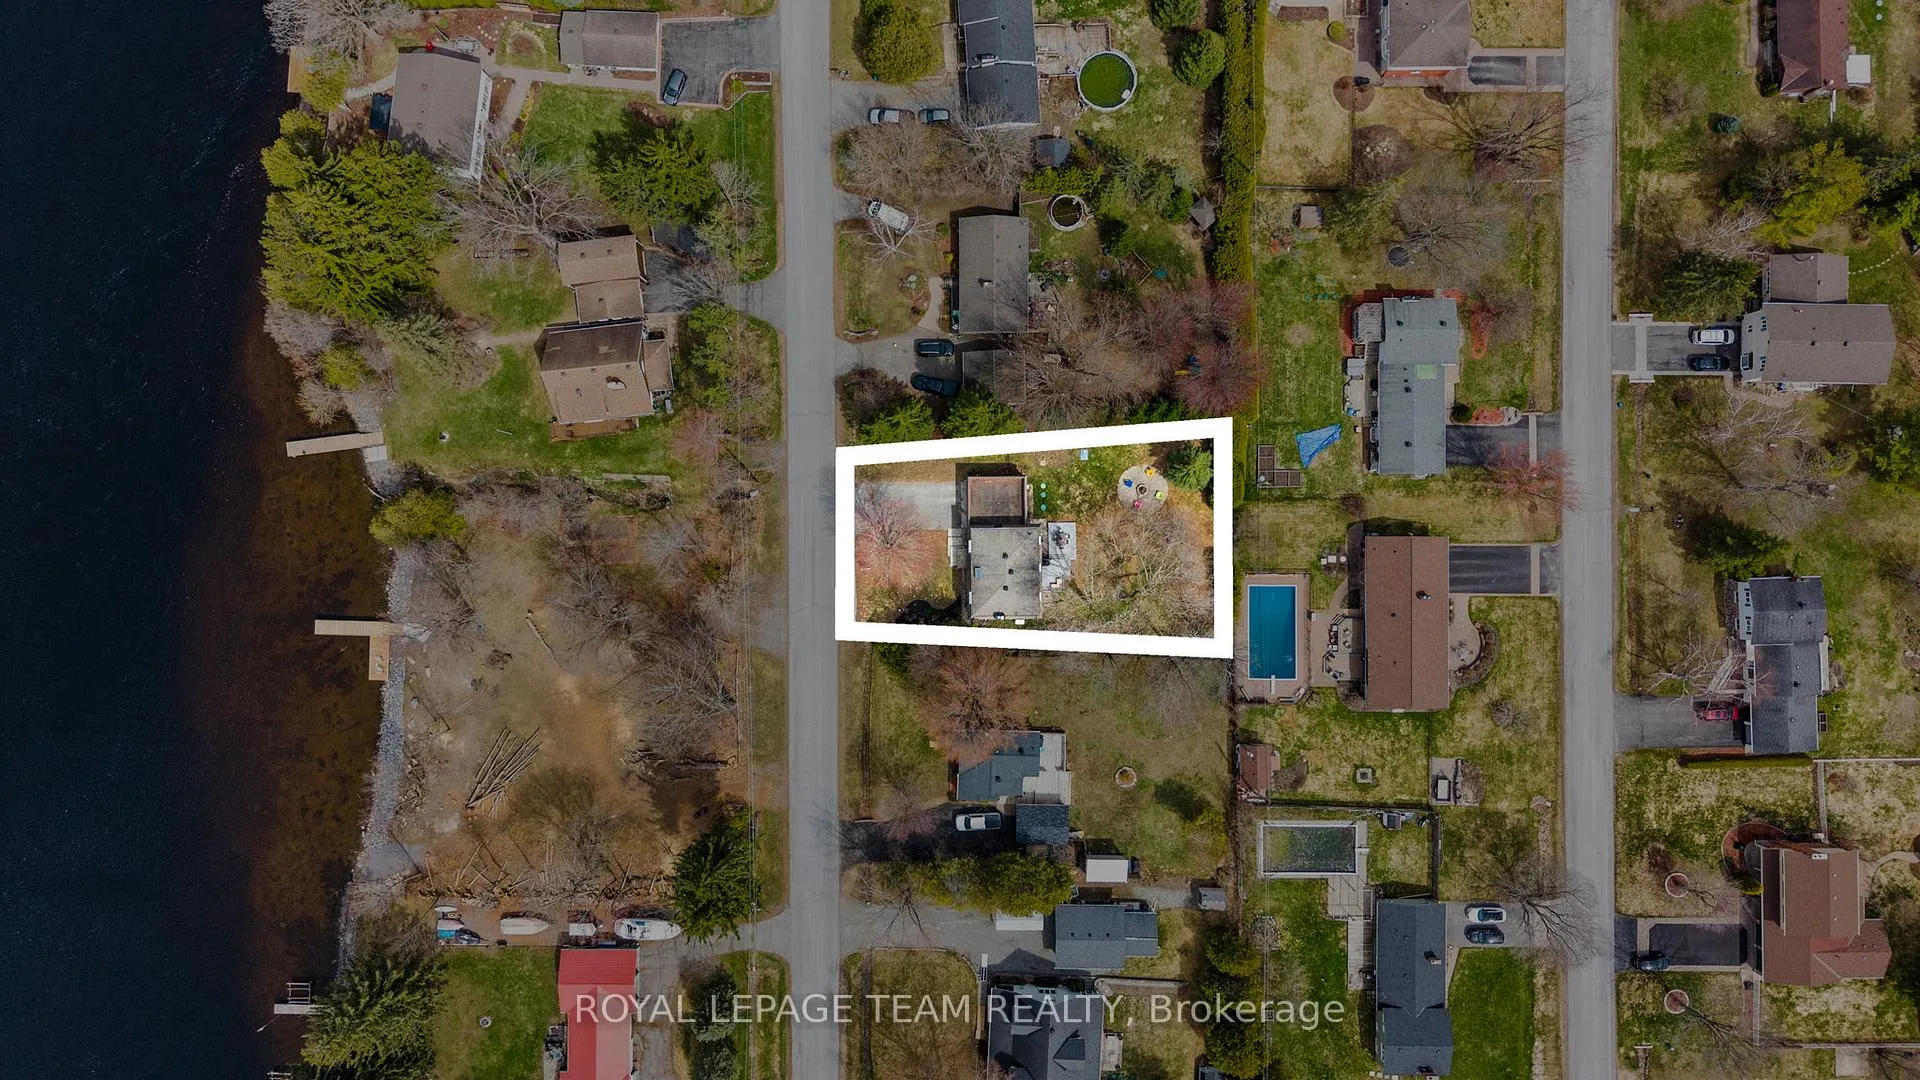
- 100×150 ftLot Size
 Estimated Value:$1,225,500See Free Estimate Report

Property not available for sale or for rent.
HOMEH One: full-service selling for a 1% listing fee. The buyer's agent commission is separate.
Free Home EvaluationHow Much Is My Home Worth?Homes for Sale NearbySale & Price History for 1081 Boucher Crescent, Ottawa, Manotick South to Roger Stevens
Real estate boards require you to or to see the full details of this property.
*Sold prices and complete sale & price history are regulated data. Under the Trust in Real Estate Services Act, 2002 (TRESA) and the rules of the Real Estate Council of Ontario (RECO), and pursuant to the Multiple Listing Service® rules of the Canadian Real Estate Association (CREA) and the Toronto Regional Real Estate Board (TRREB), this information may be shown only to registered users who have agreed to the applicable terms of use (a Virtual Office Website, or "VOW," arrangement). HOMEH Inc., Brokerage therefore provides it to signed-in members only. Creating an account is free and takes under a minute.
About 1081 Boucher Crescent, Ottawa, Manotick South to Roger Stevens
Summarized Description
- Four-bedroom, four-bathroom modern residence.
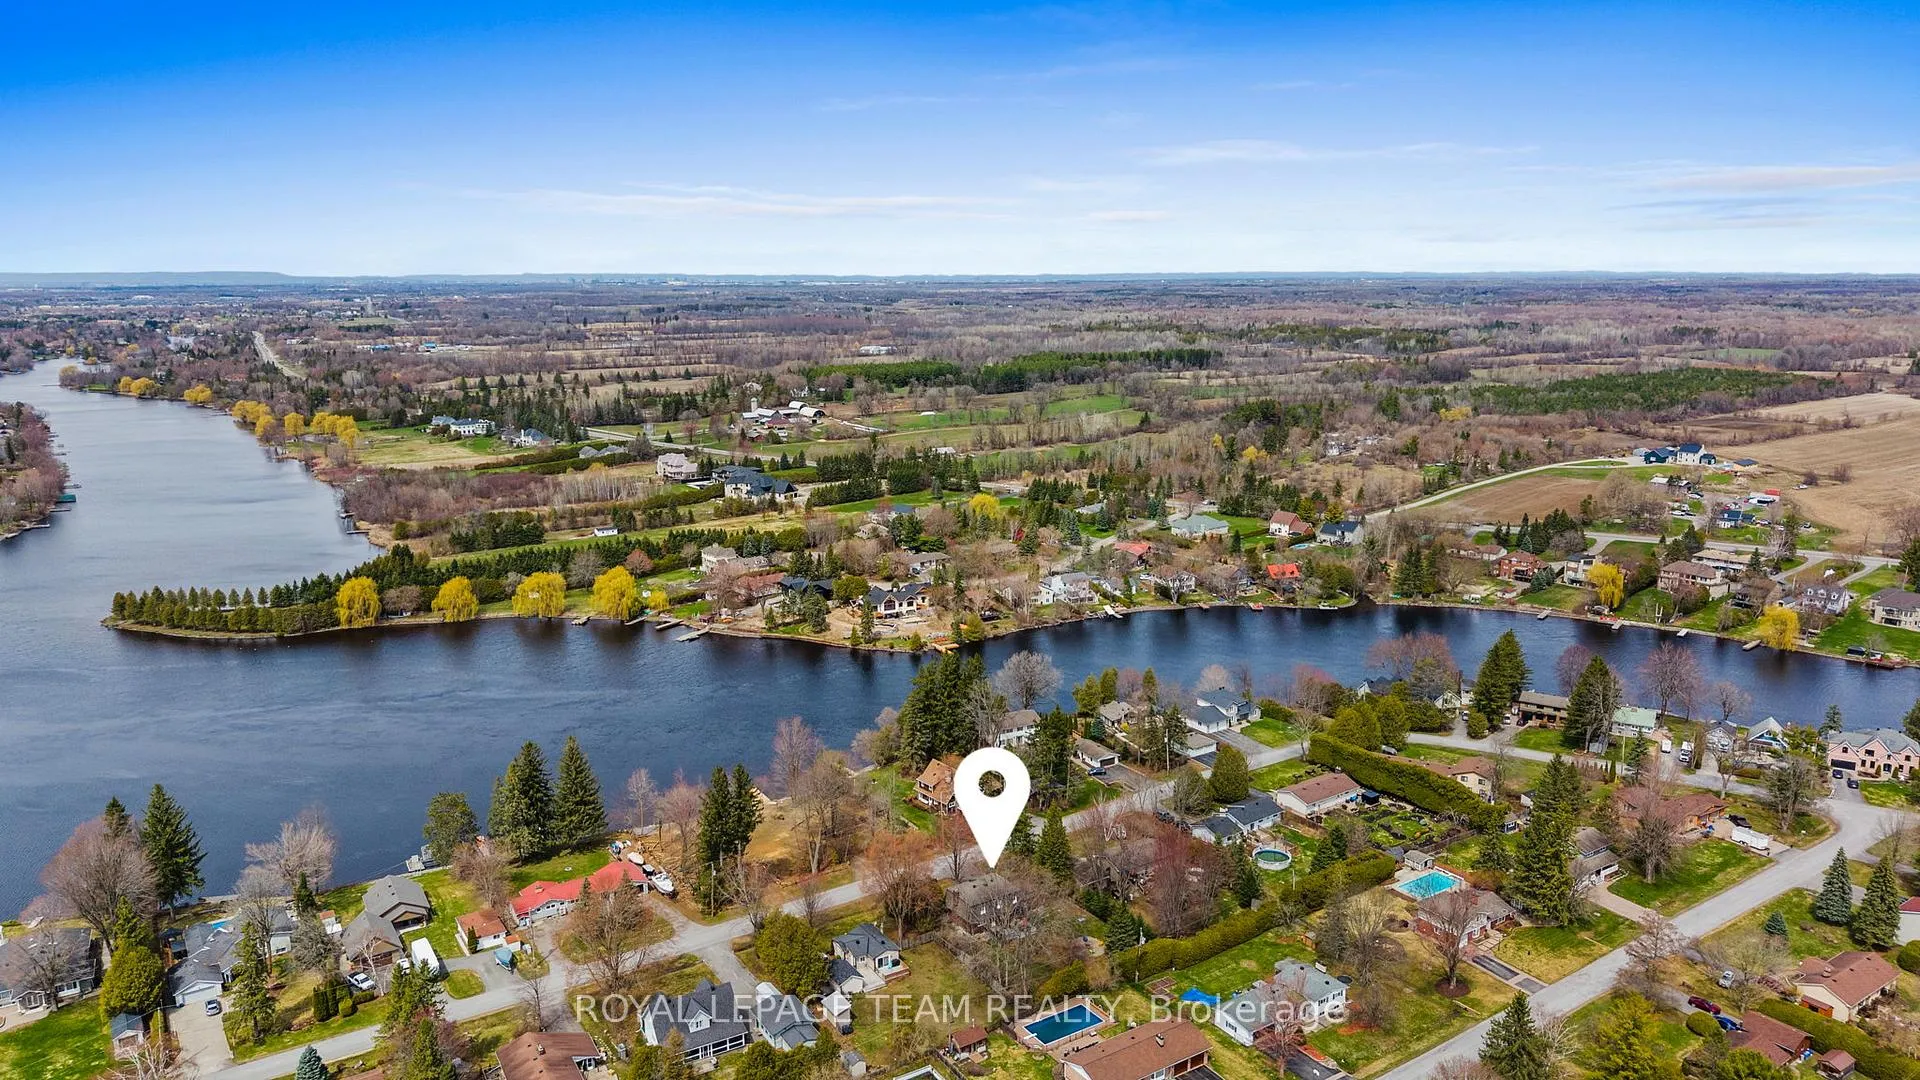
- Private access to Rideau River for kayaking.
- Luxurious primary retreat with rooftop patio.
- Professionally finished lower level with gym.
- Meticulously modernized major systems.
- Backyard oasis with composite deck and fire pit.
- Located in historic Manotick community.
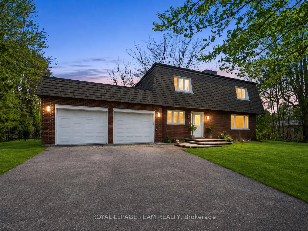
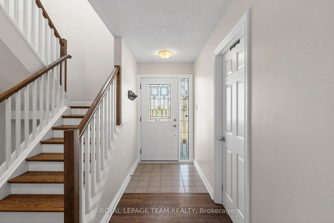
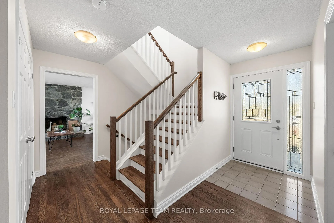
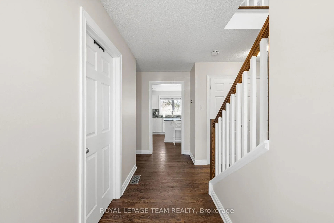
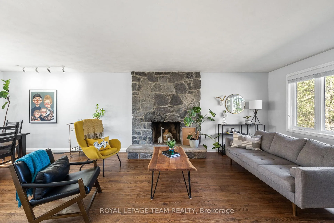
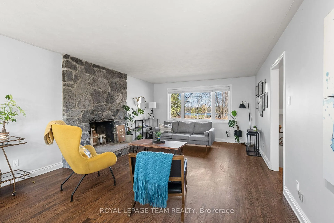
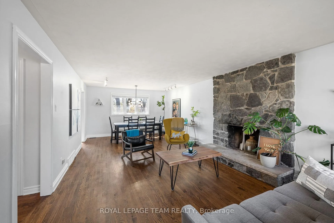
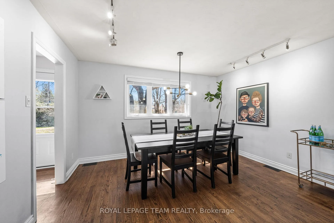
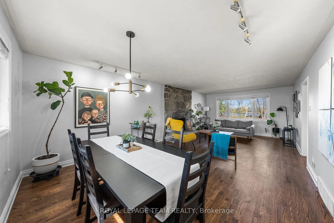
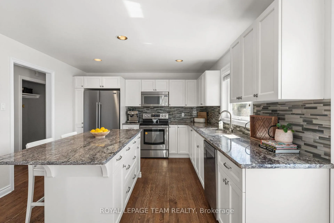
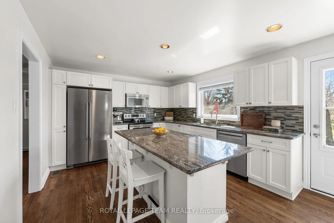
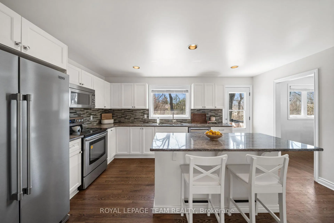
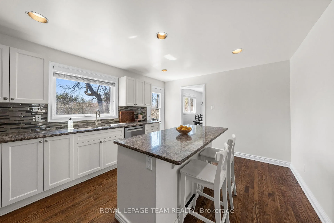
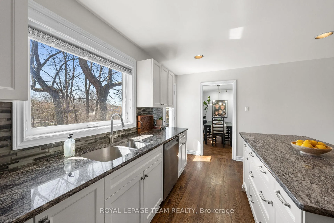
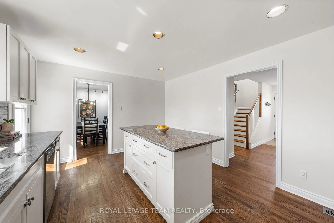
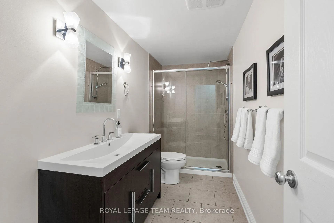
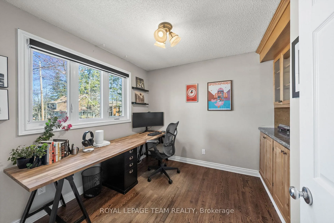
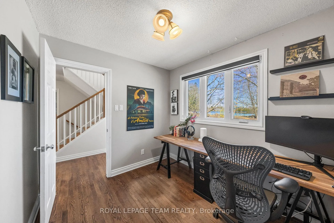
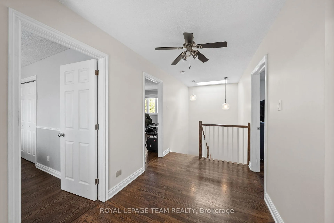
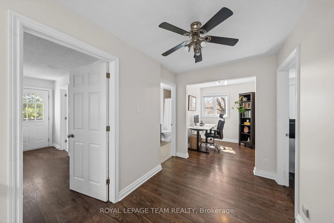
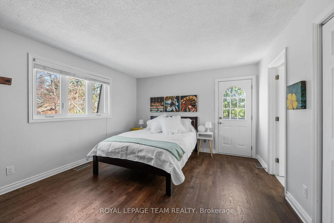
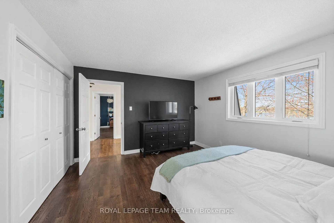
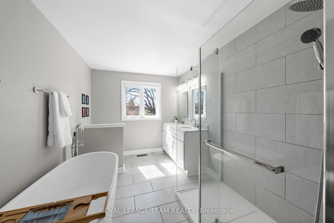
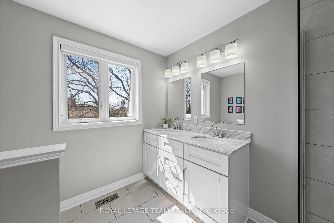
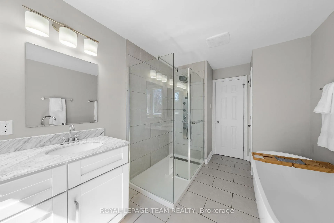
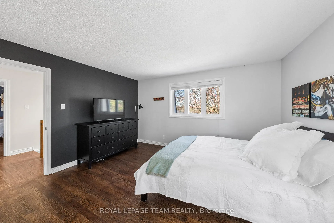
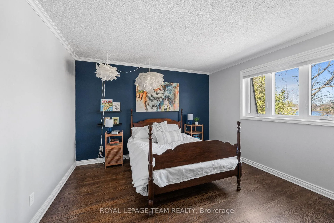
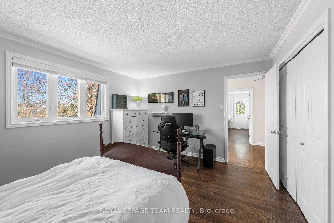
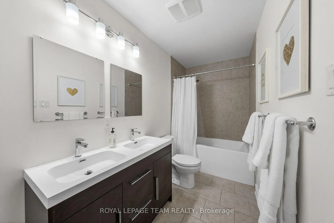
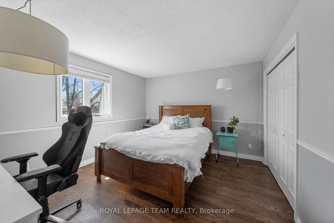
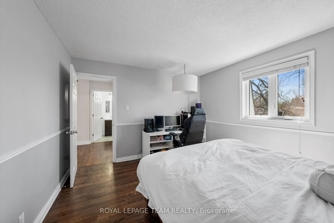
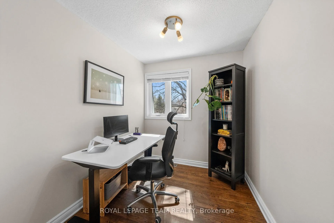
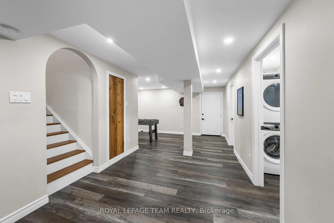
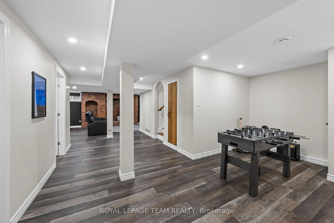
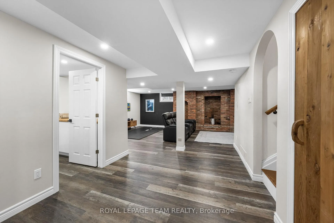
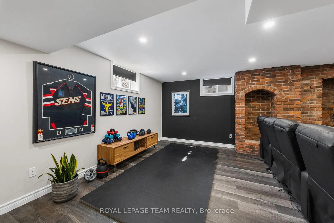
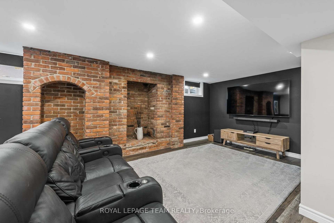
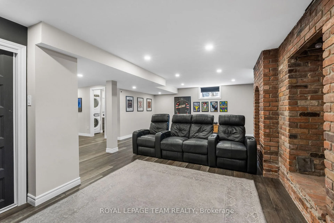
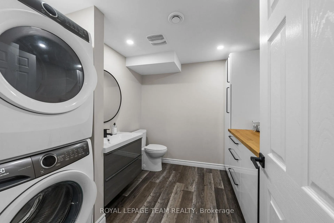
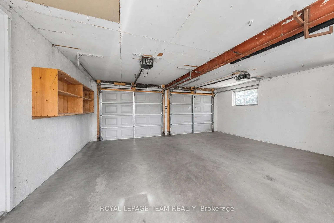
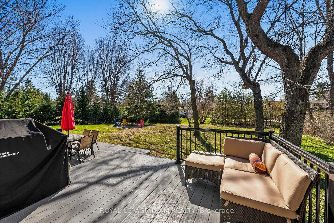
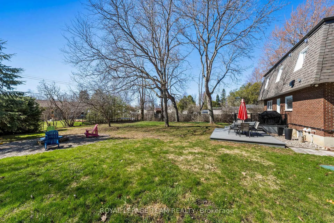
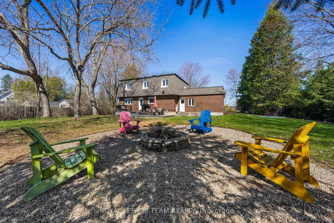
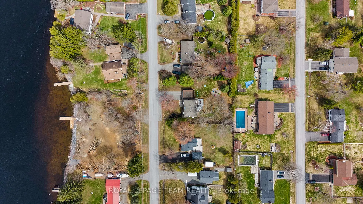
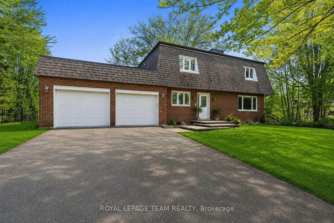
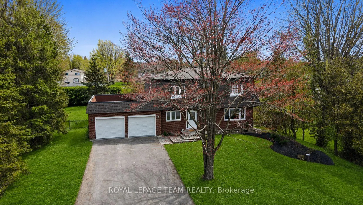
Welcome to 1081 Boucher Crescent, a masterfully upgraded four-bedroom, four-bathroom residence where sophisticated modern living meets the tranquil charm of the Rideau River lifestyle. Nestled on a prestigious crescent in historic Manotick, this property delivers your gateway to an idyllic waterfront community. The absolute crown jewel is the shared private access to the Rideau River just steps from your front door, allowing you to launch a kayak at dawn, spend weekends boating, or simply enjoy peaceful water views. Inside, the home welcomes you with character and charm highlighted by rich hardwood flooring and a bright kitchen that opens seamlessly to the back deck for effortless entertaining. The thoughtful main level features a full bathroom and a versatile bedroom or home office. Upstairs, the primary retreat serves as a luxurious escape with a private rooftop patio perfect for morning coffee, an updated five-piece ensuite bath, two additional bedrooms, and a bright flex nook. The living space extends into a professionally finished lower level boasting a massive recreation area, a gym, a sleek laundry combo, and a discreet concrete workshop vault beneath the garage. The lifestyle experience continues in the backyard oasis, featuring a premium composite deck and a fire pit area perfect for hosting summer BBQs or winding down under the stars. Beyond the aesthetic appeal, this home provides ultimate peace of mind with all major systems meticulously modernized. Move in with total confidence knowing the heavy lifting is done, courtesy of a newer roof, a new furnace and A/C, a backup generator, an updated septic tank, and an EV charger. This is a rare opportunity to live the vibrant river-community lifestyle you have been dreaming of, wrapped in a beautifully modernized home.
Key Facts & Features
Property Costs
- Annual Property Tax Amount
- $4,574
- Land Transfer Tax Fee
- $14,175
Rental Items
- Rental Equipment
- HWT
- Basement Type
- Finished, Full, Walk-Up
Interior Features
- Laundry Level
- Lower Level
- Interior Extras
- Carpet Free, Sump Pump, Water Softener, Storage, Generator - Full, Auto Garage Door Remote
- View
- River, Trees/Woods, Clear
- Fireplace/Stove
- Yes
- Elevator
- No
Exterior Features
- Exterior Extras
- Deck, Landscaped, Lighting, Privacy
- Pool
- None
- Property Features
- River/Stream, School, School Bus Route, Wooded/Treed, Electric Car Charger, Park
Building
- Building Type
- Detached
- Building Style
- 2-Storey
Construction
- Exterior Finish
- Brick
- Roof
- Asphalt Shingle
- Foundation Details
- Concrete
- Special Designation
- Unknown
Lot
- Lot Front
- 100.00 ft
- Lot Depth
- 150.00 ft
- Lot Size
- 0.343
- Lot Shape
- Rectangular
Inclusions
- Inclusions
- Fridge, Stove, Hood Fan, Dishwasher, Washing Machine, Dryer, Generator, EV Charger in Garage, Main Floor Office Built-in
Parking & Garages
- Garage Type
- Attached
- Garage Spaces
- 2
- Parking Spaces
- 4
- Total Garage And Parking Spaces
- 6
Heating & Cooling
- Heat Source
- Gas
- Heat Type
- Forced Air
- Air Conditioning
- Central Air
- Water
- Well
- Sewers
- Septic
- Bedrooms
- 4
- Washrooms
- 4
- Kitchens
- 1
- Family / bonus room
- Yes
Room sizes
- Dining Room—Main level
- Living Room—Main level
- Bedroom 4—Main level
- Kitchen—Main level
- Bathroom—Main level, 3 Pc Bath
- Office—Second level
- Primary Bedroom—Second level
- Bathroom—Second level, 5 Pc Ensuite
- Bedroom 2—Second level
- Bedroom 3—Second level
- Bathroom—Second level, 4 Pc Bath
- Recreation—Lower level
- Laundry—Lower level, 2 Pc Bath
Washrooms
- 3-piece, Main
- 5-piece, Second
- 4-piece, Second
- 2-piece, Lower
- Municipality
- Ottawa
- Neighbourhood
- Manotick South to Roger Stevens
- Main cross streets
- Rideau Valley Drive N + Boucher Crescent
- Zoning
- RR10
- Directions
- Take ON-416 S toward Barrhaven. Exit at Roger Stevens Dr. Turn left onto Roger Stevens Dr. Turn left onto Rideau Valley Dr N. Turn right onto Boucher Crescent. Property will be on your right
- Waterfront
- Indirect, WaterfrontCommunity
- MLS® number
- X13462374
- Data source
- Toronto Regional Real Estate Board
- Status change
- 2026-07-16
- Listed on
- 2026-06-18
- Days on market
- 28 days
- Possession type
- 30-59 days
- Co-op commission
- 2% of the purchase price +HST
- Seller
- Listed by
- ROYAL LEPAGE TEAM REALTY
Home Market Value
Current home valuation for 1081 Boucher Crescent, Ottawa, Manotick South to Roger Stevens, Ottawa, ON. Listed for $885,000
HOMEH Estimate
$1,225,500
Estimated Sales Range
$857,850 - $1,593,150
HOMEH Estimate for 1081 Boucher Crescent, Ottawa, Manotick South to Roger Stevens
Calculated with a real agent's CMA method — 45+ years of experience, codified. Not an AI guess.
Mortgage Payment Calculator
Compare up to 4 down payment scenarios
5% on first $500K + 10% on $385,000 over $500K
$63,500
| Scenario 1 | Scenario 2 | Scenario 3 | Scenario 4 | |
|---|---|---|---|---|
−Down payment | % $ | % $ | % $ | % $ |
+CMHC insurance | $32,851 | $24,692 | $21,063 | $0 |
=Total mortgage | $854,131 | $821,192 | $773,313 | $708,000 |
Amortization | ||||
Mortgage rate | % | % | % | % |
| Payment frequency | ||||
=Mortgage payment | $4,170monthly | $4,009monthly | $3,776monthly | $3,457monthly |
Land Transfer Tax
$14,175
$14,175
Around this home
No schools found nearby
Data provided by OpenStreetMap & Fraser Institute School Rankings
Ask HOMEH
New!Hi there!
👋Text or call (416) 301-9001
Recommended for you
Based on homes you've looked at.
No recommended properties found.
Nearby similar homes
No nearby properties found.
More real estate resources
Other homes nearby
Nearby neighbourhoods
- 8005 - Manotick East to Manotick Station homes for sale
- 8007 - Rideau Twp S of Reg Rd 6 E of Mccordick Rd. homes for sale
- 8009 - North Gower homes for sale
- 1606 - Osgoode Twp South of Reg Rd 6 homes for sale
- 8008 - Rideau Twp S of Reg Rd 6 W of Mccordick Rd. homes for sale
- 8001 - Manotick Long Island & Nicholls Island homes for sale
- 7711 - Barrhaven - Half Moon Bay homes for sale
- 7708 - Barrhaven - Stonebridge homes for sale
No nearby listings available.