
38 Synergy Way
Ottawa (Kanata - Kanata, North West), ON K2W 0G7
- 4Bedrooms
- 4Bathrooms
- 3Garage
- 3000–3500Sq Ft
- —Tax
- 190×425 ftLot Size
 Estimated Value:$1,984,491See Free Estimate Report

Sale & Price History for 38 Synergy Way, Ottawa, Kanata - Kanata (North West)
| Start Date | End Date | Price | Event | MLS# |
|---|---|---|---|---|
| No listing history available | ||||
Real estate boards require you to or to see the full details of this property.
*Sold prices and complete sale & price history are regulated data. Under the Trust in Real Estate Services Act, 2002 (TRESA) and the rules of the Real Estate Council of Ontario (RECO), and pursuant to the Multiple Listing Service® rules of the Canadian Real Estate Association (CREA) and the Toronto Regional Real Estate Board (TRREB), this information may be shown only to registered users who have agreed to the applicable terms of use (a Virtual Office Website, or "VOW," arrangement). HOMEH Inc., Brokerage therefore provides it to signed-in members only. Creating an account is free and takes under a minute.
About 38 Synergy Way, Ottawa, Kanata - Kanata (North West)
Summarized Description
- Rare opportunity for a custom estate residence.
- Spacious 3.4-acre homesite in exclusive community.
- Luxury chef's kitchen and finished walkout lower level.
- 3-car garage and personalized design options available.
- Surrounded by mature trees and rolling countryside.
- Minutes from Kanata's technology hub and amenities.
- Award-winning team ensures exceptional craftsmanship.
- Tarion warranty included for peace of mind.
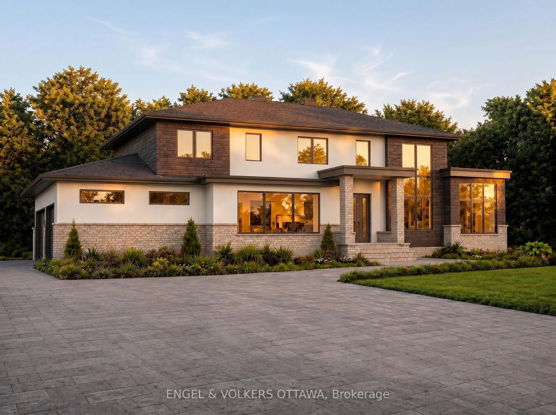
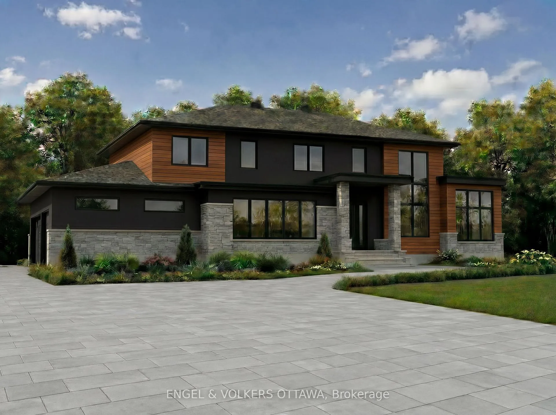
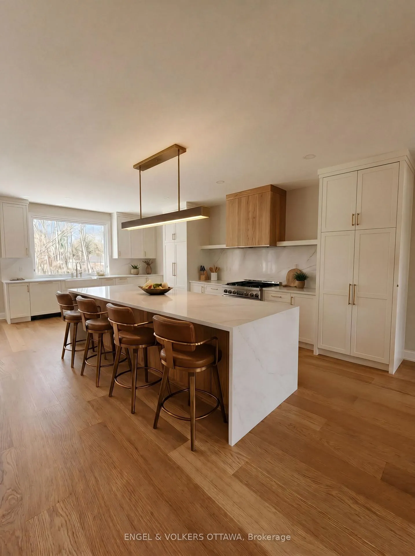
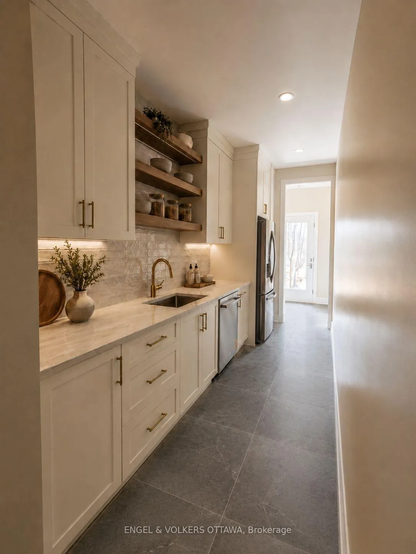
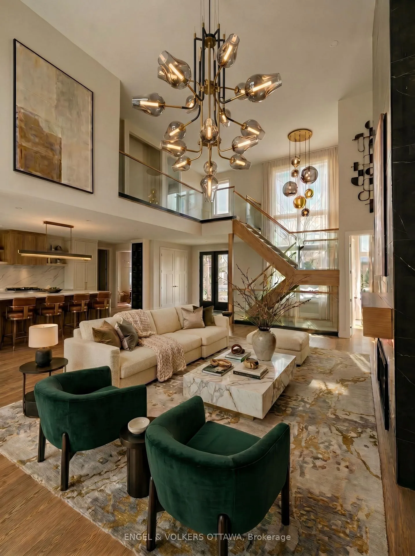
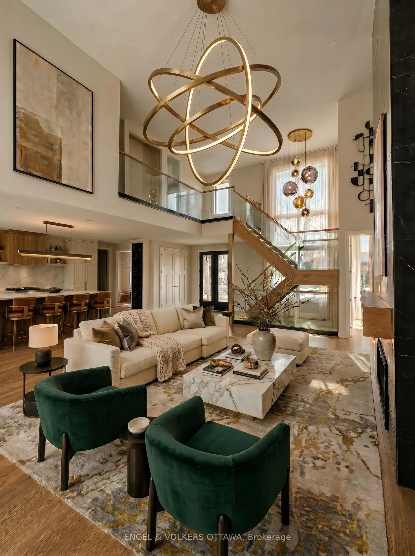
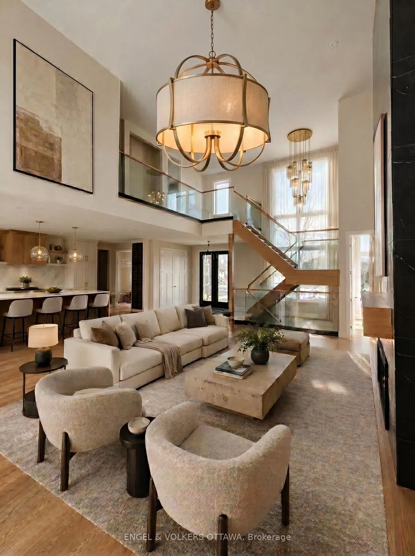
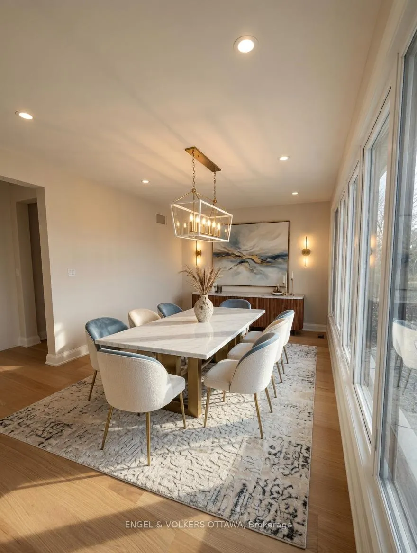
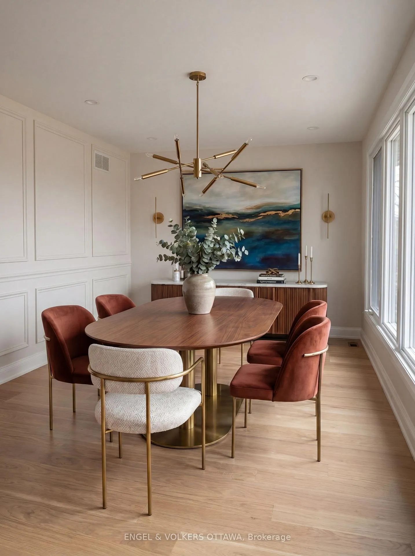
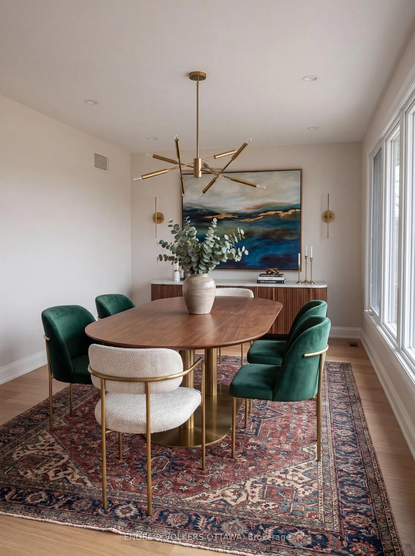
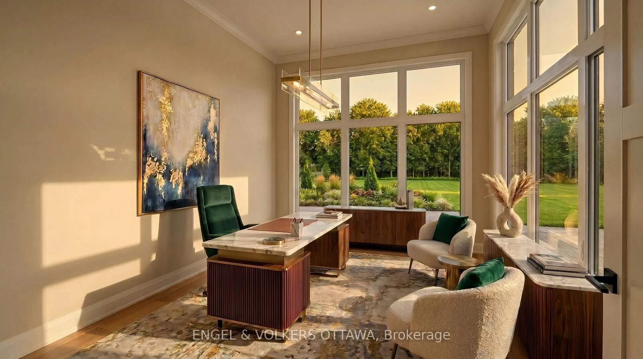
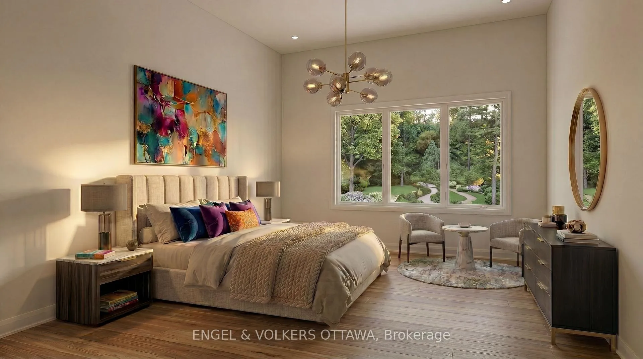
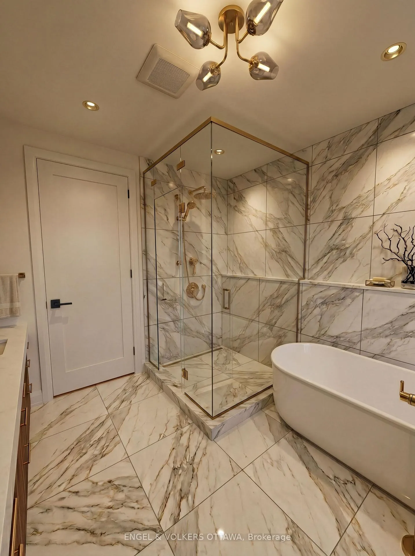
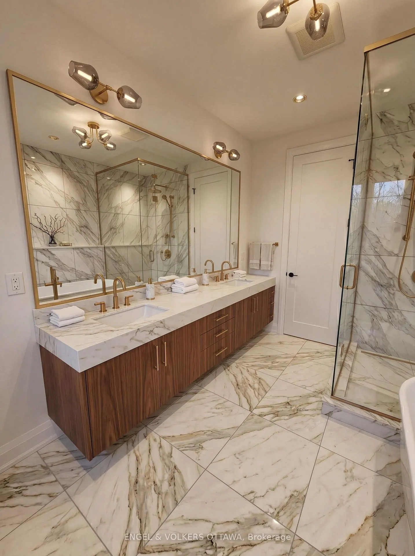
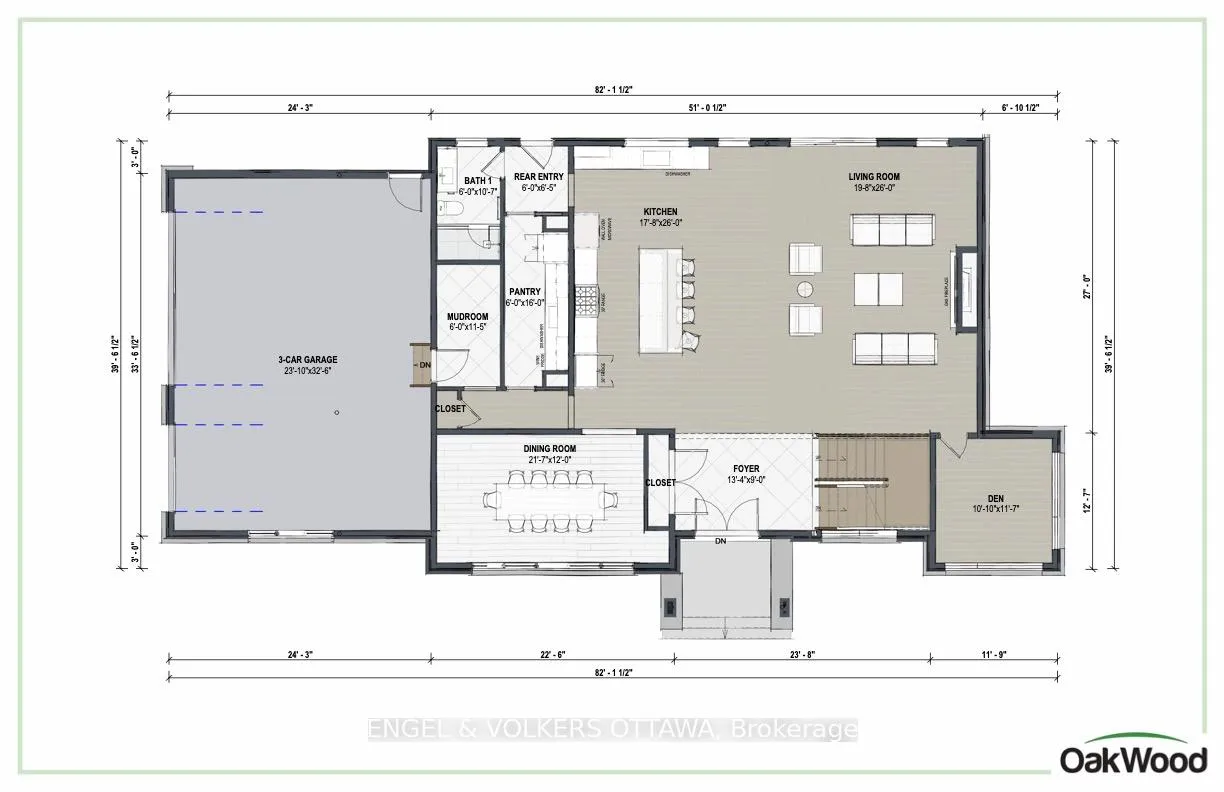
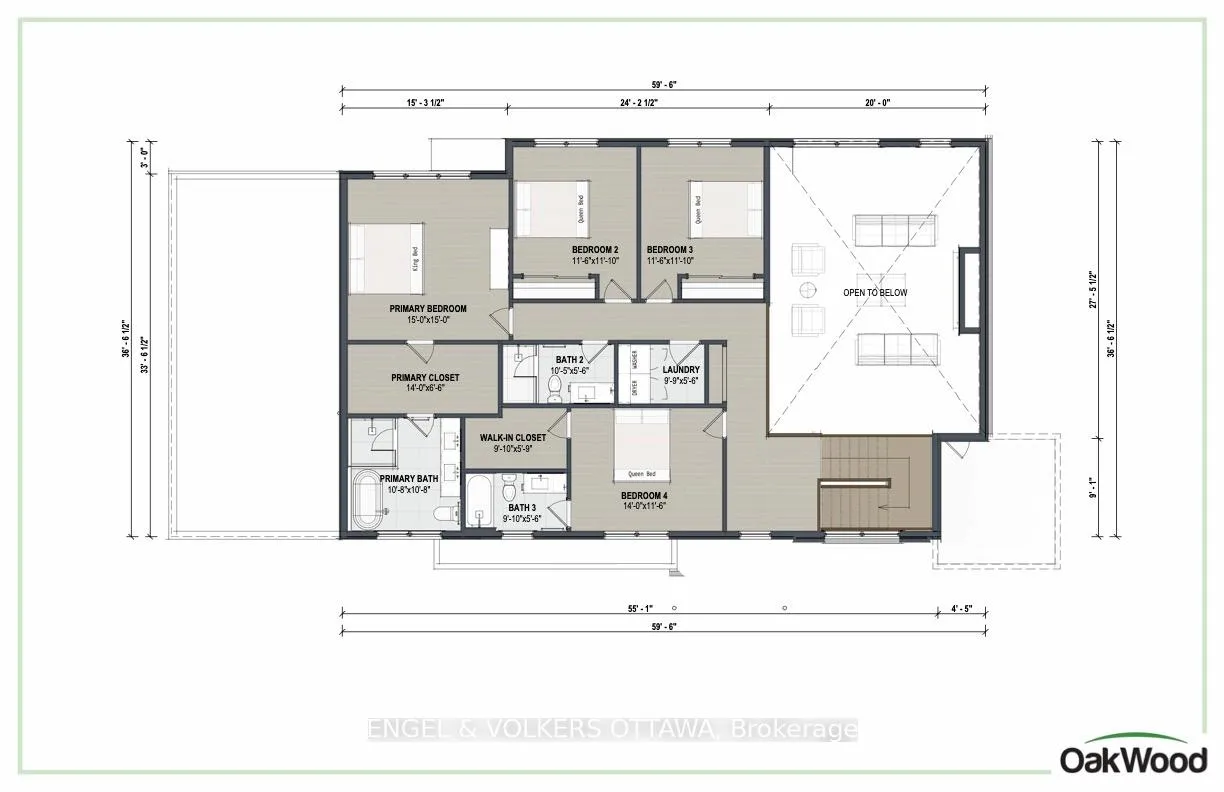
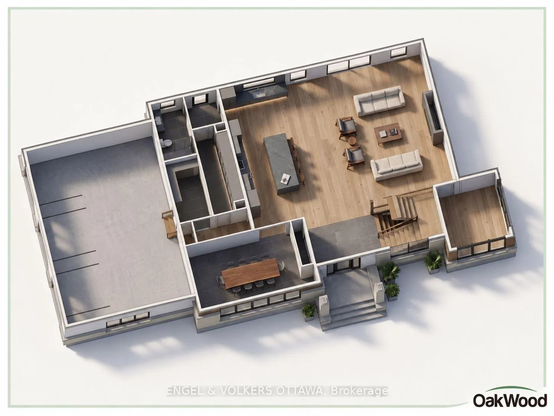
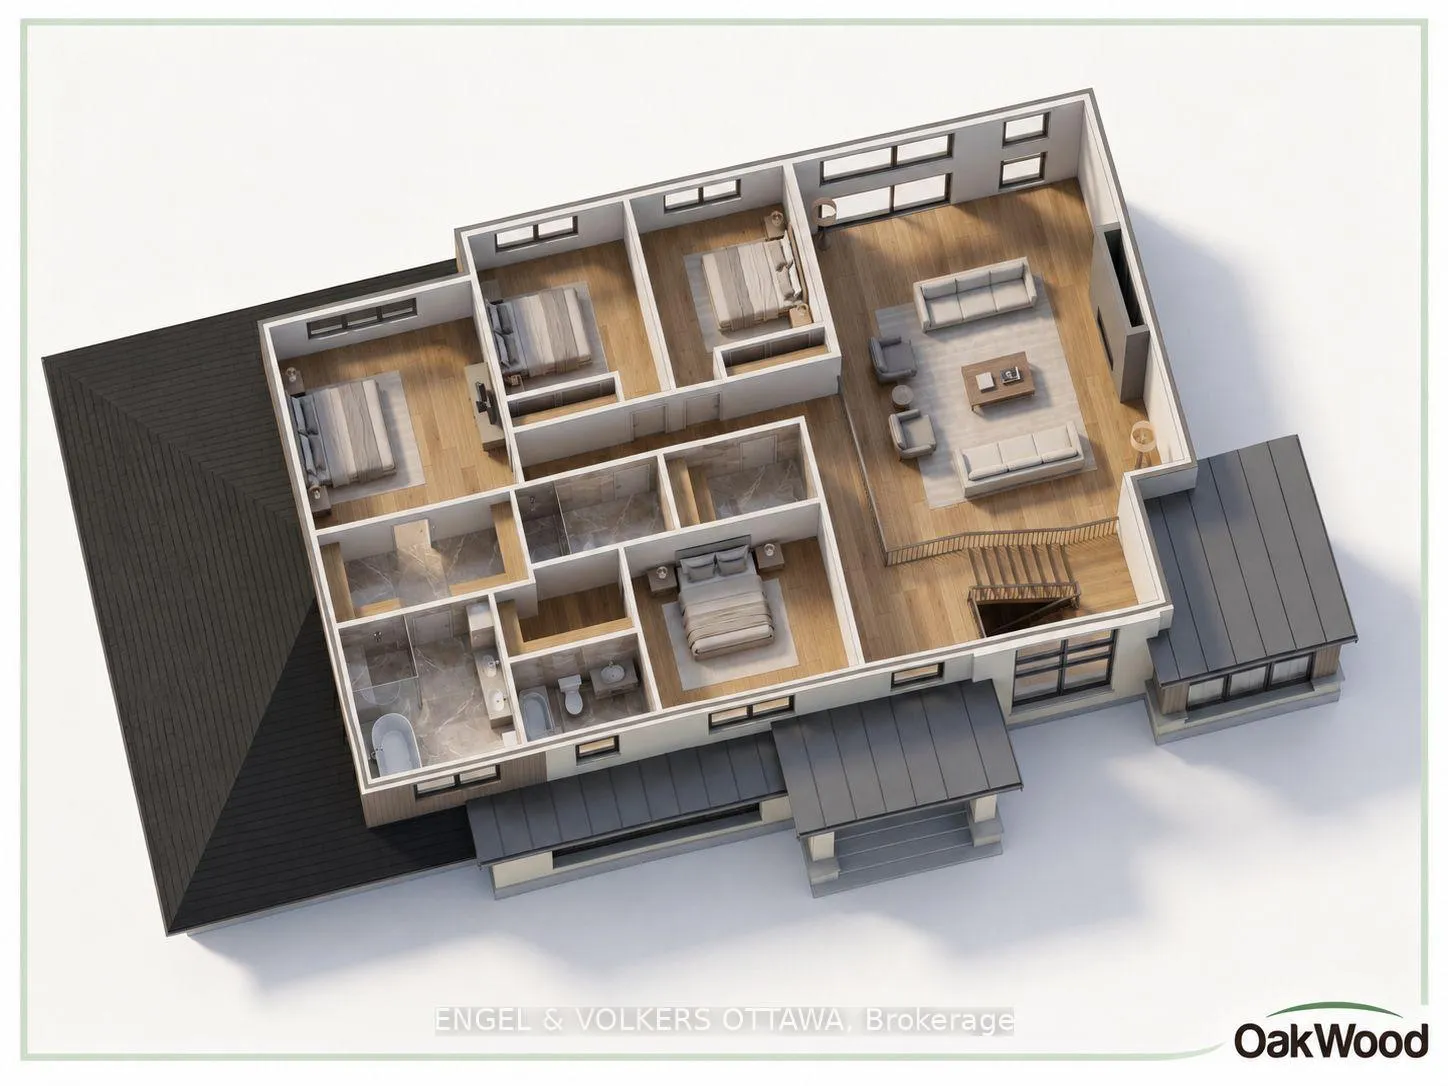
A rare opportunity to create a truly custom estate residence on a spectacular 3.4-acre homesite within an exclusive estate community. Built by OakWood, one of Ottawa's most established and respected Design & Build partners, this exceptional offering combines complete design freedom with the confidence of working alongside an award-winning team renowned for craftsmanship, innovation, and personalized service. The featured residence and renderings, represent one exceptional design possibility for this remarkable property and are reflected in the advertised price. Buyers may personalize the plan, finishes, and architectural style, or collaborate with OakWood to create an entirely custom residence, with pricing tailored to the scope, size, and specifications of the final design. Whether your vision is a timeless estate home, modern farmhouse, transitional design, or striking contemporary residence, OakWood's integrated team of architects, designers, and builders will guide every detail from concept to completion. The current concept features 4 bedrooms, 4 bathrooms, a luxury chef's kitchen, main-floor office, finished walkout lower level, 3-car garage, and beautifully appointed living spaces designed for both everyday living and sophisticated entertaining. Surrounded by mature trees and rolling countryside, yet just minutes from Kanata's technology hub, premier golf courses, shopping, dining, and everyday conveniences, this is more than a custom home opportunity. It is a chance to secure one of the area's finest estate settings and create a residence tailored precisely to the way you live. Combining exceptional craftsmanship, complete design flexibility, and a coveted 3.4-acre homesite, this offering presents a rare opportunity to create a legacy property of enduring quality and distinction. Tarion warranty. Learn more about OakWood's Design & Build approach: https://www.oakwood.ca/about/
Key Facts & Features
Property Costs
- Annual Property Tax Amount
- $0
- Land Transfer Tax Fee
- $56,475
Rental Items
- Rental Equipment
- N/A
- Basement Type
- Finished with Walk-Out, Full
Interior Features
- Laundry Level
- Upper Level
- Interior Extras
- Auto Garage Door Remote, Carpet Free, Sump Pump, Water Softener
- View
- Trees/Woods
- Fireplace/Stove
- Yes
- Fireplace Features
- Natural Gas
- Elevator
- No
Exterior Features
- Pool
- None
- Property Features
- Wooded/Treed, Golf
Building
- Building Type
- Detached
- Building Style
- 2-Storey
- Approx Age
- New
Construction
- Exterior Finish
- Stone, Wood
- Roof
- Other
- Foundation Details
- Concrete
- Special Designation
- Unknown
Lot
- Lot Front
- 189.99 ft
- Lot Depth
- 424.85 ft
- Lot Size
- 3.41
- Lot Shape
- Irregular
Inclusions
- Inclusions
- None
Exclusions
- Exclusions
- N/A
Parking & Garages
- Garage Type
- Attached
- Garage Spaces
- 3
- Parking Spaces
- 8
- Total Garage And Parking Spaces
- 11
Heating & Cooling
- Heat Source
- Gas
- Heat Type
- Forced Air
- Air Conditioning
- Central Air
- Water
- Well
- Sewers
- Septic
- Bedrooms
- 4
- Washrooms
- 4
- Kitchens
- 1
- Family / bonus room
- Yes
Room sizes
- Foyer—Main level
- Living Room—Main level
- Den—Main level
- Kitchen—Main level
- Other—Main level
- Pantry—Main level
- Bathroom—Main level
- Mud Room—Main level
- Dining Room—Main level
- Other—Main level
- Primary Bedroom—Second level
- Other—Second level, Walk-In Closet(s)
- Bathroom—Second level
- Bedroom 2—Second level
- Bedroom 3—Second level
- Bathroom—Second level
- Laundry—Second level
- Bedroom 4—Second level
- Other—Second level, Walk-In Closet(s)
- Bathroom—Second level
Washrooms
- 2-piece, Main
- 3-piece, Second
- 4-piece, Second
- 5-piece, Second
- Municipality
- Ottawa
- Neighbourhood
- Kanata - Kanata (North West)
- Main cross streets
- Marchurst Rd & Synergy Way
- Directions
- From March Rd, turn onto Marchurst Rd, and then turn onto Synergy Way
- MLS® number
- X13462900
- Data source
- Toronto Regional Real Estate Board
- Listed on
- 2026-06-18
- Updated on
- 2026-07-07
- Days on market
- 119 days
- Possession type
- Other
- Co-op commission
- 1.75 + HST
- Seller
- Listed by
- ENGEL & VOLKERS OTTAWA
Home Market Value
Current home valuation for 38 Synergy Way, Ottawa, Kanata - Kanata (North West), Ottawa, ON. Listed for $2,800,000
HOMEH Estimate
$1,984,491
Estimated Sales Range
$1,736,165 - $2,888,421
HOMEH Estimate for 38 Synergy Way, Ottawa, Kanata - Kanata (North West)
Calculated with a real agent's CMA method — 45+ years of experience, codified. Not an AI guess.
Mortgage Payment Calculator
Compare up to 4 down payment scenarios
20% required for homes $1.5M or more
$560,000
| Scenario 1 | Scenario 2 | Scenario 3 | Scenario 4 | |
|---|---|---|---|---|
−Down payment | % $ | % $ | % $ | % $ |
+CMHC insurance | $0 | $0 | $0 | $0 |
=Total mortgage | $2,240,000 | $2,100,000 | $1,960,000 | $1,820,000 |
Amortization | ||||
Mortgage rate | % | % | % | % |
| Payment frequency | ||||
=Mortgage payment | $10,937monthly | $10,253monthly | $9,570monthly | $8,886monthly |
Land Transfer Tax
$56,475
$56,475
Around this home
No schools found nearby
Data provided by OpenStreetMap & Fraser Institute School Rankings
Ask HOMEH
New!Hi there!
👋Text or call (416) 301-9001
Recommended for you
Based on homes you've looked at.
No recommended properties found.
Nearby similar homes
No nearby properties found.
More real estate resources
Other homes nearby
Nearby neighbourhoods
- 4606 - Riverside Park South homes for sale
- 6001 - Woodroffe homes for sale
- 9101 - Carp homes for sale
- 9401 - Fitzroy homes for sale
- 9006 - Kanata - Kanata (North East) homes for sale
- 6301 - Redwood Park homes for sale
- 9009 - Kanata - Rural Kanata (Central) homes for sale
- 7301 - Meadowlands/St. Claire Gardens homes for sale
No nearby listings available.