
580 Thessaly Circle
Ottawa (Alta Vista/Faircrest Heights), ON K1H 5W5
- 2+1Bedrooms
- 2Bathrooms
- 1Garage
- 1100–1500Sq Ft
- $6,539Tax
- 70×110 ftLot Size
 Estimated Value:$948,000See Free Estimate Report

Property not available for sale or for rent.
HOMEH One: full-service selling for a 1% listing fee. The buyer's agent commission is separate.
Free Home EvaluationHow Much Is My Home Worth?Homes for Sale NearbySale & Price History for 580 Thessaly Circle, Ottawa, Alta Vista/Faircrest Heights
| Start Date | End Date | Price | Event | MLS# |
|---|---|---|---|---|
| 2026-06-18 | 2026-07-21 | Login to See Prices | Sold | x13462258 |
Real estate boards require you to or to see the full details of this property.
*Sold prices and complete sale & price history are regulated data. Under the Trust in Real Estate Services Act, 2002 (TRESA) and the rules of the Real Estate Council of Ontario (RECO), and pursuant to the Multiple Listing Service® rules of the Canadian Real Estate Association (CREA) and the Toronto Regional Real Estate Board (TRREB), this information may be shown only to registered users who have agreed to the applicable terms of use (a Virtual Office Website, or "VOW," arrangement). HOMEH Inc., Brokerage therefore provides it to signed-in members only. Creating an account is free and takes under a minute.
About 580 Thessaly Circle, Ottawa, Alta Vista/Faircrest Heights
Summarized Description
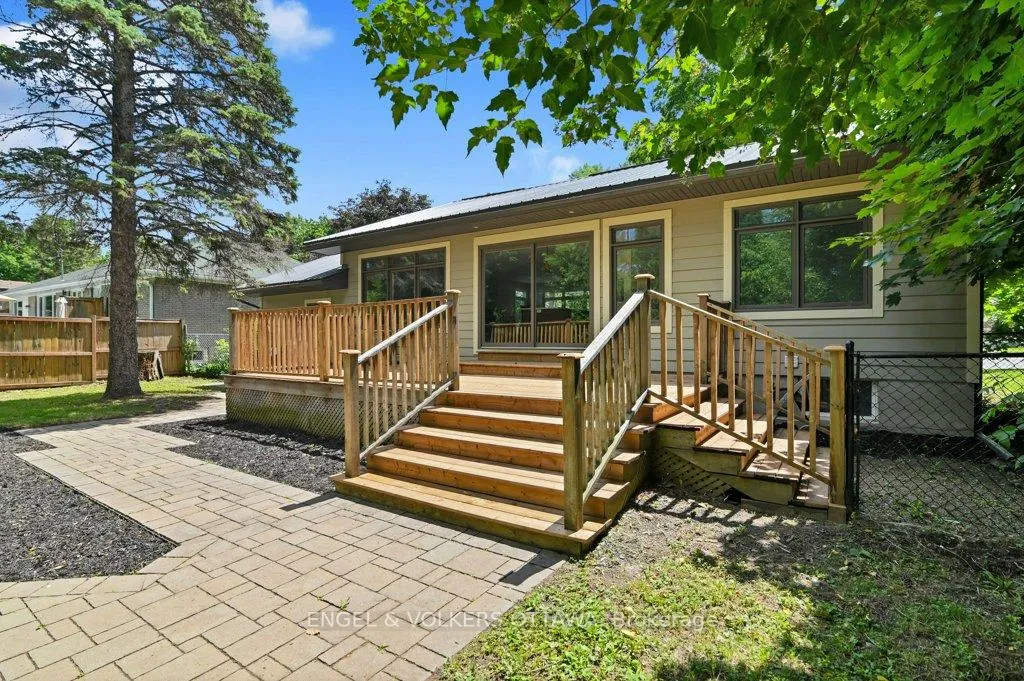
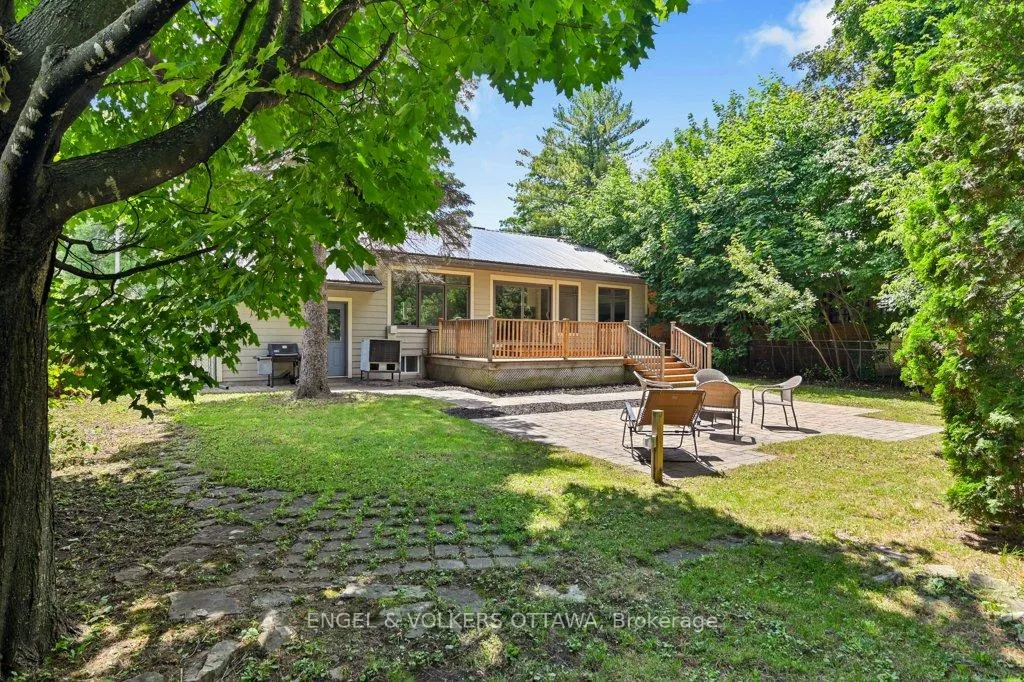
- Completely rebuilt in 2017 with high-quality materials.
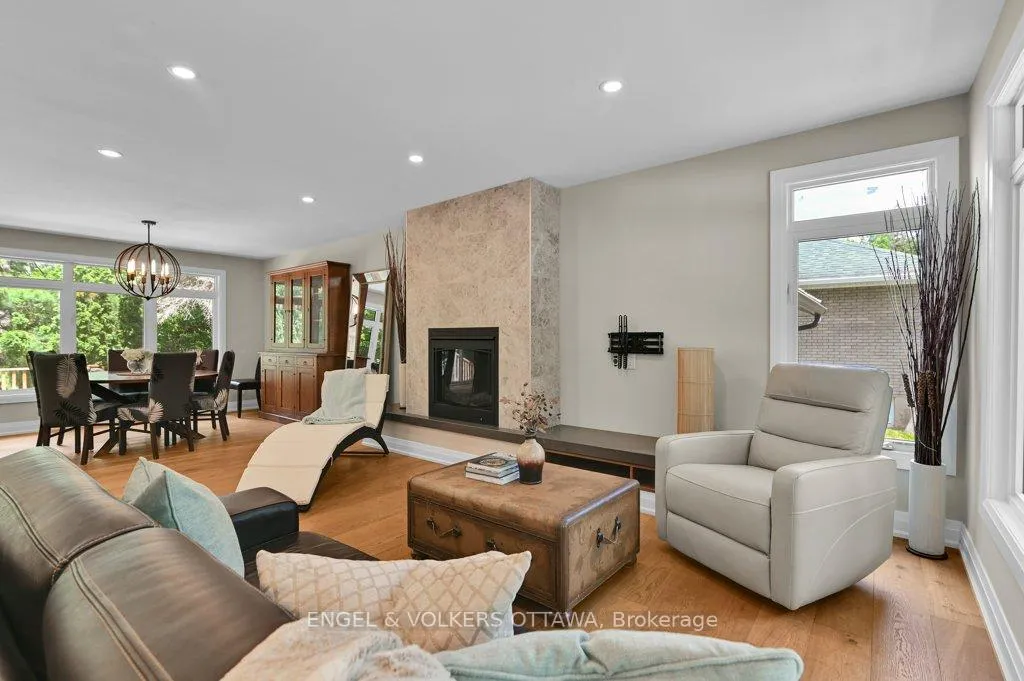
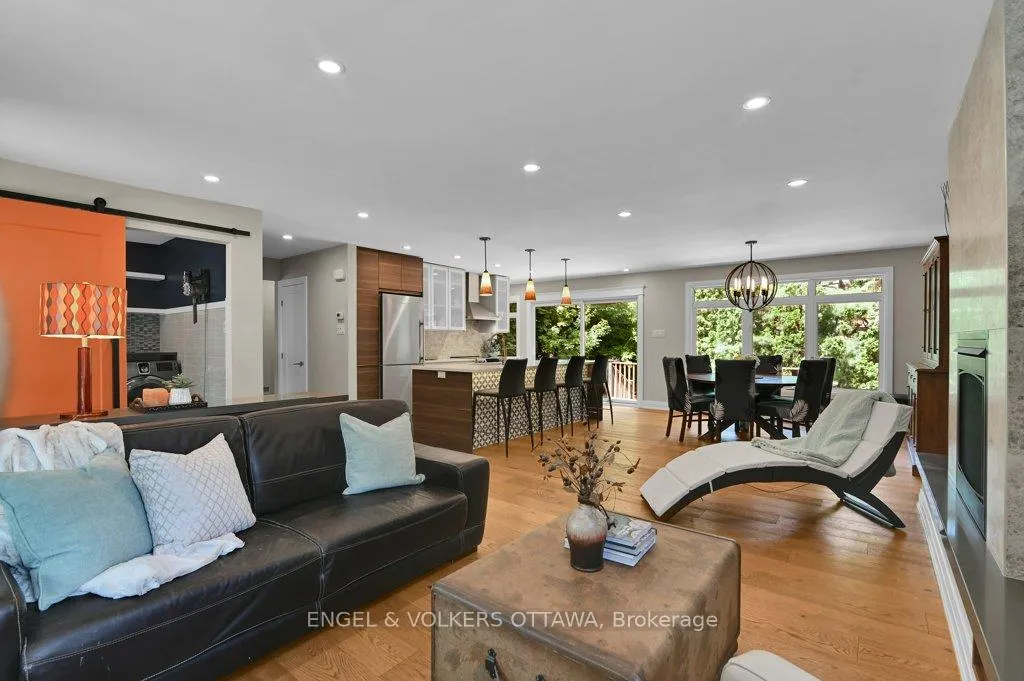
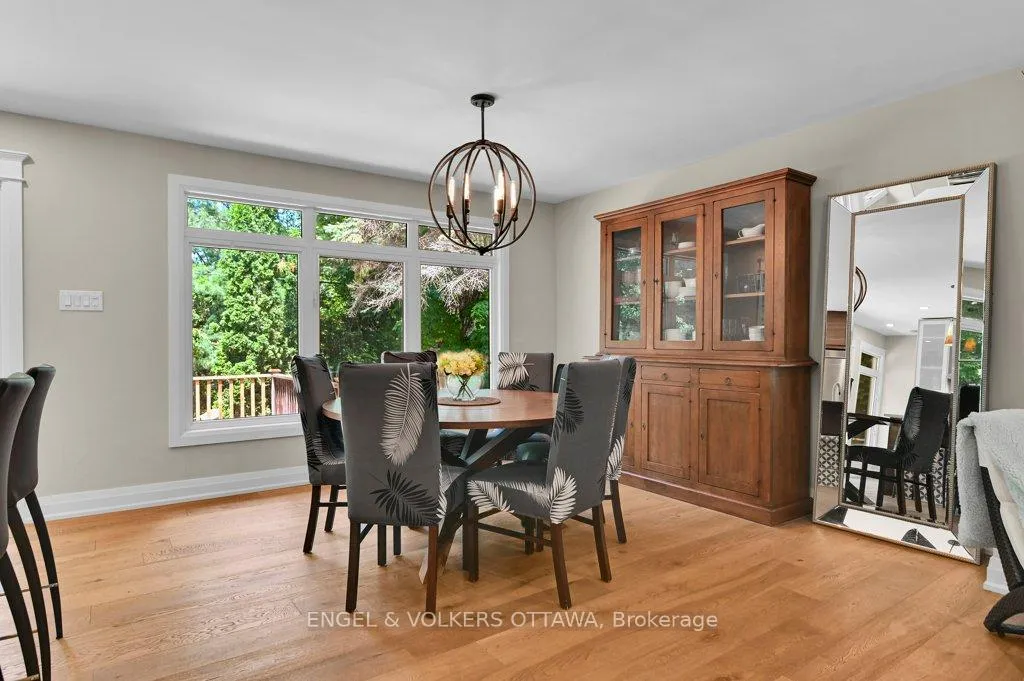
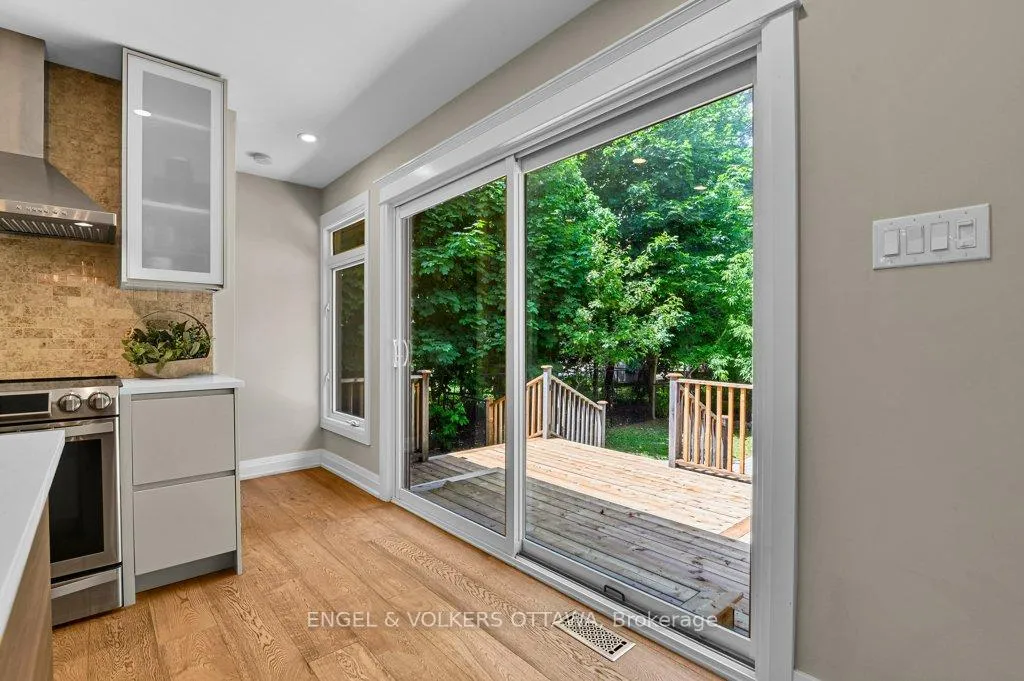
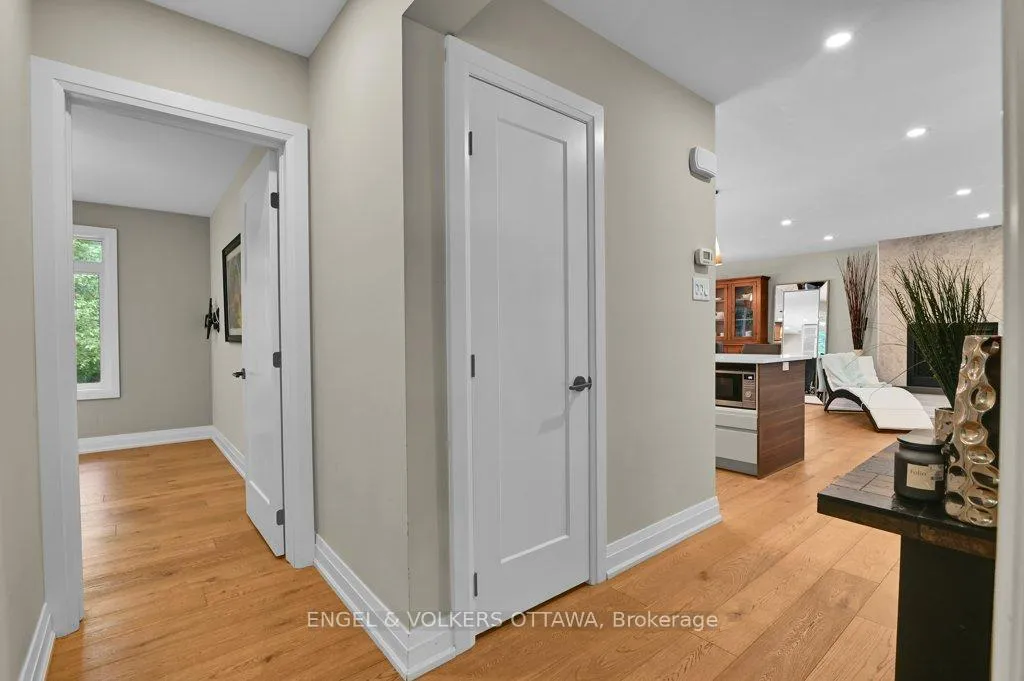
- Open concept design with abundant natural light.
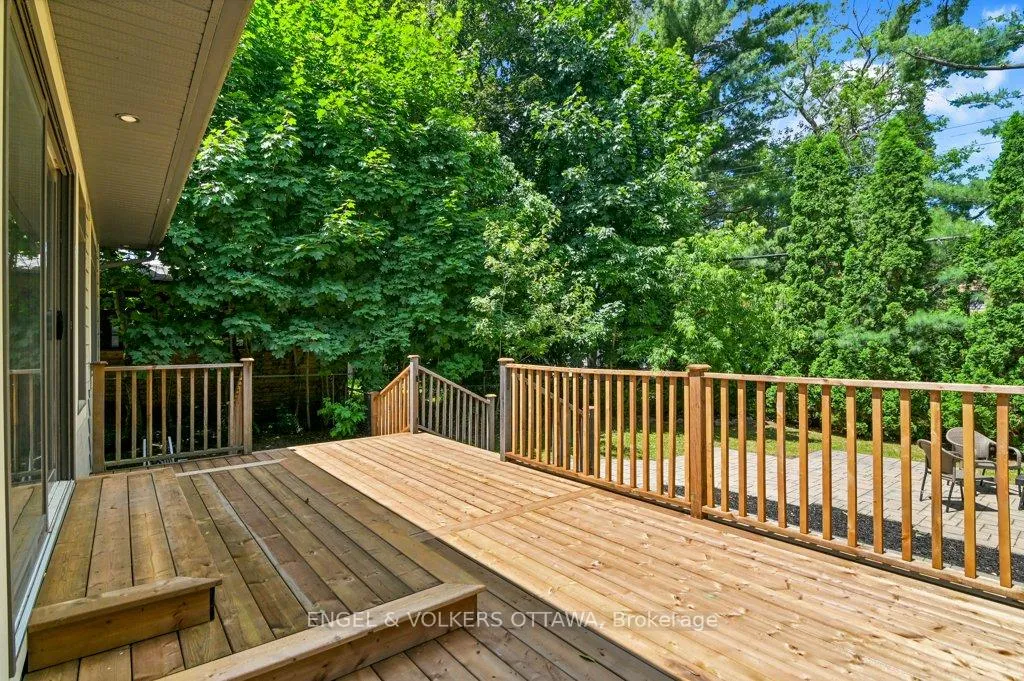
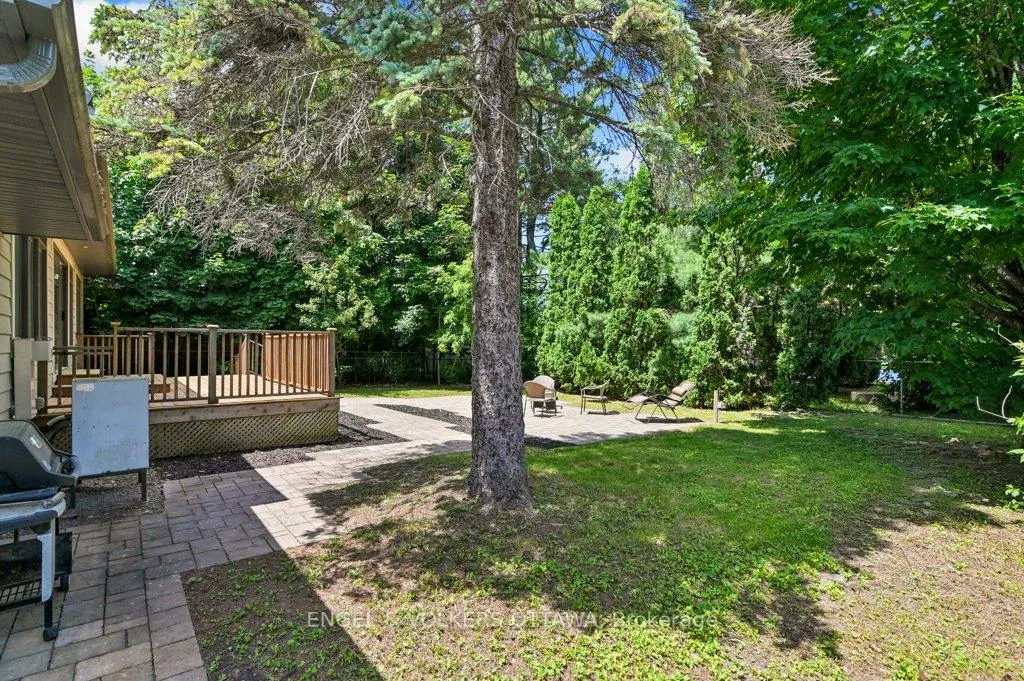
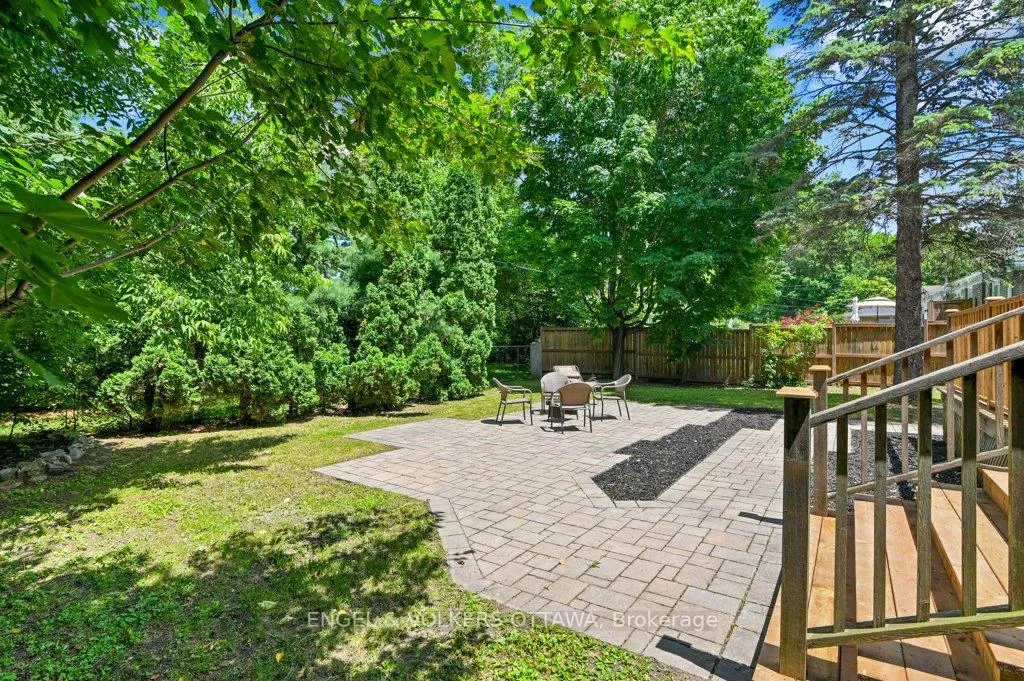
- Private backyard ideal for relaxation and gatherings.
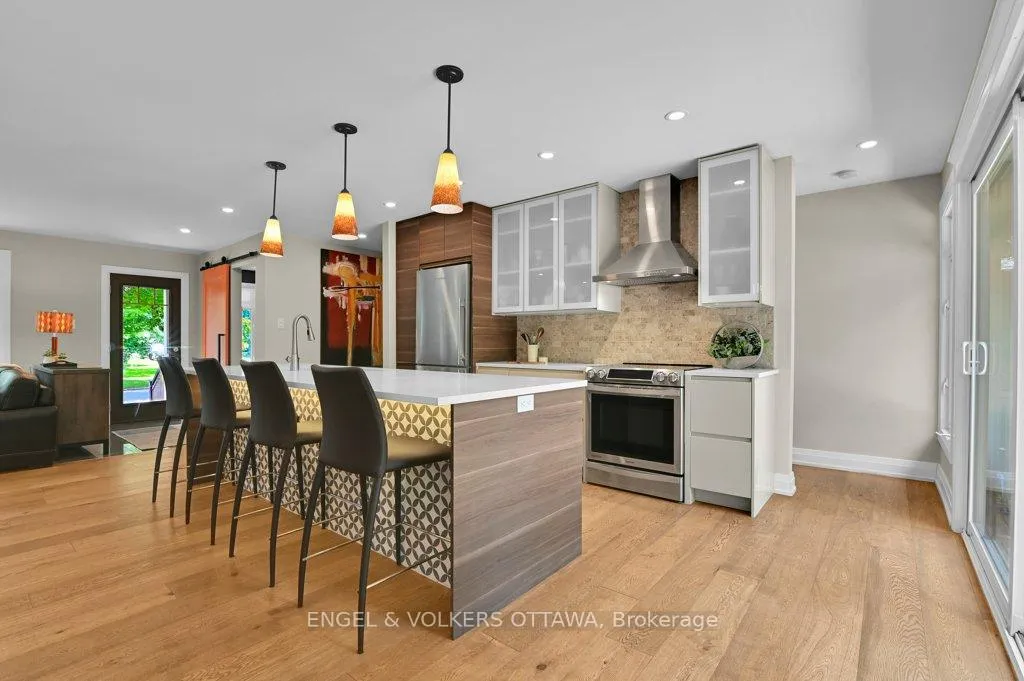
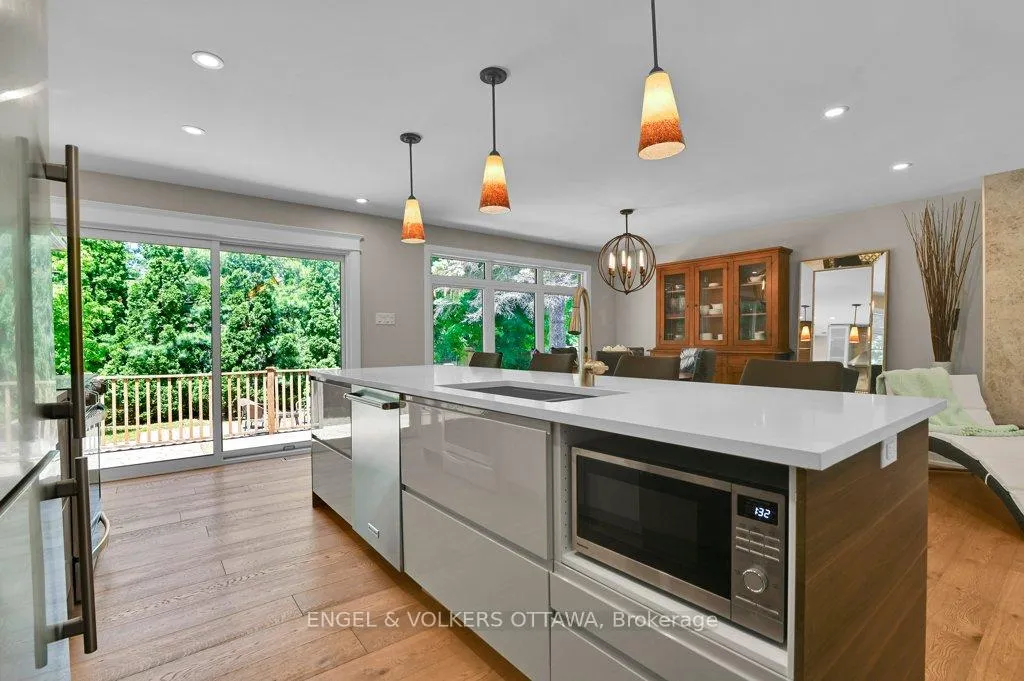
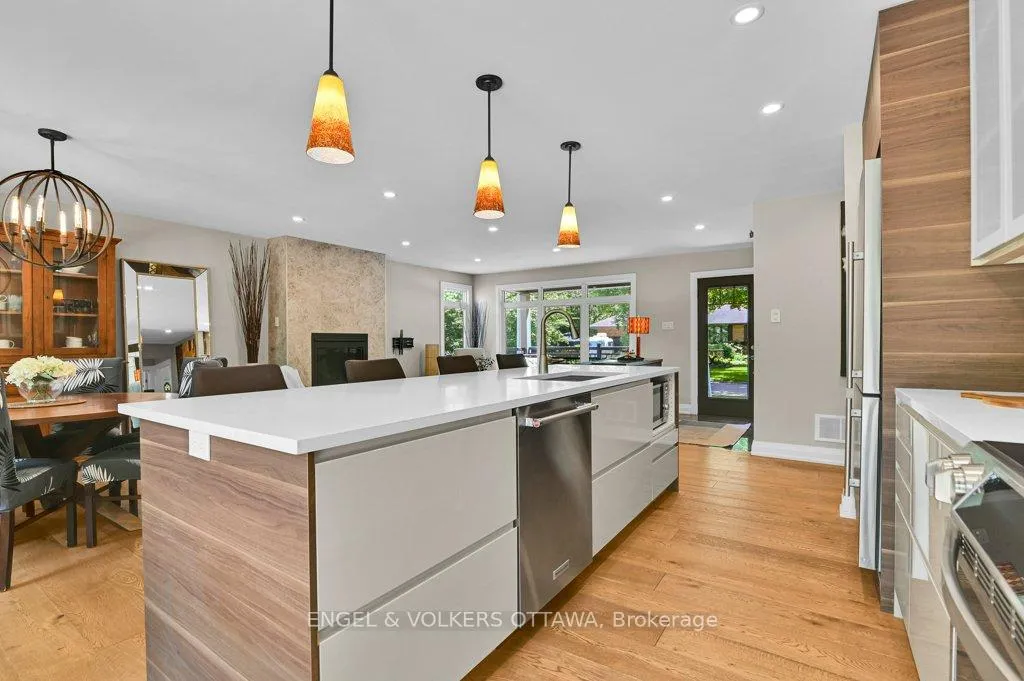
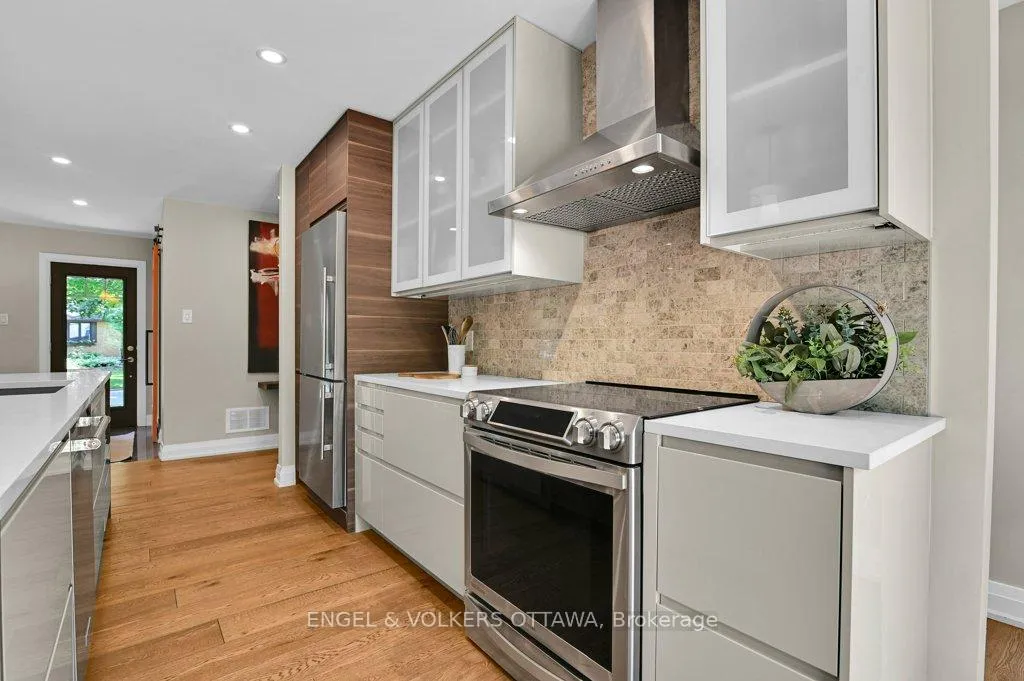
- Gourmet kitchen with stone countertops and large island.
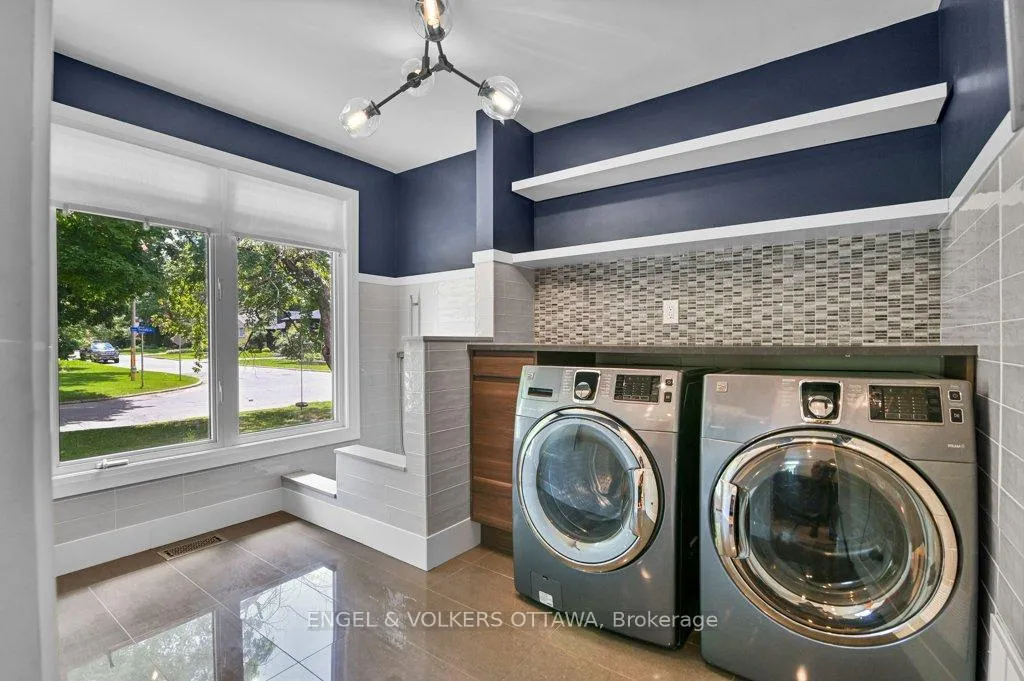
- Dedicated pet washing station for convenience.
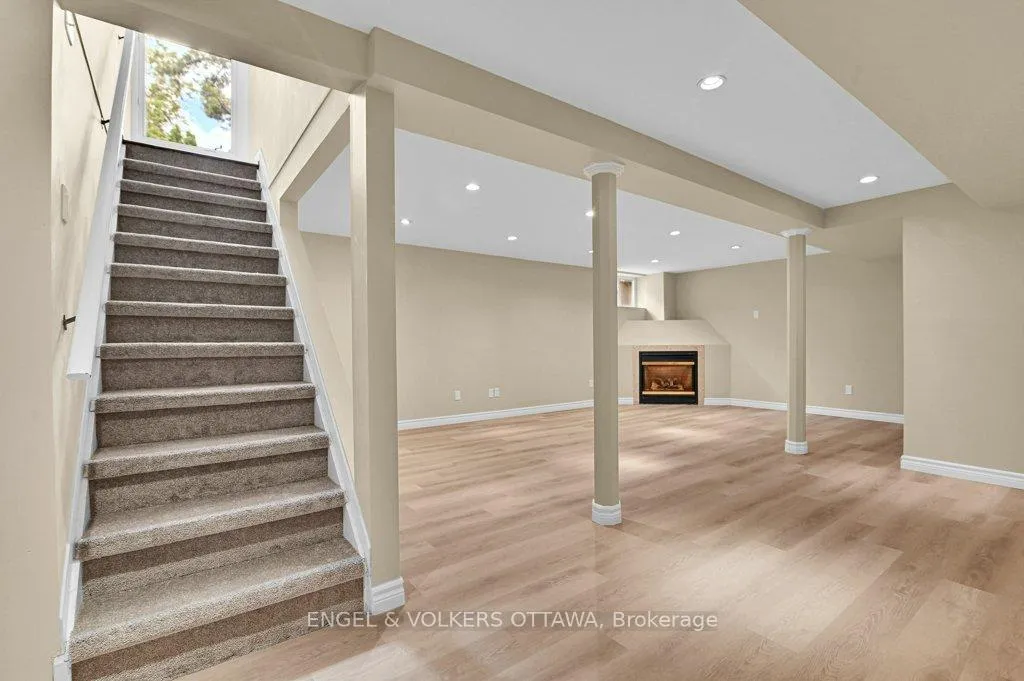
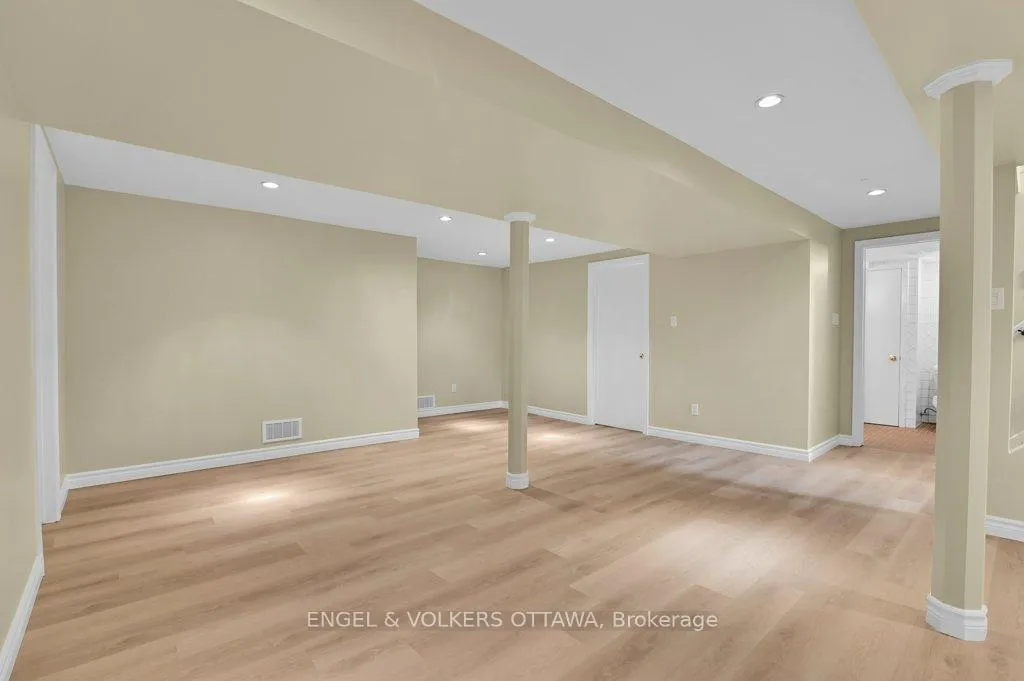
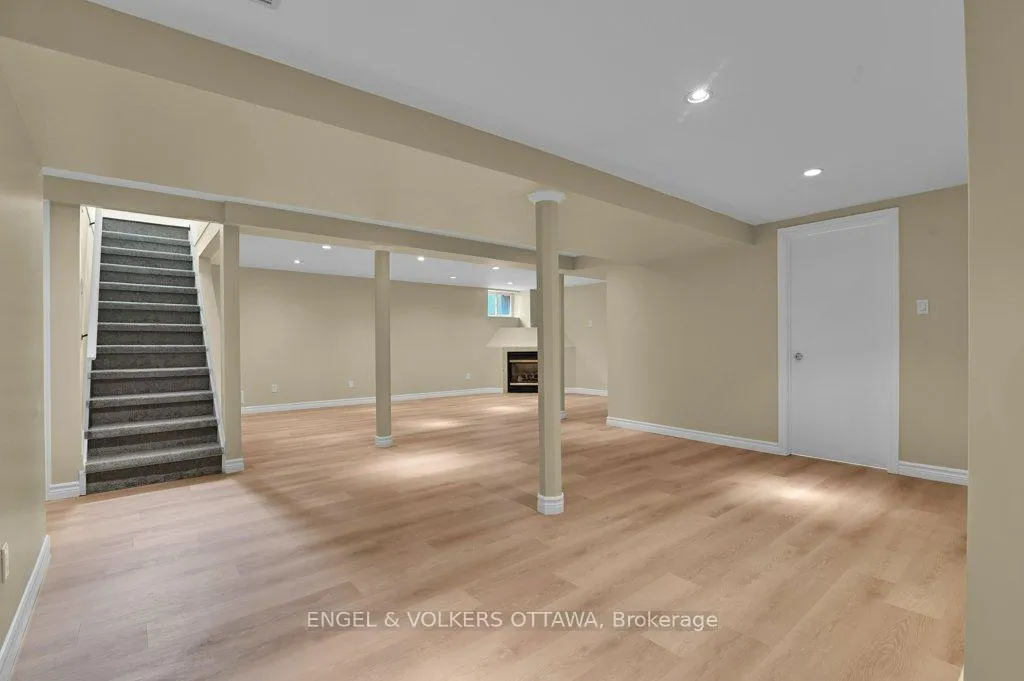
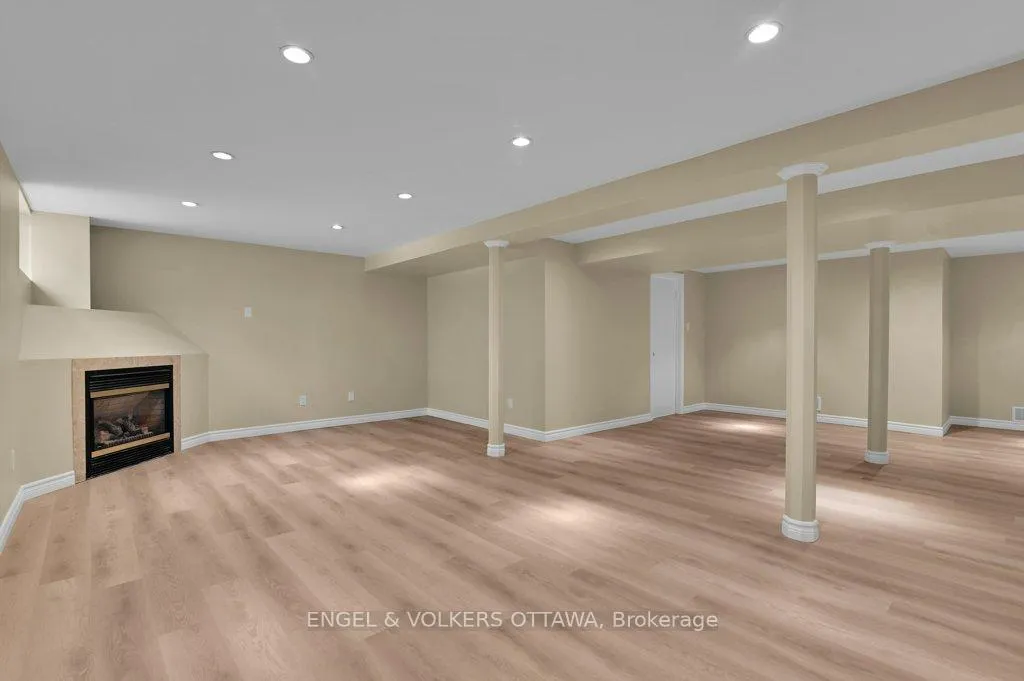
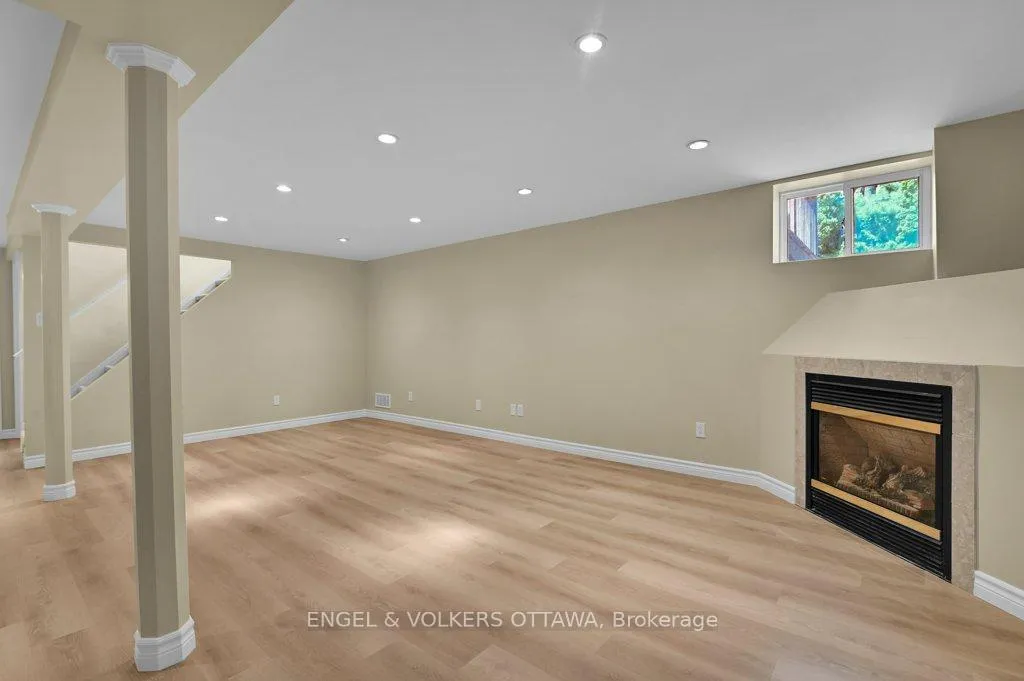
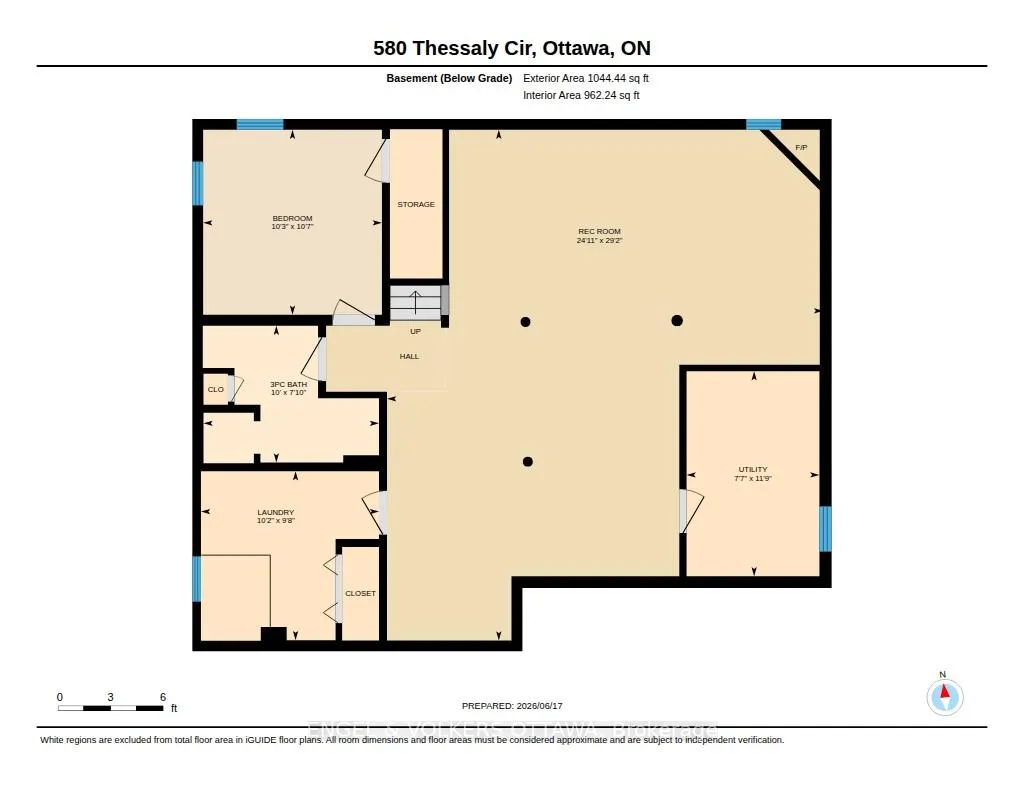
- Freshly refinished lower level with gas fireplace.
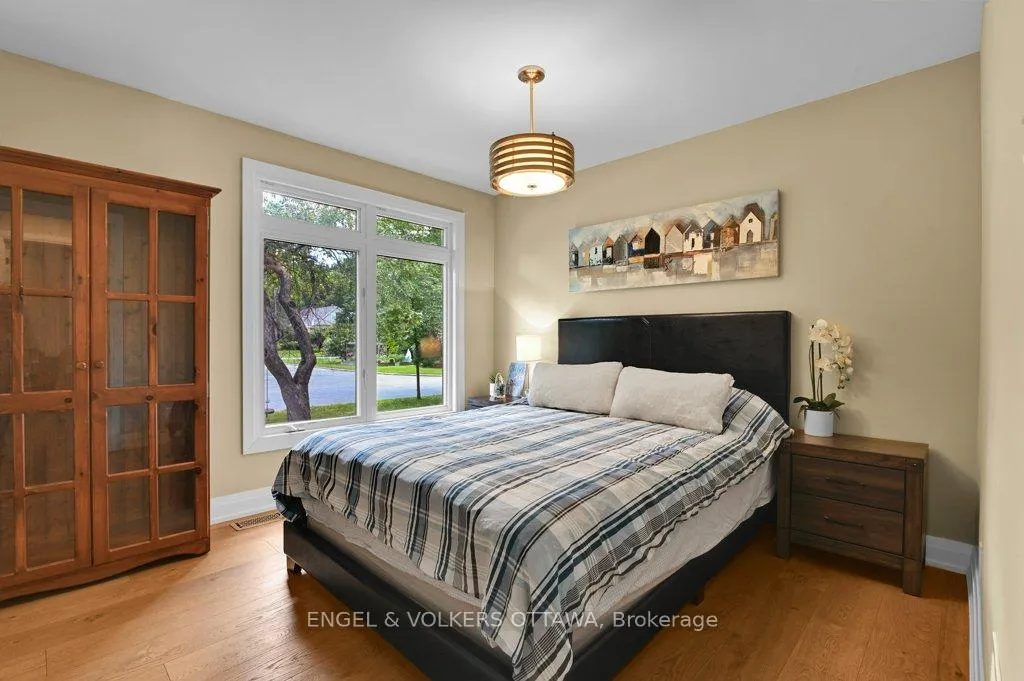
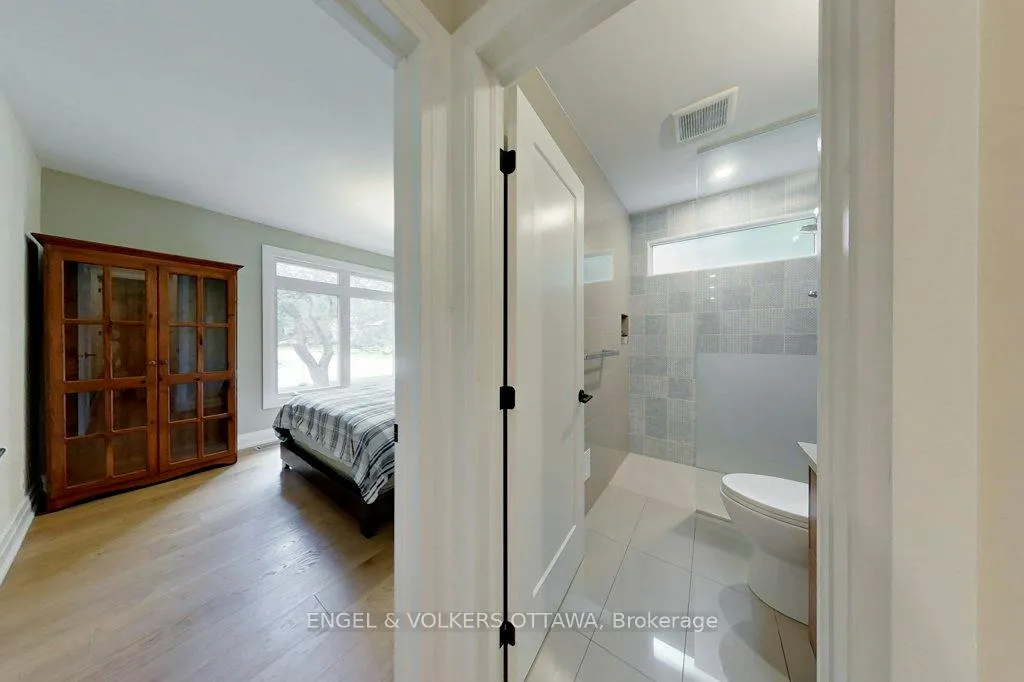
- Three spacious bedrooms and two full bathrooms.
- Located in a quiet, tree-lined neighborhood.
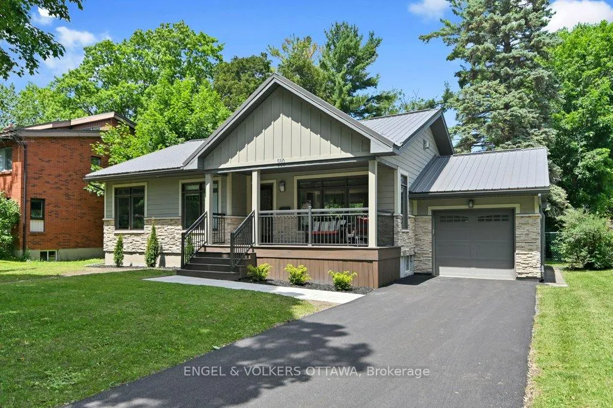
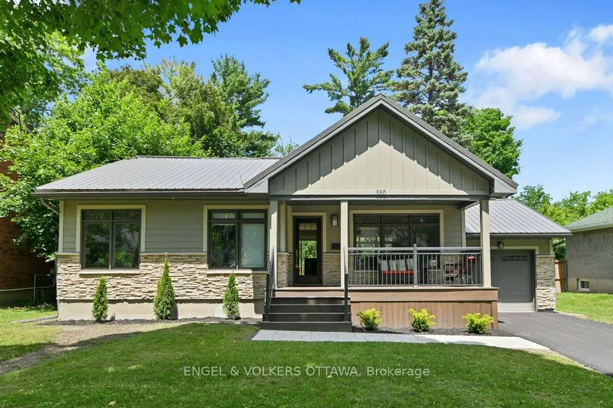
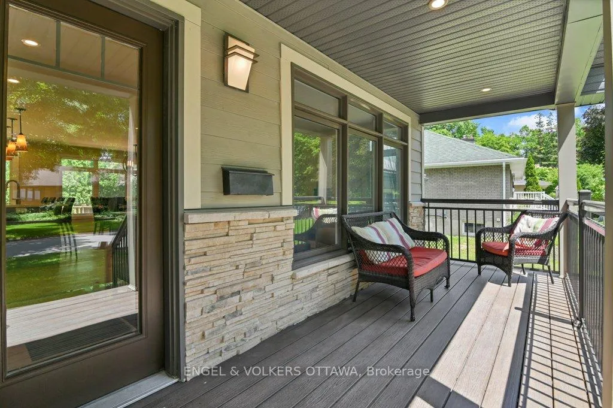
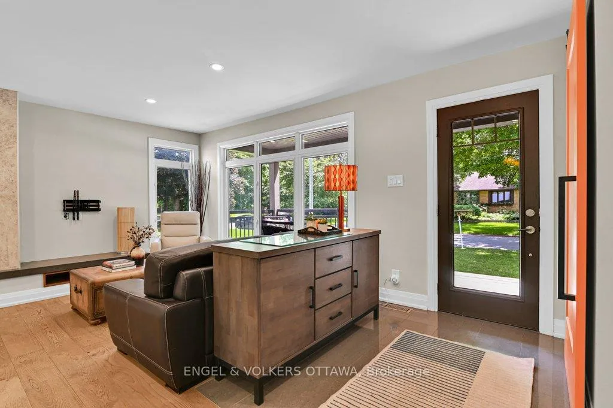
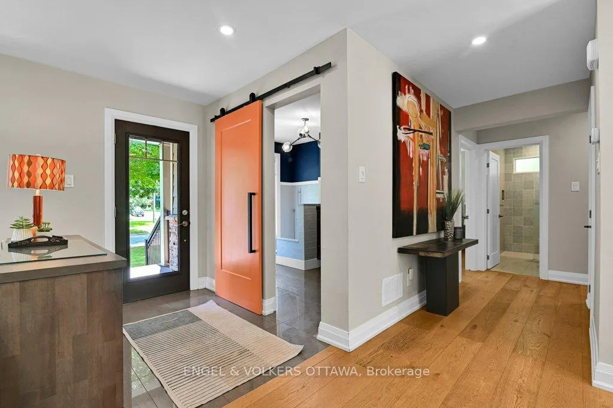
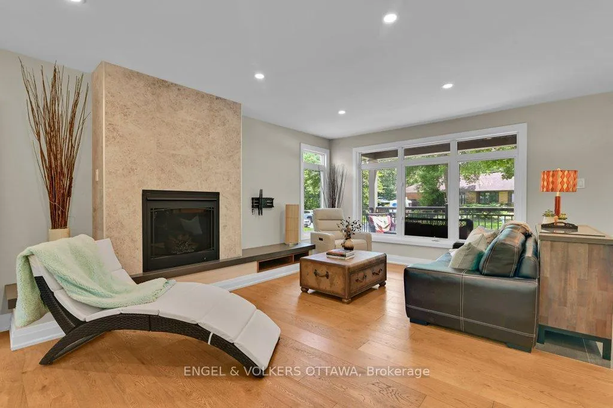
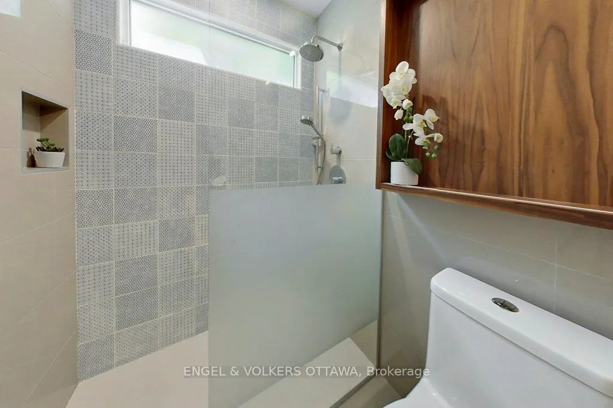
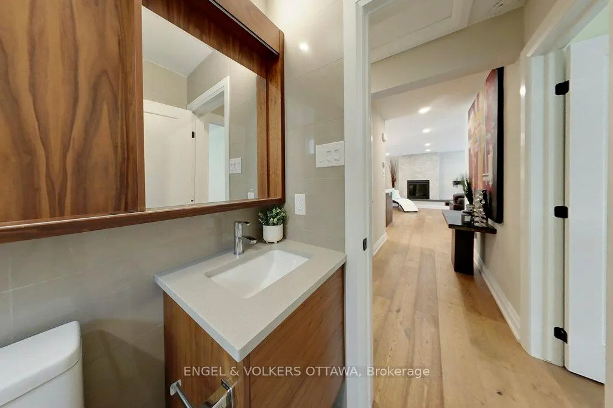
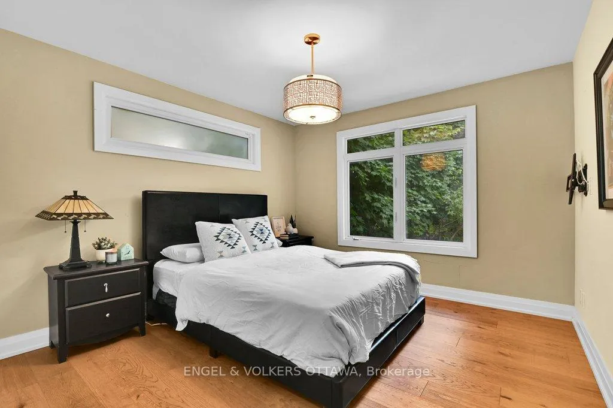
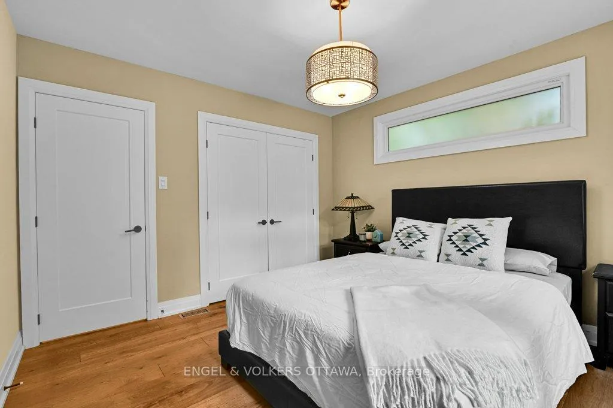
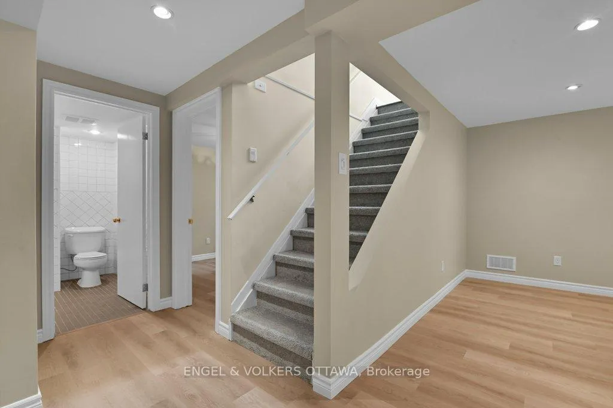
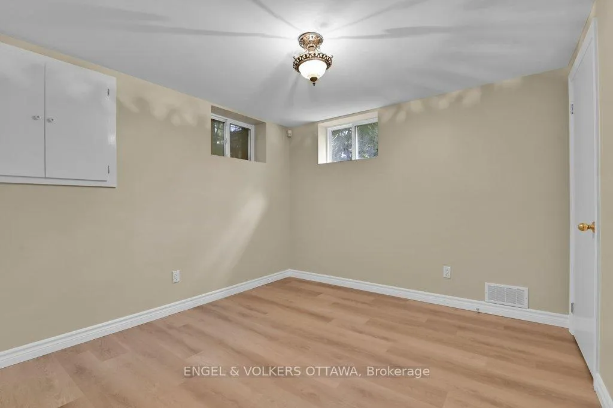
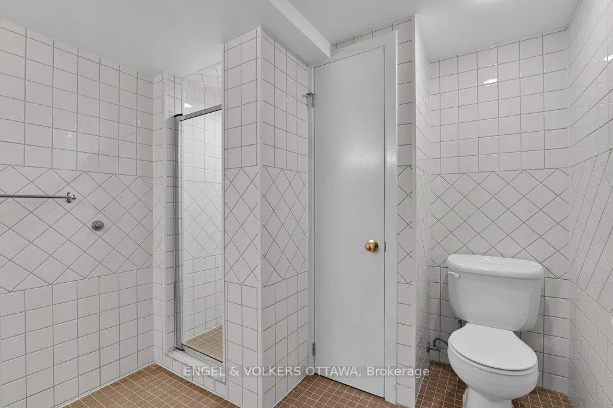
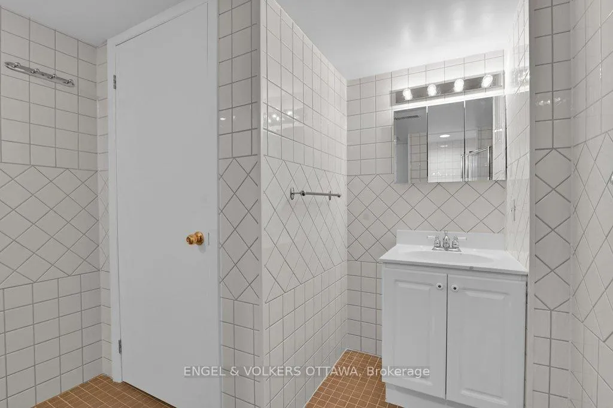
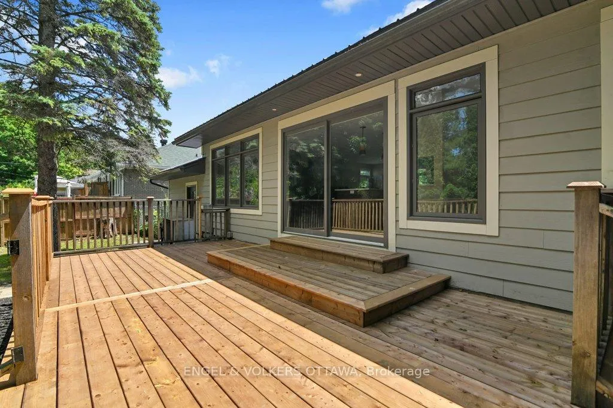
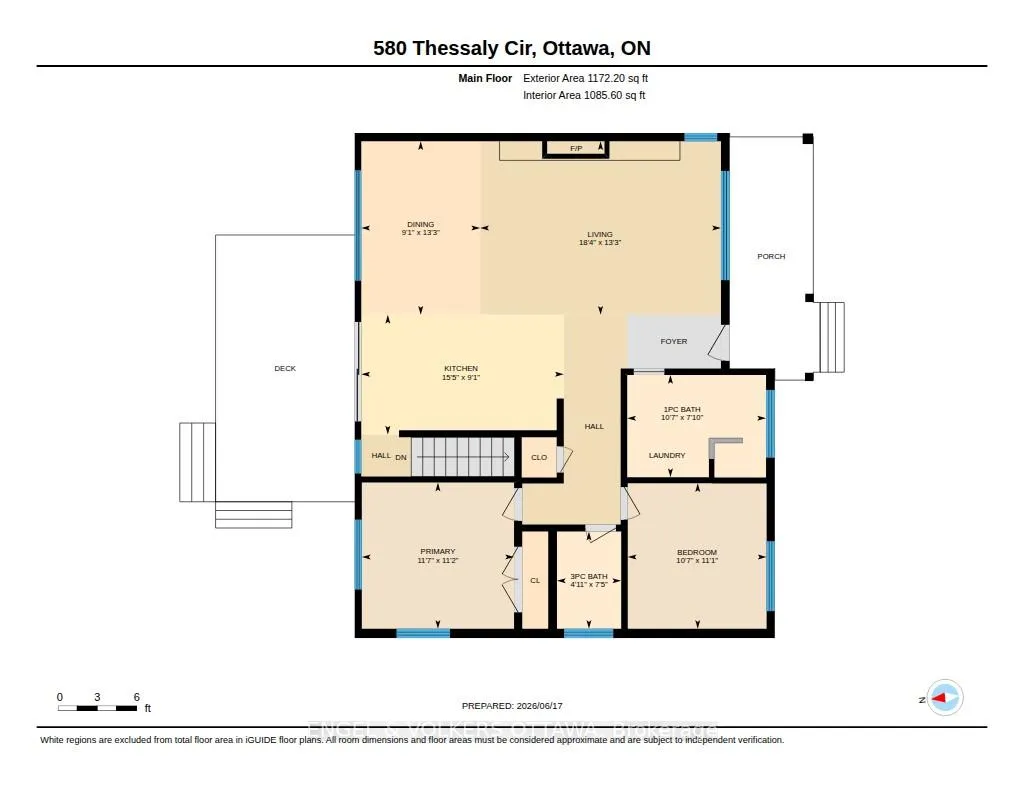
In Alta Vista, where mature trees and quiet pride of ownership define the streets, 580 Thessaly Circle offers something rarer than charm: certainty. In 2017, Holland Homes stripped the main level down to its bones, inside and out, and rebuilt it from the ground up. Hardie board siding and a steel roof now sit atop a foundation that was excavated, with weeping tile and Platon wrap installed around the entire perimeter. This is a home where the unglamorous things, the things you can't see in photos, were done right. Step inside and the open concept main floor unfolds in hardwood, sunlight pouring through oversized patio doors that lead to a private backyard built for slow mornings and long evenings. The kitchen anchors it all: stone countertops, a generous island made for gathering, and the kind of prep space that turns cooking from a chore into a ritual. Down the hall, the main floor's full bathroom feels like a small spa, a place to exhale before the day begins. Just inside the front door, laundry and a dedicated pet washing station quietly solve the daily logistics of real family life before you even take your shoes off. Downstairs, a freshly refinished lower level with LVP flooring, pot lights, and a gas fireplace offers a second gathering space, the kind of room where movie nights and quiet evenings happen in equal measure. With three bedrooms, two full bathrooms, and a foundation built to outlast trends, 580 Thessaly Circle isn't a fixer upper or a flip. It's already done. All that's left is to move in. **No conveyance of offers until June 23rd @ 4pm.
Key Facts & Features
Property Costs
- Annual Property Tax Amount
- $6,539
- Land Transfer Tax Fee
- $16,473
Rental Items
- Rental Equipment
- Hot Water Tank
- Basement Type
- Finished, Full
Interior Features
- Laundry Level
- Main Level
- Interior Extras
- Primary Bedroom - Main Floor
- Fireplace/Stove
- Yes
- Fireplace Features
- Natural Gas
- Elevator
- No
Exterior Features
- Pool
- None
Building
- Building Type
- Detached
- Building Style
- Bungalow
Construction
- Exterior Finish
- Stone, Other
- Roof
- Metal
- Foundation Details
- Block
- Special Designation
- Unknown
Lot
- Lot Front
- 70.00 ft
- Lot Depth
- 110.00 ft
Inclusions
- Inclusions
- Refrigerator, Stove, Dishwasher, Microwave, Washer, Dryer, Window Coverings, TV Wall Mounts, Auto-Garage Door Opener.
Parking & Garages
- Garage Type
- Attached
- Garage Spaces
- 1
- Parking Spaces
- 2
- Total Garage And Parking Spaces
- 3
Heating & Cooling
- Heat Source
- Gas
- Heat Type
- Forced Air
- Air Conditioning
- Central Air
- Water
- Municipal
- Sewers
- Sewer
- Bedrooms
- 2 + 1
- Washrooms
- 2
- Kitchens
- 1
Room sizes
- Living Room—Main level
- Dining Room—Main level
- Kitchen—Main level
- Laundry—Main level
- Bathroom—Main level, 3 Pc Bath
- Primary Bedroom—Main level
- Bedroom—Main level
- Recreation—Basement level
- Bedroom—Basement level
- Bathroom—Basement level, 3 Pc Bath
- Utility Room—Basement level
Washrooms
- 3-piece, Main
- 3-piece, Lower
- Municipality
- Ottawa
- Neighbourhood
- Alta Vista/Faircrest Heights
- Main cross streets
- Fairbanks and Pleasant Park Rd.
- Directions
- Alta Vista Drive to Cunningham to Thessaly
- MLS® number
- X13462258
- Data source
- Toronto Regional Real Estate Board
- Status change
- 2026-07-21
- Listed on
- 2026-06-18
- Days on market
- 33 days
- Possession date
- 2026-09-16
- Possession type
- 60-89 days
- Co-op commission
- 2.0
- Seller
- Listed by
- ENGEL & VOLKERS OTTAWA
Home Market Value
Current home valuation for 580 Thessaly Circle, Ottawa, Alta Vista/Faircrest Heights, Ottawa, ON. Listed for $999,900
HOMEH Estimate
$948,000
Estimated Sales Range
$748,920 - $1,147,080
HOMEH Estimate for 580 Thessaly Circle, Ottawa, Alta Vista/Faircrest Heights
Calculated with a real agent's CMA method — 45+ years of experience, codified. Not an AI guess.
For the owner
Is this your home? Track its value.
Get this home's HOMEH Estimate by email once a month, with how many homes are for sale around you.
Mortgage Payment Calculator
Compare up to 4 down payment scenarios
5% on first $500K + 10% on $499,900 over $500K
$74,990
| Scenario 1 | Scenario 2 | Scenario 3 | Scenario 4 | |
|---|---|---|---|---|
−Down payment | % $ | % $ | % $ | % $ |
+CMHC insurance | $36,996 | $27,897 | $23,798 | $0 |
=Total mortgage | $961,903 | $927,807 | $873,713 | $799,920 |
Amortization | ||||
Mortgage rate | % | % | % | % |
| Payment frequency | ||||
=Mortgage payment | $4,696monthly | $4,530monthly | $4,266monthly | $3,906monthly |
Land Transfer Tax
$16,473
$16,473
Around this home
No schools found nearby
Data provided by OpenStreetMap & Fraser Institute School Rankings
Ask HOMEH
New!Hi there!
👋Text or call (416) 301-9001
Recommended for you
Based on homes you've looked at.
No recommended properties found.
Nearby similar homes
No nearby properties found.
More real estate resources
Other homes nearby
Nearby neighbourhoods
- 9104 - Huntley Ward (South East) homes for sale
- 8211 - Stittsville (North) homes for sale
- 3104 - CFB Rockcliffe and Area homes for sale
- 8210 - Rideau Twp South To Roger Stevens Drive homes for sale
- 7201 - City View/Skyline/Fisher Heights/Parkwood Hills homes for sale
- 9105 - Huntley Ward (South West) homes for sale
- 4201 - Mechanicsville homes for sale
- 3602 - Riverview Park homes for sale
No nearby listings available.