
11 Wallford Way
Ottawa (City View/Skyline/Fisher Heights/Parkwood Hills), ON K2E 6B1
- 3Bedrooms
- 2Bathrooms
- 1Garage
- 1100–1500Sq Ft
- $5,152Tax
- 65×100 ftLot Size
 Estimated Value:$625,000See Free Estimate Report

Property not available for sale or for rent.
HOMEH One: full-service selling for a 1% listing fee. The buyer's agent commission is separate.
Free Home EvaluationHow Much Is My Home Worth?Homes for Sale NearbySale & Price History for 11 Wallford Way, Ottawa, City View/Skyline/Fisher Heights/Parkwood Hills
| Start Date | End Date | Price | Event | MLS# |
|---|---|---|---|---|
| 2026-09-18 | 2026-10-02 | Login to See Prices | Sold | x13801132 |
Real estate boards require you to or to see the full details of this property.
*Sold prices and complete sale & price history are regulated data. Under the Trust in Real Estate Services Act, 2002 (TRESA) and the rules of the Real Estate Council of Ontario (RECO), and pursuant to the Multiple Listing Service® rules of the Canadian Real Estate Association (CREA) and the Toronto Regional Real Estate Board (TRREB), this information may be shown only to registered users who have agreed to the applicable terms of use (a Virtual Office Website, or "VOW," arrangement). HOMEH Inc., Brokerage therefore provides it to signed-in members only. Creating an account is free and takes under a minute.
About 11 Wallford Way, Ottawa, City View/Skyline/Fisher Heights/Parkwood Hills
Summarized Description
- Charming bungalow in desirable Fisher Heights.
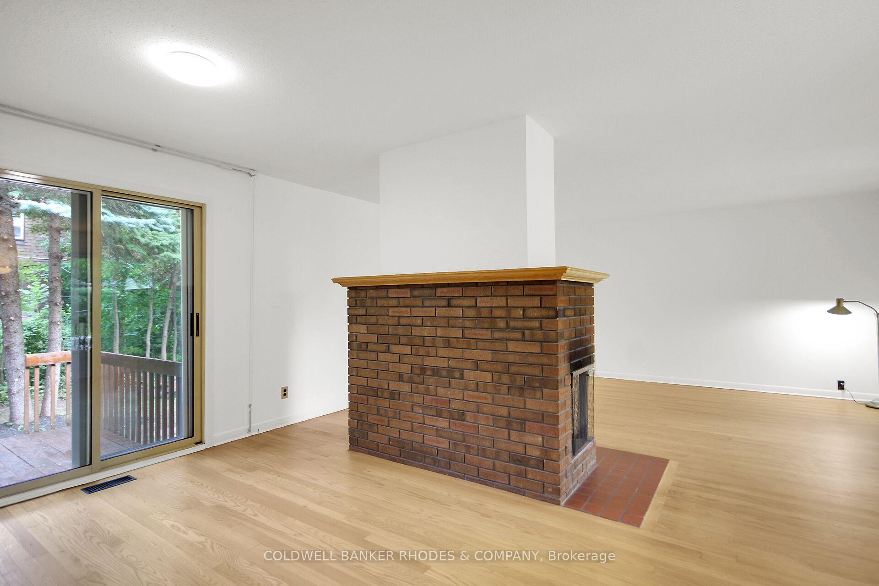
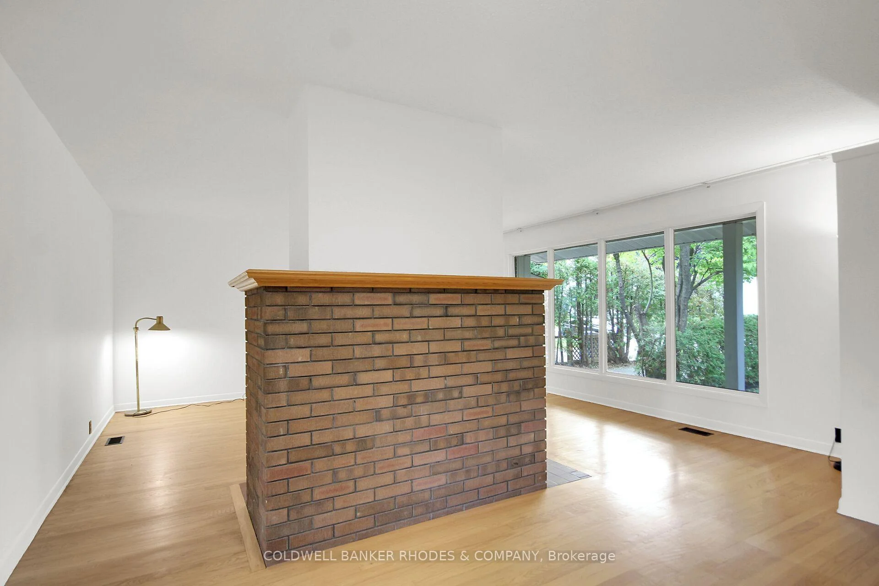
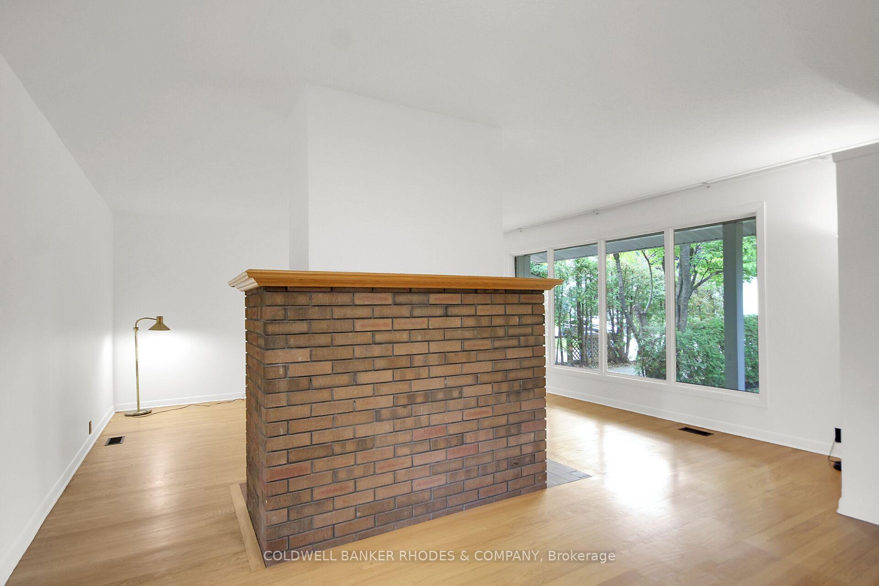
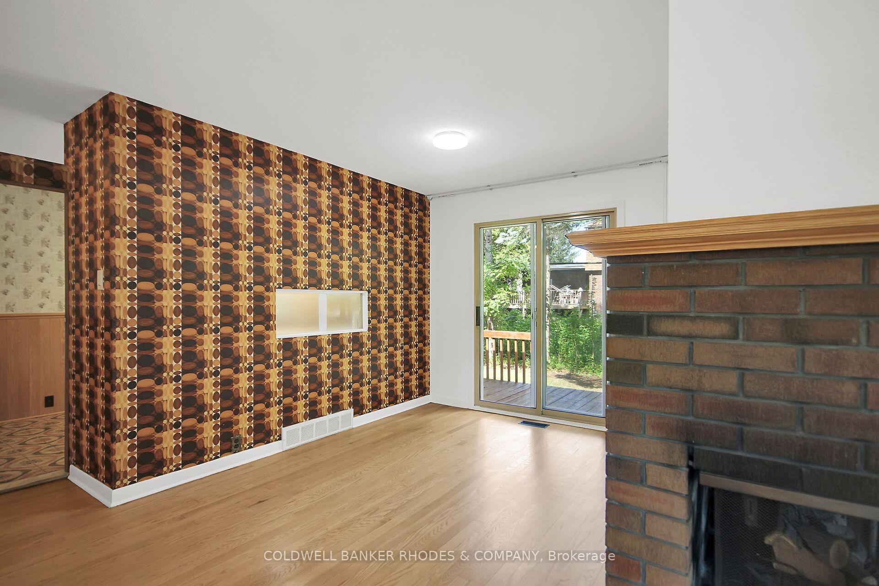
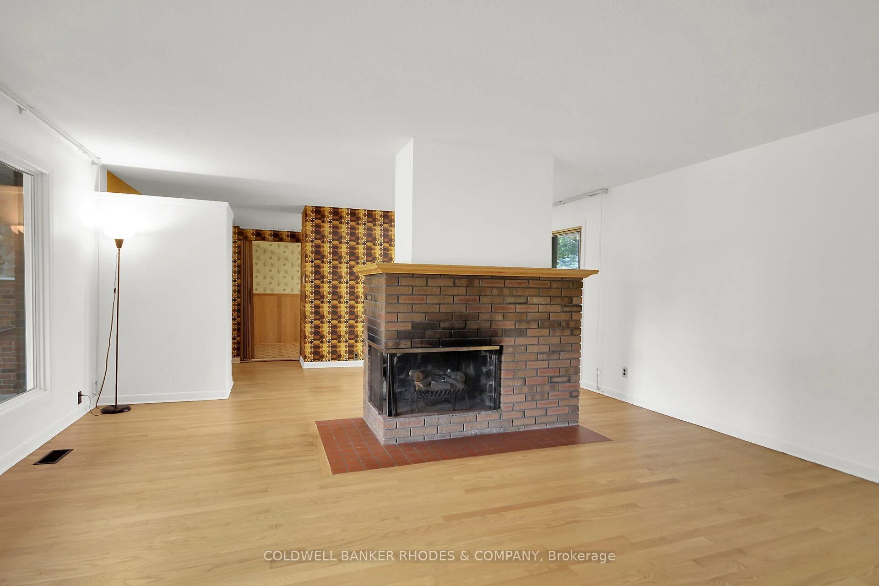
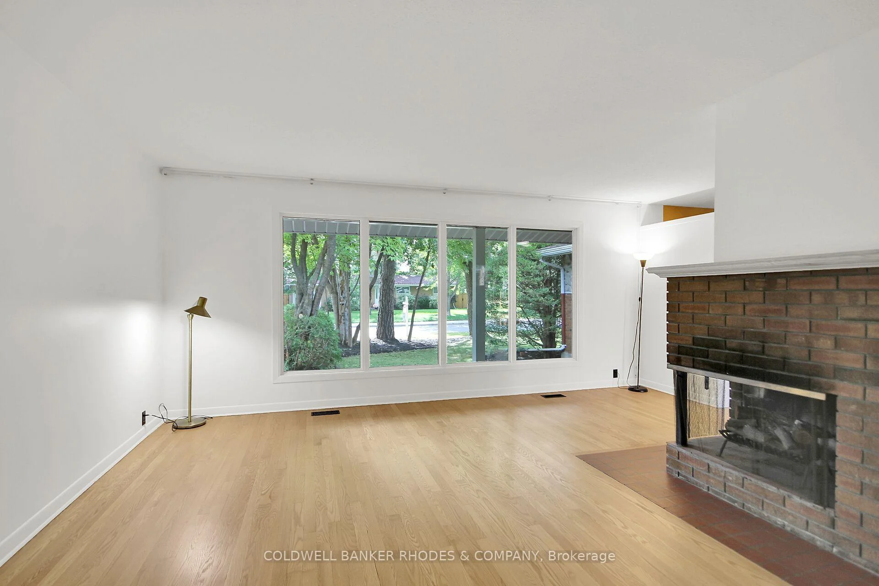
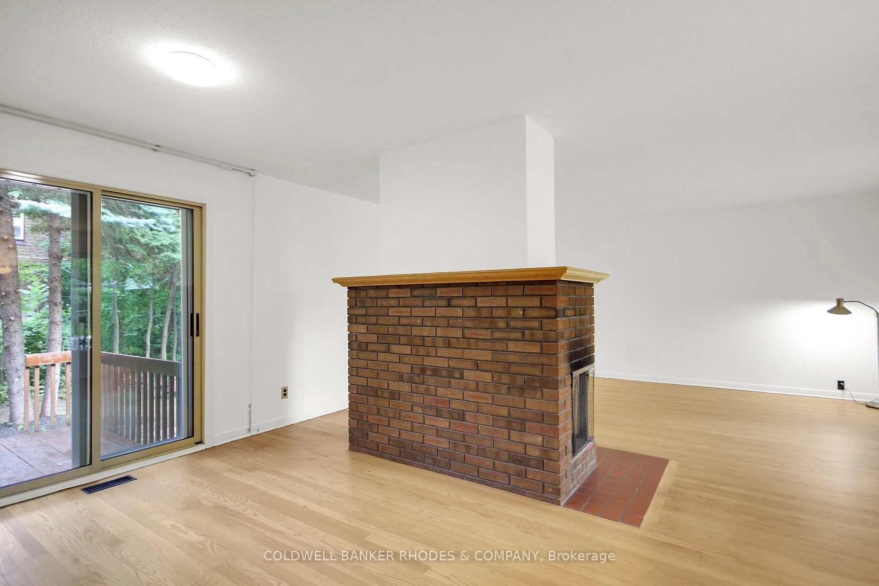
- Wood-burning fireplace in the living room.
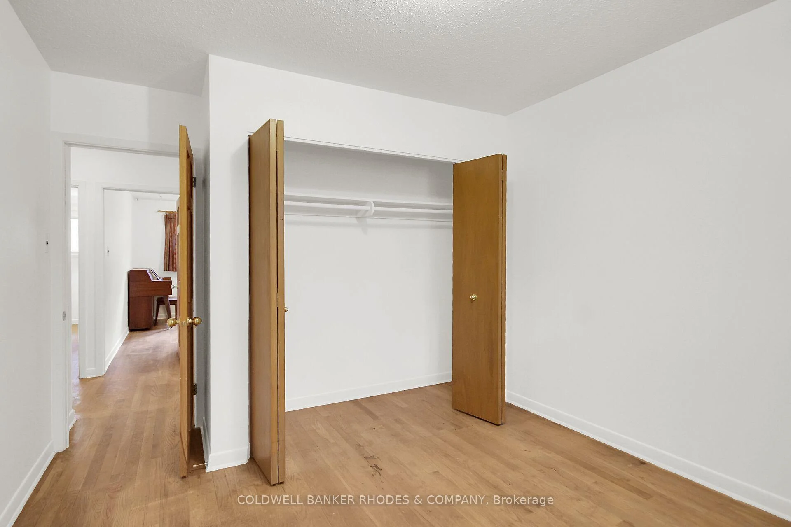
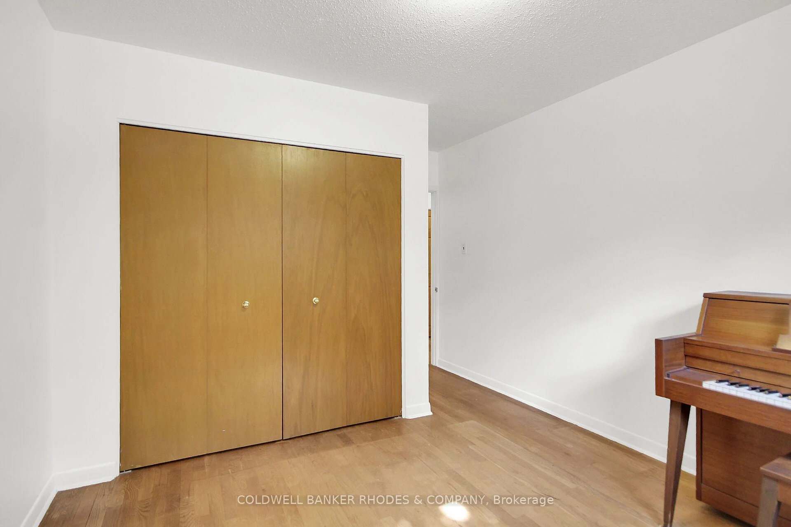
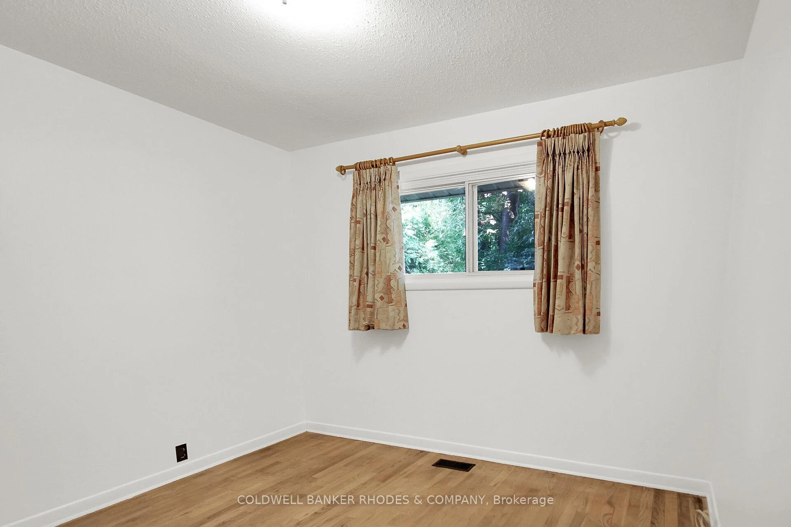
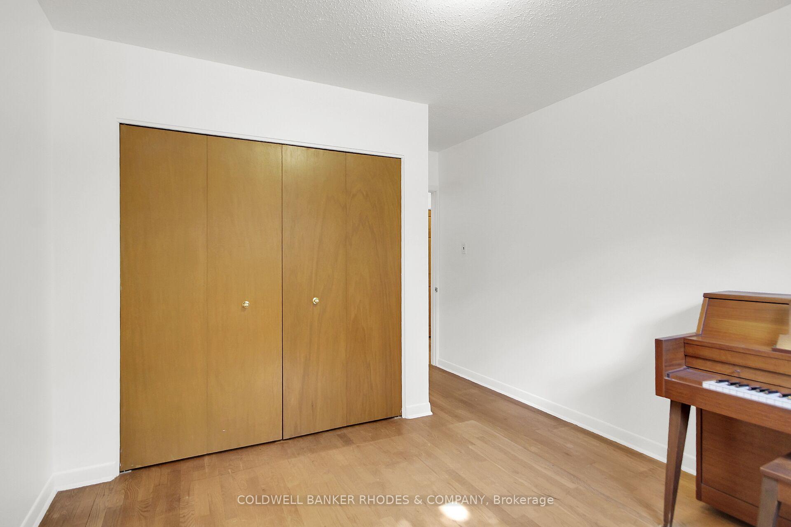
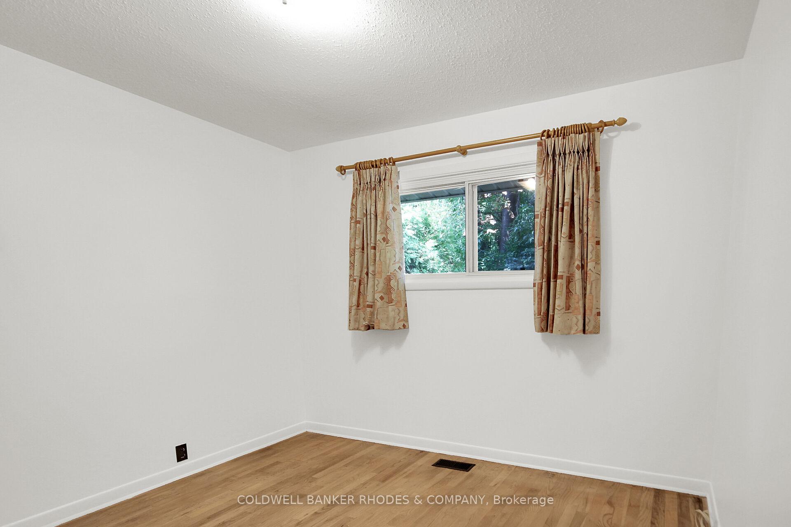
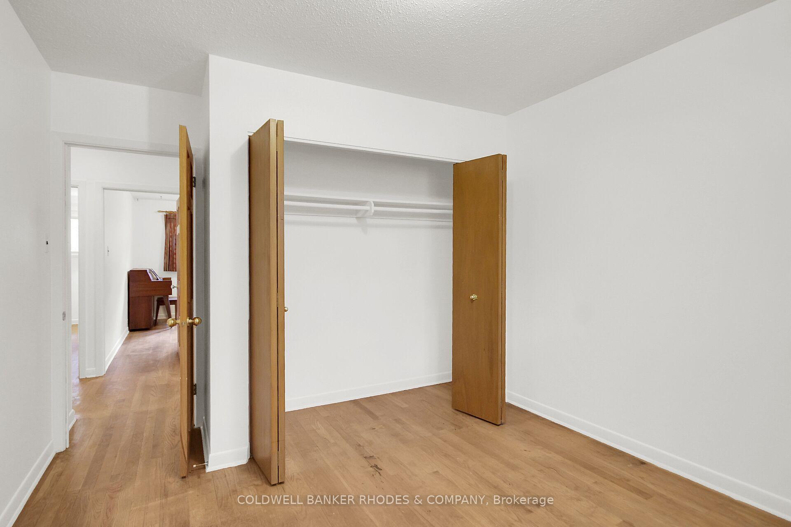
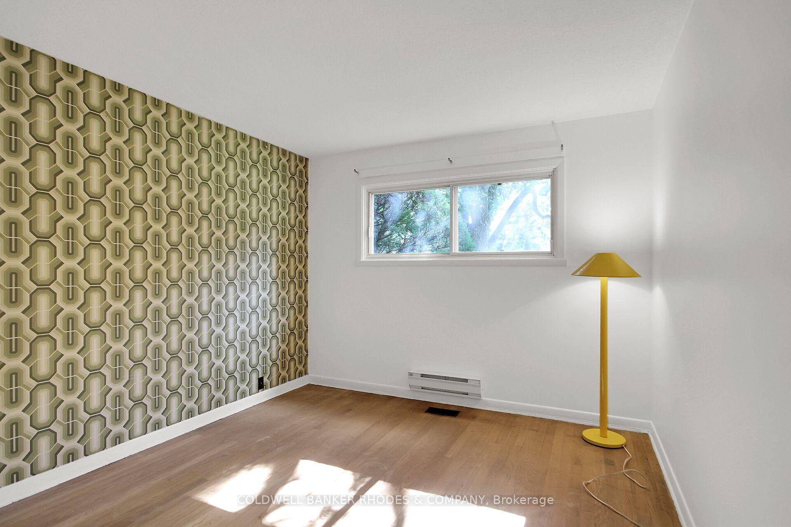
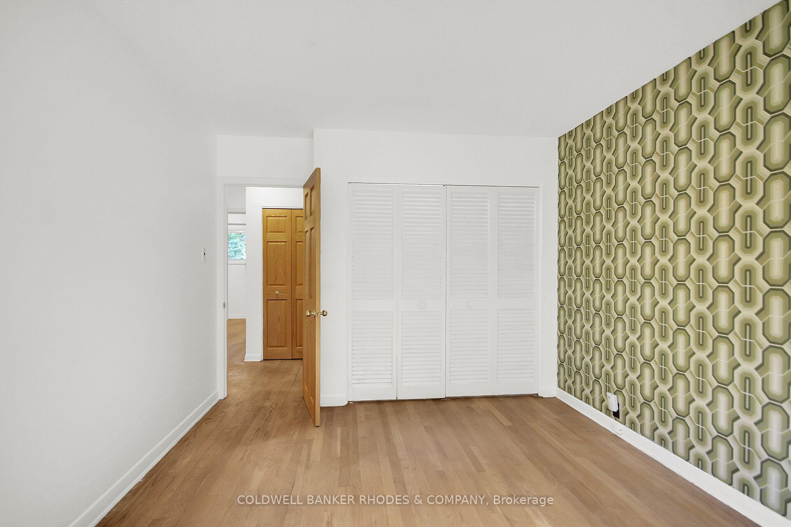
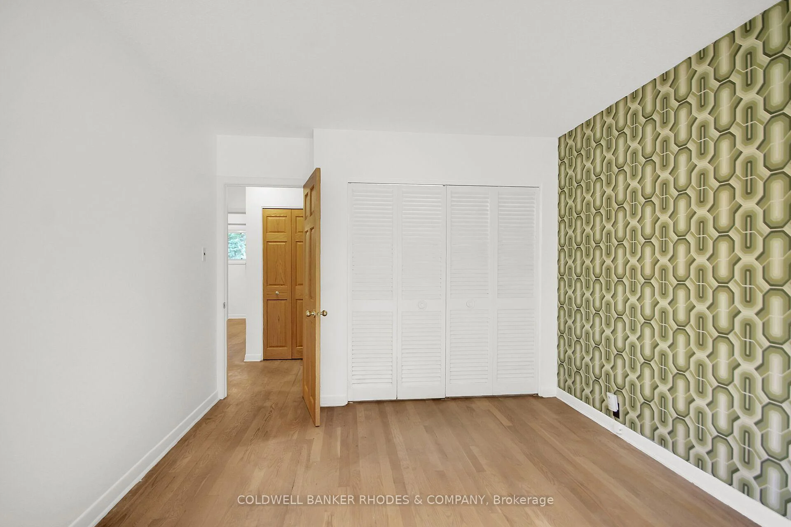
- Three spacious bedrooms with double closets.
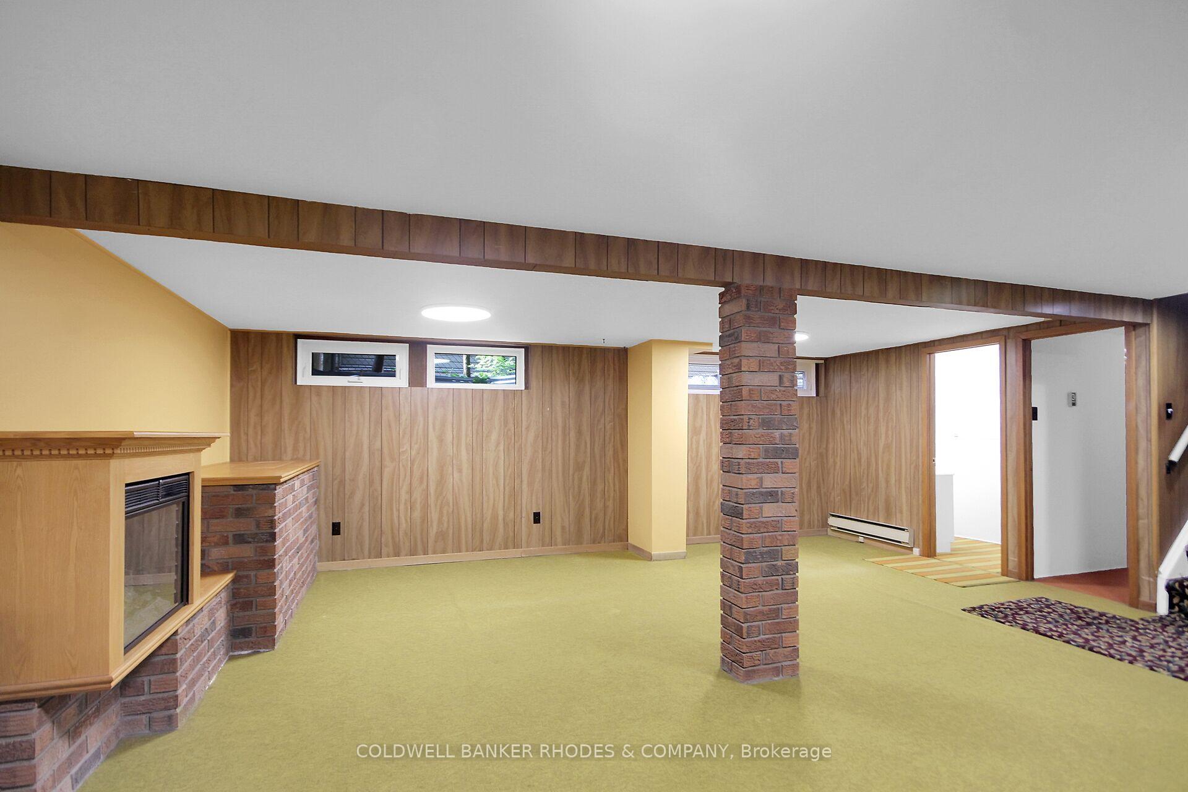
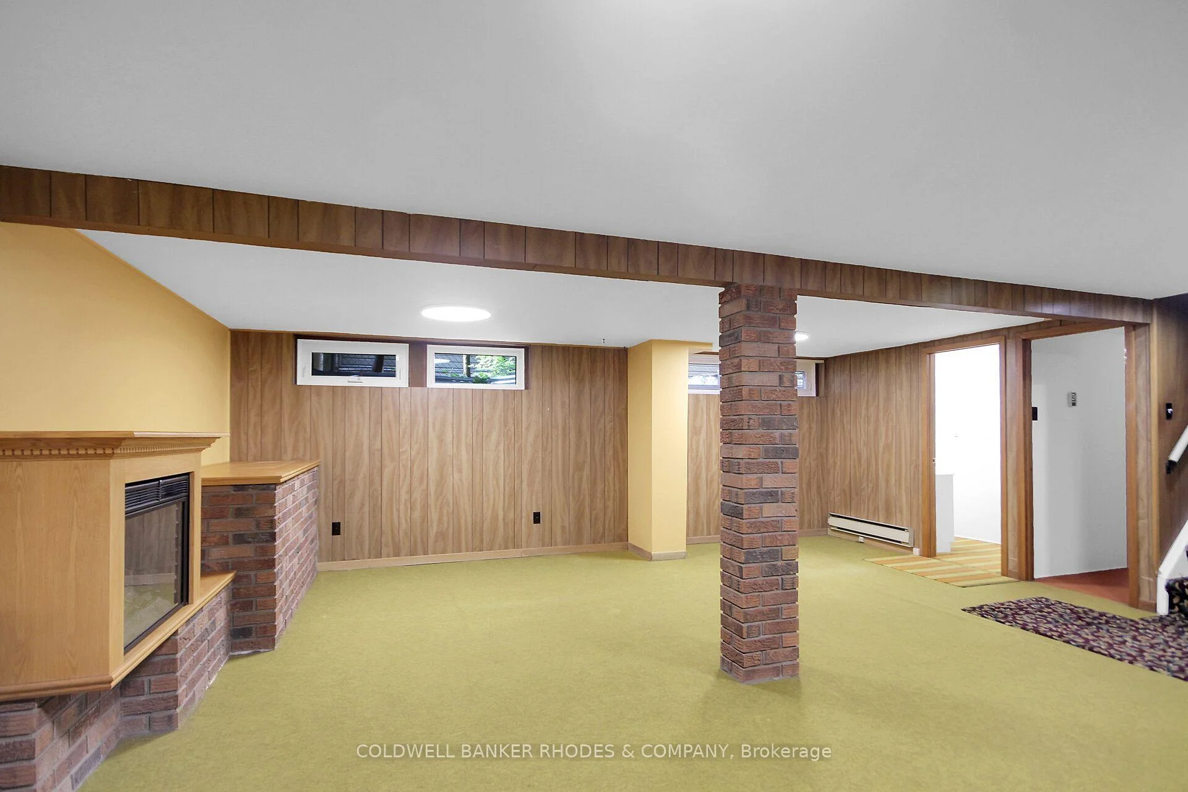
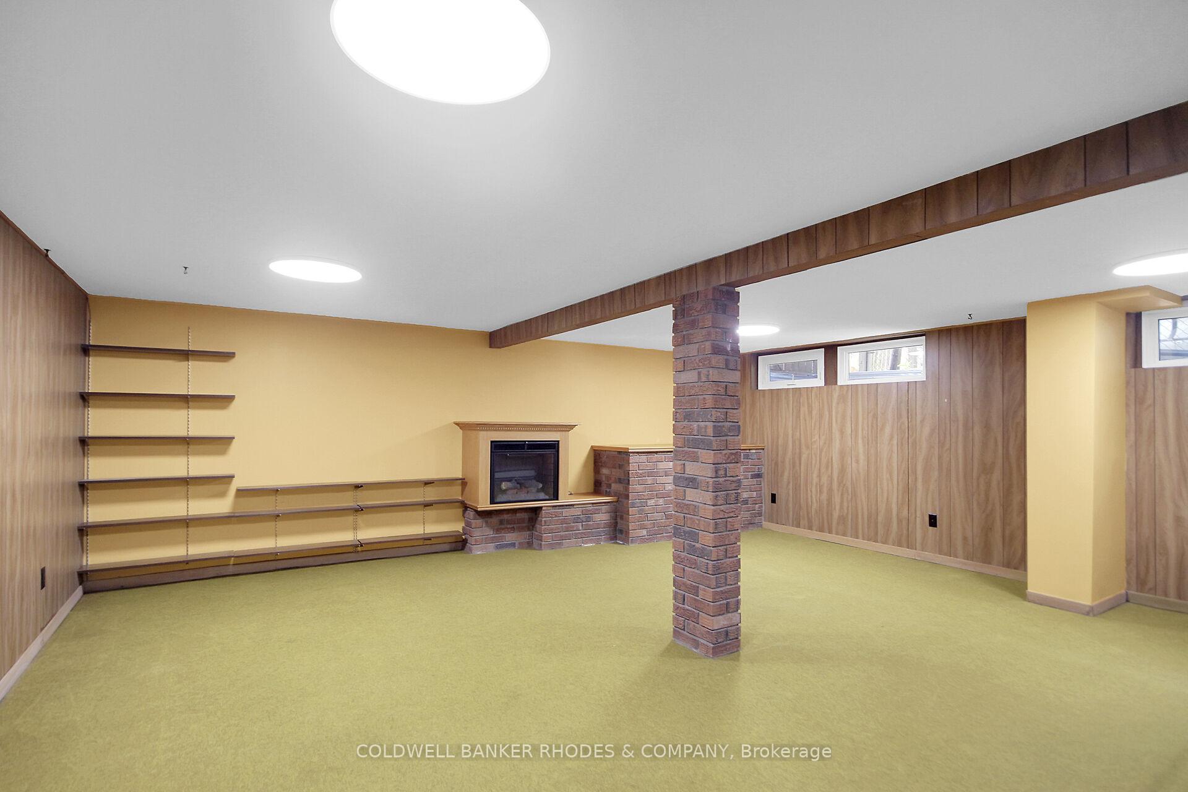
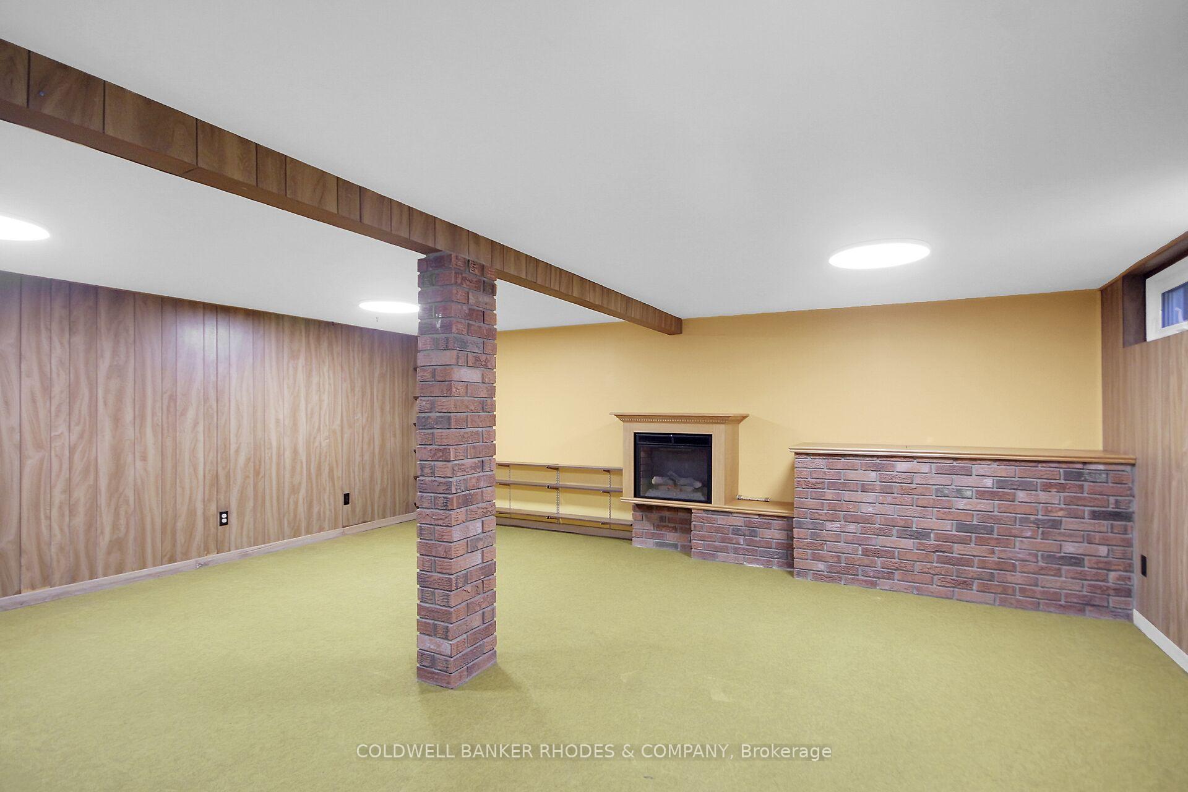
- Generous recreation room with electric fireplace.
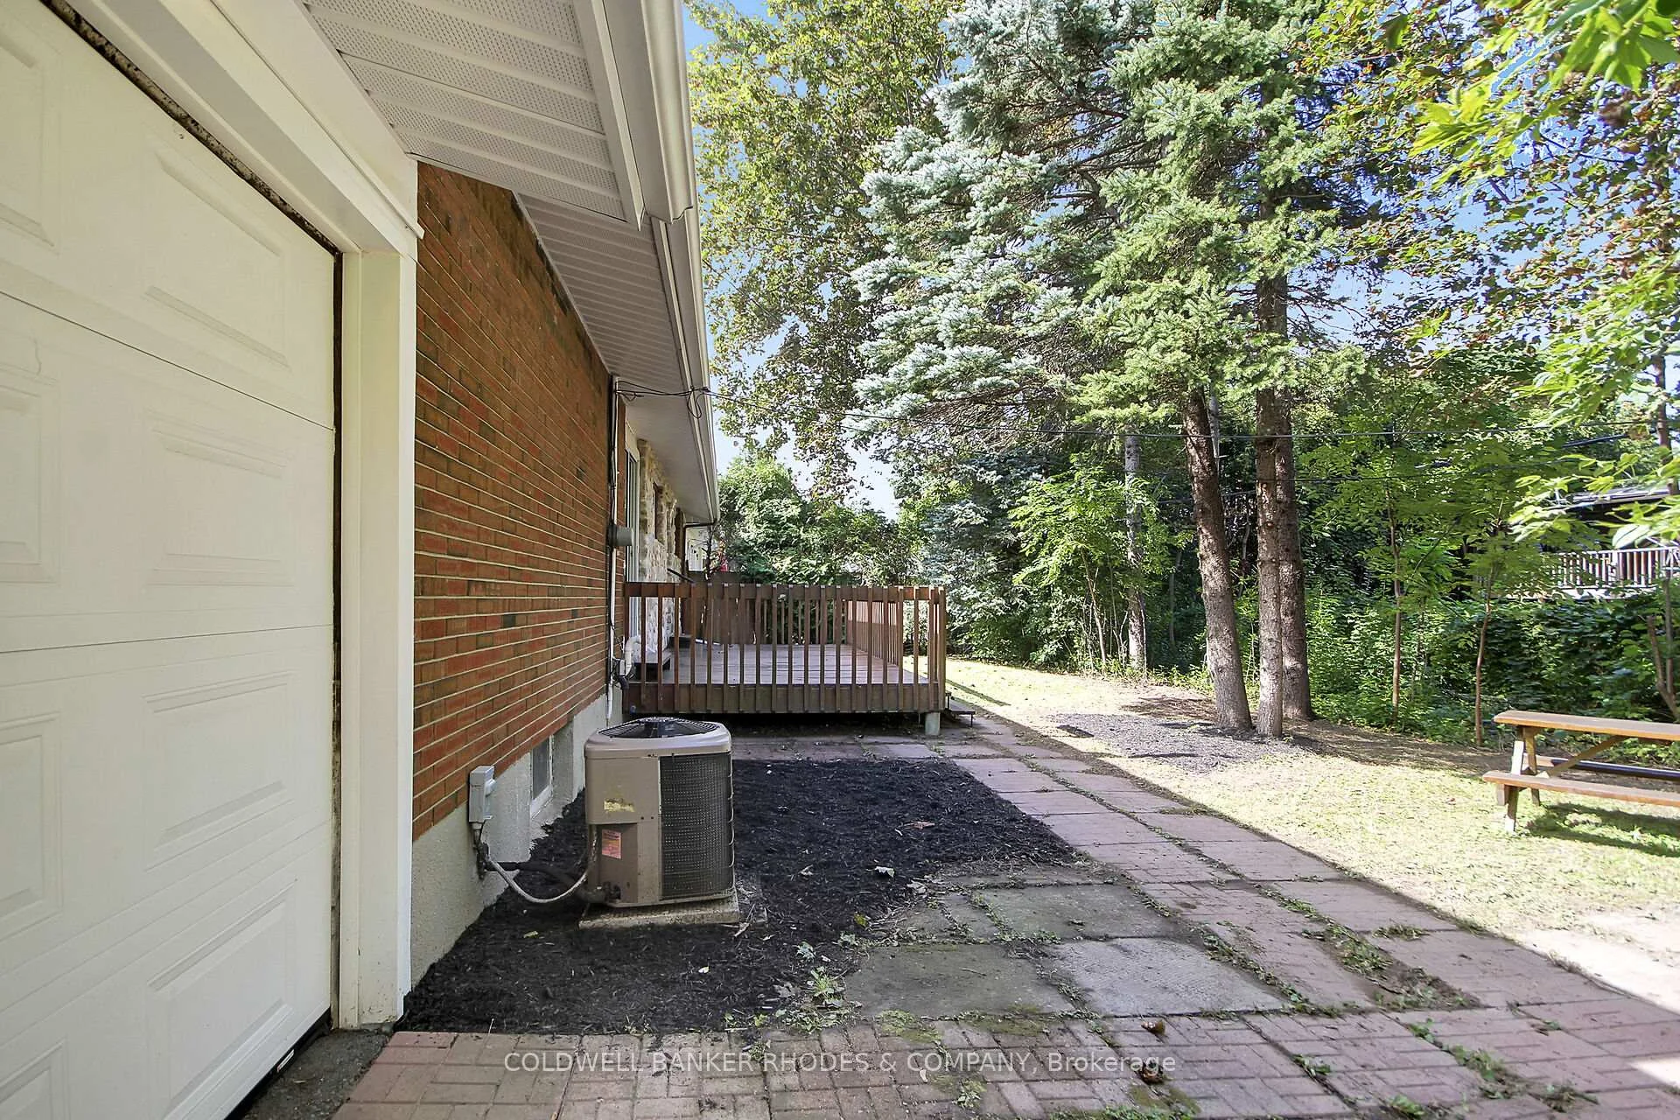
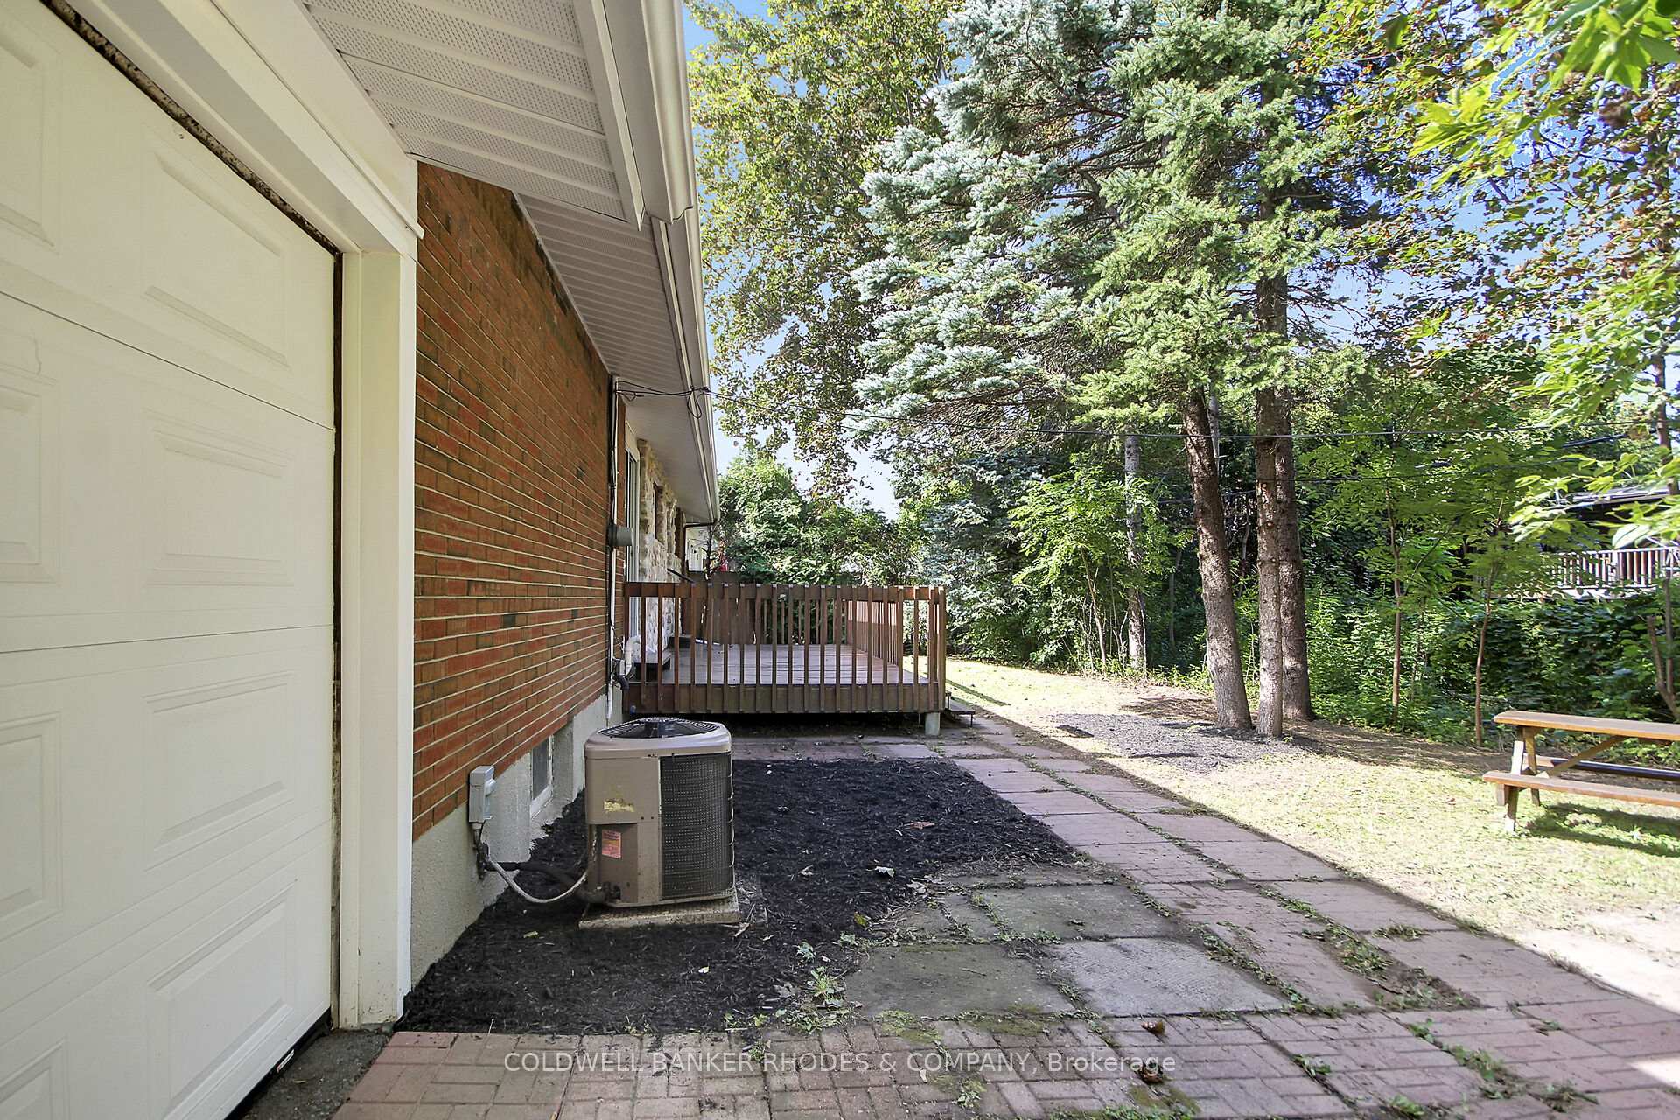
- Attached garage with convenient yard access.
- Hardwood flooring throughout main living areas.
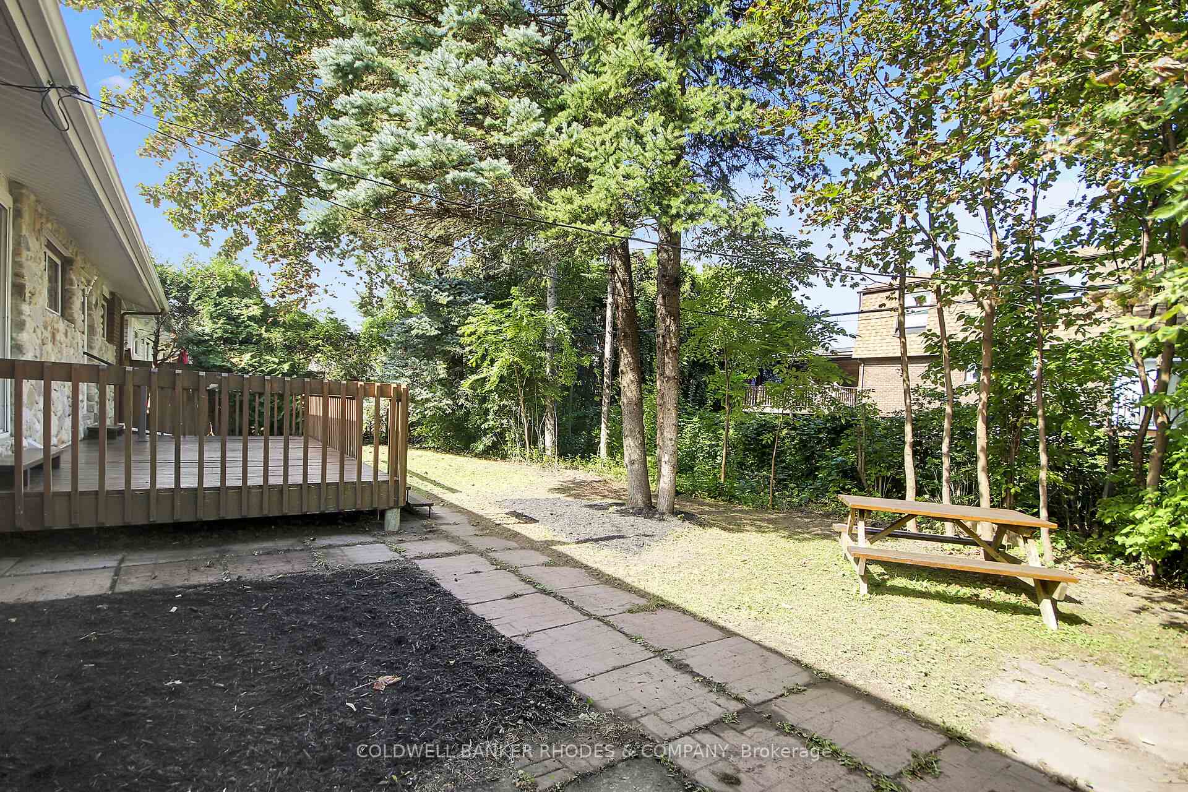
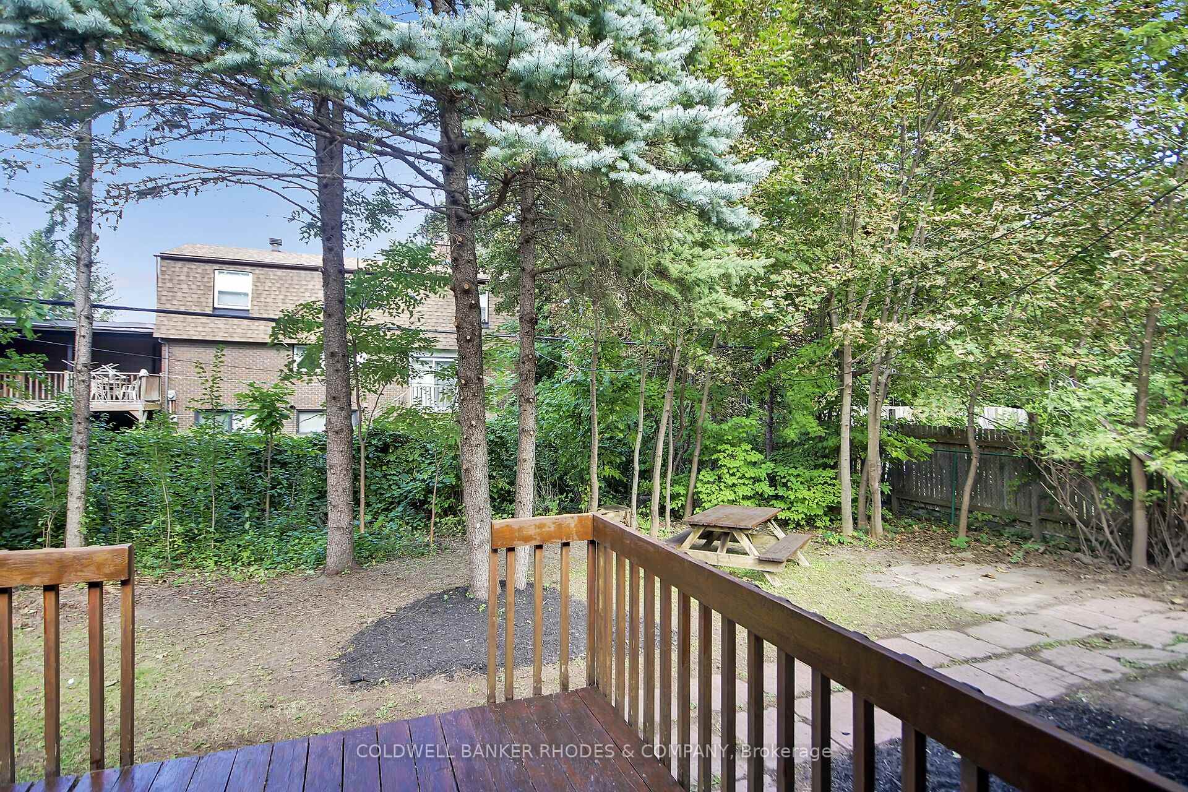
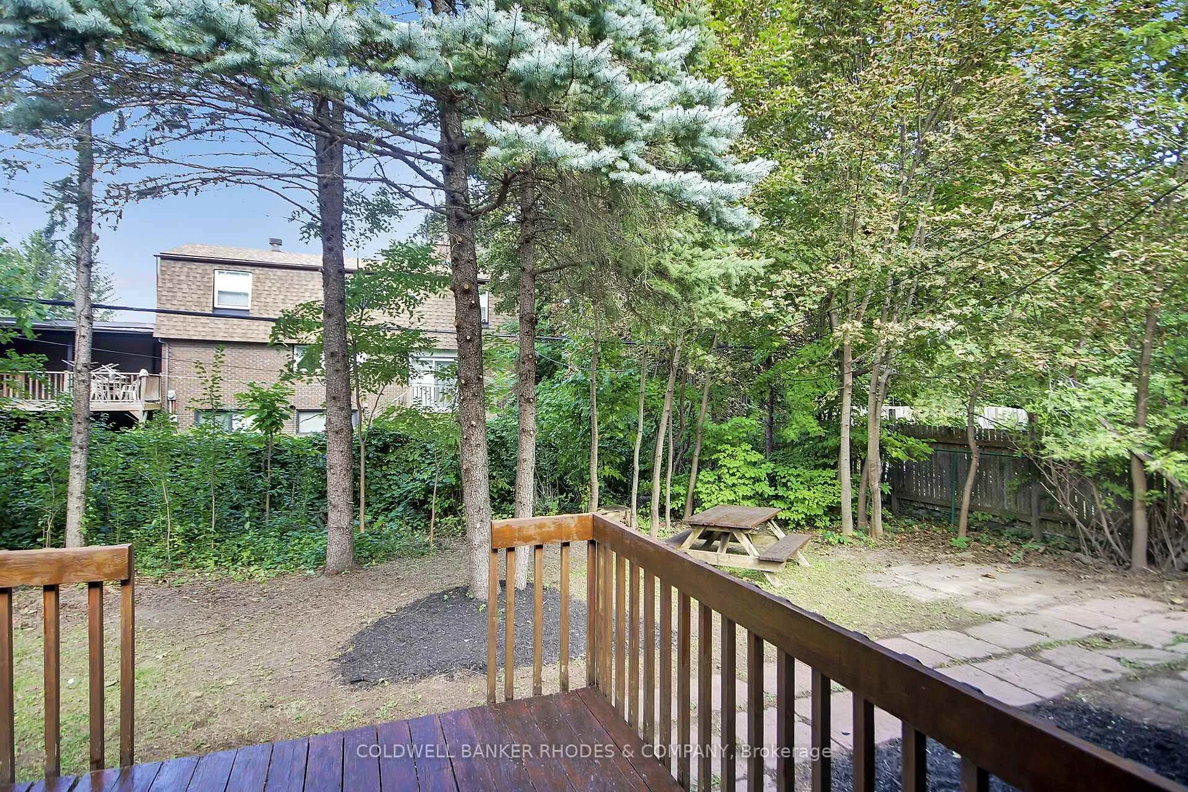
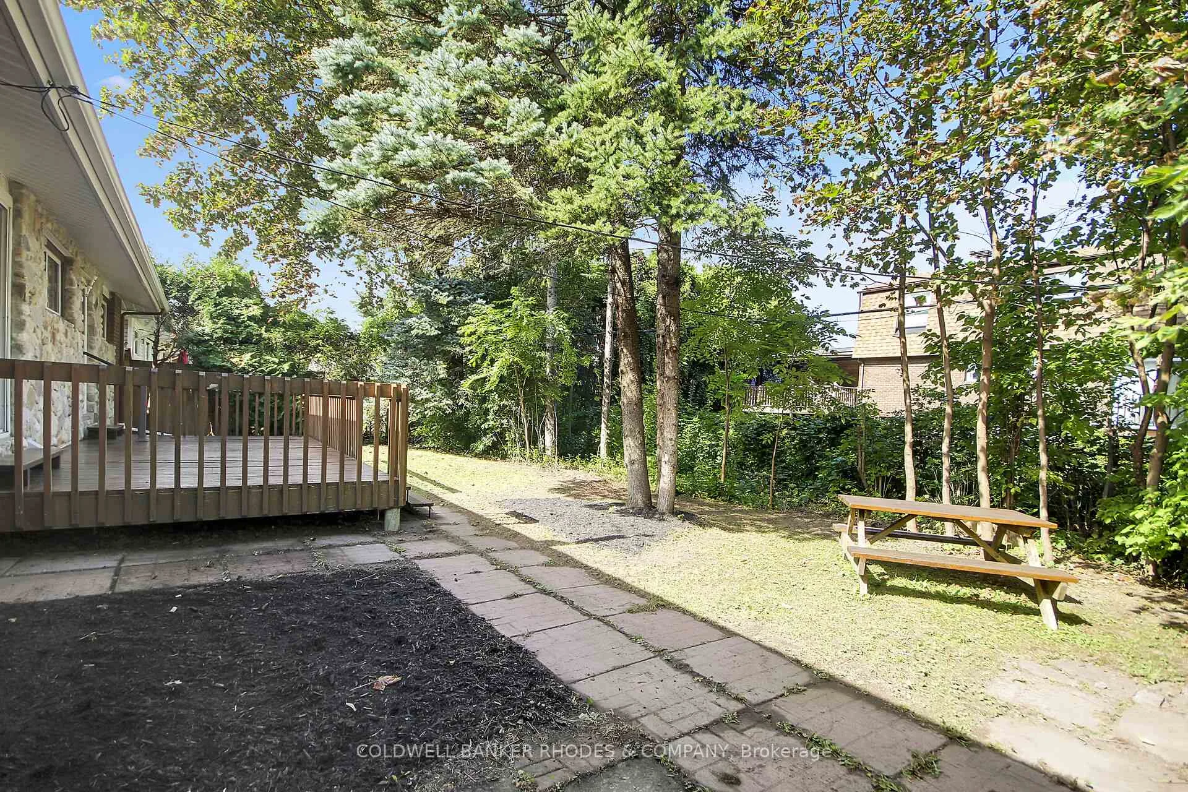
- Private backyard with mature trees.
- Centrally located near parks and amenities.
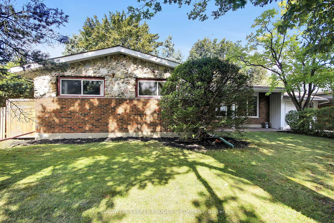
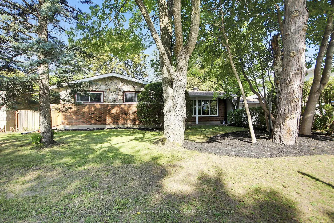
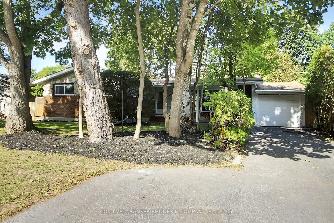
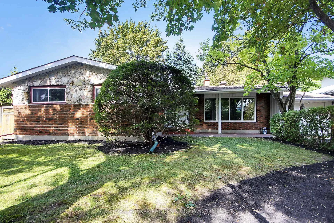
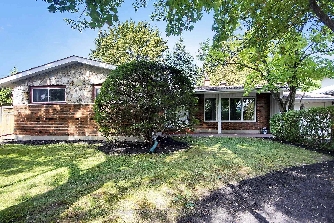
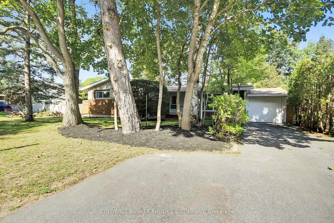
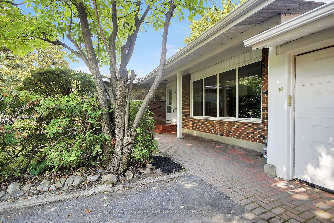
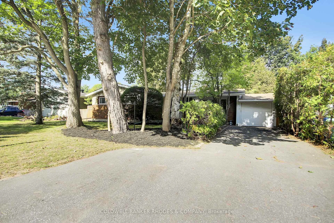
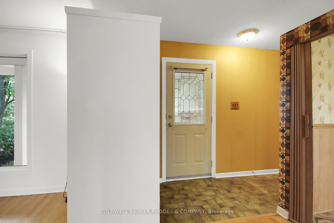
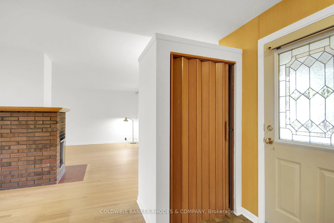
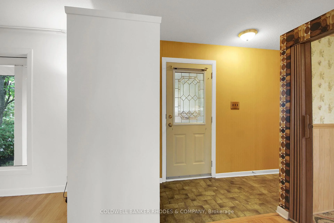
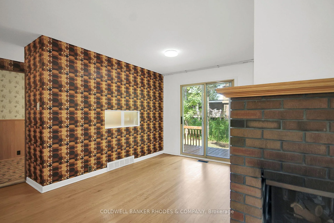
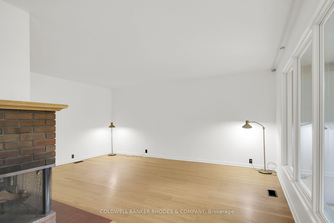
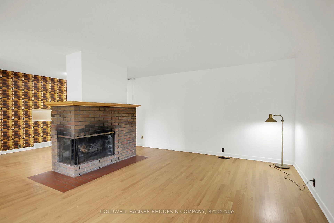
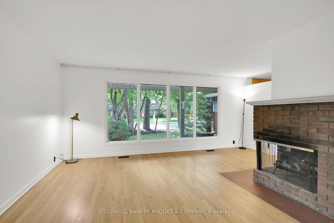
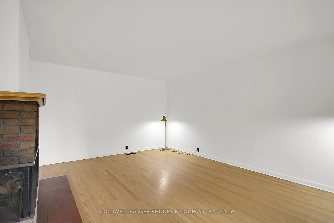
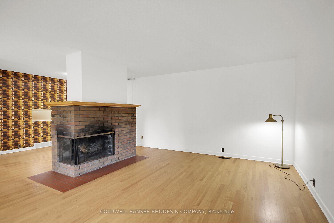
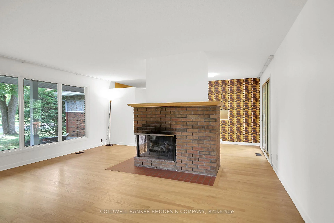
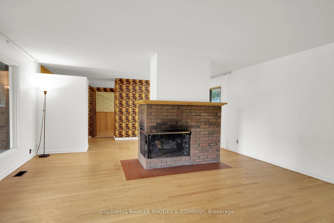
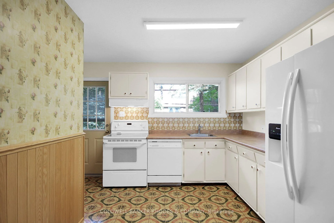
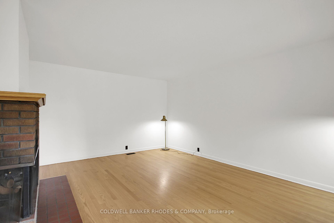
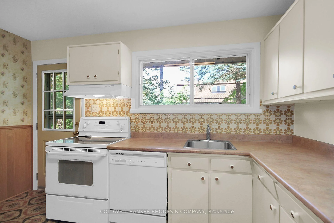
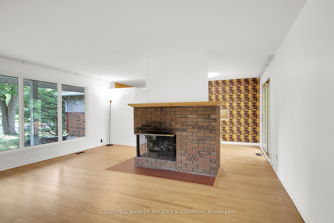
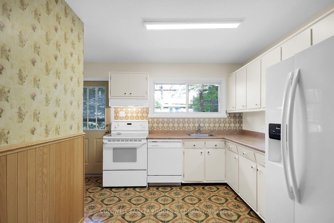
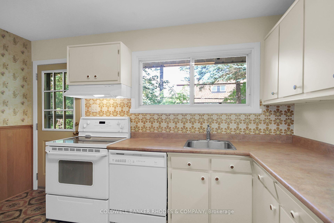
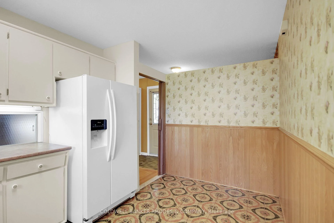
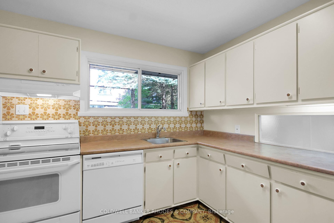
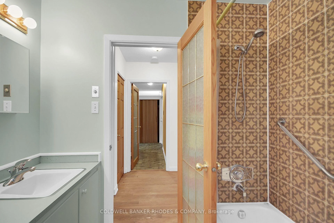
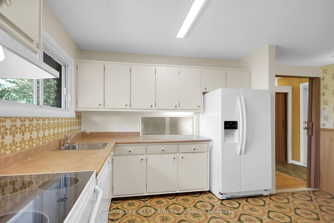
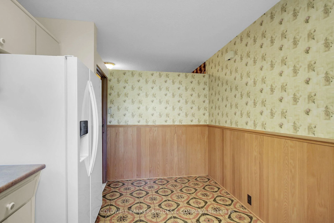
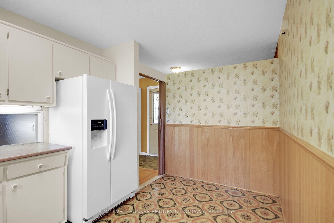
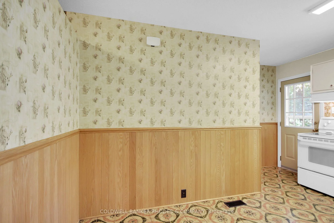
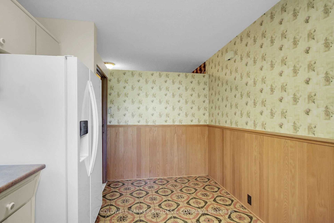
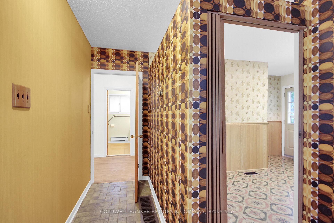
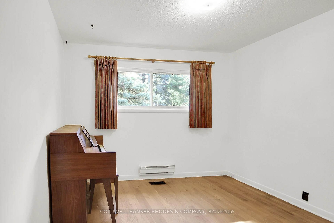
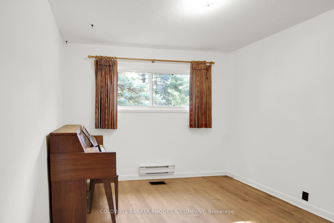
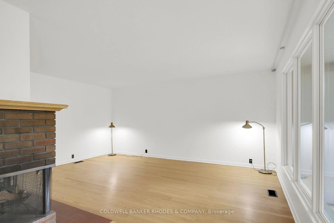
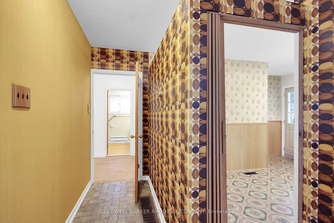
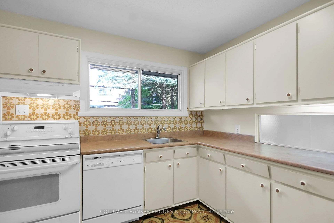
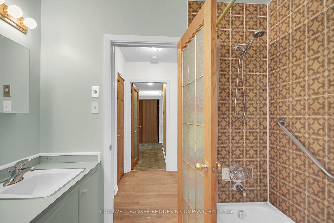
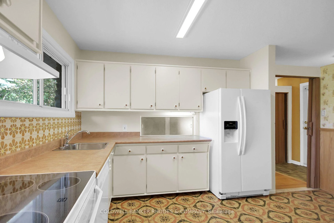
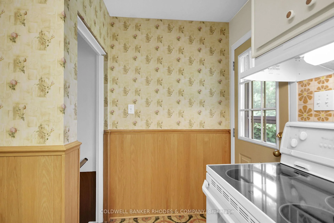
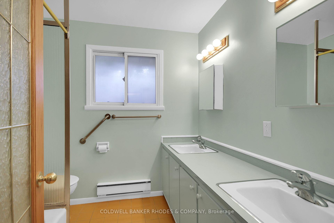
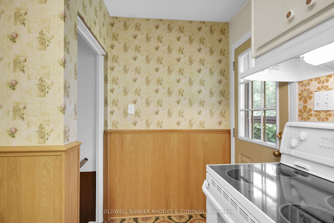
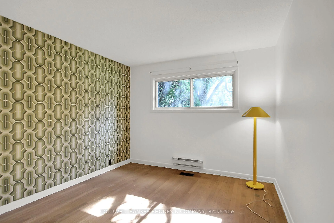
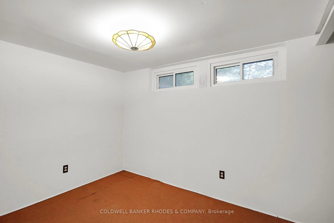
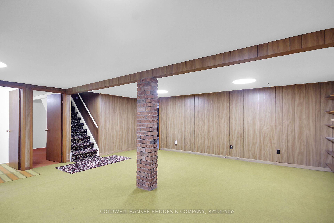
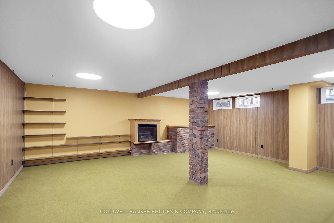
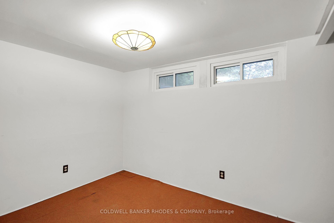
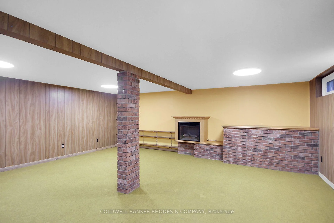
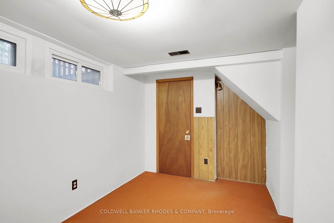
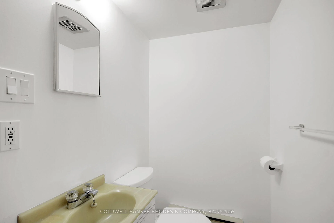
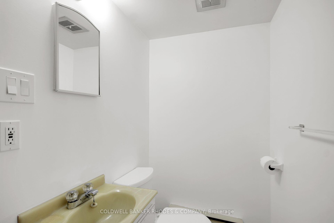
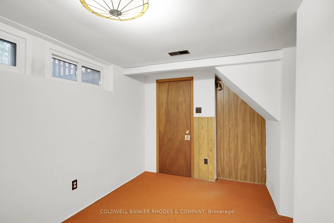
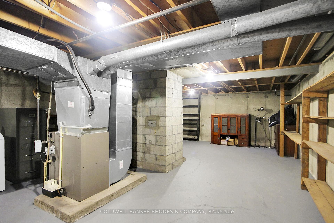
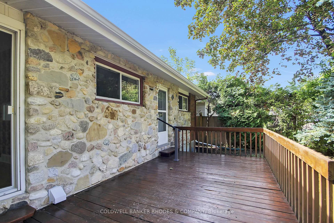
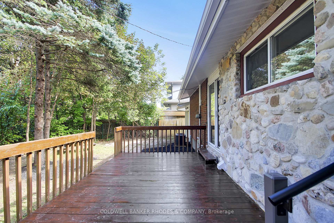
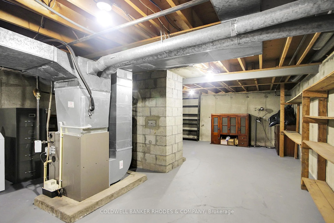
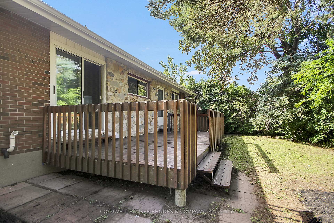
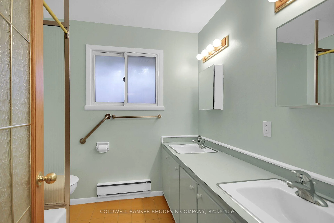
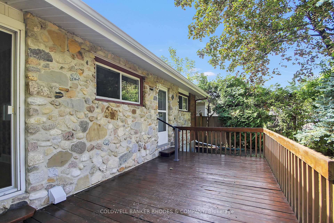
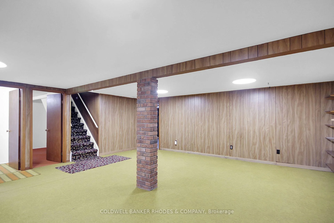
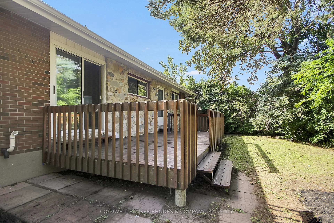
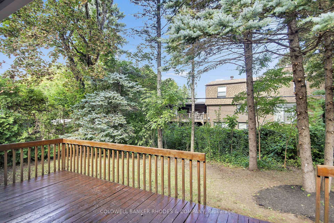
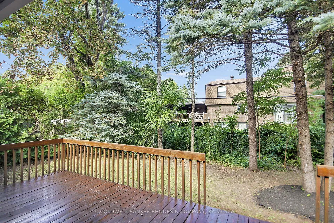
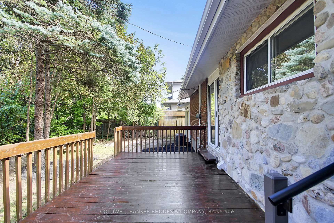
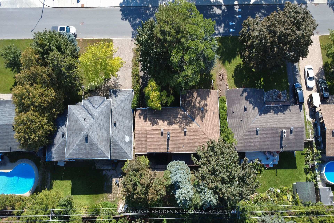
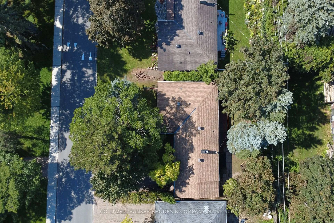
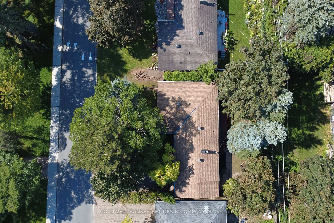
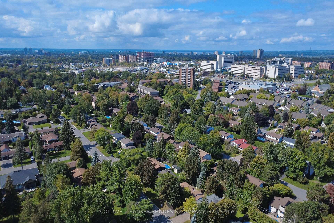
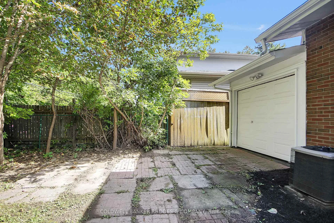
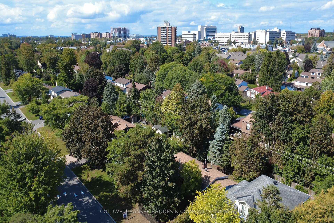
Surrounded by mature trees in desirable Fisher Heights, this attractive 1960's bungalow presents the opportunity to reimagine a solid structure offering a comfortable layout. Featuring a central wood-burning fireplace and picture window, the generous living room opens to the dining area, offering a welcoming space for gathering or quiet relaxation. The dining room features patio doors offering views onto the rear deck and wooded yard beyond. Functional in its layout, the eat-in kitchen offers space for a breakfast table, ample counter and cabinet storage, a vintage pass-through to the dining room, and access onto the rear deck. The private bedroom wing leads to three sizeable bedrooms, all with double closets, as well as a 5 piece family bathroom. More comfortable living space exists on the lower level with the generous recreation room accented by electric fireplace, a den, and a convenient 2-piece bathroom. Plenty of storage space remains in the unfinished zone, which includes the laundry facilities and utility areas. The house is completed by an attached garage featuring doors on both sides for convenient yard access and a parking pad in the back. Updates include: HWT - owned (2026), fireplace WETT certified (2026), city sewers replaced on street (2021), roof (2017), foundation waterproofing (2005). Set on a desirable street steps to Parthia Park and centrally located close to Experimental Farm, shopping, amenities, schools, Civic campus of the Ottawa Hospital and transit. With hardwood flooring throughout the main level living spaces, vintage accents throughout, and windows featuring treed views of the mature and lush grounds, this is a property with character, privacy and tremendous potential - ready for its next chapter! 48 hour irrevocable required on all offers.
Key Facts & Features
Property Costs
- Annual Property Tax Amount
- $5,152
- Land Transfer Tax Fee
- $9,273
- Basement Type
- Partially Finished
Interior Features
- Laundry Level
- Lower Level
- Interior Extras
- Water Heater Owned
- Security Features
- Smoke Detector
- Fireplace/Stove
- Yes
- Fireplace Features
- Wood, Electric
- Elevator
- No
Exterior Features
- Pool
- None
Building
- Building Type
- Detached
- Building Style
- Bungalow
- Approx Age
- 51-99
Construction
- Exterior Finish
- Brick, Stone
- Roof
- Asphalt Shingle
- Foundation Details
- Poured Concrete
- Special Designation
- Unknown
Lot
- Lot Front
- 65.00 ft
- Lot Depth
- 100.00 ft
Inclusions
- Inclusions
- Refrigerator, stove, dishwasher washer, dryer, all attached light fixtures, central air conditioning, hot water tank (2026), automatic garage door opener - all in "as is, where is" condition.
Parking & Garages
- Garage Type
- Attached
- Garage Spaces
- 1
- Parking Spaces
- 3
- Total Garage And Parking Spaces
- 4
Heating & Cooling
- Heat Source
- Gas
- Heat Type
- Forced Air
- Air Conditioning
- Central Air
- Water
- Municipal
- Sewers
- Sewer
- Natural Gas
- Yes
- Hydro
- Yes
- Cable
- Available
- Telephone
- Available
- Bedrooms
- 3
- Washrooms
- 2
- Kitchens
- 1
- Family / bonus room
- Yes
Room sizes
- Bedroom 3—Main level
- Kitchen—Main level, Eat-in Kitchen
- Bathroom—Basement level, 2 Pc Bath
- Foyer—Main level
- Recreation—Basement level
- Den—Basement level
- Primary Bedroom—Main level
- Bedroom 2—Main level
- Living Room—Main level
- Dining Room—Main level
- Bathroom—Main level
Washrooms
- 5-piece, Main
- 2-piece, Basement
- Municipality
- Ottawa
- Neighbourhood
- City View/Skyline/Fisher Heights/Parkwood Hills
- Main cross streets
- Wallford Way and Parthia Avenue
- Directions
- Farlane Blvd to Wallford Way
- Waterfront
- None
- MLS® number
- X13801132
- Data source
- Toronto Regional Real Estate Board
- Status change
- 2026-10-02
- Listed on
- 2026-09-18
- Days on market
- 14 days
- Possession date
- 2026-11-26
- Possession type
- Flexible
- Co-op commission
- 2.0%
- Seller
- Listed by
- COLDWELL BANKER RHODES & COMPANY
Home Market Value
Current home valuation for 11 Wallford Way, Ottawa, City View/Skyline/Fisher Heights/Parkwood Hills, Ottawa, ON. Listed for $639,900
HOMEH Estimate
$625,000
Estimated Sales Range
$493,750 - $756,250
HOMEH Estimate for 11 Wallford Way, Ottawa, City View/Skyline/Fisher Heights/Parkwood Hills
Calculated with a real agent's CMA method — 45+ years of experience, codified. Not an AI guess.
Mortgage Payment Calculator
Compare up to 4 down payment scenarios
5% on first $500K + 10% on $139,900 over $500K
$38,990
| Scenario 1 | Scenario 2 | Scenario 3 | Scenario 4 | |
|---|---|---|---|---|
−Down payment | % $ | % $ | % $ | % $ |
+CMHC insurance | $24,035 | $17,853 | $15,230 | $0 |
=Total mortgage | $624,901 | $593,763 | $559,145 | $511,920 |
Amortization | ||||
Mortgage rate | % | % | % | % |
| Payment frequency | ||||
=Mortgage payment | $3,051monthly | $2,899monthly | $2,730monthly | $2,499monthly |
Land Transfer Tax
$9,273
$9,273
Around this home
No schools found nearby
Data provided by OpenStreetMap & Fraser Institute School Rankings
Ask HOMEH
New!Hi there!
👋Text or call (416) 301-9001
Recommended for you
Based on homes you've looked at.
No recommended properties found.
Nearby similar homes
No nearby properties found.
More real estate resources
Other homes nearby
Explore this area
Nearby neighbourhoods
- 9105 - Huntley Ward (South West) homes for sale
- 8210 - Rideau Twp South To Roger Stevens Drive homes for sale
- 5406 - Copeland Park homes for sale
- 3602 - Riverview Park homes for sale
- 3606 - Alta Vista/Faircrest Heights homes for sale
- 5402 - Braemar Park homes for sale
- 3403 - Vanier homes for sale
- 8202 - Stittsville (Central) homes for sale
No nearby listings available.