
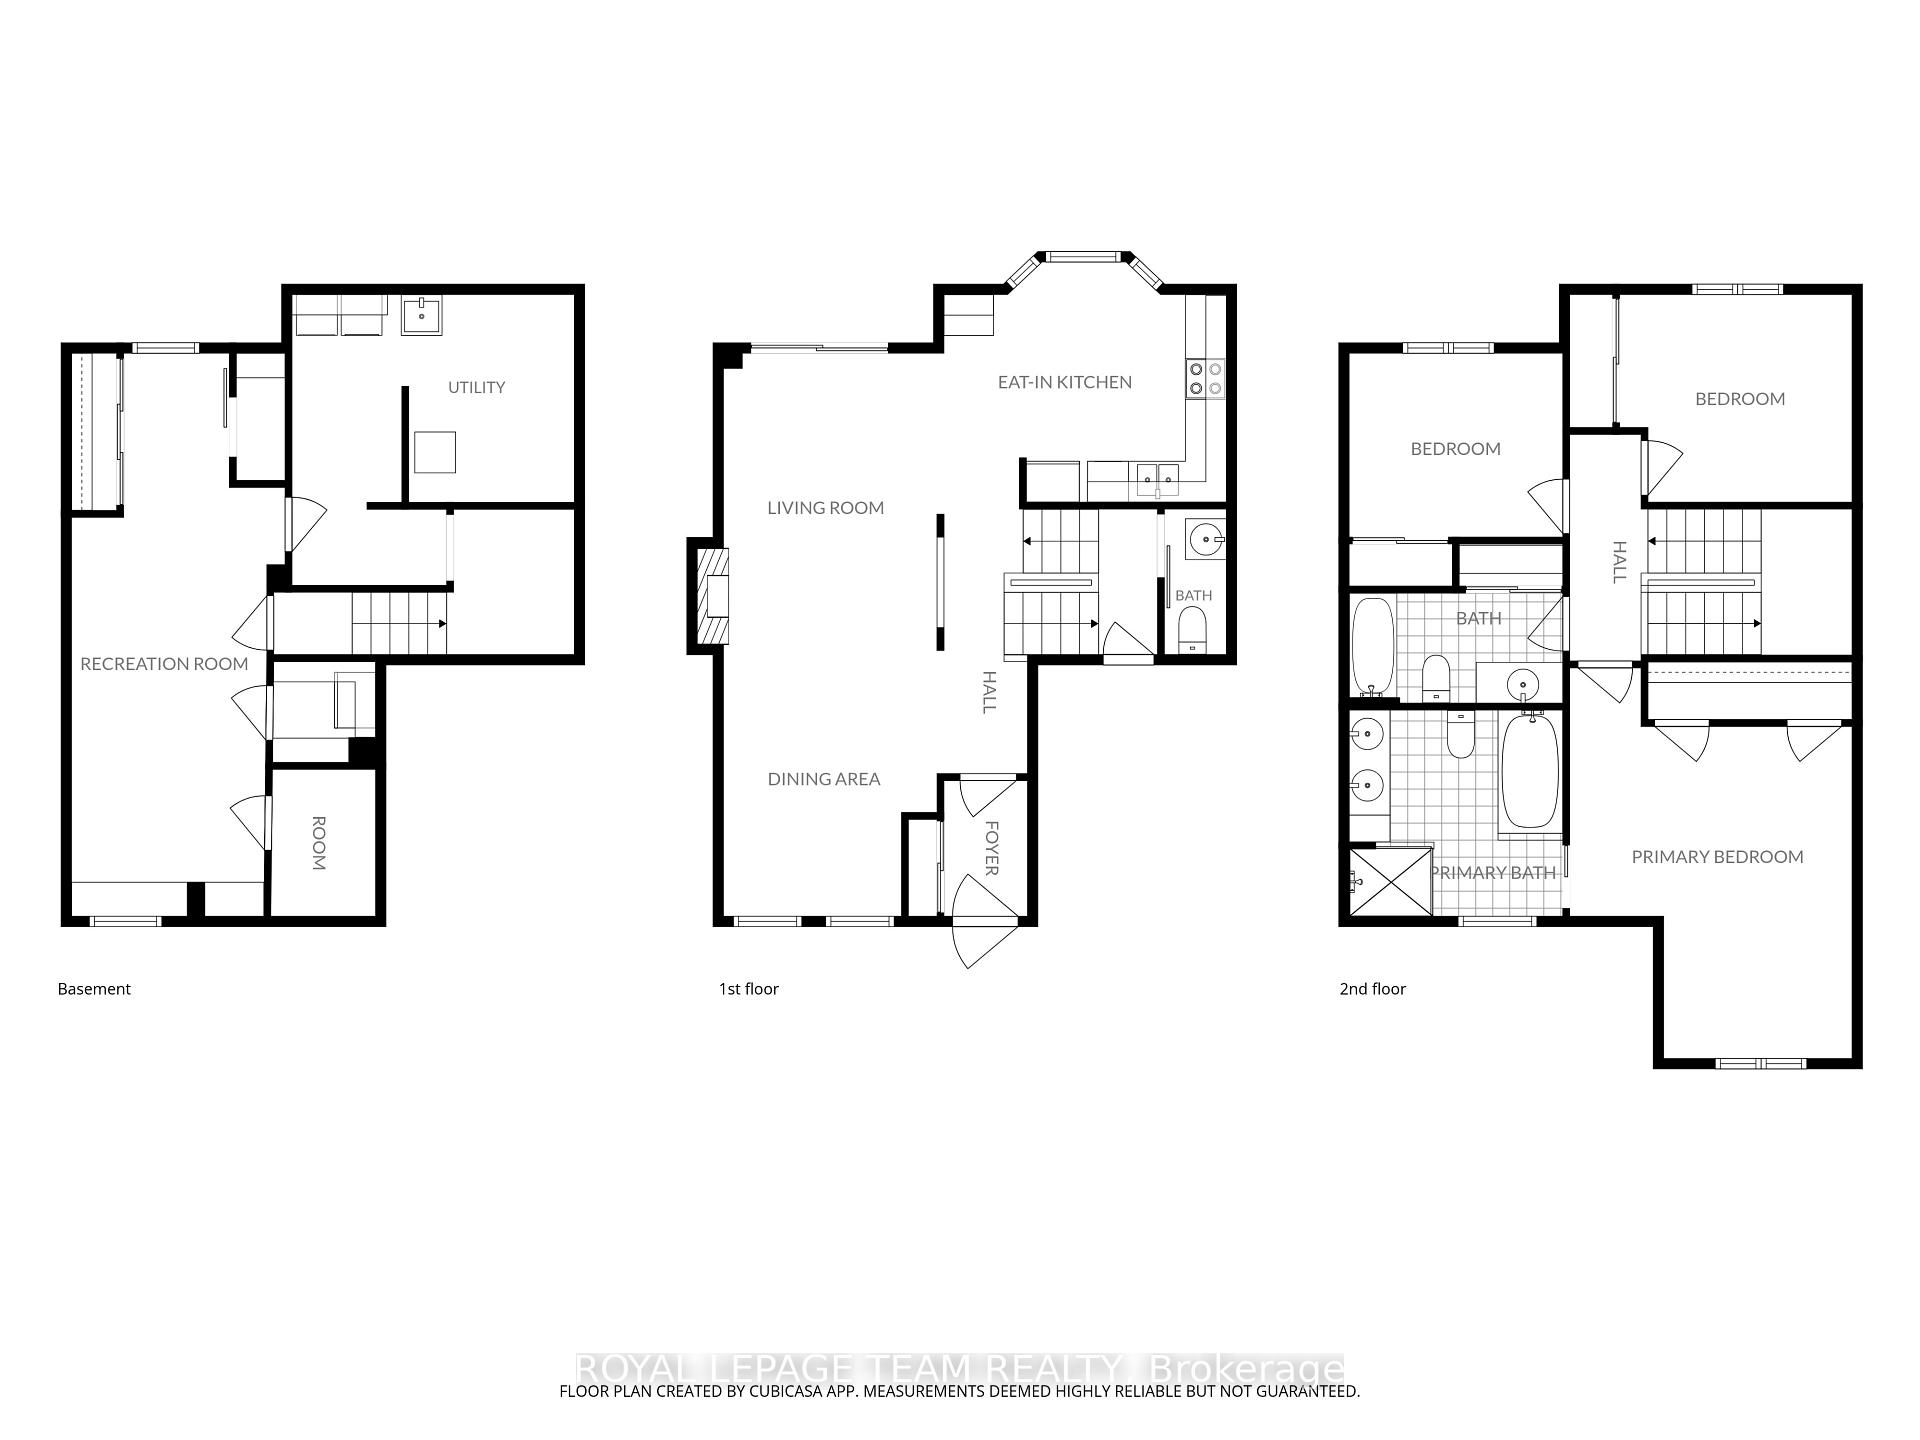
2756 Massicotte Lane
Ottawa (Emerald Woods/Sawmill Creek), ON K1T 3H1
- 3Bedrooms
- 3Bathrooms
- 1Garage
- 1400–1599Sq Ft
- $4,325Tax
- $330/moCondo Fee
 Estimated Value:$583,626See Free Estimate Report

Sale & Price History for 2756 Massicotte Lane, Ottawa, Emerald Woods/Sawmill Creek
| Start Date | End Date | Price | Event | MLS# |
|---|---|---|---|---|
| No listing history available | ||||
Real estate boards require you to or to see the full details of this property.
*Sold prices and complete sale & price history are regulated data. Under the Trust in Real Estate Services Act, 2002 (TRESA) and the rules of the Real Estate Council of Ontario (RECO), and pursuant to the Multiple Listing Service® rules of the Canadian Real Estate Association (CREA) and the Toronto Regional Real Estate Board (TRREB), this information may be shown only to registered users who have agreed to the applicable terms of use (a Virtual Office Website, or "VOW," arrangement). HOMEH Inc., Brokerage therefore provides it to signed-in members only. Creating an account is free and takes under a minute.
About 2756 Massicotte Lane, Ottawa, Emerald Woods/Sawmill Creek
Summarized Description
- Turnkey detached home in Blossom Park.
- Open concept living and dining area.
- Luxurious kitchen with quartz countertops.
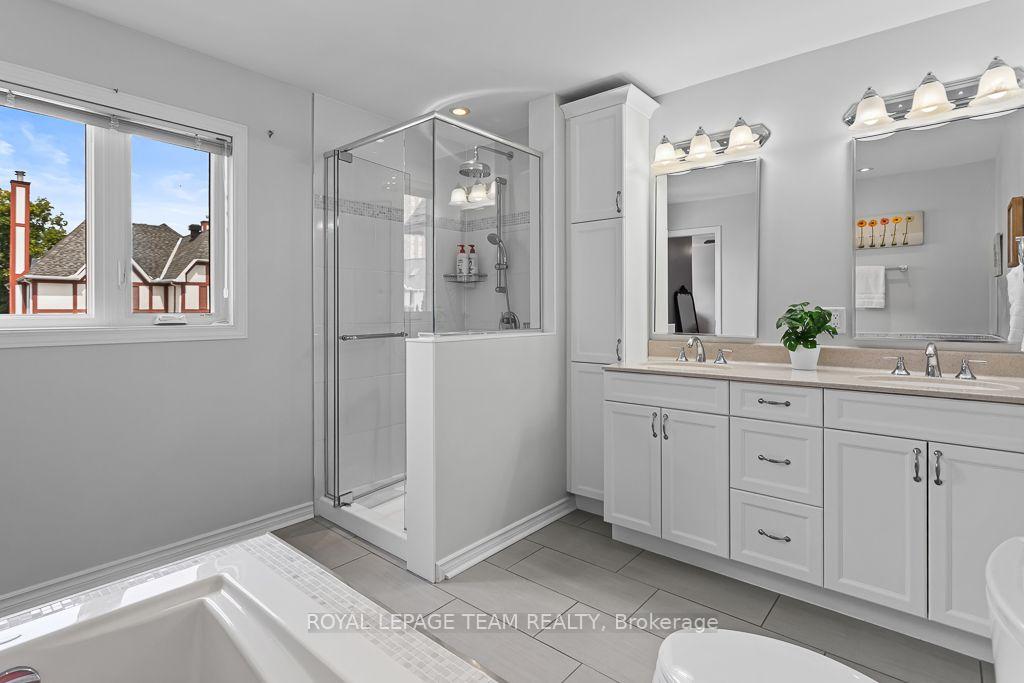
- Spa-inspired ensuite with soaker tub.
- Fully finished basement for extra space.
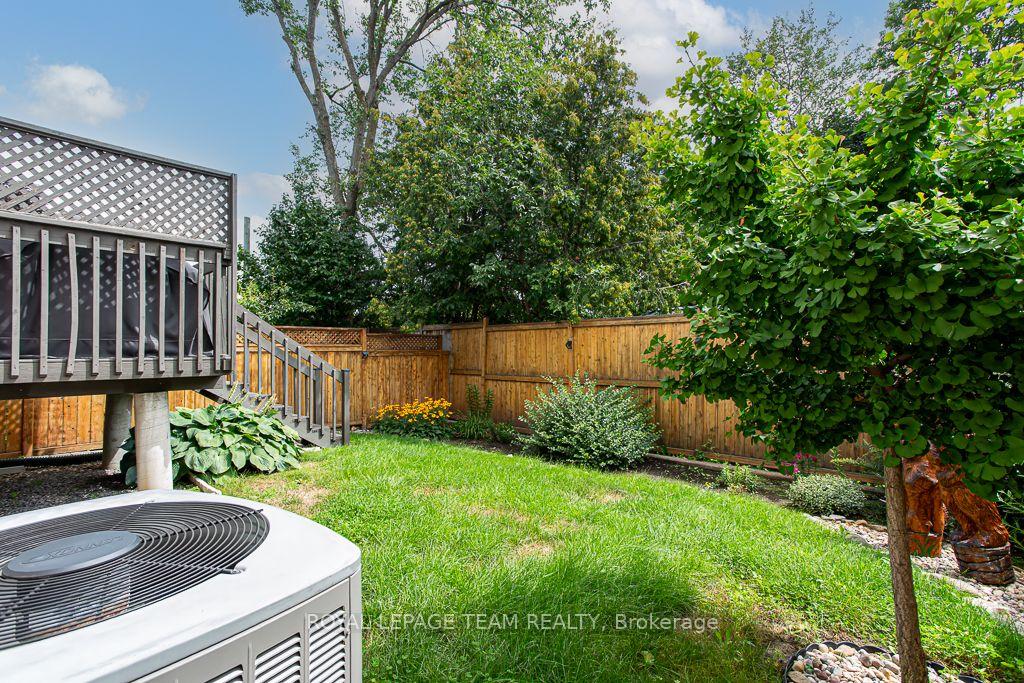
- Private fenced backyard for outdoor enjoyment.
- Conveniently located near transit and shopping.
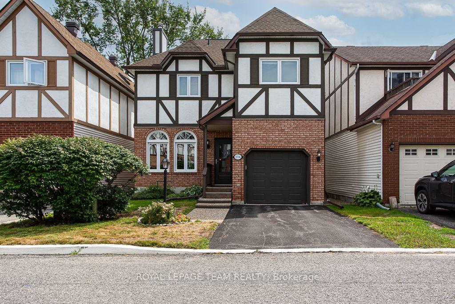
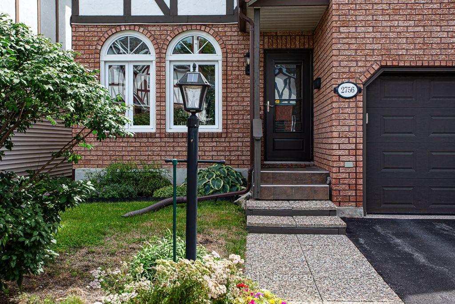
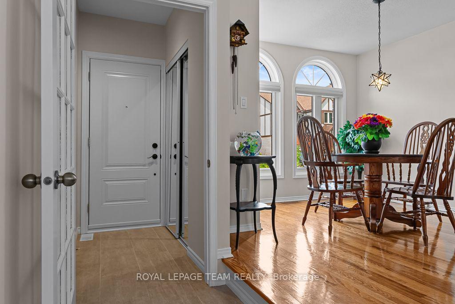
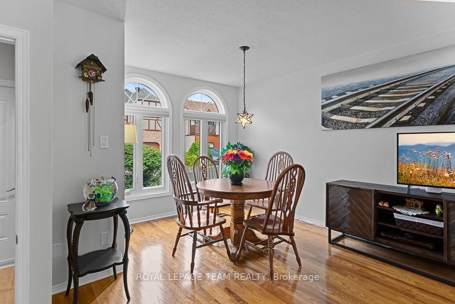
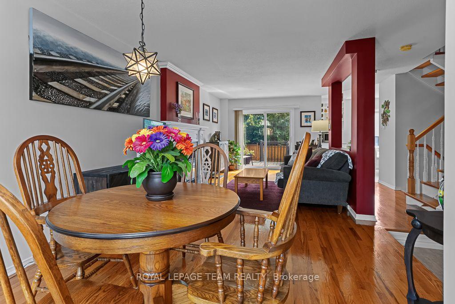
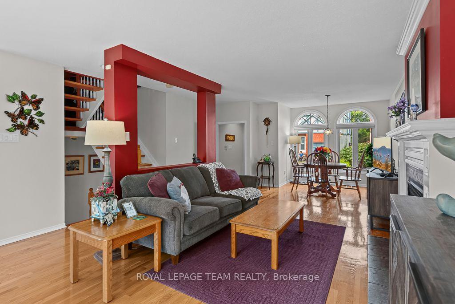
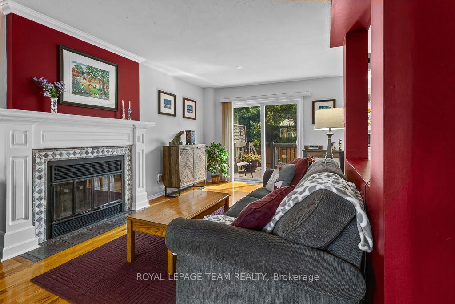
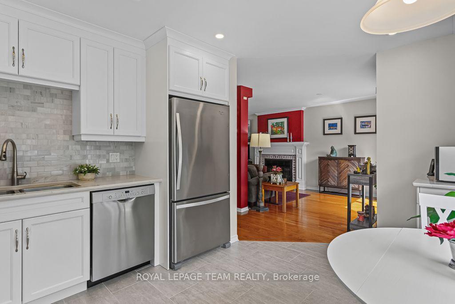
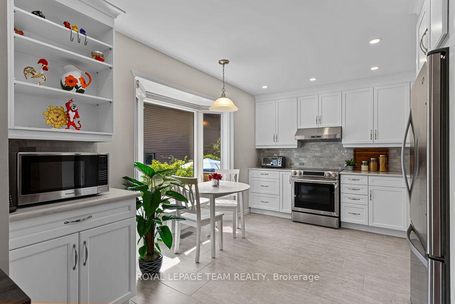
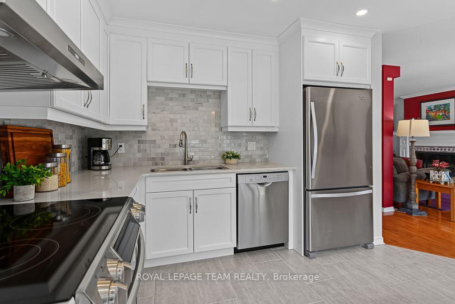
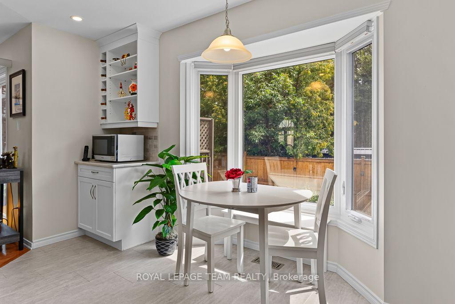
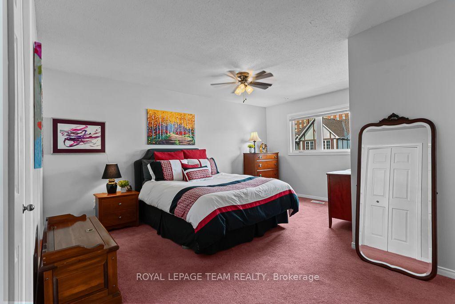
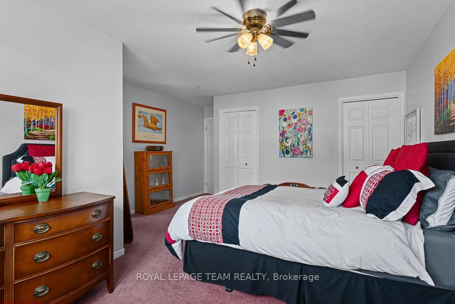
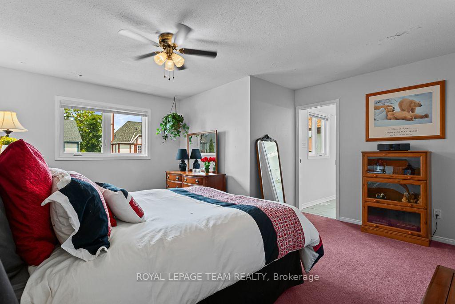
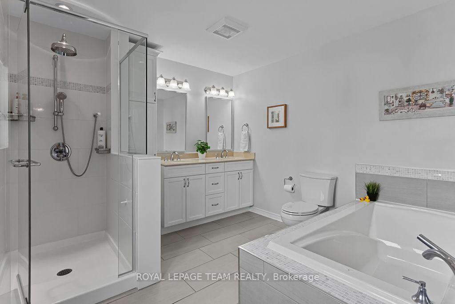
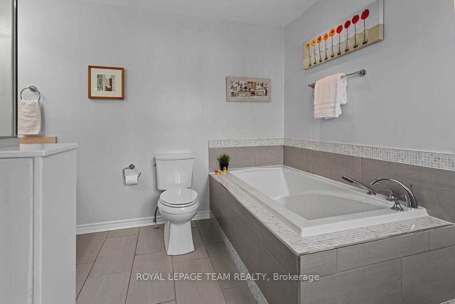
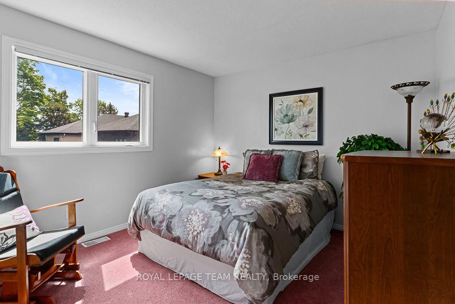
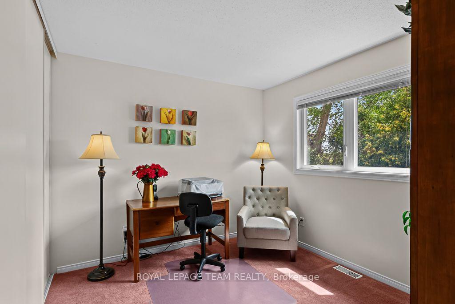
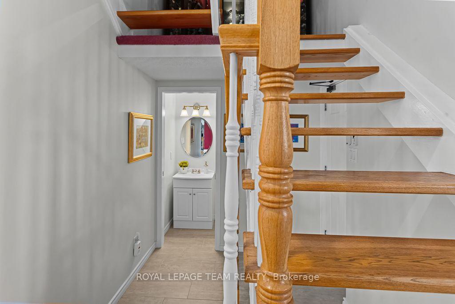
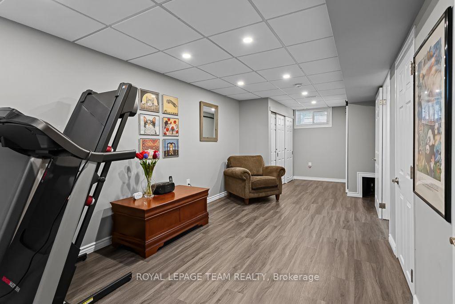
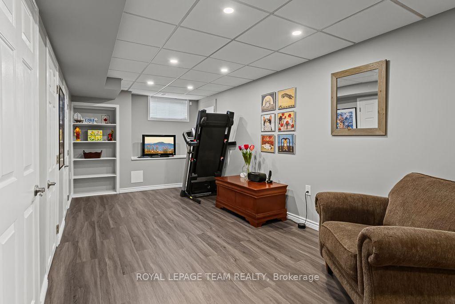
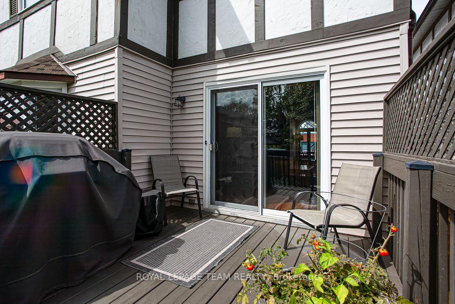
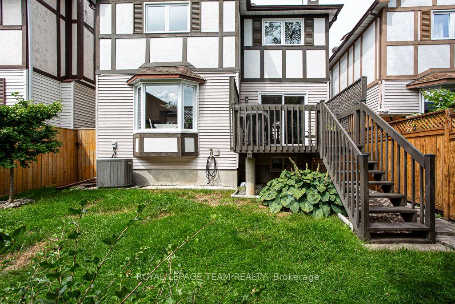
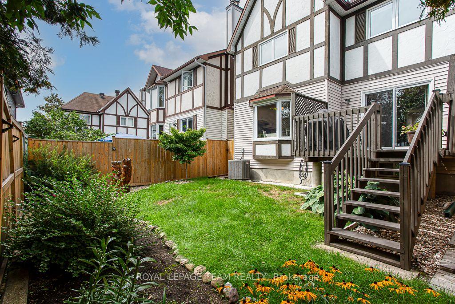
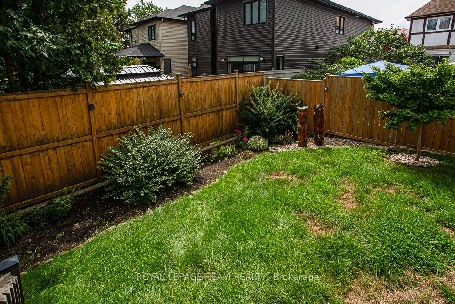
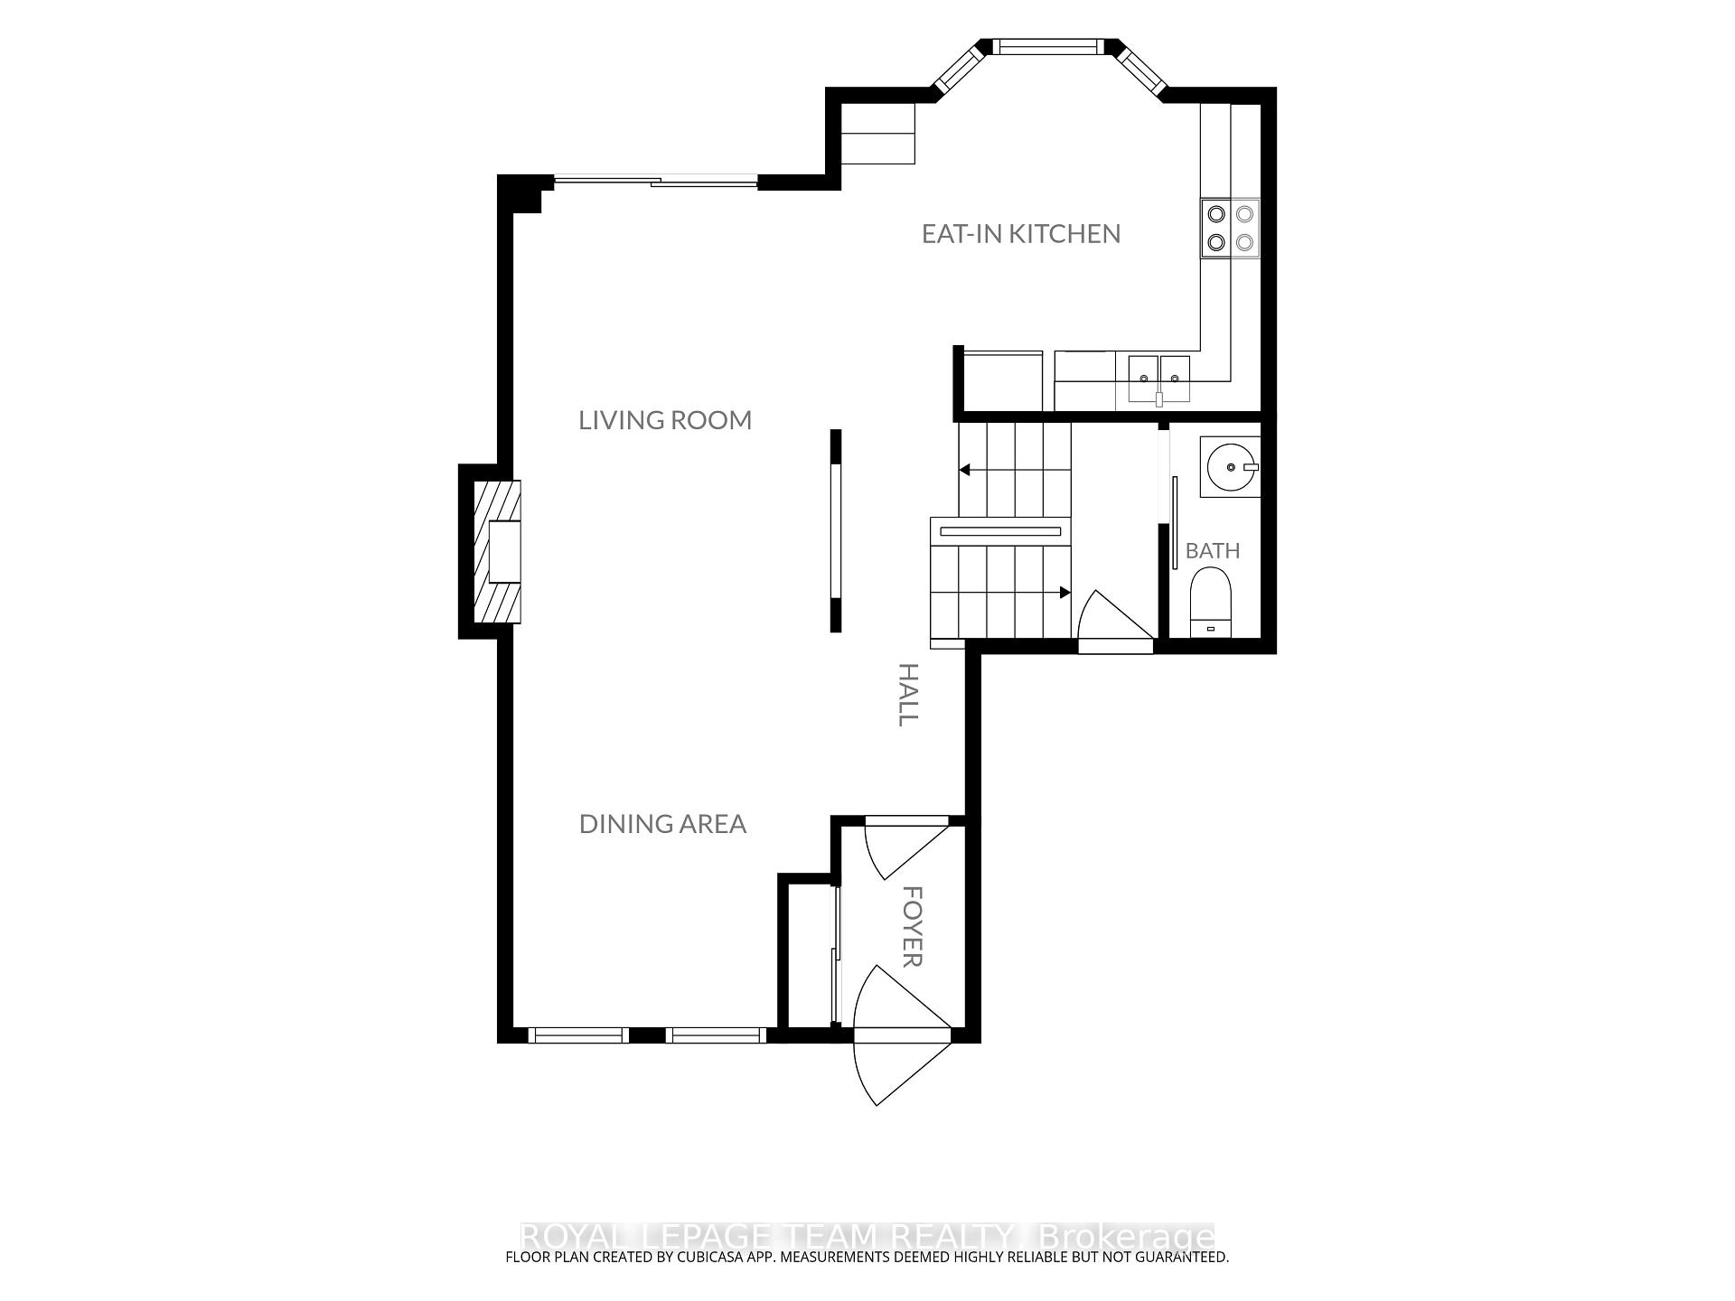
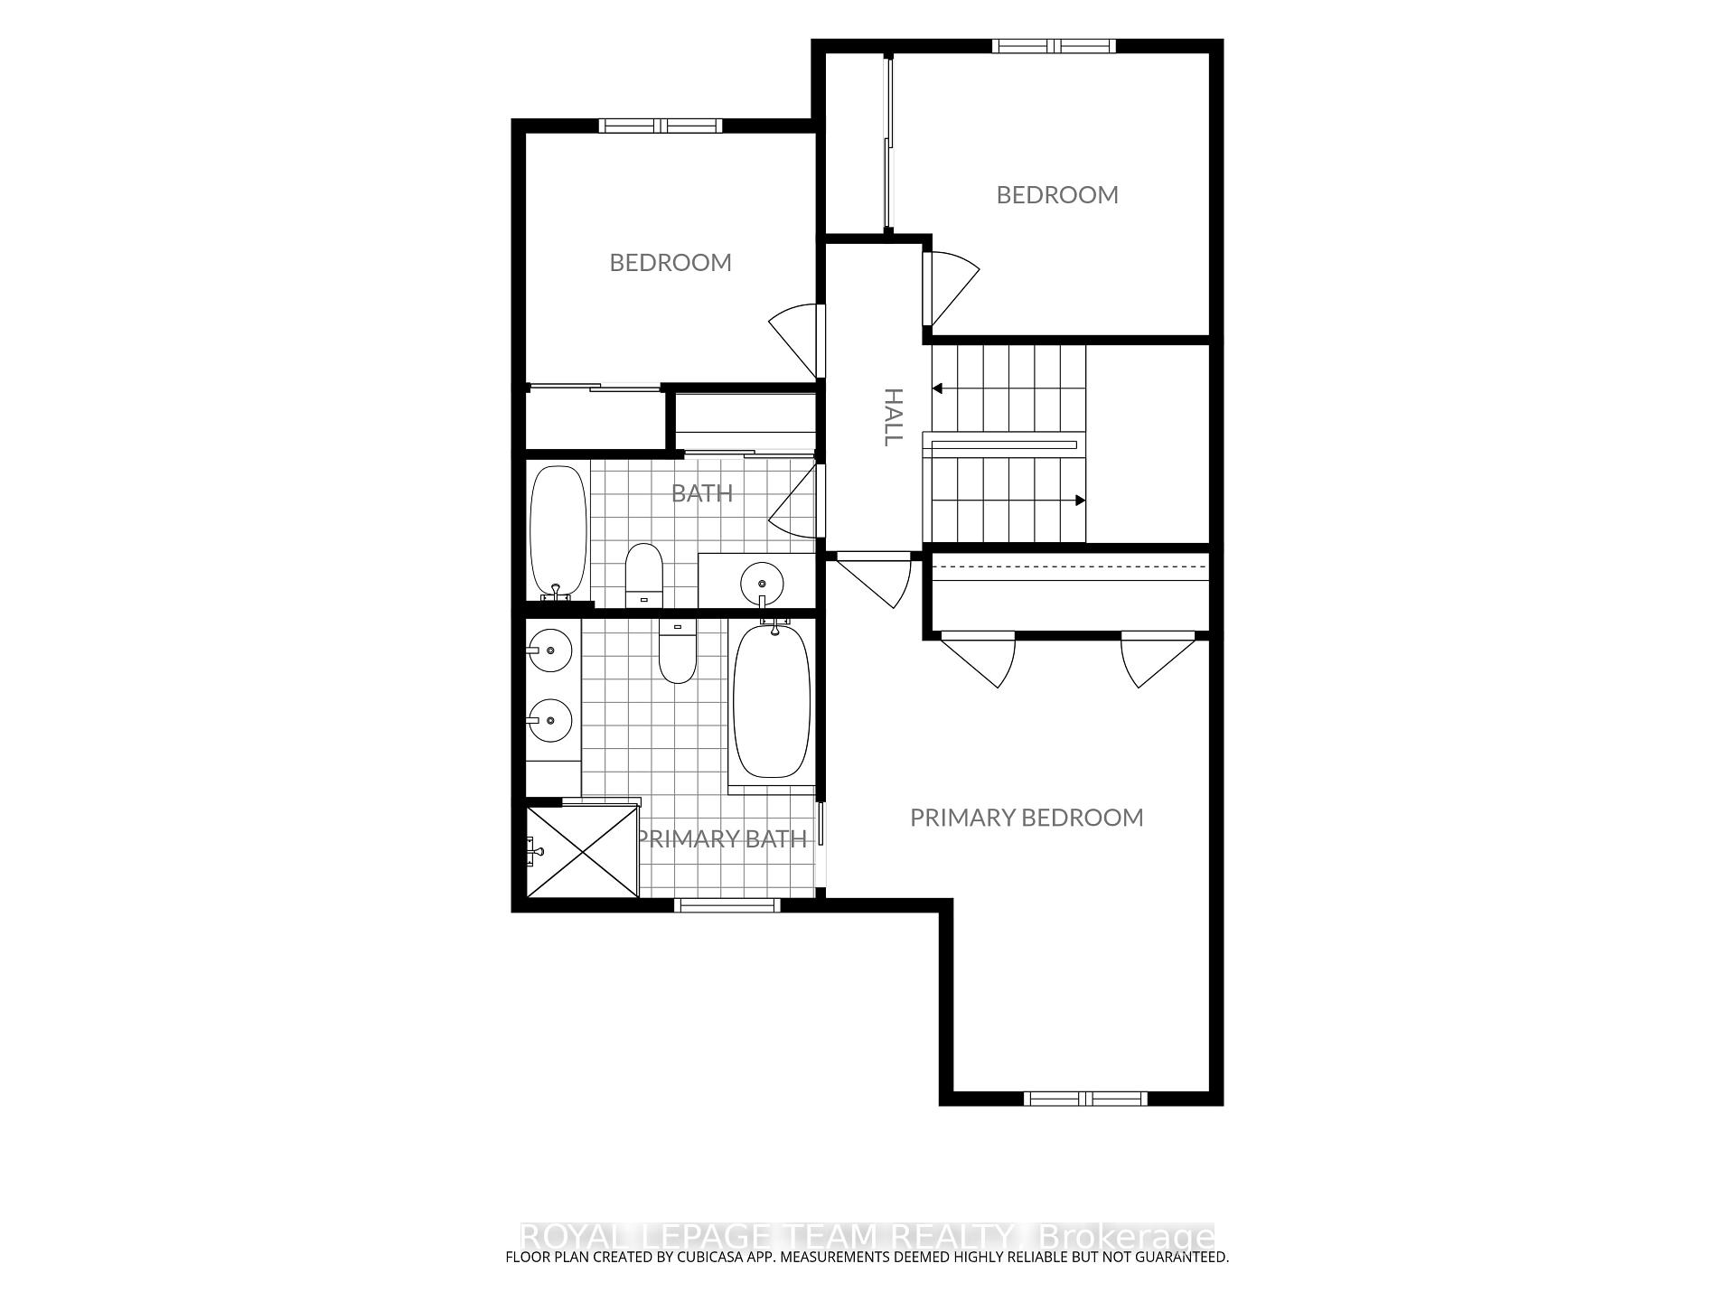
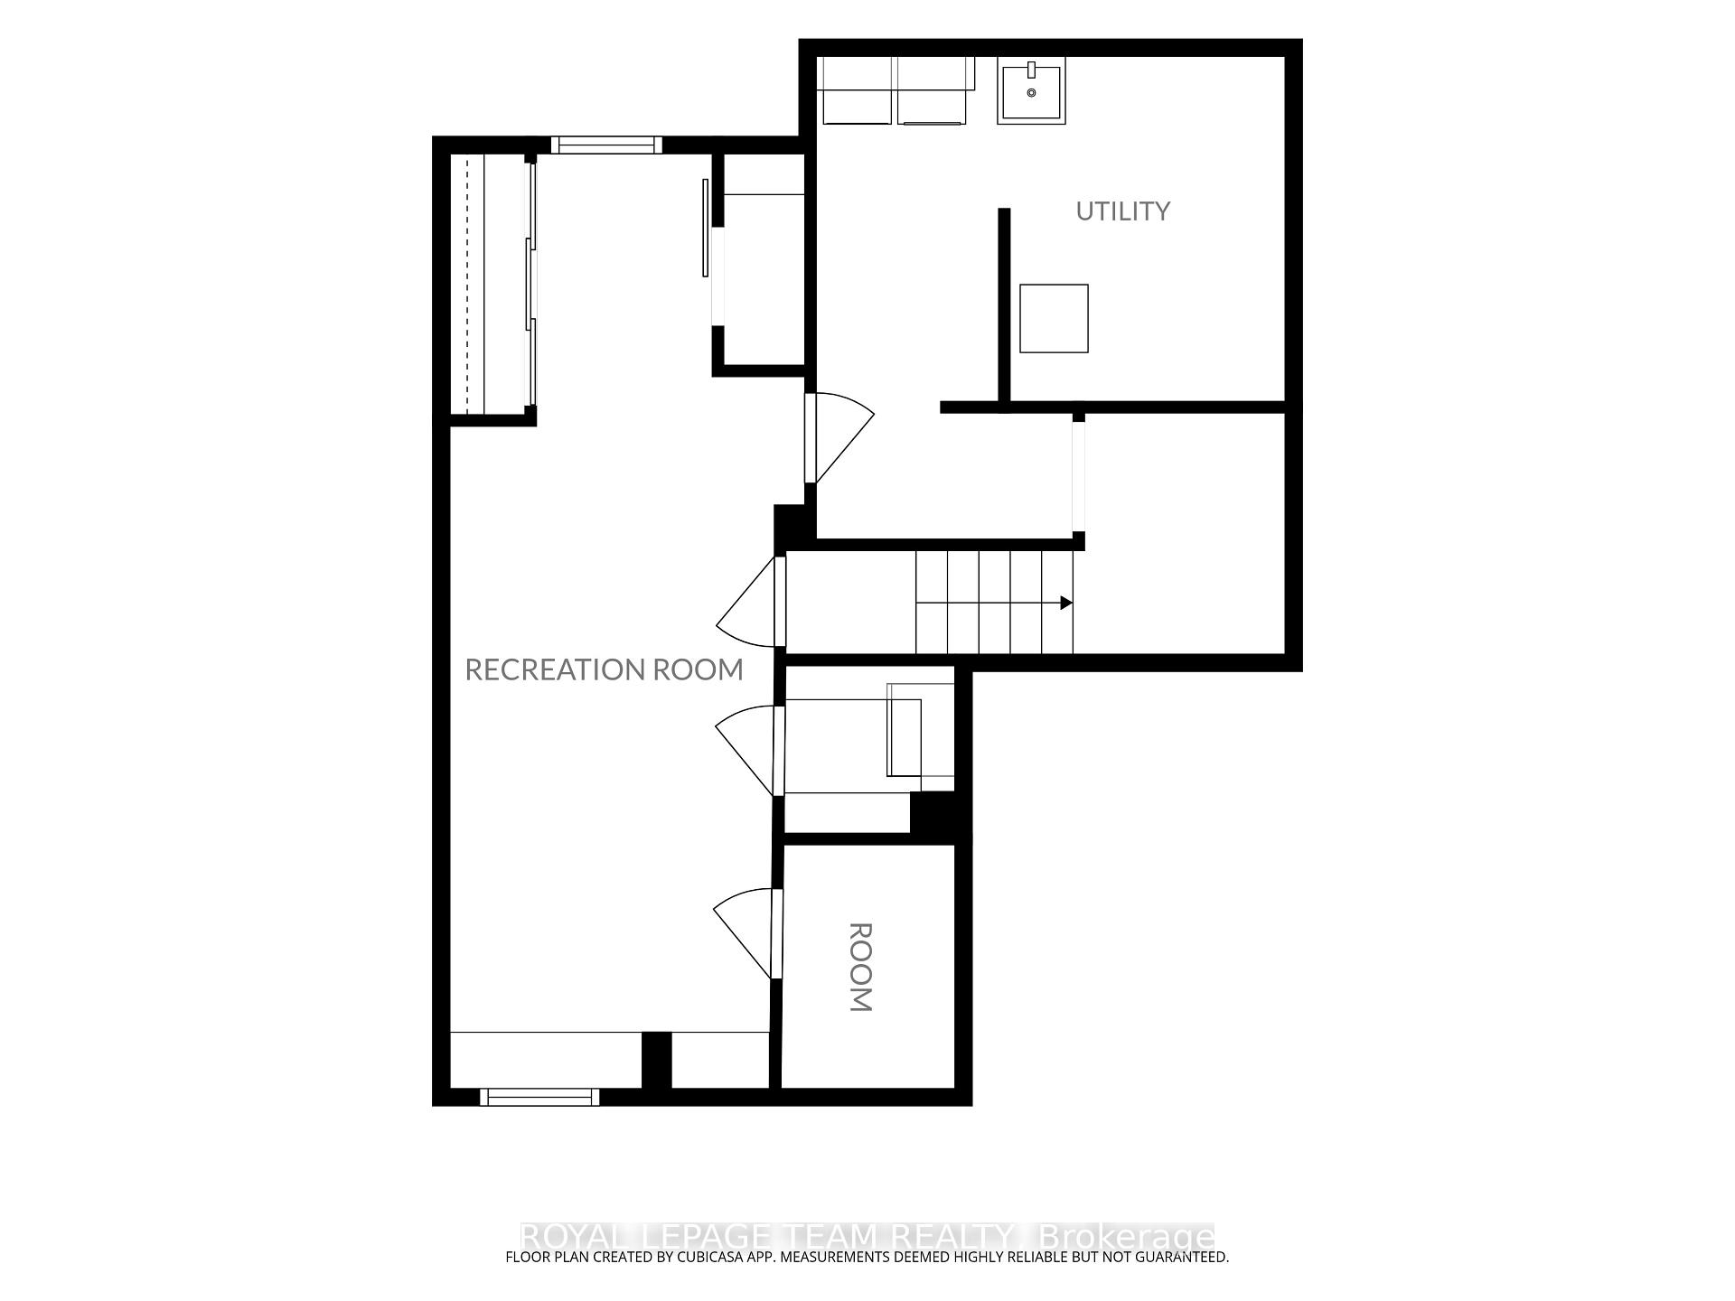
This detached home at 2756 Massicotte Lane is turnkey and ready for you to settle in. Located in Blossom Park, a well-connected Ottawa community, transit and Bank Street are close by, so shopping, restaurants, and everyday errands are just minutes from your door. Inside the home, gleaming site-finished hardwood flows gracefully through the living and dining rooms, catching the light and setting a warm, elegant tone throughout. The living room's wood-burning fireplace becomes the heart of the home, a gathering place for cozy evenings and quiet moments alike. The open concept living and dining room offers a lovely backdrop for cherished meals and gatherings with loved ones, while sliding patio doors bring you outside to the deck, seamlessly blurring the line between indoor comfort and outdoor charm. The kitchen is nothing short of a showpiece, boasting crisp white cabinetry and luxurious quartz countertops that elevate everyday living. Bathed in sunlight from a striking bay window, the eating area invites you to savor slow mornings and lingering conversations. Upstairs, the primary suite unfolds as a true sanctuary. Its spa-inspired ensuite features a generous step-in shower and a deep soaker tub, made for melting away the day's stress, while two additional bedrooms offer comfort and privacy for family or guests. Downstairs, a fully finished basement expands your living space effortlessly, ready to become a rec room, home office, or guest retreat. This basement has no shortage of storage to keep everything organized and out of sight. Step outside to your private, fully fenced backyard, an idyllic escape for lazy afternoons, playful pets, and treasured summer evenings on the deck. The attached garage has epoxy flooring, a small touch that keeps things clean and easy to enjoy year-round. This home offers space, style, and location. Everything you need and right where you want to be.
Key Facts & Features
Property Costs
- Annual Property Tax Amount
- $4,325
- Land Transfer Tax Fee
- $8,473
Condo/Maintenance Fee
- Maintenance Fee
- $330 /month
Included In Maintenance Fee
- Building Insurance Included
- Basement Type
- Finished, Full
Interior Features
- Pets Permitted
- Yes-with Restrictions
- Laundry Features
- In-Suite Laundry, In Basement, Laundry Room
- Interior Extras
- Auto Garage Door Remote, Water Heater Owned
- Fireplace/Stove
- Yes
- Fireplace Features
- Wood
- Elevator
- No
Exterior Features
- Balcony
- None
Building
- Building Type
- Detached Condo
- Building Style
- 2-Storey
- Condo Corp Number
- 426
Construction
- Exposure
- North
- Exterior Finish
- Brick Front, Other
- Special Designation
- Unknown
Inclusions
- Inclusions
- Refrigerator, Stove, Hood Fan, Dishwasher, Washer, Dryer, Window Coverings, Light Fixtures, Garage Door Opener and Remote(s).
Parking & Garages
- Garage Type
- Attached
- Garage Spaces
- 1
- Parking Type
- Owned
- Parking Spaces
- 1
- Total Garage And Parking Spaces
- 2
Lockers
- Locker Type
- None
Heating & Cooling
- Heat Source
- Gas
- Heat Type
- Forced Air
- Air Conditioning
- Central Air
- Bedrooms
- 3
- Washrooms
- 3
- Kitchens
- 1
Room sizes
- Utility Room—Basement level
- Laundry—Basement level, Finished
- Mud Room—Lower level, Access To Garage
- Room—
- Other—Basement level, Closet
- Bedroom 2—Second level
- Other—Basement level, Closet
- Other—In Between level, Staircase
- Foyer—Main level
- Recreation—Basement level
- Other—Basement level, Closet
- Bathroom—Second level, 5 Pc Ensuite
- Kitchen—Main level, Irregular Room, Bay Window
- Living Room—Main level, Combined w/Dining, Fireplace, Hardwood Floor
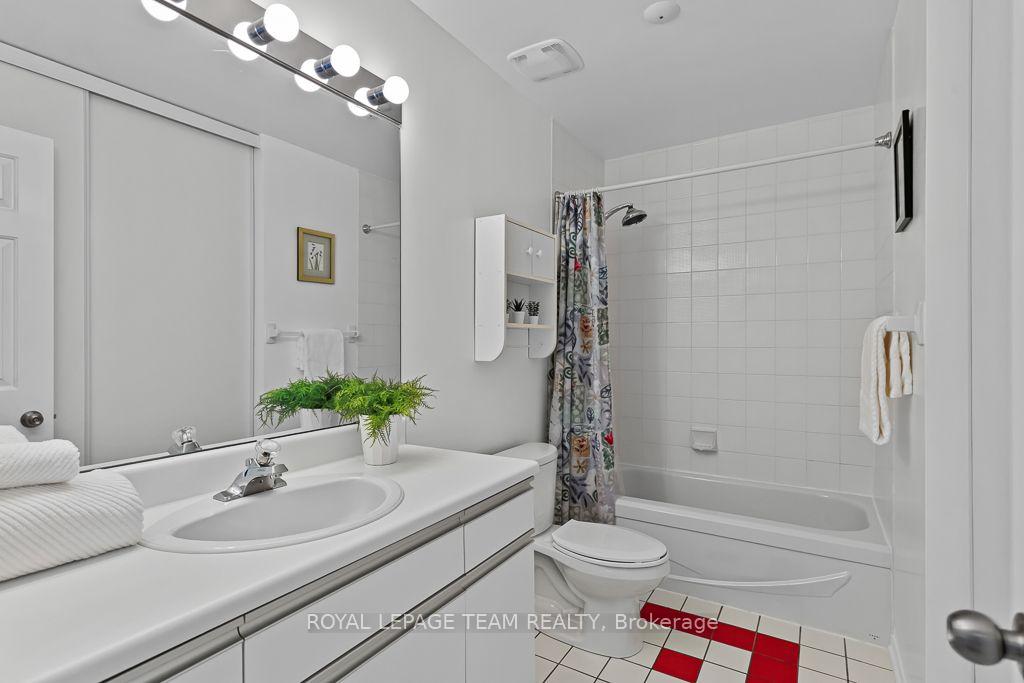
- Bathroom—Second level, 4 Pc Bath, Large Closet
- Bedroom 3—Second level
- Primary Bedroom—Second level, Irregular Room, Large Closet
- Other—Basement level, Large Closet
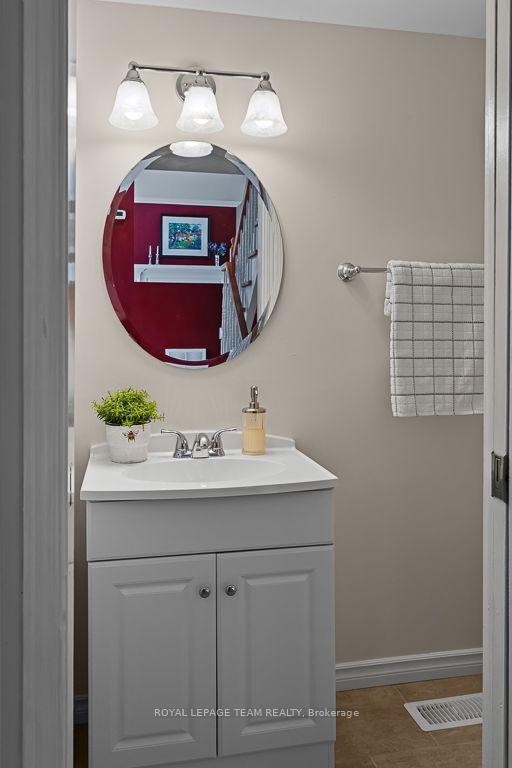
- Bathroom—Lower level, 2 Pc Bath
Washrooms
- 2-piece, In Between
- 4-piece, Upper
- 5-piece, Upper
- Municipality
- Ottawa
- Neighbourhood
- Emerald Woods/Sawmill Creek
- Main cross streets
- Albion / Bridle Path
- Directions
- Bank Street to Albion Road South, turn onto Massicotte Lane. Property is on the left. Use visitors parking.
- MLS® number
- X13801038
- Data source
- Toronto Regional Real Estate Board
- Listed on
- 2026-09-18
- Updated on
- 2026-09-18
- Days on market
- 27 days
- Possession type
- Flexible
- Co-op commission
- 2%
- Seller
- Listed by
- ROYAL LEPAGE TEAM REALTY
Home Market Value
Current home valuation for 2756 Massicotte Lane, Ottawa, Emerald Woods/Sawmill Creek, Ottawa, ON. Listed for $599,900
HOMEH Estimate
$583,626
Estimated Sales Range
$461,065 - $706,187
HOMEH Estimate for 2756 Massicotte Lane, Ottawa, Emerald Woods/Sawmill Creek
Calculated with a real agent's CMA method — 45+ years of experience, codified. Not an AI guess.
Mortgage Payment Calculator
Compare up to 4 down payment scenarios
5% on first $500K + 10% on $99,900 over $500K
$34,990
| Scenario 1 | Scenario 2 | Scenario 3 | Scenario 4 | |
|---|---|---|---|---|
−Down payment | % $ | % $ | % $ | % $ |
+CMHC insurance | $22,580 | $16,737 | $14,278 | $0 |
=Total mortgage | $587,086 | $556,647 | $524,193 | $479,920 |
Amortization | ||||
Mortgage rate | % | % | % | % |
| Payment frequency | ||||
=Mortgage payment | $2,866monthly | $2,718monthly | $2,559monthly | $2,343monthly |
Land Transfer Tax
$8,473
$8,473
Around this home
No schools found nearby
Data provided by OpenStreetMap & Fraser Institute School Rankings
Ask HOMEH
New!Hi there!
👋Text or call (416) 301-9001
Recommended for you
Based on homes you've looked at.
No recommended properties found.
Nearby similar homes
No nearby properties found.
More real estate resources
Other homes nearby
Explore this area
Nearby neighbourhoods
No nearby listings available.