
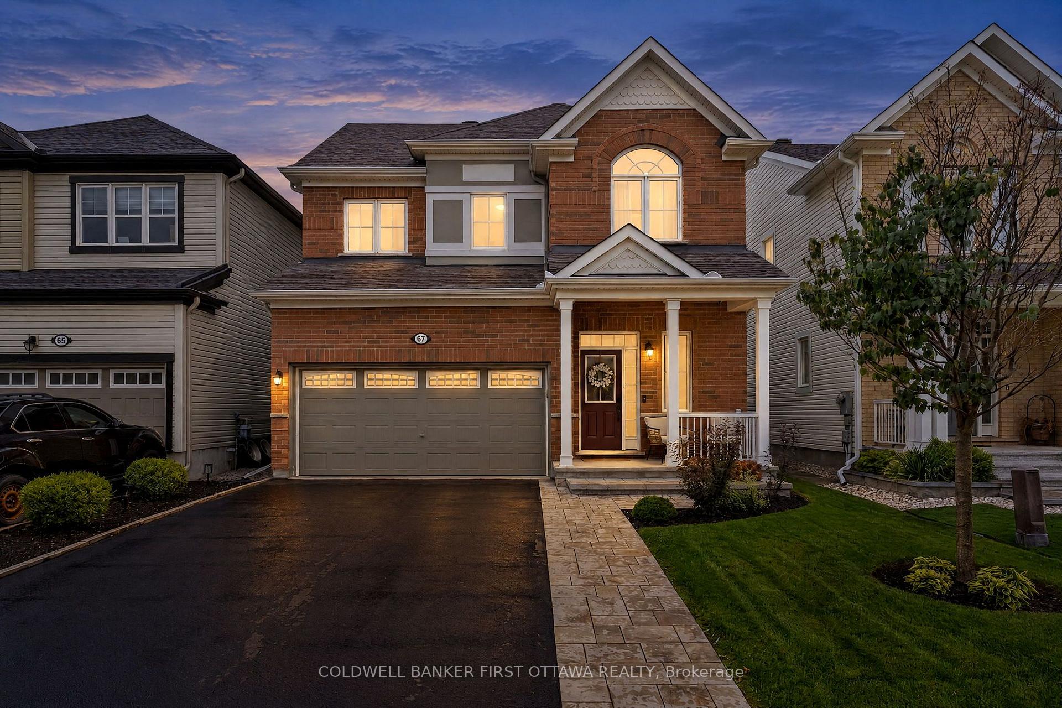
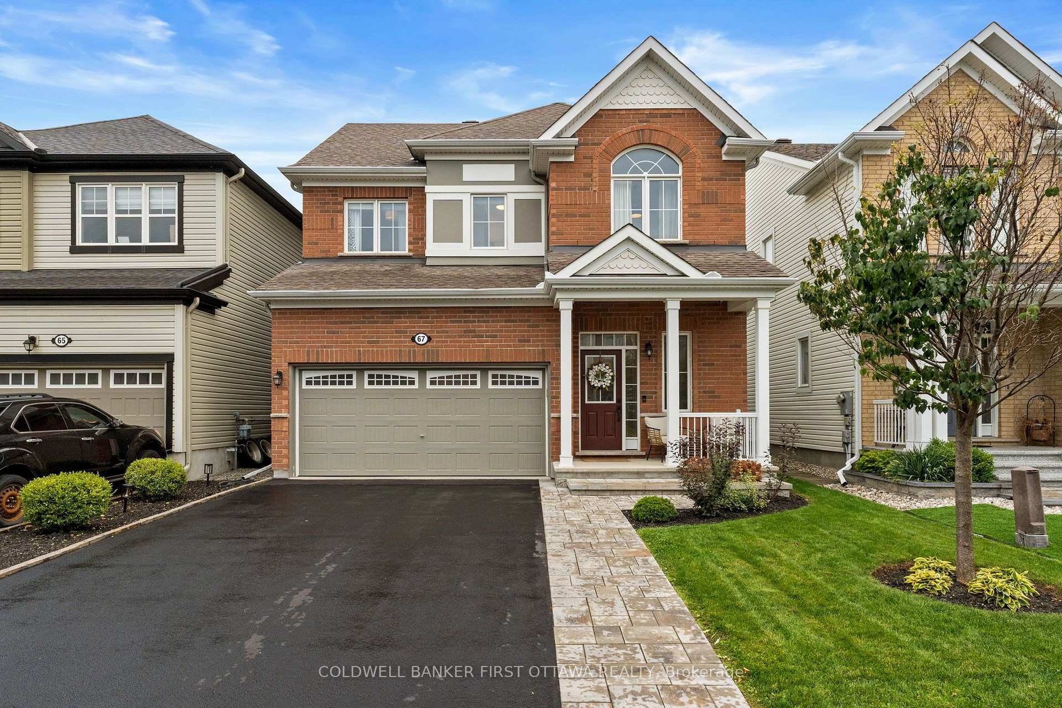
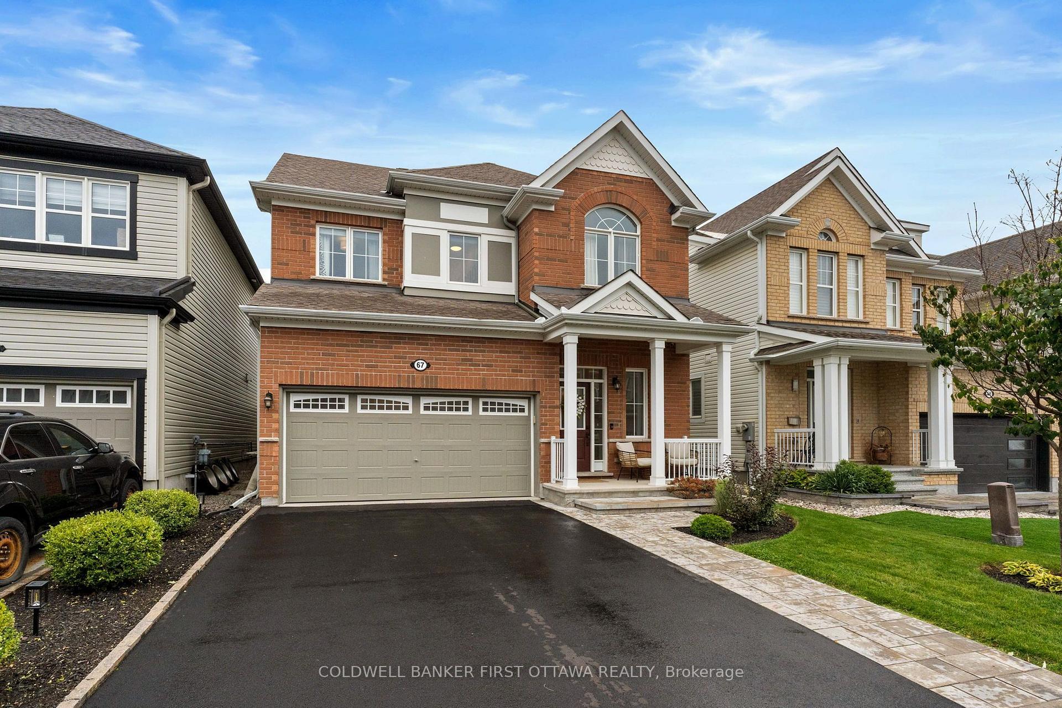
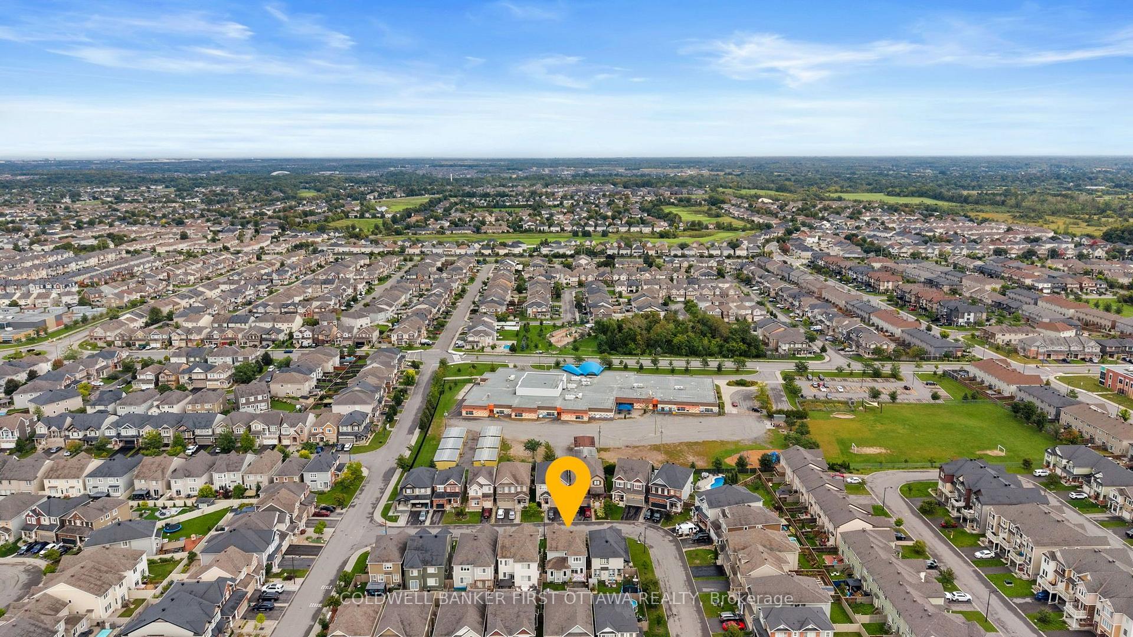
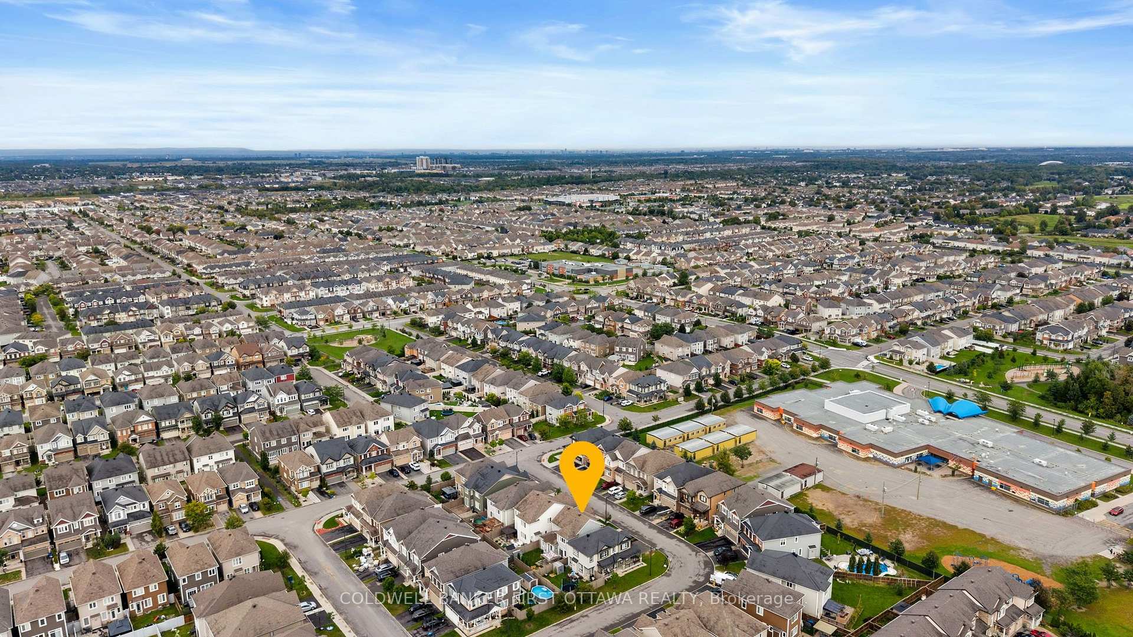

67 Remora Way
Ottawa (Barrhaven - Half Moon Bay), ON K2J 6H4
- 4Bedrooms
- 4Bathrooms
- 2Garage
- 1500–2000Sq Ft
- $5,674Tax
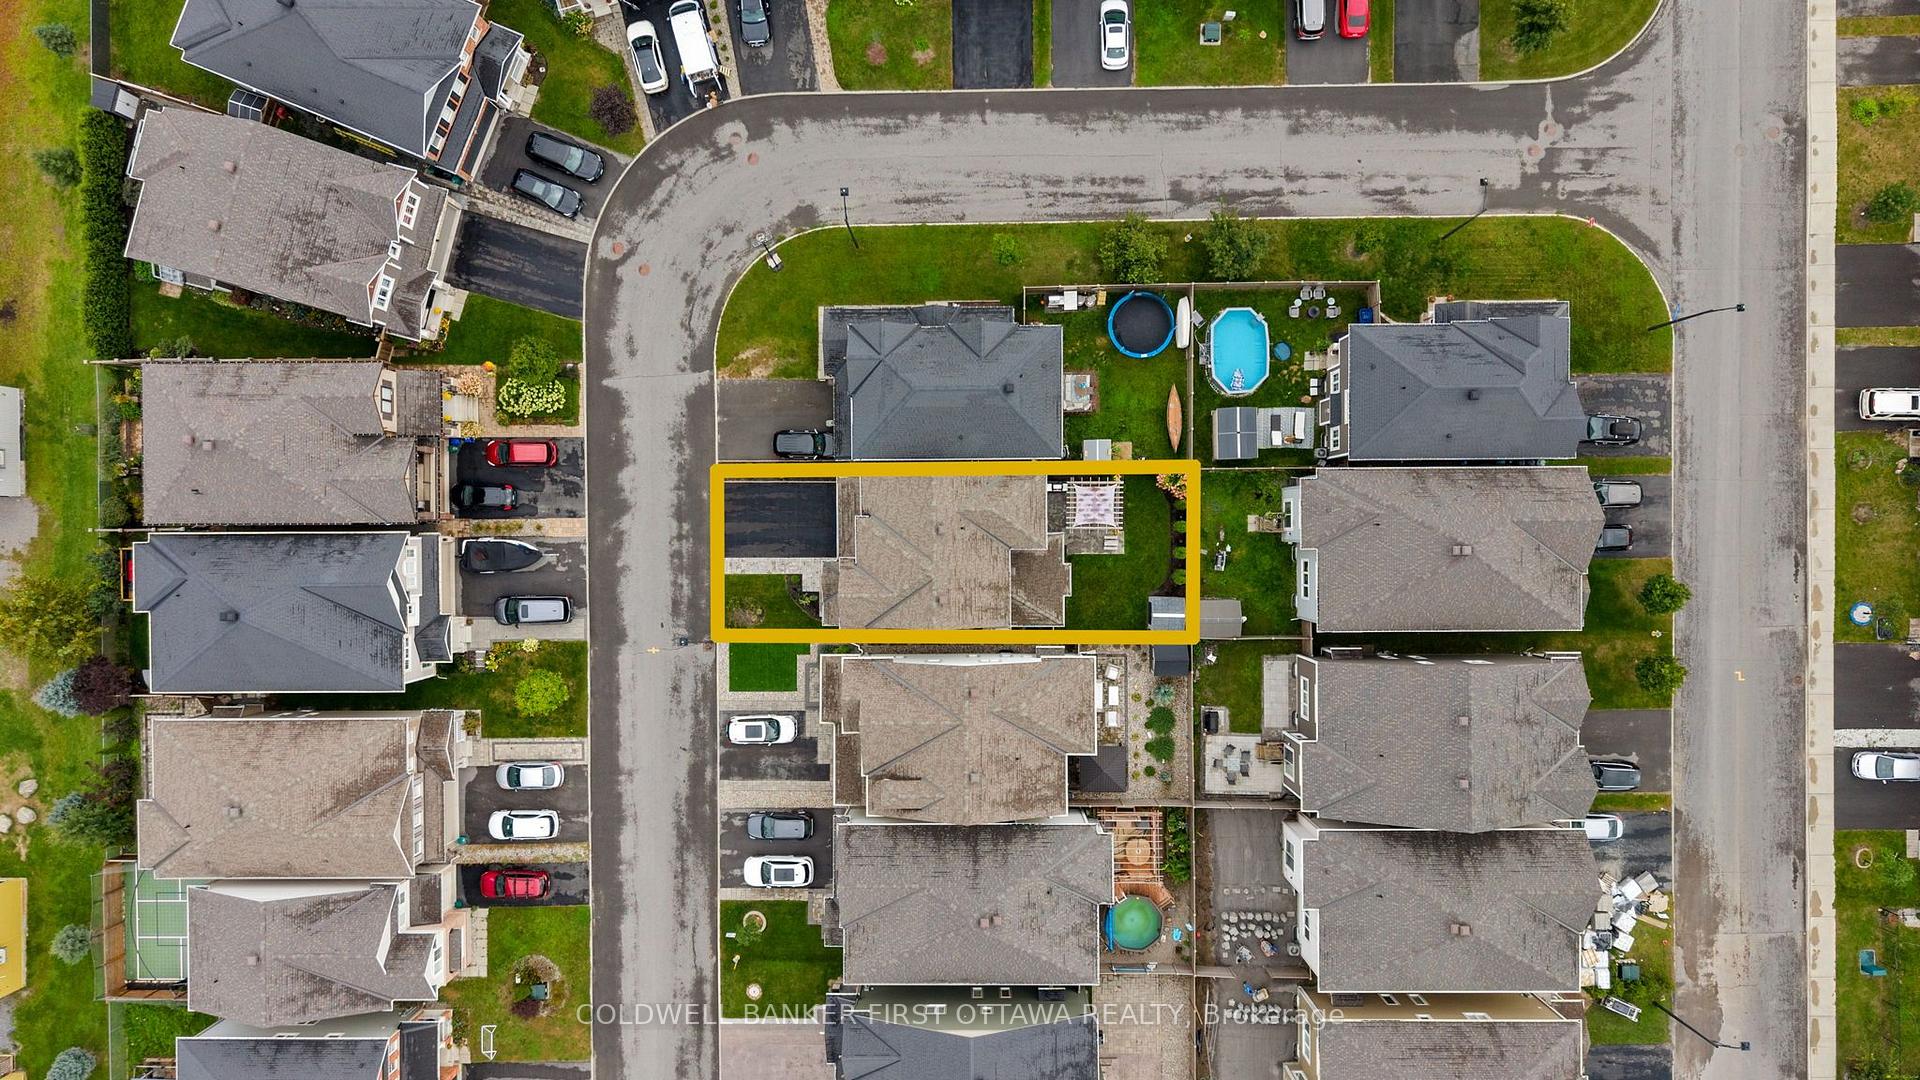
- 11×27 mLot Size
 Estimated Value:$777,943See Free Estimate Report

Sale & Price History for 67 Remora Way, Ottawa, Barrhaven - Half Moon Bay
| Start Date | End Date | Price | Event | MLS# |
|---|---|---|---|---|
| No listing history available | ||||
Real estate boards require you to or to see the full details of this property.
*Sold prices and complete sale & price history are regulated data. Under the Trust in Real Estate Services Act, 2002 (TRESA) and the rules of the Real Estate Council of Ontario (RECO), and pursuant to the Multiple Listing Service® rules of the Canadian Real Estate Association (CREA) and the Toronto Regional Real Estate Board (TRREB), this information may be shown only to registered users who have agreed to the applicable terms of use (a Virtual Office Website, or "VOW," arrangement). HOMEH Inc., Brokerage therefore provides it to signed-in members only. Creating an account is free and takes under a minute.
About 67 Remora Way, Ottawa, Barrhaven - Half Moon Bay
Summarized Description
- Designer upgrades throughout the home.
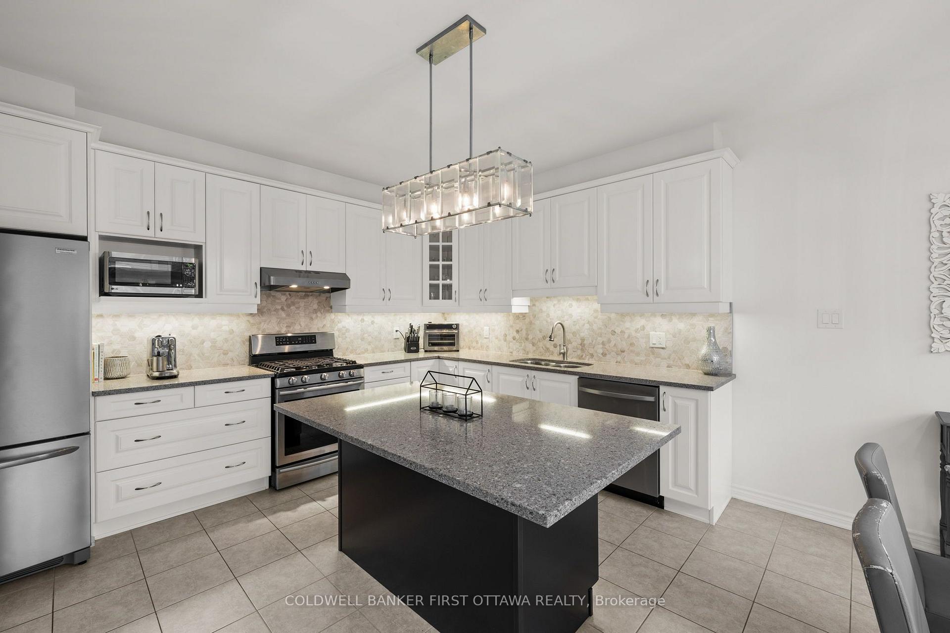
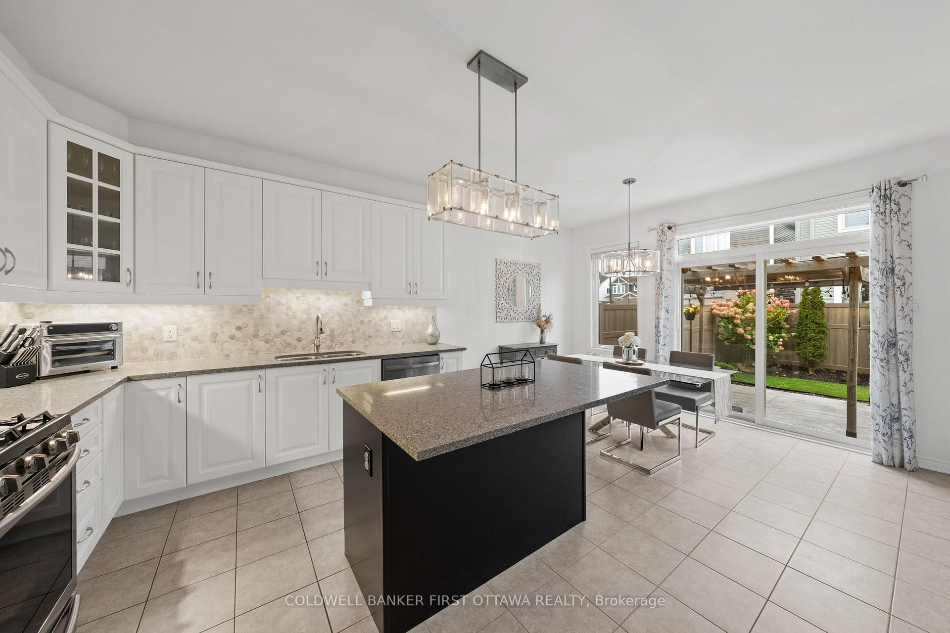
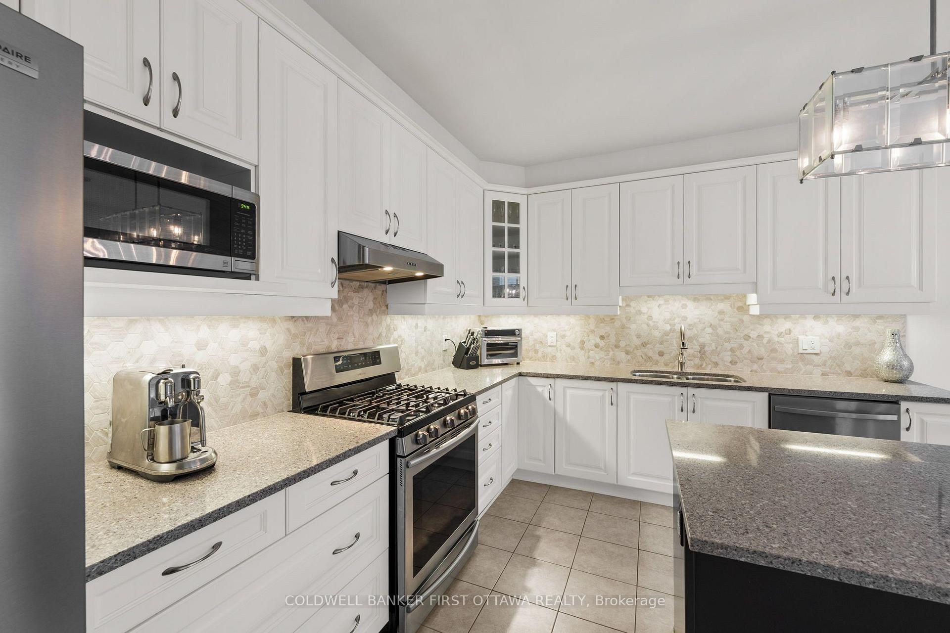
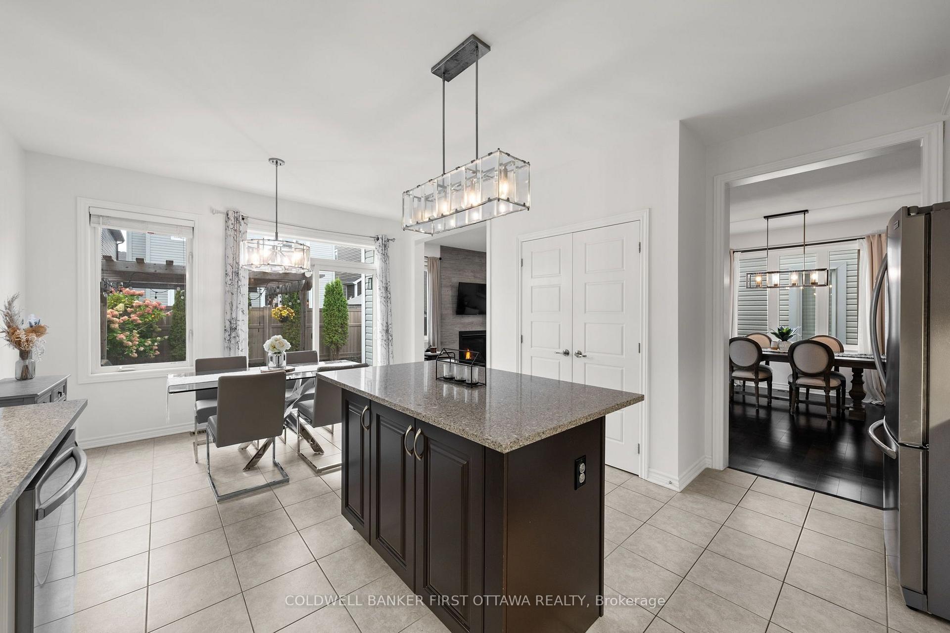
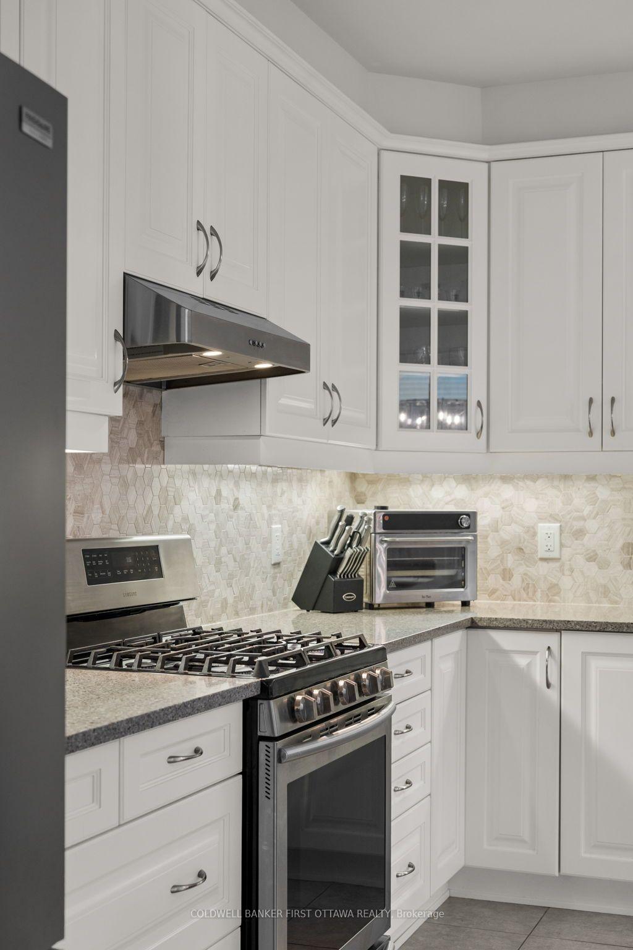
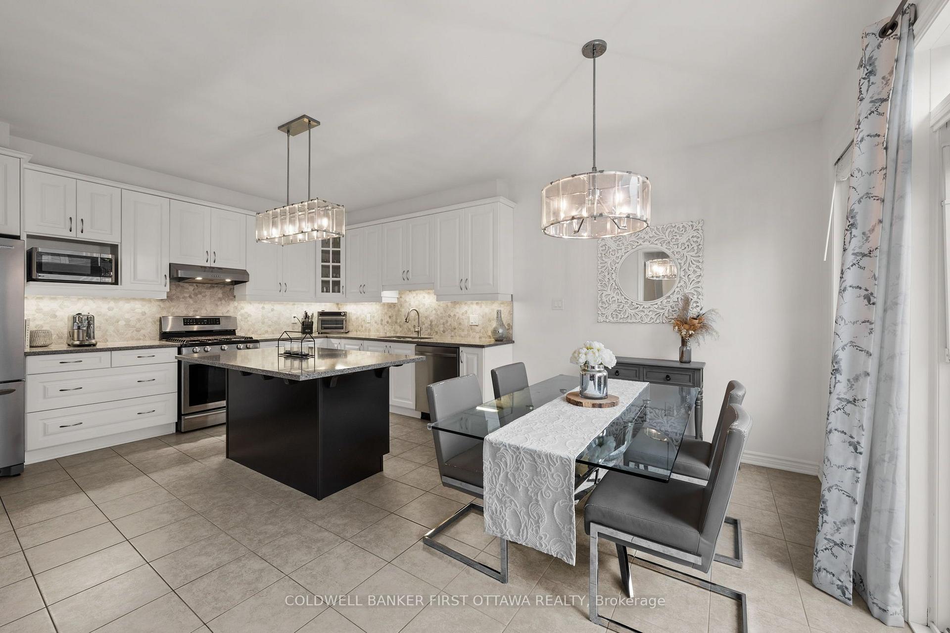
- Fully upgraded kitchen with quartz counters.
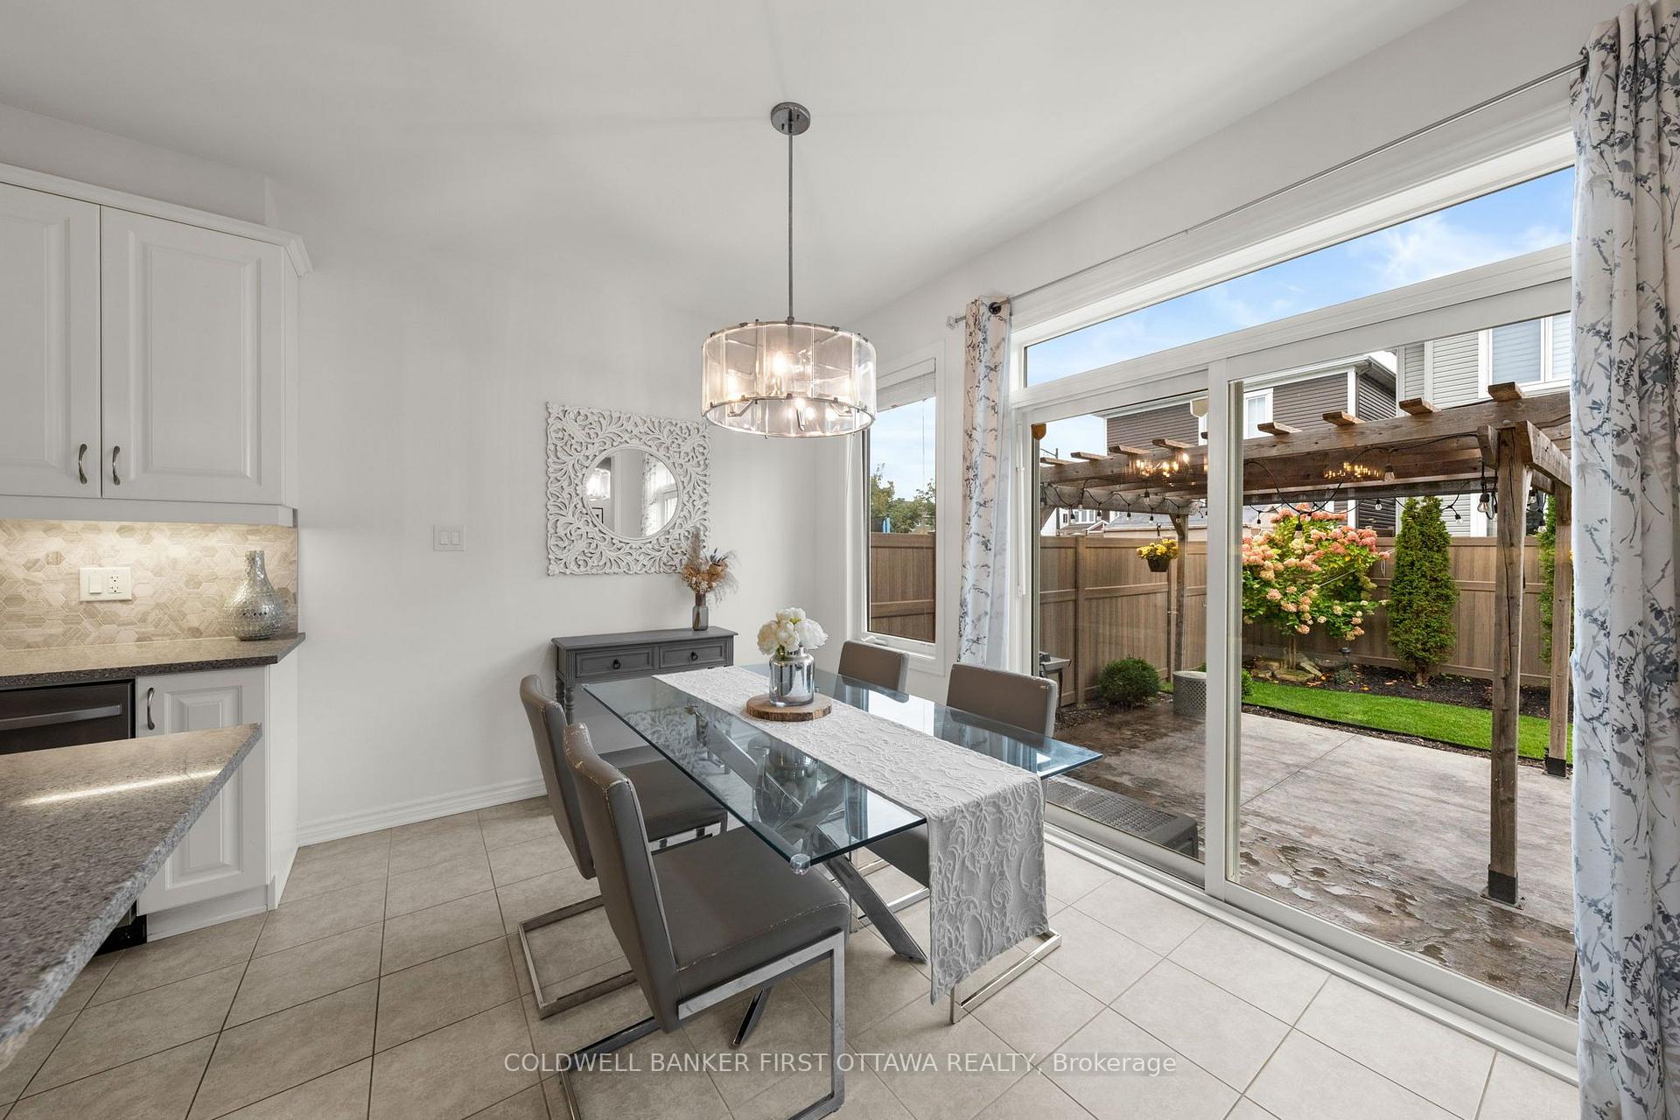
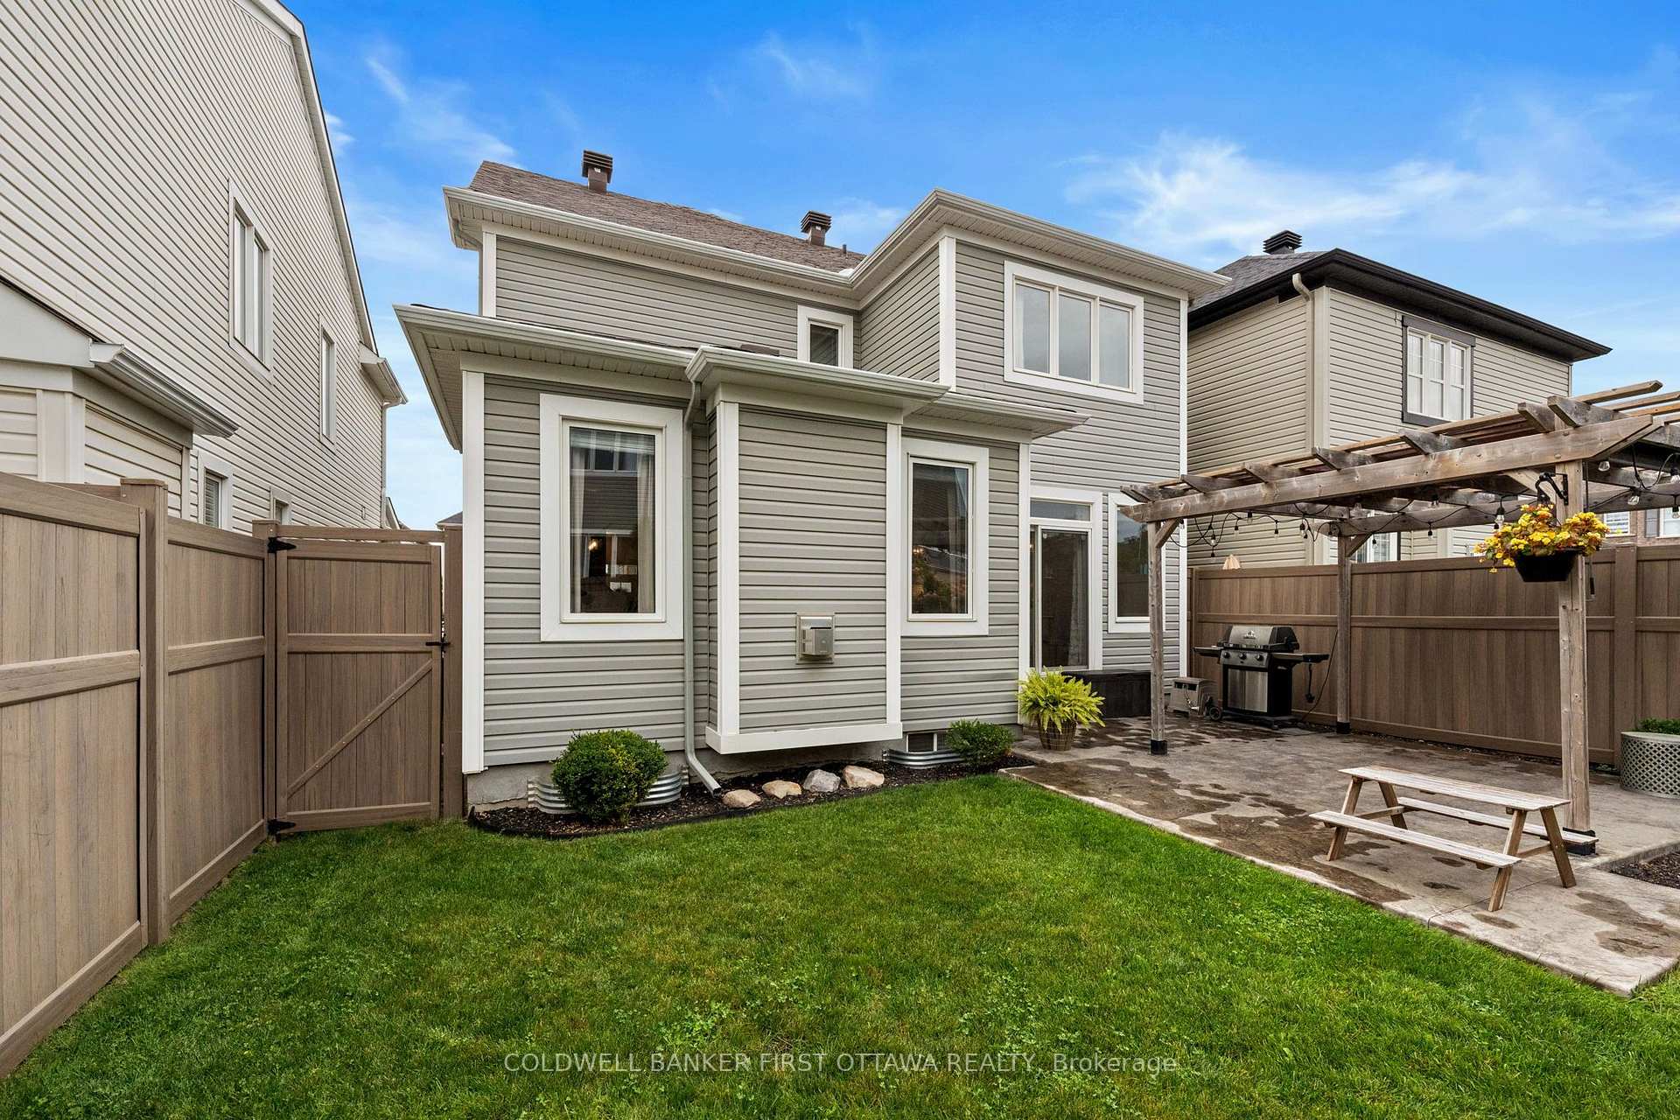
- Private fenced backyard with custom pergola.
- Finished lower level ideal for entertaining.
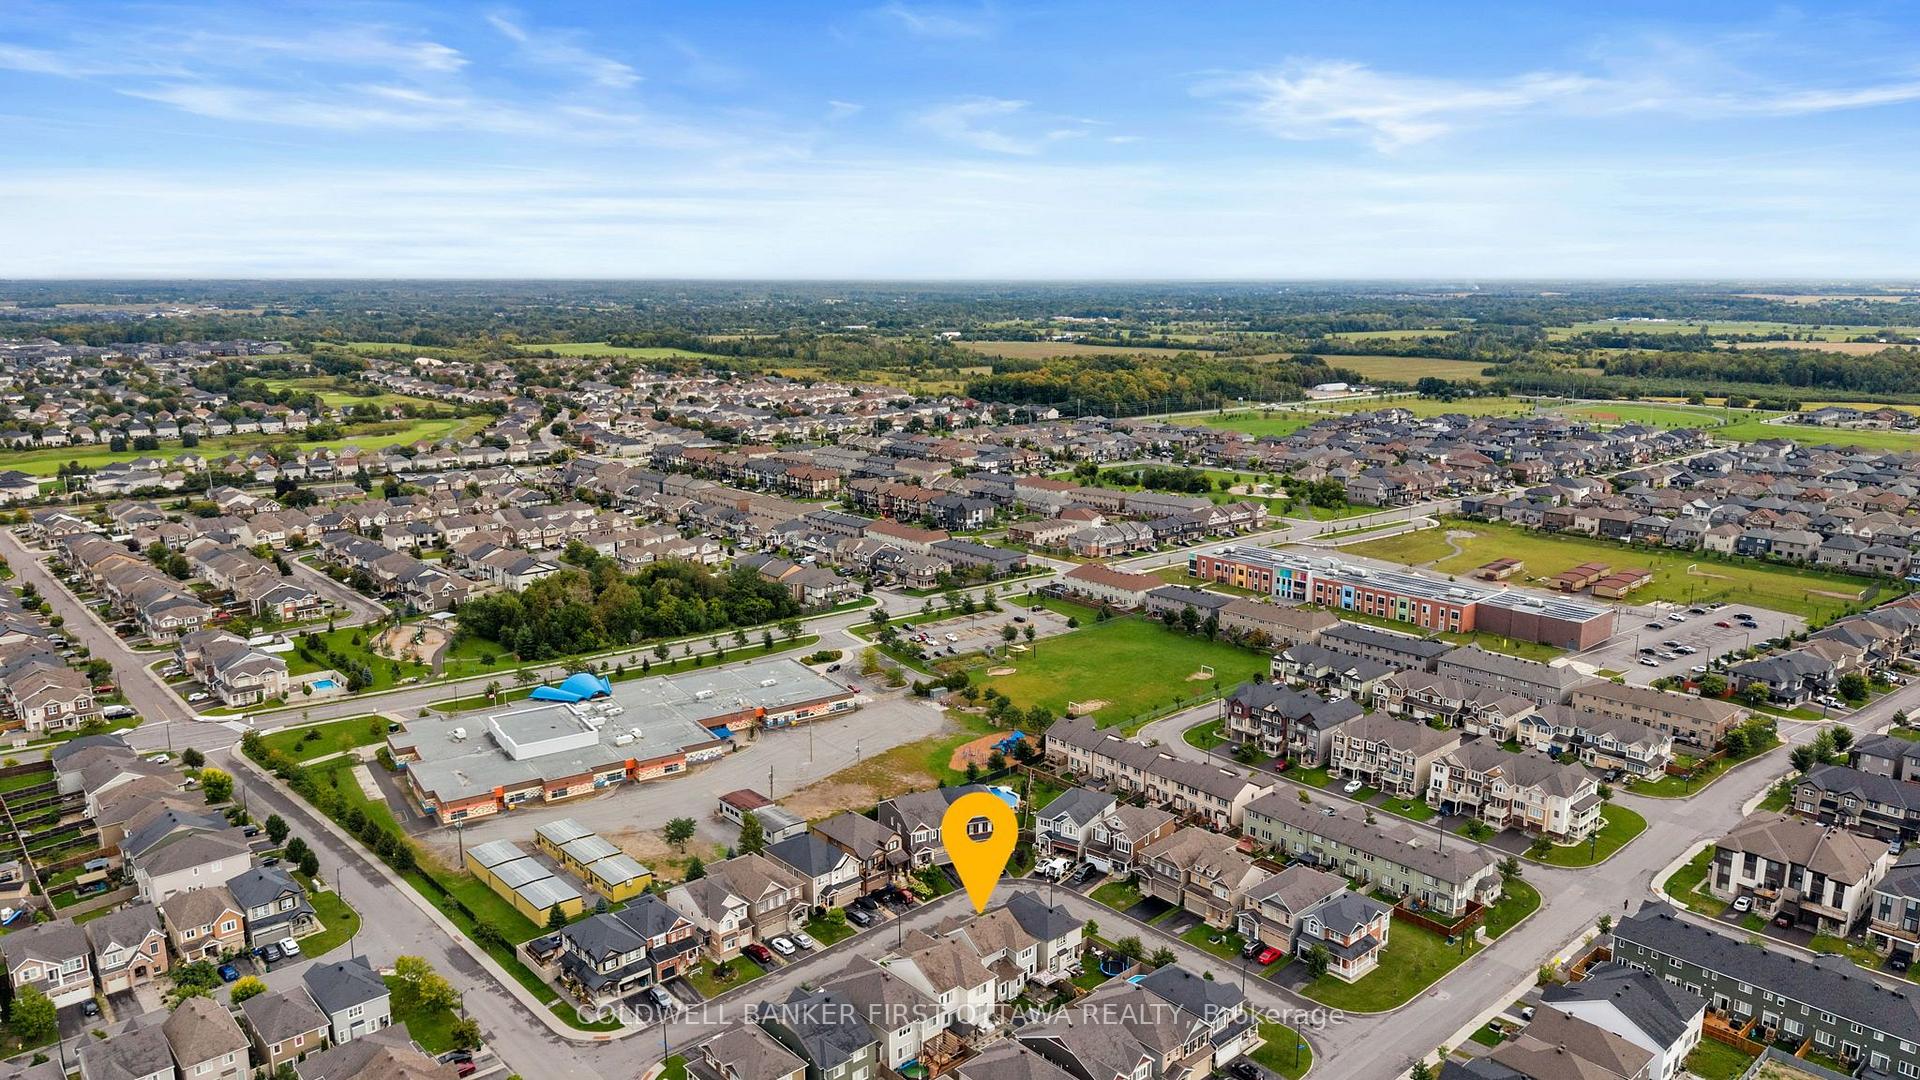
- Walking distance to schools and parks.
- Convenient access to major roads and amenities.
- Meticulously maintained with extensive upgrades.
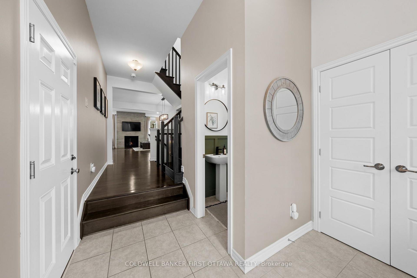
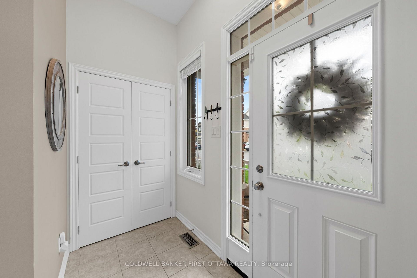
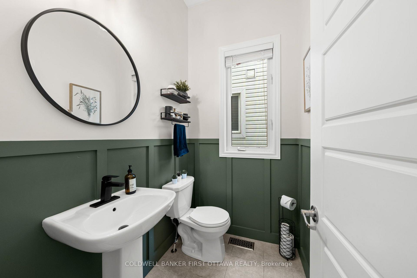
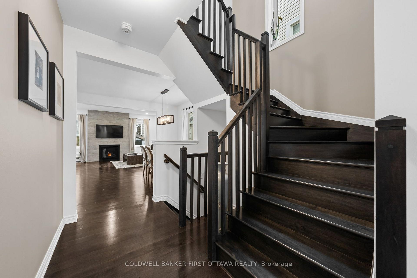
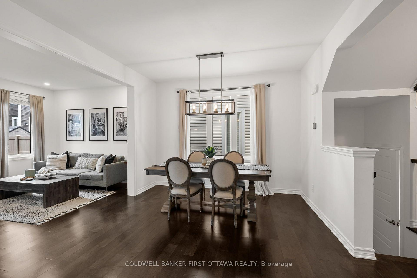
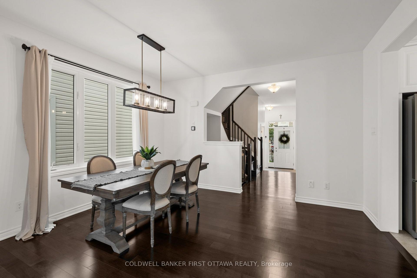
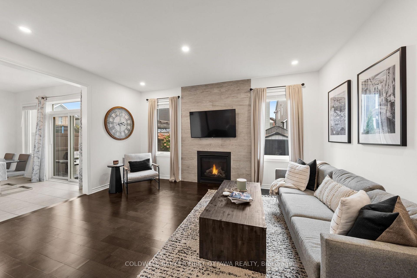
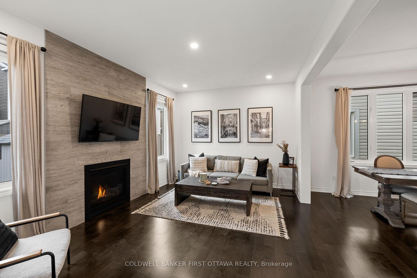
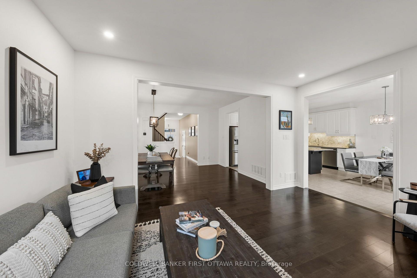
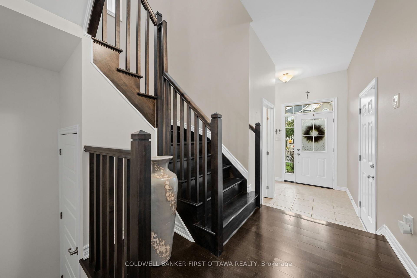
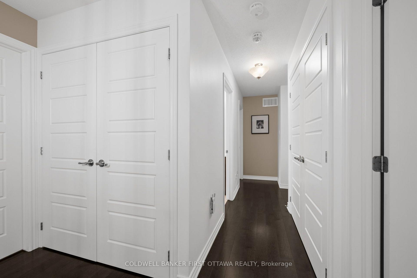
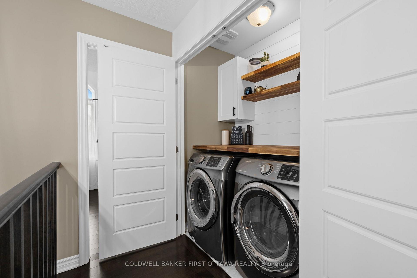
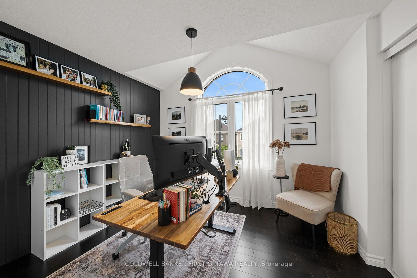
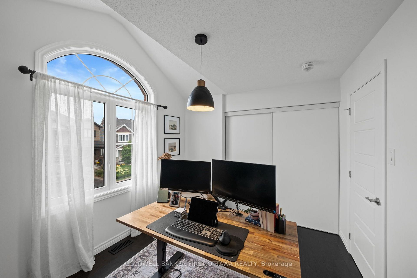
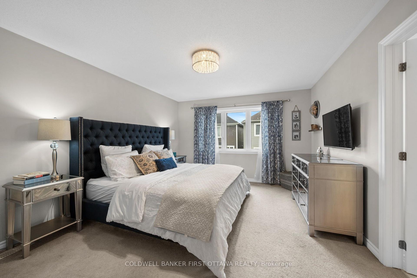
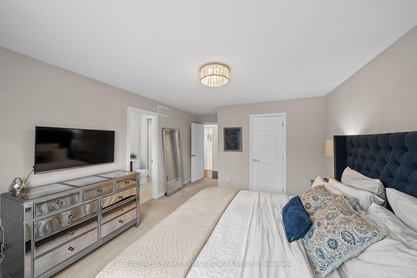
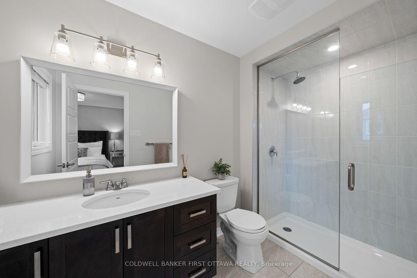
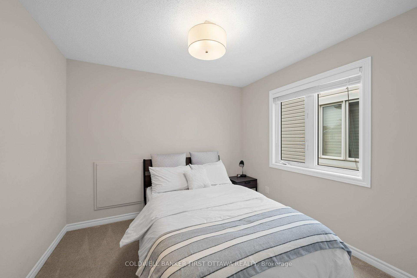
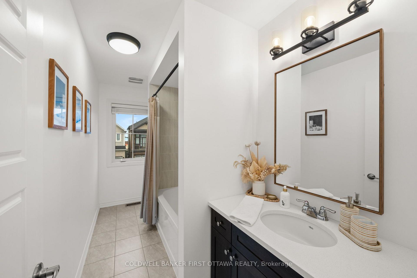
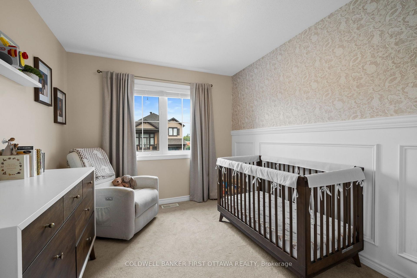
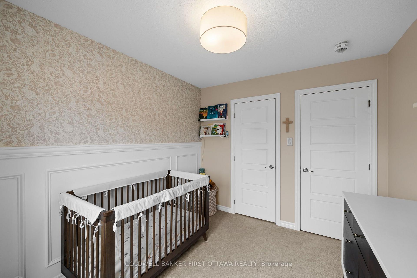
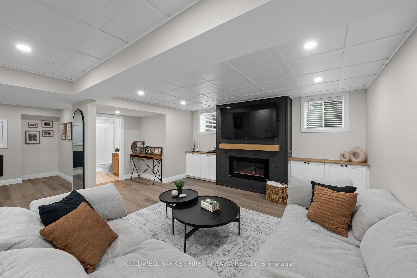
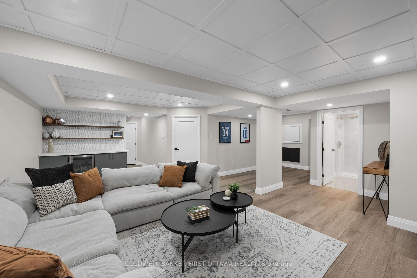
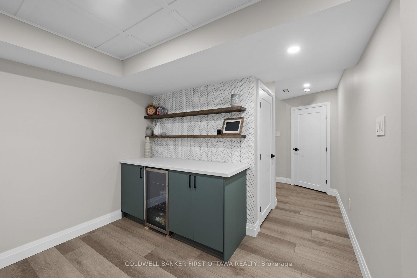
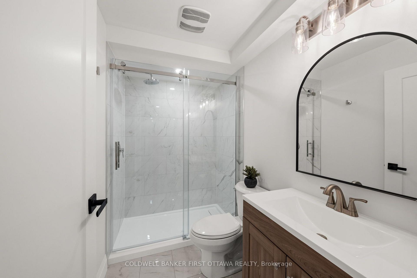
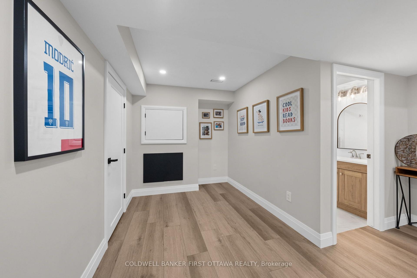
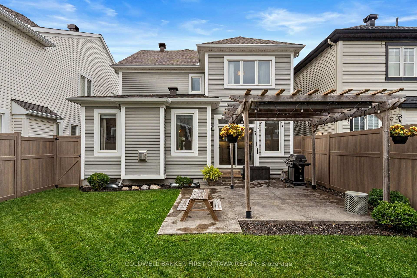
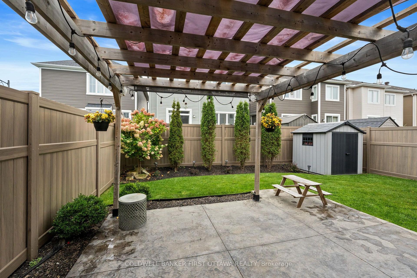
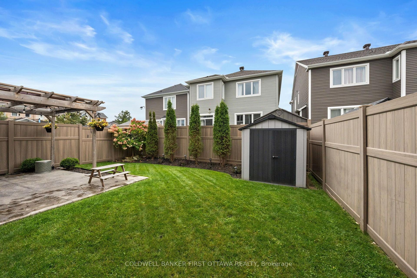
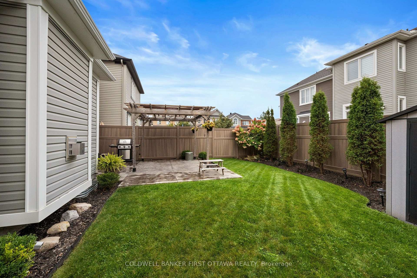
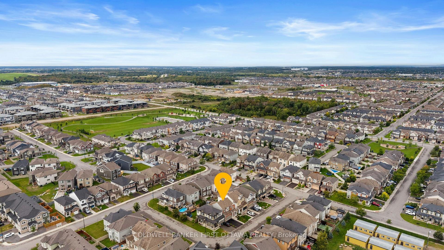
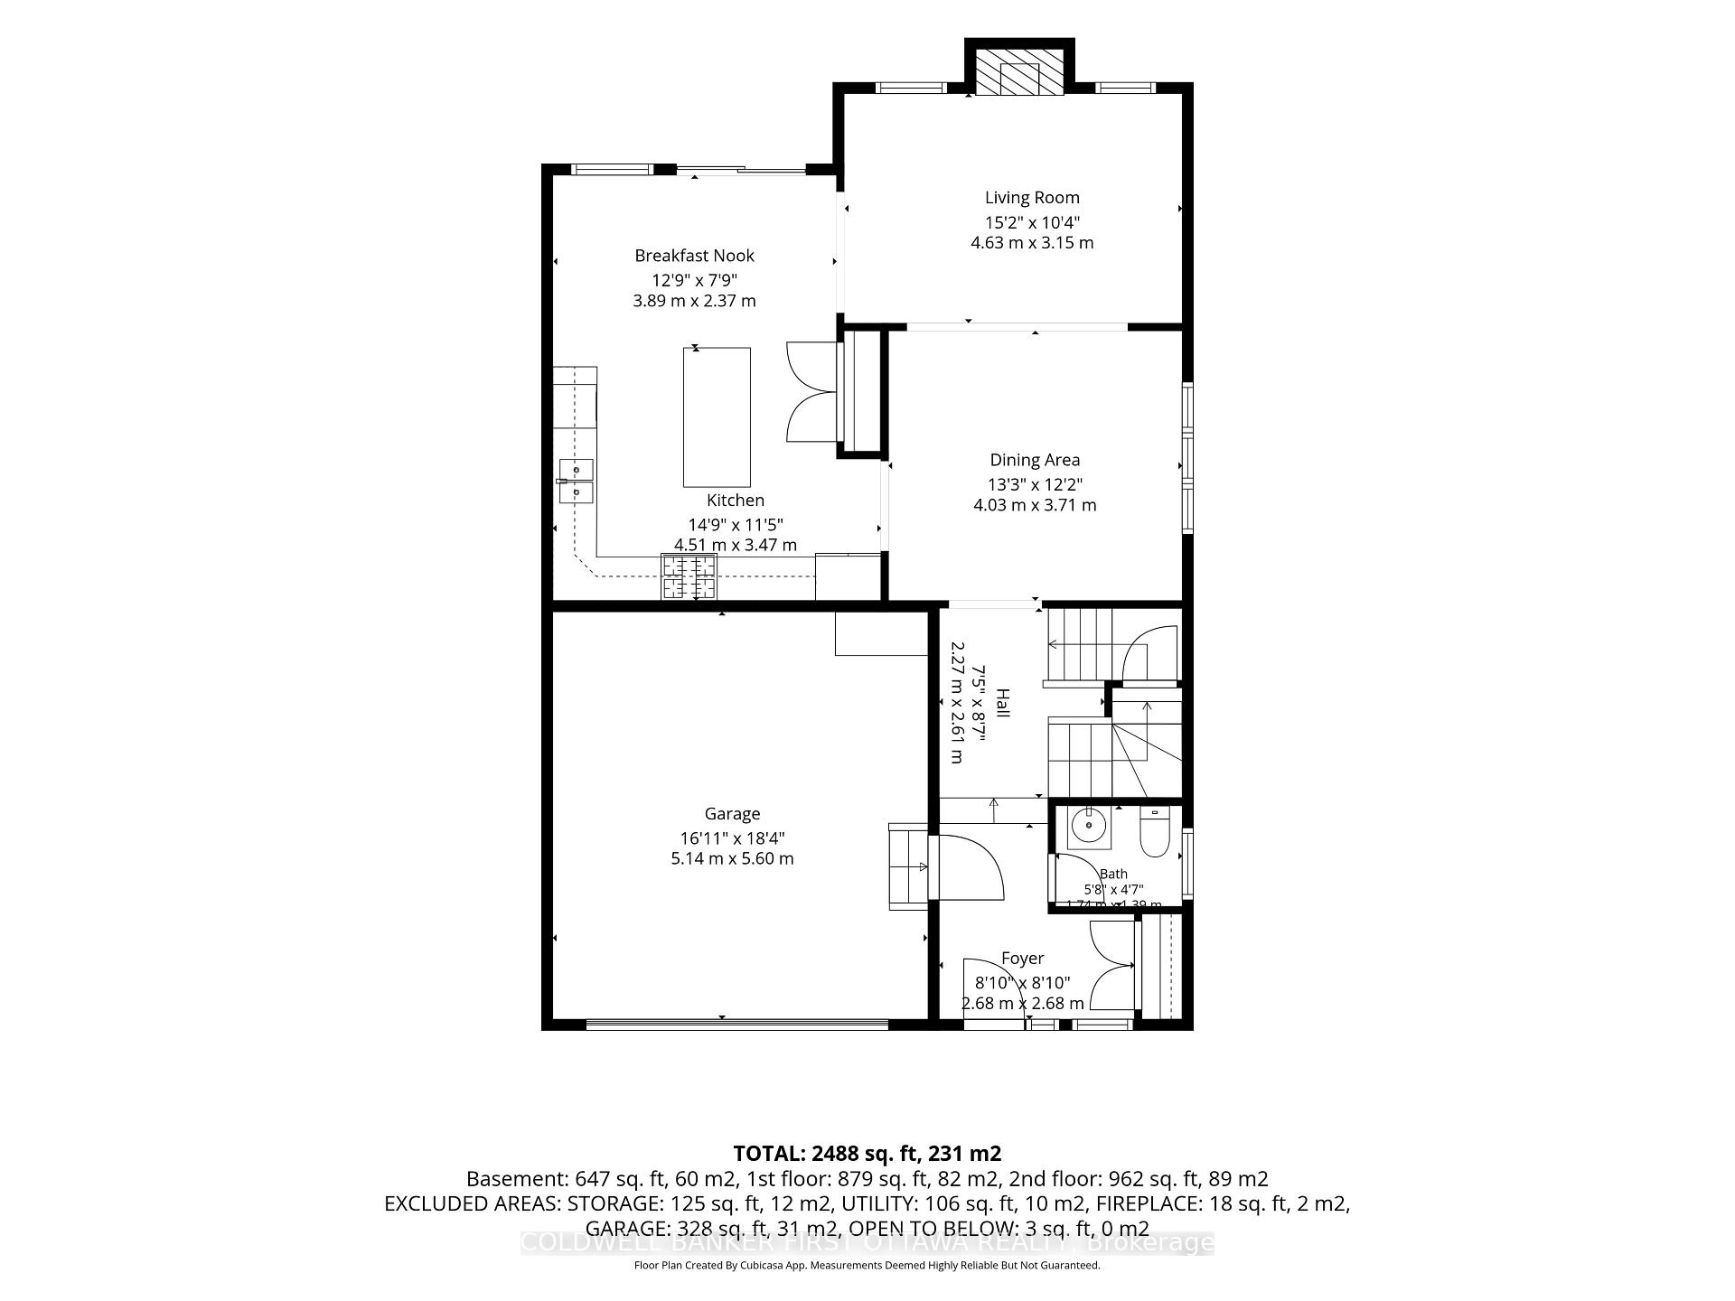
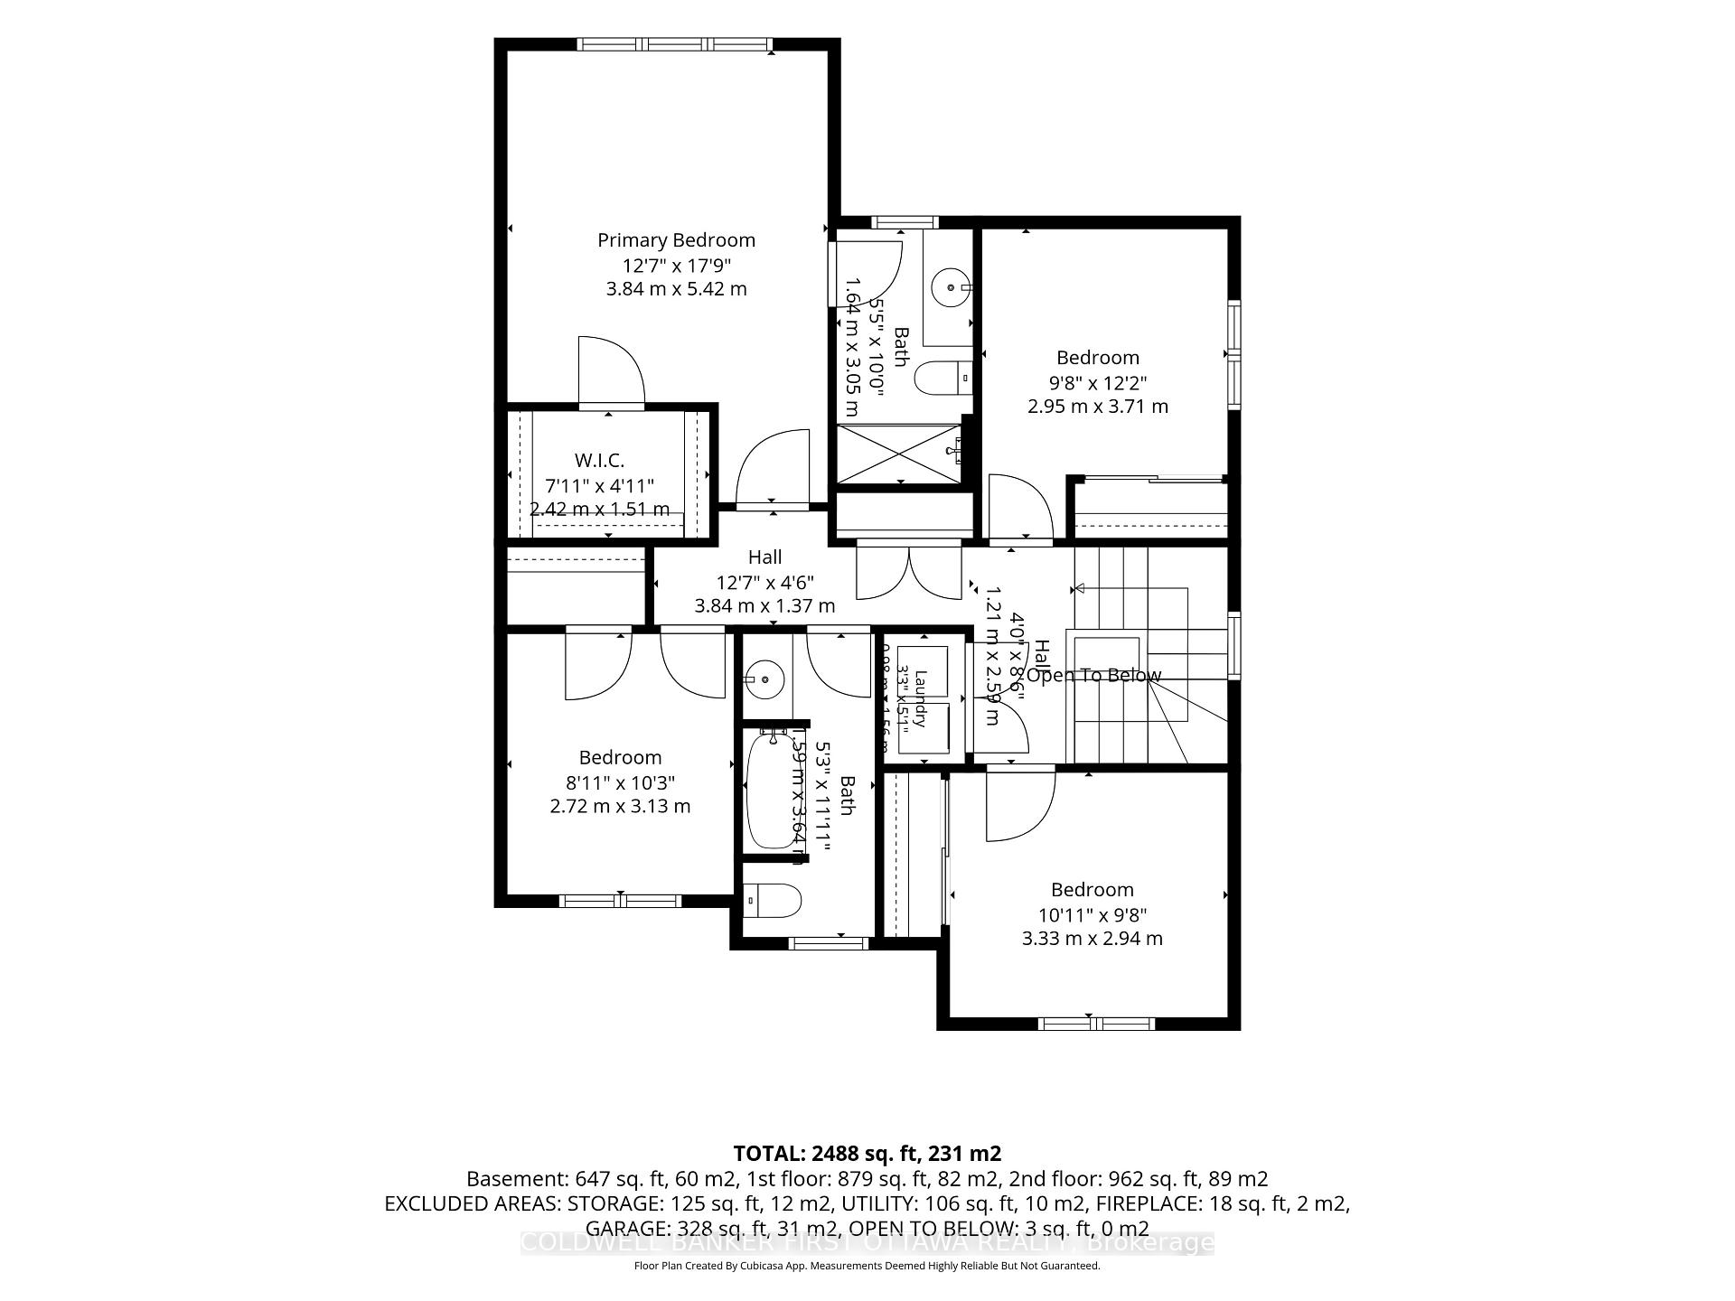
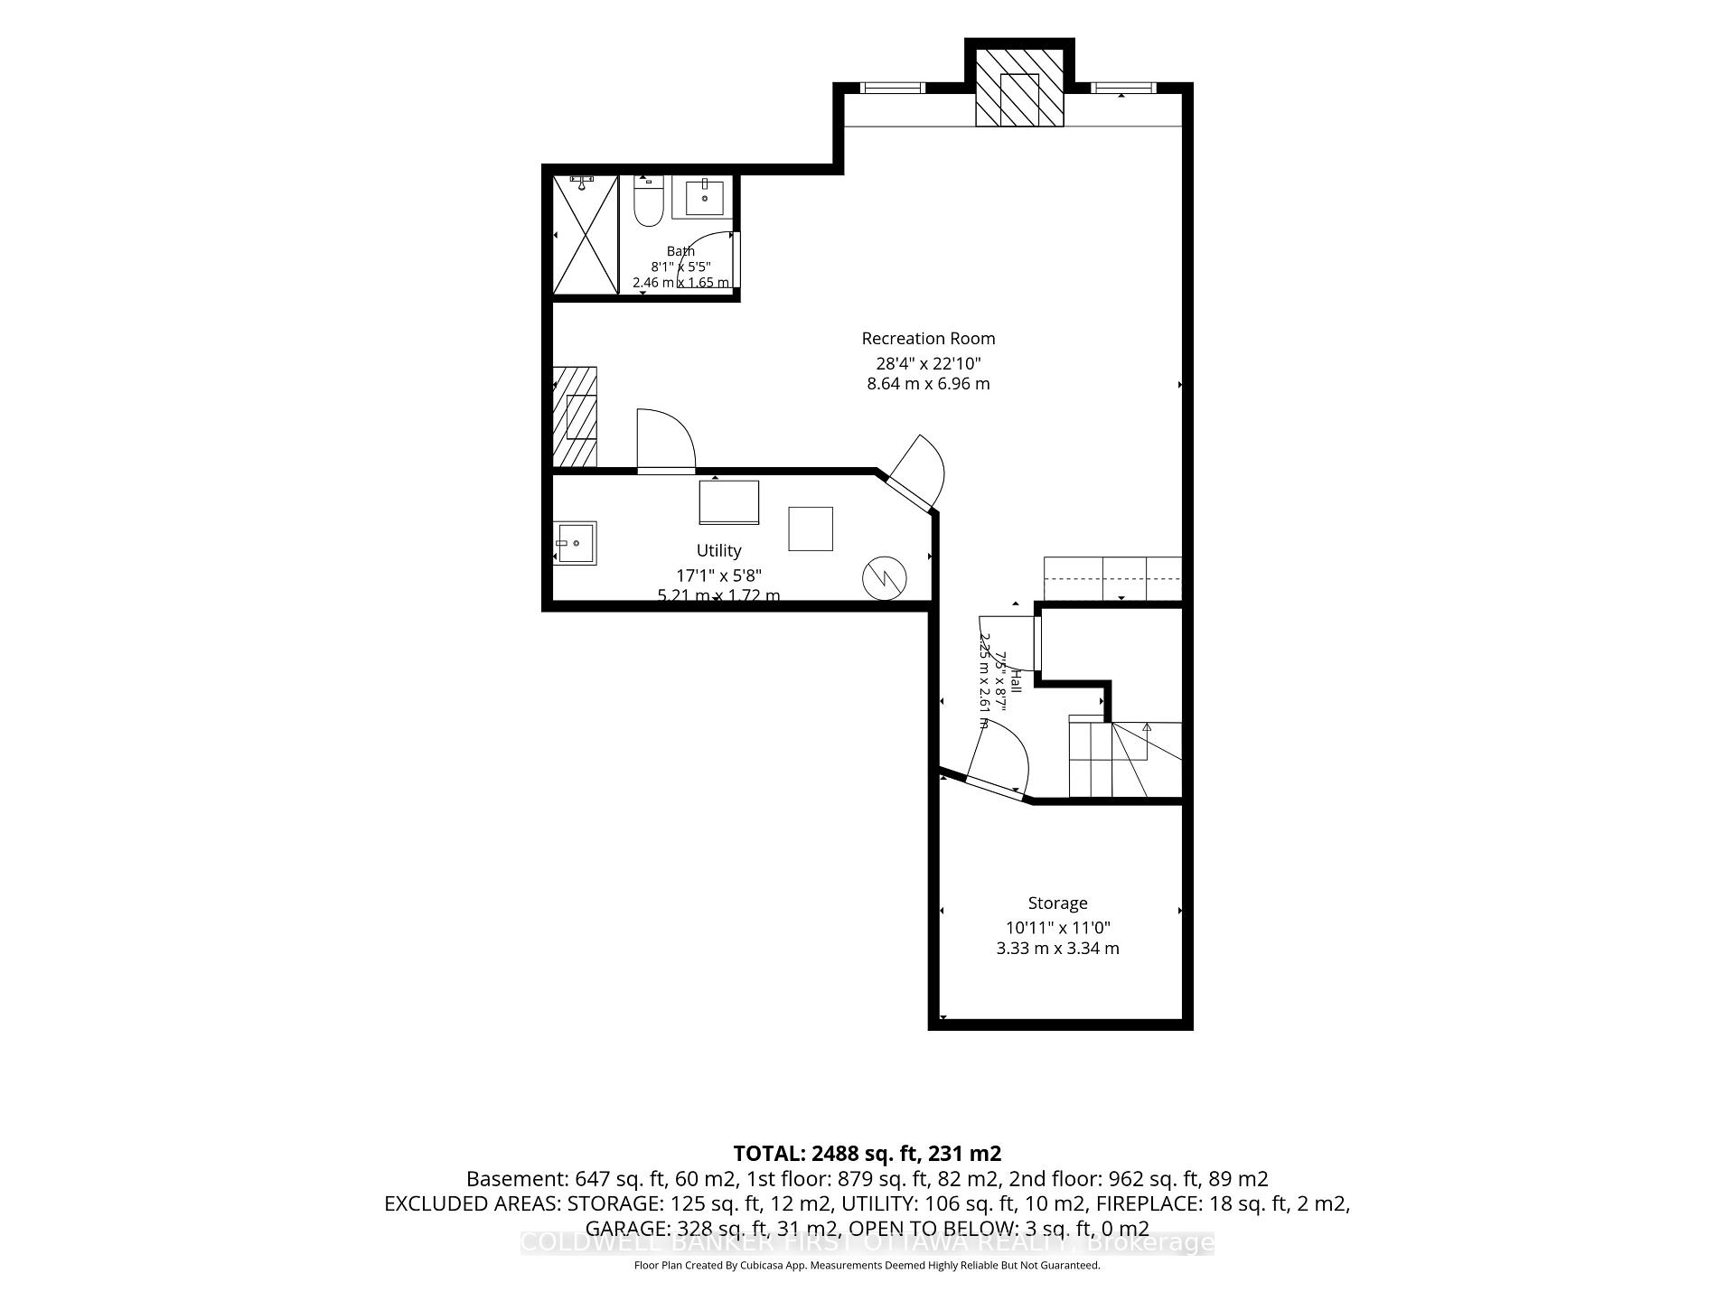
Welcome to 67 Remora Way, set on a quiet, family-friendly, no-thru street feat. designer upgrades, premium lot (no encumbrances) & flexible layout in this original owned Mattamy Elm Model. Meticulously maintained & thoughtfully upgraded. The main lvl feat. 9.5ft ceilings, wide-plank dark maple hardwood floors, open-concept dining/great rm w/ custom stone surround fplc, fully upgraded kitchen ($50K) & 2pc powder rm w/ sage wainscoting. The chef-inspired kitchen feat. quartz counters, premium shaker-style cabinets, custom backsplash, SS appls, expansive 2-door pantry & island w/ 2-sided breakfast bar seating. Patio drs off the eat-in kitchen lead to a private, fully fenced backyard feat. a stamped concrete patio, custom pergola, garden beds & storage shed. Upstairs, hwd staircase, 8.5ft ceilings, 4 bds, 4pc bath, 3pc ensuite & convenient laundry w/ Samsung w/d offers plenty of space for any lifestyle. The spacious primary feat. a WIC & upgraded ensuite w/ large glass-enclosed shower, add'l beds incl. custom wainscoting & great closet space. The fully finished LL is an entertainer's dream w/ a custom dry bar, bev. fridge, Napoleon gas fplc, built-in cabinetry & countertops, drop ceiling luxe 3pc bath & multiple storage areas. Extensive upgrades incl. premium lot, $50K in builder kitchen upgrades, quartz counters throughout, premium cabinetry, upgraded hwd flrs, enlarger basement windows, upgraded light fixtures & professionally painted. Improvements incl. fully finished LL (23'), powder rm (21'), byard landscaping w/ stamped concrete & pergola (20') & much more. Walking distance of St. Benedict & St. Kateri schools + Black Raven, Lamprey, Kilbirnie & River Mist Parks. Convenient access to Strandherd & Greenbank Rds, Chapman Mills Marketplace, Stonebridge Golf, Minto Rec. Complex, Costco & Barrhaven amenities, w/ Manotick Village just a short drive away. Easy access to Hwy 416 via Bankfield Rd. An extensively upgraded & well cared for home, simply move in & enjoy!
Key Facts & Features
Property Costs
- Annual Property Tax Amount
- $5,674
- Land Transfer Tax Fee
- $13,271
Rental Items
- Rental Equipment
- HWT- (Vista Credit Corp) $36.71/Month
- Basement Type
- Finished, Full
Interior Features
- Laundry Level
- Upper Level
- Interior Extras
- Bar Fridge, Auto Garage Door Remote, Carpet Free, Central Vacuum, Storage
- Fireplace/Stove
- Yes
- Fireplace Features
- Natural Gas, Electric
- Elevator
- No
Exterior Features
- Pool
- None
- Property Features
- Fenced Yard, Golf, Library, Public Transit, Rec./Commun.Centre, School
- Other Structures
- Fence - Full, Garden Shed
Building
- Building Type
- Detached
- Building Style
- 2-Storey
Construction
- Exterior Finish
- Brick
- Roof
- Asphalt Shingle
- Foundation Details
- Concrete, Poured Concrete
- Special Designation
- Unknown
Lot
- Lot Front
- 11.00 m
- Lot Depth
- 27.00 m
Inclusions
- Inclusions
- Refrigerator, Gas Stove, Dishwasher, All blinds, rods, drapes & curtains, All light fixtures, Garage door opener(s), Outdoor storage shed.
Exclusions
- Exclusions
- Clothes Washer & Dryer, Bar fridge in basement.
Parking & Garages
- Garage Type
- Attached
- Garage Spaces
- 2
- Parking Spaces
- 4
- Total Garage And Parking Spaces
- 6
Heating & Cooling
- Heat Source
- Gas
- Heat Type
- Forced Air
- Air Conditioning
- Central Air
- Water
- Municipal
- Sewers
- Sewer
- Bedrooms
- 4
- Washrooms
- 4
- Kitchens
- 1
Washrooms
- 2-piece, Main
- 4-piece, Second
- 3-piece, Basement
- 3-piece, Second
- Municipality
- Ottawa
- Neighbourhood
- Barrhaven - Half Moon Bay
- Main cross streets
- Soldats-Riendeau St.
- Directions
- Take Greenbank Rd South past Cambrian Rd. Turn right onto Dundonald Dr. Turn left onto Flameflower St and then left onto Soldats-Riendeau St. Turn right onto Remora Way and #67 will be on your left hand side.
- MLS® number
- X13801036
- Data source
- Toronto Regional Real Estate Board
- Listed on
- 2026-09-18
- Updated on
- 2026-09-18
- Days on market
- 27 days
- Possession type
- Immediate
- Co-op commission
- 2% + HST
- Seller
- Listed by
- COLDWELL BANKER FIRST OTTAWA REALTY
Home Market Value
Current home valuation for 67 Remora Way, Ottawa, Barrhaven - Half Moon Bay, Ottawa, ON. Listed for $839,800
HOMEH Estimate
$777,943
Estimated Sales Range
$614,575 - $941,311
HOMEH Estimate for 67 Remora Way, Ottawa, Barrhaven - Half Moon Bay
Calculated with a real agent's CMA method — 45+ years of experience, codified. Not an AI guess.
Mortgage Payment Calculator
Compare up to 4 down payment scenarios
5% on first $500K + 10% on $339,800 over $500K
$58,980
| Scenario 1 | Scenario 2 | Scenario 3 | Scenario 4 | |
|---|---|---|---|---|
−Down payment | % $ | % $ | % $ | % $ |
+CMHC insurance | $31,207 | $23,430 | $19,987 | $0 |
=Total mortgage | $811,381 | $779,250 | $733,817 | $671,840 |
Amortization | ||||
Mortgage rate | % | % | % | % |
| Payment frequency | ||||
=Mortgage payment | $3,962monthly | $3,805monthly | $3,583monthly | $3,280monthly |
Land Transfer Tax
$13,271
$13,271
Around this home
No schools found nearby
Data provided by OpenStreetMap & Fraser Institute School Rankings
Ask HOMEH
New!Hi there!
👋Text or call (416) 301-9001
Recommended for you
Based on homes you've looked at.
No recommended properties found.
Nearby similar homes
No nearby properties found.
More real estate resources
Other homes nearby
Explore this area
Nearby neighbourhoods
- 7708 - Barrhaven - Stonebridge homes for sale
- 7704 - Barrhaven - Heritage Park homes for sale
- 8008 - Rideau Twp S of Reg Rd 6 W of Mccordick Rd. homes for sale
- 8001 - Manotick Long Island & Nicholls Island homes for sale
- 7709 - Barrhaven - Strandherd homes for sale
- 7705 - Barrhaven - On the Green homes for sale
- 7706 - Barrhaven - Longfields homes for sale
- 7701 - Barrhaven - Pheasant Run homes for sale
No nearby listings available.