
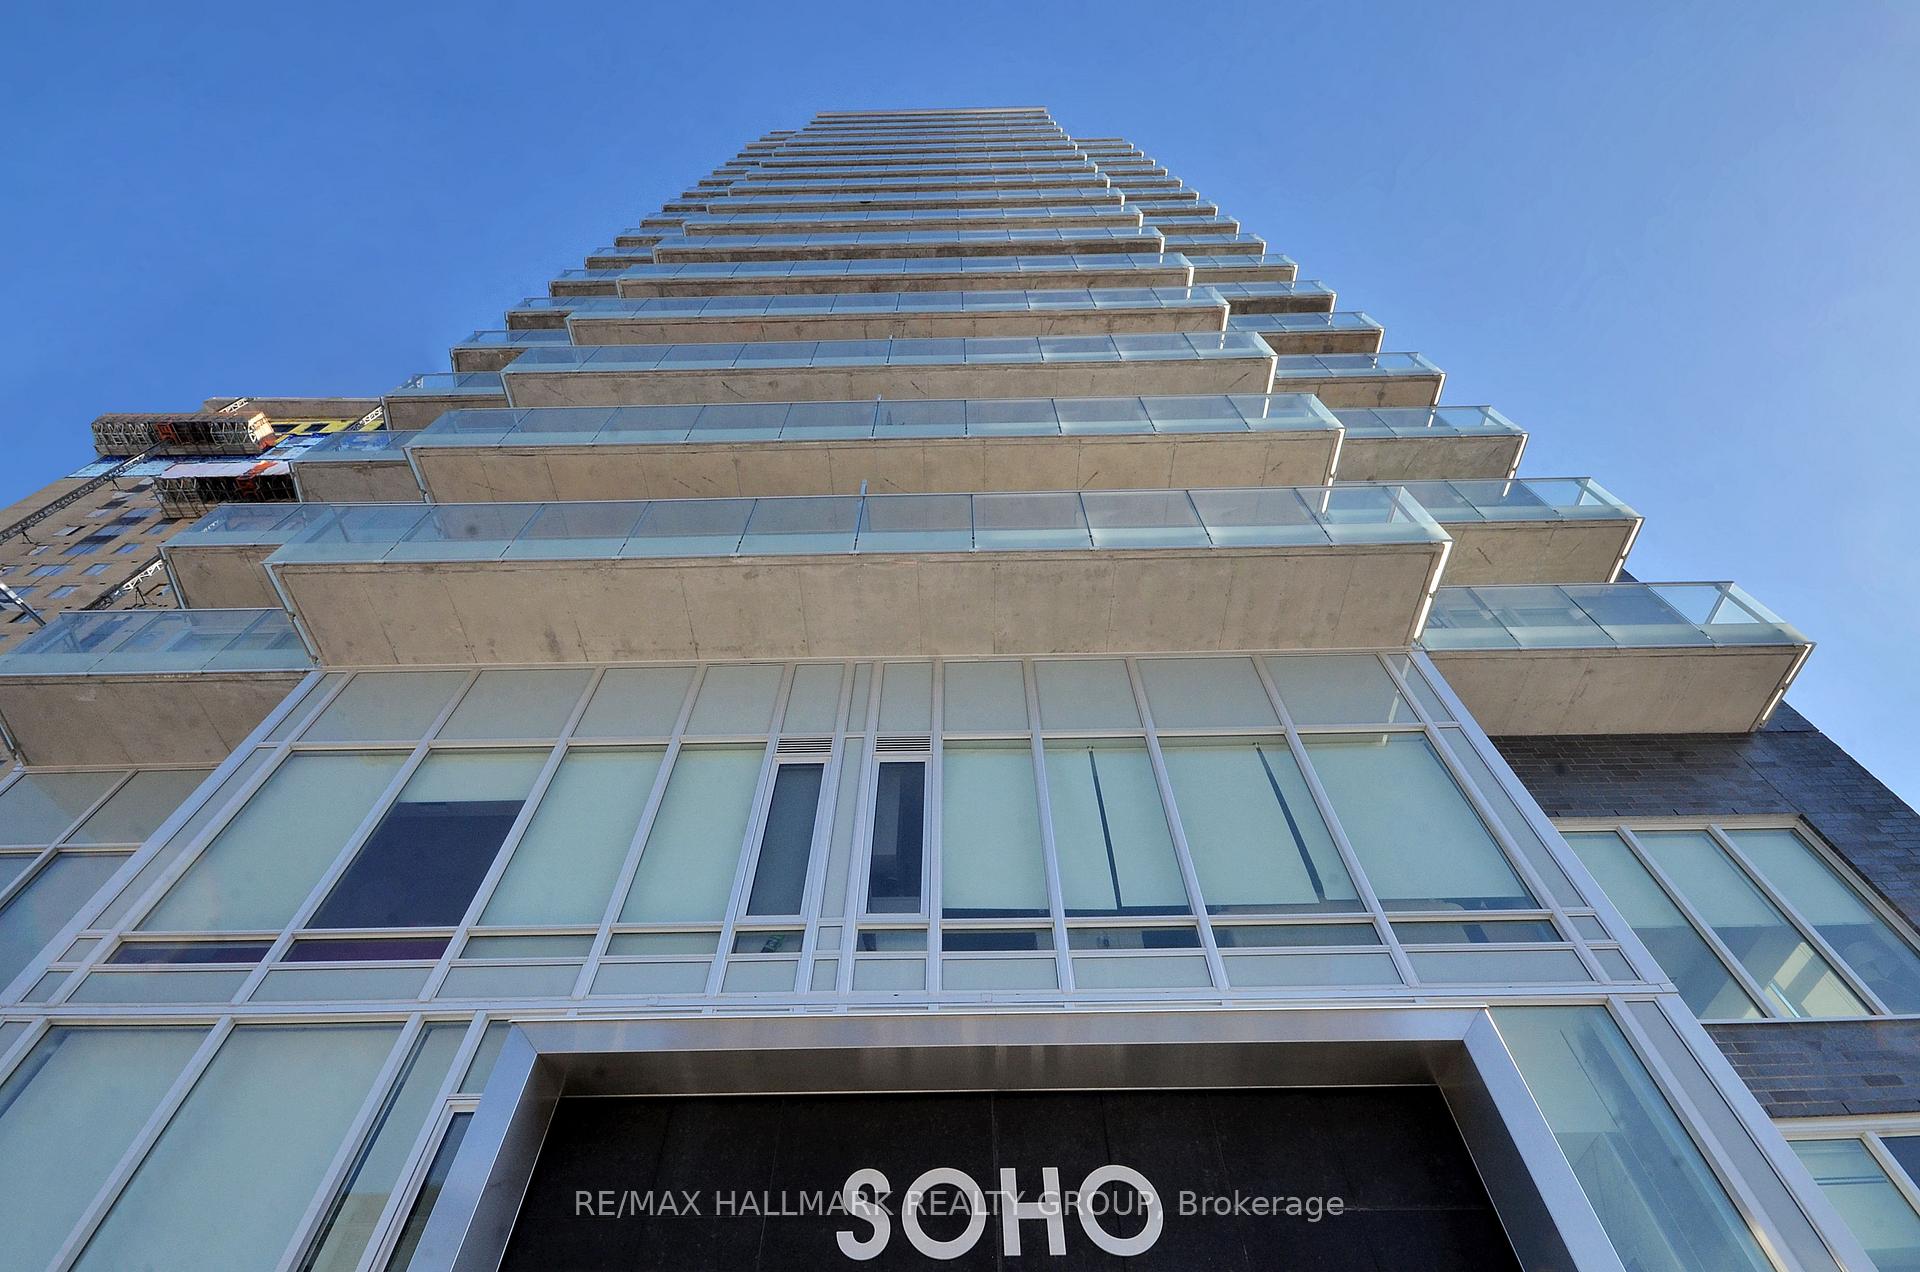


Unit 1805, 111 Champagne Avenue
Ottawa (West Centre Town), ON K1S 5V3
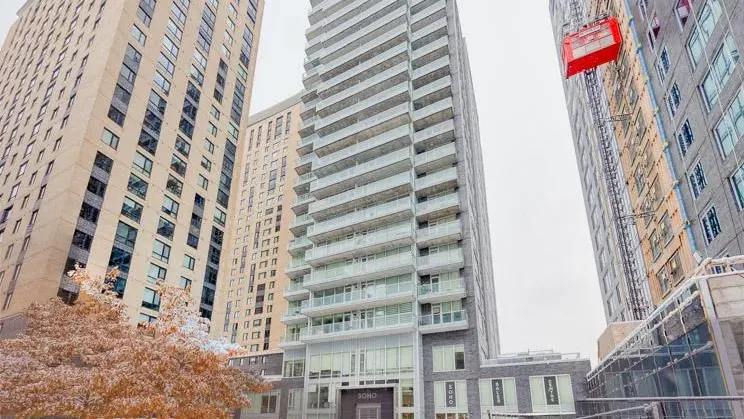 SoHo ChampagneSee every listing here
- 2Bedrooms
- 2Bathrooms
- 0Parking
- 800–899Sq Ft
- $5,502Tax
- $899/moCondo Fee
 Estimated Value:$417,274See Free Estimate Report

Sale & Price History for Unit 1805, 111 Champagne Avenue, Ottawa, West Centre Town
| Start Date | End Date | Price | Event | MLS# |
|---|---|---|---|---|
| No listing history available | ||||
Real estate boards require you to or to see the full details of this property.
*Sold prices and complete sale & price history are regulated data. Under the Trust in Real Estate Services Act, 2002 (TRESA) and the rules of the Real Estate Council of Ontario (RECO), and pursuant to the Multiple Listing Service® rules of the Canadian Real Estate Association (CREA) and the Toronto Regional Real Estate Board (TRREB), this information may be shown only to registered users who have agreed to the applicable terms of use (a Virtual Office Website, or "VOW," arrangement). HOMEH Inc., Brokerage therefore provides it to signed-in members only. Creating an account is free and takes under a minute.
About Unit 1805, 111 Champagne Avenue, Ottawa, West Centre Town
Summarized Description
- 2 bed, 2 bath condo with modern design
- Floor to ceiling windows provide ample light
- Open-concept living area for seamless flow
- Spa-inspired primary suite with walk-in closet
- High-end kitchen with farmhouse sink
- Located near Dow's Lake LRT station
- Includes 2 years of paid condo fees
- Access to various building amenities
FALL PROMOTION - GET 2 YEARS OF CONDO FEES PAID FOR YOU AND FURNITURE INCLUDED* Welcome to unit 1805 at the SoHo Champagne. This 2 bed/2bath condo is built to impress with floor to ceiling windows, brand new laminate throughout, and modern finishes. The open-concept main living area connects the kitchen, living room, and balcony seamlessly. With plenty of cabinet space extending to the ceiling, a seamless in-counter stove, and farmhouse sink, this kitchen is perfect for preparing meals for friends and family. The primary suite includes a walk-in closet and spa-inspired bathroom, and the second bedroom leaves nothing to be desired with the same modern finishes and large accompanying closet. The second bathroom features the same rain-fall shower with glass doors, grey tiling, and mood lighting. The Soho Champagne's amenities include a gym, hot tub, terraces, patios, a movie theatre, party room and underground parking. Located 150 meters from the Dow's Lake LRT station in Little Italy, residents can enjoy the bustling atmosphere of Little Italy or escape to Dow's Lake to spend time on the water, walk through the parks, or go for a picnic. Minimum 24hrs notice required for all showings. *some conditions may apply.
Key Facts & Features
Property Costs
- Annual Property Tax Amount
- $5,502
- Land Transfer Tax Fee
- $5,673
Condo/Maintenance Fee
- Maintenance Fee
- $899 /month
Included In Maintenance Fee
- Water Included
- Building Insurance Included
- Basement Type
- None
Interior Features
- Pets Permitted
- Yes-with Restrictions
- Laundry Features
- In-Suite Laundry
- Interior Extras
- Built-In Oven, Countertop Range
- Fireplace/Stove
- No
- Elevator
- No
Exterior Features
- Balcony
- Open
Building
- Building Type
- Condo Apartment
- Building Style
- Apartment
- Condo Corp Number
- 977
Construction
- Exposure
- North
- Exterior Finish
- Brick
- Special Designation
- Unknown
Inclusions
- Inclusions
- Built-In Microwave, Built-In Oven, Counter-Top Range, Dishwasher, Refrigerator, Washer and Dryer. Most furniture and artwork including flat-screens are included, refer to list attached.
Parking & Garages
- Garage Type
- Underground
- Garage Spaces
- 0
- Parking Type
- None
- Parking Spaces
- 0
- Total Garage And Parking Spaces
- 0
Lockers
- Locker Type
- None
Heating & Cooling
- Heat Source
- Electric
- Heat Type
- Heat Pump
- Air Conditioning
- Central Air
- Bedrooms
- 2
- Washrooms
- 2
- Kitchens
- 1
Room sizes
- Other—Flat level
- Kitchen—Flat level
- Bedroom—Flat level
- Primary Bedroom—Flat level
- Living Room—Flat level
Washrooms
- 3-piece
- Municipality
- Ottawa
- Neighbourhood
- West Centre Town
- Main cross streets
- Carling Ave and Champagne Ave
- Directions
- Carling Ave to Champagne Ave
- MLS® number
- X13856730
- Data source
- Toronto Regional Real Estate Board
- Listed on
- 2026-10-02
- Updated on
- 2026-10-02
- Days on market
- 13 days
- Possession type
- Flexible
- Co-op commission
- 2.0%
- Seller
- Listed by
- RE/MAX HALLMARK REALTY GROUP
Home Market Value
Current home valuation for Unit 1805, 111 Champagne Avenue, Ottawa, West Centre Town, Ottawa, ON. Listed for $459,900
HOMEH Estimate
$417,274
Estimated Sales Range
$250,364 - $584,184
HOMEH Estimate for Unit 1805, 111 Champagne Avenue, Ottawa, West Centre Town
Calculated with a real agent's CMA method — 45+ years of experience, codified. Not an AI guess.
Mortgage Payment Calculator
Compare up to 4 down payment scenarios
5% of purchase price for homes $500K or less
$22,995
| Scenario 1 | Scenario 2 | Scenario 3 | Scenario 4 | |
|---|---|---|---|---|
−Down payment | % $ | % $ | % $ | % $ |
+CMHC insurance | $17,476 | $12,831 | $10,946 | $0 |
=Total mortgage | $454,381 | $426,741 | $401,861 | $367,920 |
Amortization | ||||
Mortgage rate | % | % | % | % |
| Payment frequency | ||||
=Mortgage payment | $2,219monthly | $2,084monthly | $1,962monthly | $1,796monthly |
Land Transfer Tax
$5,673
$5,673
Around this home
Data provided by OpenStreetMap & Fraser Institute School Rankings
Ask HOMEH
New!Hi there!
👋Text or call (416) 301-9001
Recommended for you
Based on homes you've looked at.
No recommended properties found.
Nearby similar homes
No nearby properties found.
More real estate resources
Other homes nearby
Explore this area
Nearby neighbourhoods
No nearby listings available.