
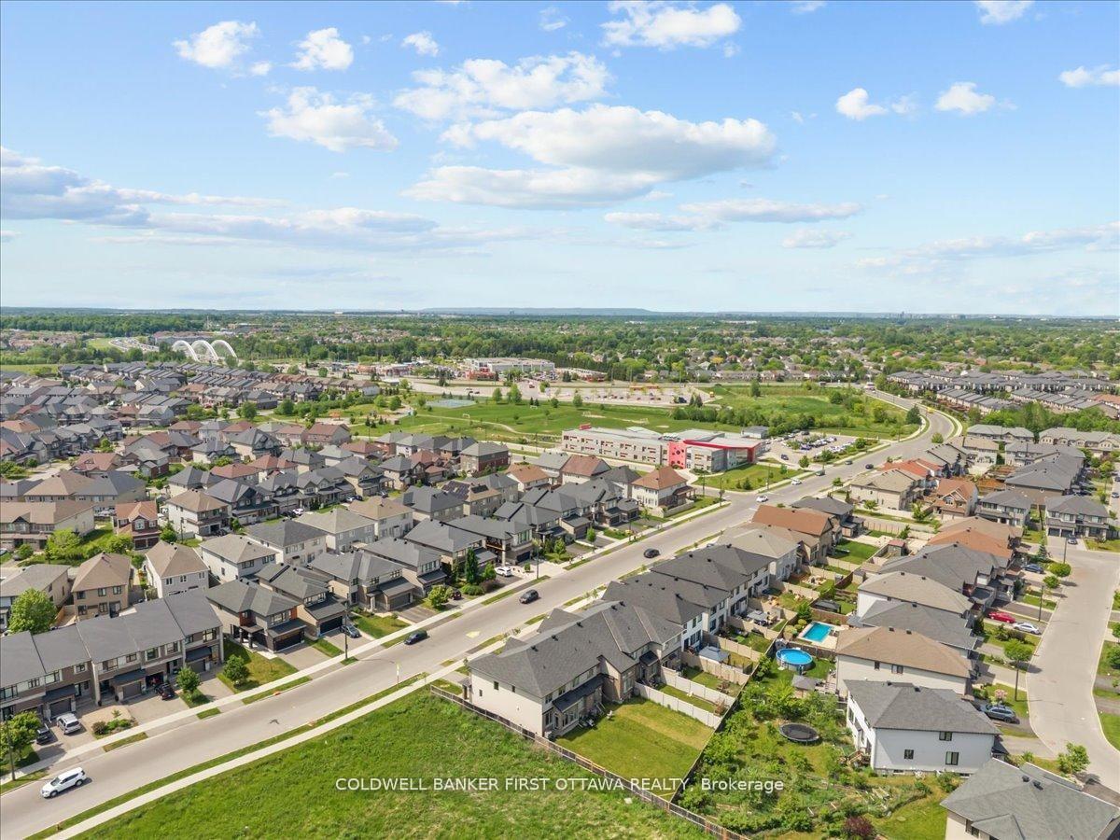
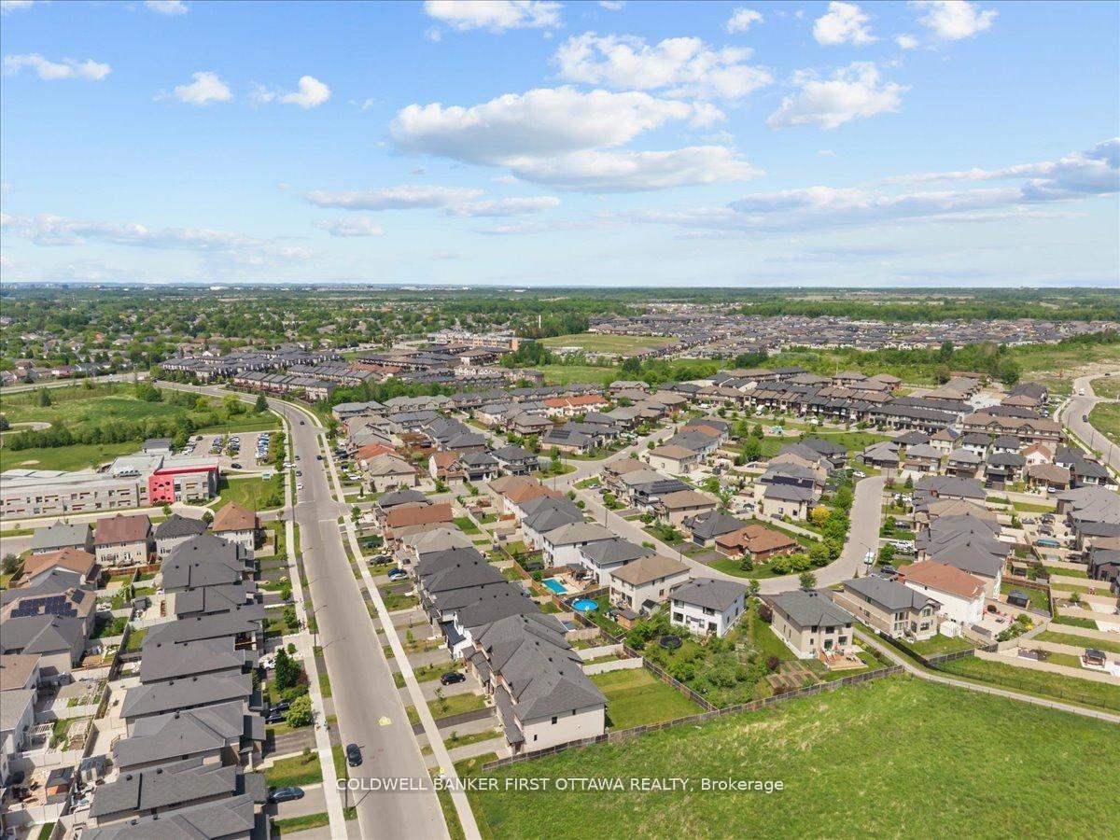
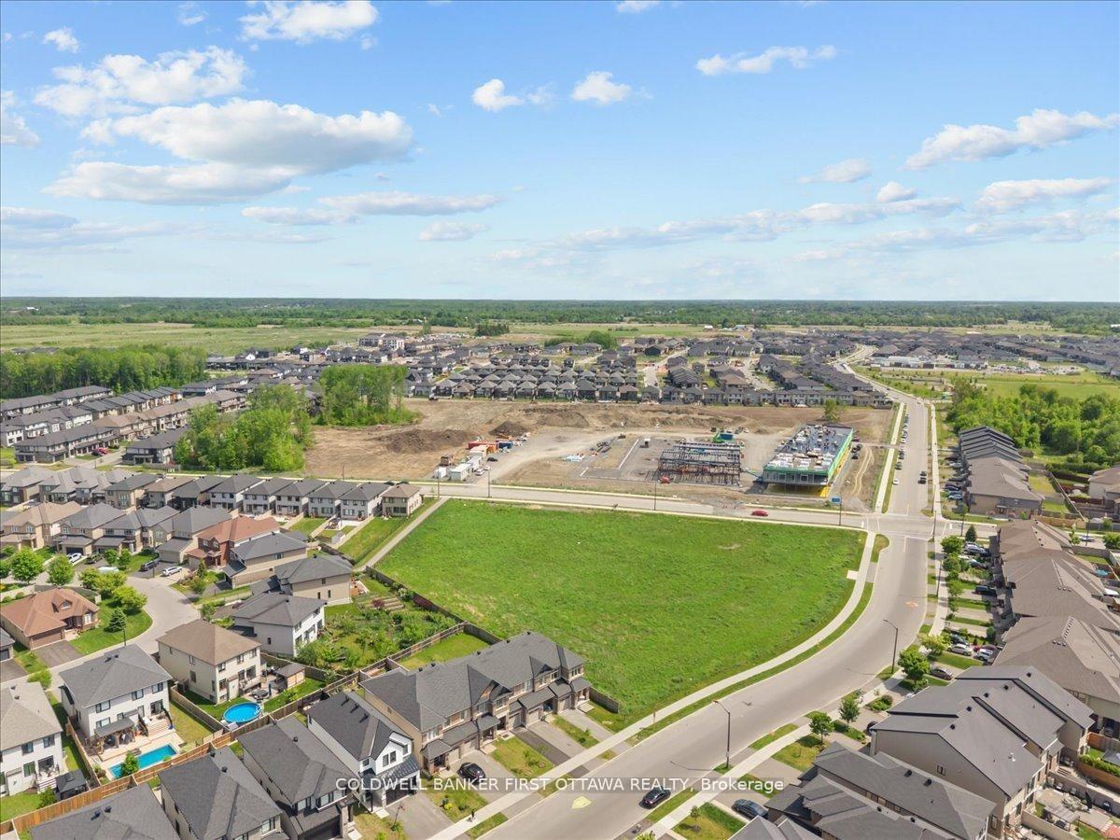
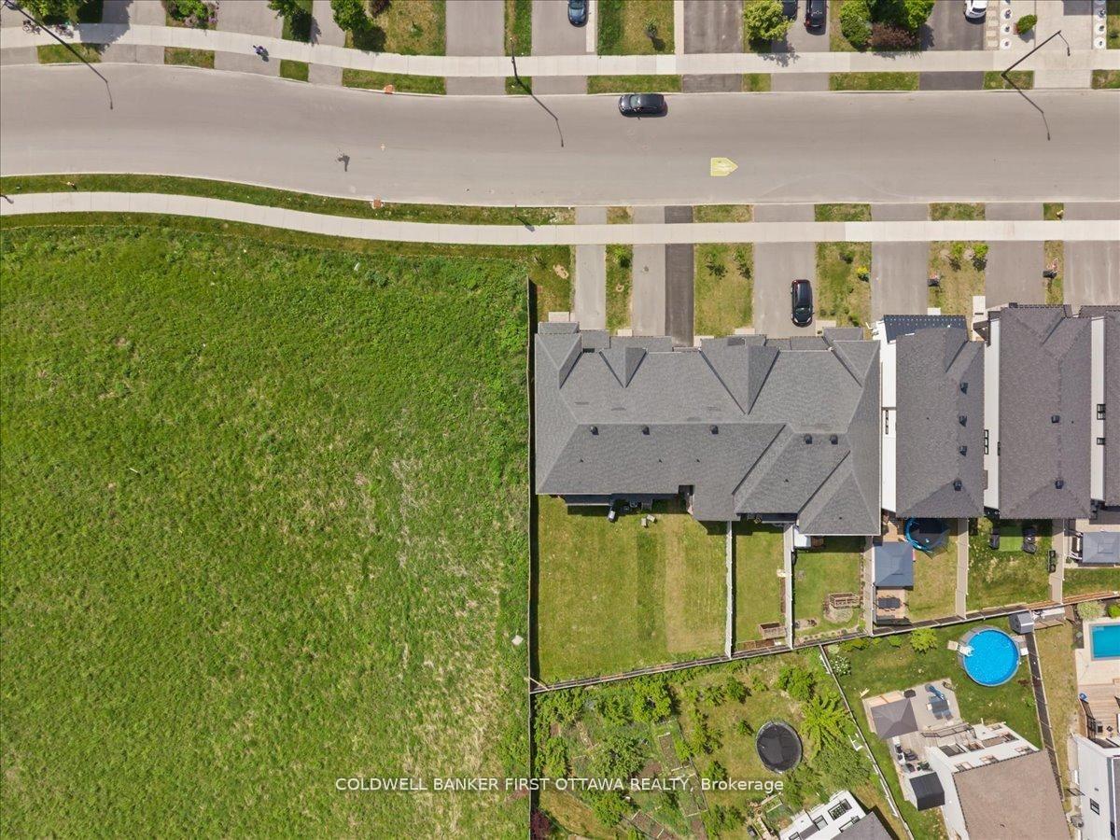
754 Brian Good Avenue
Ottawa (Riverside South/Gloucester Glen), ON K4M 0E3
- 3Bedrooms
- 3Bathrooms
- 1Garage
- 1500–2000Sq Ft
- $4,820Tax
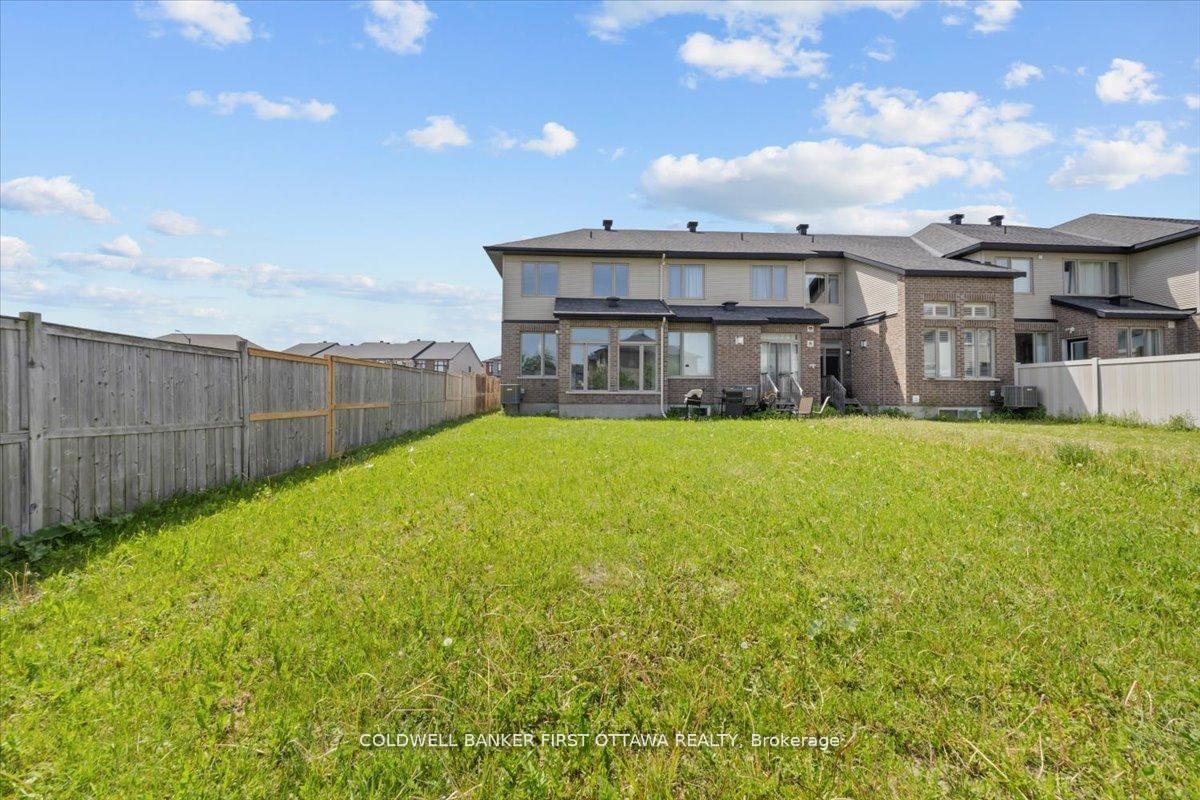
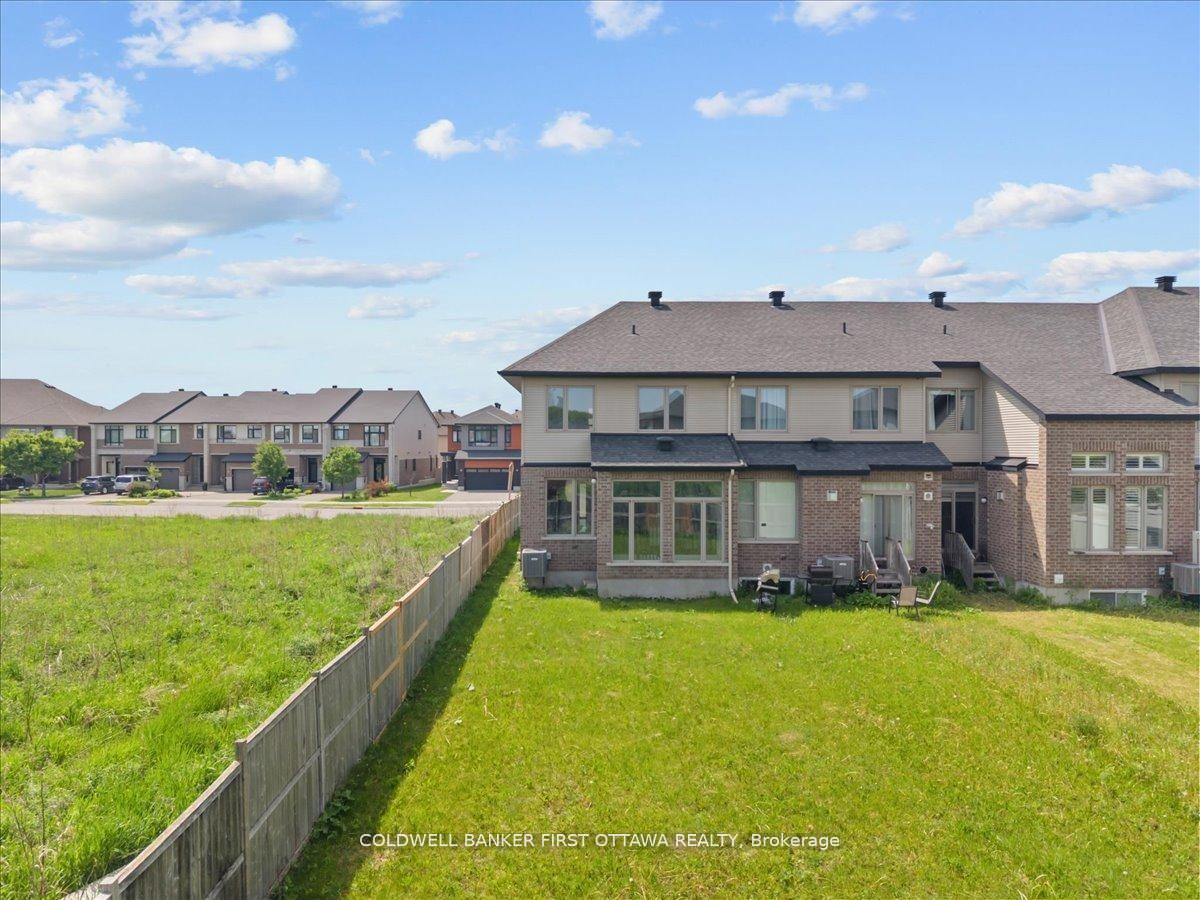
- 30 ftLot frontage
 Estimated Value:$641,840See Free Estimate Report

Sale & Price History for 754 Brian Good Avenue, Ottawa, Riverside South/Gloucester Glen
| Start Date | End Date | Price | Event | MLS# |
|---|---|---|---|---|
| No listing history available | ||||
Real estate boards require you to or to see the full details of this property.
*Sold prices and complete sale & price history are regulated data. Under the Trust in Real Estate Services Act, 2002 (TRESA) and the rules of the Real Estate Council of Ontario (RECO), and pursuant to the Multiple Listing Service® rules of the Canadian Real Estate Association (CREA) and the Toronto Regional Real Estate Board (TRREB), this information may be shown only to registered users who have agreed to the applicable terms of use (a Virtual Office Website, or "VOW," arrangement). HOMEH Inc., Brokerage therefore provides it to signed-in members only. Creating an account is free and takes under a minute.
About 754 Brian Good Avenue, Ottawa, Riverside South/Gloucester Glen
Summarized Description
- Three bedrooms plus a versatile loft space.
- Fully finished basement with additional bedroom.
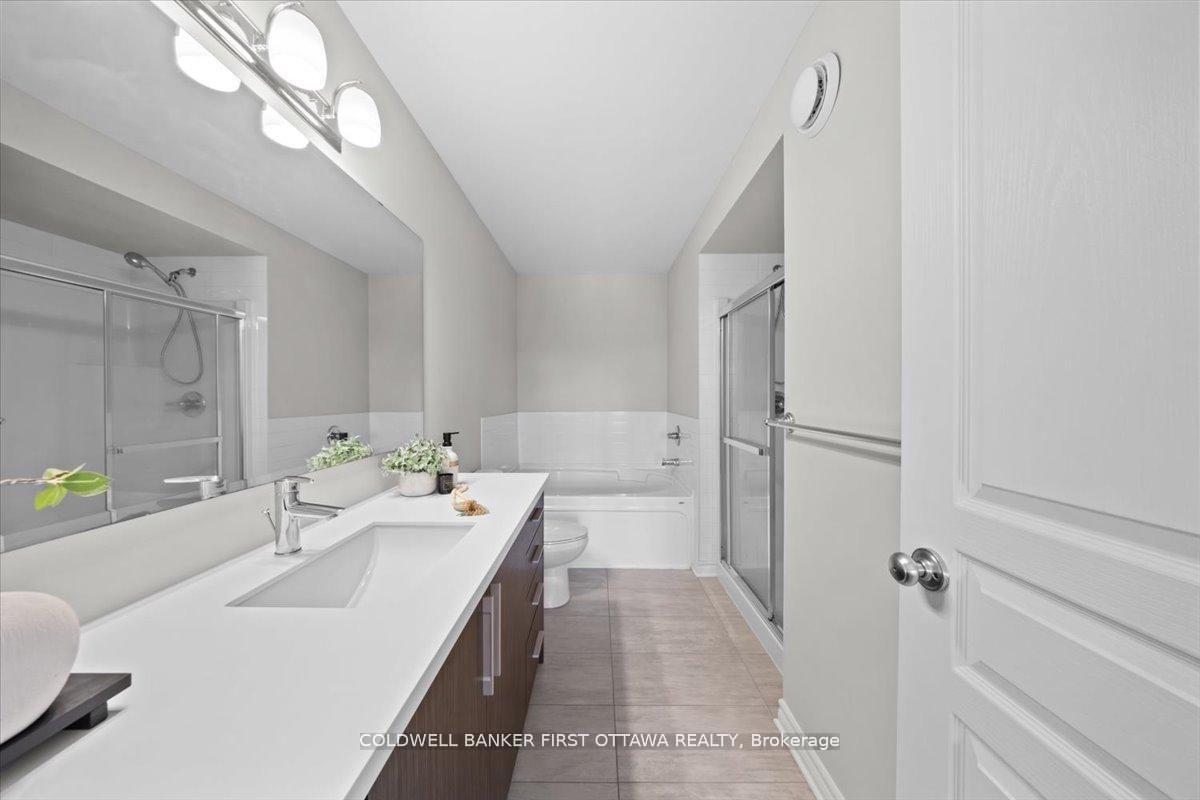
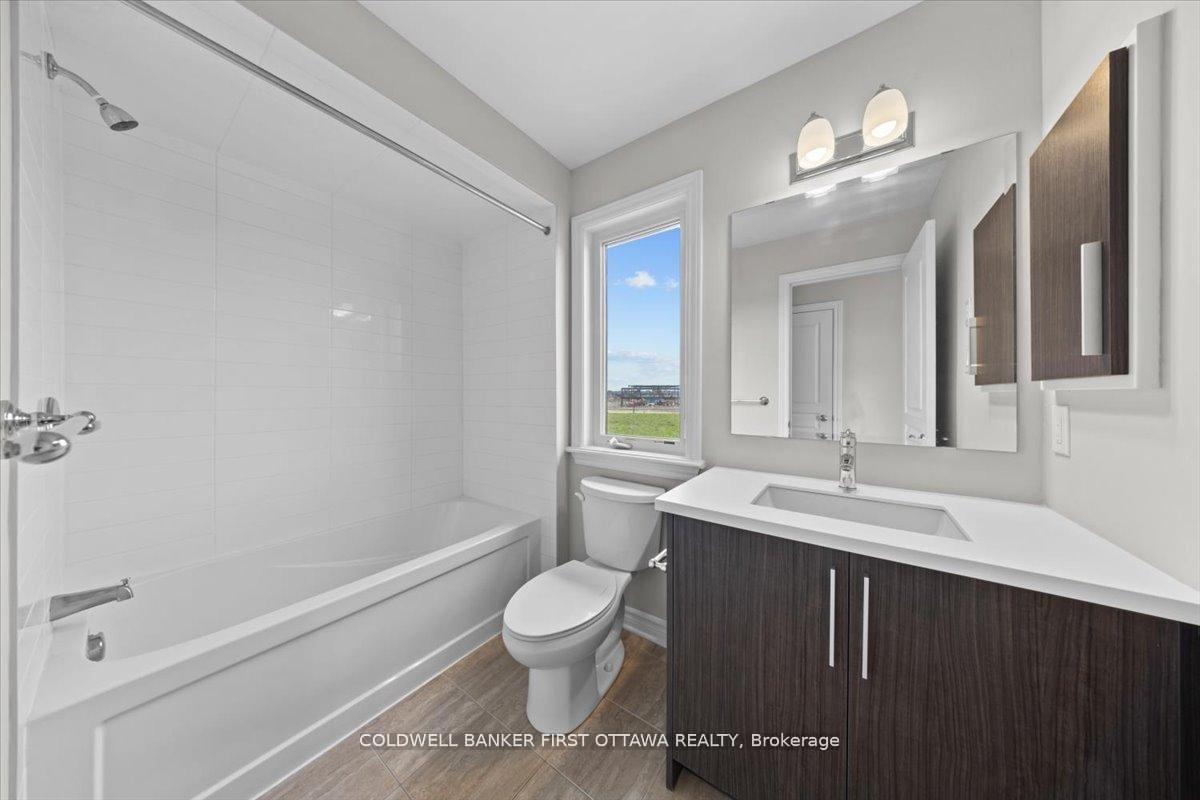
- Modern finishes in all bathrooms.
- Upgraded outdoor spaces for easy living.
- Turnkey property in sought-after Riverside south.
- Elegant design with hardwood flooring throughout.
- Spacious layout ideal for entertaining and daily life.
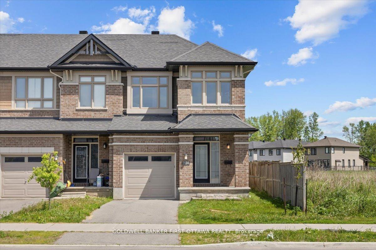
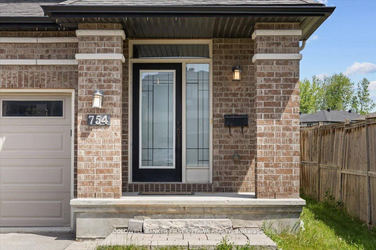
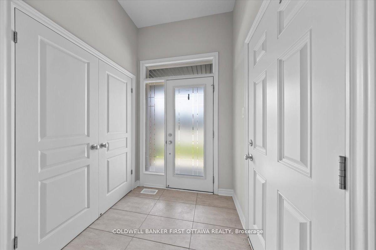
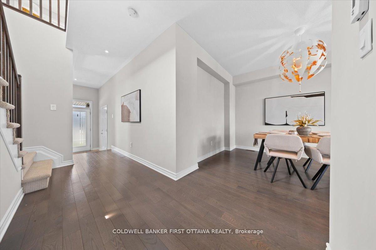
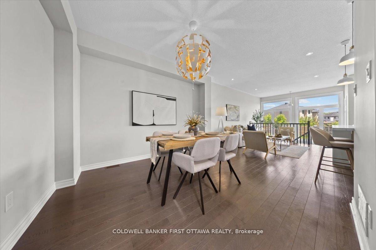
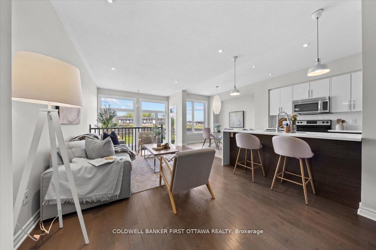
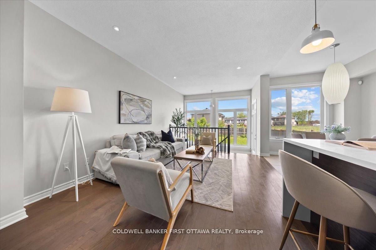
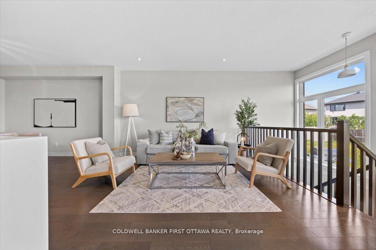
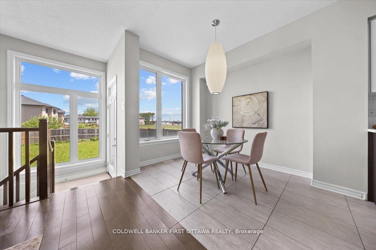
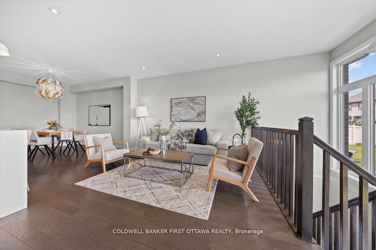
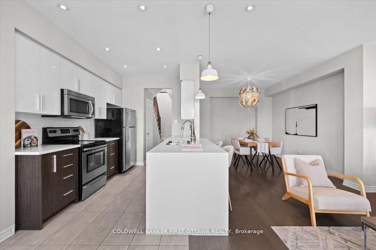
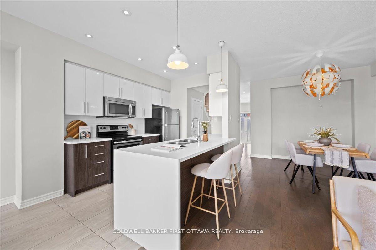
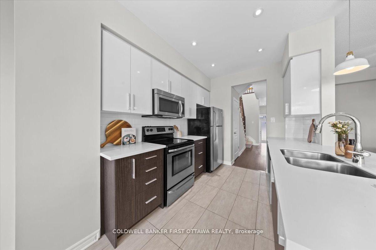
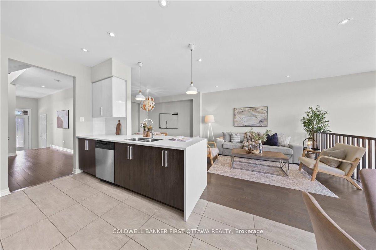
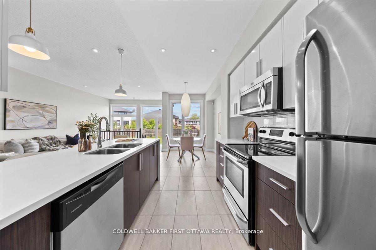
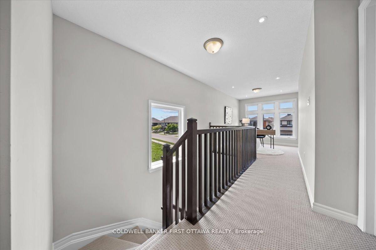
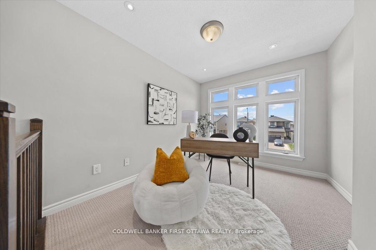
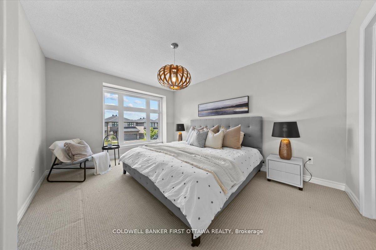
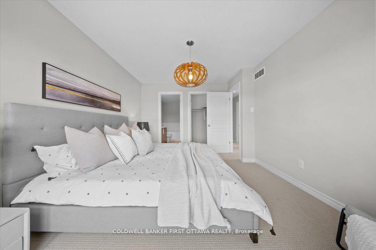
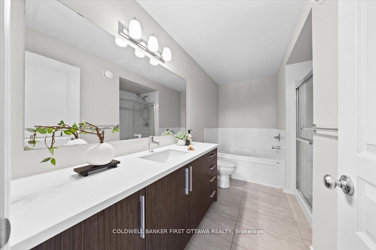
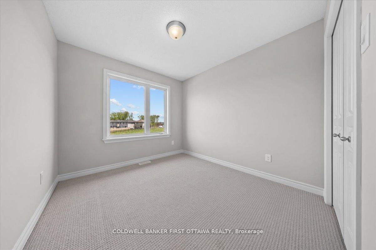
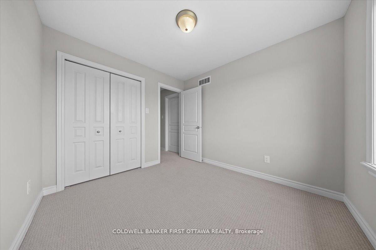
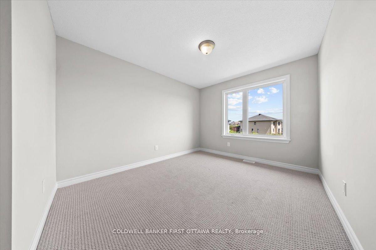
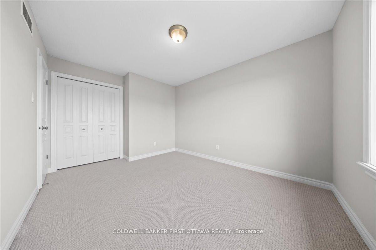
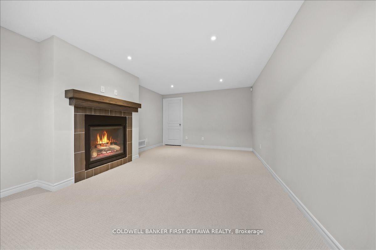
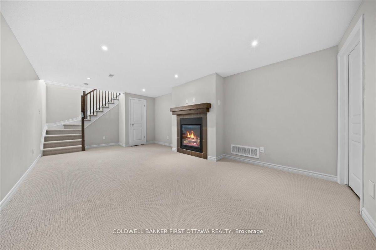
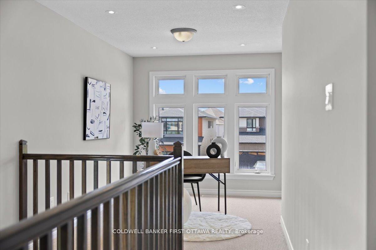
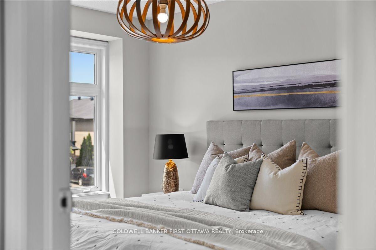
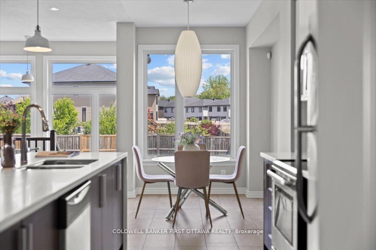
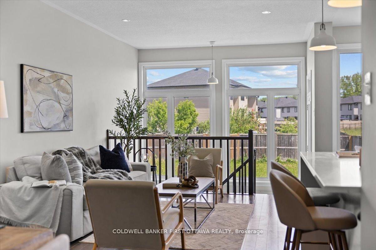
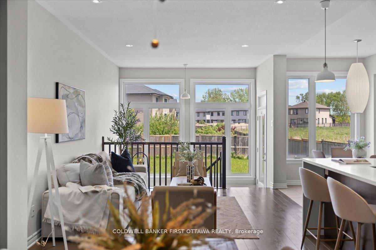
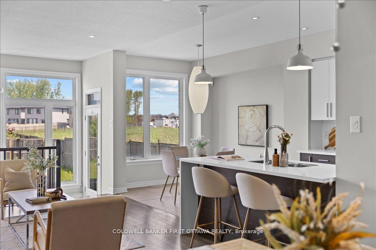
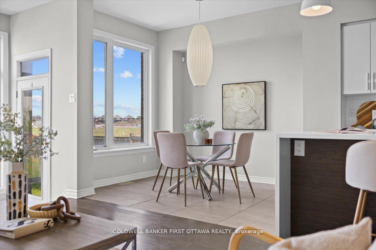
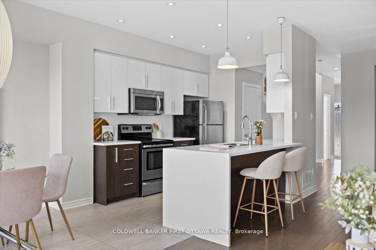
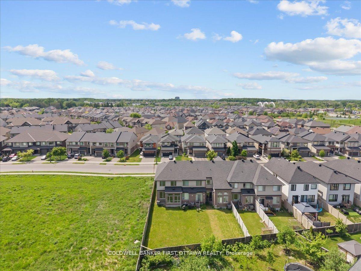
A meticulously enhanced residence that offers three bedrooms PLUS a versatile loft space, all united by a vision of refined design andeverydaylivability. Featuring premium upgrades, this home achieves a seamless balance of elegance, comfort, and elevated function. Awelcoming tiledfoyer introduces the main level, which has been thoughtfully arranged to accommodate both gracious entertaining and effortlessdaily life. Thedining room is distinguished by a striking space, while curated lighting throughout imbues each room with warmth andsophistication.On thesecond level, we present a spacious loft-an ideal setting for a home office, lounge, or additional living area and threespacious bedrooms with abeautiful primary bedroom enclave. The fully finished basement continues this sense of refinement with hardwoodflooring and an extrabedroom, offering flexible space for guests or extended family. Each bathroom has been tastefully updated with modernfinishes, resulting inspa-inspired retreats that marry form and function.The outdoor spaces are equally compelling. Set on a nicely sized lot,backyard is designedfor low-maintenance living without sacrificing style. With its upgrades, cohesive design, and exceptional indoor-outdoorflow, this turnkeyproperty presents a rare opportunity in a highly sought-after neighbourhood of Riverside south. Square footage is approximate.
Key Facts & Features
Property Costs
- Annual Property Tax Amount
- $4,820
- Land Transfer Tax Fee
- $9,253
Rental Items
- Rental Equipment
- Hot Water Tank
- Basement Type
- Full, Finished
Interior Features
- Interior Extras
- None
- Fireplace/Stove
- Yes
- Fireplace Features
- Natural Gas
- Elevator
- No
Exterior Features
- Pool
- None
Building
- Building Type
- Freehold Townhouse
- Building Style
- 2-Storey
Construction
- Exterior Finish
- Brick, Hardboard
- Roof
- Asphalt Shingle
- Foundation Details
- Poured Concrete
- Special Designation
- Unknown
Lot
- Lot Front
- 29.76 ft
Inclusions
- Inclusions
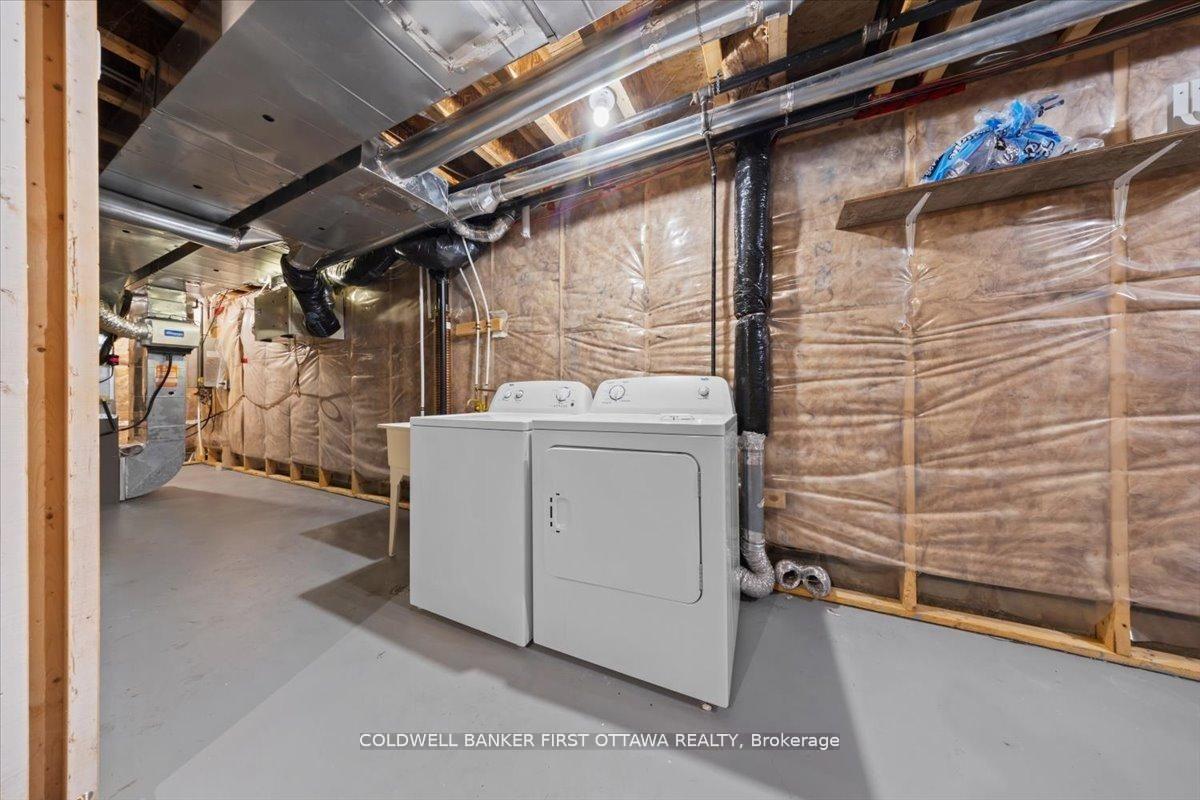
- Stove, Microwave/Hood Fan, Dryer, Washer, Refrigerator, Dishwasher
Parking & Garages
- Garage Type
- Attached
- Garage Spaces
- 1
- Parking Spaces
- 2
- Total Garage And Parking Spaces
- 2
Heating & Cooling
- Heat Source
- Gas
- Heat Type
- Forced Air
- Air Conditioning
- Central Air
- Water
- Municipal
- Sewers
- Sewer
- Bedrooms
- 3
- Washrooms
- 3
- Kitchens
- 1
Room sizes
- Loft—Second level
- Primary Bedroom—Second level, Walk-In Closet(s)
- Foyer—Main level
- Bathroom—Second level, 3 Pc Bath
- Breakfast—Main level
- Bedroom 2—Second level
- Kitchen—Main level
- Bathroom—Second level, 3 Pc Bath
- Bedroom 3—Second level
- Bathroom—Main level, 2 Pc Bath
- Recreation—Basement level
- Dining Room—Main level
- Living Room—Main level
Washrooms
- 2-piece
- 3-piece
- Municipality
- Ottawa
- Neighbourhood
- Riverside South/Gloucester Glen
- Main cross streets
- Brian Good Avenue & Earl Armstrong Road
- Directions
- DescriptionEdit754 BRIAN GOOD AVE MANOTICK ON K4M 0E3
- MLS® number
- X13856808
- Data source
- Toronto Regional Real Estate Board
- Listed on
- 2026-10-01
- Updated on
- 2026-10-12
- Days on market
- 14 days
- Possession type
- 30-59 days
- Co-op commission
- 2.0% plus HST
- Seller
- Listed by
- COLDWELL BANKER FIRST OTTAWA REALTY
Home Market Value
Current home valuation for 754 Brian Good Avenue, Ottawa, Riverside South/Gloucester Glen, Ottawa, ON. Listed for $638,888
HOMEH Estimate
$641,840
Estimated Sales Range
$507,054 - $776,626
HOMEH Estimate for 754 Brian Good Avenue, Ottawa, Riverside South/Gloucester Glen
Calculated with a real agent's CMA method — 45+ years of experience, codified. Not an AI guess.
Mortgage Payment Calculator
Compare up to 4 down payment scenarios
5% on first $500K + 10% on $138,888 over $500K
$38,889
| Scenario 1 | Scenario 2 | Scenario 3 | Scenario 4 | |
|---|---|---|---|---|
−Down payment | % $ | % $ | % $ | % $ |
+CMHC insurance | $23,997 | $17,825 | $15,206 | $0 |
=Total mortgage | $623,913 | $592,824 | $558,261 | $511,110 |
Amortization | ||||
Mortgage rate | % | % | % | % |
| Payment frequency | ||||
=Mortgage payment | $3,046monthly | $2,894monthly | $2,726monthly | $2,495monthly |
Land Transfer Tax
$9,253
$9,253
Around this home
No schools found nearby
Data provided by OpenStreetMap & Fraser Institute School Rankings
Ask HOMEH
New!Hi there!
👋Text or call (416) 301-9001
Recommended for you
Based on homes you've looked at.
No recommended properties found.
Nearby similar homes
No nearby properties found.
More real estate resources
Other homes nearby
Nearby neighbourhoods
No nearby listings available.