
1111 Bayview Avenue
Ottawa (Constance Bay), ON K0A 3M0
- 2Bedrooms
- 1Bathroom
- 0Garage
- 1100–1500Sq Ft
- $1,600Tax
- 67×198 ftLot Size
 Estimated Value:$263,880See Free Estimate Report

Sale & Price History for 1111 Bayview Avenue, Ottawa, Constance Bay
| Start Date | End Date | Price | Event | MLS# |
|---|---|---|---|---|
| No listing history available | ||||
Real estate boards require you to or to see the full details of this property.
*Sold prices and complete sale & price history are regulated data. Under the Trust in Real Estate Services Act, 2002 (TRESA) and the rules of the Real Estate Council of Ontario (RECO), and pursuant to the Multiple Listing Service® rules of the Canadian Real Estate Association (CREA) and the Toronto Regional Real Estate Board (TRREB), this information may be shown only to registered users who have agreed to the applicable terms of use (a Virtual Office Website, or "VOW," arrangement). HOMEH Inc., Brokerage therefore provides it to signed-in members only. Creating an account is free and takes under a minute.
About 1111 Bayview Avenue, Ottawa, Constance Bay
Summarized Description
- Property sold for land value with a view.
- High, dry, and deep lot available.
- House and services still intact.
- Shed on concrete slab with electricity.
- Ideal opportunity for investors and contractors.
- Sold AS IS WHERE IS condition.
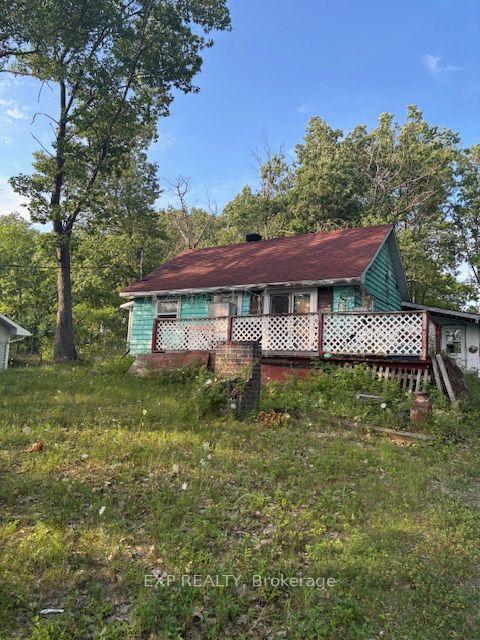
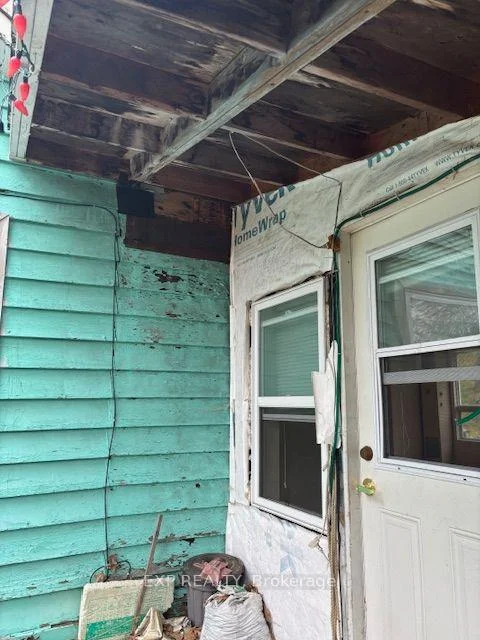
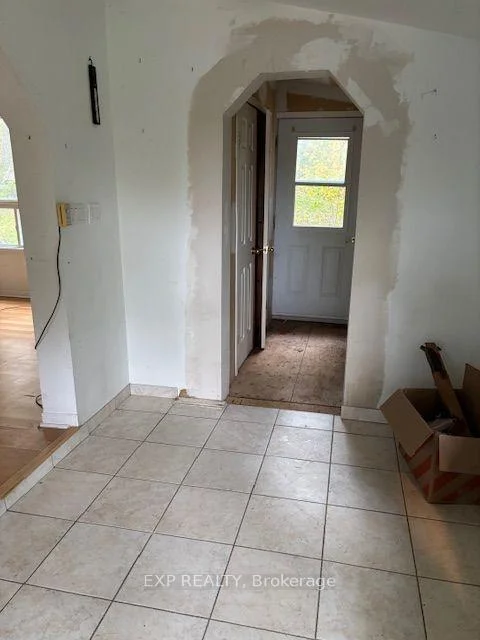
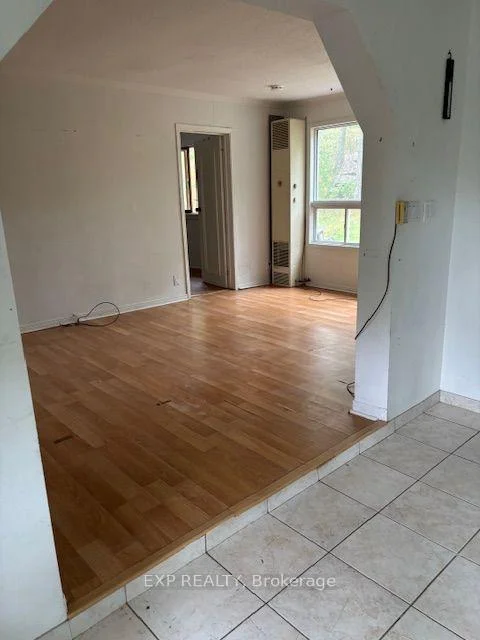
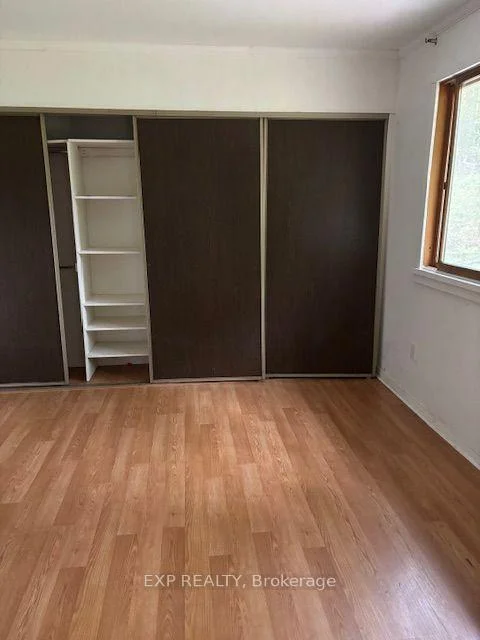
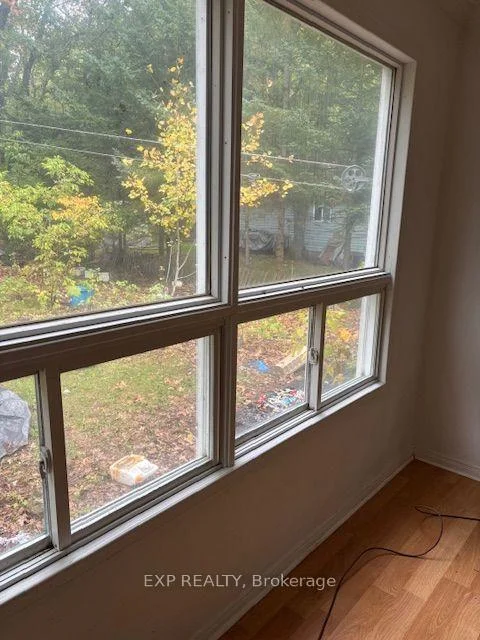
Welcome to 1111 Bayview.. This high and dry lot with a waterfront view in the community of Constance Bay where relaxation and Privacy come together. Calling all investors and contractors. This surprisingly spacious home offers 2 generously sized bedrooms and 1 full bathroom. The living and dining area provide plenty of space for entertaining family and friends, which lead to the front deck and mature treed private back yard Adding even more versatility to the property is a large detached shed complete with electricity and dedicated workshop area- ideal for hobbies, projects, storage or recreational equipment. All this in the sought after waterfront community of Constance Bay, where a quieter active lifestyle surrounded by nature within easy reach of the city.
Key Facts & Features
Property Costs
- Annual Property Tax Amount
- $1,600
- Land Transfer Tax Fee
- $1,924
- Basement Type
- Crawl Space
Interior Features
- Interior Extras
- Sump Pump
- Fireplace/Stove
- No
- Elevator
- No
Exterior Features
- Pool
- None
- Other Structures
- Shed
Building
- Building Type
- link
- Building Style
- Bungalow
- Approx Age
- 51-99
Construction
- Exterior Finish
- Aluminum Siding
- Roof
- Asphalt Shingle
- Foundation Details
- Unknown
- Special Designation
- Unknown
Lot
- Lot Front
- 66.72 ft
- Lot Depth
- 198.27 ft
Parking & Garages
- Garage Type
- None
- Garage Spaces
- 0
- Parking Spaces
- 6
- Total Garage And Parking Spaces
- 6
Heating & Cooling
- Heat Source
- Propane
- Heat Type
- Forced Air
- Air Conditioning
- None
- Water
- Well
- Sewers
- Septic
- Bedrooms
- 2
- Washrooms
- 1
- Kitchens
- 1
Washrooms
- 4-piece
- Municipality
- Ottawa
- Neighbourhood
- Constance Bay
- Main cross streets
- Bayview and Spinnaker
- Zoning
- V1H[350r]
- Directions
- From Constance Bay rd, turn left onto Allbirch, left onto Bishop Davis Drive. Right onto Bayview drive. House will be on right hand side
- Waterfront
- WaterfrontCommunity
- MLS® number
- X13777926
- Data source
- Toronto Regional Real Estate Board
- Listed on
- 2026-09-09
- Updated on
- 2026-10-14
- Days on market
- 39 days
- Possession date
- 2026-09-30
- Possession type
- Flexible
- Co-op commission
- 2
- Seller
- Listed by
- eXp Realty
Home Market Value
Current home valuation for 1111 Bayview Avenue, Ottawa, Constance Bay, Ottawa, ON. Listed for $219,900
HOMEH Estimate
$263,880
Estimated Sales Range
$131,940 - $279,544
HOMEH Estimate for 1111 Bayview Avenue, Ottawa, Constance Bay
Calculated with a real agent's CMA method — 45+ years of experience, codified. Not an AI guess.
For the owner
Is this your home? Track its value.
Get this home's HOMEH Estimate by email once a month, with how many homes are for sale around you.
Mortgage Payment Calculator
Compare up to 4 down payment scenarios
5% of purchase price for homes $500K or less
$10,995
| Scenario 1 | Scenario 2 | Scenario 3 | Scenario 4 | |
|---|---|---|---|---|
−Down payment | % $ | % $ | % $ | % $ |
+CMHC insurance | $8,356 | $6,135 | $5,234 | $0 |
=Total mortgage | $217,261 | $204,045 | $192,149 | $175,920 |
Amortization | ||||
Mortgage rate | % | % | % | % |
| Payment frequency | ||||
=Mortgage payment | $1,061monthly | $996monthly | $938monthly | $859monthly |
Land Transfer Tax
$1,924
$1,924
Around this home
No schools found nearby
Data provided by OpenStreetMap & Fraser Institute School Rankings
Ask HOMEH
New!Hi there!
👋Text or call (416) 301-9001
Recommended for you
Based on homes you've looked at.
No recommended properties found.
Nearby similar homes
No nearby properties found.
More real estate resources
Other homes nearby
Explore this area
Nearby neighbourhoods
- 2013 - Mer Bleue/Bradley Estates/Anderson Park homes for sale
- 2012 - Chapel Hill South - Orleans Village homes for sale
- 2008 - Chapel Hill homes for sale
- 2009 - Chapel Hill homes for sale
- 3302 - Lindenlea homes for sale
- 2011 - Orleans/Sunridge homes for sale
- 2010 - Chateauneuf homes for sale
- 3705 - Sheffield Glen/Industrial Park homes for sale
No nearby listings available.