
1113 Saint-Emmanuel Terrace
Ottawa (Convent Glen North), ON K1C 2J6
- 4+1Bedrooms
- 4Bathrooms
- 2Garage
- 2000–2500Sq Ft
- $5,593Tax
- 40×116 ftLot Size
 Estimated Value:$763,000See Free Estimate Report

Property not available for sale or for rent.
HOMEH One: full-service selling for a 1% listing fee. The buyer's agent commission is separate.
Free Home EvaluationHow Much Is My Home Worth?Homes for Sale NearbySale & Price History for 1113 Saint-Emmanuel Terrace, Ottawa, Convent Glen North
| Start Date | End Date | Price | Event | MLS# |
|---|---|---|---|---|
| 2026-04-24 | 2026-06-02 | Login to See Prices | Sold | x13042300 |
Real estate boards require you to or to see the full details of this property.
*Sold prices and complete sale & price history are regulated data. Under the Trust in Real Estate Services Act, 2002 (TRESA) and the rules of the Real Estate Council of Ontario (RECO), and pursuant to the Multiple Listing Service® rules of the Canadian Real Estate Association (CREA) and the Toronto Regional Real Estate Board (TRREB), this information may be shown only to registered users who have agreed to the applicable terms of use (a Virtual Office Website, or "VOW," arrangement). HOMEH Inc., Brokerage therefore provides it to signed-in members only. Creating an account is free and takes under a minute.
About 1113 Saint-Emmanuel Terrace, Ottawa, Convent Glen North
Summarized Description
- Move-in ready home with modern upgrades.
- Renovated kitchen with granite counters.
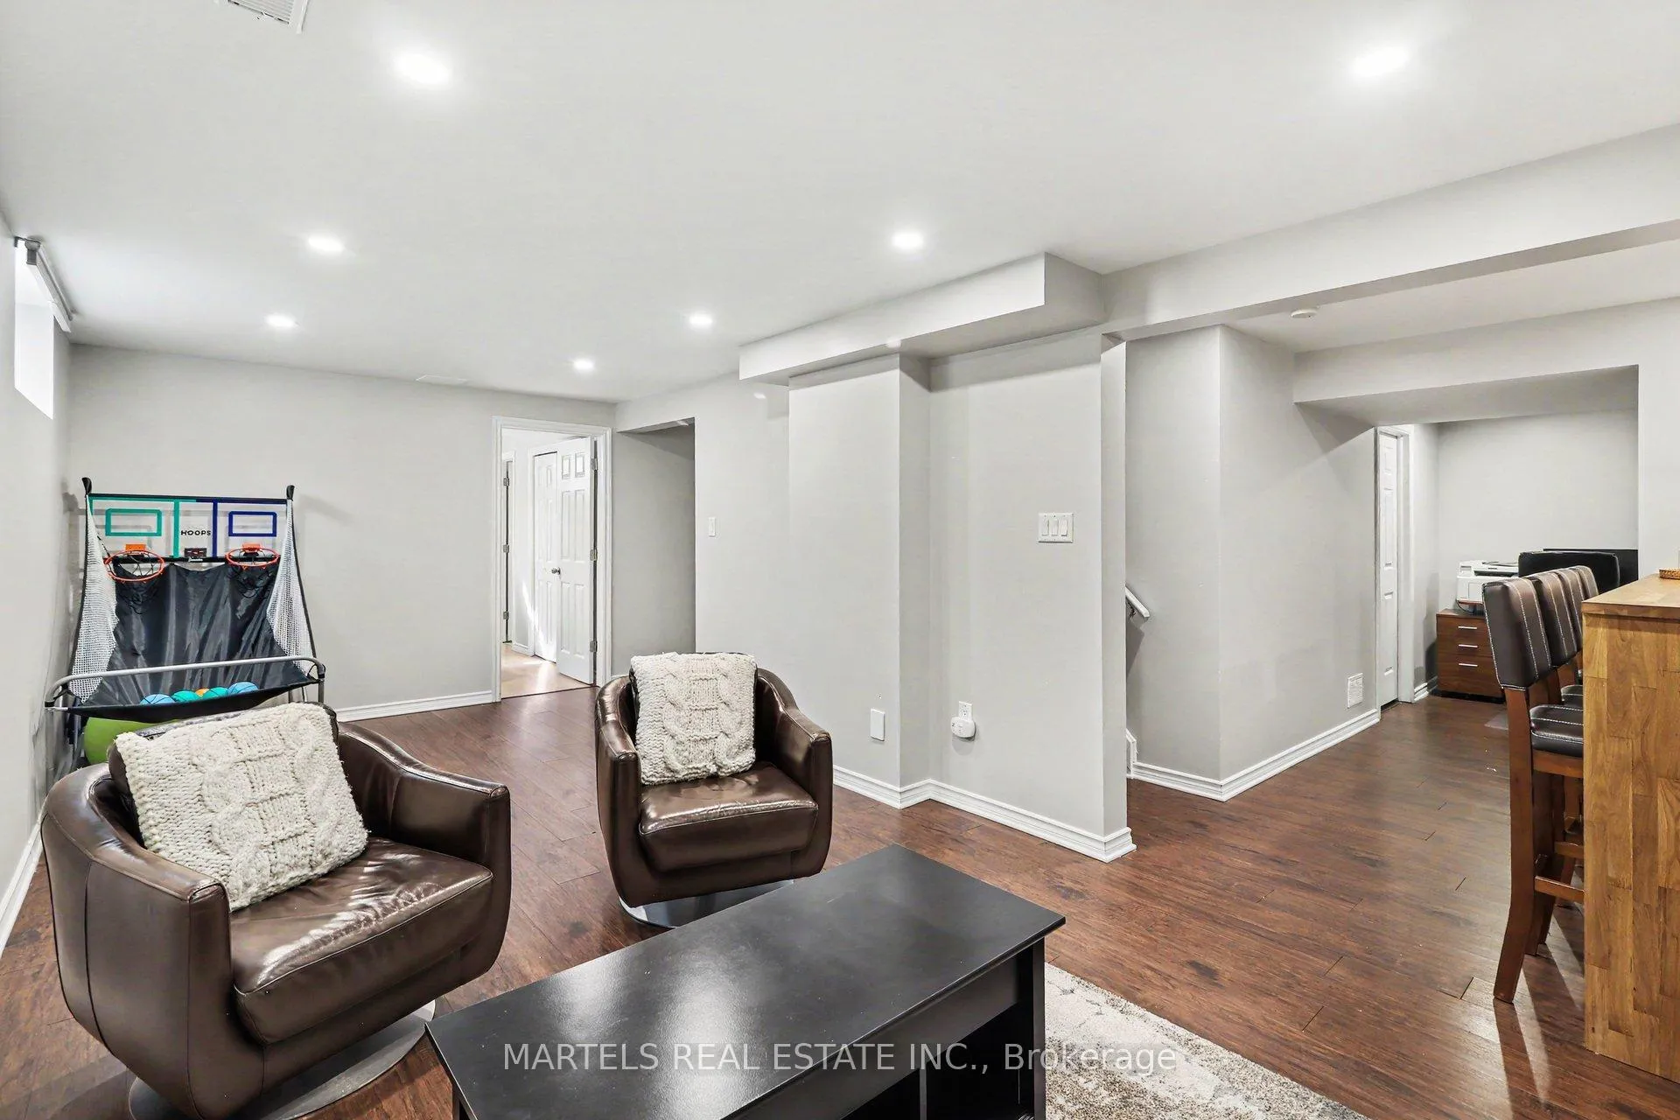
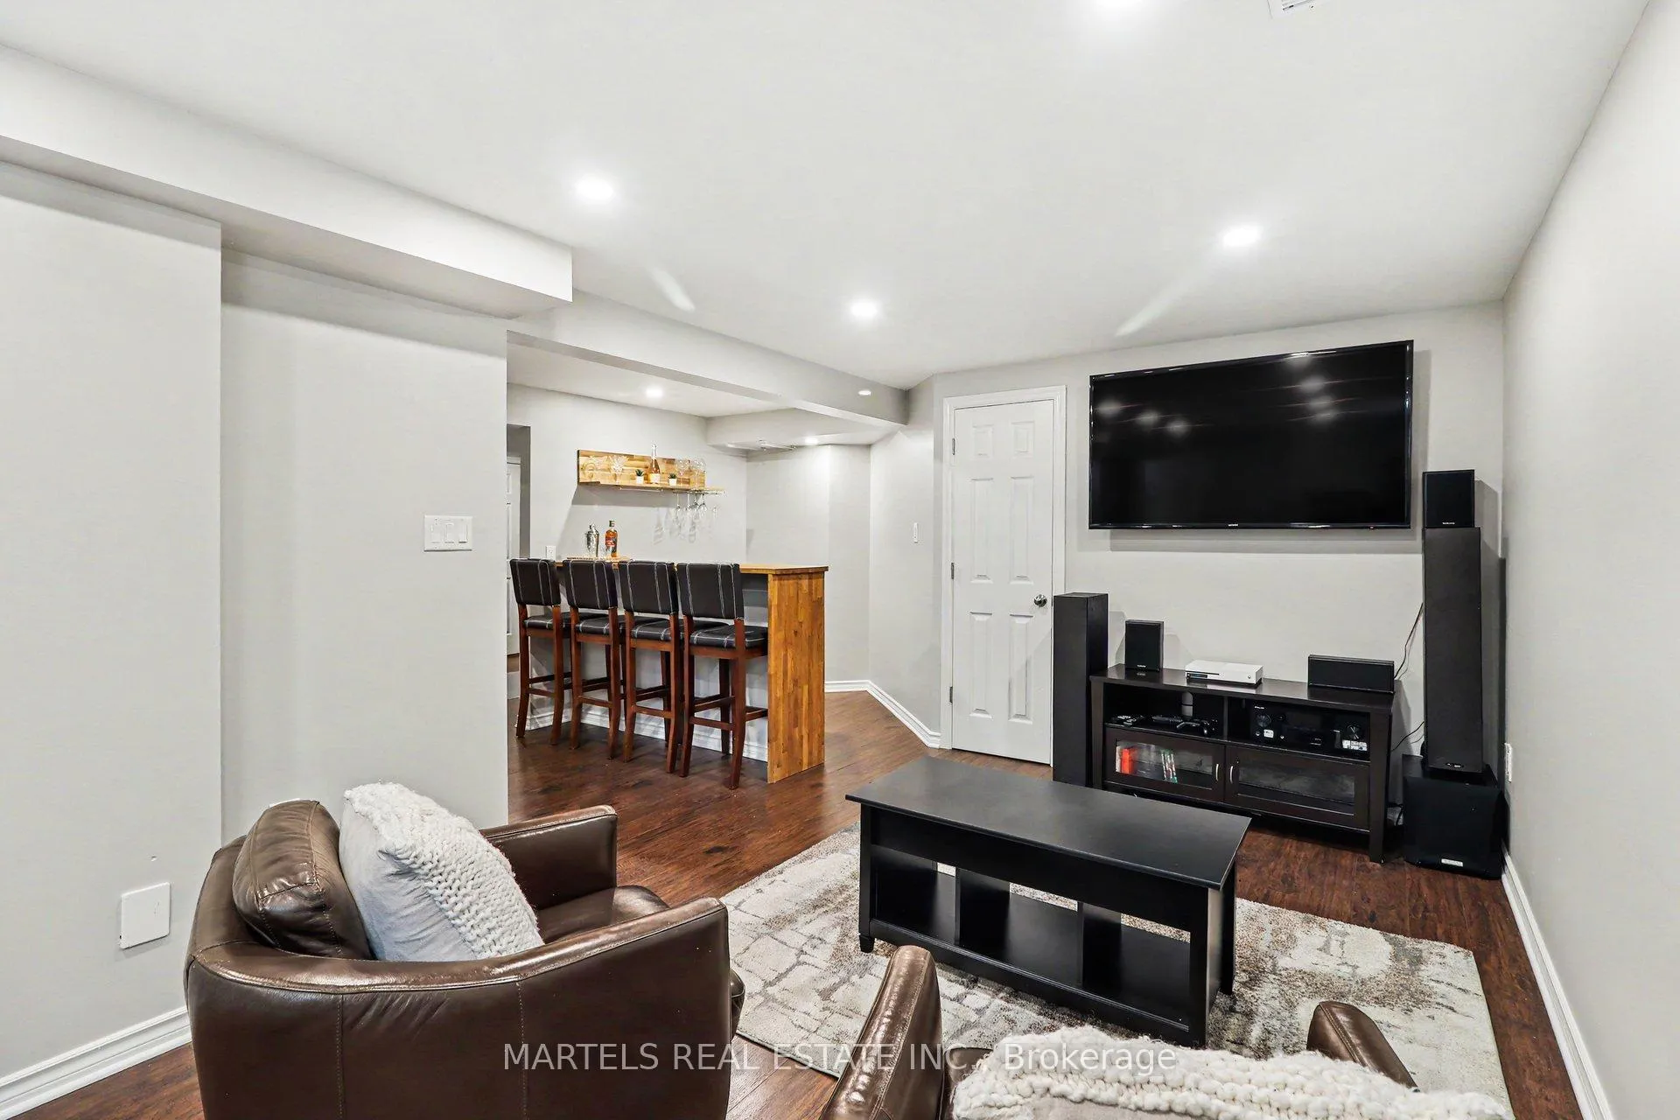
- Professionally finished lower level with wet bar.
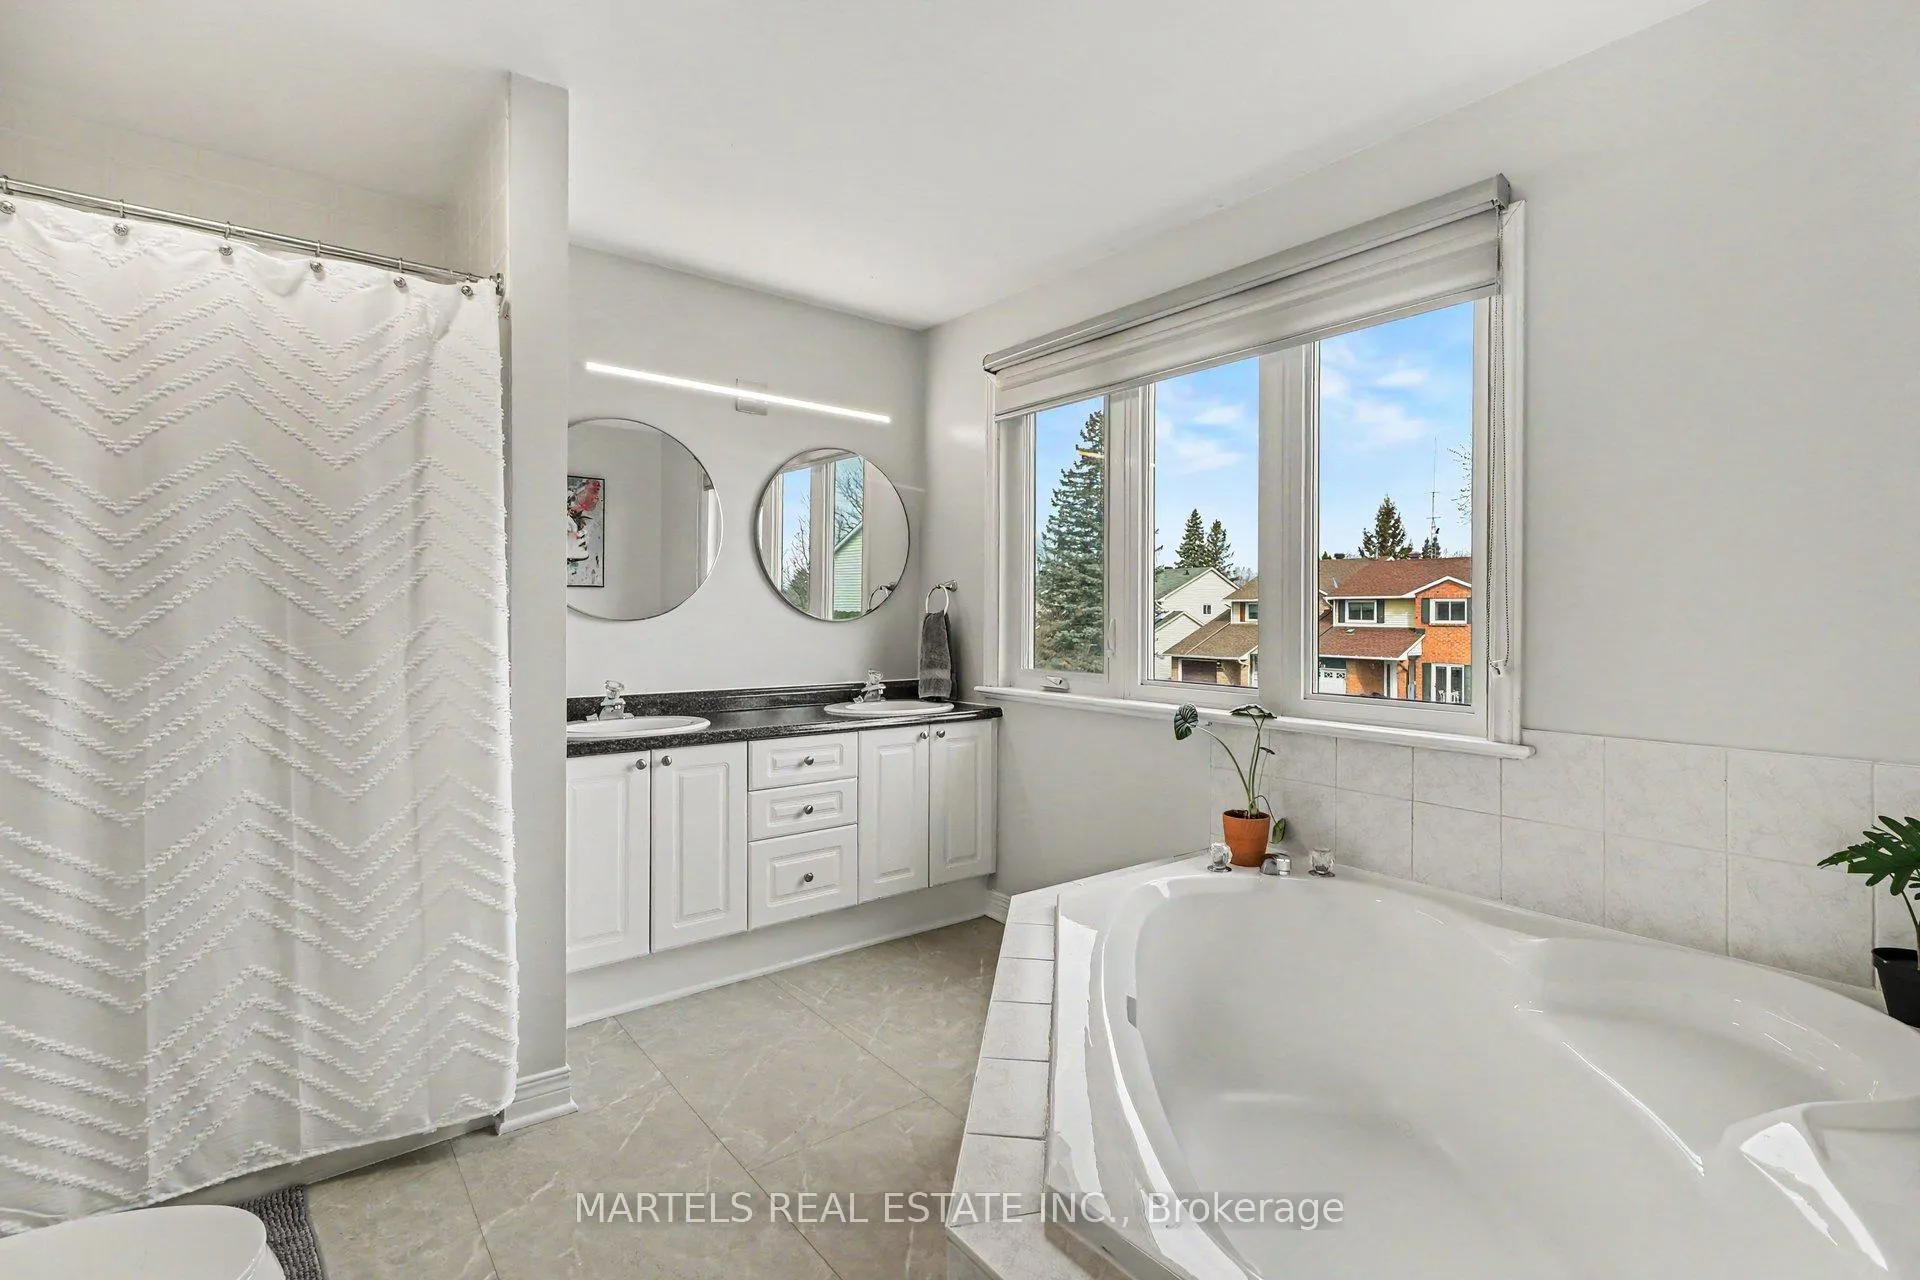
- Private ensuite bath in spacious primary bedroom.
- Abundant natural light throughout the home.
- Convenient access to parks and trails.
- Double garage and large driveway for parking.
- Located near established schools and amenities.
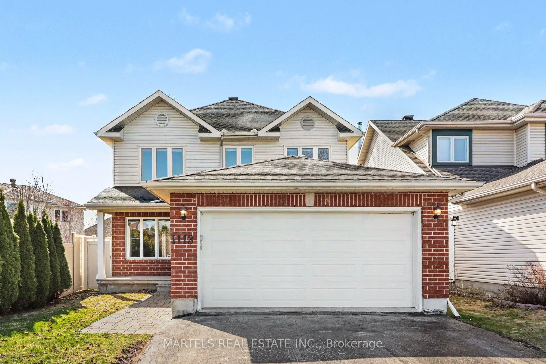
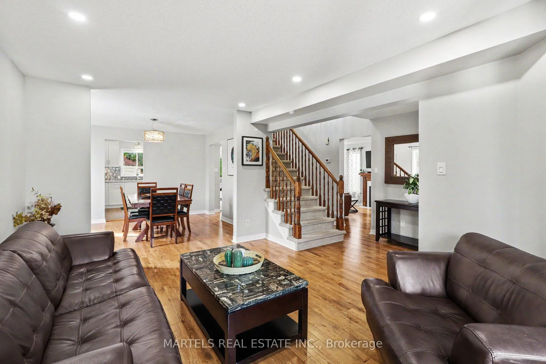
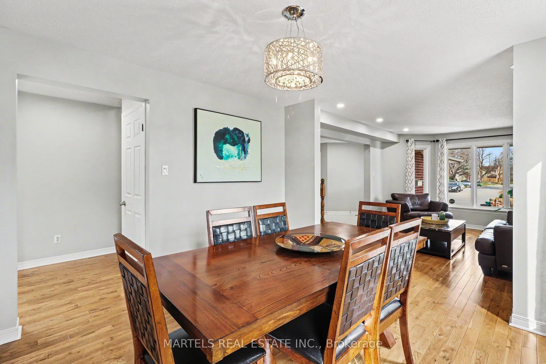
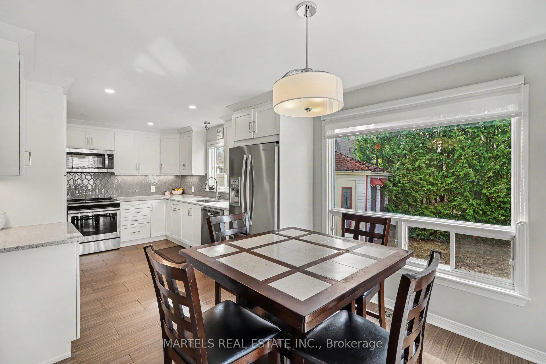
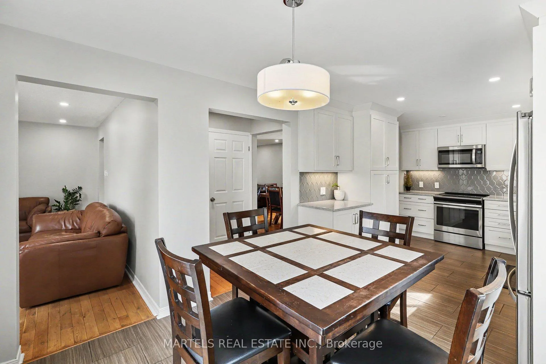
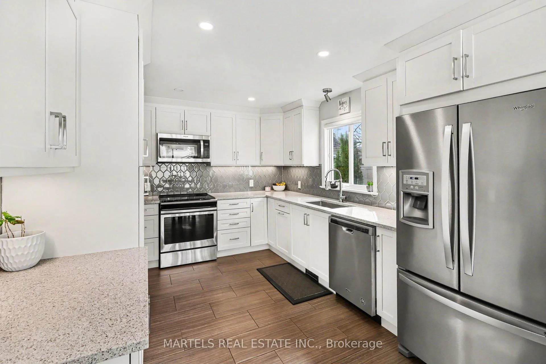
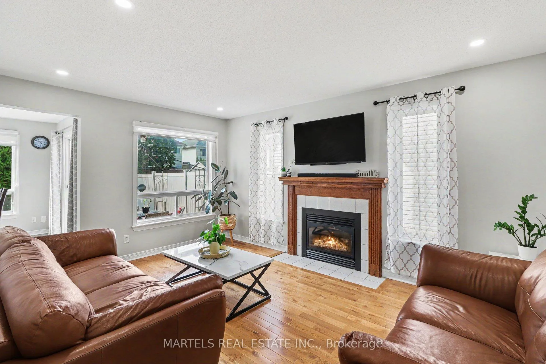
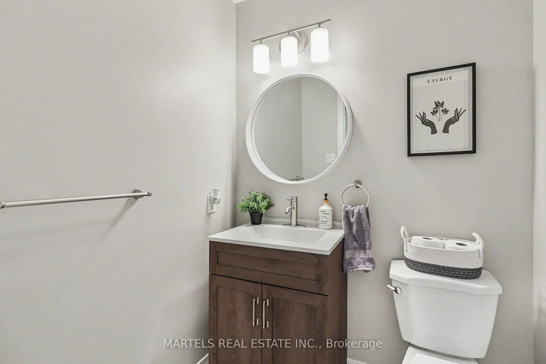
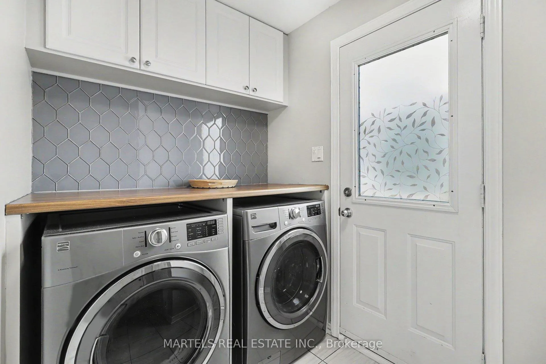
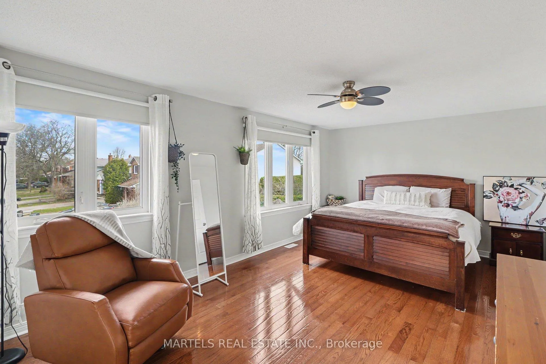
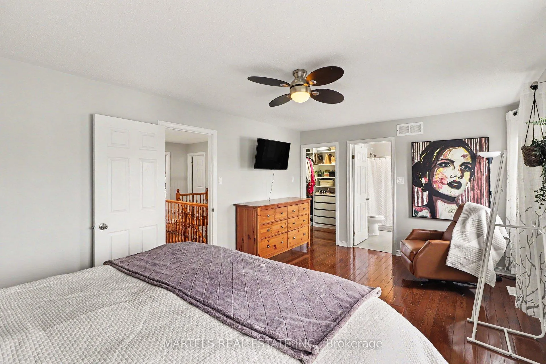
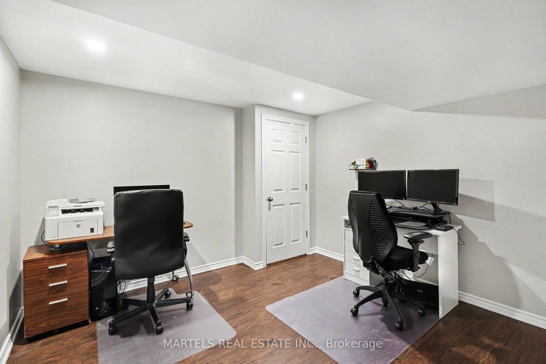
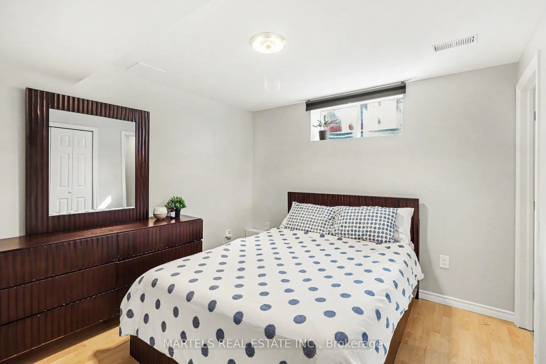
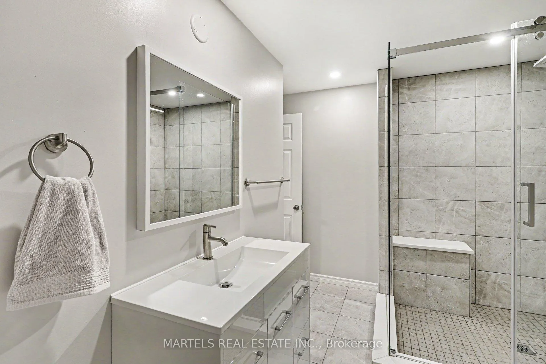
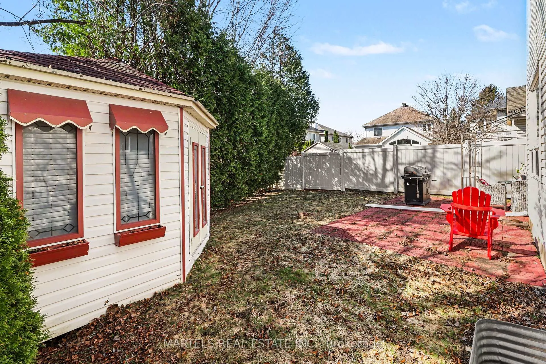
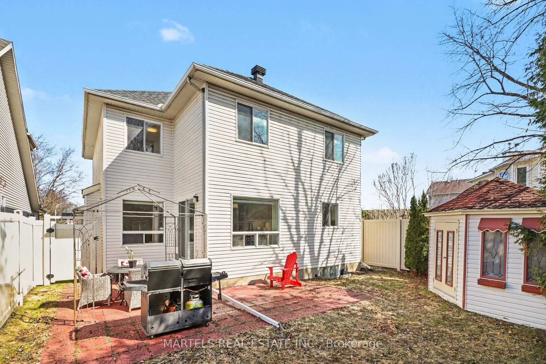
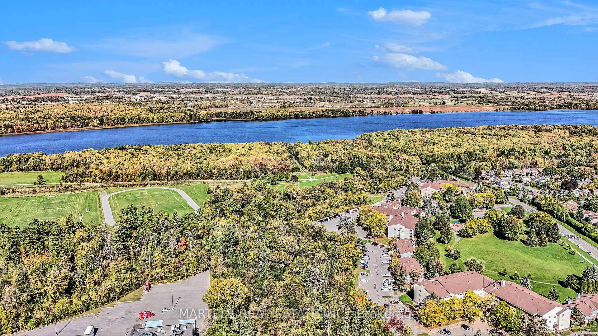
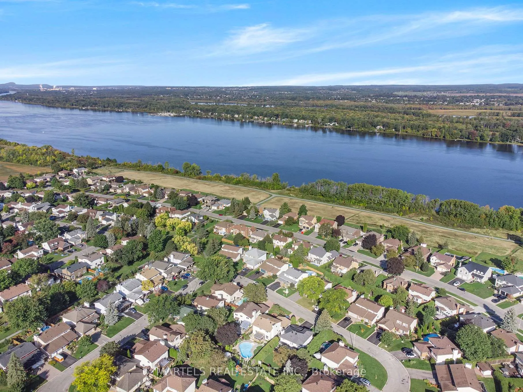
LOCATION! Welcome to 1113 St. Emmanuel, chosen for the reasons buyers love Convent Glen-its CONVENIENCE, OUTDOOR LIFESTYLE, established schools, easy walk to parks & trails, Orleans Blvd LRT, Convent Glen shopping: Metro, pharmacy, LCBO.. & plus quick access to HWY 174 for easy commuting to downtown, Costco, Gloucester Ctr, Montfort Hosp, CMHC, NRC & CSIS. Enjoy its famous interconnected trail system linking neighbourhood parks directly to NCC pathways along the Ottawa River-X-country ski, walk or bike to downtown within 1 hour, past the RCMP Musical Ride or east to Petrie Island beaches right from your door! This TRUE 4+1 bd, 4 bath home, built by reputable Tamarack, provides space for everyone. CURB APPEAL! Covered front porch, interlock walkway, double garage, large driveway '24 for up to 4 cars, partly hedged/PVC fenced yard, interlock patio, covered gazebo & shed. INSIDE! Freshly painted, smoke-free, pet-free & move-in ready! HARDWOOD & ceramic on main & 2nd lvl, lots of pot lights throughout, Decora switches, upgraded ceiling lights, brushed nickel hardware & hi-eff toilets. THE COMBINED LR/DR boasts entertaining-size space w/large picture windows & side window bringing in abundant light. The SUNNY FAMILY RM w/hardwood, lovely gas fplace, lots of pot lights & 2 tall windows flows nicely to the REDESIGNED KITCHEN (2021) w/white cabinets to ceiling, crown moulding, under-cab lighting, glass backsplash, granite counters, undermount farmhouse sink, tap, top-of-the-line SS appl's, pots & pans drawers, pantry & bright eat-in area w/patio drs to SOUTH-FACING YARD. LAUNDRY refreshed; side door, garage access, newer washer/dryer, tub, cabinets, counter & backsplash. POWDER RM revamped. 2nd LEVEL: Spacious primary w/private ENSUITE bath. LOWER LEVEL! PROFESSIONALLY DONE in 2016 w/laminate, wet bar, rec rm, 5th bd, full bath w/large glass shower & extra open area ideal for den/gym. Roof '10, furnace '17, laundry/powder rm & kitchen 2021, upper windows. Make this yours!
Key Facts & Features
Property Costs
- Annual Property Tax Amount
- $5,593
- Land Transfer Tax Fee
- $13,373
Rental Items
- Rental Equipment
- Hot water tank is rented at $40.00. UTILITIES as per owner's usage: Hydro: $1392/yr, Gas $1088/yr, Water $1,026
- Basement Type
- Finished
Interior Features
- Laundry Level
- Main Level
- Interior Extras
- Auto Garage Door Remote, Carpet Free
- Fireplace/Stove
- Yes
- Fireplace Features
- Natural Gas
- Elevator
- No
Exterior Features
- Exterior Extras
- Landscaped
- Pool
- None
- Property Features
- Fenced Yard, Public Transit, School
Building
- Building Type
- Detached
- Building Style
- 2-Storey
Construction
- Exterior Finish
- Brick Veneer, Vinyl Siding
- Roof
- Asphalt Shingle
- Foundation Details
- Concrete
- Special Designation
- Unknown
Lot
- Lot Front
- 39.78 ft
- Lot Depth
- 115.50 ft
- Lot Shape
- Irregular
Inclusions
- Inclusions
- Fridge, stove, dishwasher, hood fan/microwave, washer & dryer. Garage door opener & remove(s). All ceiling lights. Central air conditioning. Central vacuum and all accessories. Shed. Gazebo.
Parking & Garages
- Garage Type
- Attached
- Garage Spaces
- 2
- Parking Spaces
- 4
- Total Garage And Parking Spaces
- 6
Heating & Cooling
- Heat Source
- Gas
- Heat Type
- Forced Air
- Air Conditioning
- Central Air
- Water
- Municipal
- Sewers
- Sewer
- Bedrooms
- 4 + 1
- Washrooms
- 4
- Kitchens
- 1
- Family / bonus room
- Yes
Room sizes
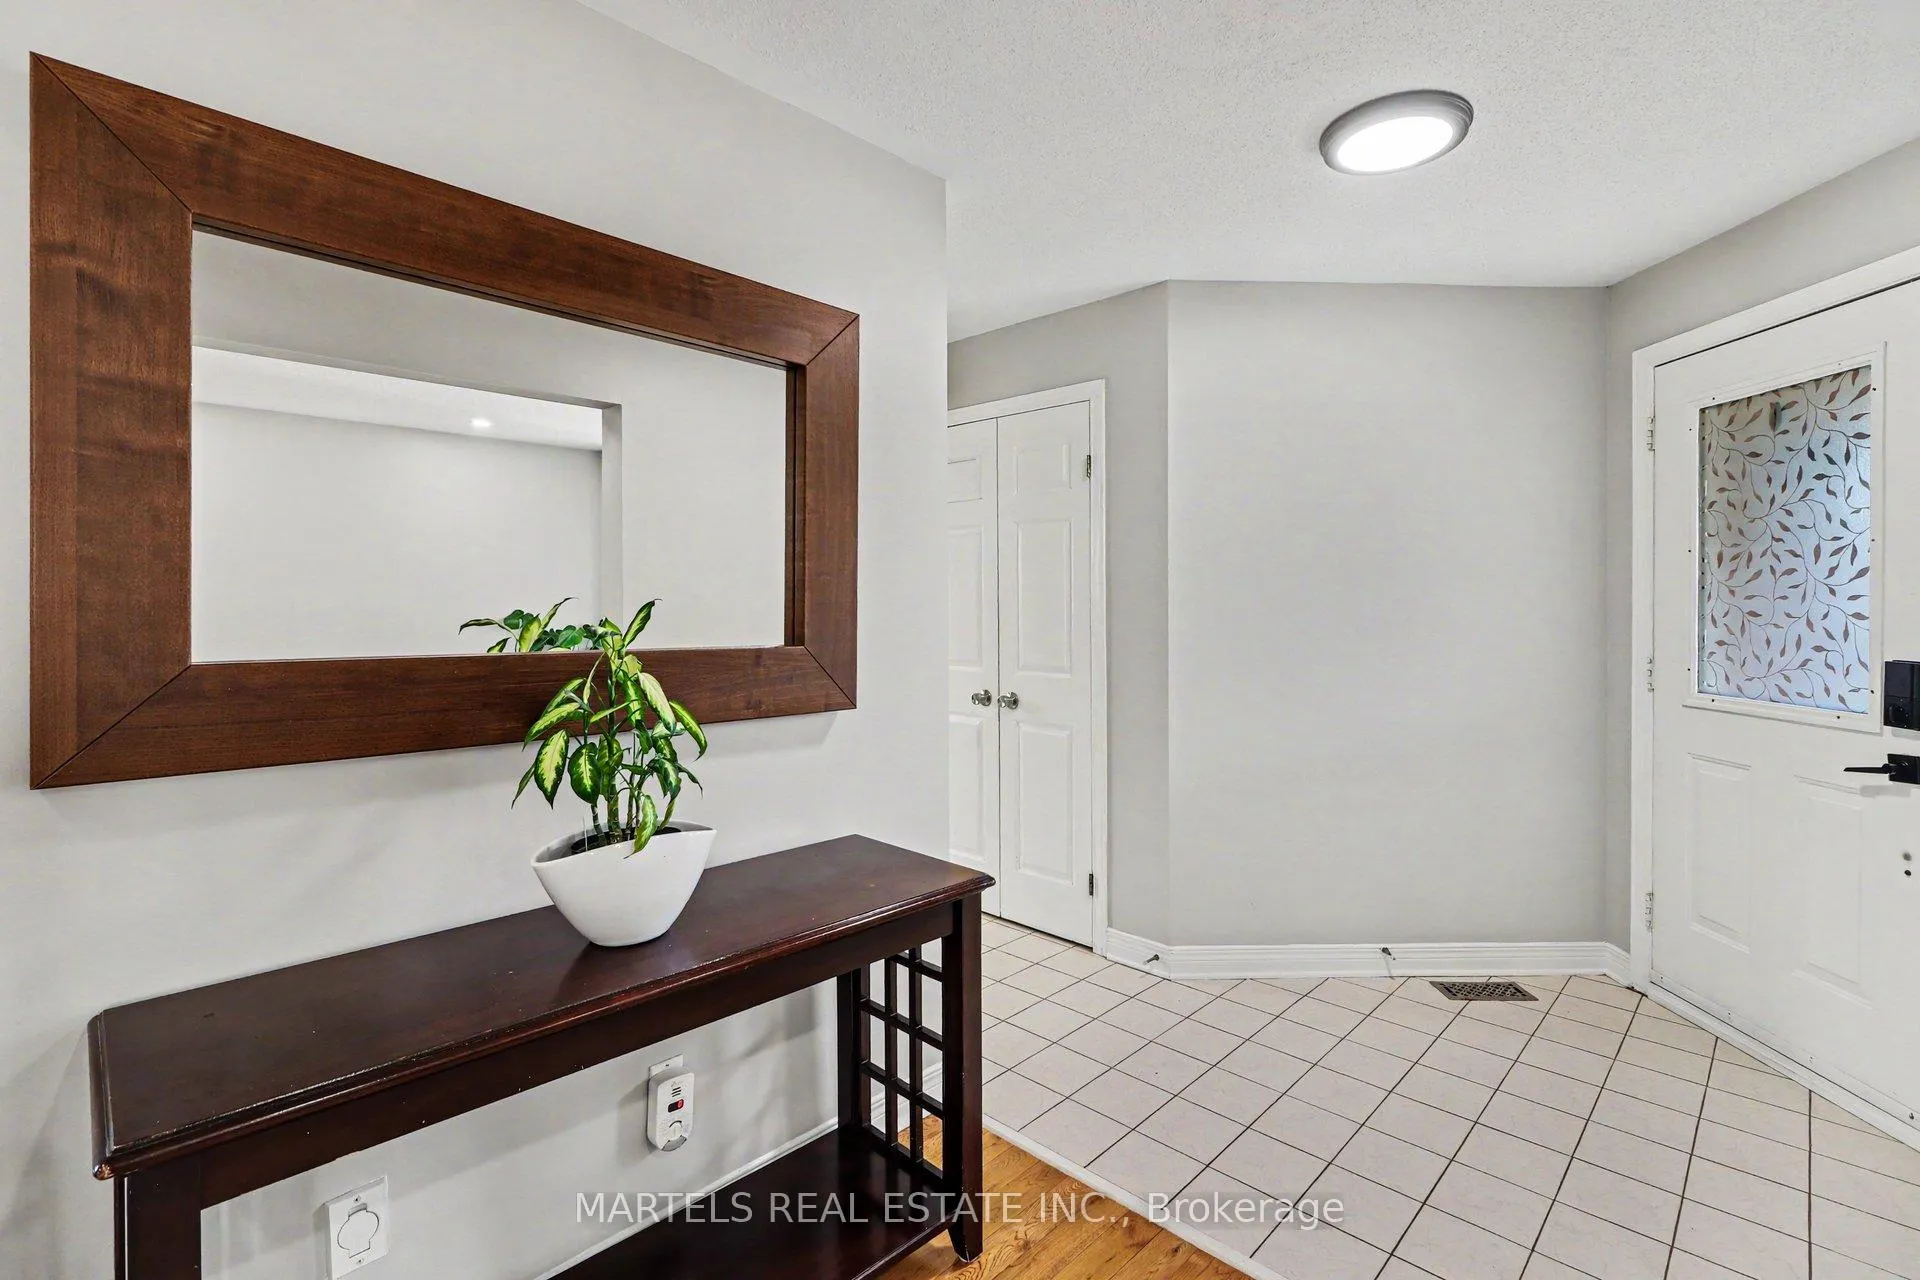
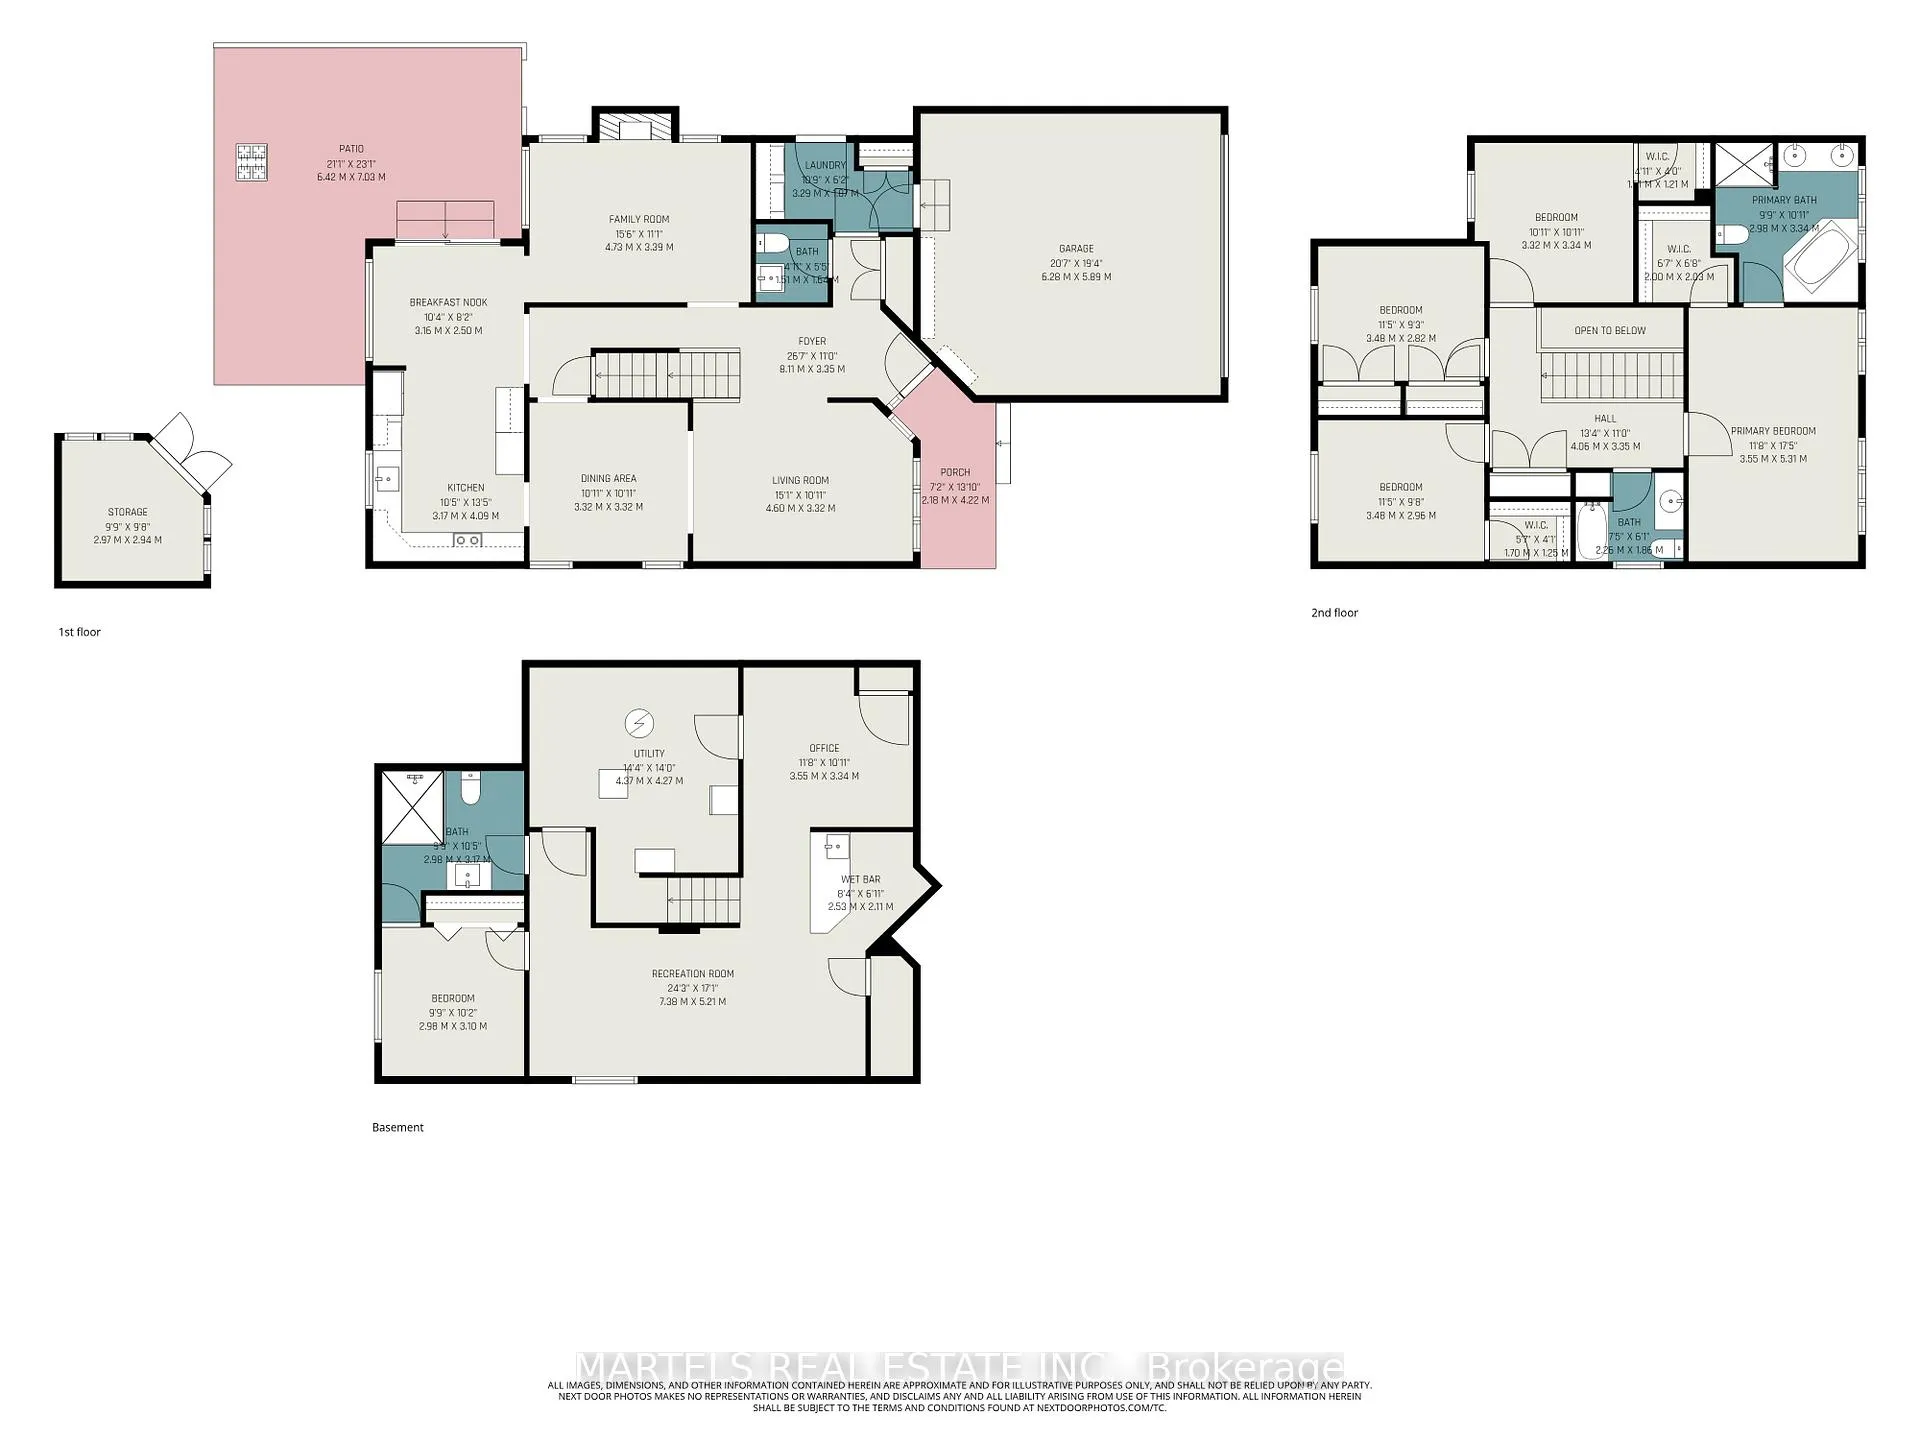
- Foyer—Main level, Ceramic Floor, B/I Closet
- Laundry—Main level, Ceramic Floor, Access To Garage, Side Door
- Powder Room—Main level, Ceramic Floor
- Living Room—Main level, Hardwood Floor, Picture Window, Pot Lights
- Dining Room—Main level, Hardwood Floor, Casement Windows, Pot Lights
- Kitchen—Main level, Granite Counters, B/I Appliances, Undermount Sink
- Breakfast—Main level, Ceramic Floor, W/O To Patio
- Family Room—Main level, Hardwood Floor, Gas Fireplace, Casement Windows
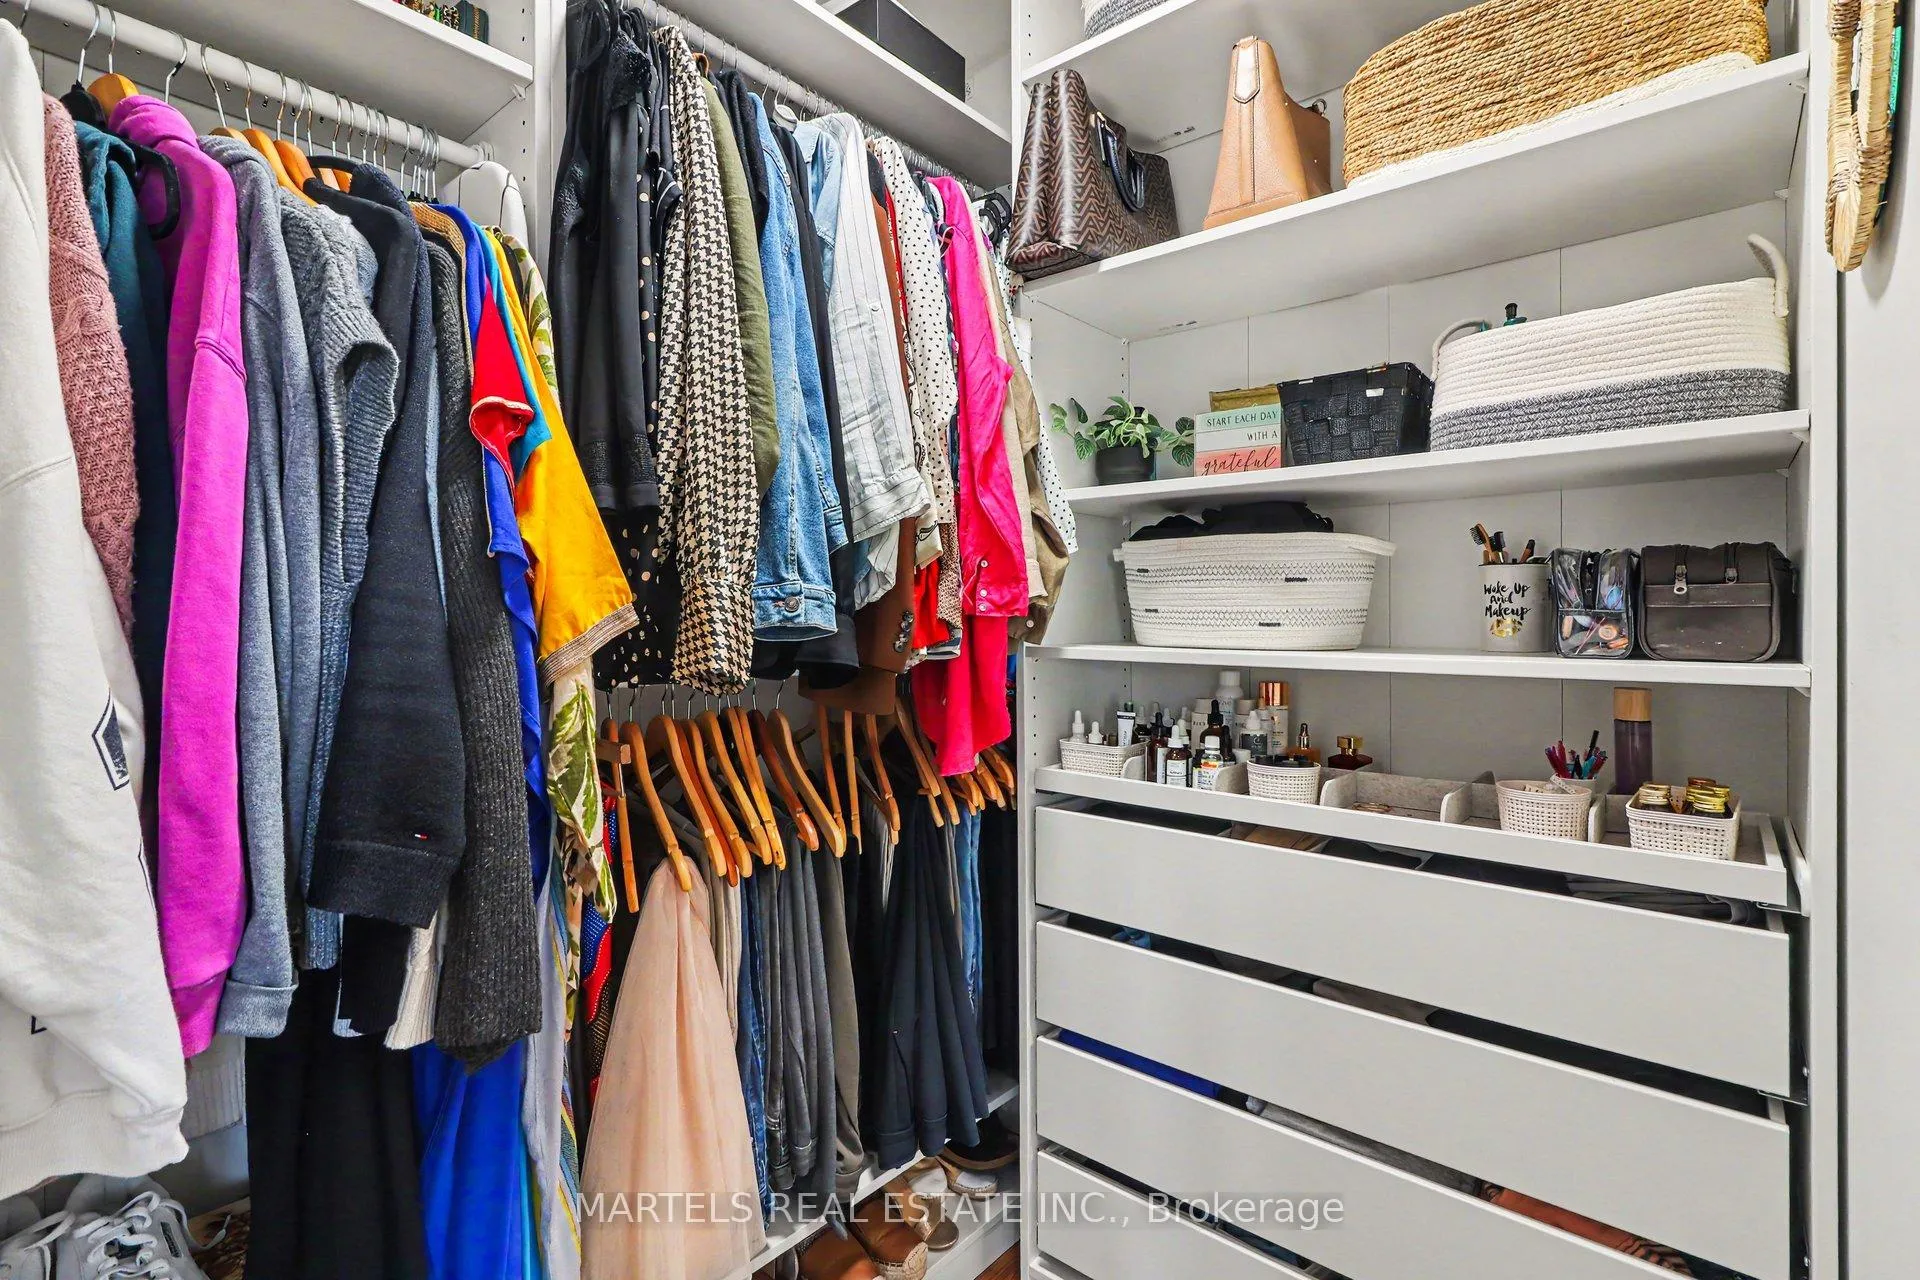
- Primary Bedroom—Second level, Hardwood Floor, 4 Pc Ensuite, Walk-In Closet(s)
- Bathroom—Second level, Ceramic Floor, 4 Pc Ensuite, Separate Shower
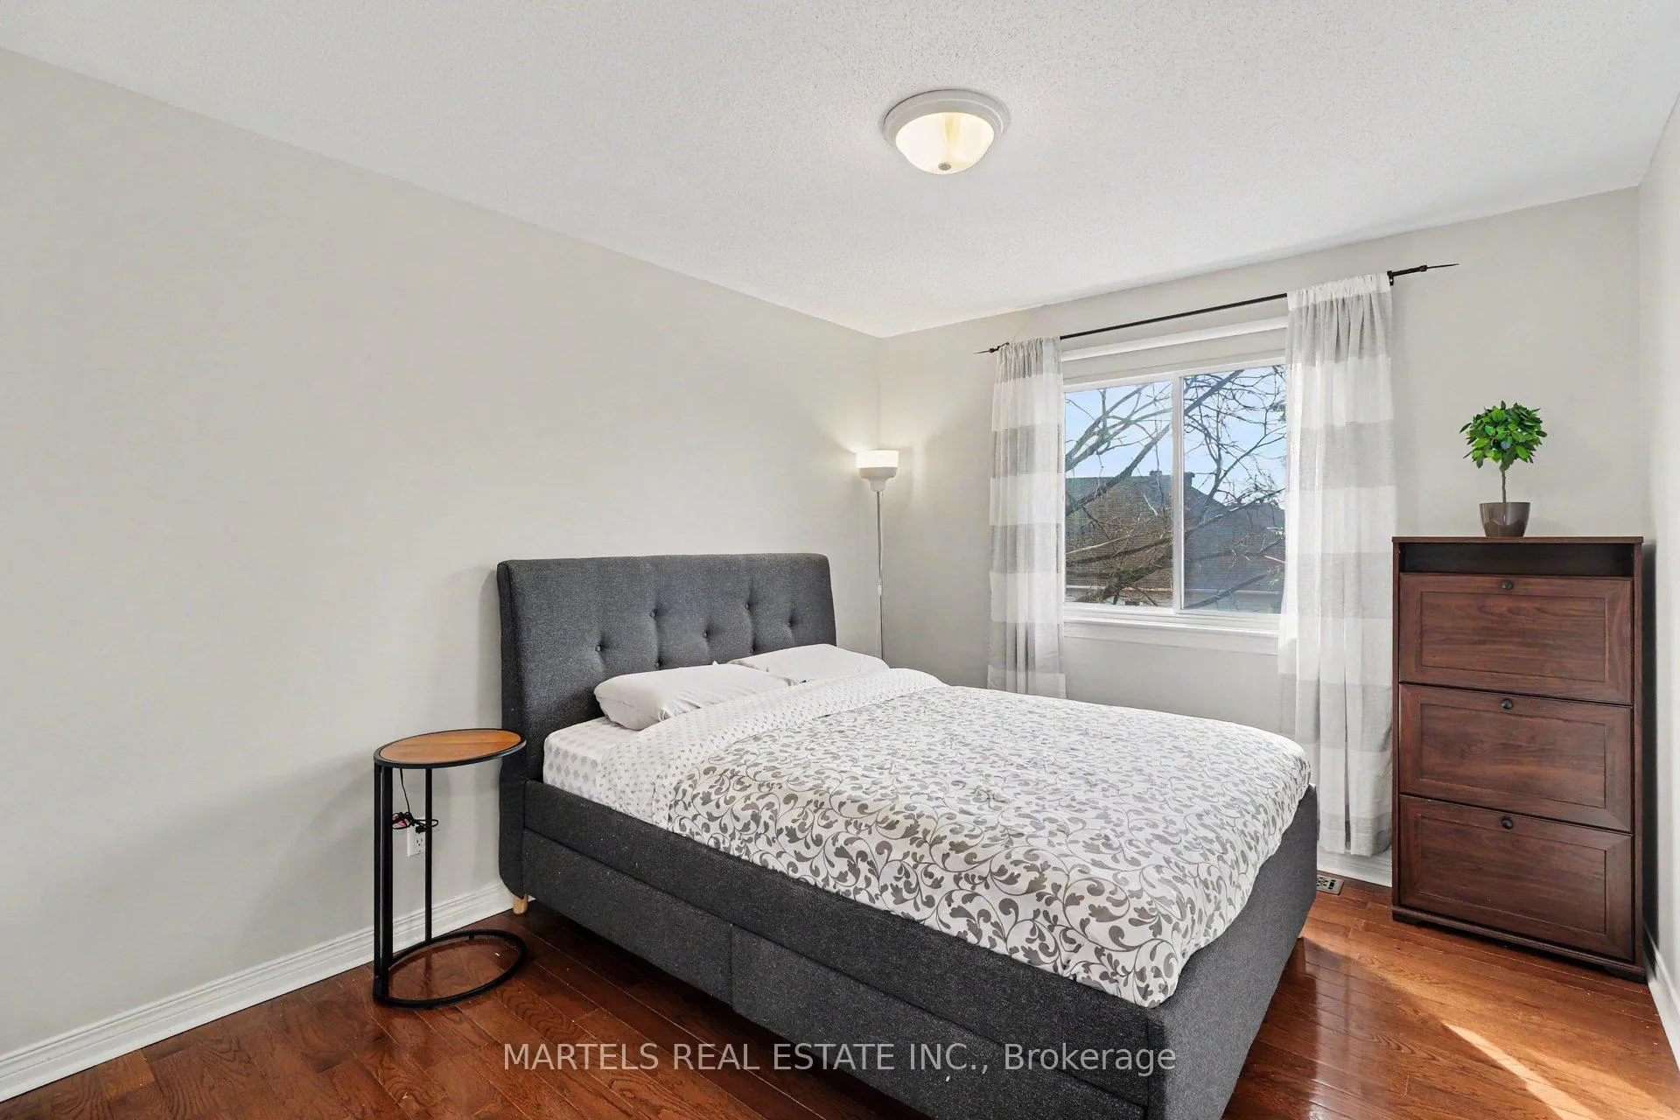
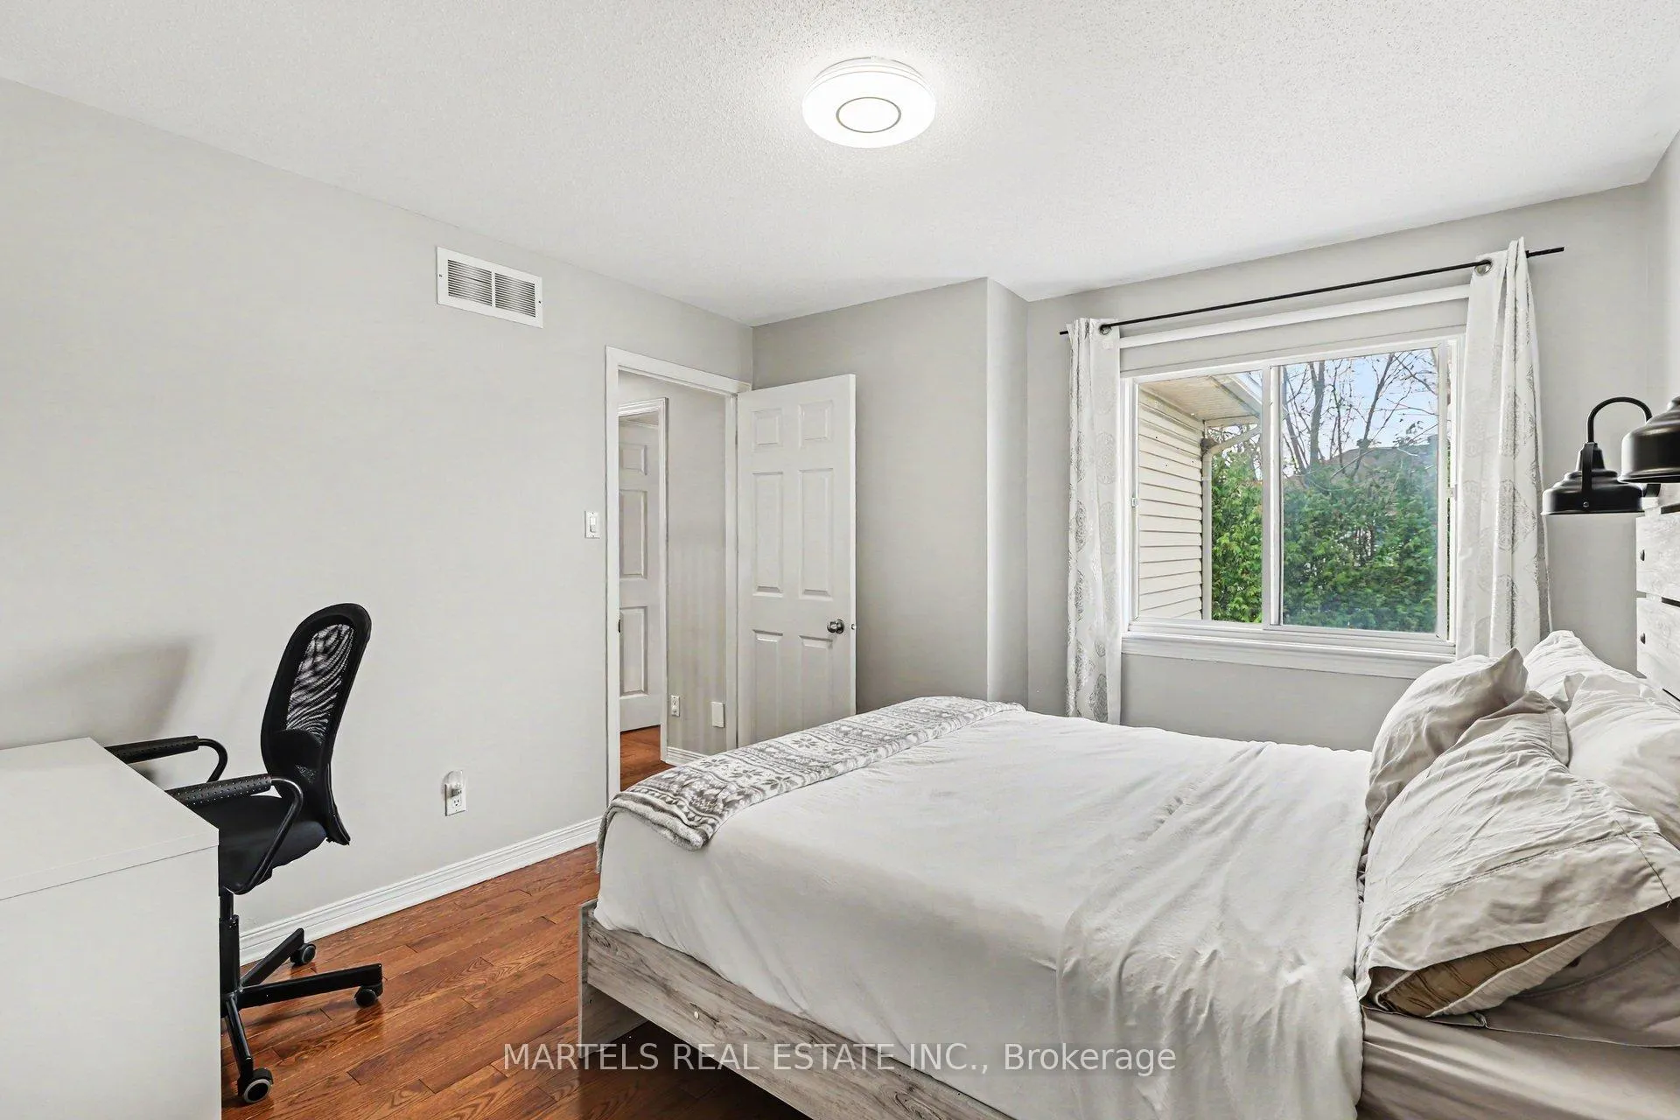
- Bedroom 2—Second level, Hardwood Floor, Casement Windows, B/I Closet
- Bedroom 3—Second level, Hardwood Floor, Casement Windows, B/I Closet
- Bedroom 4—Second level, Hardwood Floor, Casement Windows, B/I Closet
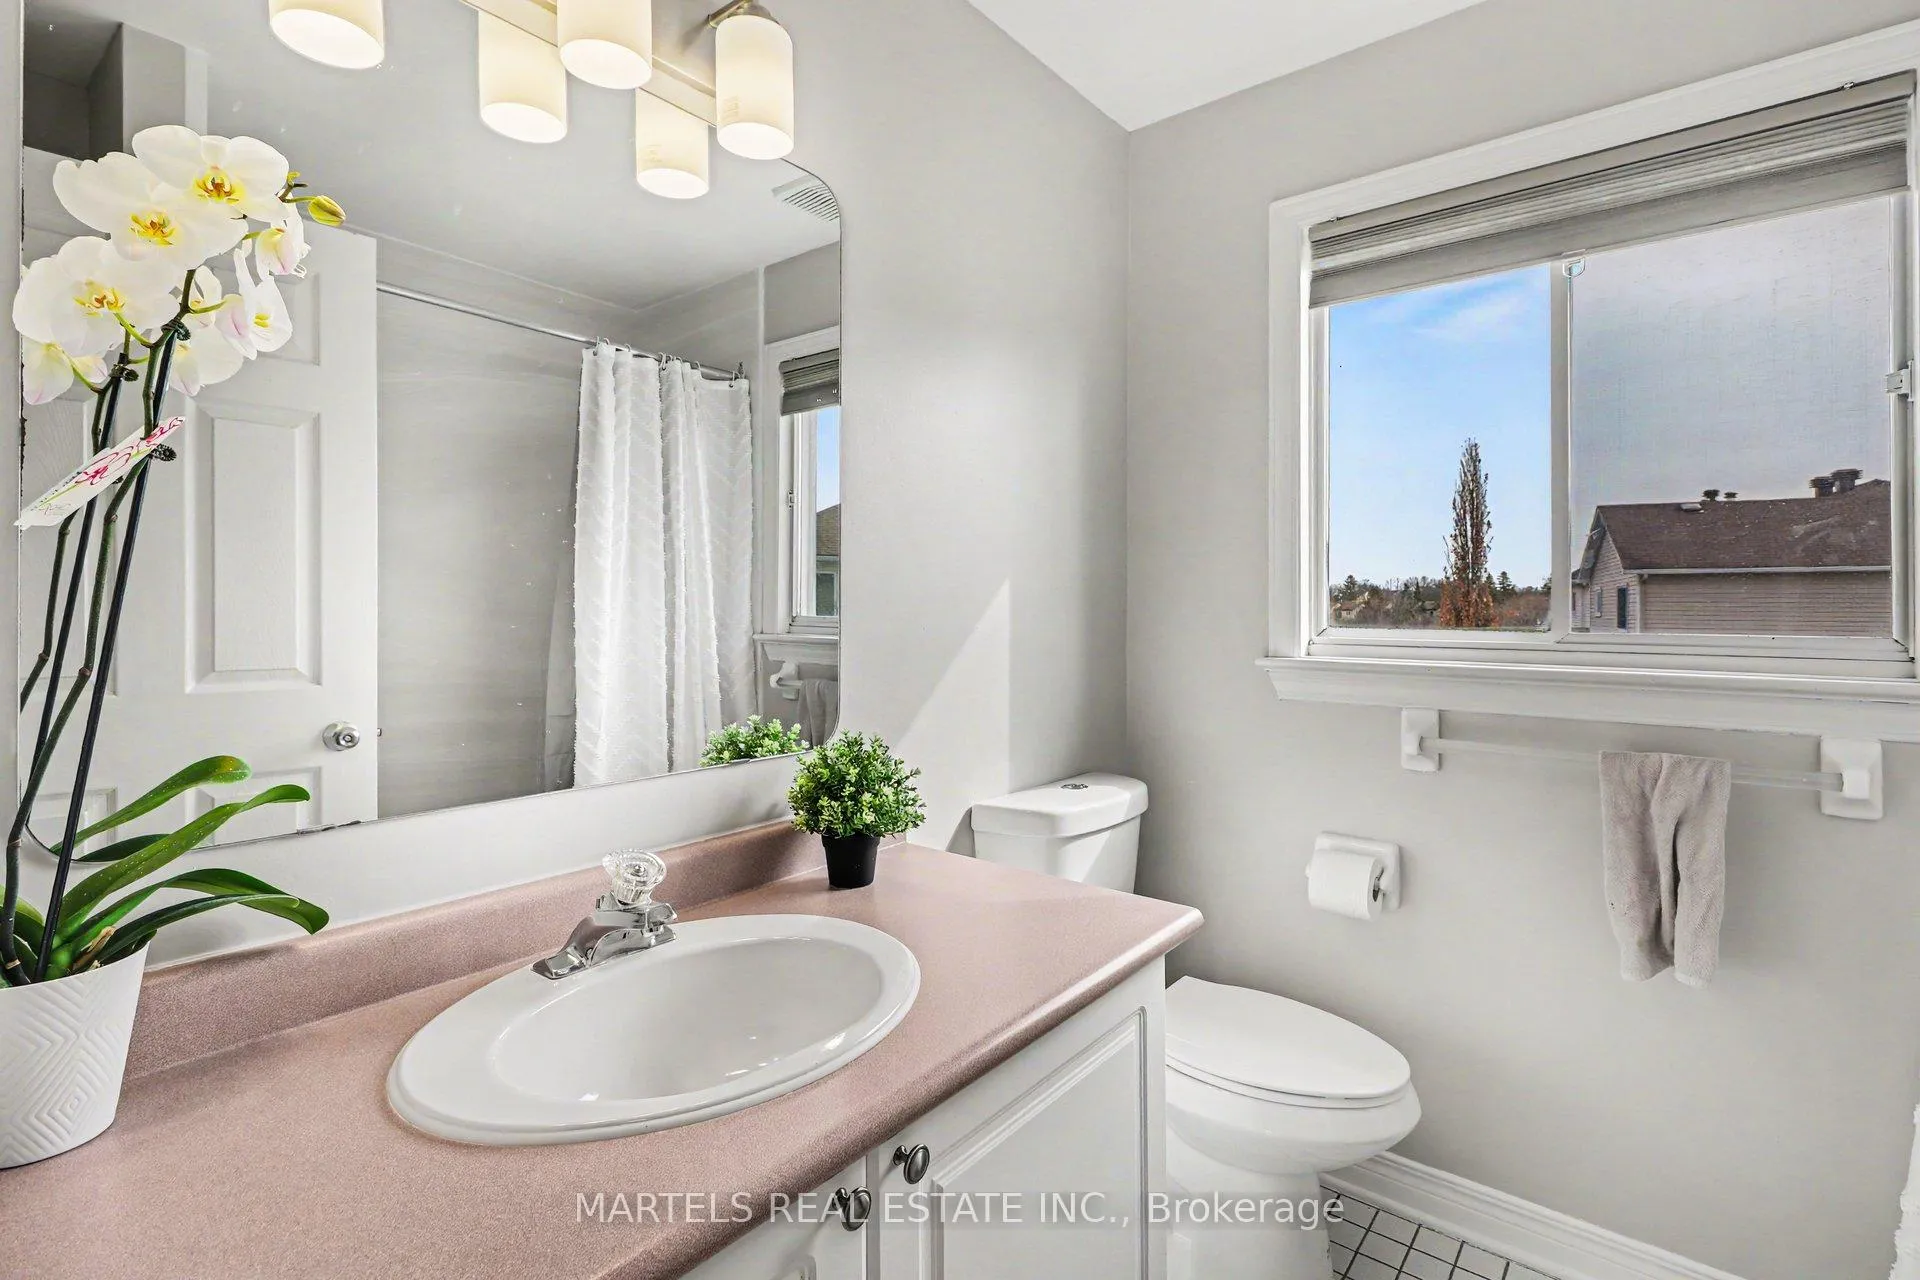
- Bathroom—Second level, 4 Pc Bath, Ceramic Floor, Casement Windows
- Recreation—Lower level, Laminate, Wet Bar
- Bedroom 5—Lower level, Laminate, Large Window
- Bathroom—Lower level, Ceramic Floor, 3 Pc Bath, Separate Shower
- Utility Room—Lower level
- Play—Lower level, Laminate
Washrooms
- 2-piece, Main
- 4-piece, Second
- 4-piece, Second
- 3-piece, Lower
- Municipality
- Ottawa
- Neighbourhood
- Convent Glen North
- Main cross streets
- Vorlage
- Directions
- Jeanne D'Arc Blvd to Vorlage Dr to Saint-Emmanuel
- MLS® number
- X13042300
- Data source
- Toronto Regional Real Estate Board
- Status change
- 2026-06-02
- Listed on
- 2026-04-24
- Days on market
- 39 days
- Possession type
- Other
- Co-op commission
- 2.05%+HST
- Seller
- Listed by
- MARTELS REAL ESTATE INC.
Home Market Value
Current home valuation for 1113 Saint-Emmanuel Terrace, Ottawa, Convent Glen North, Ottawa, ON. Listed for $844,900
HOMEH Estimate
$763,000
Estimated Sales Range
$602,770 - $923,230
HOMEH Estimate for 1113 Saint-Emmanuel Terrace, Ottawa, Convent Glen North
Calculated with a real agent's CMA method — 45+ years of experience, codified. Not an AI guess.
For the owner
Is this your home? Track its value.
Get this home's HOMEH Estimate by email once a month, with how many homes are for sale around you.
Mortgage Payment Calculator
Compare up to 4 down payment scenarios
5% on first $500K + 10% on $344,900 over $500K
$59,490
| Scenario 1 | Scenario 2 | Scenario 3 | Scenario 4 | |
|---|---|---|---|---|
−Down payment | % $ | % $ | % $ | % $ |
+CMHC insurance | $31,396 | $23,573 | $20,109 | $0 |
=Total mortgage | $816,308 | $783,983 | $738,274 | $675,920 |
Amortization | ||||
Mortgage rate | % | % | % | % |
| Payment frequency | ||||
=Mortgage payment | $3,986monthly | $3,828monthly | $3,605monthly | $3,300monthly |
Land Transfer Tax
$13,373
$13,373
Around this home
No schools found nearby
Data provided by OpenStreetMap & Fraser Institute School Rankings
Ask HOMEH
New!Hi there!
👋Text or call (416) 301-9001
Recommended for you
Based on homes you've looked at.
No recommended properties found.
Nearby similar homes
No nearby properties found.
More real estate resources
Other homes nearby
Explore this area
Nearby neighbourhoods
- 2006 - Convent Glen South homes for sale
- 2007 - Convent Glen South homes for sale
- 2003 - Orleans Wood homes for sale
- 2005 - Convent Glen North homes for sale
- 2602 - Riverside South/Gloucester Glen homes for sale
- 2010 - Chateauneuf homes for sale
- 1102 - Bilberry Creek/Queenswood Heights homes for sale
- 2009 - Chapel Hill homes for sale
No nearby listings available.