
1140 Meadowshire Way
Ottawa (Manotick East to Manotick Station), ON K4M 0A4
- 3+1Bedrooms
- 5Bathrooms
- 3Garage
- 3000–3500Sq Ft
- $9,541Tax
- 165×421 ftLot Size
 Estimated Value:$1,900,000See Free Estimate Report

Property not available for sale or for rent.
HOMEH One: full-service selling for a 1% listing fee. The buyer's agent commission is separate.
Free Home EvaluationHow Much Is My Home Worth?Homes for Sale NearbySale & Price History for 1140 Meadowshire Way, Ottawa, Manotick East to Manotick Station
Real estate boards require you to or to see the full details of this property.
*Sold prices and complete sale & price history are regulated data. Under the Trust in Real Estate Services Act, 2002 (TRESA) and the rules of the Real Estate Council of Ontario (RECO), and pursuant to the Multiple Listing Service® rules of the Canadian Real Estate Association (CREA) and the Toronto Regional Real Estate Board (TRREB), this information may be shown only to registered users who have agreed to the applicable terms of use (a Virtual Office Website, or "VOW," arrangement). HOMEH Inc., Brokerage therefore provides it to signed-in members only. Creating an account is free and takes under a minute.
About 1140 Meadowshire Way, Ottawa, Manotick East to Manotick Station
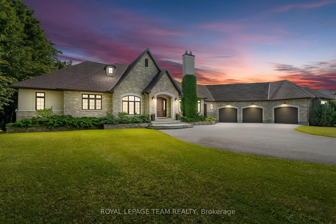
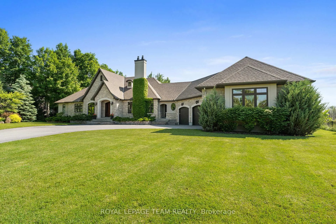
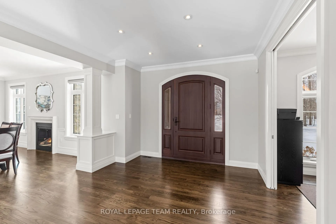
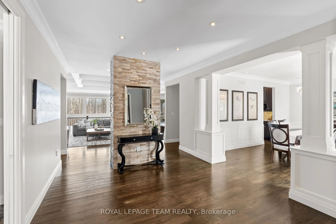
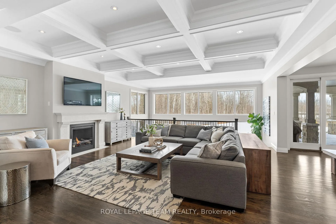
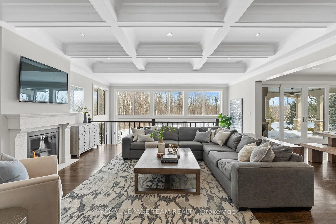
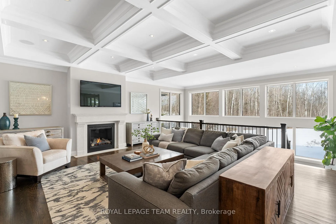
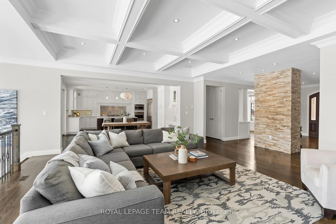
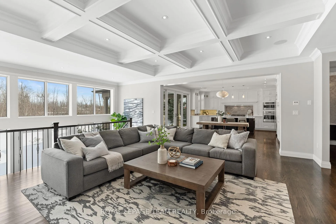
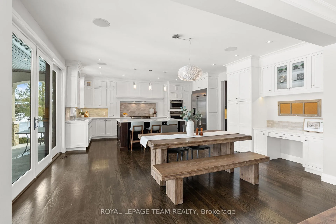
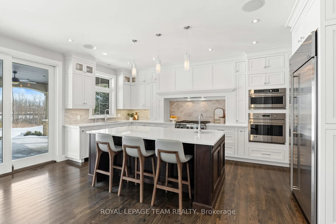
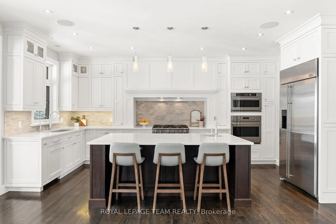
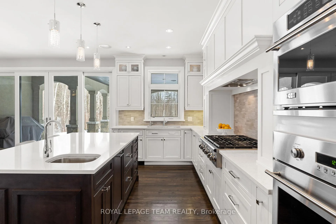
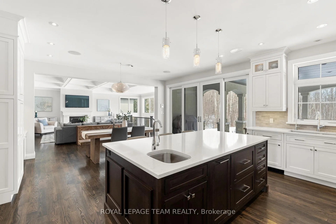
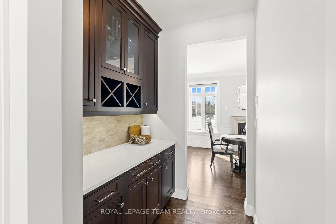
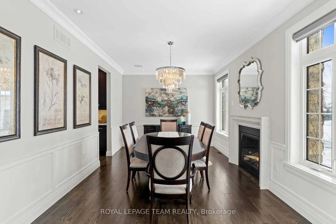
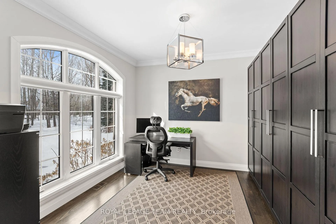
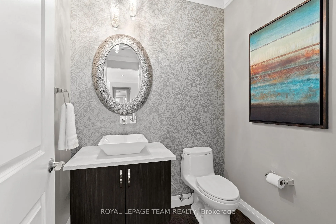
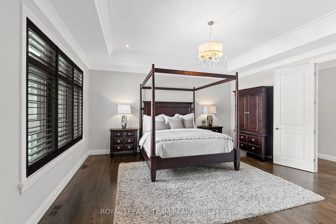
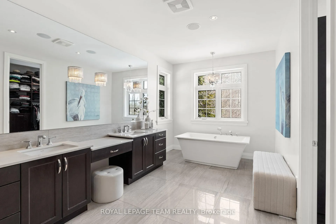
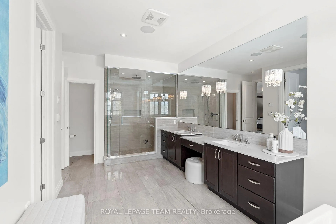
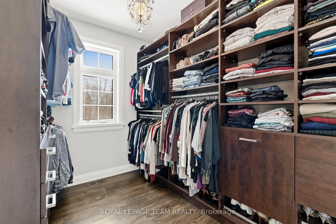
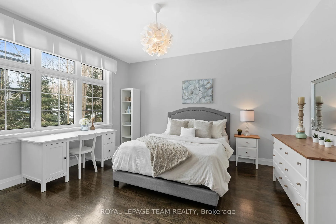
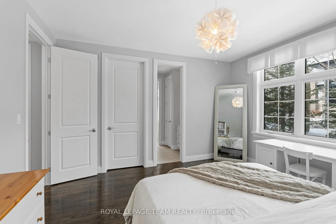
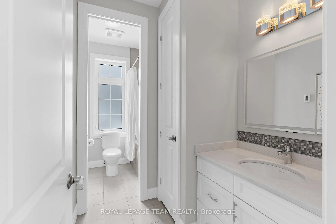
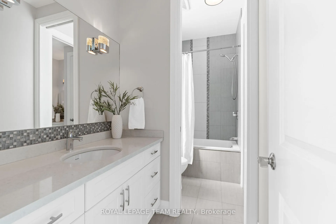
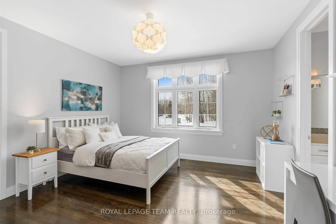
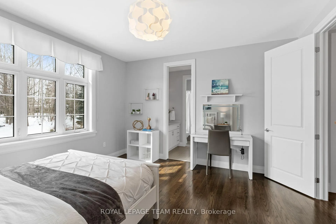
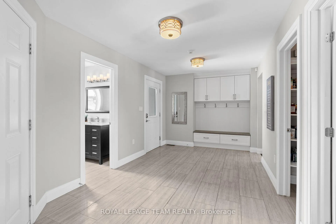
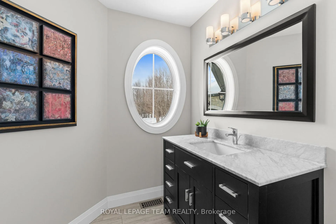
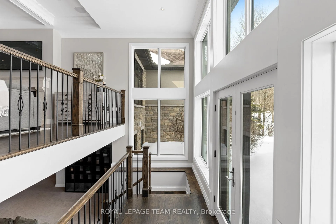
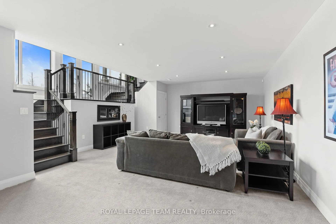
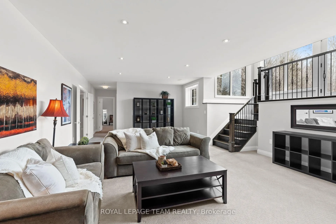
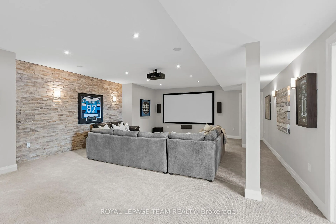
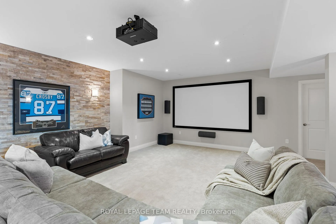
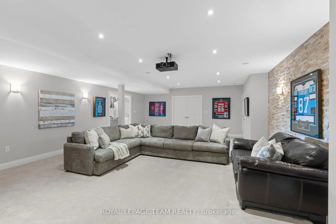
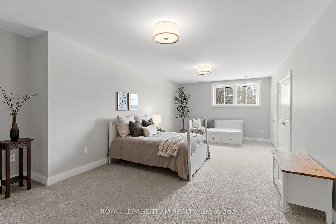
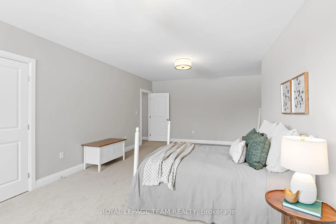
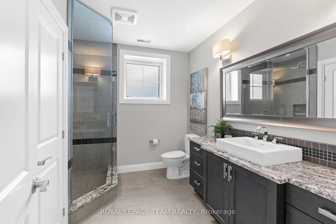
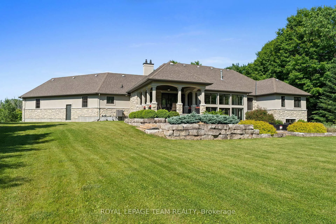
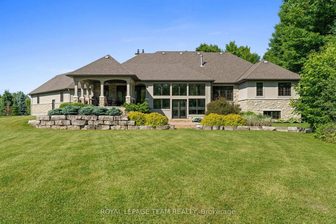
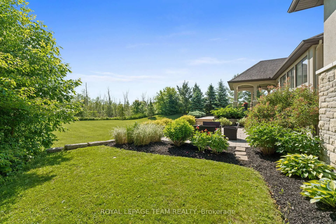
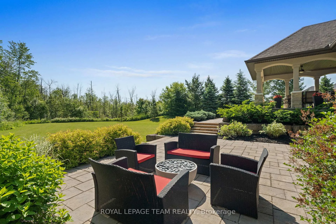
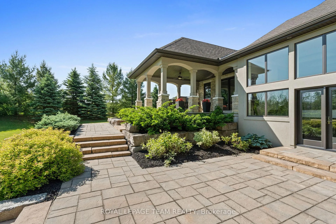
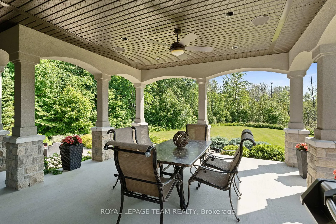
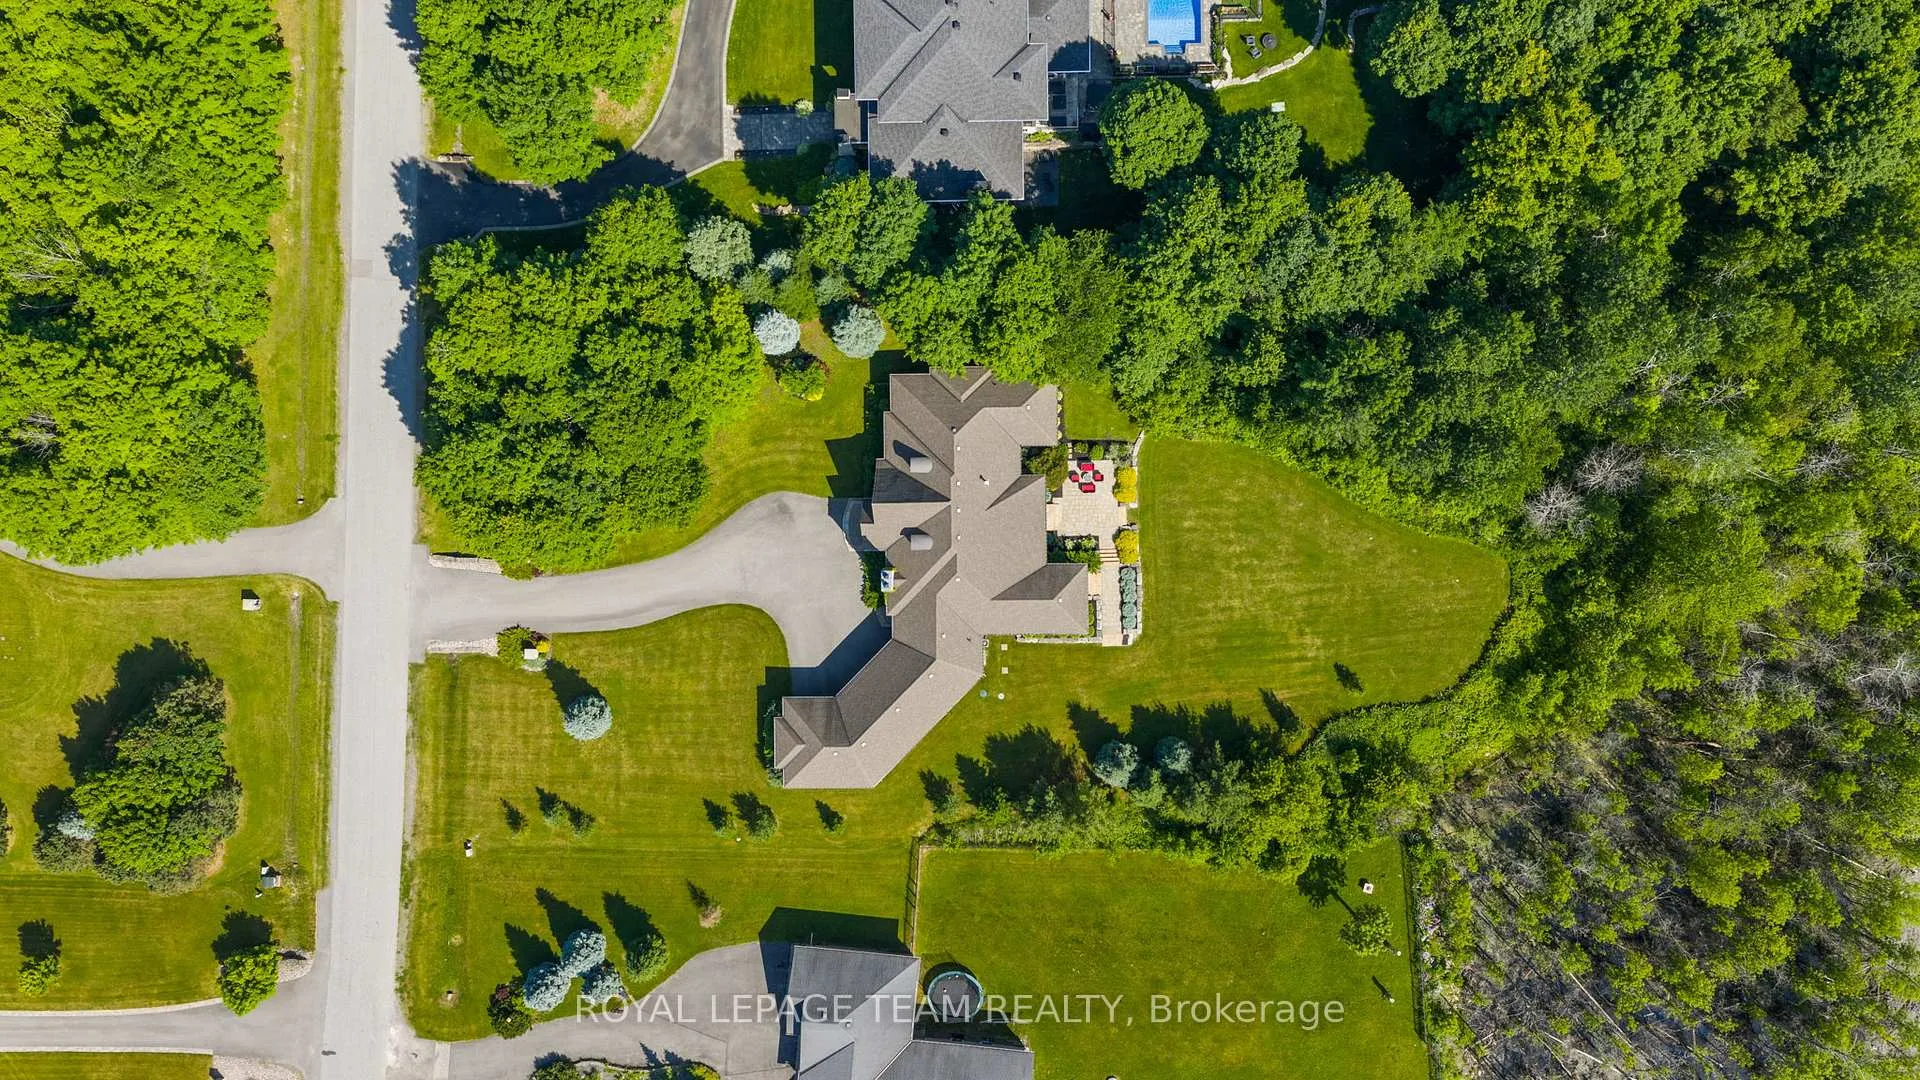
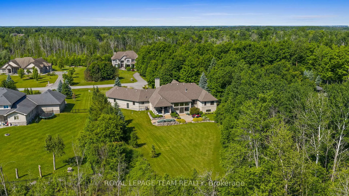
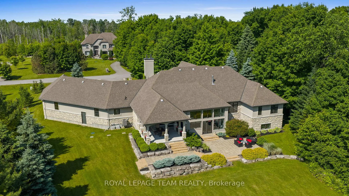
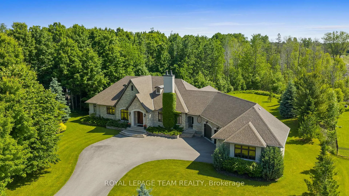
Set on approximately 1.6 acres in the Rideau Forest community of Manotick, this exquisite bungalow offers an exceptional blend of style and sophistication. From the moment you step inside, elegance is evident in every detail. Thoughtfully designed architectural elements include coffered ceilings, detailed mouldings, site finished hardwood flooring, stone accents, and fireplaces, all complemented by a timeless neutral décor. Expansive windows frame the surroundings, filling the spaces with natural light. The generous floor plan features four bedrooms, five bathrooms, and a dedicated home office with custom built-ins overlooking the front streetscape. The award-winning NKBA kitchen is a statement of craftsmanship, with extensive cabinetry, custom millwork and a Butlers pantry. Three main-level bedrooms provide private retreats, including the primary bedroom with a luxurious ensuite and a walk-in closet. The secondary bedrooms each have walk-in closets and individual sink areas, while sharing a Jack-and-Jill bathroom. The lower level mirrors the quality of the main level, with large windows, a spacious recreation room, a theatre room, a secondary bedroom, and a full bathroom. Outside, the backyard offers a picturesque retreat, set against a backdrop of mature trees. Thoughtfully designed with a blend of landscaping and hardscaping, it features a covered porch, a spacious patio, and raised armour stone accents. This magnificent property captures the essence of luxury living and offers a location that is only moments from boutique shops, restaurants, and cafés in the charming village of Manotick.
Key Facts & Features
Property Costs
- Annual Property Tax Amount
- $9,541
- Land Transfer Tax Fee
- $42,725
Rental Items
- Rental Equipment
- Hot water tank.
- Basement Type
- Full, Finished
Interior Features
- Interior Extras
- Central Vacuum, Primary Bedroom - Main Floor, Water Treatment, Built-In Oven
- Fireplace/Stove
- Yes
- Fireplace Features
- Natural Gas
- Elevator
- No
Exterior Features
- Pool
- None
Building
- Building Type
- Detached
- Building Style
- Bungalow
Construction
- Exterior Finish
- Stucco (Plaster), Stone
- Roof
- Asphalt Shingle
- Foundation Details
- Poured Concrete
- Special Designation
- Unknown
Lot
- Lot Front
- 164.51 ft
- Lot Depth
- 420.79 ft
- Lot Size
- 0.66
- Lot Shape
- Irregular
Inclusions
- Inclusions
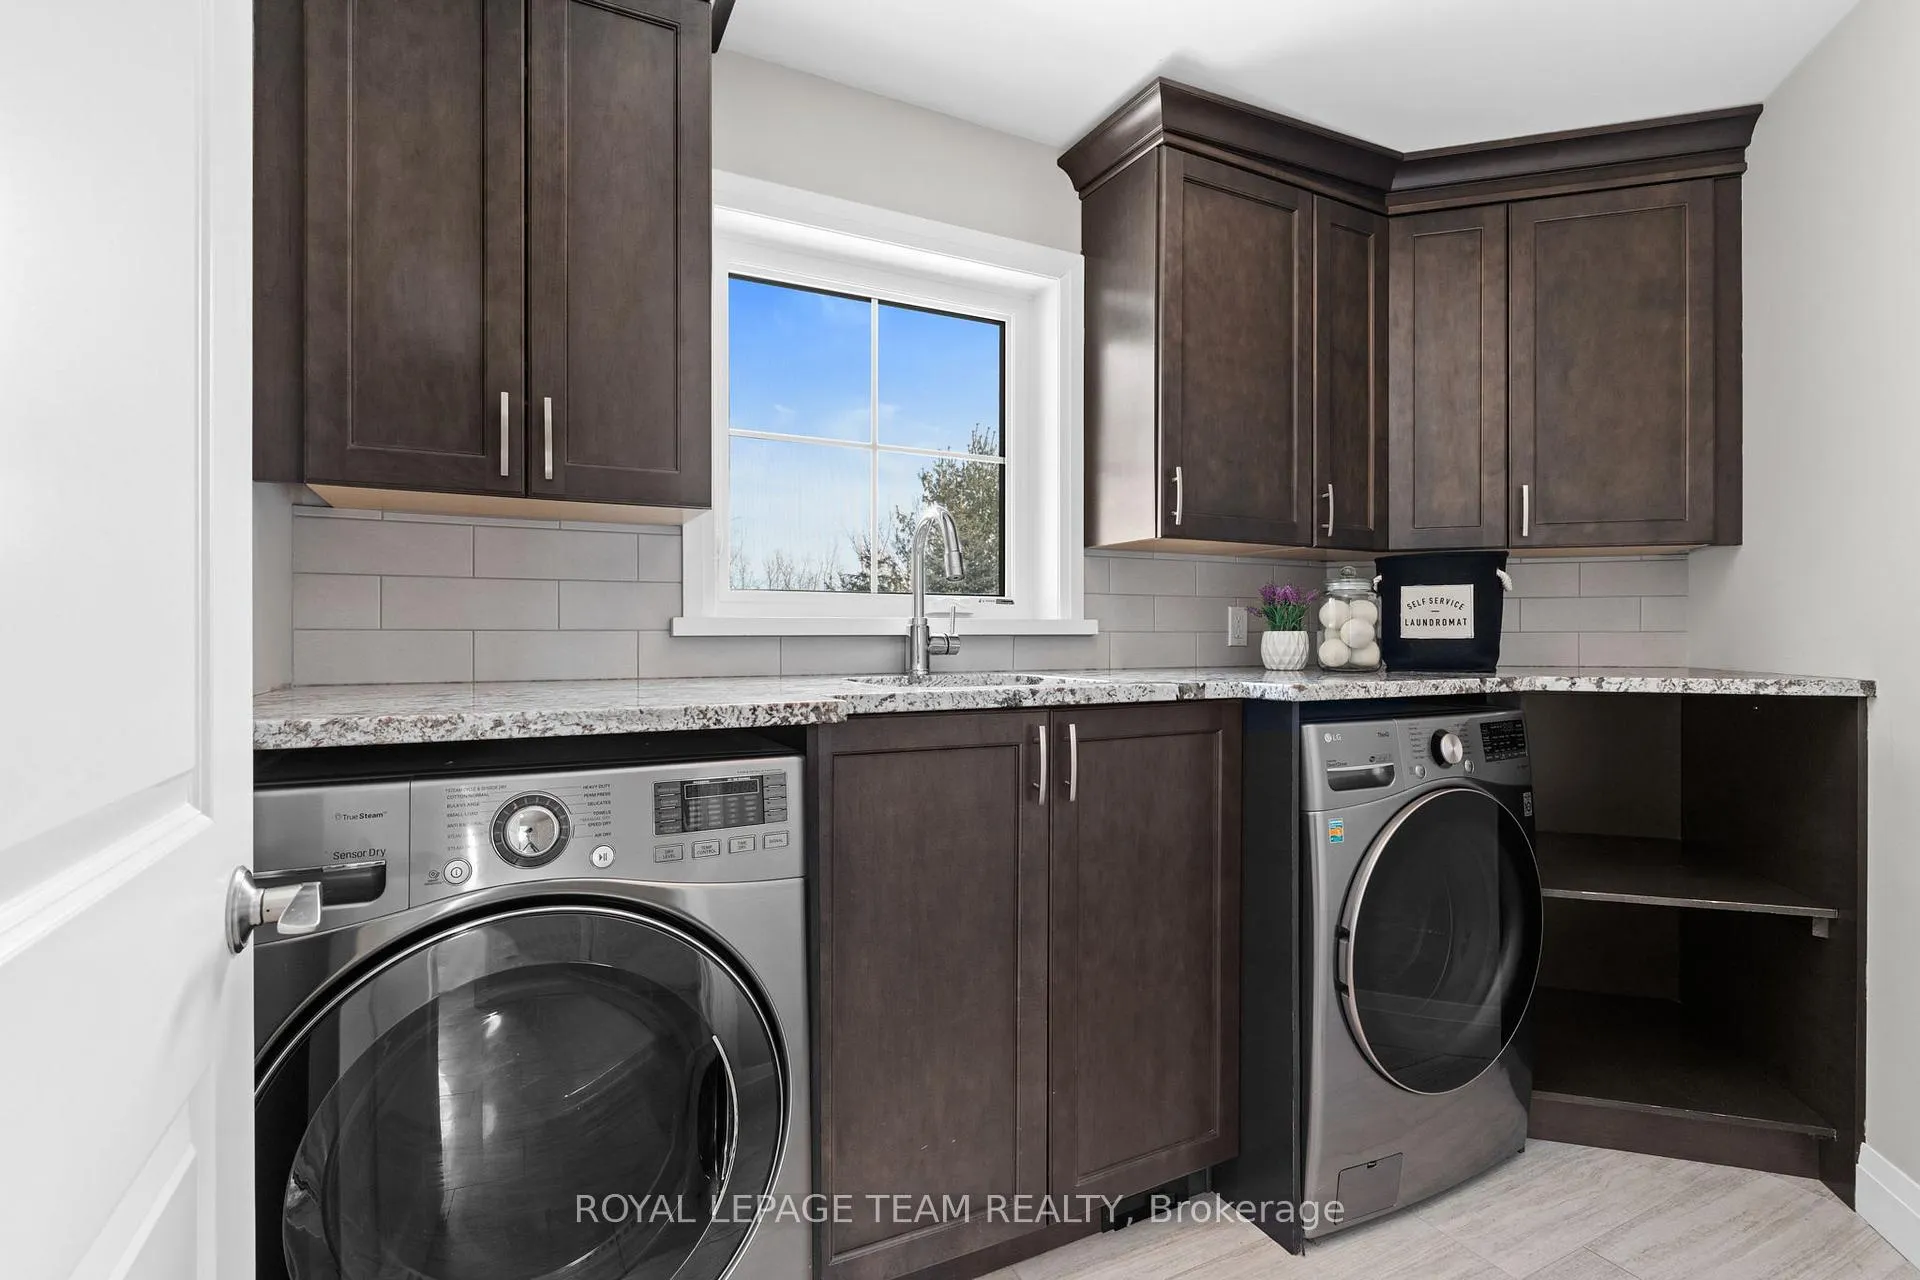
- GE Monogram fridge/freezer. Wall oven. Microwave convection. Dacor 6-burner gas cooktop. Built-in hood fan. Indoor and outdoor speakers. Sprinkler system. Water treatment system with softener. Iron and Sulphur filter. UV filter. Reverse osmosis. All window coverings. LG washer and dryer. Video doorbells. Theatre room with projector. Screen. Speakers. Central vacuum. Bosch dishwasher. HAI Automation components. Gas fireplace. Garage door opener. Den built ins. All light fixtures.
Exclusions
- Exclusions
- Wall mounted televisions. Two LED mirrors, one in the bedroom, one in the bathroom.
Parking & Garages
- Garage Type
- Attached
- Garage Spaces
- 3
- Parking Spaces
- 6
- Total Garage And Parking Spaces
- 9
Heating & Cooling
- Heat Source
- Gas
- Heat Type
- Forced Air
- Air Conditioning
- Central Air
- Water
- Well
- Sewers
- Septic
- Bedrooms
- 3 + 1
- Washrooms
- 5
- Kitchens
- 1
Room sizes
- Foyer—Main level
- Office—Main level
- Dining Room—Main level
- Living Room—Main level
- Kitchen—Main level
- Breakfast—Main level
- Laundry—Main level
- Bathroom—Main level
- Primary Bedroom—Main level
- Bathroom—Main level, 5 Pc Ensuite
- Bedroom—Main level
- Bedroom—Main level
- Bathroom—Main level, 5 Pc Ensuite
- Bathroom—Main level
- Recreation—Basement level
- Other—Basement level
- Bedroom—Basement level
- Bathroom—Basement level
Washrooms
- 2-piece, Main
- 5-piece, Main
- 3-piece, Basement
- Municipality
- Ottawa
- Neighbourhood
- Manotick East to Manotick Station
- Main cross streets
- Dozois Rd
- Directions
- From Dozois Rd, turn onto Knights Dr. Turn left onto Meadowshire Way
- MLS® number
- X12413071
- Data source
- Toronto Regional Real Estate Board
- Status change
- 2025-11-12
- Listed on
- 2025-09-18
- Days on market
- 55 days
- Possession type
- Flexible
- Co-op commission
- 2%
- Seller
- Listed by
- ROYAL LEPAGE TEAM REALTY
Home Market Value
Current home valuation for 1140 Meadowshire Way, Ottawa, Manotick East to Manotick Station, Ottawa, ON. Listed for $2,250,000
HOMEH Estimate
$1,900,000
Estimated Sales Range
$1,495,631 - $2,304,369
HOMEH Estimate for 1140 Meadowshire Way, Ottawa, Manotick East to Manotick Station
Calculated with a real agent's CMA method — 45+ years of experience, codified. Not an AI guess.
For the owner
Is this your home? Track its value.
Get this home's HOMEH Estimate by email once a month, with how many homes are for sale around you.
Mortgage Payment Calculator
Compare up to 4 down payment scenarios
20% required for homes $1.5M or more
$450,000
| Scenario 1 | Scenario 2 | Scenario 3 | Scenario 4 | |
|---|---|---|---|---|
−Down payment | % $ | % $ | % $ | % $ |
+CMHC insurance | $0 | $0 | $0 | $0 |
=Total mortgage | $1,800,000 | $1,687,500 | $1,575,000 | $1,462,500 |
Amortization | ||||
Mortgage rate | % | % | % | % |
| Payment frequency | ||||
=Mortgage payment | $8,789monthly | $8,239monthly | $7,690monthly | $7,141monthly |
Land Transfer Tax
$42,725
$42,725
Around this home
Data provided by OpenStreetMap & Fraser Institute School Rankings
Ask HOMEH
New!Hi there!
👋Text or call (416) 301-9001
Recommended for you
Based on homes you've looked at.
No recommended properties found.
Nearby similar homes
No nearby properties found.
More real estate resources
Other homes nearby
Explore this area
Nearby neighbourhoods
- 8004 - Manotick South to Roger Stevens homes for sale
- 8007 - Rideau Twp S of Reg Rd 6 E of Mccordick Rd. homes for sale
- 1606 - Osgoode Twp South of Reg Rd 6 homes for sale
- 8009 - North Gower homes for sale
- 8008 - Rideau Twp S of Reg Rd 6 W of Mccordick Rd. homes for sale
- 8001 - Manotick Long Island & Nicholls Island homes for sale
- 7711 - Barrhaven - Half Moon Bay homes for sale
- 7708 - Barrhaven - Stonebridge homes for sale
No nearby listings available.