
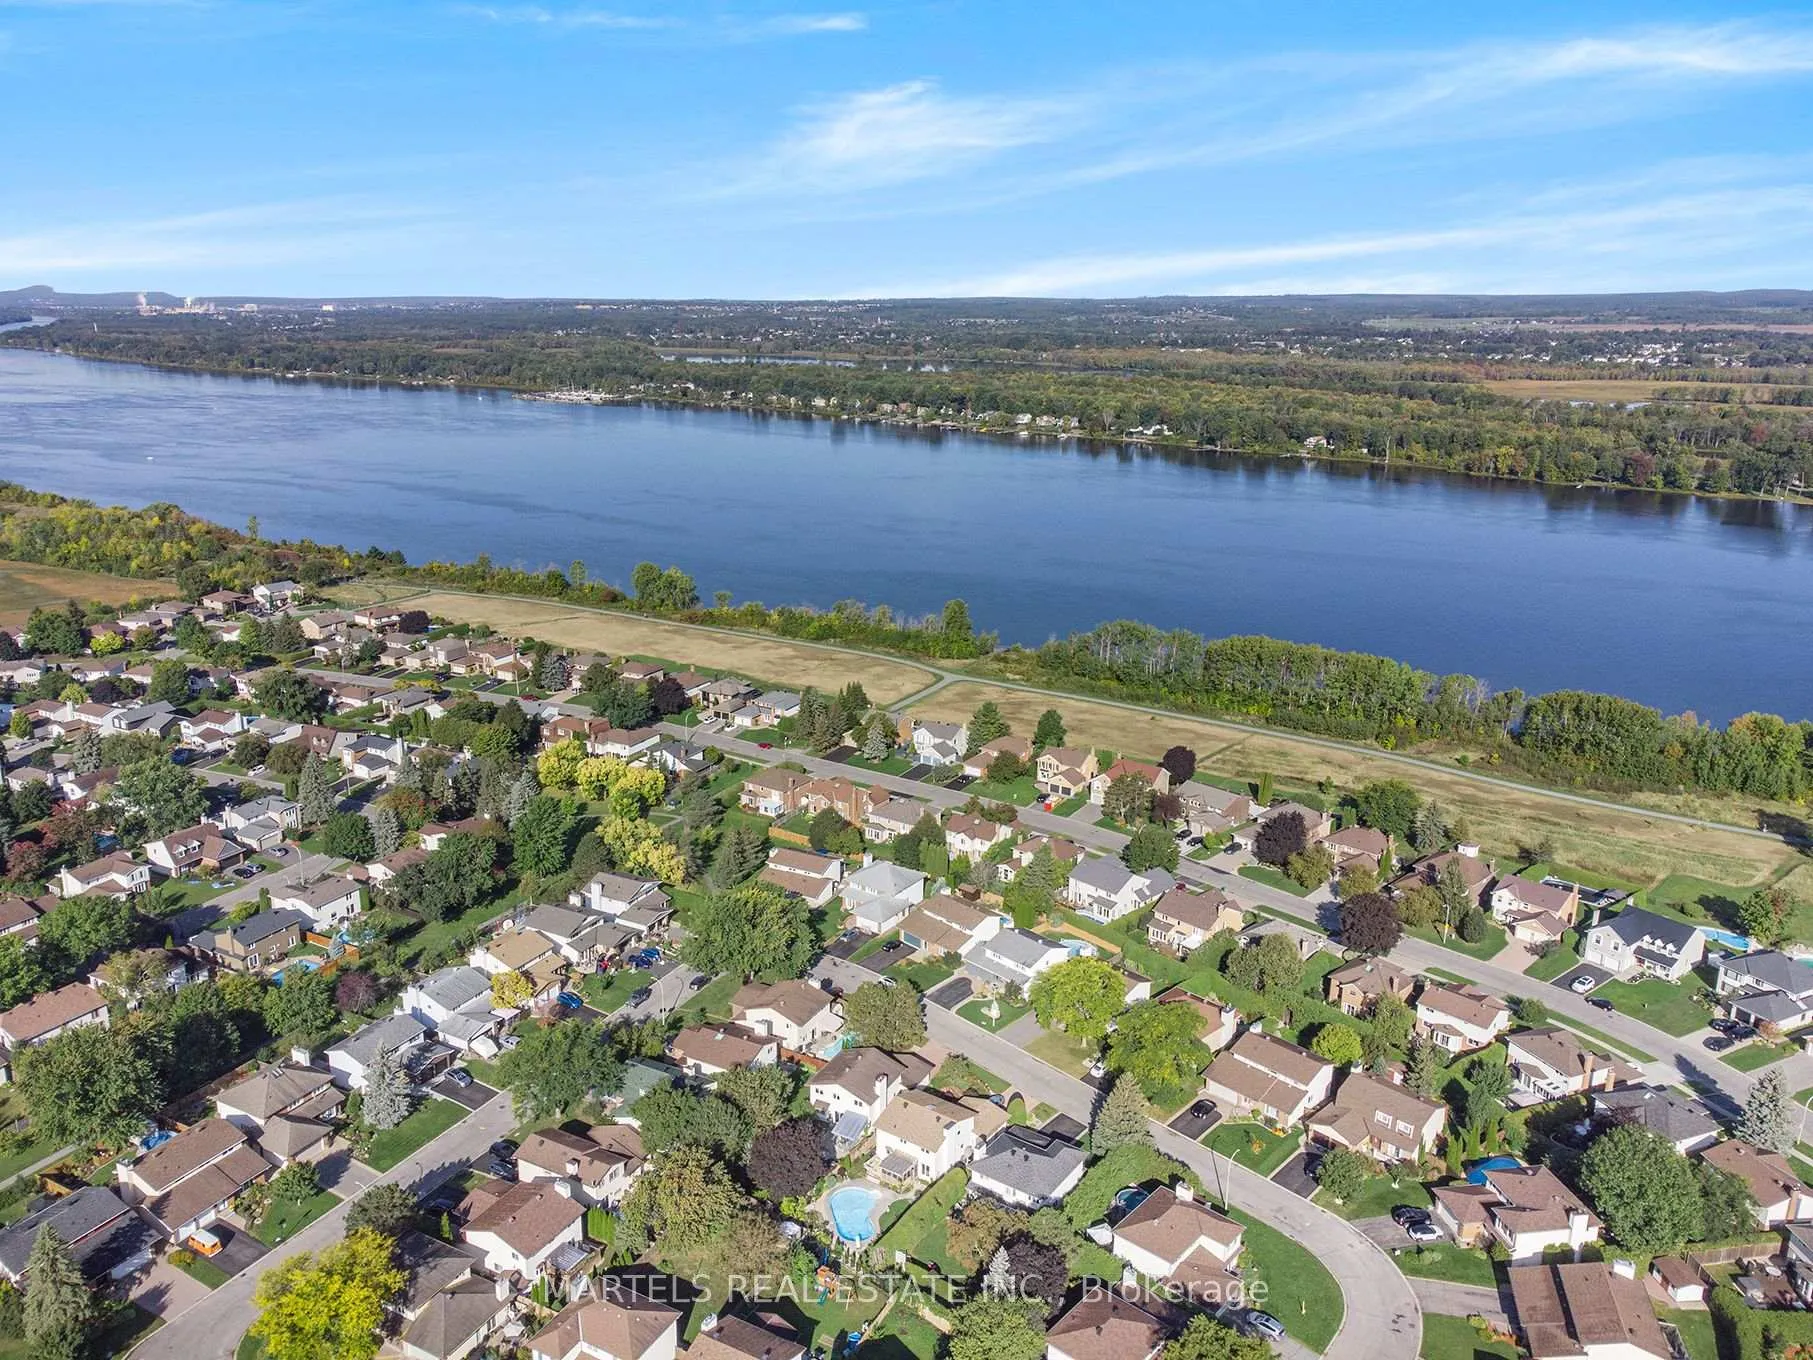
1149 Beaujolais Crescent
Ottawa (Convent Glen), ON K1C 2H5
- 4+1Bedrooms
- 4Bathrooms
- 2Garage
- 1500–2000Sq Ft
- $5,458Tax
- 59×100 ftLot Size
 Estimated Value:$815,000See Free Estimate Report

Property not available for sale or for rent.
HOMEH One: full-service selling for a 1% listing fee. The buyer's agent commission is separate.
Free Home EvaluationHow Much Is My Home Worth?Homes for Sale NearbySale & Price History for 1149 Beaujolais Crescent, Ottawa, Convent Glen
| Start Date | End Date | Price | Event | MLS# |
|---|---|---|---|---|
| 2026-03-19 | 2026-04-07 | Login to See Prices | Sold | x12900896 |
Real estate boards require you to or to see the full details of this property.
*Sold prices and complete sale & price history are regulated data. Under the Trust in Real Estate Services Act, 2002 (TRESA) and the rules of the Real Estate Council of Ontario (RECO), and pursuant to the Multiple Listing Service® rules of the Canadian Real Estate Association (CREA) and the Toronto Regional Real Estate Board (TRREB), this information may be shown only to registered users who have agreed to the applicable terms of use (a Virtual Office Website, or "VOW," arrangement). HOMEH Inc., Brokerage therefore provides it to signed-in members only. Creating an account is free and takes under a minute.
About 1149 Beaujolais Crescent, Ottawa, Convent Glen
Summarized Description
- Prime location in Convent Glen community.
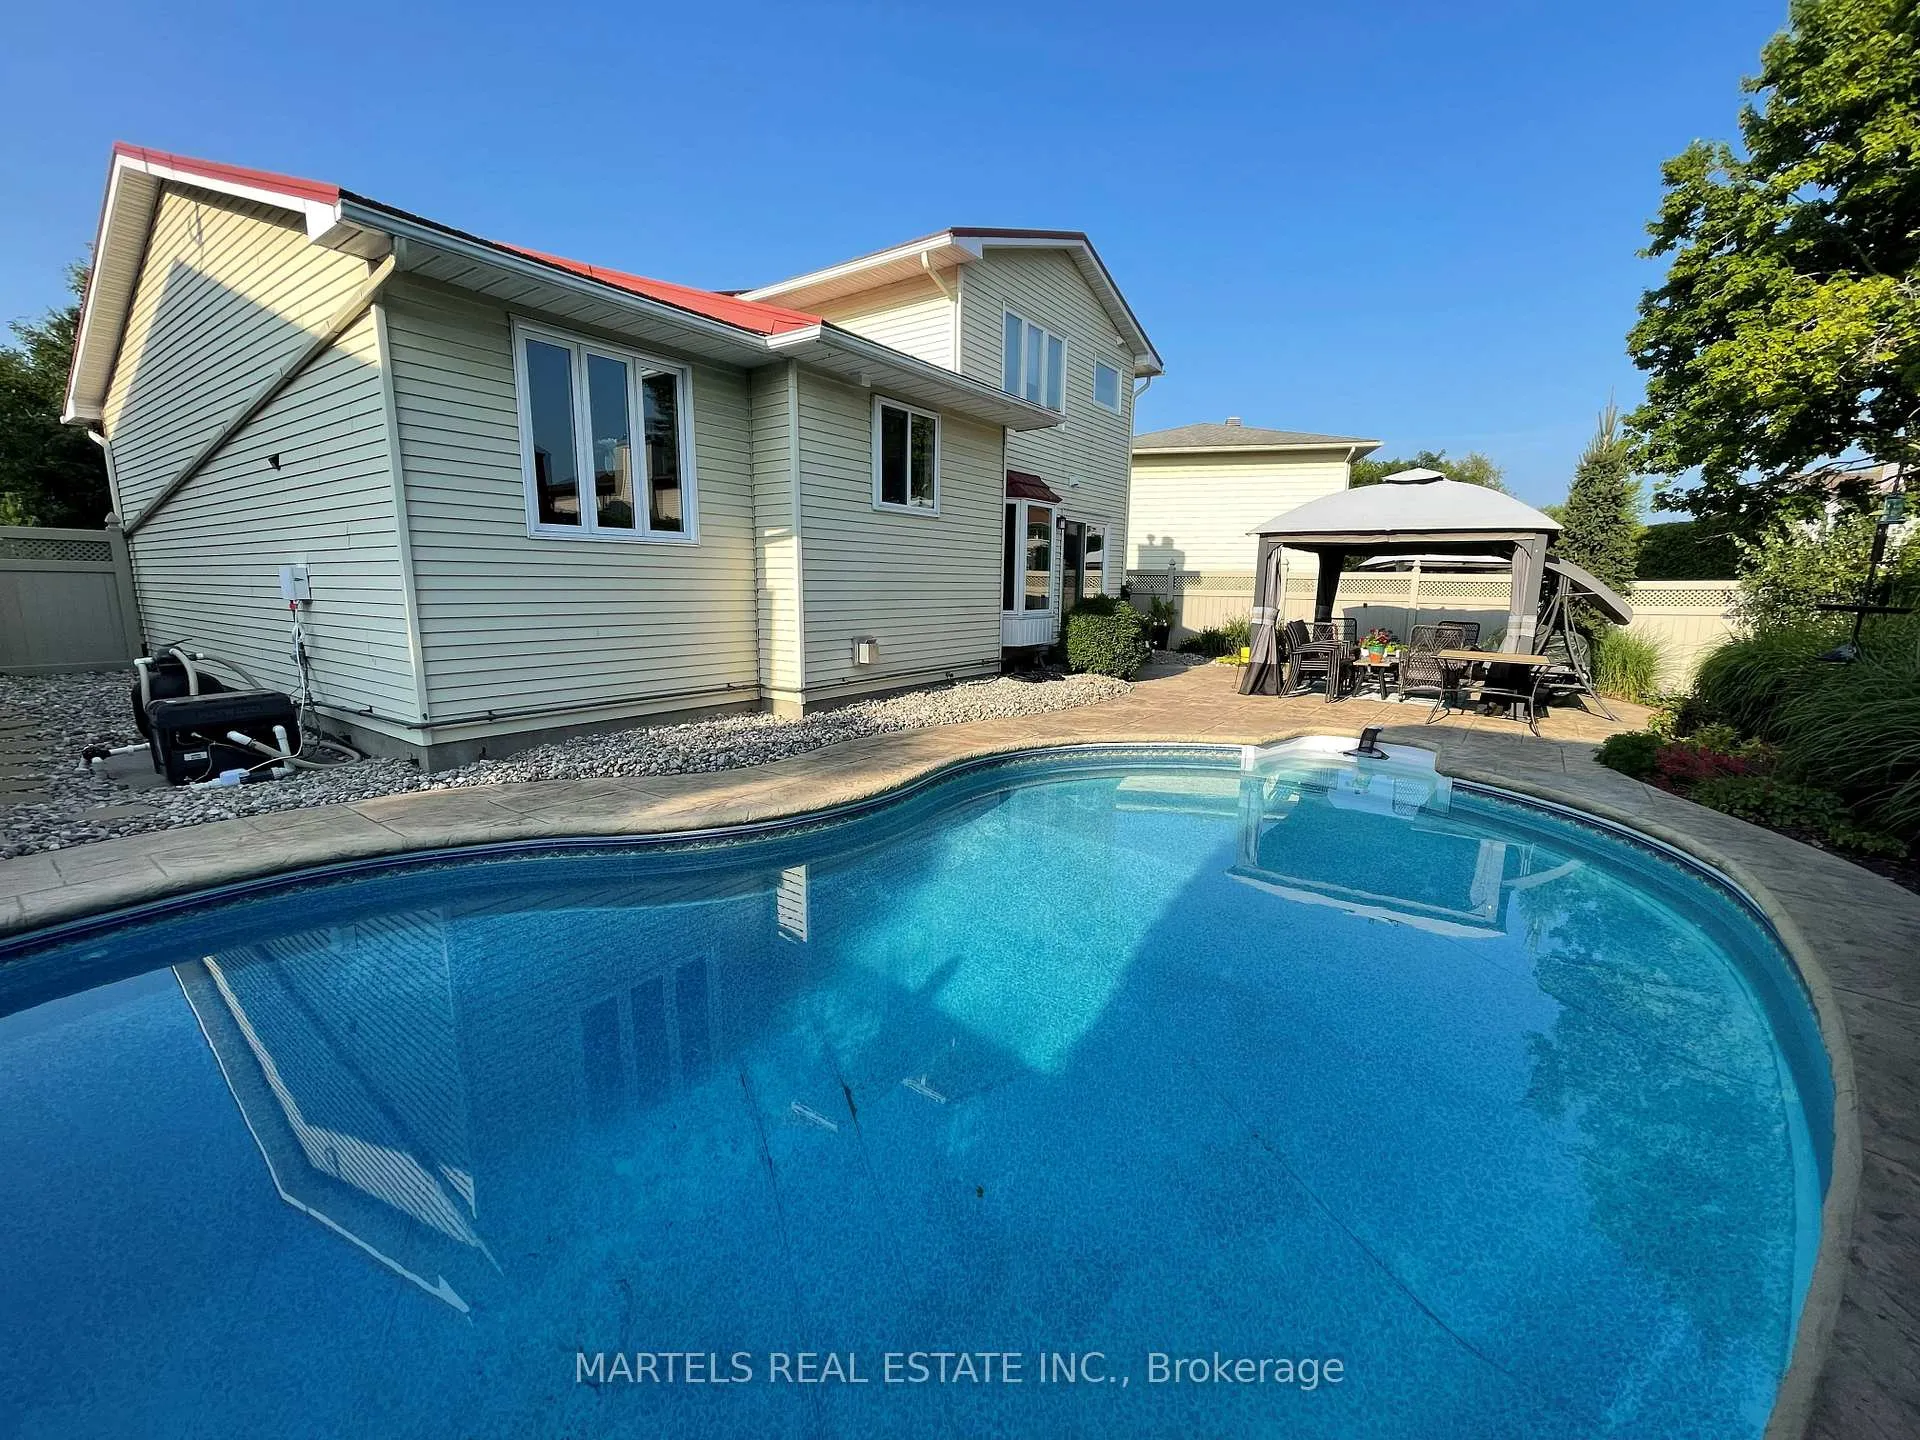
- Heated saltwater inground pool for summer enjoyment.
- Intensively upgraded with over $150K invested.
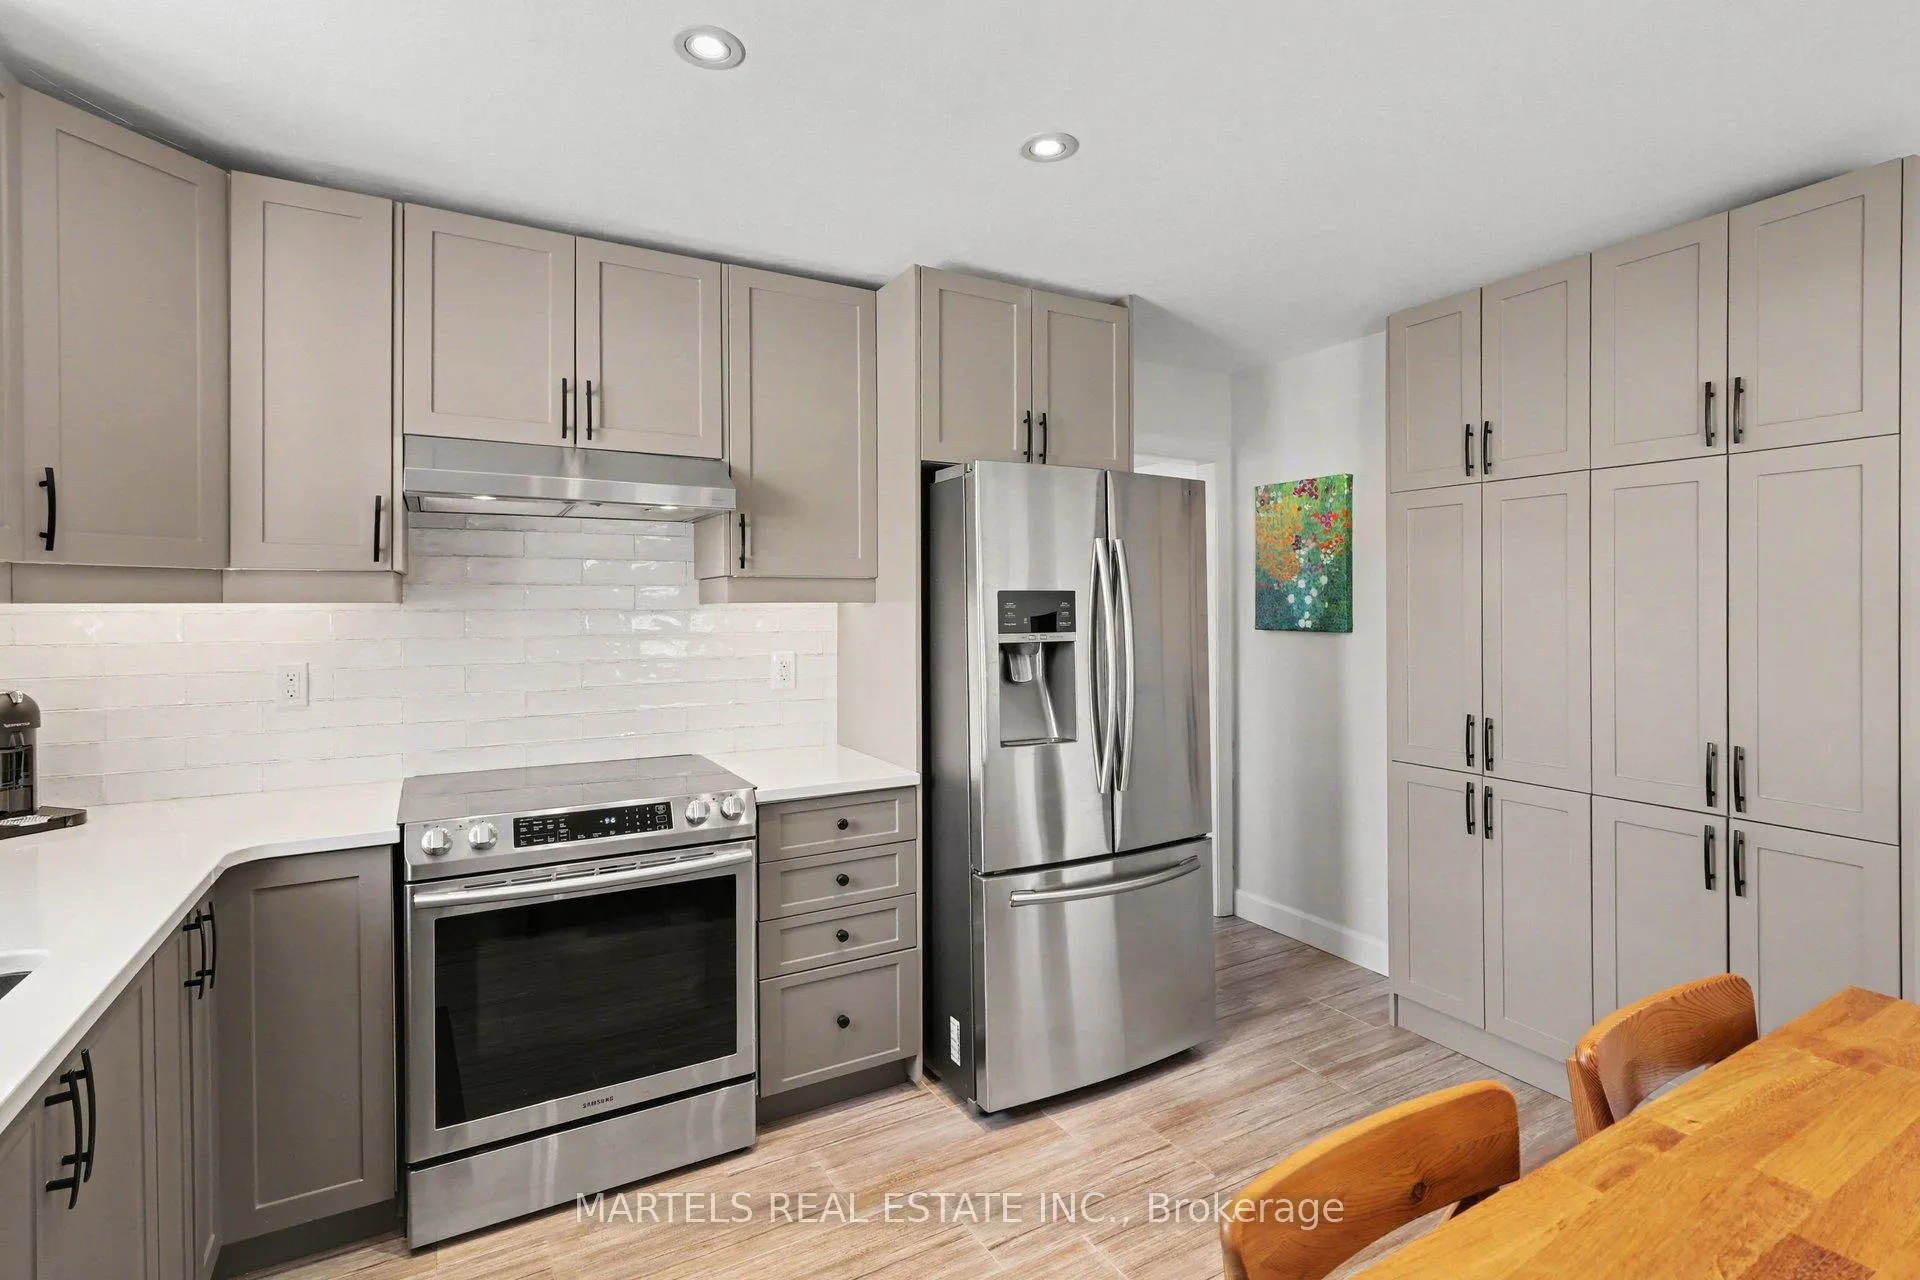
- Redesigned kitchen with stainless steel appliances.
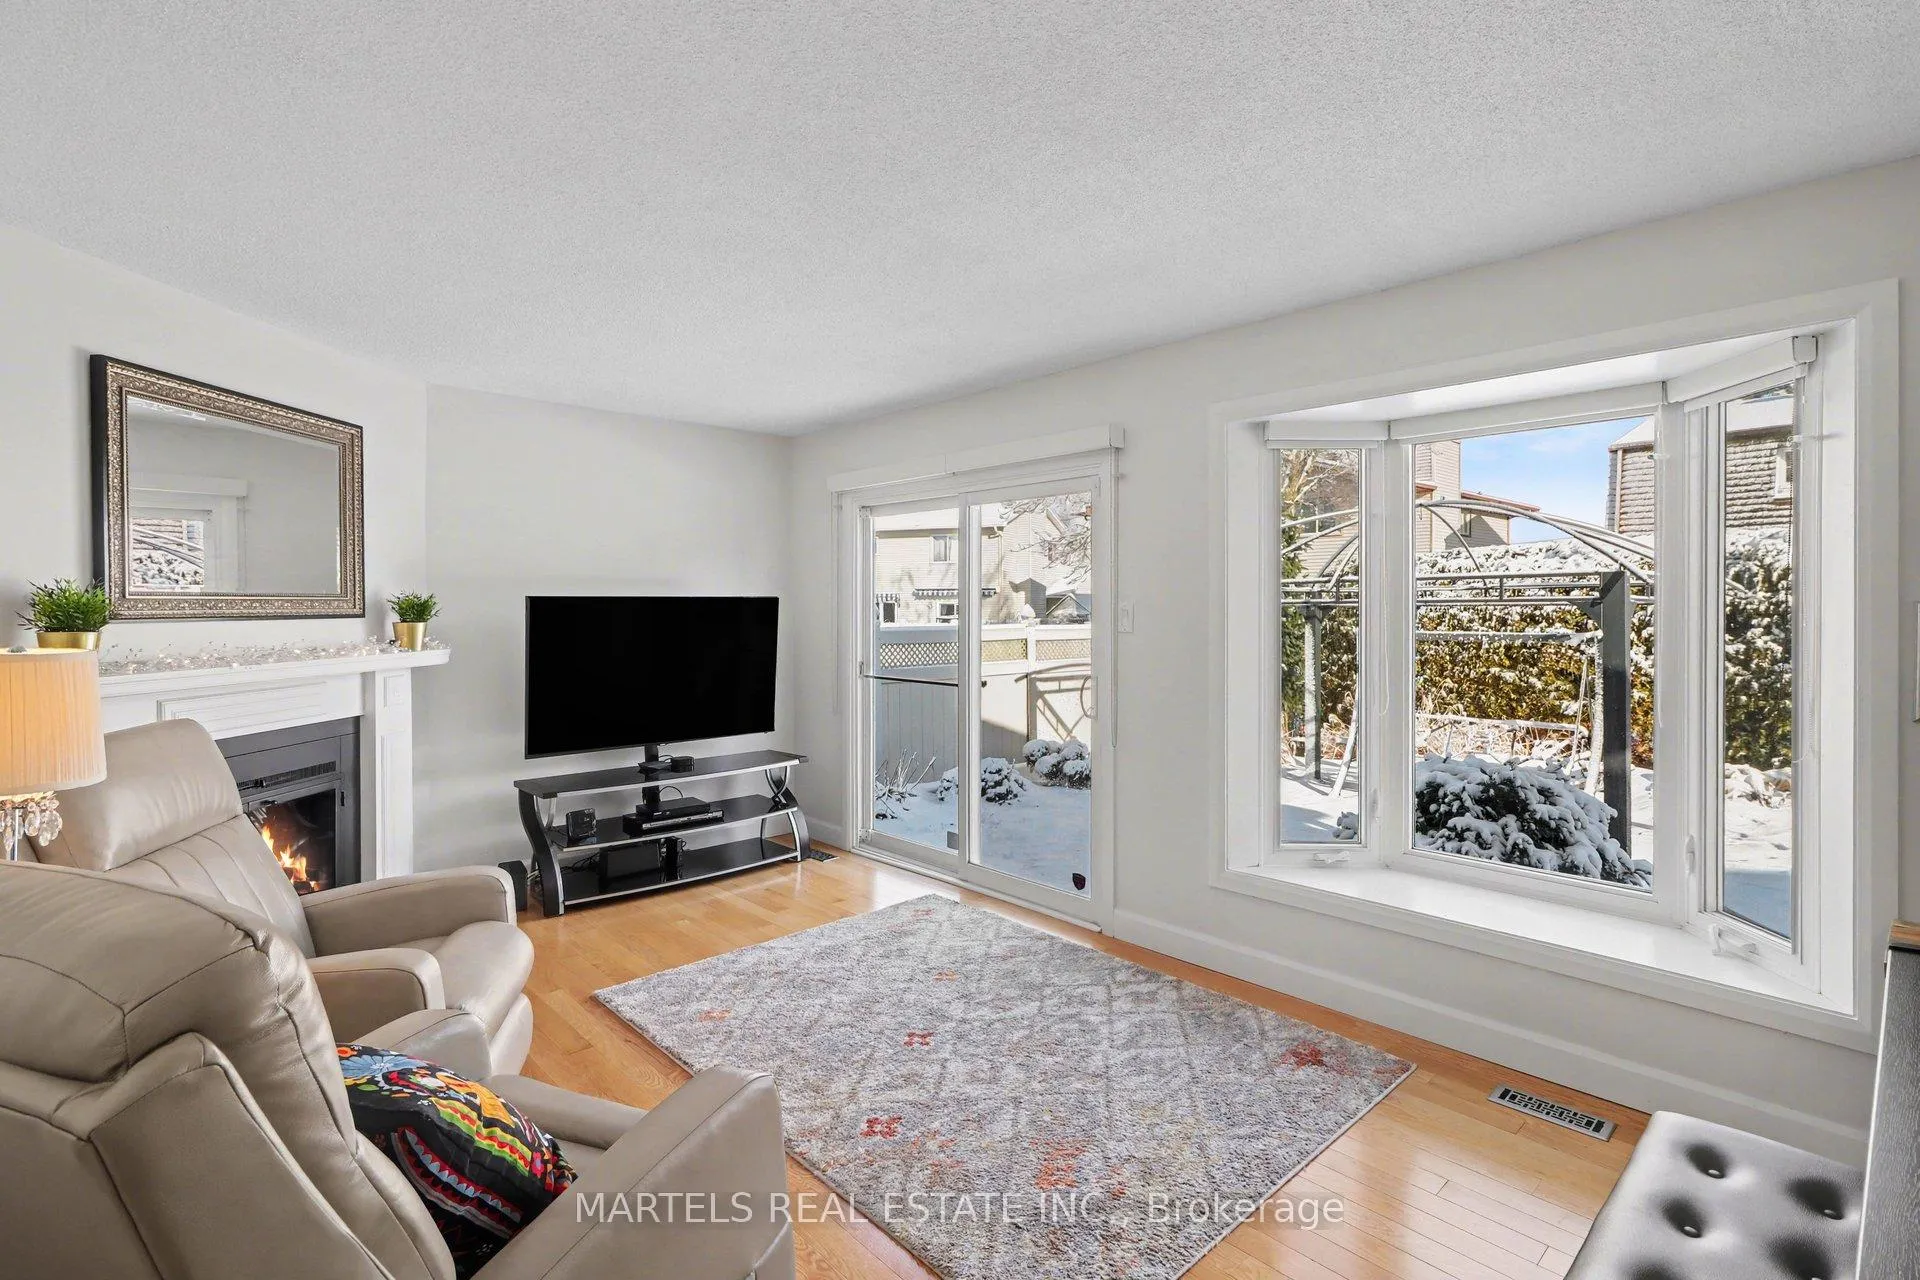
- Large family room with gas fireplace.
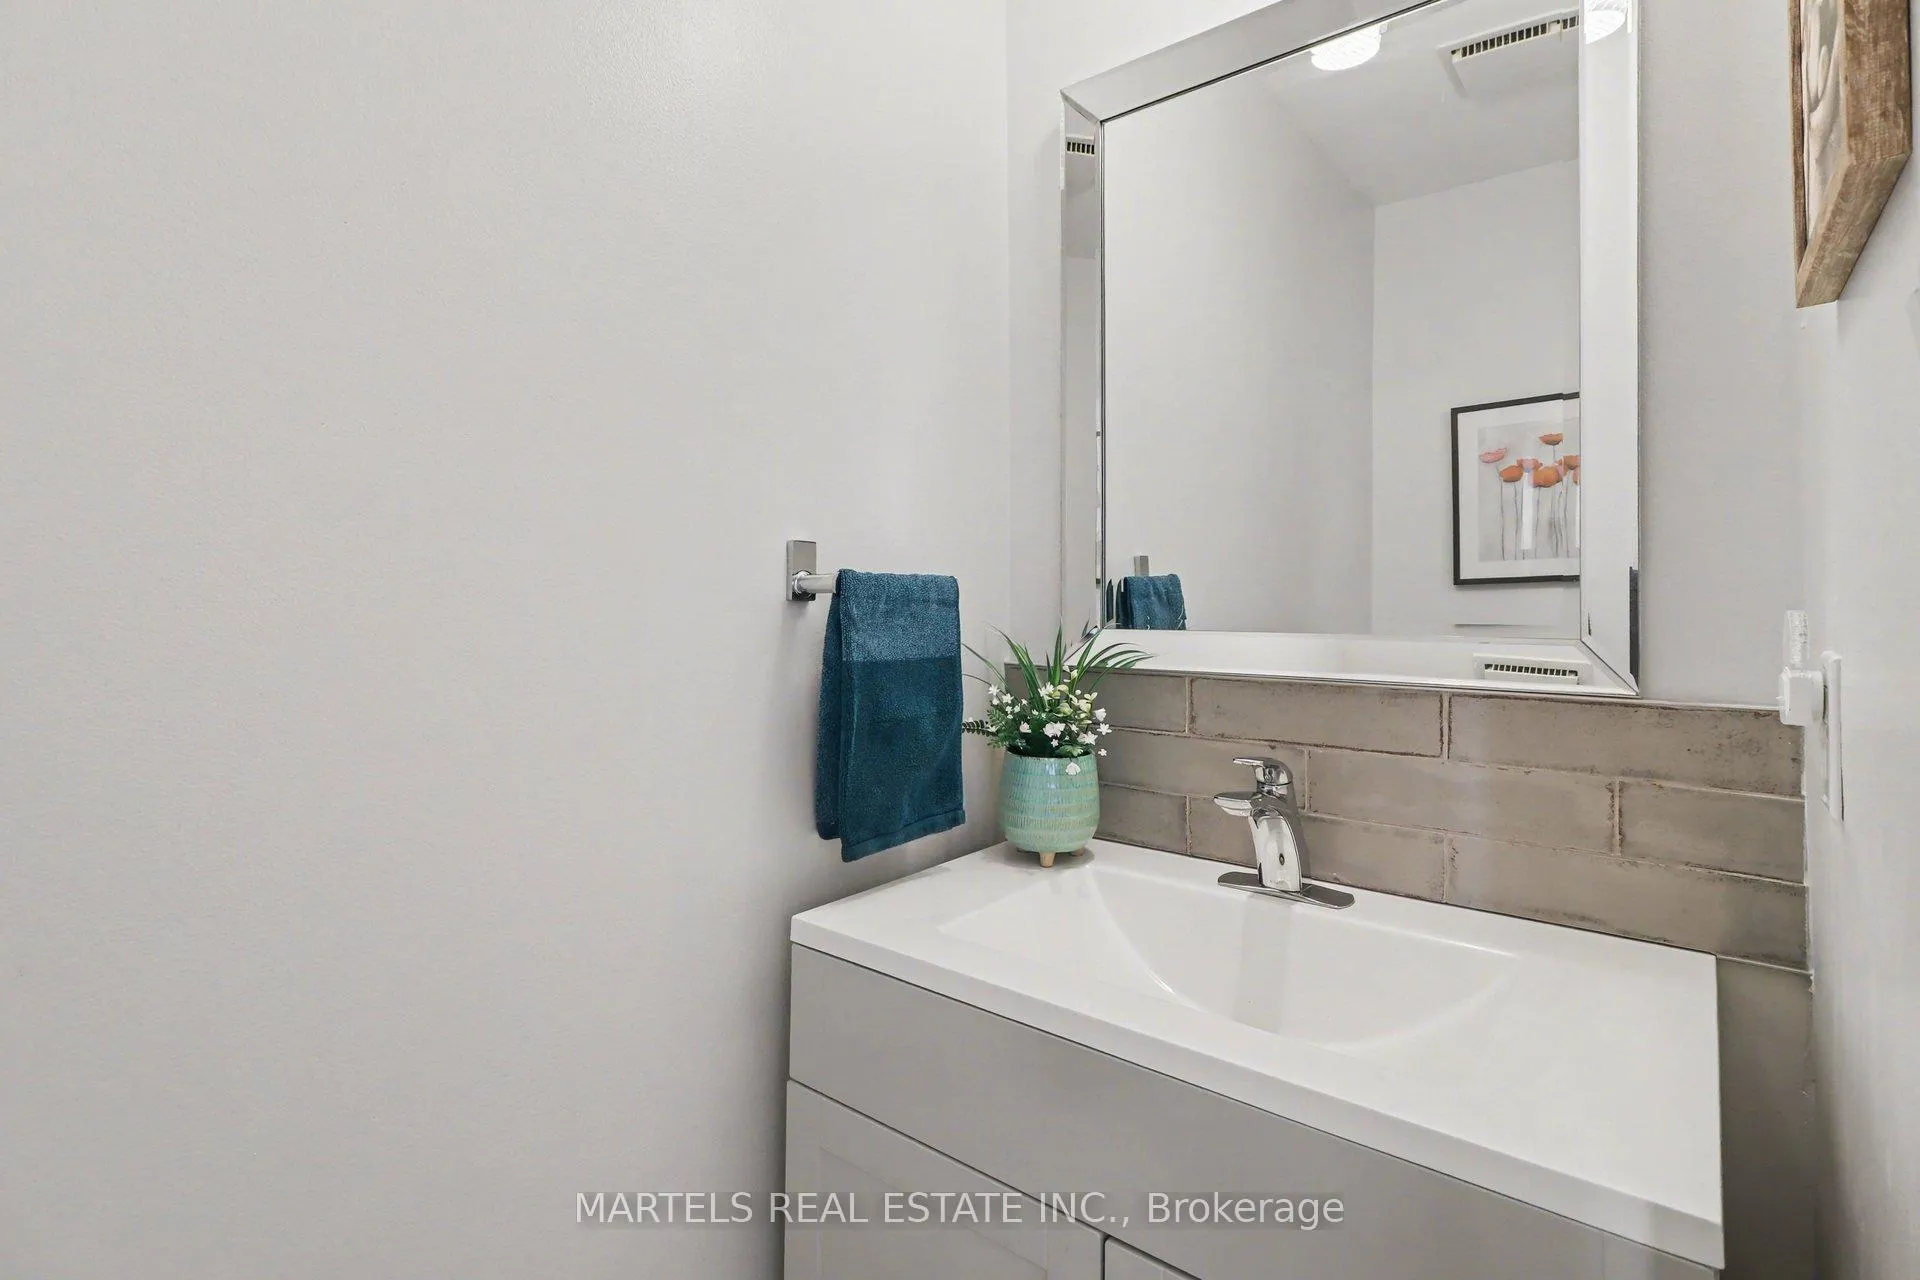
- Move-in ready with modernized baths.
- Close to parks, schools, and transit options.
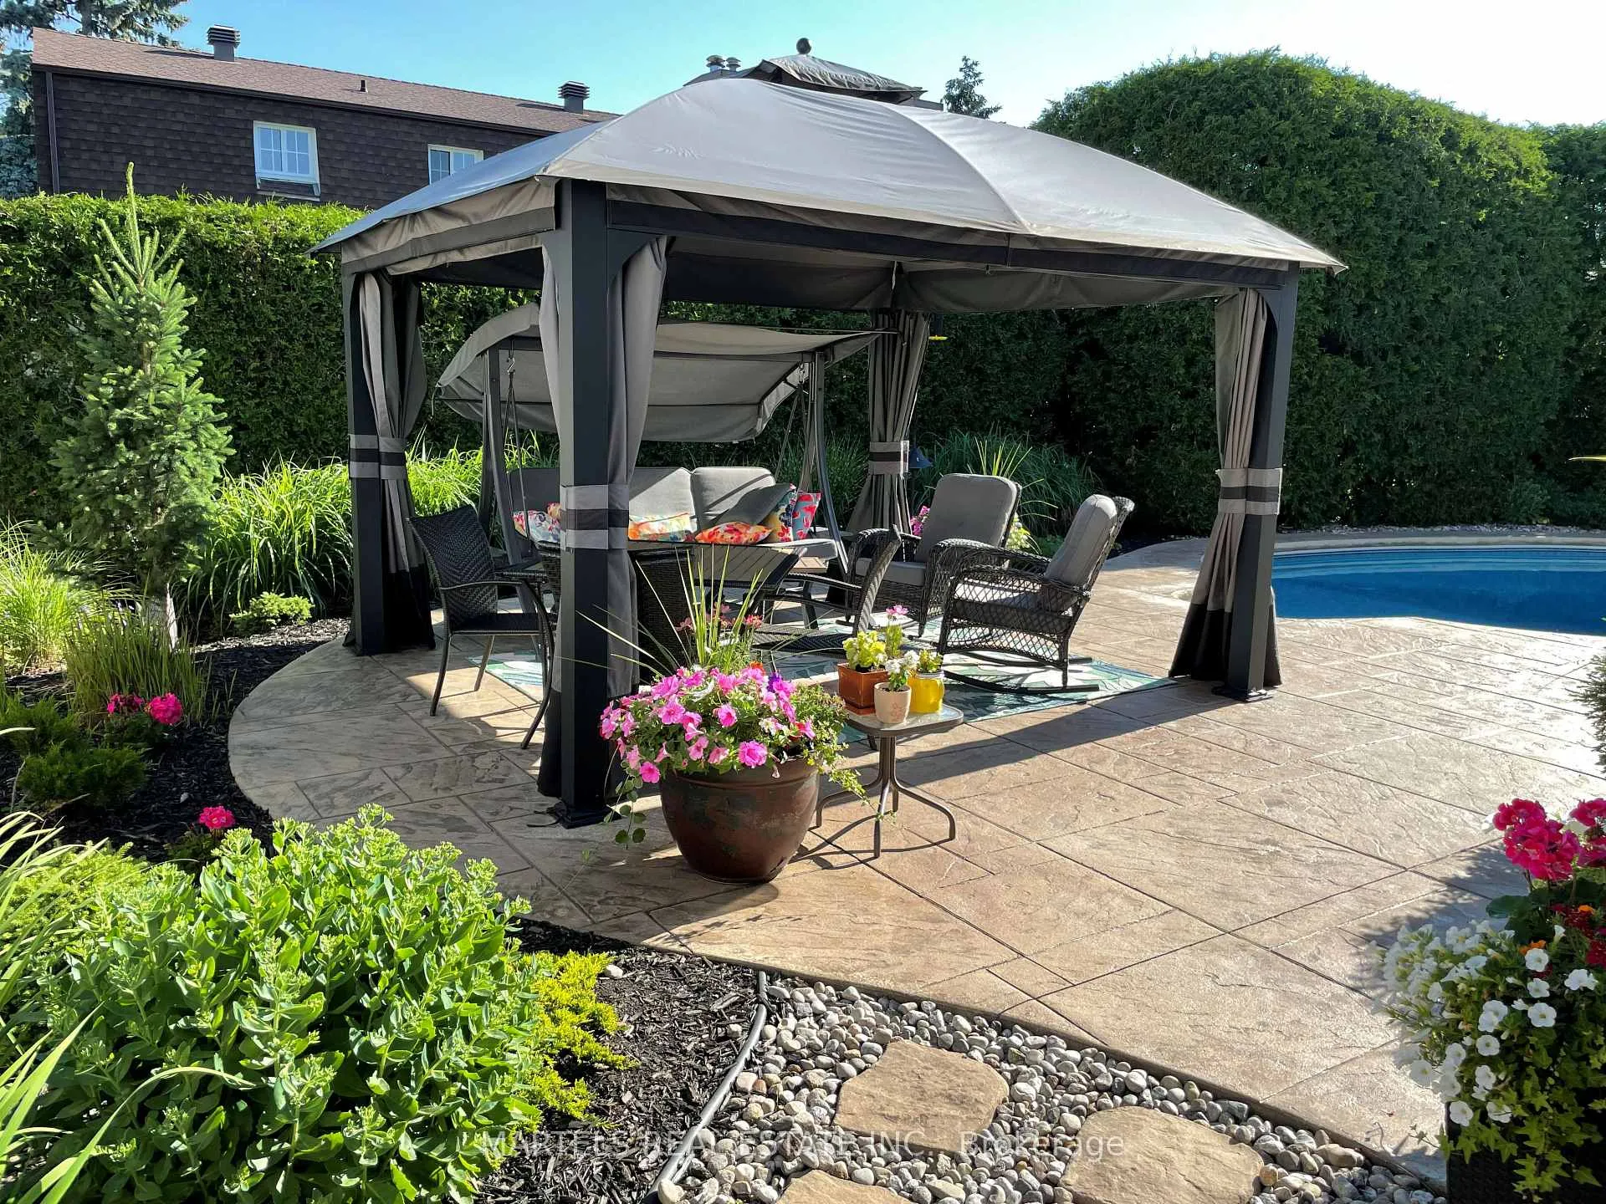
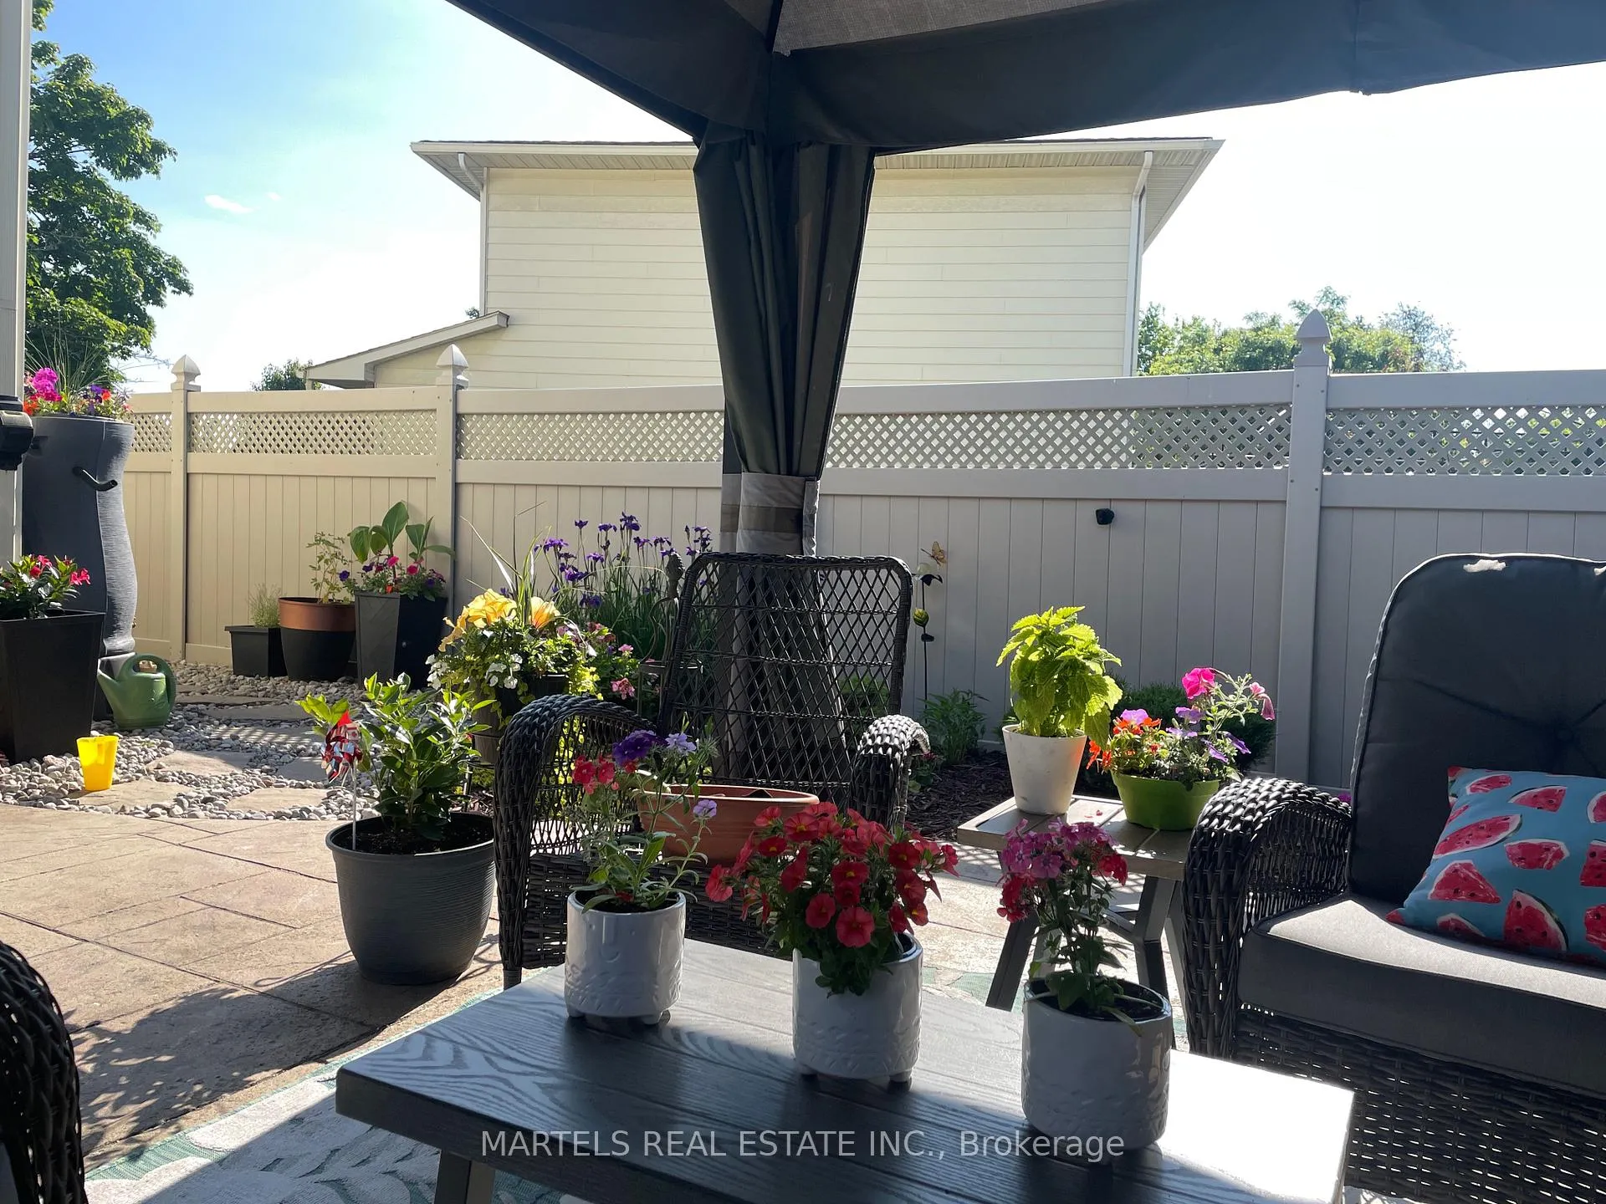
- Professionally landscaped yard with privacy.
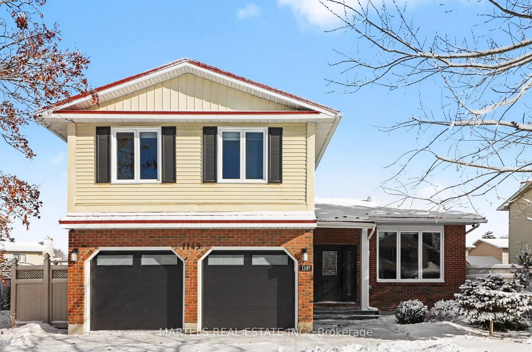
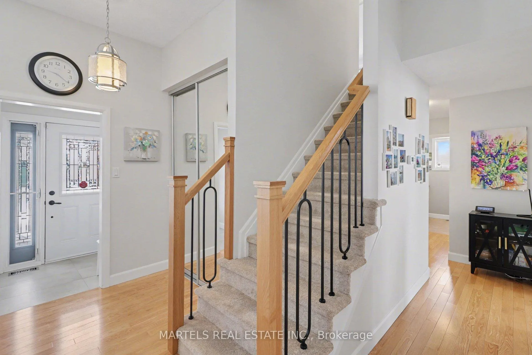
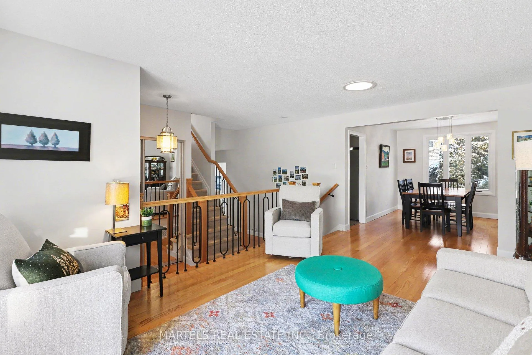
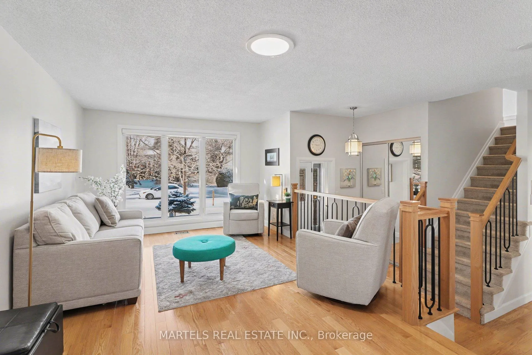
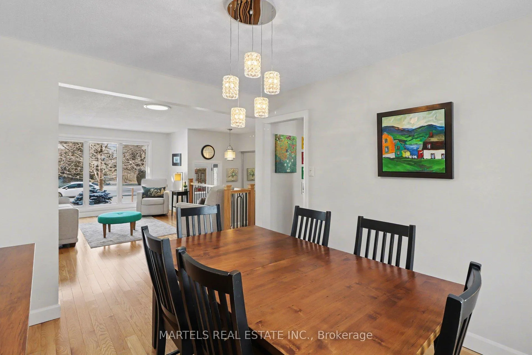
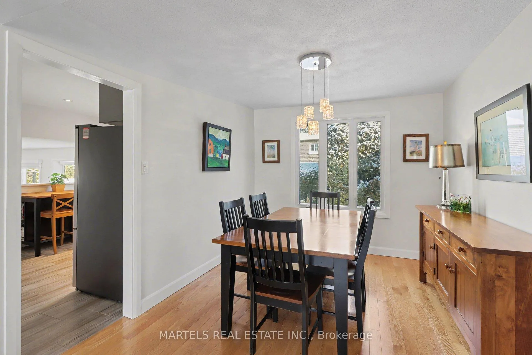
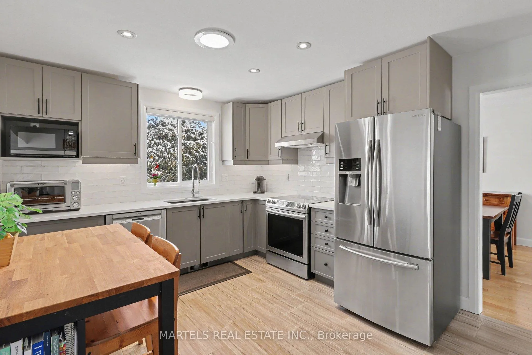
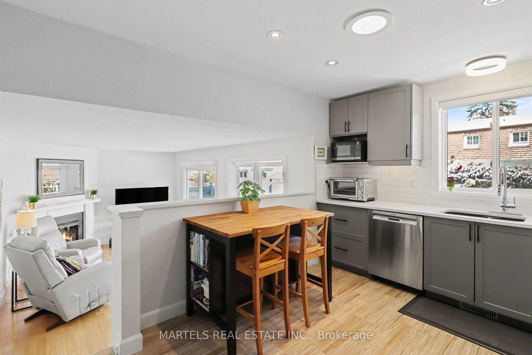
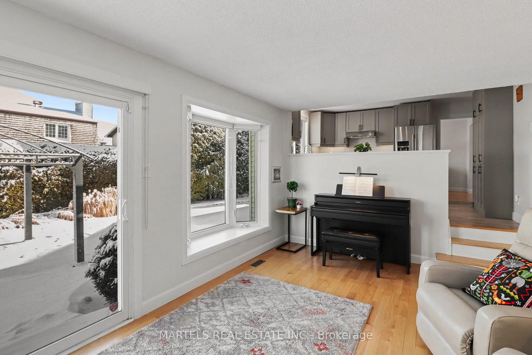
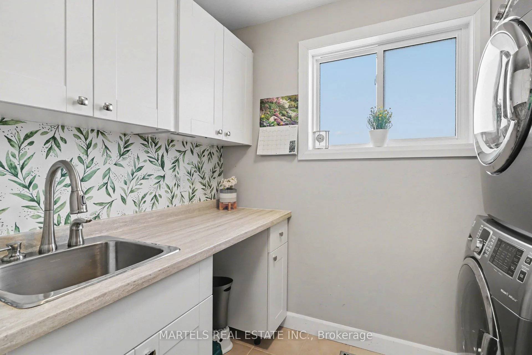
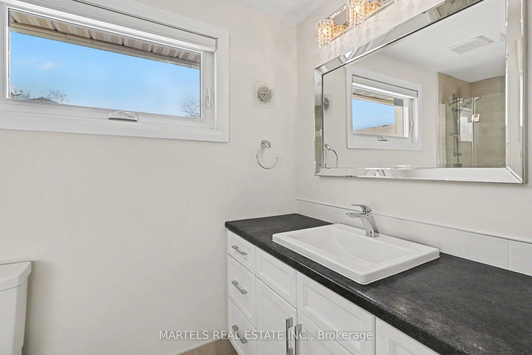
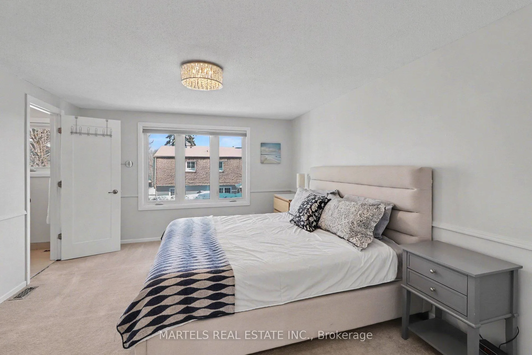
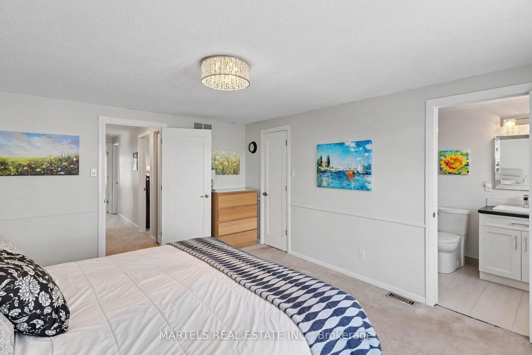
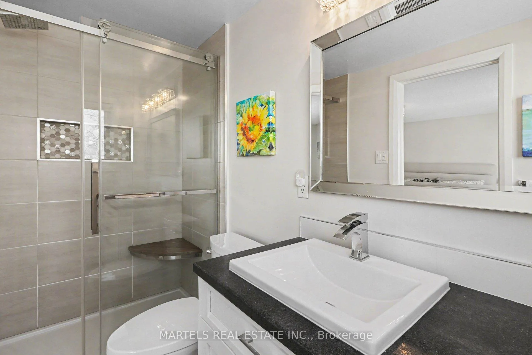
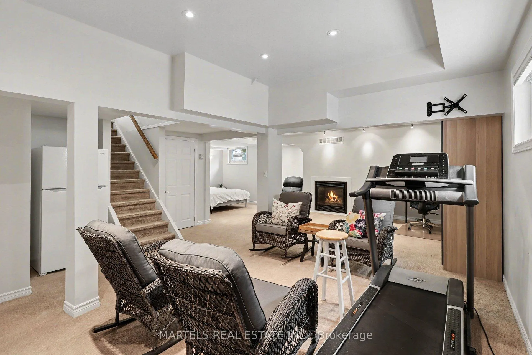
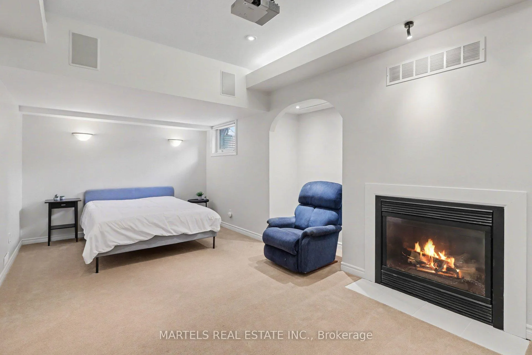
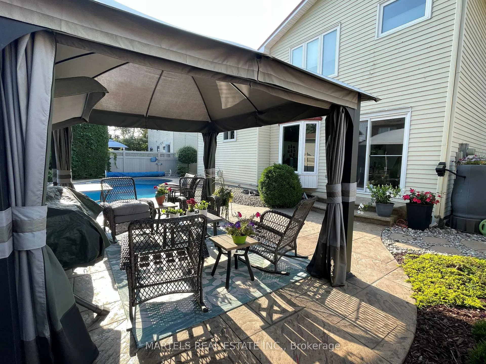
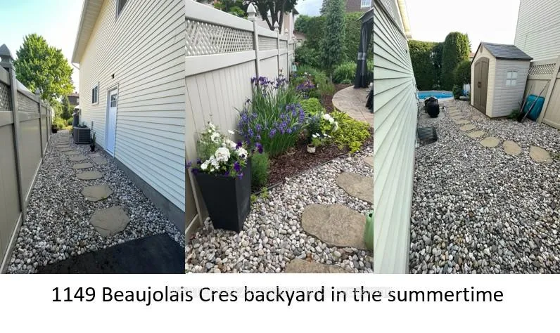
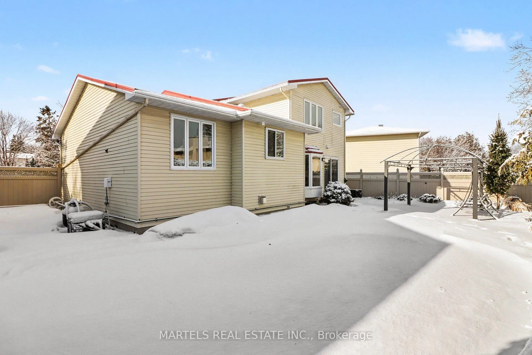
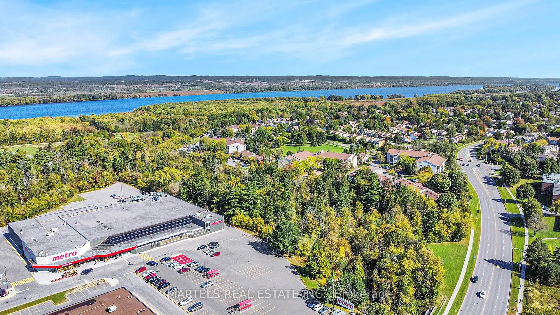
LOCATION! LOCATION! In sought-after Convent Glen, 1 of Orleans' most convenient communities for OUTDOOR ENTHUSIASTS! Prime family area w/quick access to HWY 174, transit & new Jeanne d'Arc LRT station. Near Metro, pharmacy, restaurants, schools, parks & services. Minutes to Place d'Orléans, Costco, Gloucester Ctr, Montfort Hosp, CMHC, NRC, CSIS & downtown Ottawa. OUTDOOR LIFESTYLE LIKE NO OTHER-famous interconnected trails linking parks directly to NCC bike/walking trails along the picturesque Ottawa River- walk, X-country ski or bike to downtown past the RCMP Musical Ride or east to Petrie Island beaches-right from your door! INTENSIVELY UPGRADED & meticulously kept 4+1 bd, 4 bath home on a wide 58.9 ft lot w/over $150K invested. Buy today your NEXT SUMMER OASIS featuring a fenced PVC yard, heated saltwater inground pool, stamped concrete, gazebo, shed & privacy in an area known for mature trees & strong pride of ownership. INSIDE OFFERS QUALITY:NEW hardwood & ceramic on main lvl, oak & wrought iron railings, carpets, modernized & upgraded doors, trims, hardware, switches, lights, blinds, hi-eff toilets to REDESIGNED KITCHEN w/SS appl's, quartz counter, undermount sink, backsplash, lighting, pots & pans drawers, pantry & island table overlooking the LARGE FAMRM w/NEW gas fplace w/classy surround & patio doors to yard, ideal for entertaining, plus ALL improved BATHS incl ensuite & main bath glass showers, as well as MAIN FLR LAUNDRY remodeled w/stacked washer/dryer. LOWER LEVEL w/9' ceiling, sound-reduced, ideal for HOME THEATRE, incl screen, projector, speakers & receiver, gas fplace, pot lights & 2-pc bath, lots of room for a bd(Need wall/door). OTHER UPDATES:All customized PVC windows & patio drs, aluminum roof, eavestroughs, furnace, humidifier, C/air, HWT, insulated garage doors, epoxy garage floor, upgraded insulation, professionally landscaped, PVC fence, pool system updates & so much more. Smoke-free, pet-free & MOVE-IN READY-this home exudes love & warmth!
Key Facts & Features
Property Costs
- Annual Property Tax Amount
- $5,458
- Land Transfer Tax Fee
- $12,975
Rental Items
- Rental Equipment
- Hot water tank $29.23/mo and FYI: UTILITY COST average approx: Water: $1,187.45/yr; Gas: $1,561.76; Hydro: $1,404.00/yr
- Basement Type
- Finished
Interior Features
- Laundry Level
- Main Level
- Interior Extras
- Auto Garage Door Remote, Upgraded Insulation, Workbench
- Fireplace/Stove
- Yes
- Fireplace Features
- Natural Gas
- Elevator
- No
Exterior Features
- Exterior Extras
- Landscaped, Patio
- Pool
- Inground
- Property Features
- Fenced Yard, Public Transit, School
- Other Structures
- Fence - Full, Garden Shed
Building
- Building Type
- Detached
- Building Style
- Sidesplit
Construction
- Exterior Finish
- Brick, Vinyl Siding
- Roof
- Metal
- Foundation Details
- Concrete
- Special Designation
- Unknown
Lot
- Lot Front
- 58.91 ft
- Lot Depth
- 100.00 ft
Inclusions
- Inclusions
- Main level: Fridge, stove, dishwasher, hood fan & kitchen island and 2 chairs; In basement: Fridge, freezer, workbenches, pantry storage, worktables, tall wardrobe, desk and chair, motorized movie screen (7 ft. 8 in. wide or 110" diagonal view), Hitachi projector, built-in rear speakers and Yamaha RX-V550 6.1 surround receiver (All home theatre equipment included as-is); Central air, humidifier; 2 garage openers & remote(s) & built in garage shelving; Inground pool & all accessories; Backyard shed, swing & gazebo; All ceiling lights and blinds. TV & bracket in one bedroom. Ring Camera logged off. Owner might sell some furnitures.
Exclusions
- Exclusions
- Blink cameras
Parking & Garages
- Garage Type
- Attached
- Garage Spaces
- 2
- Parking Spaces
- 2
- Total Garage And Parking Spaces
- 4
Heating & Cooling
- Heat Source
- Gas
- Heat Type
- Forced Air
- Air Conditioning
- Central Air
- Water
- Municipal
- Sewers
- Sewer
- Bedrooms
- 4 + 1
- Washrooms
- 4
- Kitchens
- 1
- Family / bonus room
- Yes
Room sizes
- Foyer—Main level, Mirrored Closet, Ceramic Floor, Hardwood Floor
- Living Room—Main level, Hardwood Floor, Metal Railing, Picture Window
- Dining Room—Main level, Hardwood Floor, Picture Window
- Kitchen—Main level, Ceramic Floor, B/I Appliances, Quartz Counter
- Family Room—Main level, Hardwood Floor, Gas Fireplace, W/O To Patio
- Laundry—Main level, Ceramic Floor, Laundry Sink
- Bathroom—Main level, Ceramic Floor, Ceramic Backsplash
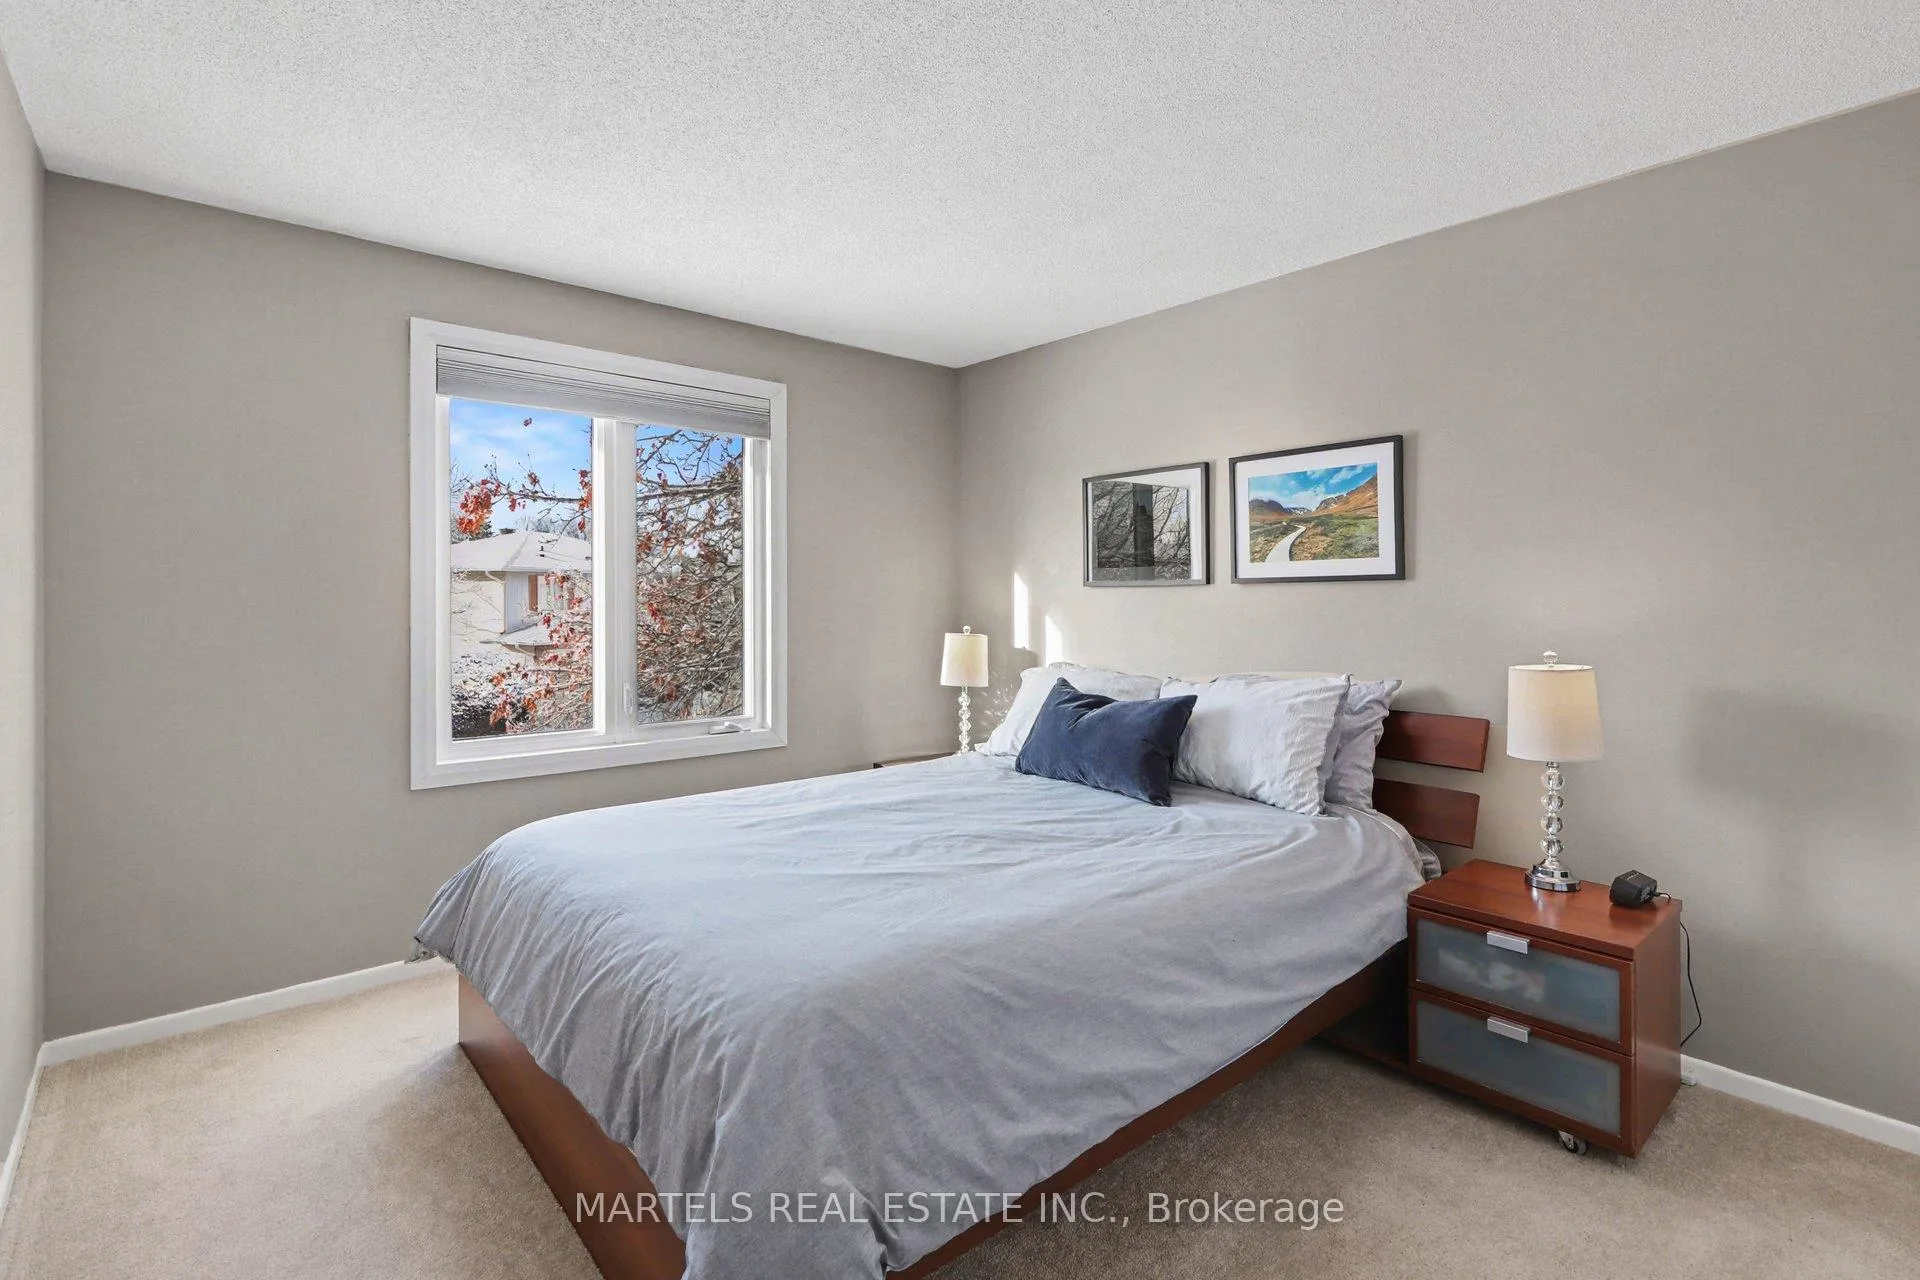
- Primary Bedroom—Second level, 3 Pc Ensuite, Walk-In Closet(s), Picture Window
- Bathroom—Second level, 3 Pc Ensuite, Separate Shower
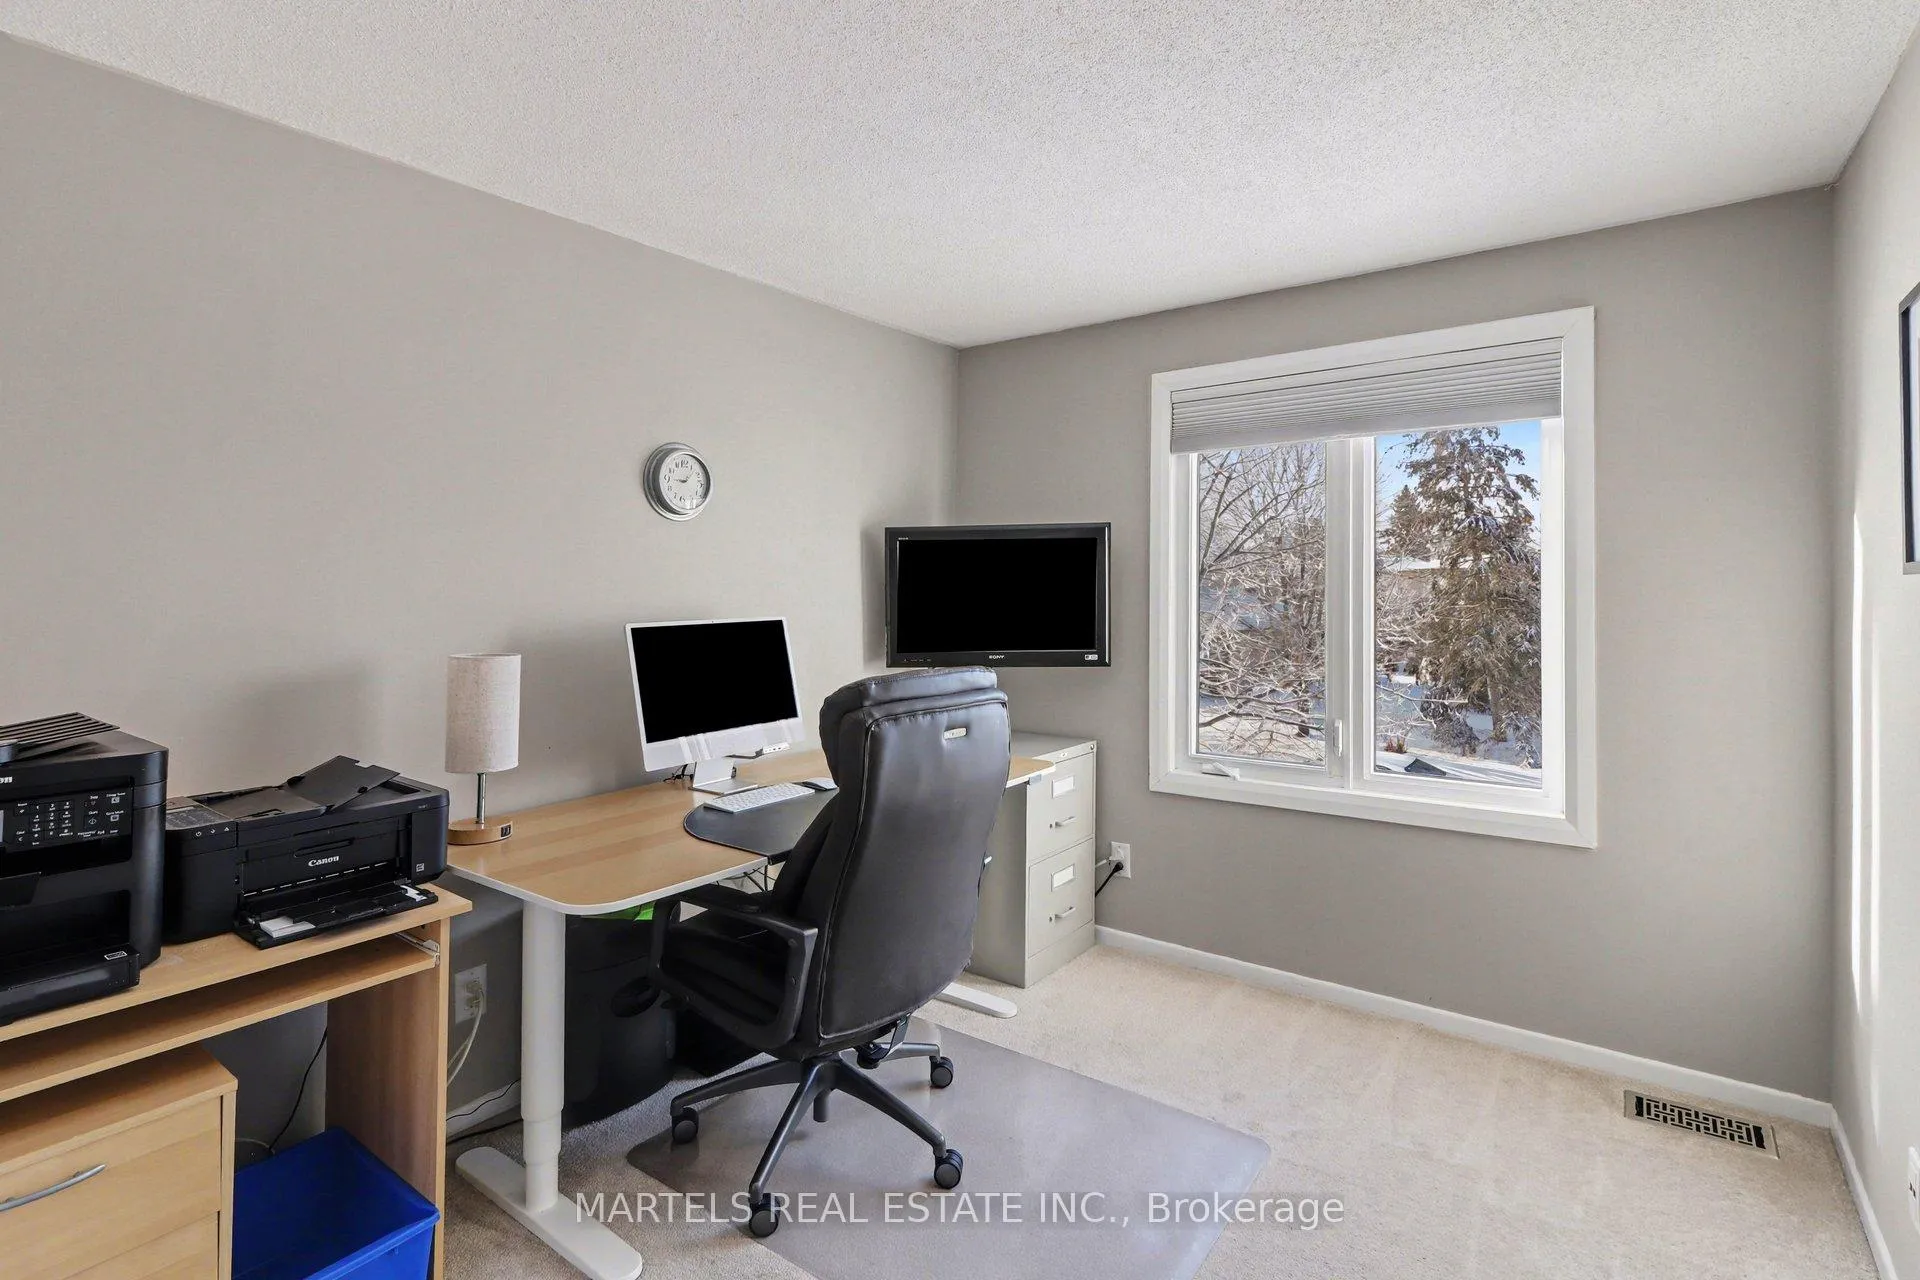
- Bedroom 2—Second level, Casement Windows, B/I Closet
- Bedroom 3—Second level, Casement Windows, B/I Closet
- Bedroom 4—Second level, Casement Windows, B/I Closet
- Bathroom—Second level, Ceramic Floor, Casement Windows
- Recreation—Lower level, Gas Fireplace, Above Grade Window
- Bedroom—Lower level, Above Grade Window
- Utility Room—Lower level, Combined w/Workshop
- Workshop—Lower level
- Bathroom—Lower level
Washrooms
- 2-piece, Main
- 4-piece, Second
- 4-piece, Second
- 2-piece, Lower
- Municipality
- Ottawa
- Neighbourhood
- Convent Glen
- Main cross streets
- Vineyard
- Zoning
- Residential detached
- Directions
- Hwy 174 E to Jeanne D'Arc N to Left on Vineyard to R on Beaujolais
- MLS® number
- X12900896
- Data source
- Toronto Regional Real Estate Board
- Status change
- 2026-04-07
- Listed on
- 2026-03-19
- Days on market
- 19 days
- Possession type
- Other
- Co-op commission
- 2.25
- Seller
- Listed by
- MARTELS REAL ESTATE INC.
Home Market Value
Current home valuation for 1149 Beaujolais Crescent, Ottawa, Convent Glen, Ottawa, ON. Listed for $825,000
HOMEH Estimate
$815,000
Estimated Sales Range
$643,850 - $986,150
HOMEH Estimate for 1149 Beaujolais Crescent, Ottawa, Convent Glen
Calculated with a real agent's CMA method — 45+ years of experience, codified. Not an AI guess.
For the owner
Is this your home? Track its value.
Get this home's HOMEH Estimate by email once a month, with how many homes are for sale around you.
Mortgage Payment Calculator
Compare up to 4 down payment scenarios
5% on first $500K + 10% on $325,000 over $500K
$57,500
| Scenario 1 | Scenario 2 | Scenario 3 | Scenario 4 | |
|---|---|---|---|---|
−Down payment | % $ | % $ | % $ | % $ |
+CMHC insurance | $30,690 | $23,018 | $19,635 | $0 |
=Total mortgage | $797,940 | $765,518 | $720,885 | $660,000 |
Amortization | ||||
Mortgage rate | % | % | % | % |
| Payment frequency | ||||
=Mortgage payment | $3,896monthly | $3,738monthly | $3,520monthly | $3,222monthly |
Land Transfer Tax
$12,975
$12,975
Around this home
Data provided by OpenStreetMap & Fraser Institute School Rankings
Ask HOMEH
New!Hi there!
👋Text or call (416) 301-9001
Recommended for you
Based on homes you've looked at.
No recommended properties found.
Nearby similar homes
No nearby properties found.
More real estate resources
Other homes nearby
Explore this area
Nearby neighbourhoods
- 2006 - Convent Glen South homes for sale
- 2007 - Convent Glen South homes for sale
- 2602 - Riverside South/Gloucester Glen homes for sale
- 2003 - Orleans Wood homes for sale
- 2005 - Convent Glen North homes for sale
- 2008 - Chapel Hill homes for sale
- 2010 - Chateauneuf homes for sale
- 2009 - Chapel Hill homes for sale
No nearby listings available.