
116 Quito Private
Ottawa (Merivale Industrial Park/Citiplace), ON K2E 0A9
- 2Bedrooms
- 2Bathrooms
- 1Garage
- 1100–1500Sq Ft
- $4,061Tax
- 20×47 ftLot Size
 Estimated Value:$497,171See Free Estimate Report

Property not available for sale or for rent.
HOMEH One: full-service selling for a 1% listing fee. The buyer's agent commission is separate.
Free Home EvaluationHow Much Is My Home Worth?Homes for Sale NearbySale & Price History for 116 Quito Private, Ottawa, Merivale Industrial Park/Citiplace
| Start Date | End Date | Price | Event | MLS# |
|---|---|---|---|---|
| 2025-07-02 | 2025-08-05 | Login to See Prices | Sold | x12255395 |
Real estate boards require you to or to see the full details of this property.
*Sold prices and complete sale & price history are regulated data. Under the Trust in Real Estate Services Act, 2002 (TRESA) and the rules of the Real Estate Council of Ontario (RECO), and pursuant to the Multiple Listing Service® rules of the Canadian Real Estate Association (CREA) and the Toronto Regional Real Estate Board (TRREB), this information may be shown only to registered users who have agreed to the applicable terms of use (a Virtual Office Website, or "VOW," arrangement). HOMEH Inc., Brokerage therefore provides it to signed-in members only. Creating an account is free and takes under a minute.
About 116 Quito Private, Ottawa, Merivale Industrial Park/Citiplace
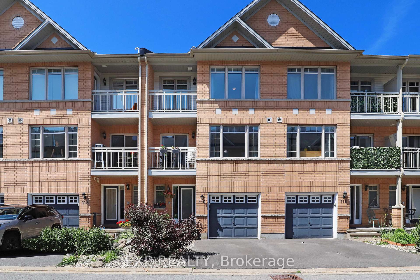
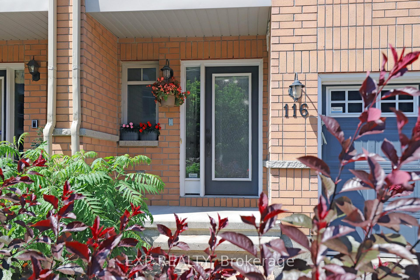
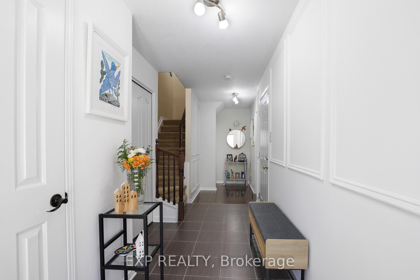
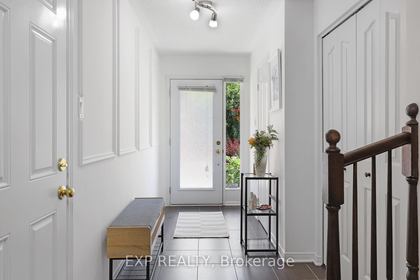
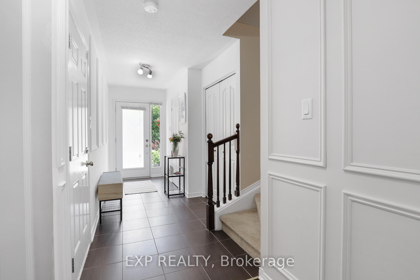
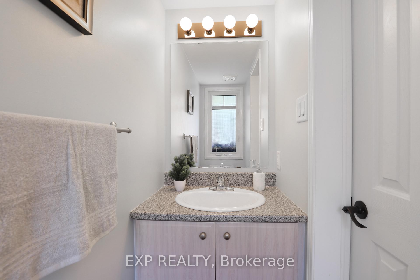
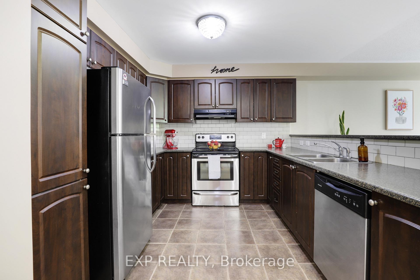
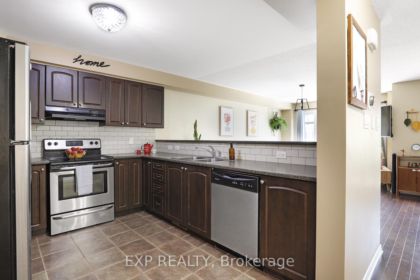
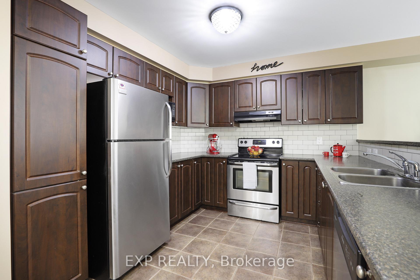
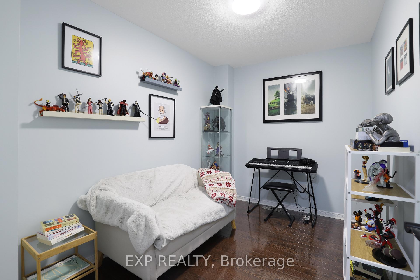
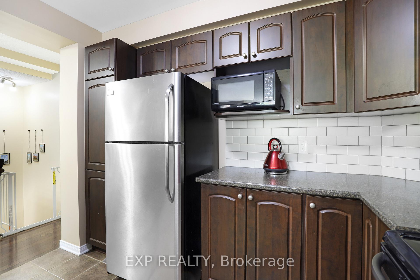
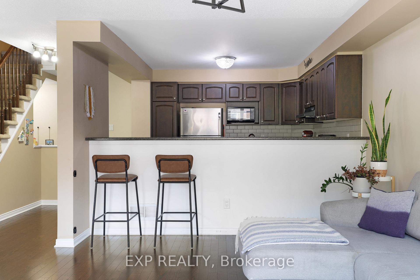
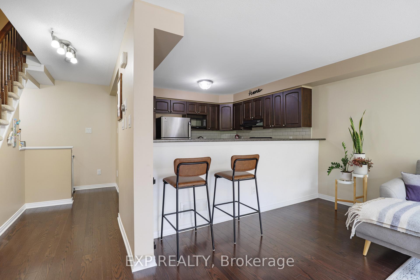
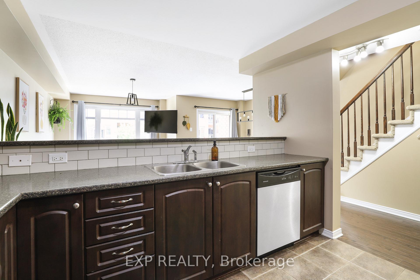
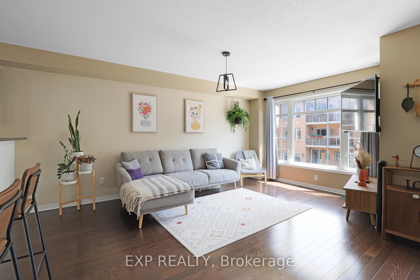
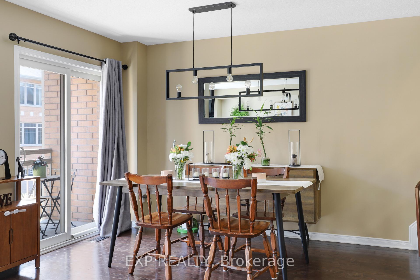
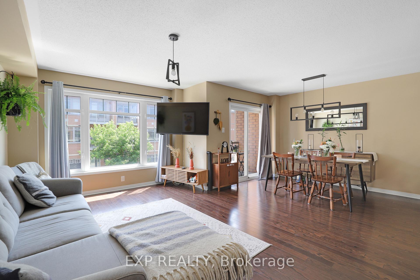
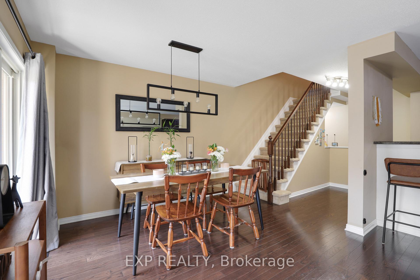
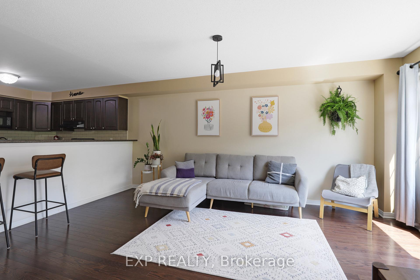
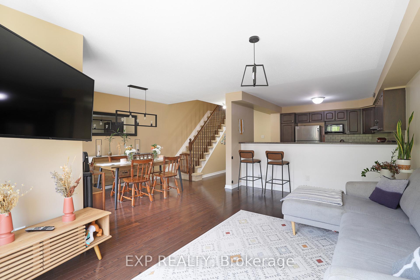
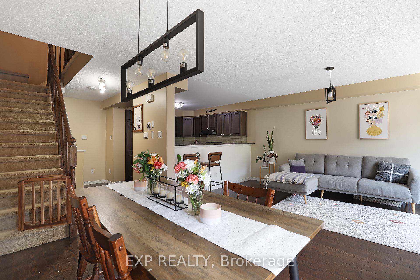
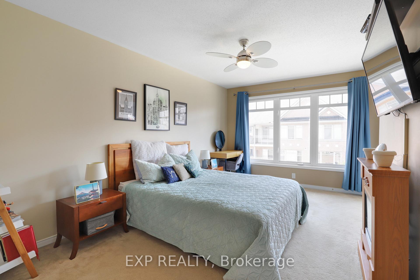
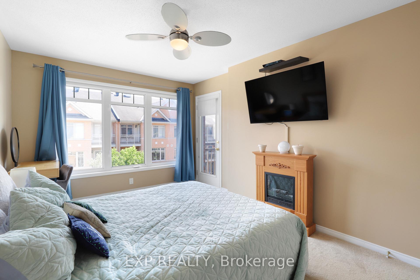
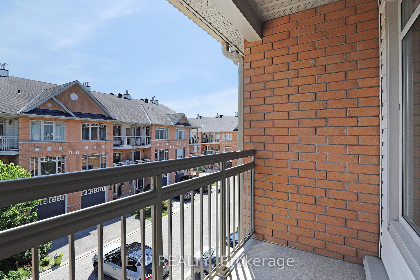
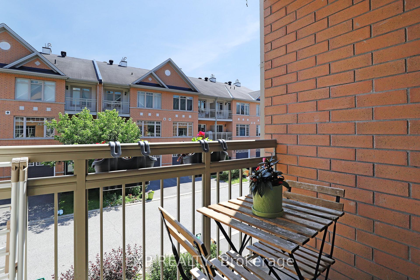
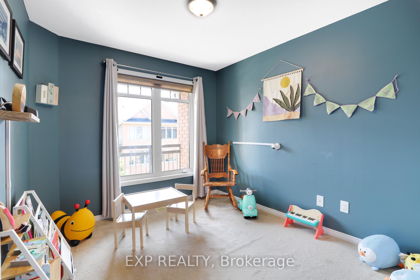
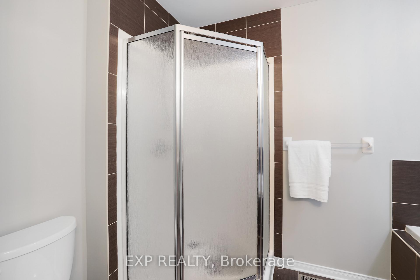
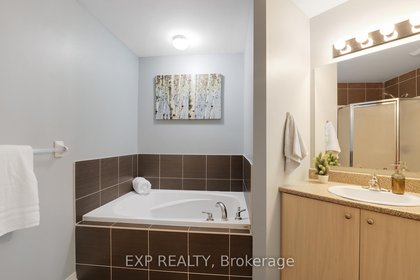
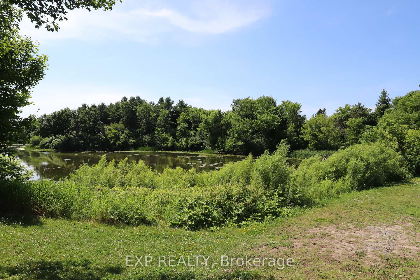
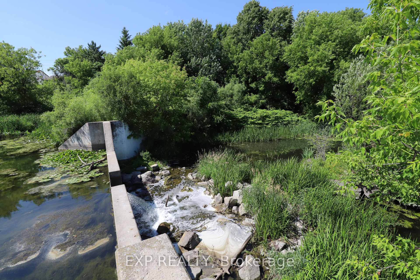
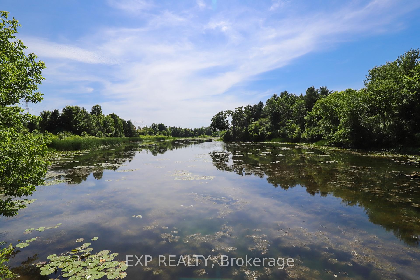
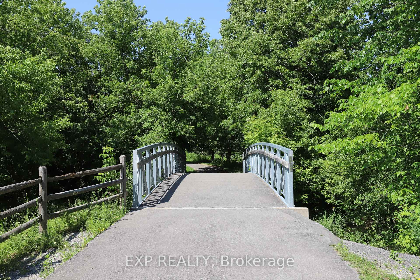
Welcome to this beautifully maintained executive freehold townhome offering the perfect blend of space, style, and functionality ideal for today's work-from-home lifestyle. Step inside the grand foyer with convenient access to the garage, powder room, enclosed main-floor den, and an unfinished basement perfect for storage, laundry, and utility needs.The bright and airy open-concept main level is flooded with natural light and features: A modern kitchen with espresso cabinets, stainless steel appliances, ample counter space, and a breakfast bar Premium hardwood flooring. Neutral paint tones to suit any decor, two private balconies for fresh air and outdoor relaxation, Upstairs, you'll find two generously sized bedrooms and a full main bathroom perfect for couples, young families, or professional roommates. Recently painted Professionally cleaned In pristine, move-in ready conditionLocated on a private road, with low fees that include snow removal and annual street cleaning.This one checks all the boxes for modern living with low maintenance in a desirable, quiet location. Steps from the Scenic Nepean Creek Tucked just behind the home lies the tranquil beauty of Nepean Creek a hidden gem in the heart of the city. Surrounded by lush greenery and walking trails, this peaceful waterway invites you to connect with nature year-round. Whether it's an early morning jog, an afternoon stroll, or simply listening to the birdsong by the creek, living near Nepean Creek offers a lifestyle that feels like a retreat without ever leaving the neighbourhood. Roof and Driveway updated 2023.
Key Facts & Features
Property Costs
- Annual Property Tax Amount
- $4,061
- Land Transfer Tax Fee
- $6,715
Rental Items
- Rental Equipment
- $48
- Basement Type
- Unfinished
Interior Features
- Interior Extras
- Auto Garage Door Remote
- Fireplace/Stove
- No
- Elevator
- No
Exterior Features
- Pool
- None
Building
- Building Type
- Freehold Townhouse
- Building Style
- 3-Storey
Construction
- Exterior Finish
- Brick
- Roof
- Asphalt Shingle
- Foundation Details
- Concrete
- Special Designation
- Unknown
Lot
- Lot Front
- 20.32 ft
- Lot Depth
- 46.73 ft
- Lot Size
- 88.5
Inclusions
- Inclusions
- Fridge, Stove, Dishwasher, Washer, Dryer
Parking & Garages
- Garage Type
- Attached
- Garage Spaces
- 1
- Parking Spaces
- 1
- Total Garage And Parking Spaces
- 2
Heating & Cooling
- Heat Source
- Gas
- Heat Type
- Forced Air
- Air Conditioning
- Central Air
- Water
- Municipal
- Sewers
- Sewer
- Bedrooms
- 2
- Washrooms
- 2
- Kitchens
- 1
Room sizes
- Foyer—Ground level
- Den—Ground level
- Living Room—Second level
- Kitchen—Second level
- Dining Room—Second level
- Bathroom—Second level, 2 Pc Ensuite
- Bedroom—Third level
- Primary Bedroom—Third level
- Laundry—Lower level
- Utility Room—Lower level
Washrooms
- 2-piece, Main
- 4-piece, Third
- Municipality
- Ottawa
- Neighbourhood
- Merivale Industrial Park/Citiplace
- Main cross streets
- City Place and Quito
- Directions
- Colonnade to City Place, left on Quito
- MLS® number
- X12255395
- Data source
- Toronto Regional Real Estate Board
- Status change
- 2025-08-05
- Listed on
- 2025-07-02
- Days on market
- 34 days
- Possession date
- 2025-09-12
- Possession type
- Other
- Co-op commission
- 2%
- Seller
- Listed by
- eXp Realty
Home Market Value
Current home valuation for 116 Quito Private, Ottawa, Merivale Industrial Park/Citiplace, Ottawa, ON. Listed for $511,988
HOMEH Estimate
$497,171
Estimated Sales Range
$392,765 - $601,577
HOMEH Estimate for 116 Quito Private, Ottawa, Merivale Industrial Park/Citiplace
Calculated with a real agent's CMA method — 45+ years of experience, codified. Not an AI guess.
For the owner
Is this your home? Track its value.
Get this home's HOMEH Estimate by email once a month, with how many homes are for sale around you.
Mortgage Payment Calculator
Compare up to 4 down payment scenarios
5% on first $500K + 10% on $11,988 over $500K
$26,199
| Scenario 1 | Scenario 2 | Scenario 3 | Scenario 4 | |
|---|---|---|---|---|
−Down payment | % $ | % $ | % $ | % $ |
+CMHC insurance | $19,415 | $14,284 | $12,185 | $0 |
=Total mortgage | $504,780 | $475,073 | $447,375 | $409,590 |
Amortization | ||||
Mortgage rate | % | % | % | % |
| Payment frequency | ||||
=Mortgage payment | $2,465monthly | $2,320monthly | $2,184monthly | $2,000monthly |
Land Transfer Tax
$6,715
$6,715
Around this home
No schools found nearby
Data provided by OpenStreetMap & Fraser Institute School Rankings
Ask HOMEH
New!Hi there!
👋Text or call (416) 301-9001
Recommended for you
Based on homes you've looked at.
No recommended properties found.
Nearby similar homes
No nearby properties found.
More real estate resources
Other homes nearby
Explore this area
Nearby neighbourhoods
- 4703 - Carleton Heights homes for sale
- 4801 - Quinterra homes for sale
- 7202 - Borden Farm/Stewart Farm/Carleton Heights/Parkwood Hills homes for sale
- 4705 - Mooneys Bay homes for sale
- 4608 - Mooneys Bay/Revelstoke homes for sale
- 4804 - Hunt Club homes for sale
- 4702 - Carleton Square homes for sale
- 4802 - Hunt Club Woods homes for sale
No nearby listings available.