
123 Putman Avenue
Ottawa (Lindenlea), ON K1M 1Z8
- 3Bedrooms
- 3Bathrooms
- 1Garage
- 2500–3000Sq Ft
- $9,986Tax
- 20×91 ftLot Size
 Estimated Value:$1,687,386See Free Estimate Report

Property not available for sale or for rent.
HOMEH One: full-service selling for a 1% listing fee. The buyer's agent commission is separate.
Free Home EvaluationHow Much Is My Home Worth?Homes for Sale NearbySale & Price History for 123 Putman Avenue, Ottawa, Lindenlea
Real estate boards require you to or to see the full details of this property.
*Sold prices and complete sale & price history are regulated data. Under the Trust in Real Estate Services Act, 2002 (TRESA) and the rules of the Real Estate Council of Ontario (RECO), and pursuant to the Multiple Listing Service® rules of the Canadian Real Estate Association (CREA) and the Toronto Regional Real Estate Board (TRREB), this information may be shown only to registered users who have agreed to the applicable terms of use (a Virtual Office Website, or "VOW," arrangement). HOMEH Inc., Brokerage therefore provides it to signed-in members only. Creating an account is free and takes under a minute.
About 123 Putman Avenue, Ottawa, Lindenlea
Summarized Description
- Award-winning custom built semi-detached home
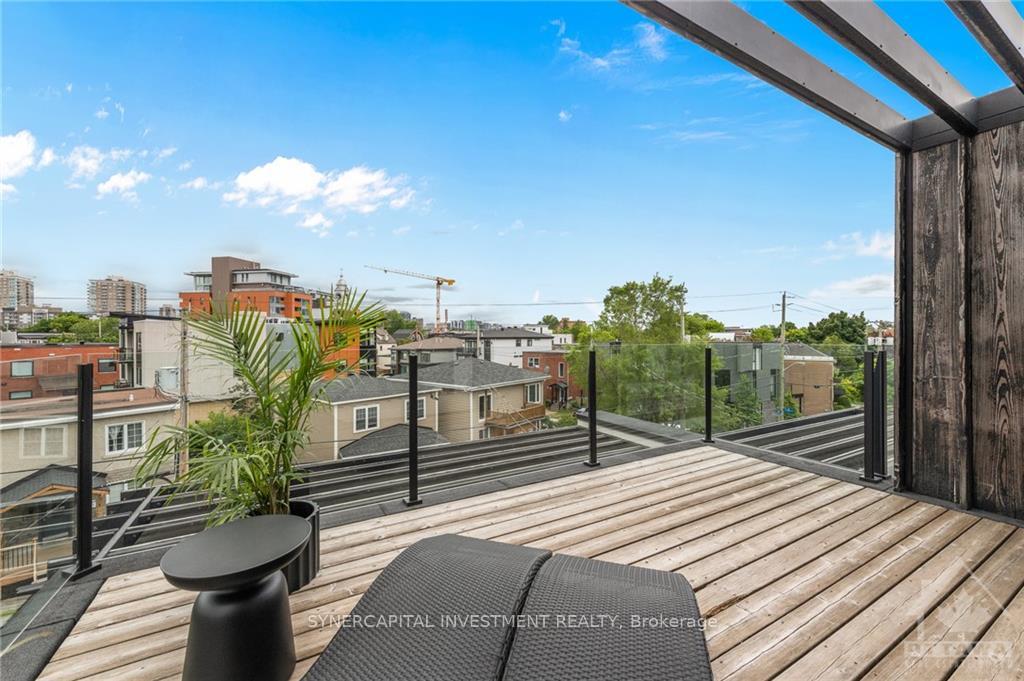
- Walk-out roof terrace with skyline views
- Luxurious Italian kitchen with stone counters
- Unique laser cut steel staircase design
- Three outdoor terraces for entertaining
- Located in sought-after New Edinburgh/Lindenlea
- Close to parks, bike trails, and schools
- Modern bathrooms with premium fixtures
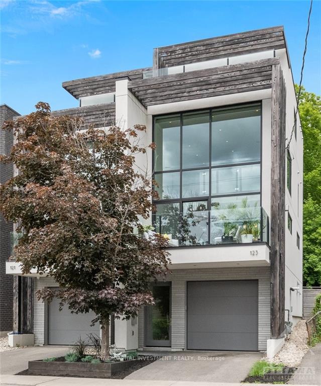
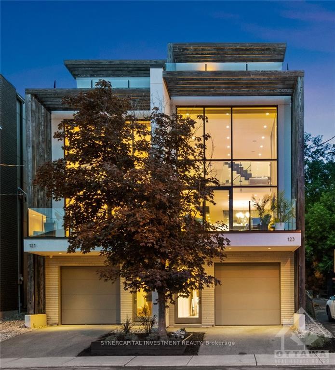
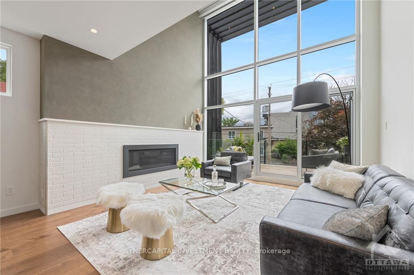
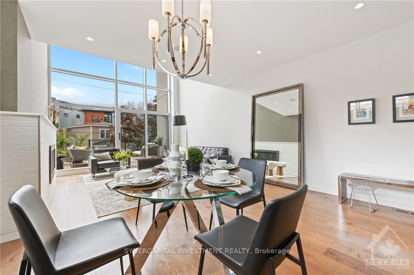
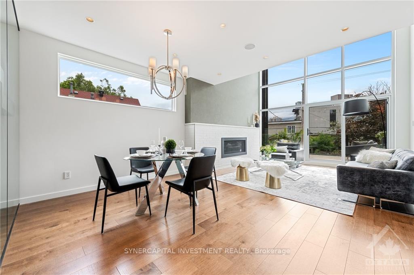
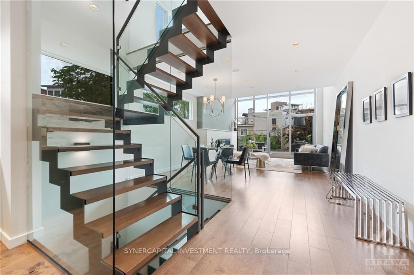
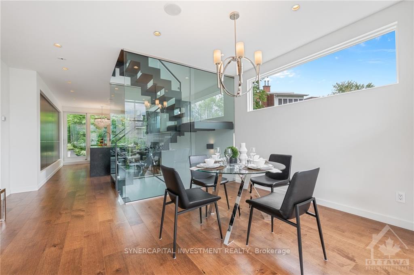
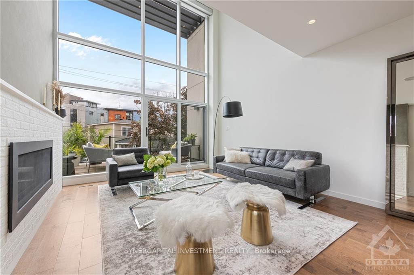
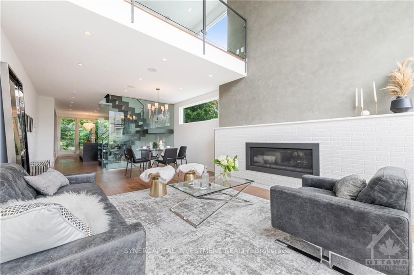
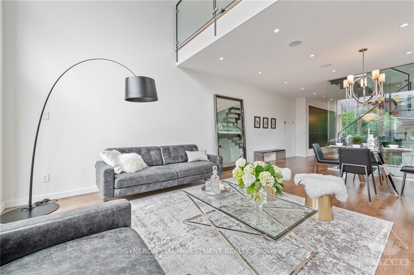
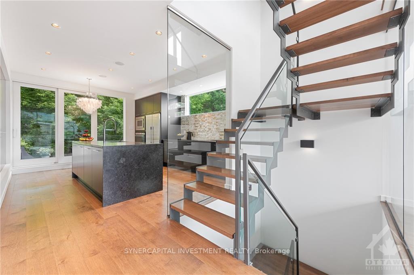
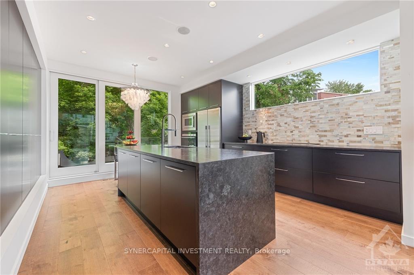
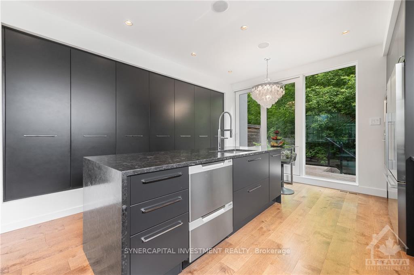
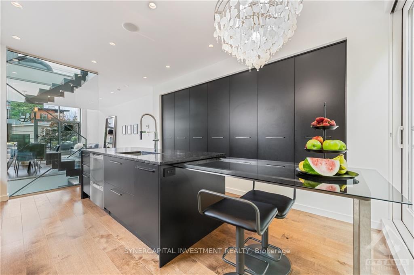
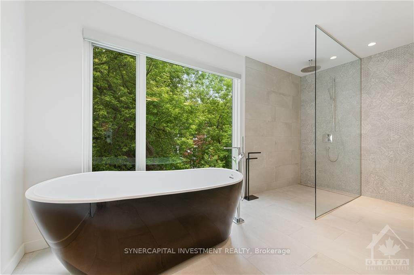
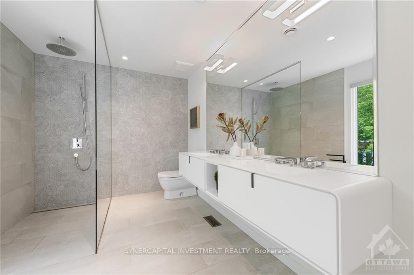
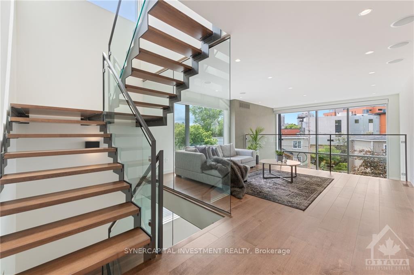
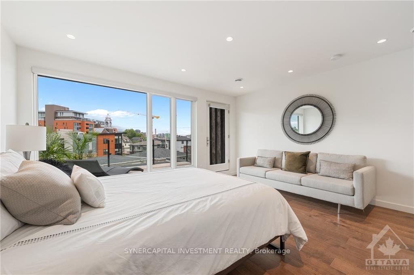
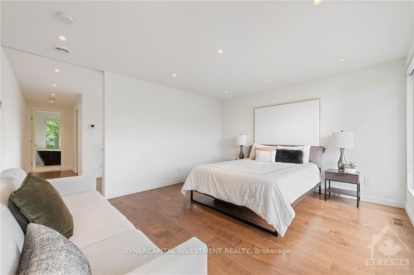
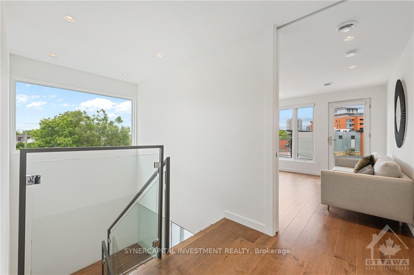
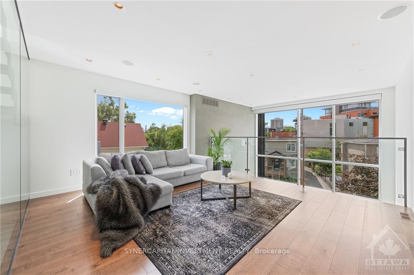
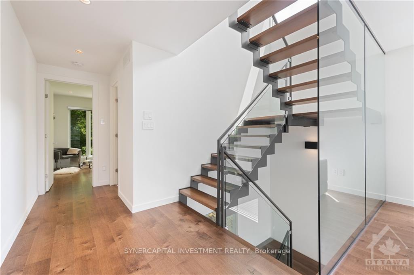
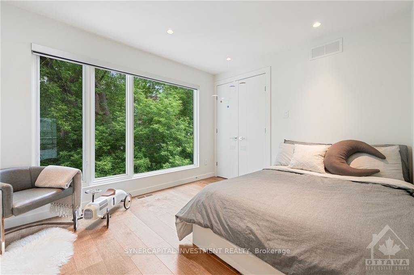
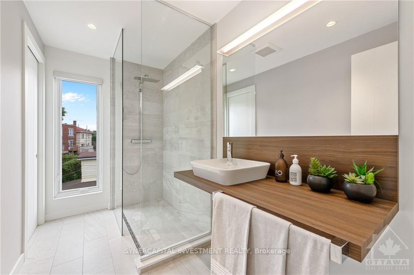
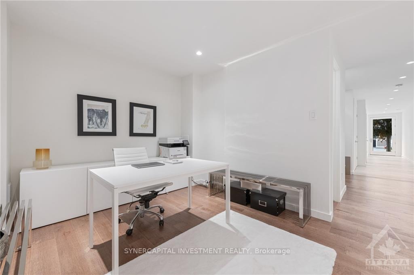
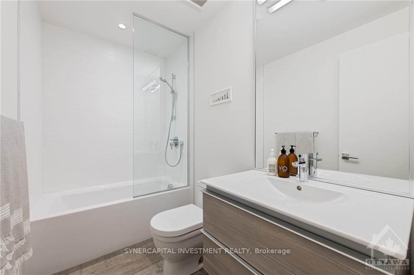
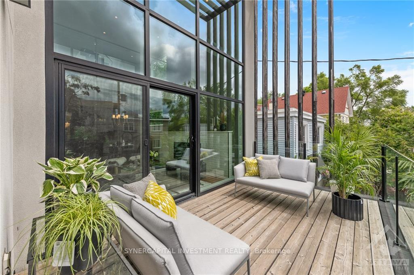
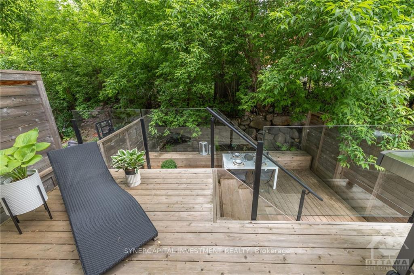
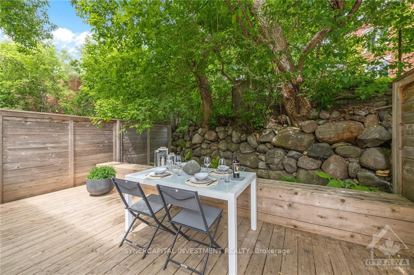
Award-winning custom built semi-detached home in New Edinburgh/Lindenlea, one of Ottawa's most sought-after neighbourhoods. Modern limestone facade and architectural slats frame a bright sun-filled 2-storey living room with a south-facing wall of windows, along with expansive windows on all levels. Top floor primary suite, including a primary bedroom walk-out roof terrace (hot tub ready) overlooking downtown skyline. The outdoor spaces include 3 terraces/decks including a two-tiered rear deck off the kitchen overlooking a treed rear yard. Custom designed and built Italian kitchen with oversized waterfalled stone counters, integrated glass table. Modern bathroom designs throughout feature European styled cabinetry and premium fixtures, curbless showers, heated tile floors, and clean contemporary lines. Design elements include unique laser cut steel staircase with glass walls and railings, wide plank hardwood throughout. 3 bedrooms, 3 bathrooms, and a loft/media room overlooking the 2-storey living room. Ideal for a discerning homeowner who wants an architecturally unique property. Conveniently located within walking distance of several parks and bike trails including Stanley Park, the Rideau and Ottawa Rivers, Governor General's residence, and Global Affairs. Excellent school district with nearby public and private schools.
Key Facts & Features
Property Costs
- Annual Property Tax Amount
- $9,986
- Land Transfer Tax Fee
- $30,175
Rental Items
- Rental Equipment
- Hot Water Tank
- Basement Type
- None, None
Interior Features
- Laundry Level
- Upper Level
- Interior Extras
- Air Exchanger
- Fireplace/Stove
- Yes
- Fireplace Features
- Natural Gas
- Elevator
- No
Exterior Features
- Exterior Extras
- Deck
- Pool
- None
- Property Features
- Public Transit, Fenced Yard
Building
- Building Type
- Semi-Detached
- Building Style
- Other
Construction
- Exterior Finish
- Wood , Stucco (Plaster)
- Roof
- Flat
- Foundation Details
- Poured Concrete
- Special Designation
- Unknown
Lot
- Lot Front
- 20.00 ft
- Lot Depth
- 91.00 ft
Inclusions
- Inclusions
- Cooktop, Built/In Oven, Microwave, Dryer, Washer, Refrigerator, Dishwasher, Hood Fan
Exclusions
- Exclusions
- Kitchen Light Fixture
Parking & Garages
- Garage Type
- Attached
- Garage Spaces
- 1
- Parking Spaces
- 1
- Total Garage And Parking Spaces
- 2
Heating & Cooling
- Heat Source
- Gas
- Heat Type
- Forced Air
- Air Conditioning
- Central Air
- Water
- Municipal
- Sewers
- Sewer
- Natural Gas
- Yes
- Bedrooms
- 3
- Washrooms
- 3
- Kitchens
- 1
- Family / bonus room
- Yes
Room sizes
- Loft—Third level
- Bathroom—Main level
- Dining Room—Second level
- Bedroom—Third level
- Other—Upper level
- Kitchen—Second level
- Bathroom—Upper level
- Living Room—Second level
- Bedroom—Main level
- Primary Bedroom—Upper level
- Bathroom—Third level
Washrooms
- 3-piece, Ground
- 3-piece, Third
- 5-piece, Upper
- Municipality
- Ottawa
- Neighbourhood
- Lindenlea
- Main cross streets
- Putman Ave and Chapleau Ave
- Zoning
- Residential
- Directions
- Beechwood Ave east to Springfield Ave, then right/east on Putman Ave. Or Hemlock Ave west, then right/west on Putman Ave.
- Waterfront
- None
- MLS® number
- X13771258
- Data source
- Toronto Regional Real Estate Board
- Status change
- 2026-09-17
- Listed on
- 2026-09-11
- Days on market
- 6 days
- Possession date
- 2026-11-01
- Possession type
- Flexible
- Co-op commission
- 2.0
- Seller
- Listed by
- SYNERCAPITAL INVESTMENT REALTY
Home Market Value
Current home valuation for 123 Putman Avenue, Ottawa, Lindenlea, Ottawa, ON. Listed for $1,685,000
HOMEH Estimate
$1,687,386
Estimated Sales Range
$1,012,432 - $2,362,340
HOMEH Estimate for 123 Putman Avenue, Ottawa, Lindenlea
Calculated with a real agent's CMA method — 45+ years of experience, codified. Not an AI guess.
For the owner
Is this your home? Track its value.
Get this home's HOMEH Estimate by email once a month, with how many homes are for sale around you.
Mortgage Payment Calculator
Compare up to 4 down payment scenarios
20% required for homes $1.5M or more
$337,000
| Scenario 1 | Scenario 2 | Scenario 3 | Scenario 4 | |
|---|---|---|---|---|
−Down payment | % $ | % $ | % $ | % $ |
+CMHC insurance | $0 | $0 | $0 | $0 |
=Total mortgage | $1,348,000 | $1,263,750 | $1,179,500 | $1,095,250 |
Amortization | ||||
Mortgage rate | % | % | % | % |
| Payment frequency | ||||
=Mortgage payment | $6,582monthly | $6,170monthly | $5,759monthly | $5,348monthly |
Land Transfer Tax
$30,175
$30,175
Around this home
Data provided by OpenStreetMap & Fraser Institute School Rankings
Ask HOMEH
New!Hi there!
👋Text or call (416) 301-9001
Recommended for you
Based on homes you've looked at.
No recommended properties found.
Nearby similar homes
No nearby properties found.
More real estate resources
Other homes nearby
Explore this area
Nearby neighbourhoods
- 1118 - Avalon East homes for sale
- 1104 - Queenswood Heights South homes for sale
- 2013 - Mer Bleue/Bradley Estates/Anderson Park homes for sale
- 2012 - Chapel Hill South - Orleans Village homes for sale
- 1111 - Navan homes for sale
- 2011 - Orleans/Sunridge homes for sale
- 1106 - Fallingbrook/Gardenway South homes for sale
- 2010 - Chateauneuf homes for sale
No nearby listings available.