
1249 Barnwell Crescent
Ottawa (Navan), ON K4B 1K4
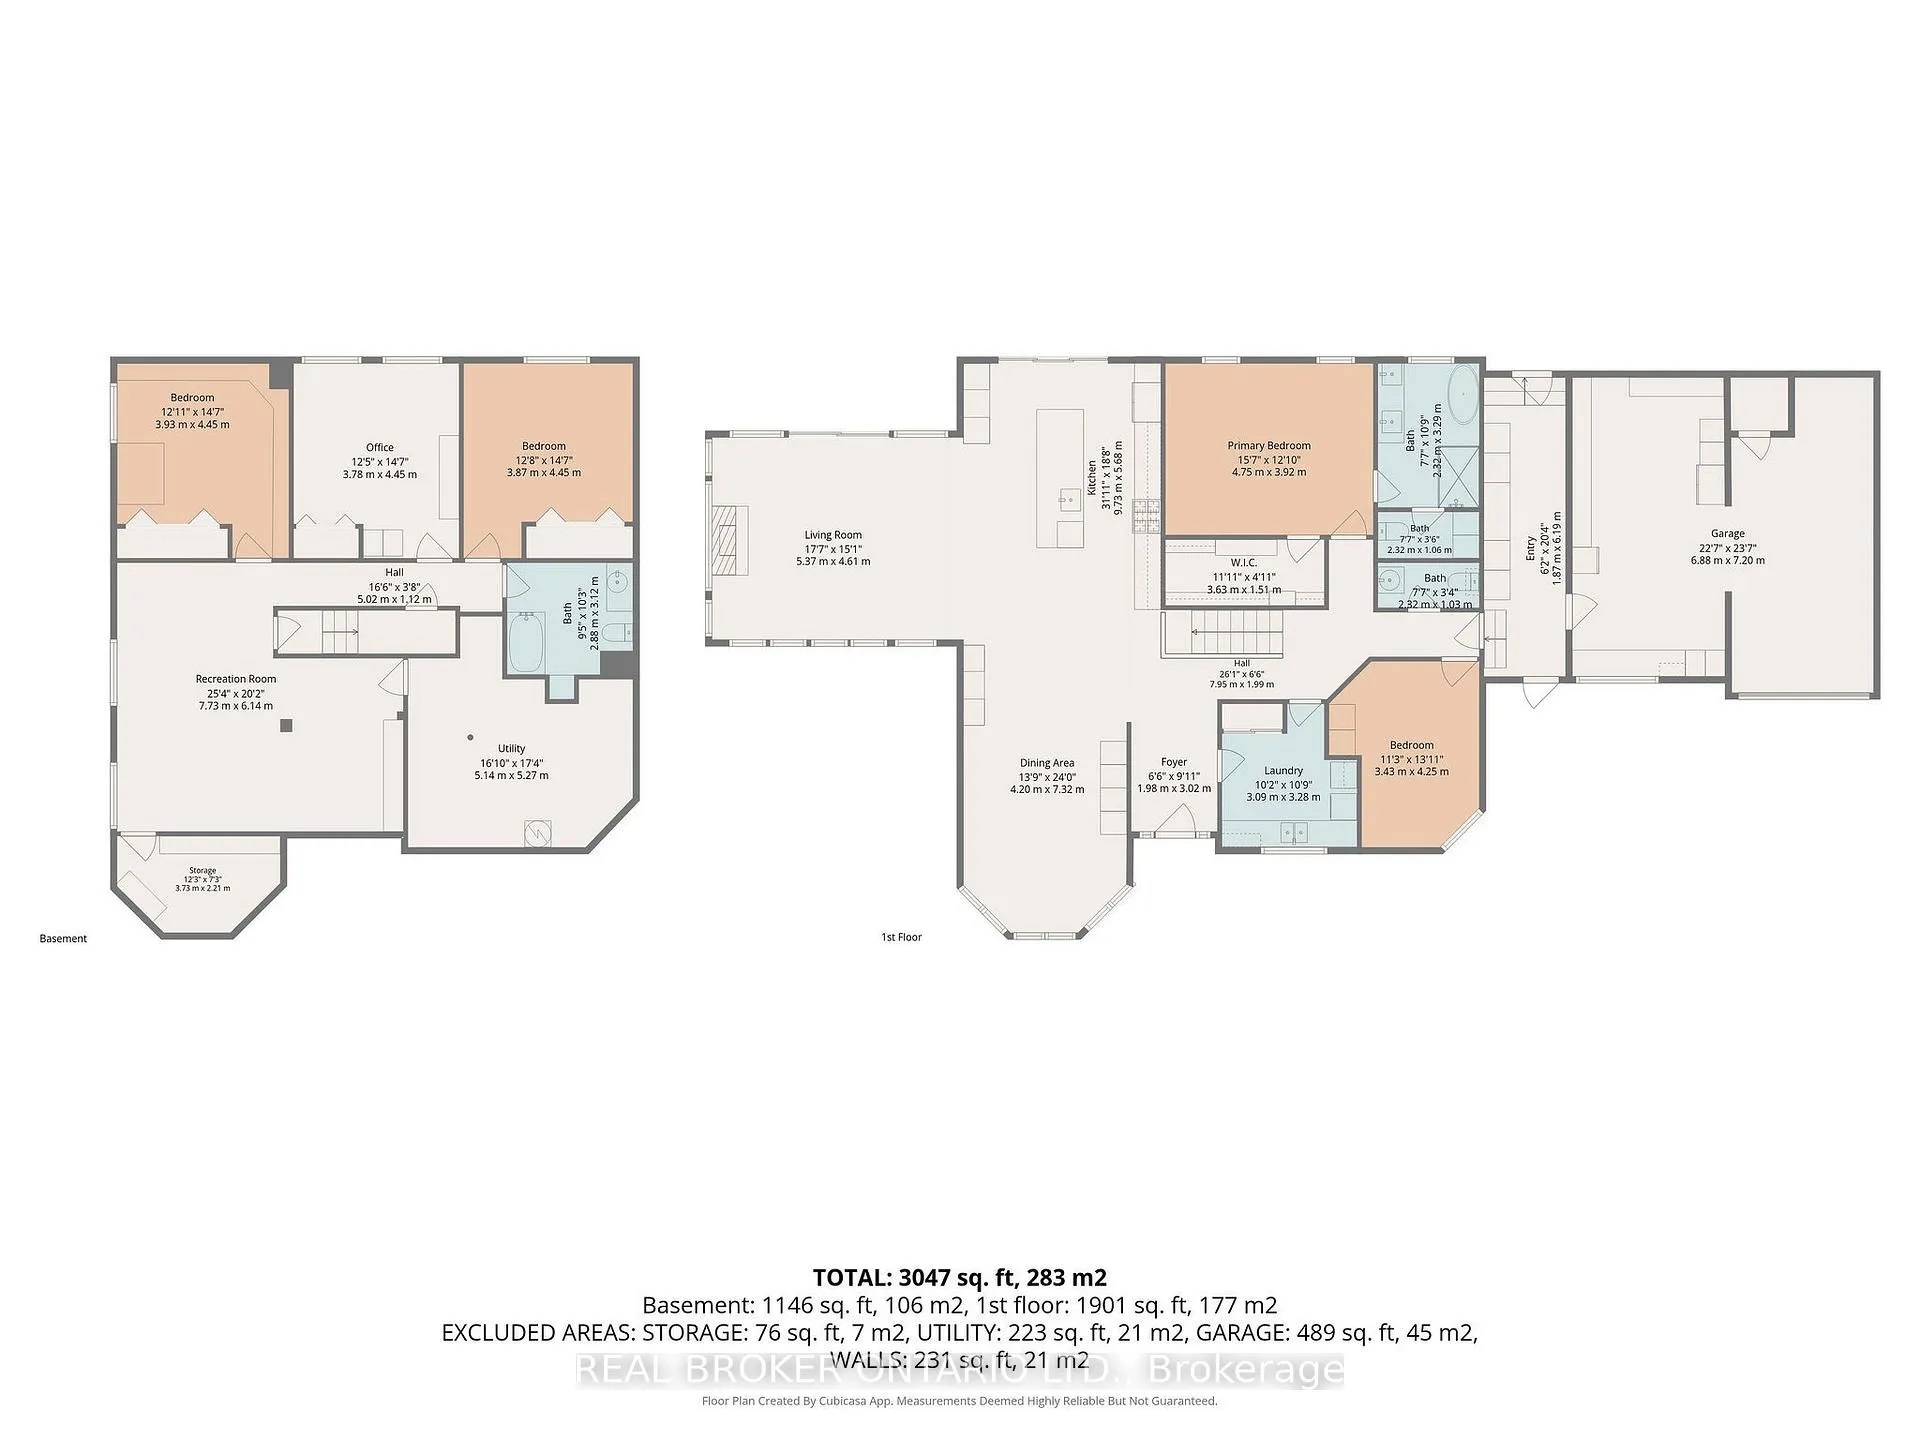
- 2+3Bedrooms
- 3Bathrooms
- 2Garage
- 1500–2000Sq Ft
- $7,116Tax
- 125×171 ftLot Size
 Estimated Value:$1,076,000See Free Estimate Report

Property not available for sale or for rent.
HOMEH One: full-service selling for a 1% listing fee. The buyer's agent commission is separate.
Free Home EvaluationHow Much Is My Home Worth?Homes for Sale NearbySale & Price History for 1249 Barnwell Crescent, Ottawa, Navan
| Start Date | End Date | Price | Event | MLS# |
|---|---|---|---|---|
| 2026-06-02 | 2026-06-04 | Login to See Prices | Sold | x13226234 |
Real estate boards require you to or to see the full details of this property.
*Sold prices and complete sale & price history are regulated data. Under the Trust in Real Estate Services Act, 2002 (TRESA) and the rules of the Real Estate Council of Ontario (RECO), and pursuant to the Multiple Listing Service® rules of the Canadian Real Estate Association (CREA) and the Toronto Regional Real Estate Board (TRREB), this information may be shown only to registered users who have agreed to the applicable terms of use (a Virtual Office Website, or "VOW," arrangement). HOMEH Inc., Brokerage therefore provides it to signed-in members only. Creating an account is free and takes under a minute.
About 1249 Barnwell Crescent, Ottawa, Navan
Summarized Description
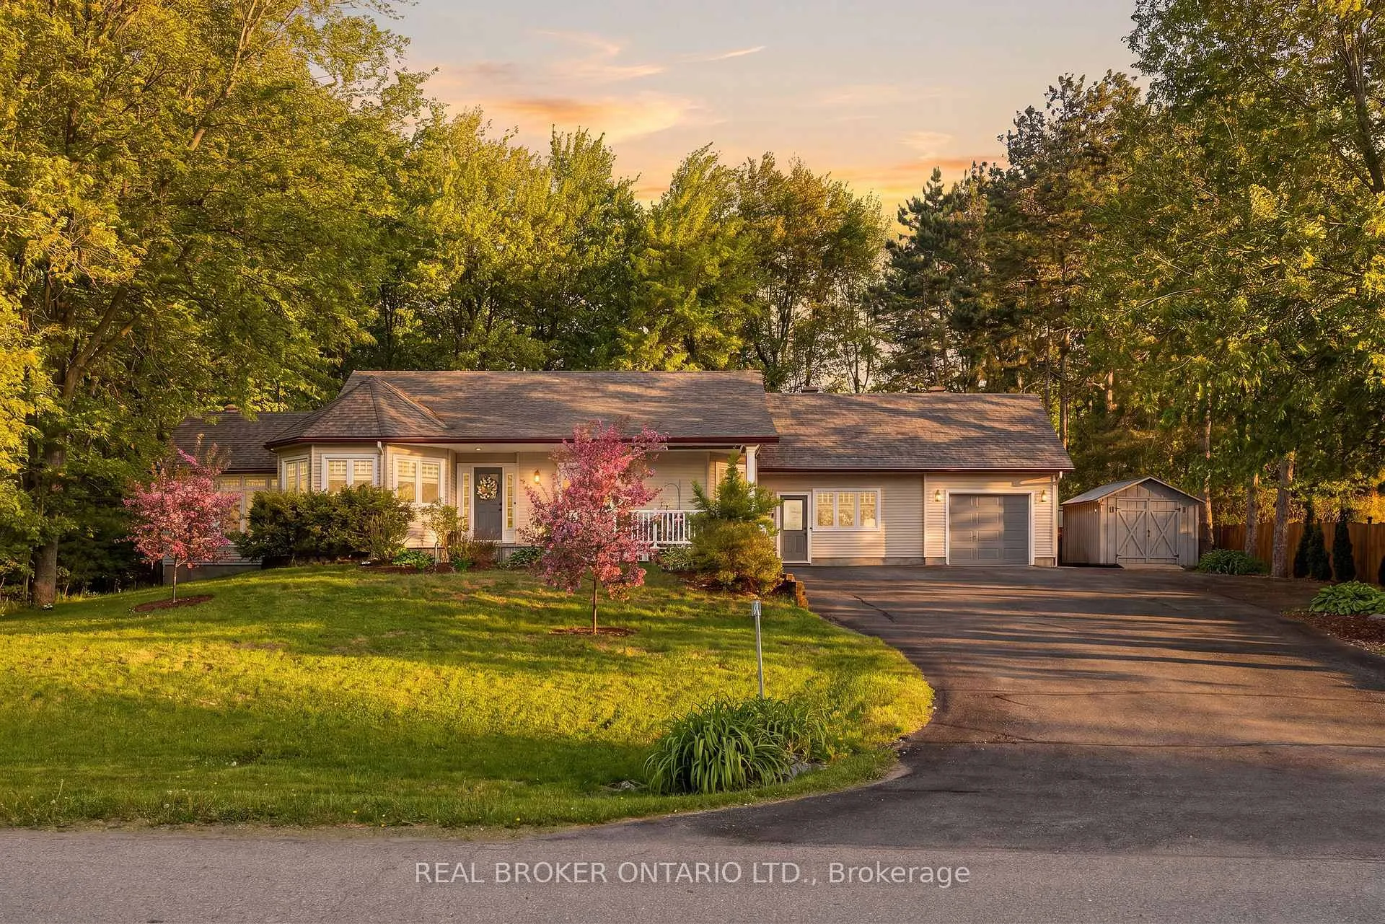
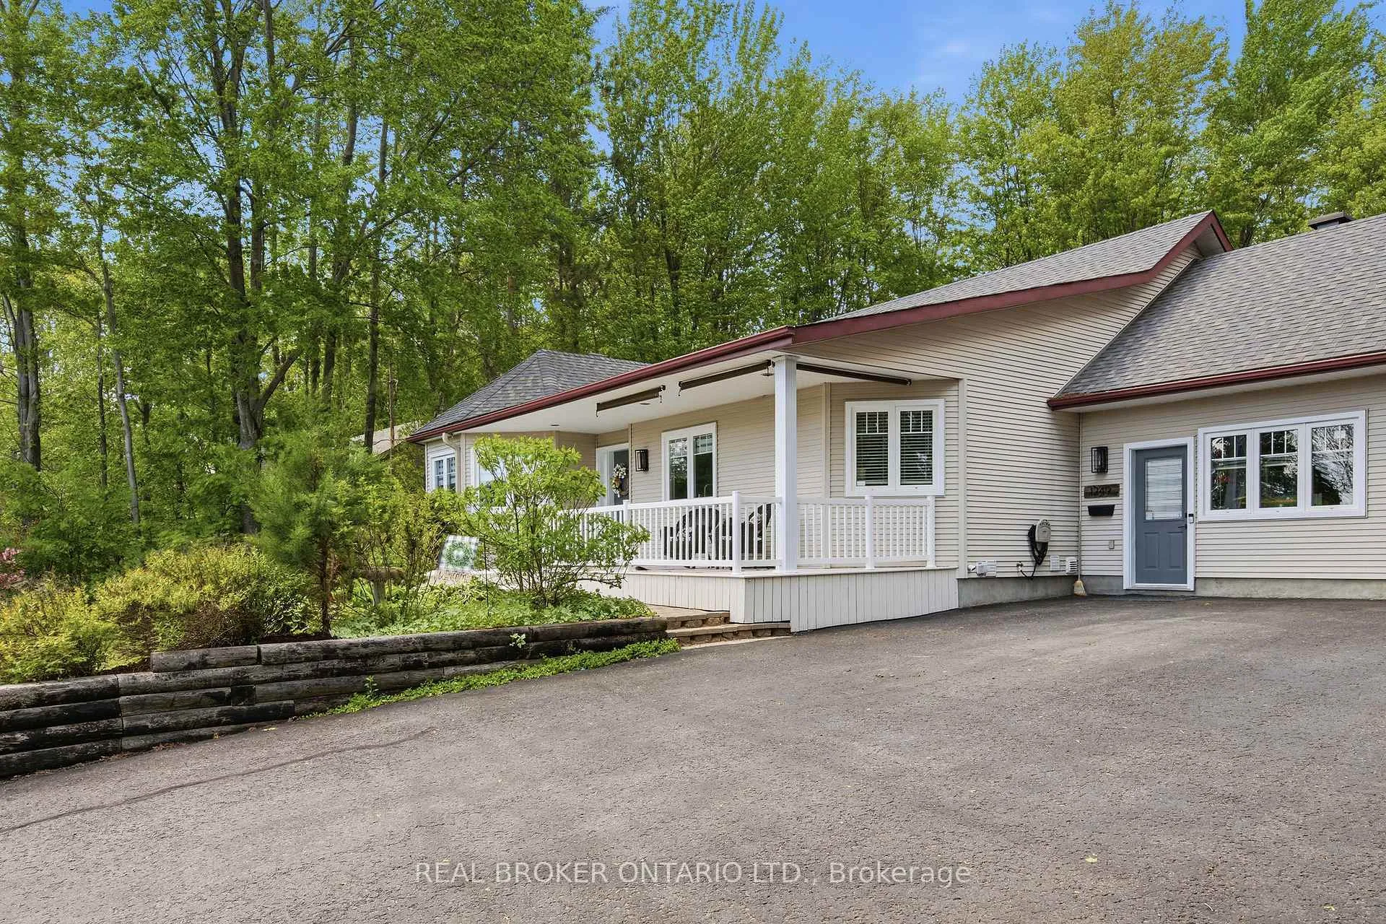
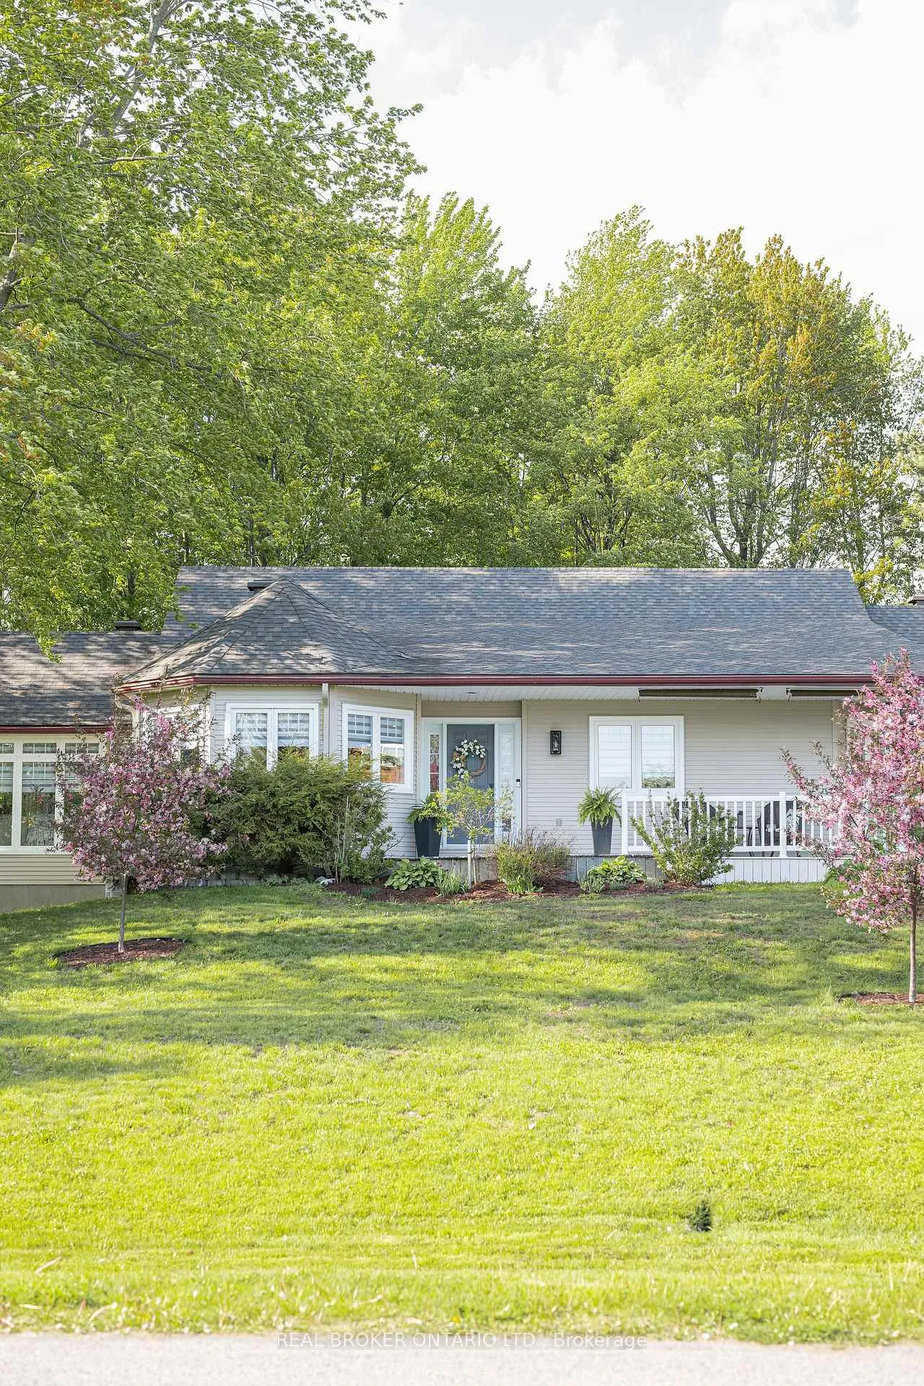
- Stunning bungalow on half-acre estate lot
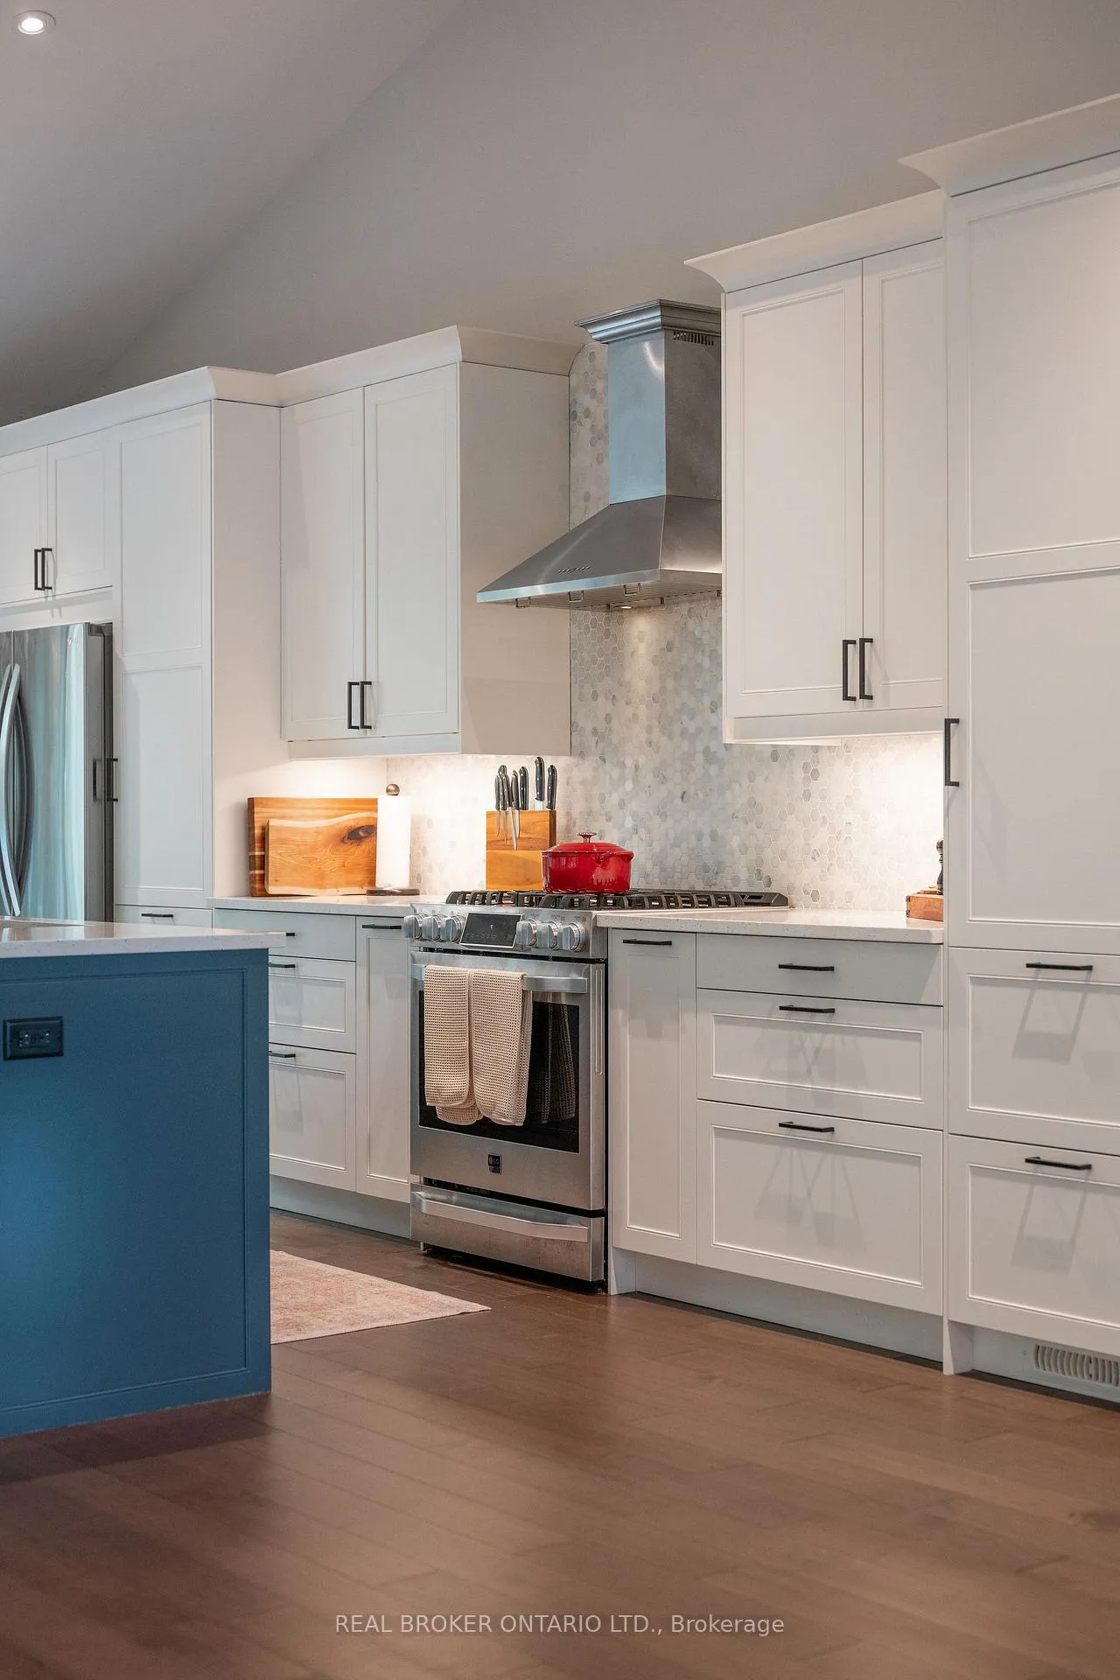
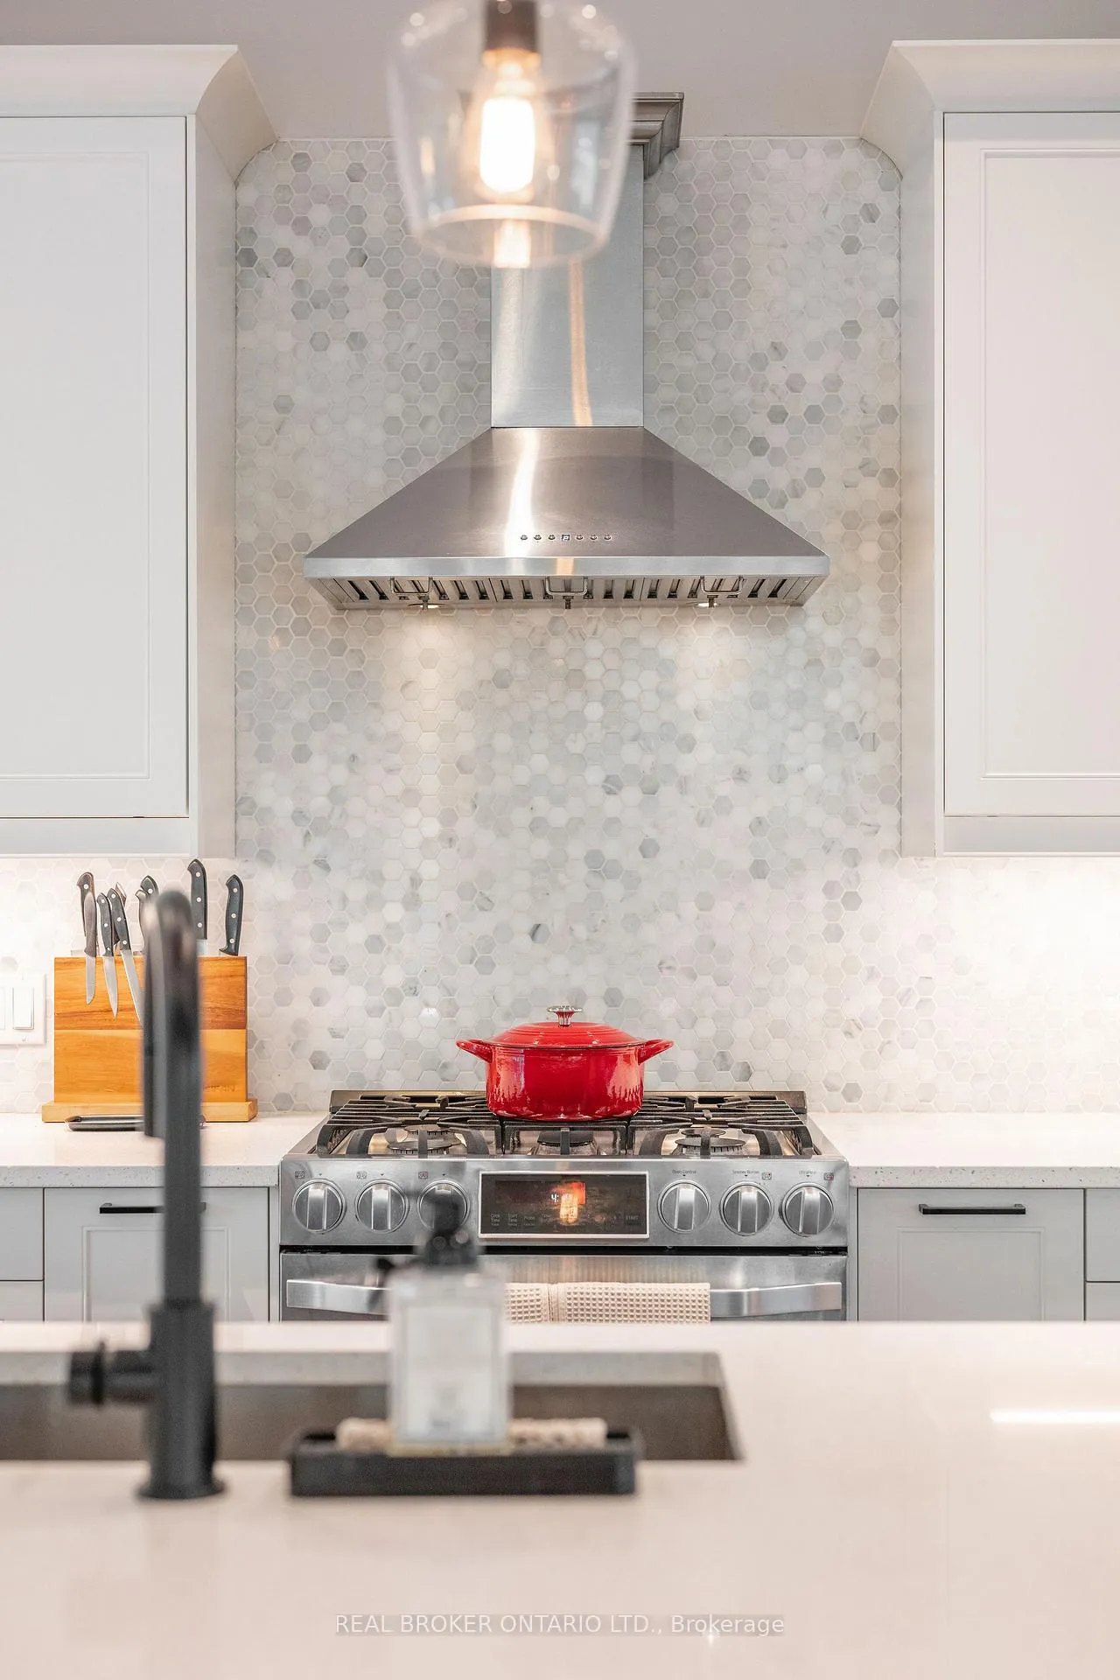
- Spectacular kitchen with custom cabinetry
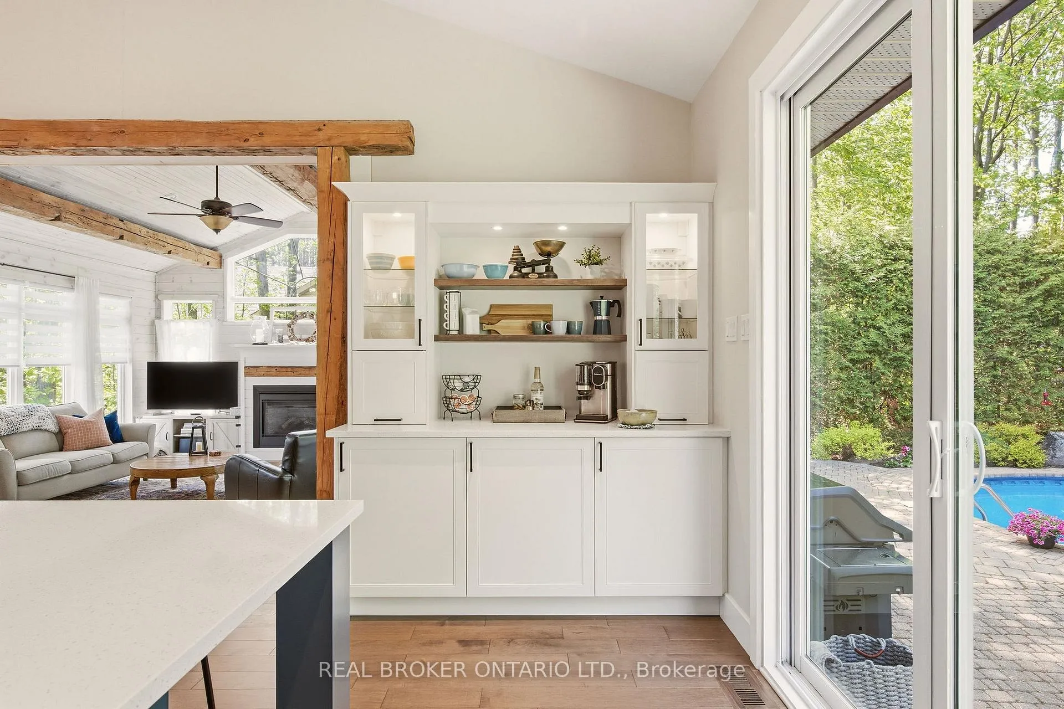
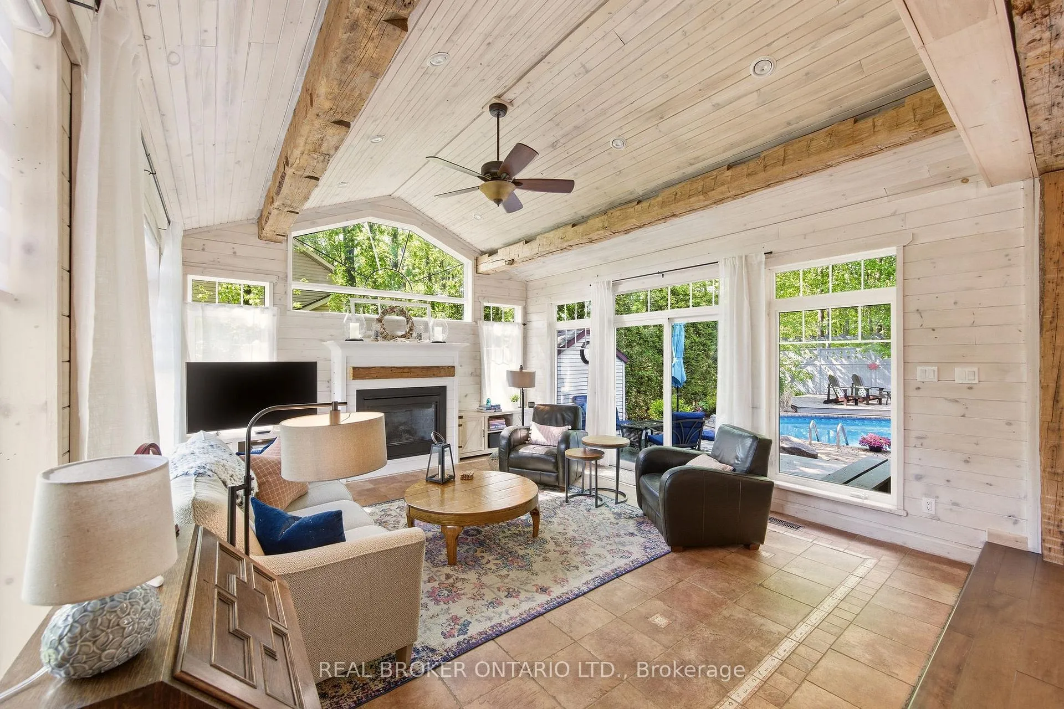
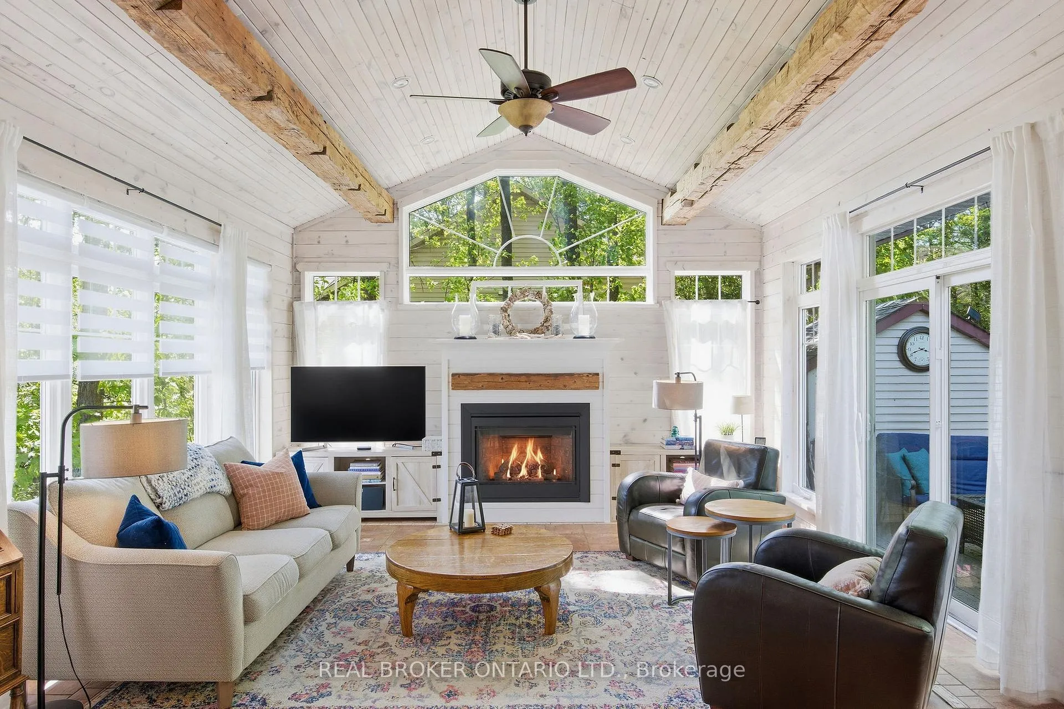
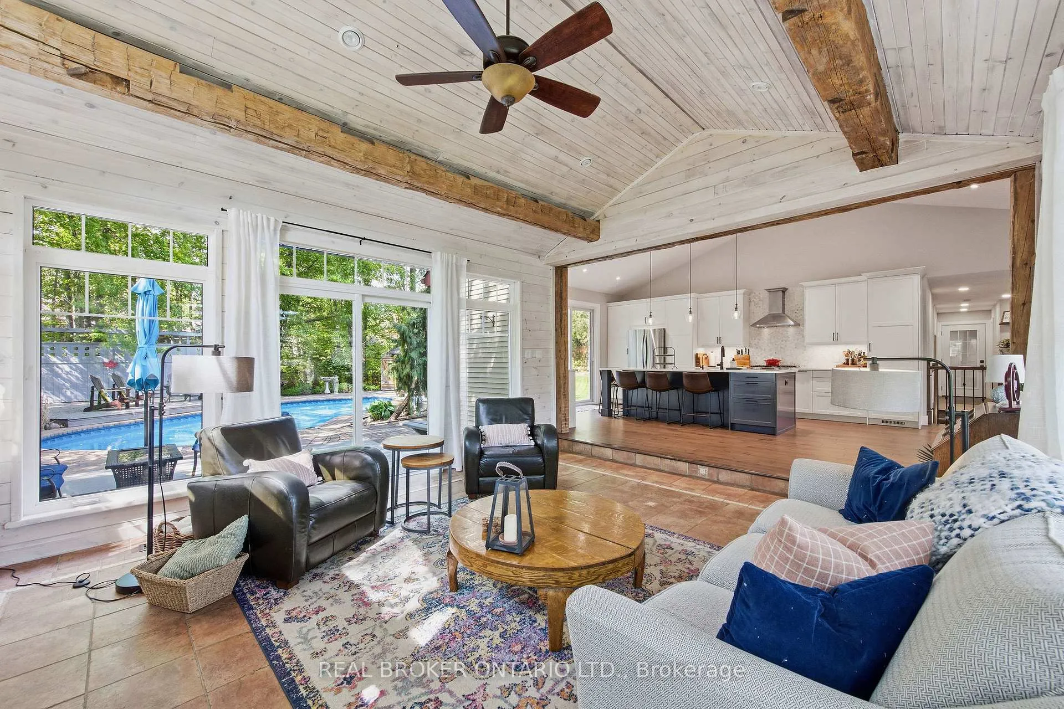
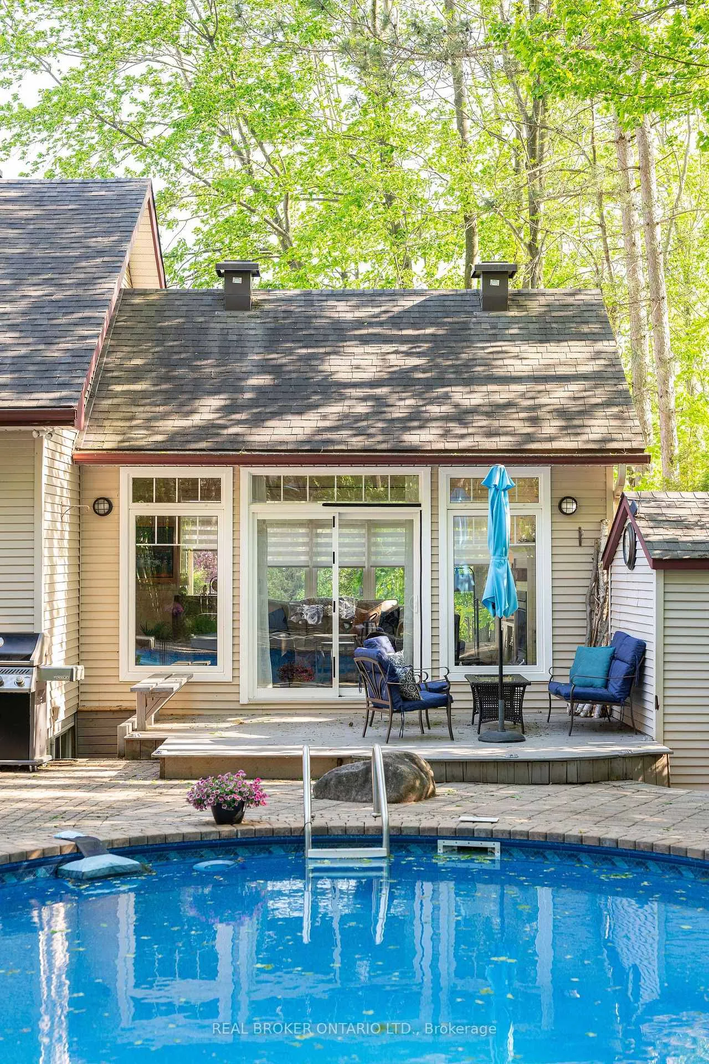
- Breathtaking four-season sunroom with gas fireplace
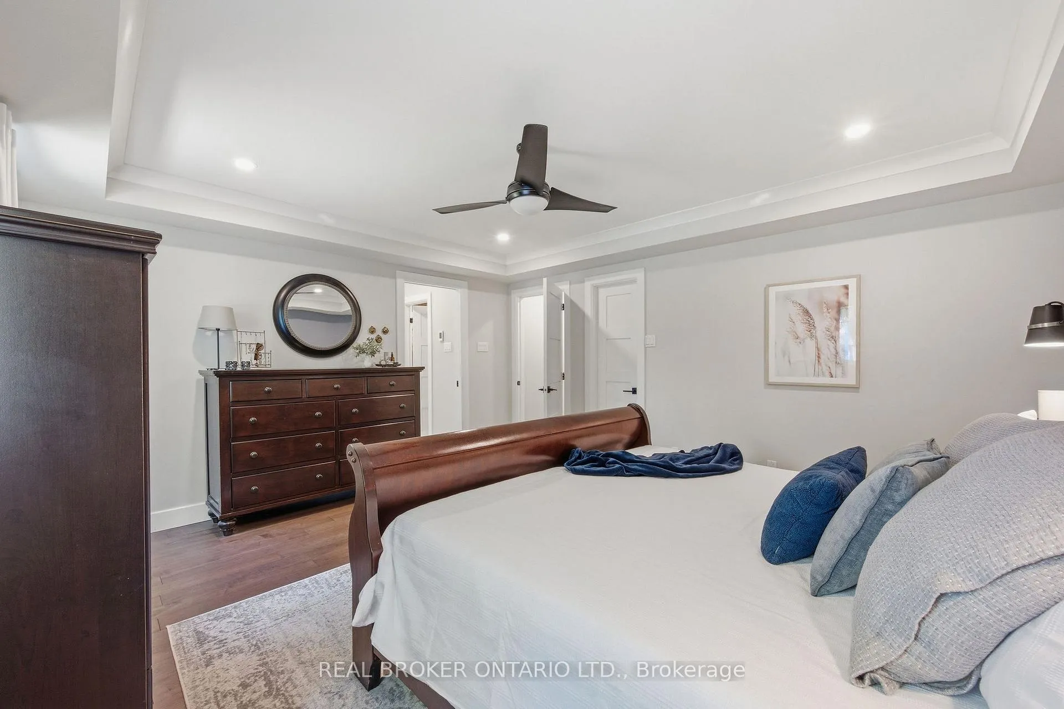
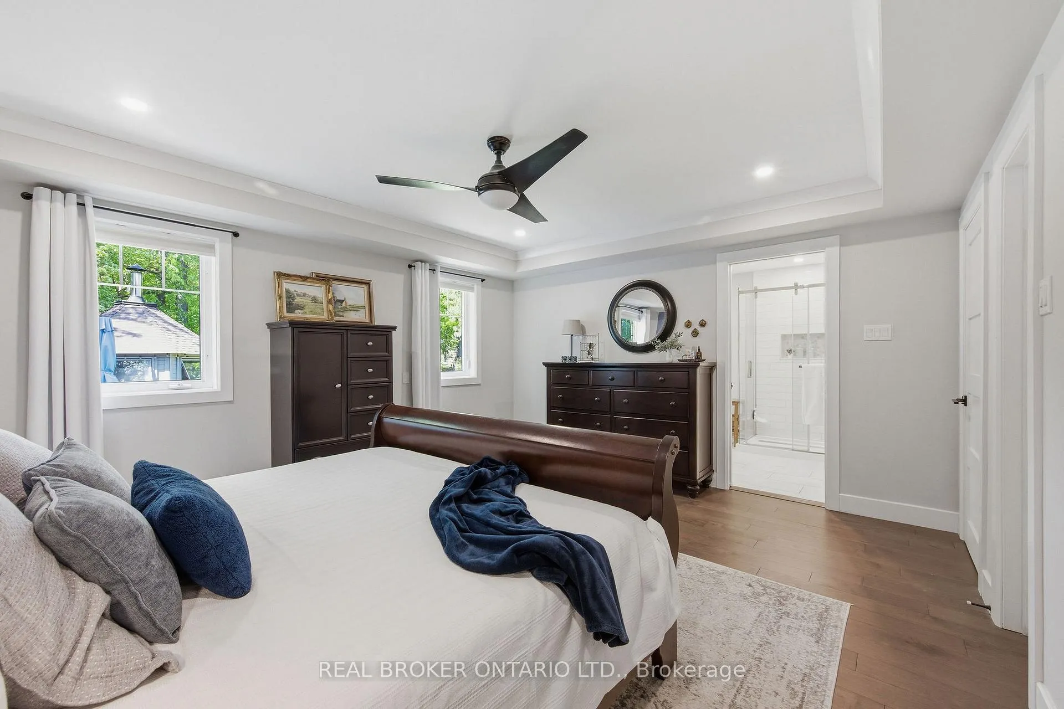
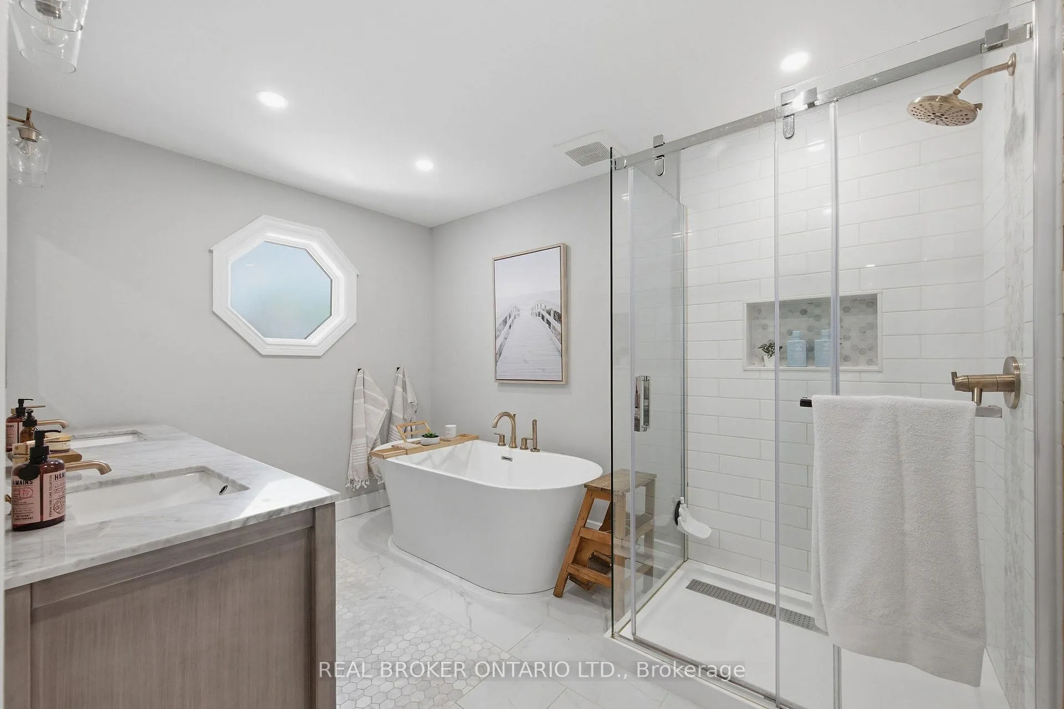
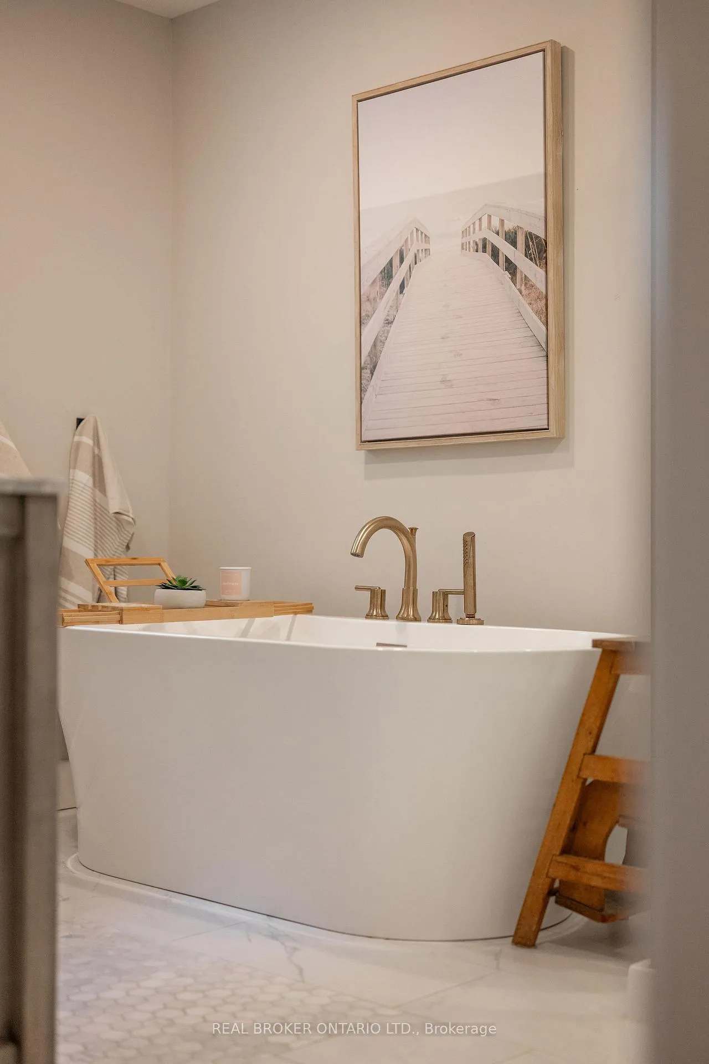
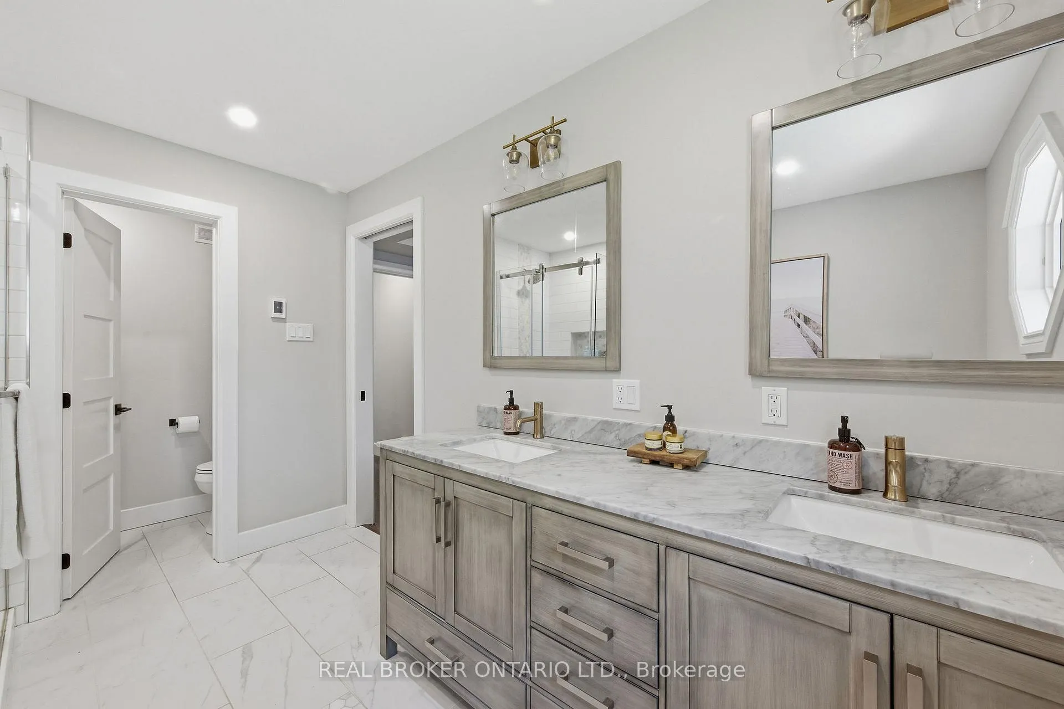
- Renovated spa-inspired ensuite in primary suite
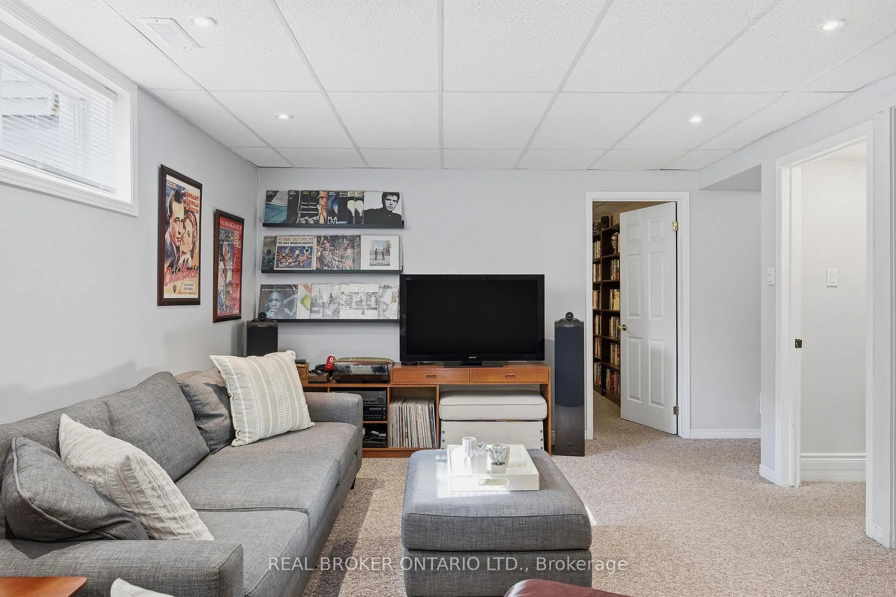
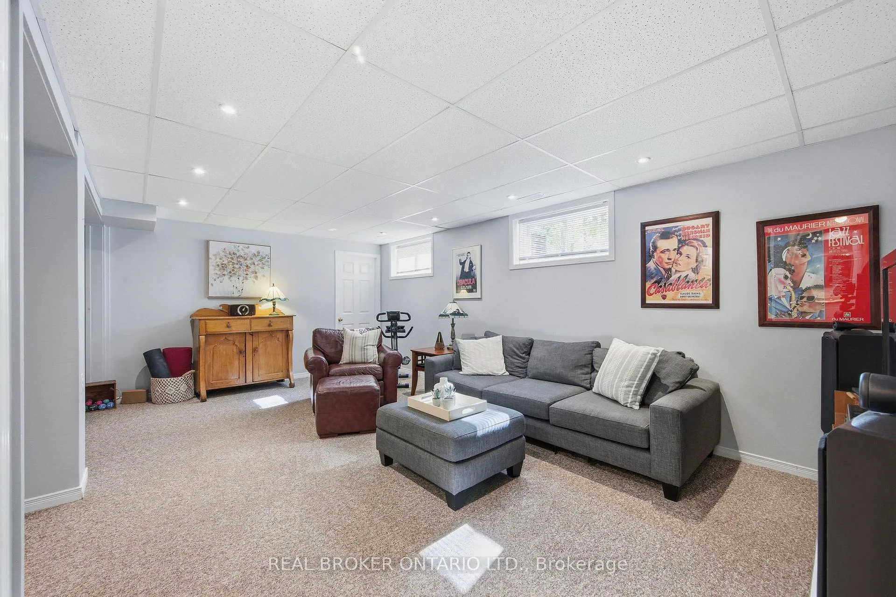
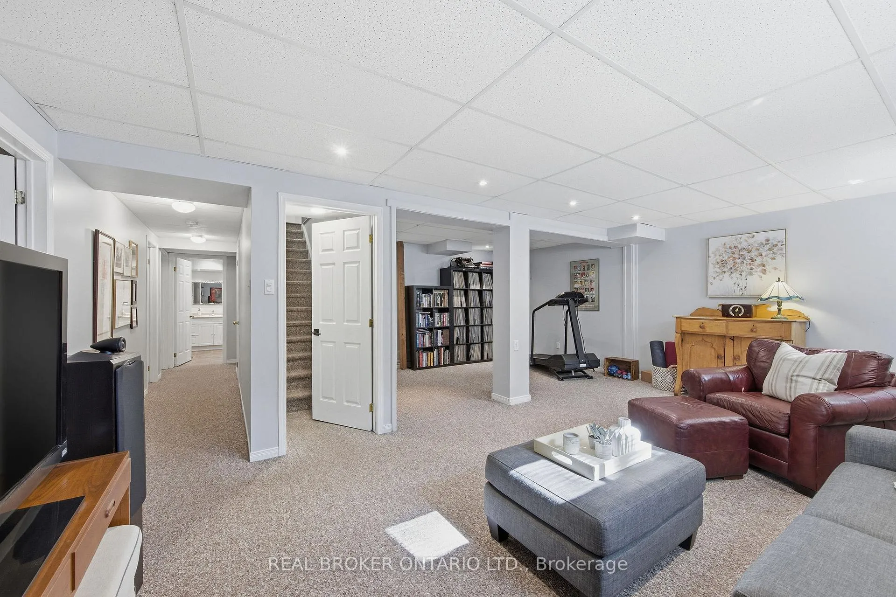
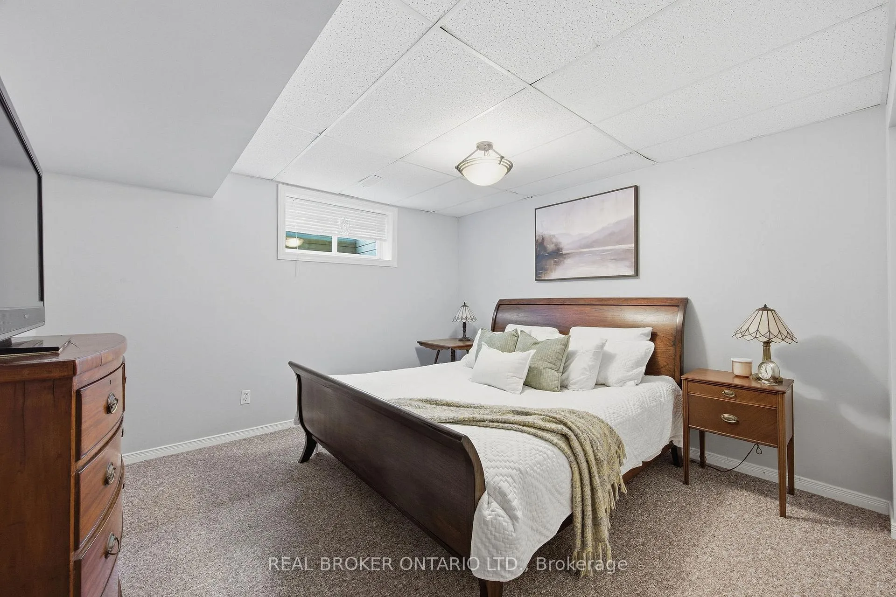
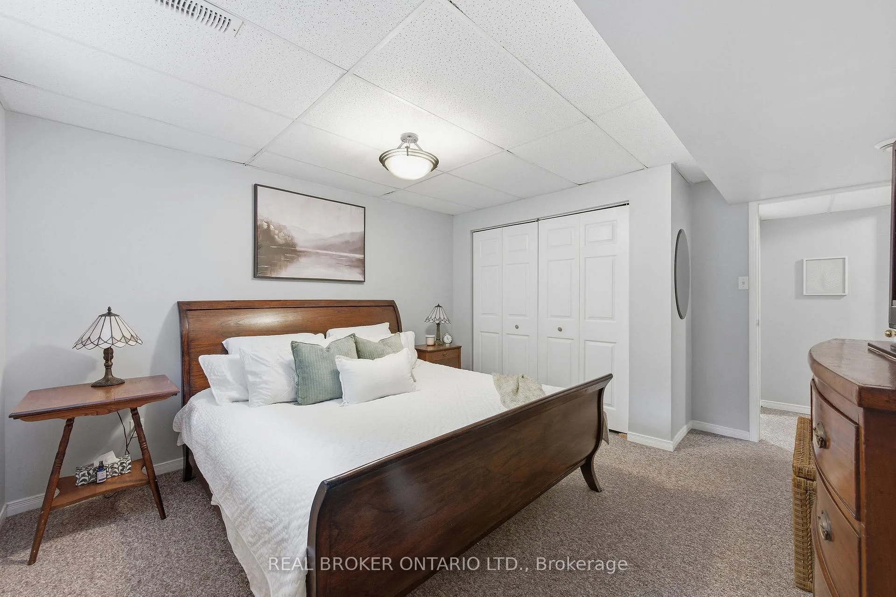
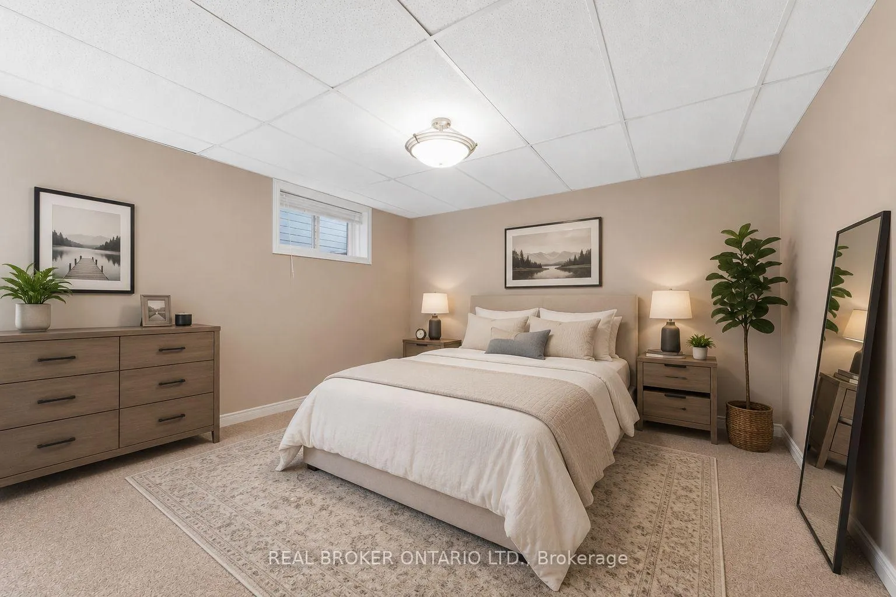
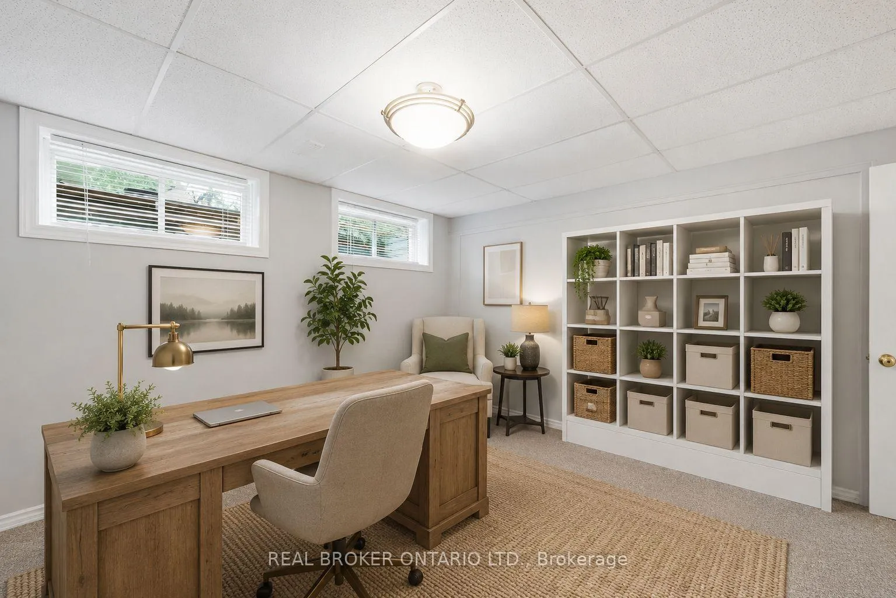
- Fully finished lower level adds flexible space
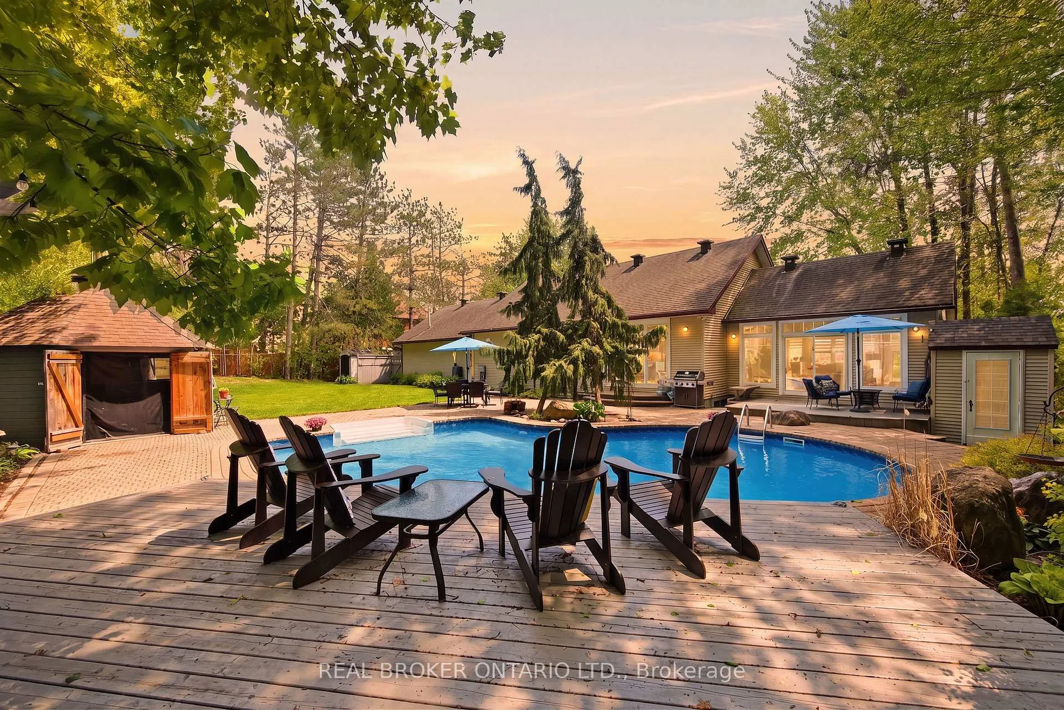
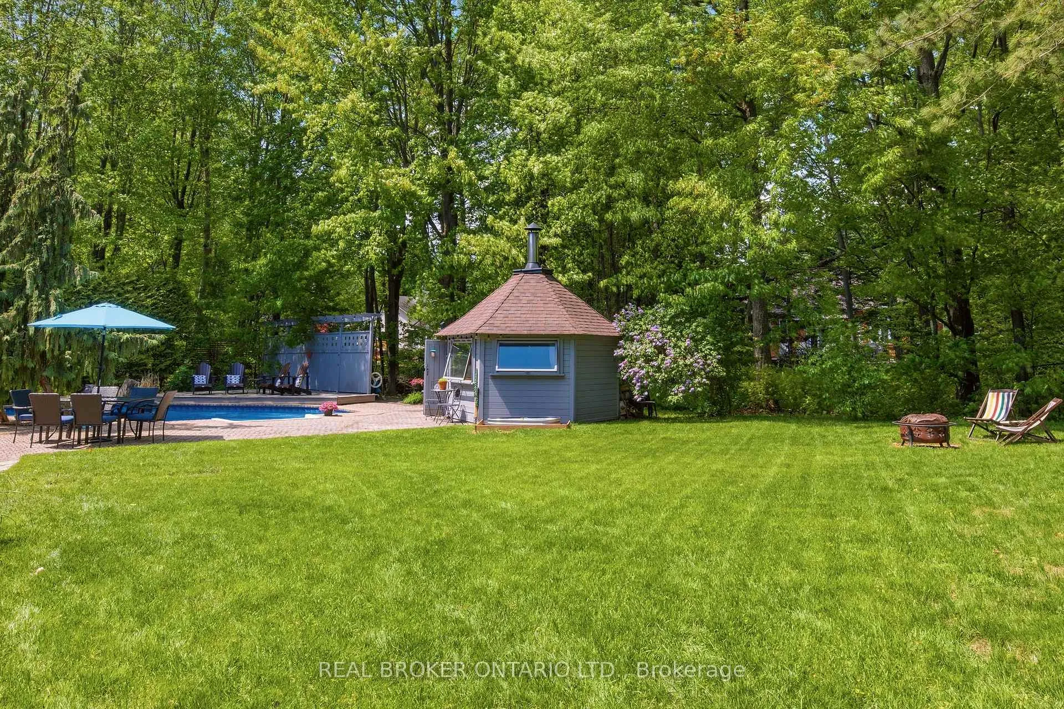
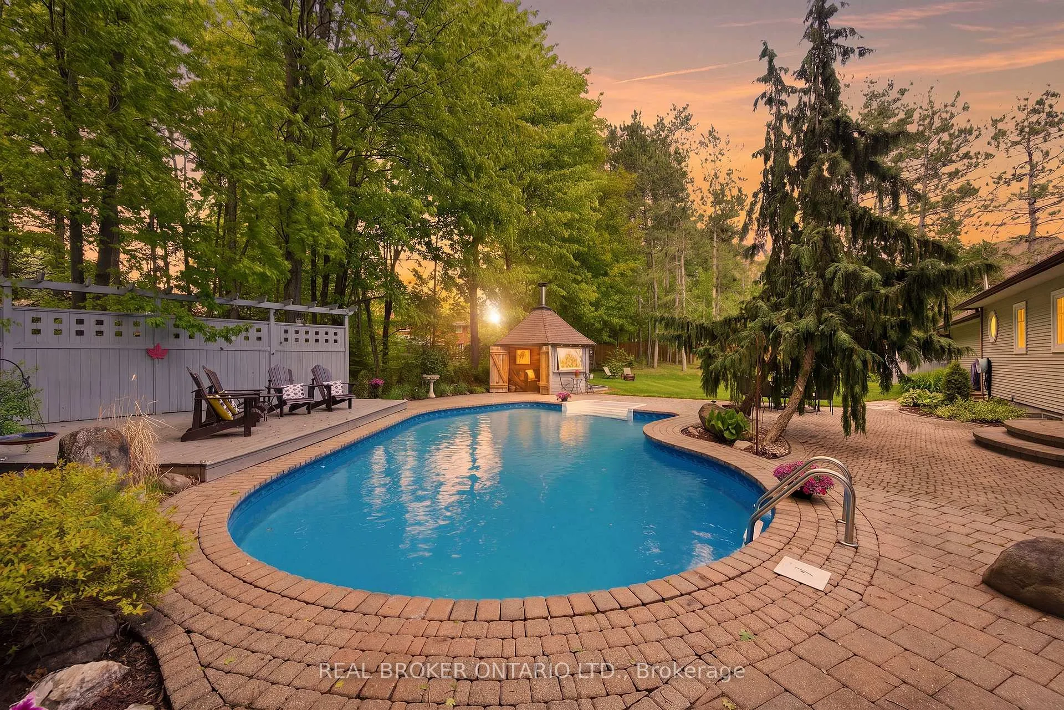
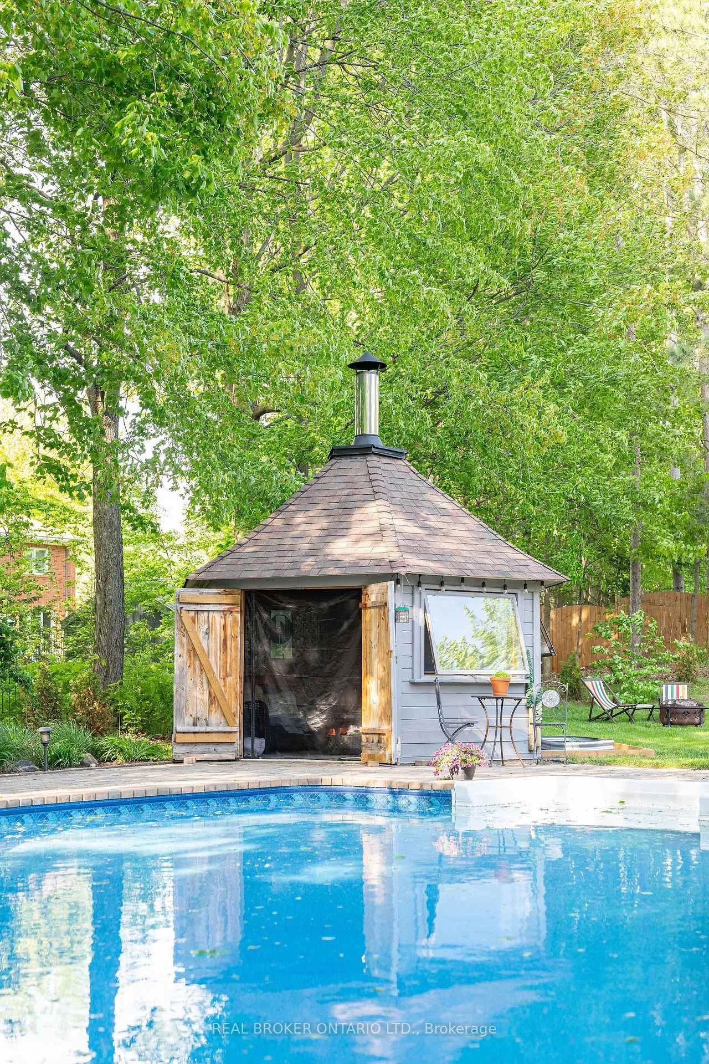
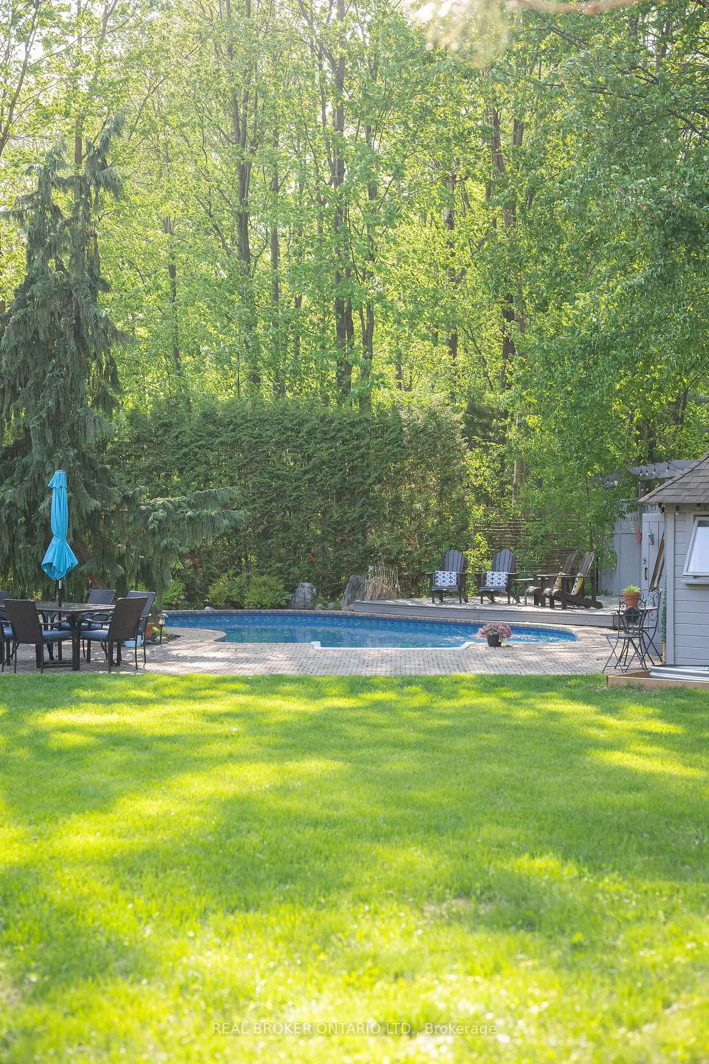
- Inground pool and custom wood gazebo outside
- Beautiful landscaping enhances outdoor living areas
- Close to Orleans and Ottawa for convenience
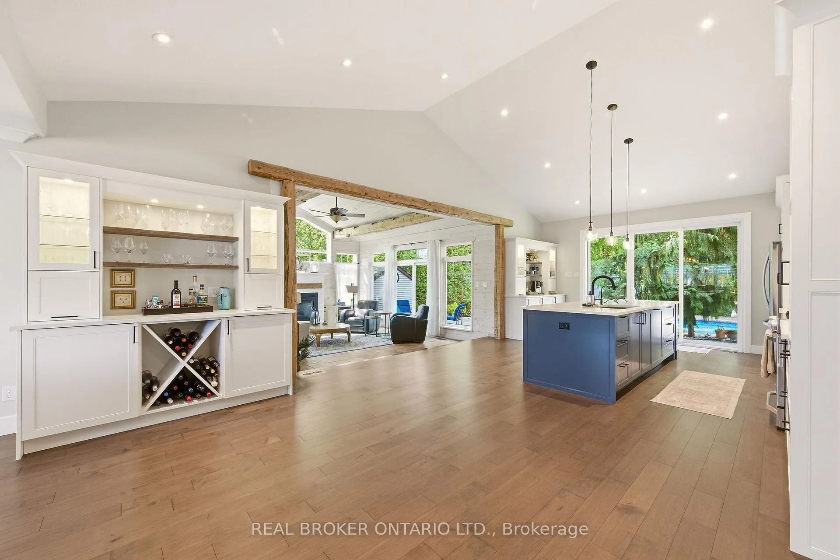
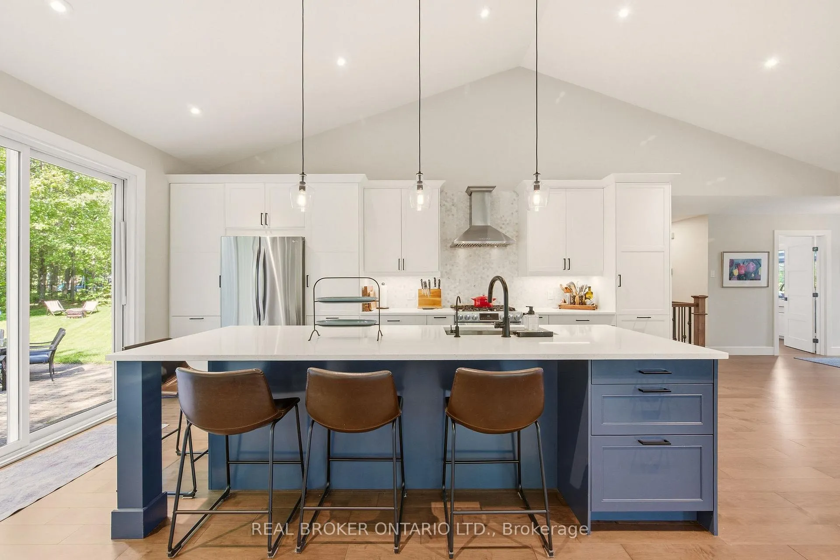
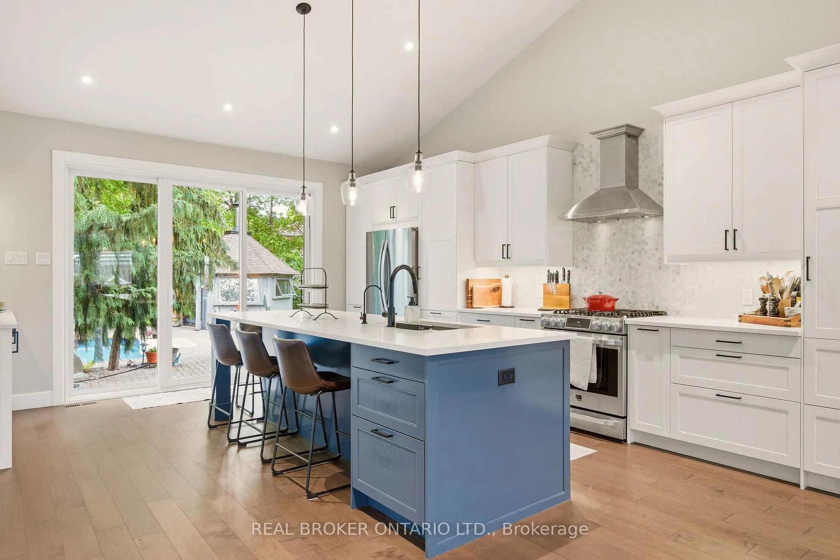
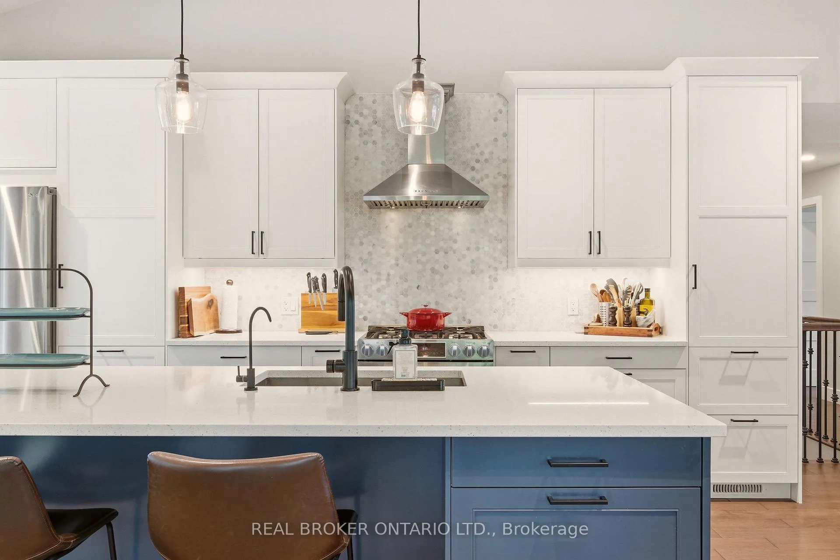
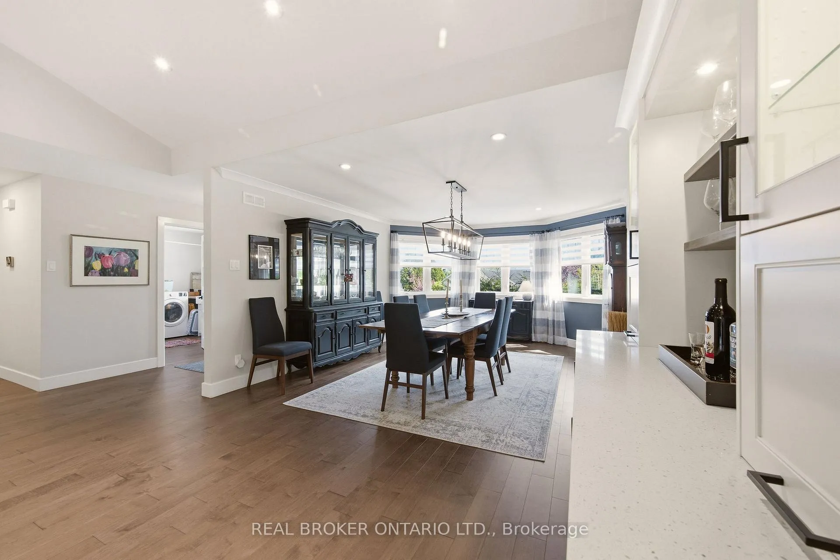
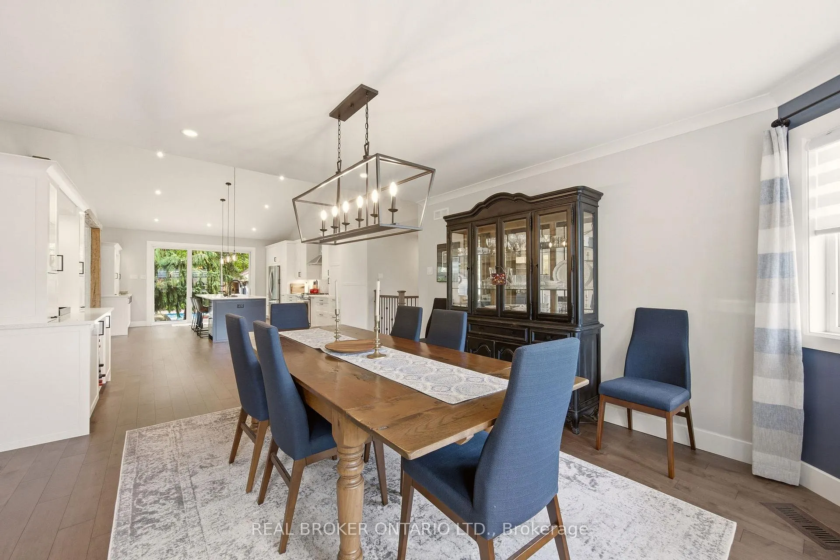
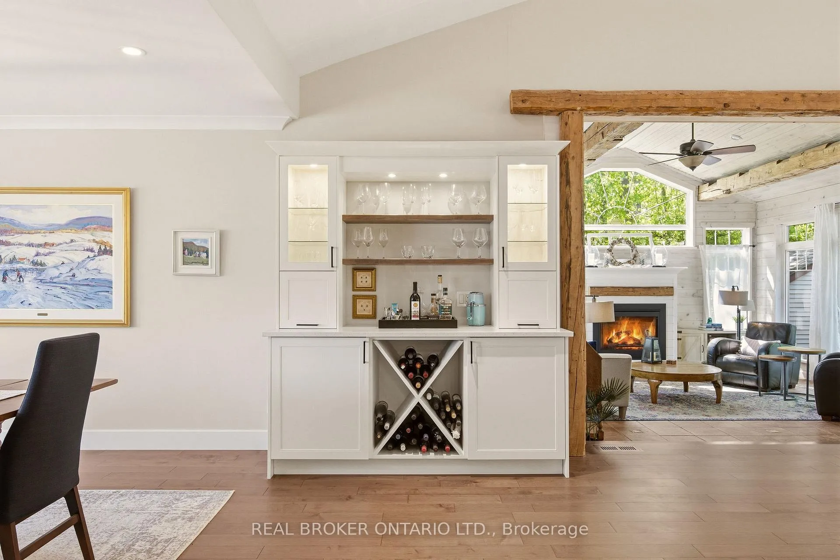
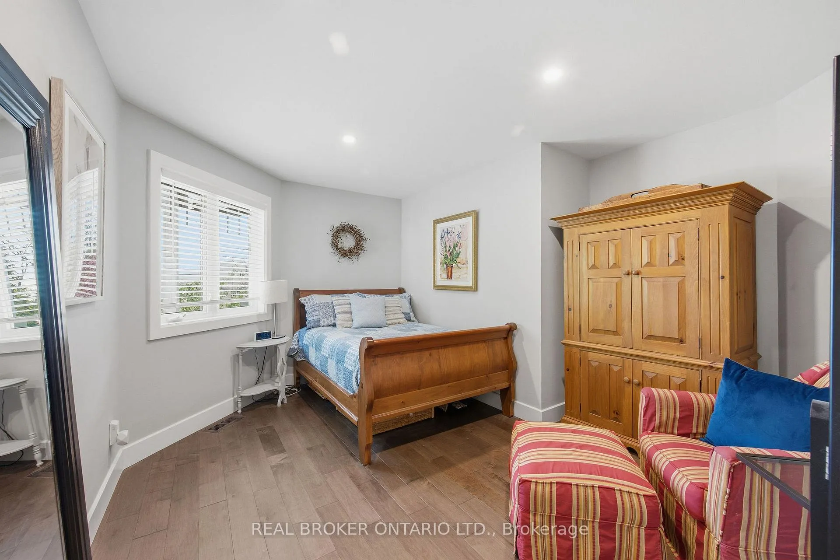
Some homes check boxes. Others are the reason people wait for an opportunity in a neighbourhood like this. Set on a beautifully landscaped half-acre estate lot in one of Navan's most sought-after communities, this stunning bungalow offers the perfect balance of privacy, luxury, and everyday comfort. Featuring 2+3 bedrooms, 2.5 bathrooms, and a fully finished lower level, the home is every bit as impressive inside as the setting that surrounds it. At the heart of the home is a spectacular kitchen that naturally becomes the gathering place. Soaring vaulted ceilings, a dramatic 10-foot island, custom cabinetry, crafted built-ins, and oversized rear doors create a space that's both striking and welcoming. The kitchen flows seamlessly into an elegant dining room that feels increasingly rare in today's homes. Generous in scale and timeless in design, it brings a sense of tradition to the home-a space where holiday dinners, family celebrations, and annual gatherings naturally find their place. One of the home's most remarkable features is the breathtaking four-season sunroom. Open to the kitchen and overlooking the backyard, reclaimed wood beams, vaulted ceilings, a gas fireplace, and walls of windows create a space that feels like a retreat within the home. The changing seasons become part of the experience. The primary suite features a beautifully renovated spa-inspired ensuite. The fully finished lower level adds three bedrooms and flexible living space for guests, hobbies, or a home office. Outside, an inground pool, beautiful landscaping, outdoor living areas, and a custom wood gazebo with its own wood stove continue the experience. It's the kind of space that naturally extends the season, keeping friends and family gathered long after summer fades into fall. It's easy to forget how close Orleans and Ottawa are from here. It feels miles away from it all, yet everyday conveniences remain just minutes from your doorstep.
Key Facts & Features
Property Costs
- Annual Property Tax Amount
- $7,116
- Land Transfer Tax Fee
- $20,473
- Basement Type
- Finished
Interior Features
- Laundry Level
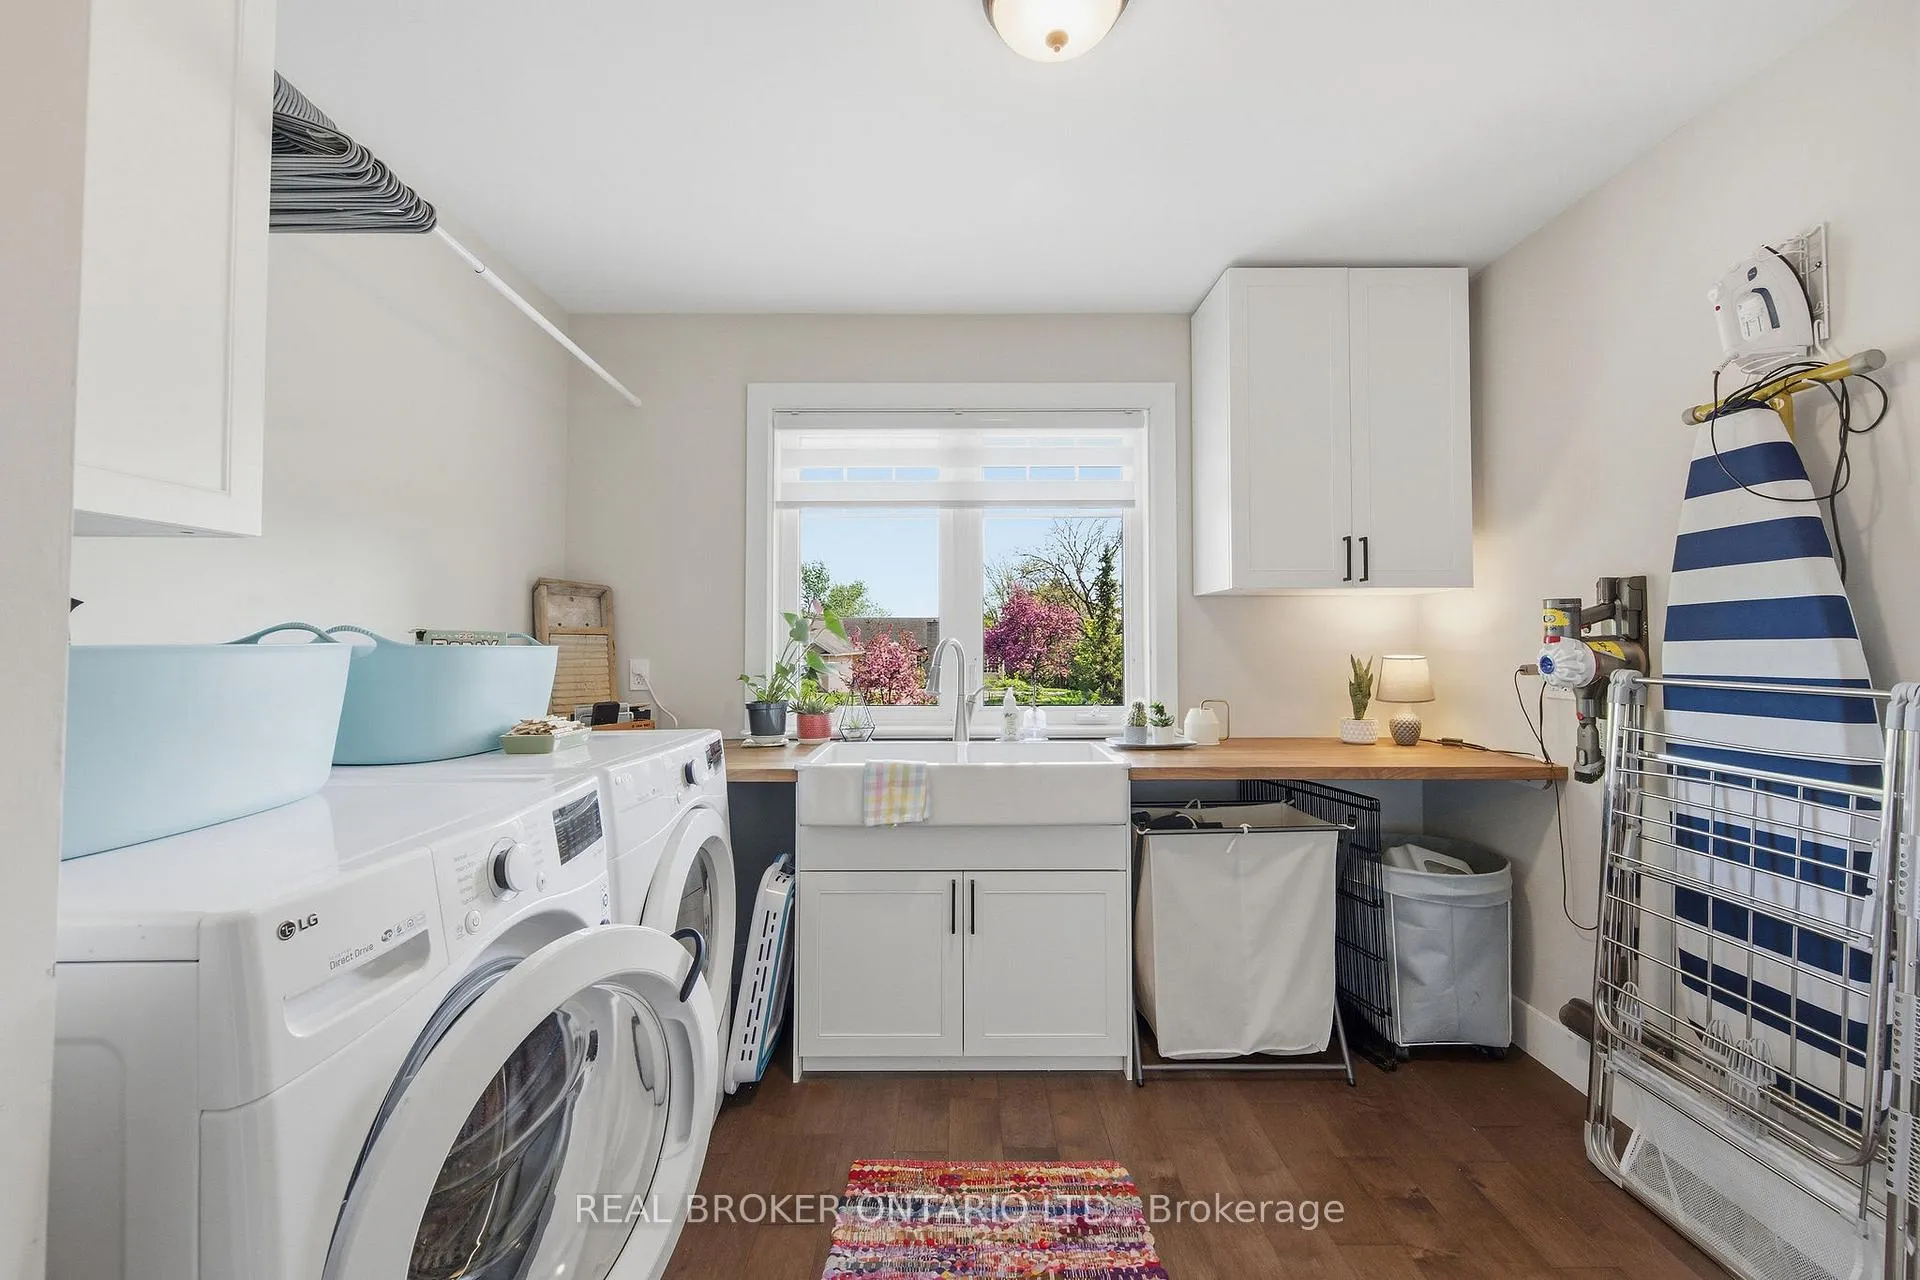
- Main Level
- Interior Extras
- Primary Bedroom - Main Floor, Water Treatment, Auto Garage Door Remote
- Fireplace/Stove
- Yes
- Fireplace Features
- Natural Gas
- Elevator
- No
Exterior Features
- Pool
- Inground
Building
- Building Type
- link
- Building Style
- Bungalow
Construction
- Exterior Finish
- Vinyl Siding
- Roof
- Shingles
- Foundation Details
- Poured Concrete
- Special Designation
- Unknown
Lot
- Lot Front
- 125.20 ft
- Lot Depth
- 171.26 ft
Inclusions
- Inclusions
- Refrigerator, Stove, Dishwasher, Microwave/Hood Fan, Washer, Dryer, Window Coverings/Blinds, Portable Generator, Full-Size Refrigerator in Garage, White Kallax Unit in Lower-Level Bedroom/Craft Room, All Pool Equipment, Custom 10' x 12' Shed.
Exclusions
- Exclusions
- Upright Freezer in Garage, Small Storage Room Shelving in Basement, Closet Organizer in Lower-Level 5th Bedroom, Metal Shelving in Garage Workshop, Bookshelves in Lower-Level Office/Bedroom, Napoleon Barbecue, Smoker.
Parking & Garages
- Garage Type
- Attached
- Garage Spaces
- 2
- Parking Spaces
- 8
- Total Garage And Parking Spaces
- 10
Heating & Cooling
- Heat Source
- Gas
- Heat Type
- Forced Air
- Air Conditioning
- Central Air
- Water
- Well
- Sewers
- Septic
- Bedrooms
- 2 + 3
- Washrooms
- 3
- Kitchens
- 1
- Family / bonus room
- Yes
Washrooms
- 5-piece, Main
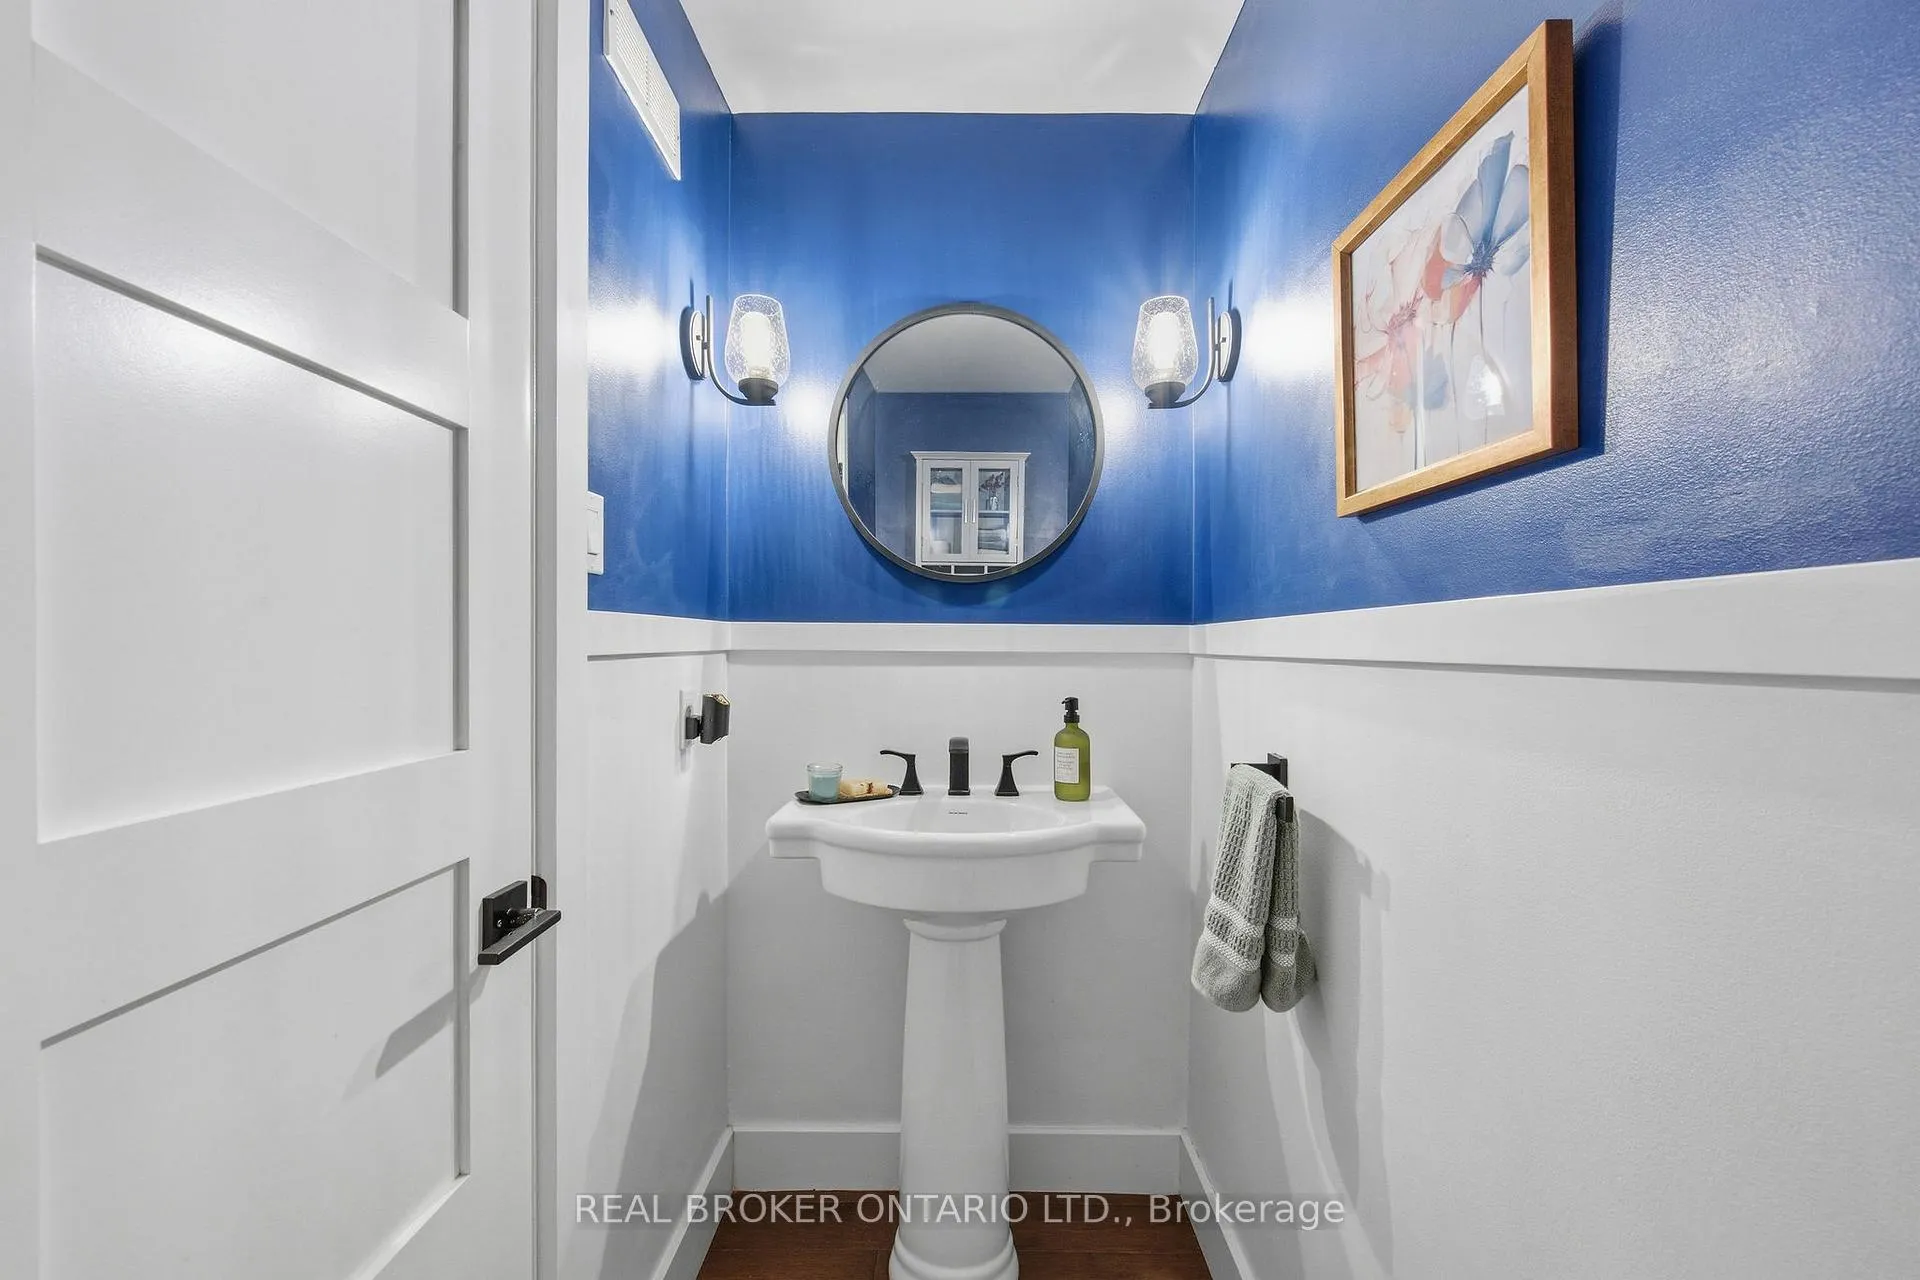
- 3-piece, Main
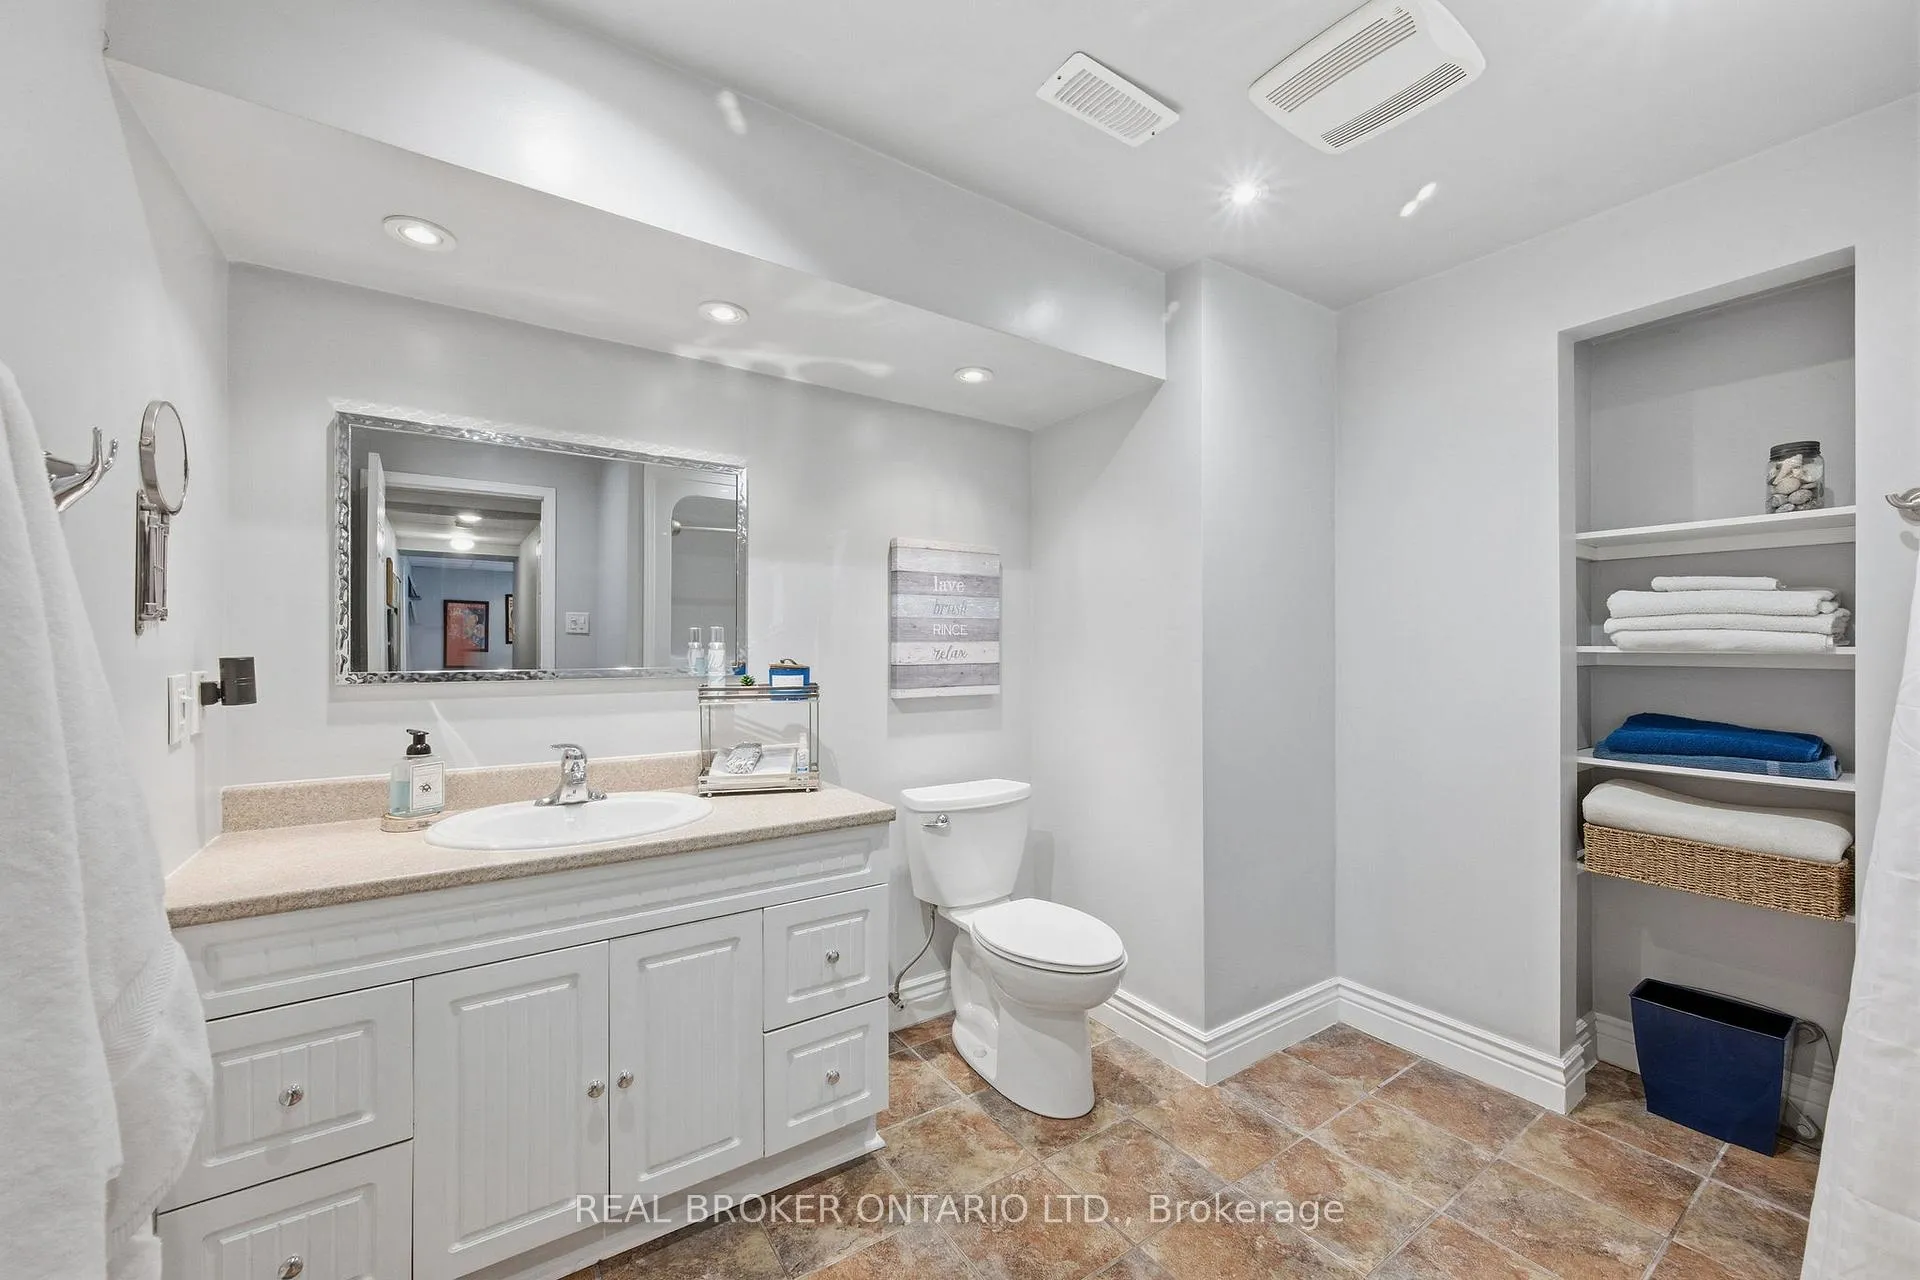
- 5-piece, Basement
- Municipality
- Ottawa
- Neighbourhood
- Navan
- Main cross streets
- Trim Road and Delson Drive
- Zoning
- Residential
- Directions
- Trim Road South to Navan. Left on Colonial Road and right on Delson Drive. Barnwell Crescent is left off Delson Drive.
- MLS® number
- X13226234
- Data source
- Toronto Regional Real Estate Board
- Status change
- 2026-06-04
- Listed on
- 2026-06-02
- Days on market
- 2 days
- Possession type
- 60-89 days
- Co-op commission
- 2% + HST
- Seller
- Listed by
- REAL BROKER ONTARIO LTD.
Home Market Value
Current home valuation for 1249 Barnwell Crescent, Ottawa, Navan, Ottawa, ON. Listed for $1,199,900
HOMEH Estimate
$1,076,000
Estimated Sales Range
$841,615 - $1,310,385
HOMEH Estimate for 1249 Barnwell Crescent, Ottawa, Navan
Calculated with a real agent's CMA method — 45+ years of experience, codified. Not an AI guess.
For the owner
Is this your home? Track its value.
Get this home's HOMEH Estimate by email once a month, with how many homes are for sale around you.
Mortgage Payment Calculator
Compare up to 4 down payment scenarios
5% on first $500K + 10% on $699,900 over $500K
$94,990
| Scenario 1 | Scenario 2 | Scenario 3 | Scenario 4 | |
|---|---|---|---|---|
−Down payment | % $ | % $ | % $ | % $ |
+CMHC insurance | $44,156 | $33,477 | $28,558 | $0 |
=Total mortgage | $1,148,064 | $1,113,387 | $1,048,473 | $959,920 |
Amortization | ||||
Mortgage rate | % | % | % | % |
| Payment frequency | ||||
=Mortgage payment | $5,605monthly | $5,436monthly | $5,119monthly | $4,687monthly |
Land Transfer Tax
$20,473
$20,473
Around this home
No schools found nearby
Data provided by OpenStreetMap & Fraser Institute School Rankings
Ask HOMEH
New!Hi there!
👋Text or call (416) 301-9001
Recommended for you
Based on homes you've looked at.
No recommended properties found.
Nearby similar homes
No nearby properties found.
More real estate resources
Other homes nearby
Explore this area
Nearby neighbourhoods
- 1108 - Sarsfield/Bearbrook homes for sale
- 4301 - Ottawa West/Tunneys Pasture homes for sale
- 3302 - Lindenlea homes for sale
- 1118 - Avalon East homes for sale
- 1106 - Fallingbrook/Gardenway South homes for sale
- 1107 - Springridge/East Village homes for sale
- 2013 - Mer Bleue/Bradley Estates/Anderson Park homes for sale
- 1104 - Queenswood Heights South homes for sale
No nearby listings available.