
1274 Woodroffe Avenue
Ottawa (Kenson Park), ON K2C 2T6
- 3+1Bedrooms
- 2Bathrooms
- 1Garage
- 1100–1500Sq Ft
- $3,994Tax
- 50×100 ftLot Size
 Estimated Value:$625,412See Free Estimate Report

Sale & Price History for 1274 Woodroffe Avenue, Ottawa, Kenson Park
| Start Date | End Date | Price | Event | MLS# |
|---|---|---|---|---|
| No listing history available | ||||
Real estate boards require you to or to see the full details of this property.
*Sold prices and complete sale & price history are regulated data. Under the Trust in Real Estate Services Act, 2002 (TRESA) and the rules of the Real Estate Council of Ontario (RECO), and pursuant to the Multiple Listing Service® rules of the Canadian Real Estate Association (CREA) and the Toronto Regional Real Estate Board (TRREB), this information may be shown only to registered users who have agreed to the applicable terms of use (a Virtual Office Website, or "VOW," arrangement). HOMEH Inc., Brokerage therefore provides it to signed-in members only. Creating an account is free and takes under a minute.
About 1274 Woodroffe Avenue, Ottawa, Kenson Park
Summarized Description
- Located in a prime area for development.
- Ideal for investors, builders, and developers.
- Close to major transit and shopping.
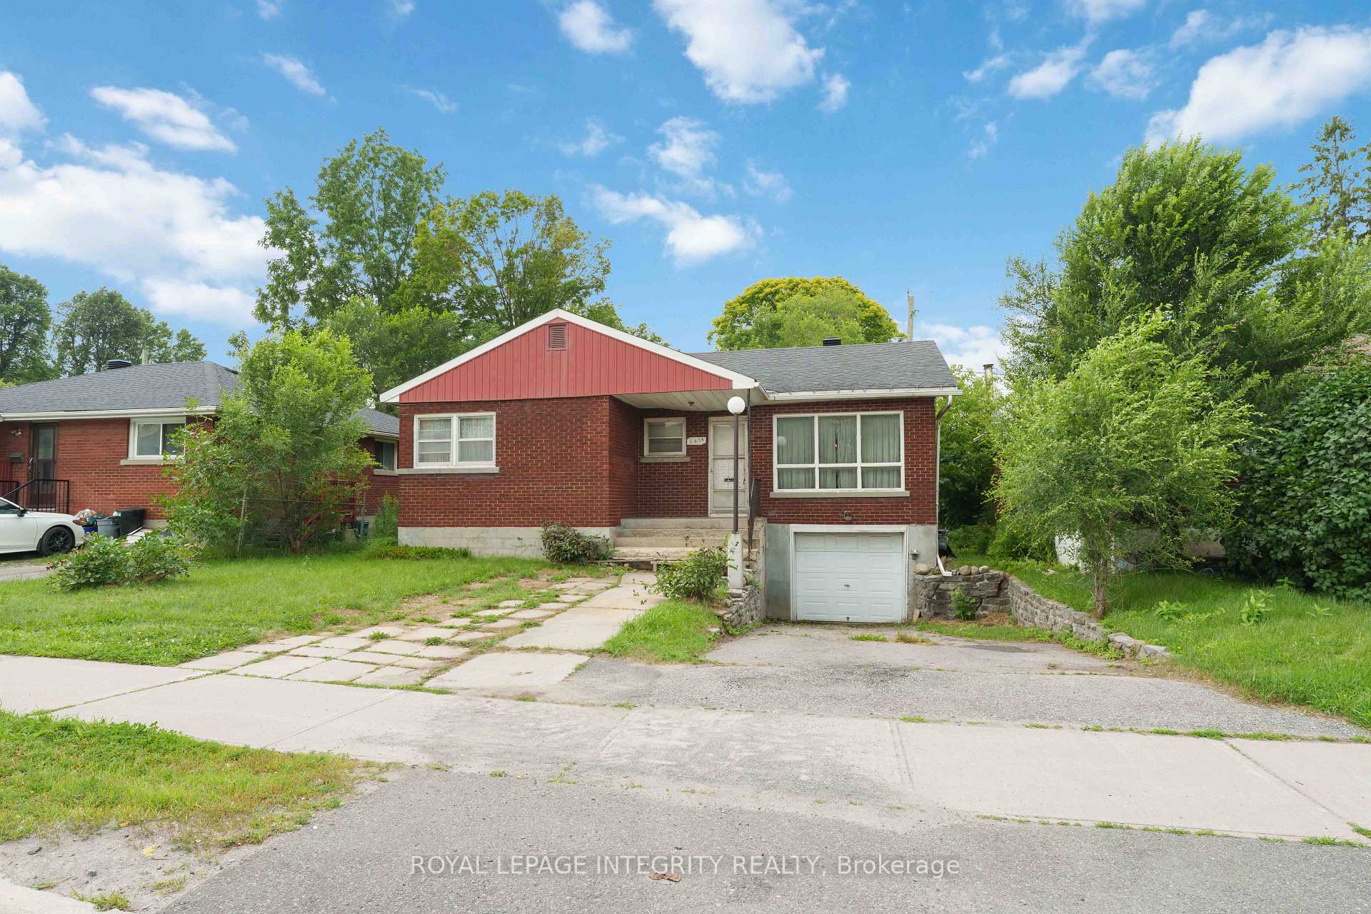
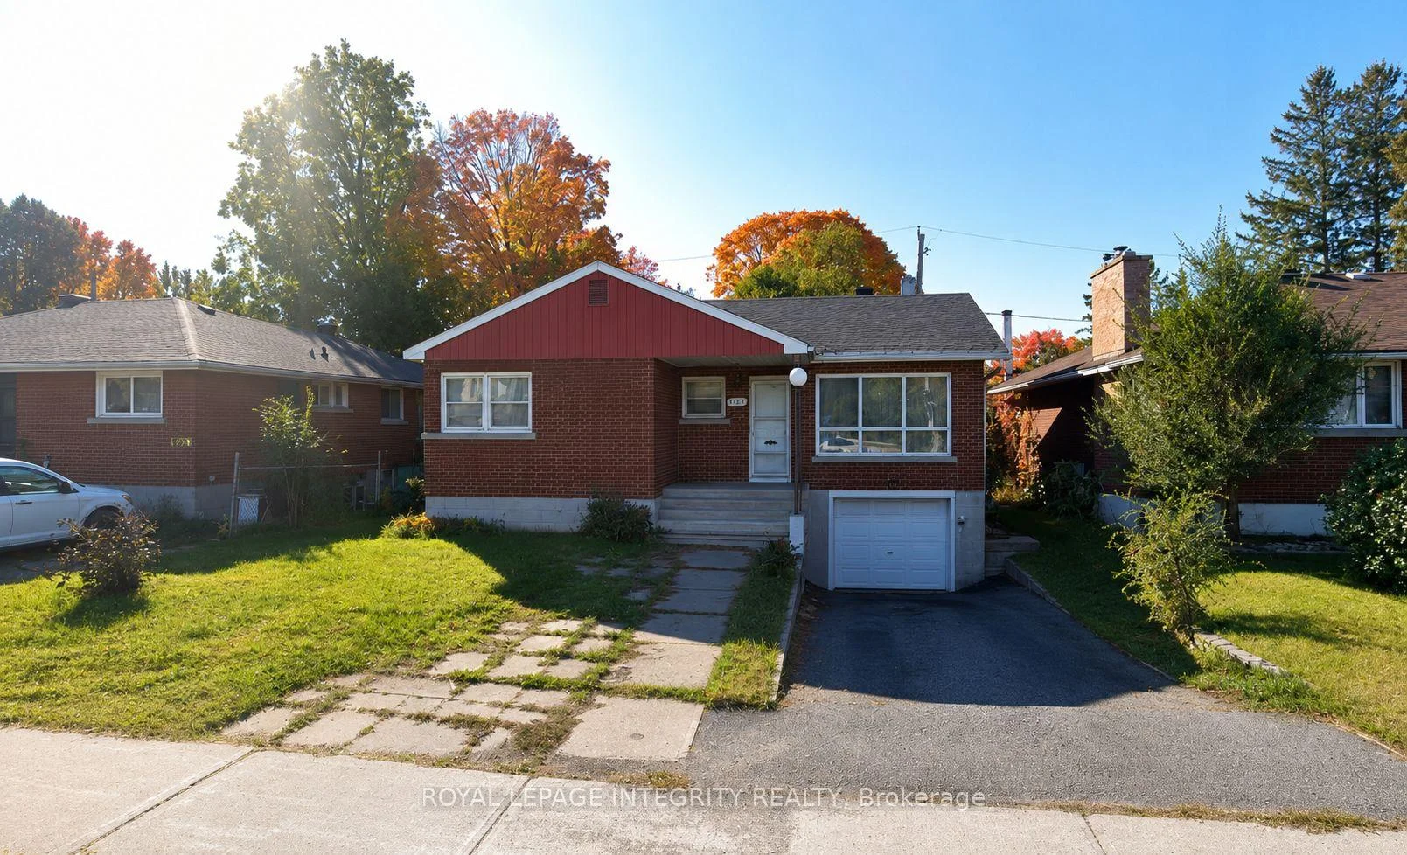
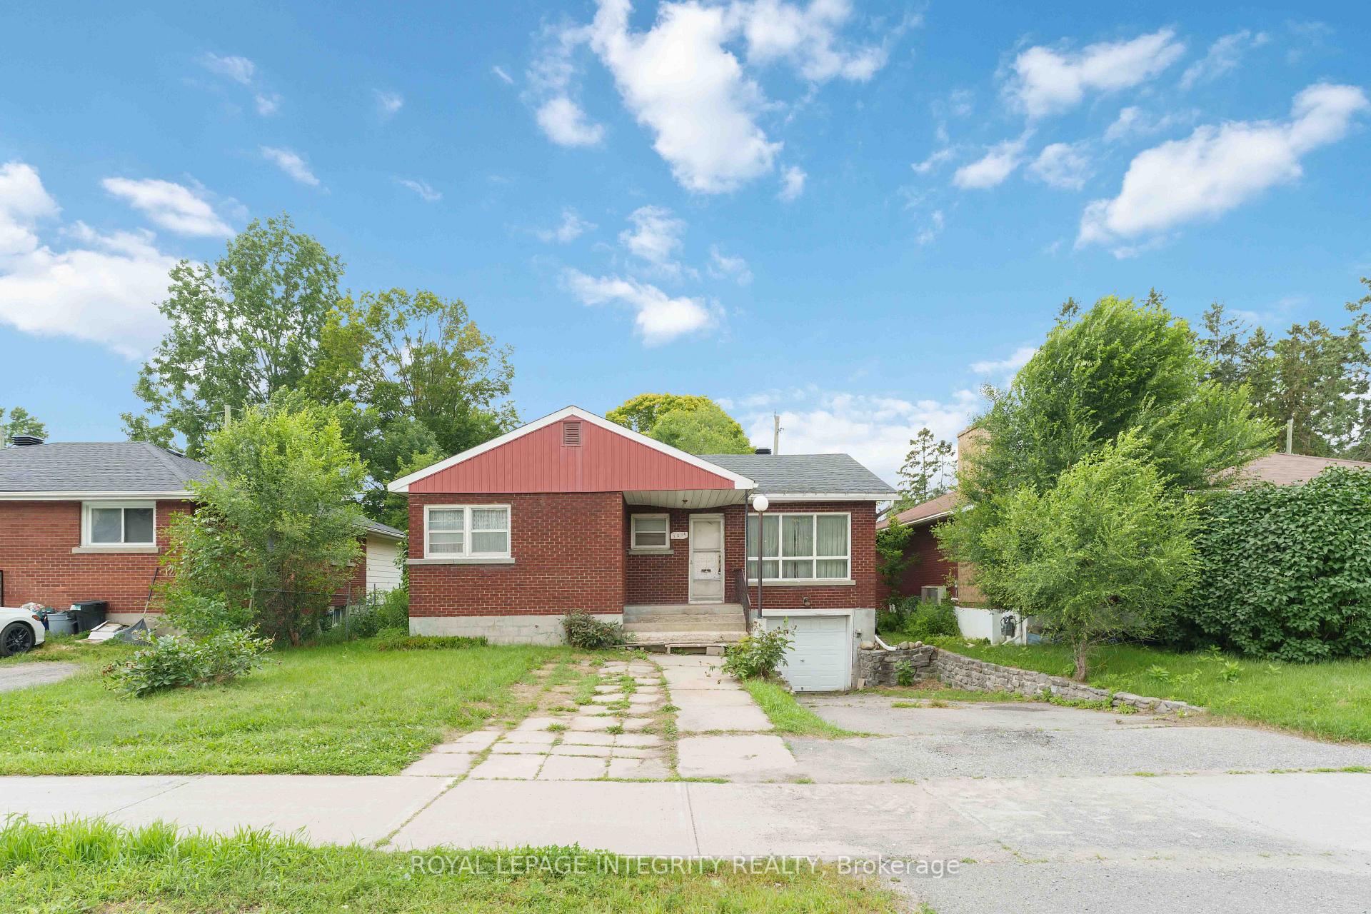
- Existing bungalow needs extensive renovations.
- Potential for multi-unit development.
- Zoning allows for semi-detached severance.
- High demand for student rentals in the area.
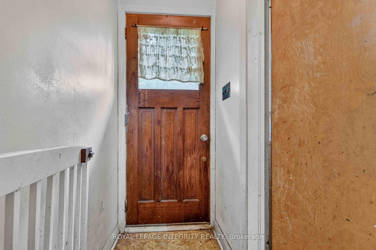
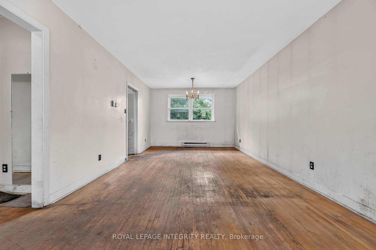
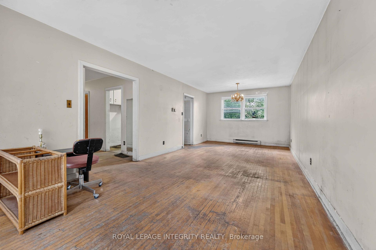
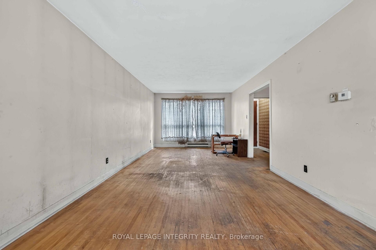
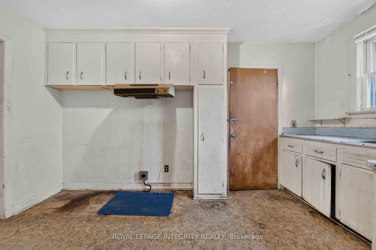
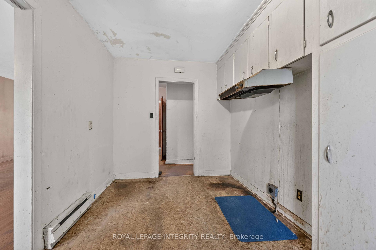
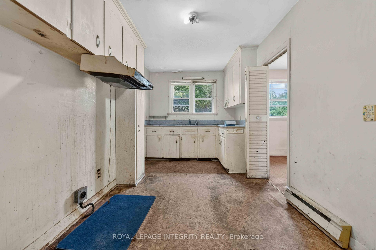
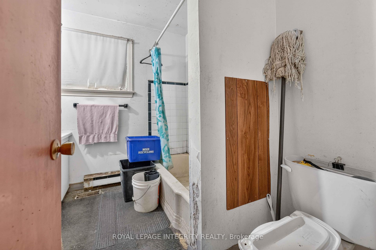
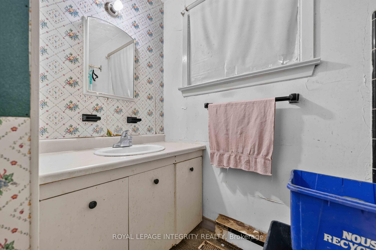
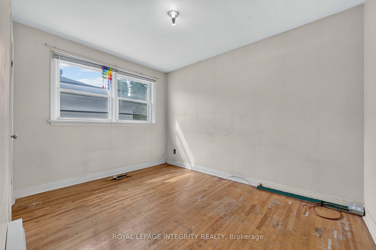
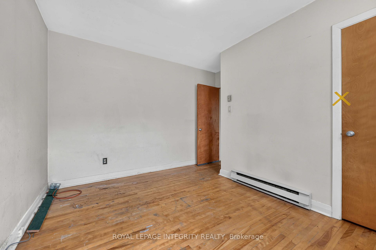
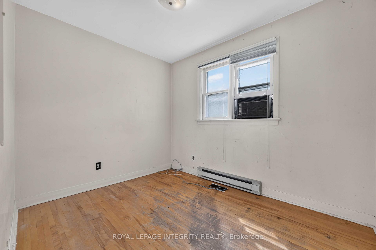
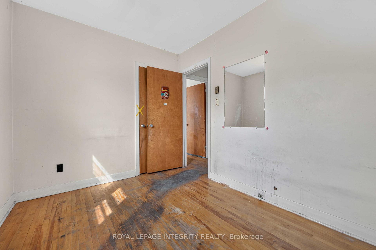
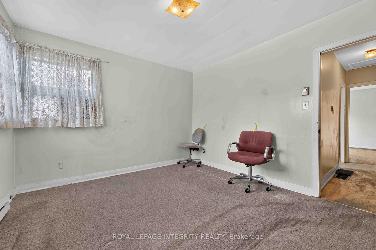
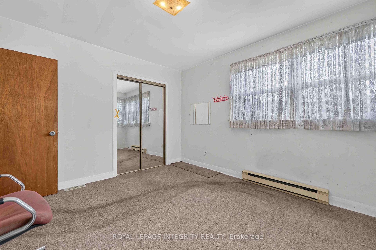
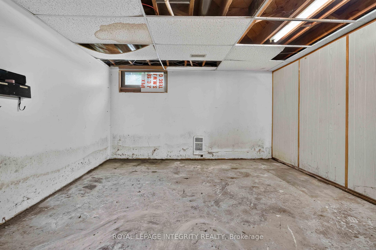
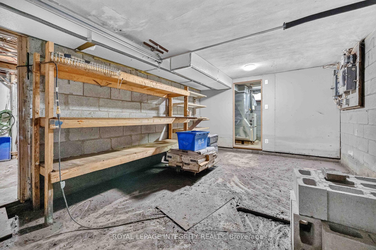
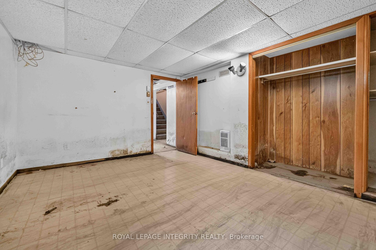
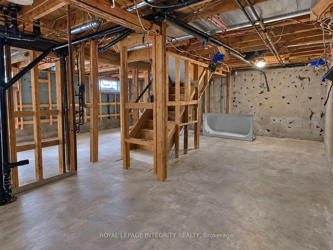
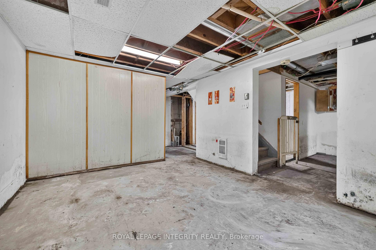
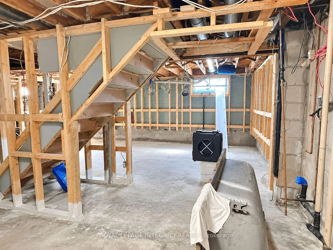
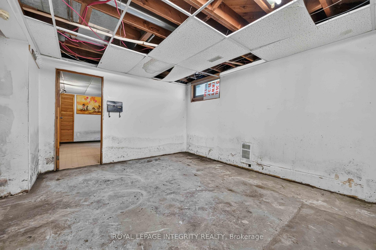
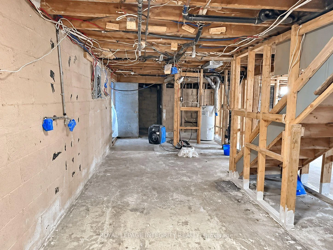
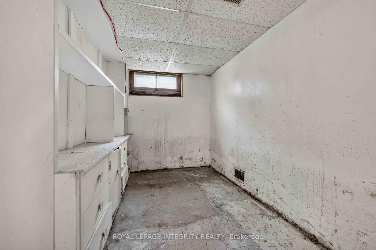
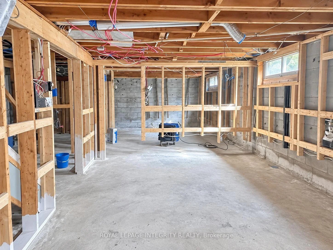
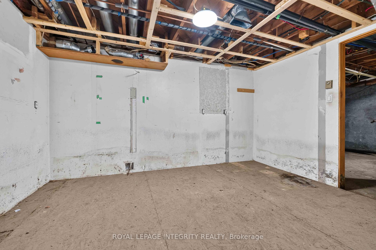
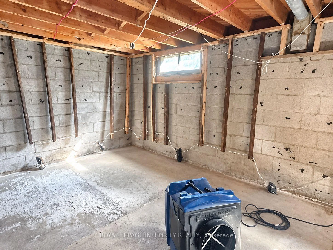
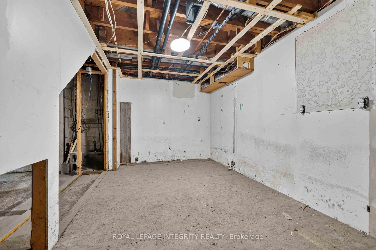
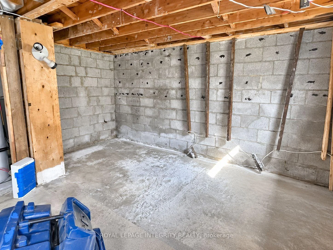
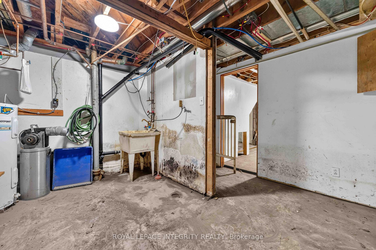
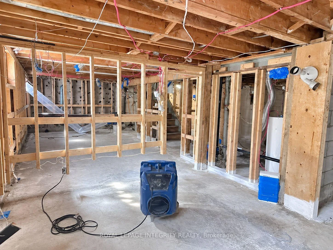
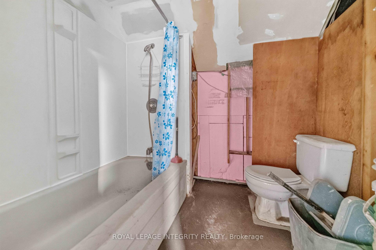
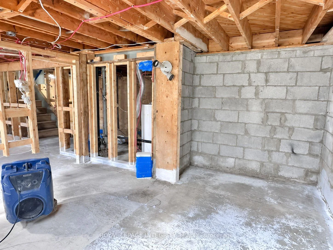
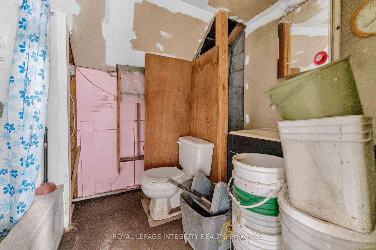
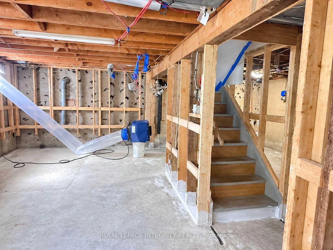
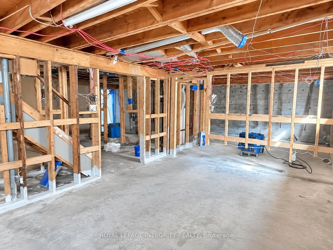
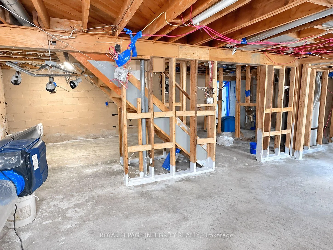
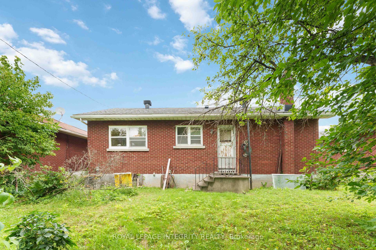
PRIME LOCATION FOR DEVELOPMENT - ATTENTION INVESTORS, BUILDERS & DEVELOPERS! Unlock incredible value with this prime real estate opportunity in a highly sought-after, high-density rental pocket. Situated just minutes from Algonquin College, major transit hubs, shopping, and local amenities, this property boasts unbeatable location mechanics for maximum future returns. REBUILD OR REMODEL: The existing bungalow, an ideal footprint for a complete top-to-bottom transformation, requires extensive renovations and remediation stemming from a 2022 water incident. THE REAL VALUE IS IN THE LAND: For builders and developers, this prime parcel offers the ultimate blank canvas. Under the new zoning provisions, this intensification-ready site presents ideal potential for a semi-detached severance or a multi-unit development project tailored to capture the area's insatiable student and rental demand. Property is being sold in "AS IS, WHERE IS" condition with no representations or warranties. Buyers are advised to conduct their own due diligence regarding zoning, setbacks, and severance potential with the municipality.
Key Facts & Features
Property Costs
- Annual Property Tax Amount
- $3,994
- Land Transfer Tax Fee
- $8,075
Rental Items
- Rental Equipment
- None
- Basement Type
- Full
Interior Features
- Laundry Level
- Lower Level
- Interior Extras
- None
- Fireplace/Stove
- No
- Elevator
- No
Exterior Features
- Pool
- None
- Property Features
- Public Transit
Building
- Building Type
- Detached
- Building Style
- Bungalow
Construction
- Exterior Finish
- Brick
- Roof
- Shingles
- Foundation Details
- Concrete Block
- Special Designation
- Unknown
Lot
- Lot Front
- 50.00 ft
- Lot Depth
- 100.34 ft
Inclusions
- Inclusions
- None
Parking & Garages
- Garage Type
- Attached
- Garage Spaces
- 1
- Parking Spaces
- 1
- Total Garage And Parking Spaces
- 2
Heating & Cooling
- Heat Source
- Electric
- Heat Type
- Forced Air
- Air Conditioning
- Central Air
- Water
- Municipal
- Sewers
- Sewer
- Bedrooms
- 3 + 1
- Washrooms
- 2
- Kitchens
- 1
Room sizes
- Bedroom 2—Main level
- Laundry—Basement level
- Bedroom—Basement level
- Bedroom 3—Main level
- Living Room—Main level, Hardwood Floor
- Kitchen—Main level
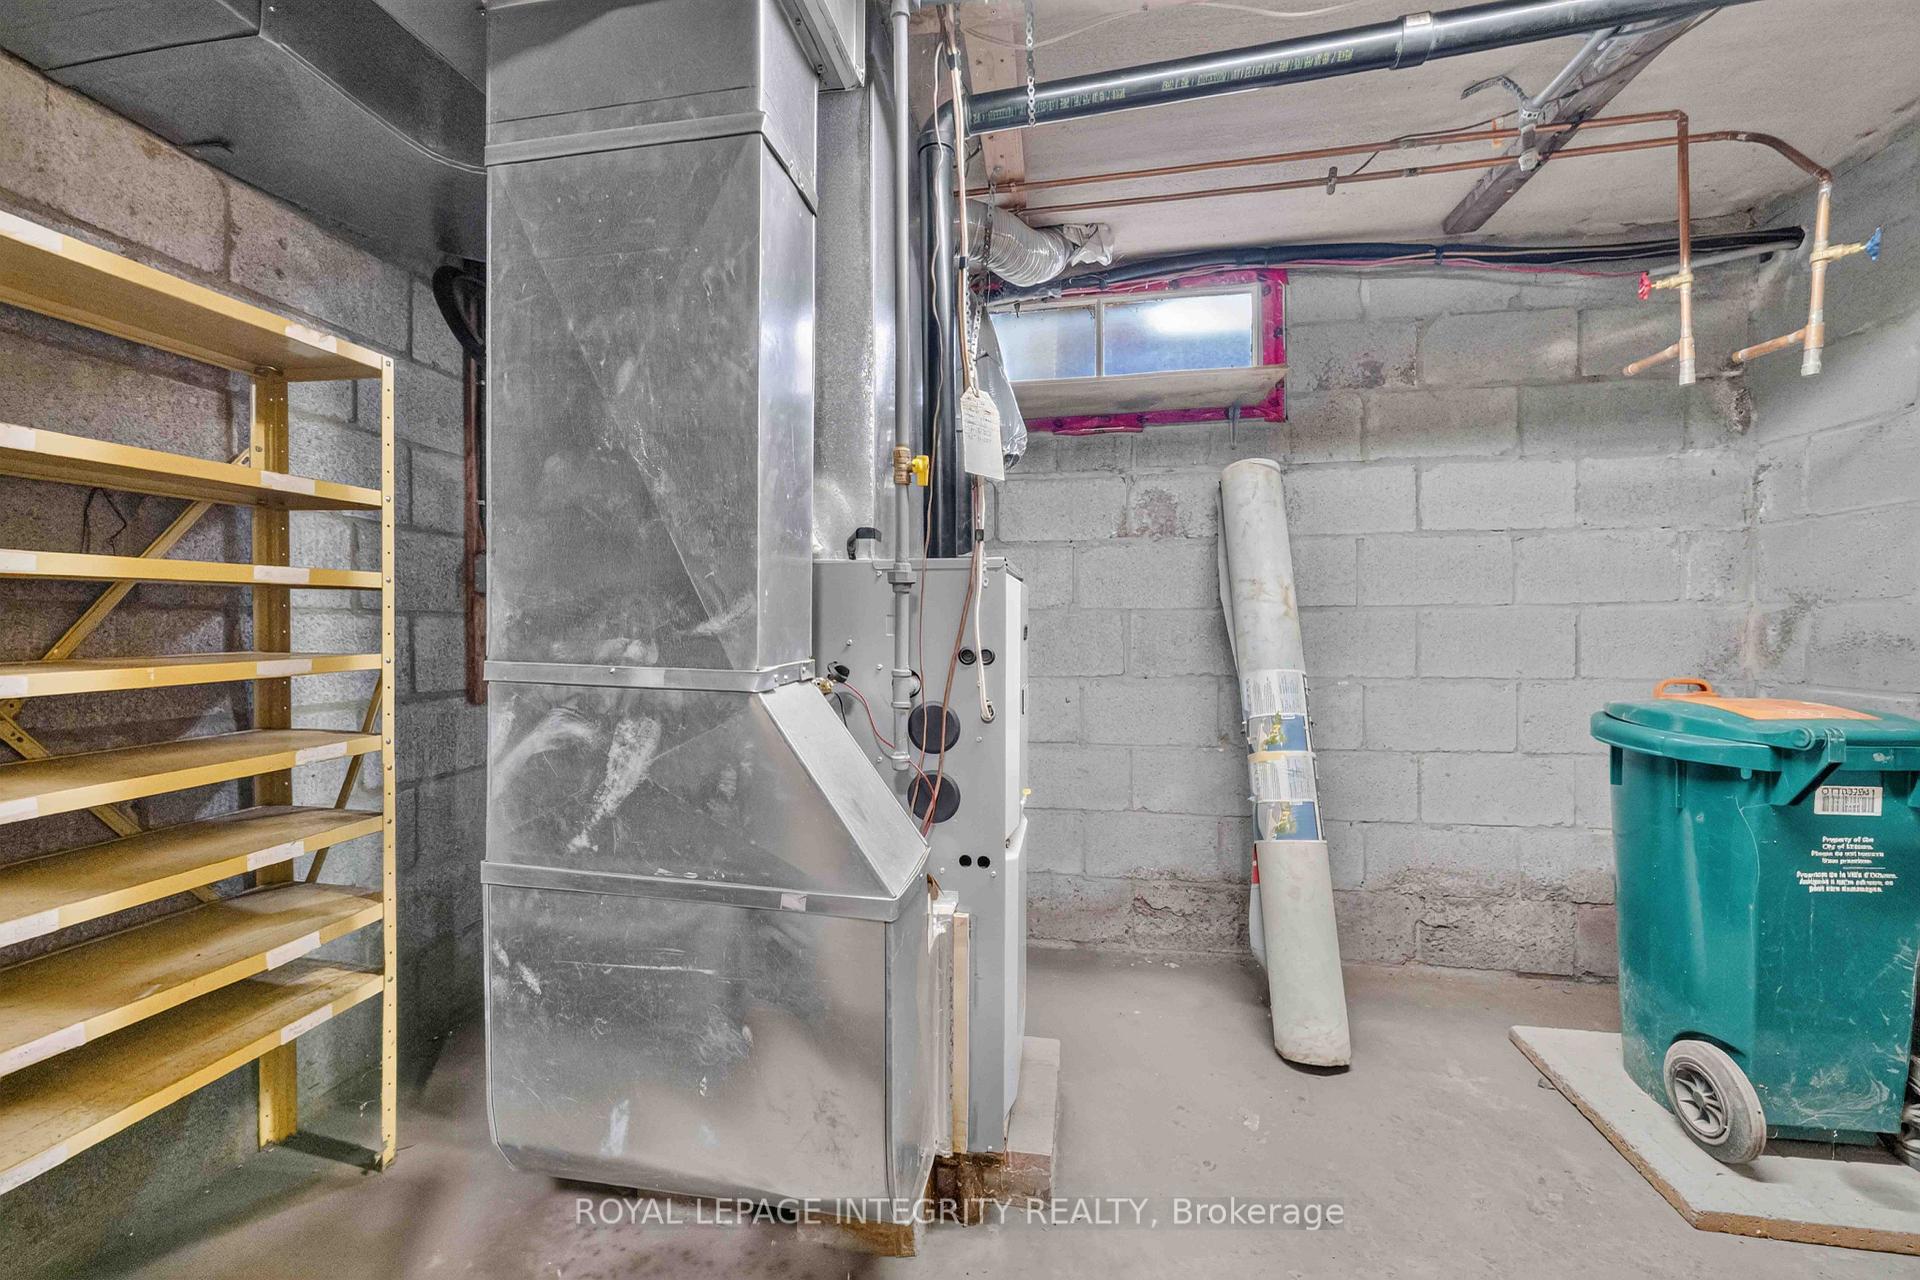
- Furnace Room—Basement level
- Utility Room—Basement level
- Bathroom—Main level, 3 Pc Bath
- Primary Bedroom—Main level
- Dining Room—Main level, Hardwood Floor
- Bathroom—Basement level
Washrooms
- 3-piece, Main
- 3-piece, Basement
- Municipality
- Ottawa
- Neighbourhood
- Kenson Park
- Main cross streets
- Woodroffe Ave and Adirondack Dr.
- Zoning
- Mainstreet Zone 2 (MS2)
- Directions
- Woodroffe Ave south to Baseline Road, property on right between Domalatchy Pl and Adirondack Dr.
- MLS® number
- X13598020
- Data source
- Toronto Regional Real Estate Board
- Listed on
- 2026-07-23
- Updated on
- 2026-09-29
- Days on market
- 84 days
- Possession date
- 2026-07-31
- Possession type
- Immediate
- Co-op commission
- 2.5
- Seller
- Listed by
- ROYAL LEPAGE INTEGRITY REALTY
Home Market Value
Current home valuation for 1274 Woodroffe Avenue, Ottawa, Kenson Park, Ottawa, ON. Listed for $580,000
HOMEH Estimate
$625,412
Estimated Sales Range
$550,363 - $700,461
HOMEH Estimate for 1274 Woodroffe Avenue, Ottawa, Kenson Park
Calculated with a real agent's CMA method — 45+ years of experience, codified. Not an AI guess.
Mortgage Payment Calculator
Compare up to 4 down payment scenarios
5% on first $500K + 10% on $80,000 over $500K
$33,000
| Scenario 1 | Scenario 2 | Scenario 3 | Scenario 4 | |
|---|---|---|---|---|
−Down payment | % $ | % $ | % $ | % $ |
+CMHC insurance | $21,878 | $16,182 | $13,804 | $0 |
=Total mortgage | $568,818 | $538,182 | $506,804 | $464,000 |
Amortization | ||||
Mortgage rate | % | % | % | % |
| Payment frequency | ||||
=Mortgage payment | $2,777monthly | $2,628monthly | $2,474monthly | $2,265monthly |
Land Transfer Tax
$8,075
$8,075
Around this home
No schools found nearby
Data provided by OpenStreetMap & Fraser Institute School Rankings
Ask HOMEH
New!Hi there!
👋Text or call (416) 301-9001
Recommended for you
Based on homes you've looked at.
No recommended properties found.
Nearby similar homes
No nearby properties found.
More real estate resources
Other homes nearby
Explore this area
Nearby neighbourhoods
- 6304 - Parkway Park homes for sale
- 6204 - Whitehaven homes for sale
- 5201 - McKellar Heights/Glabar Park homes for sale
- 6203 - Queensway Terrace North homes for sale
- 7607 - Centrepointe homes for sale
- 5103 - Carlingwood homes for sale
- 6201 - Britannia Heights homes for sale
- 6202 - Fairfield Heights homes for sale
No nearby listings available.