
131 Issam Private
Ottawa (Ellwood), ON K1T 4B6
- 4Bedrooms
- 4Bathrooms
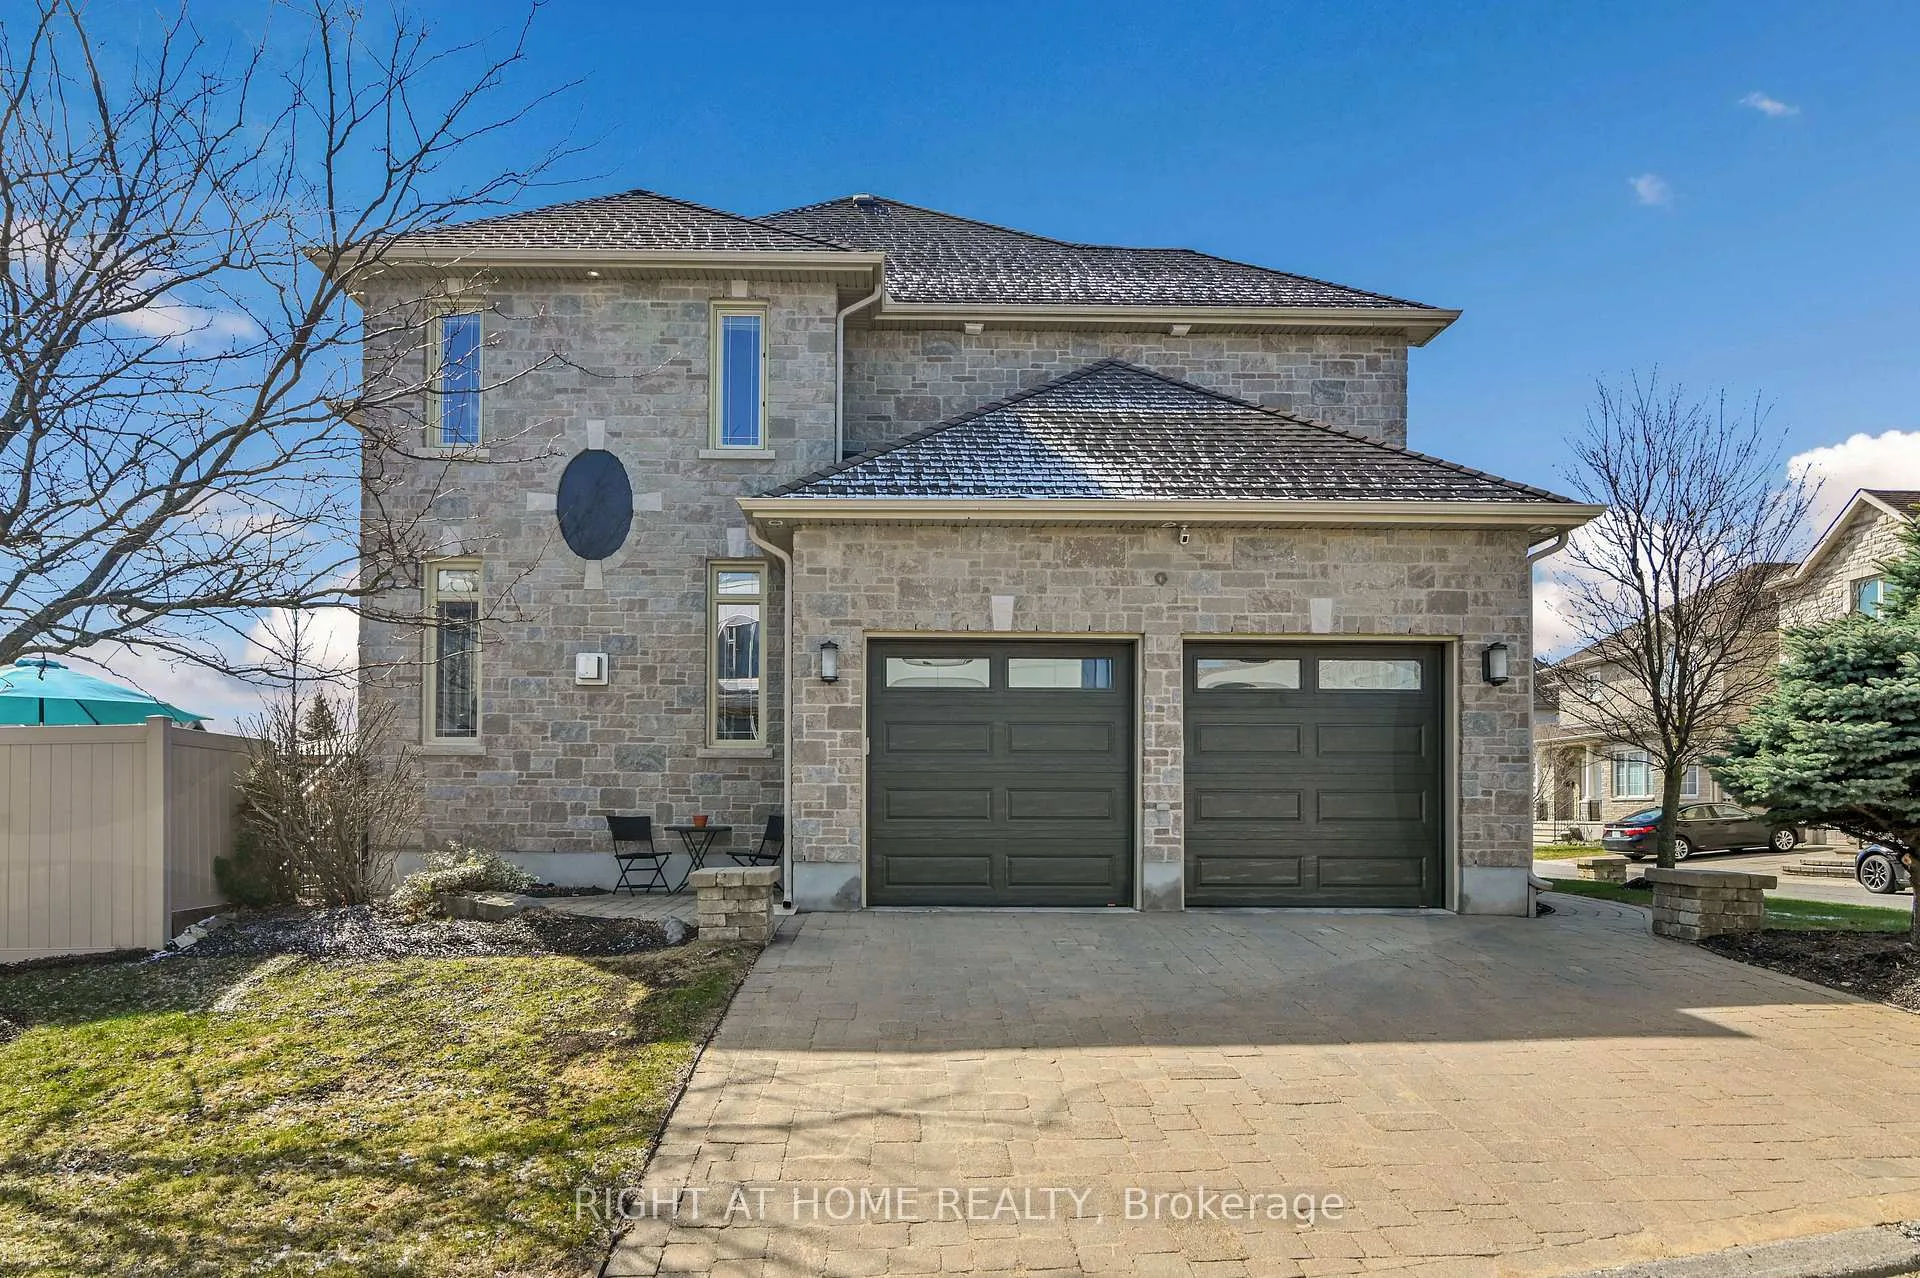
- 2Garage
- 2500–3000Sq Ft
- $8,411Tax
- 65×85 ftLot Size
 Estimated Value:$1,097,000See Free Estimate Report

Property not available for sale or for rent.
HOMEH One: full-service selling for a 1% listing fee. The buyer's agent commission is separate.
Free Home EvaluationHow Much Is My Home Worth?Homes for Sale NearbySale & Price History for 131 Issam Private, Ottawa, Ellwood
| Start Date | End Date | Price | Event | MLS# |
|---|---|---|---|---|
| 2026-04-21 | 2026-07-16 | Login to See Prices | Sold | x13025950 |
Real estate boards require you to or to see the full details of this property.
*Sold prices and complete sale & price history are regulated data. Under the Trust in Real Estate Services Act, 2002 (TRESA) and the rules of the Real Estate Council of Ontario (RECO), and pursuant to the Multiple Listing Service® rules of the Canadian Real Estate Association (CREA) and the Toronto Regional Real Estate Board (TRREB), this information may be shown only to registered users who have agreed to the applicable terms of use (a Virtual Office Website, or "VOW," arrangement). HOMEH Inc., Brokerage therefore provides it to signed-in members only. Creating an account is free and takes under a minute.
About 131 Issam Private, Ottawa, Ellwood
Summarized Description
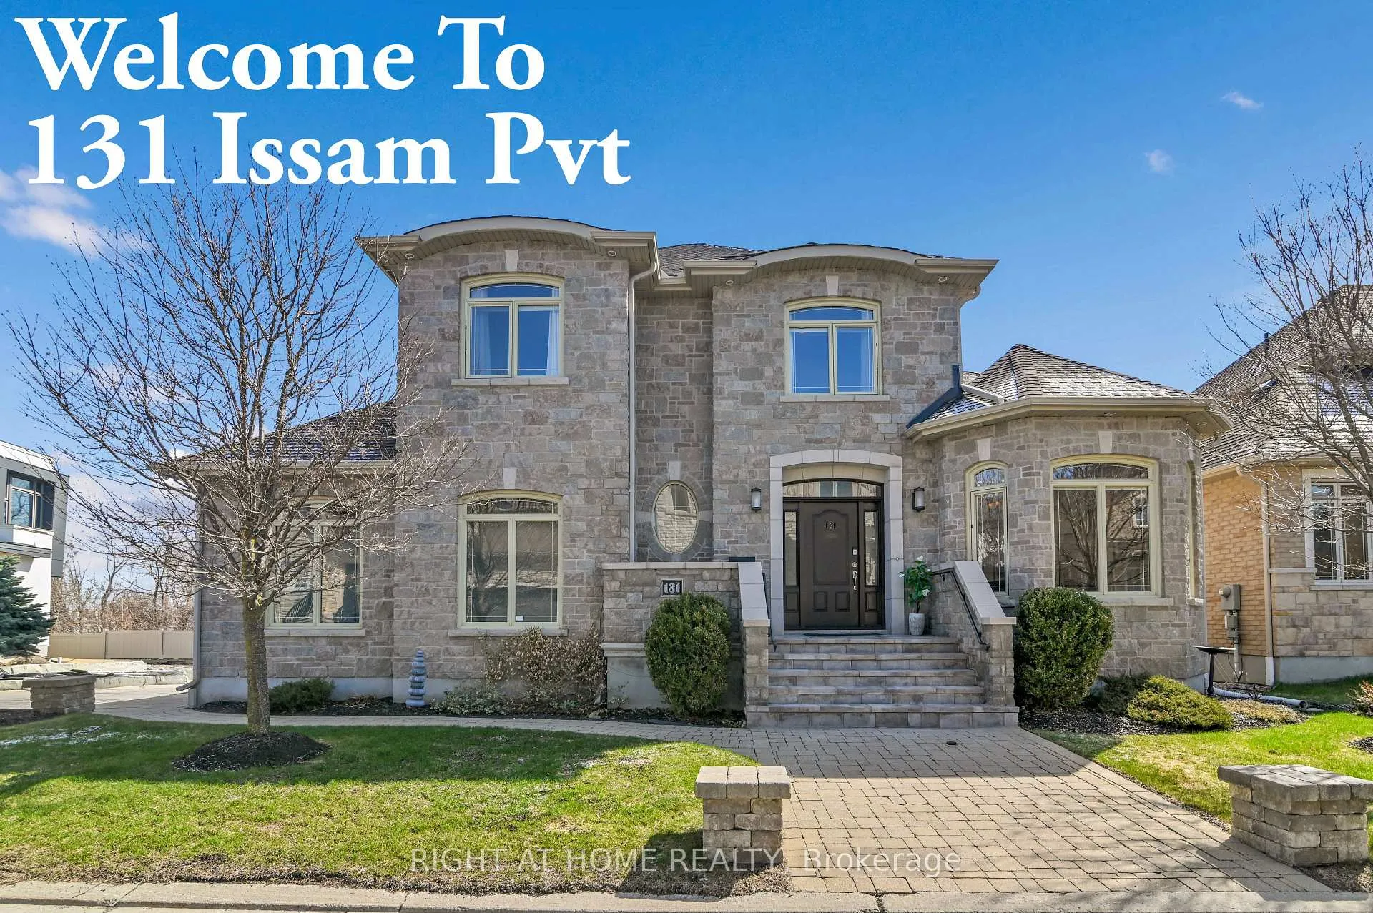
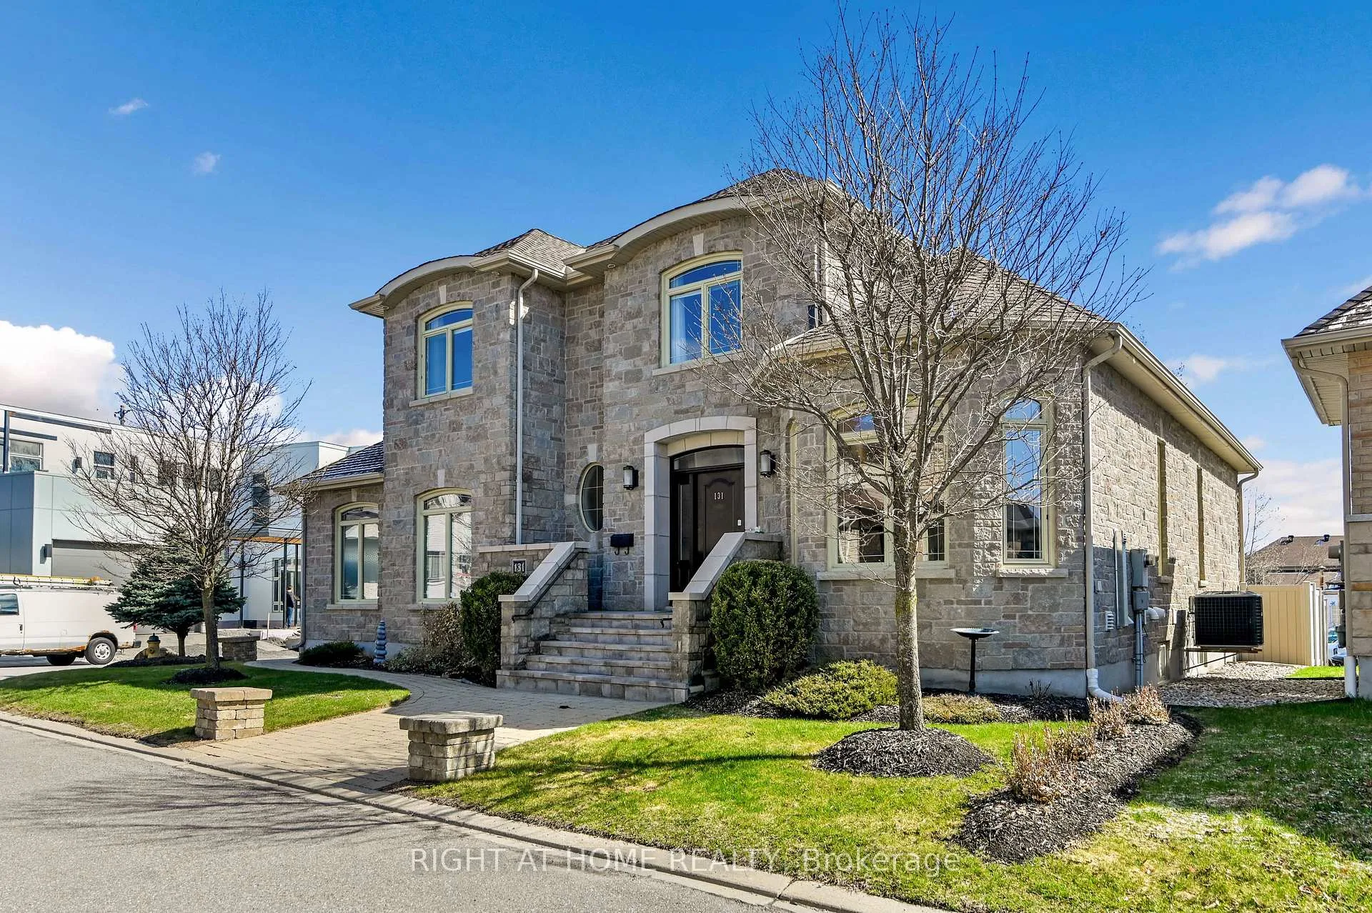
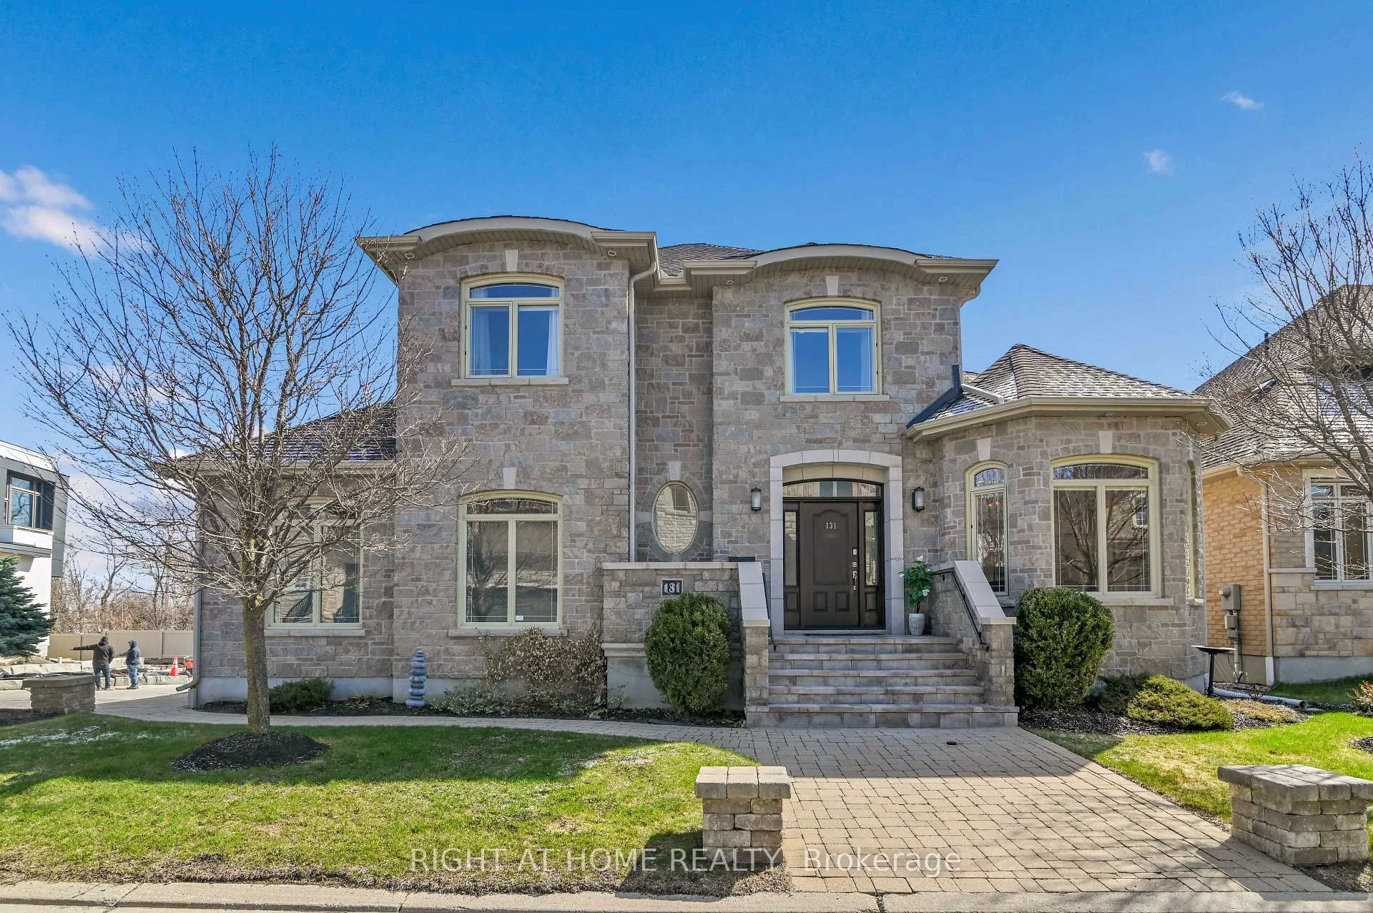
- Custom-built stone house with premium finishes.
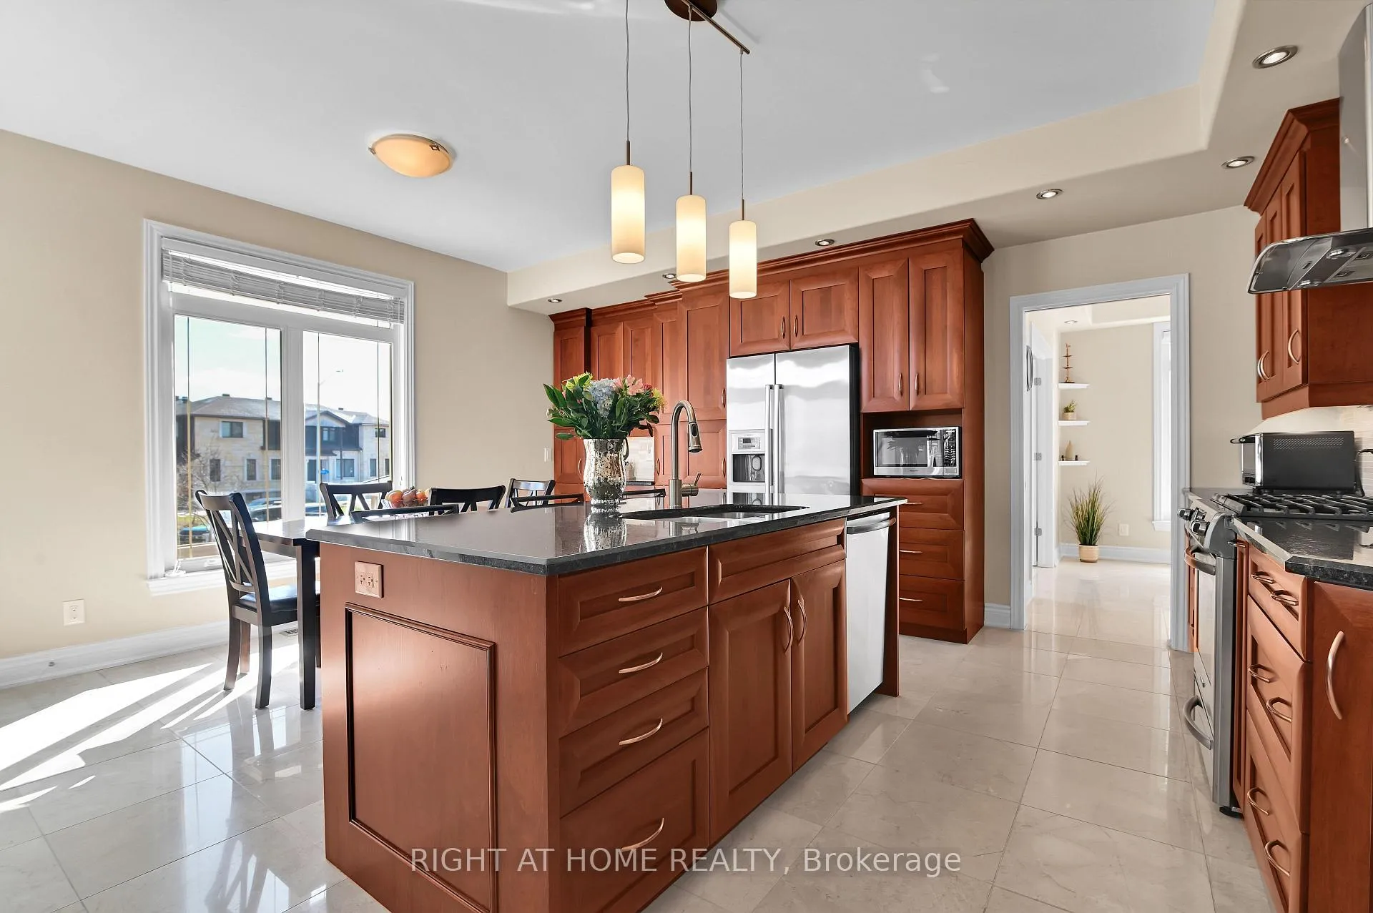
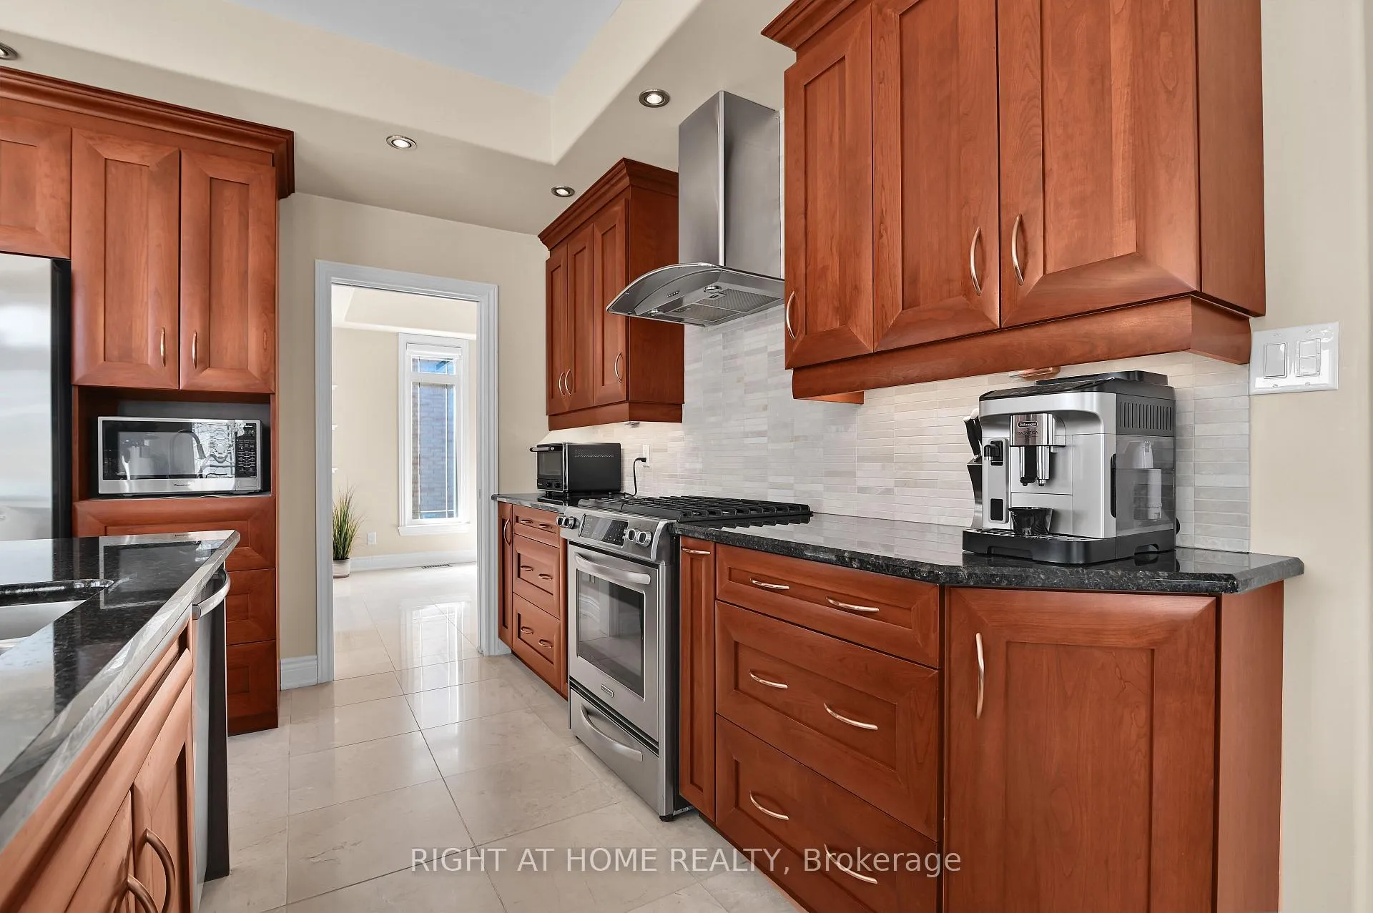
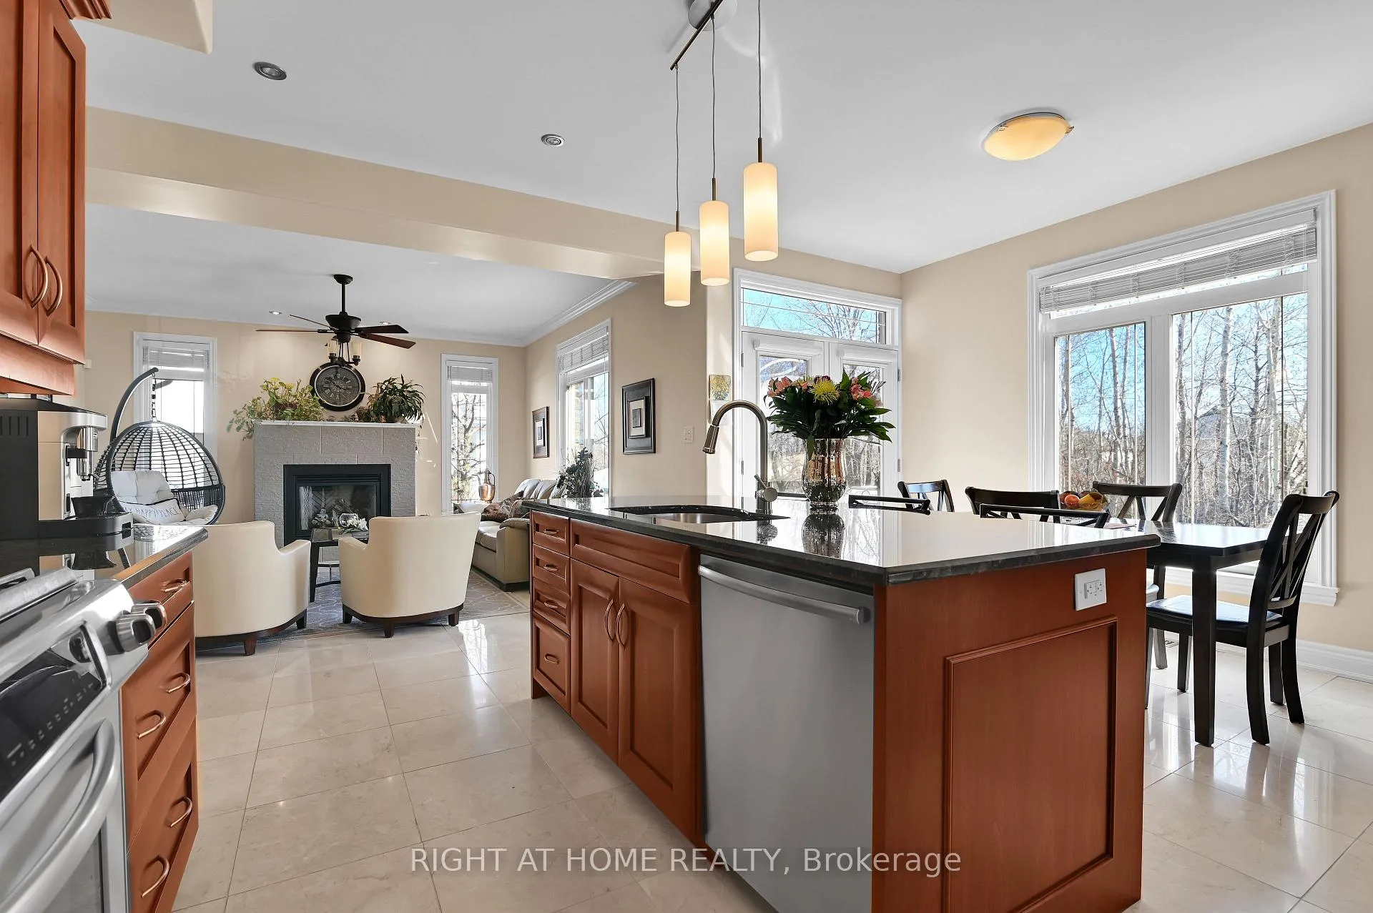
- Gourmet kitchen with dark cherry cabinetry.
- Soaring ceilings and hardwood floors throughout.
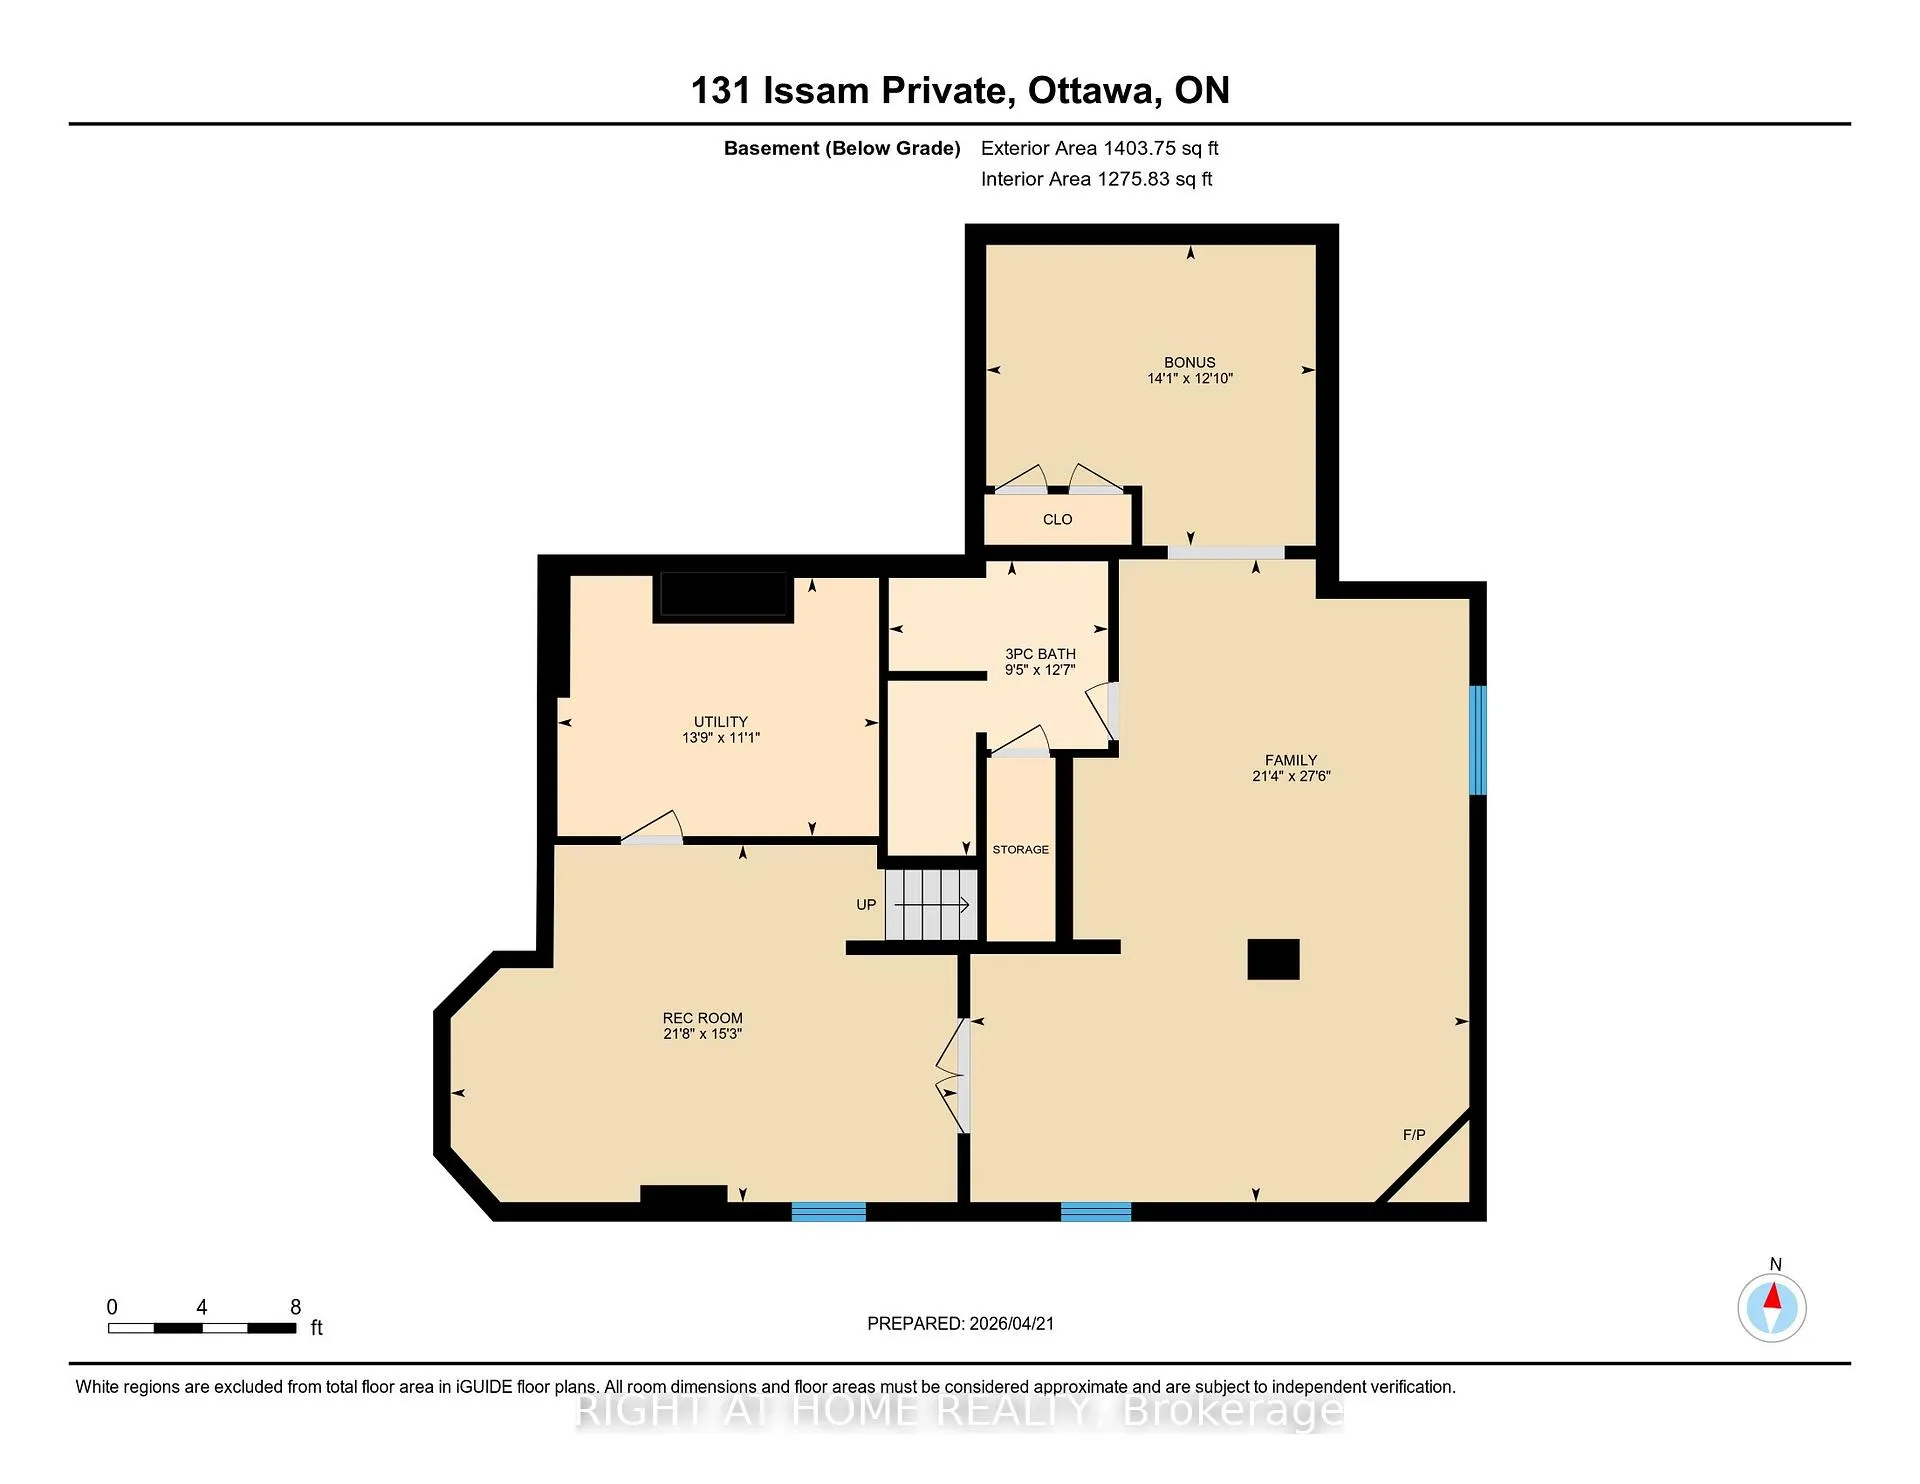
- Finished recreation room with in-law suite potential.
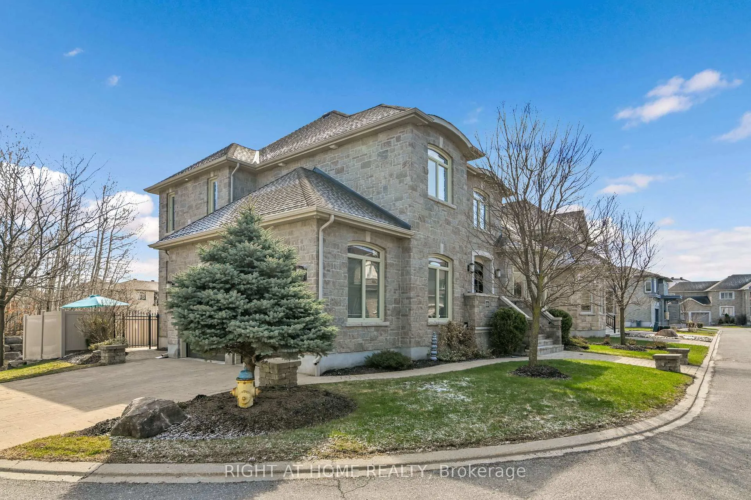
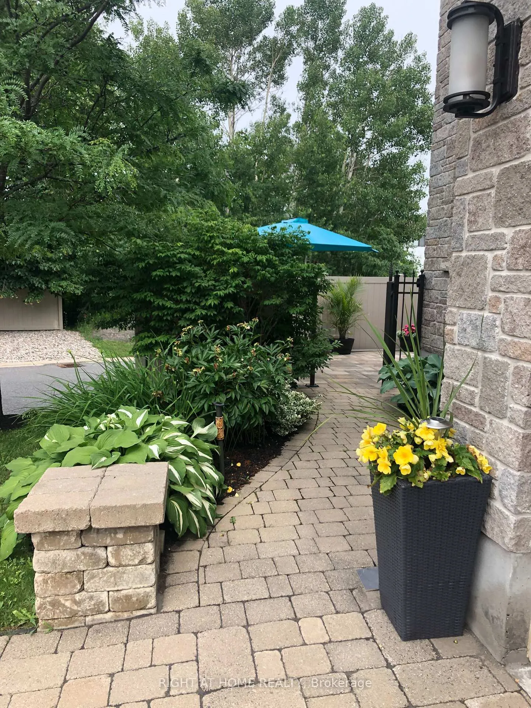
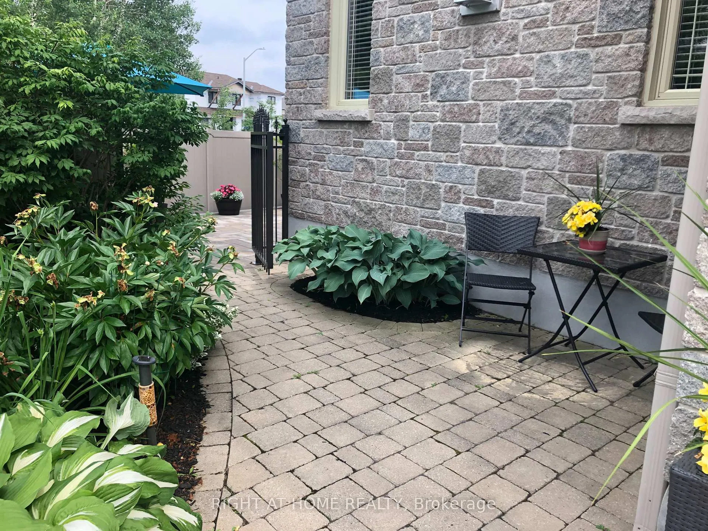
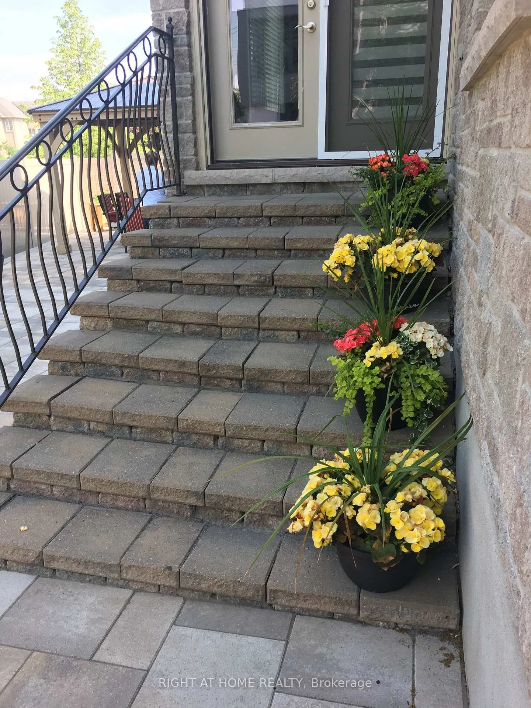
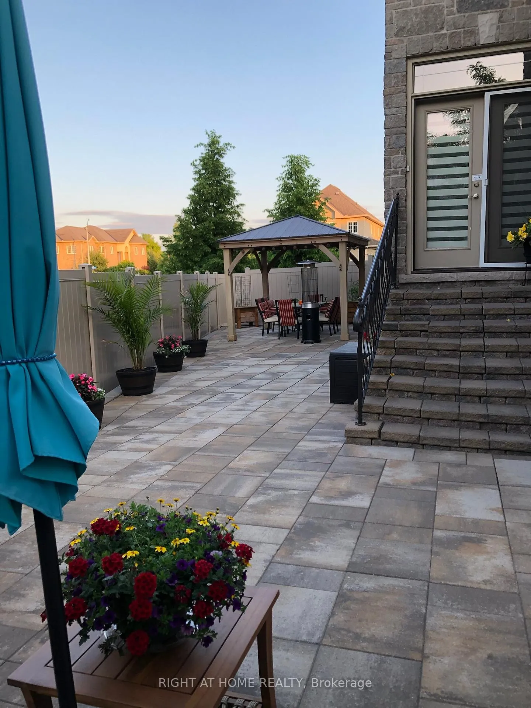
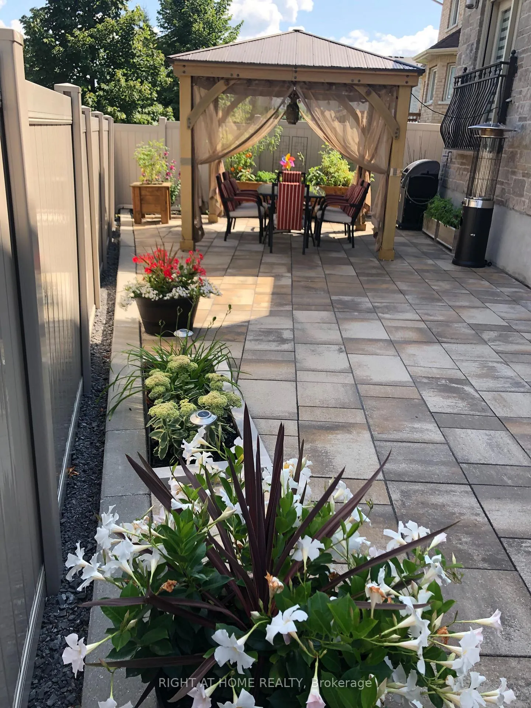
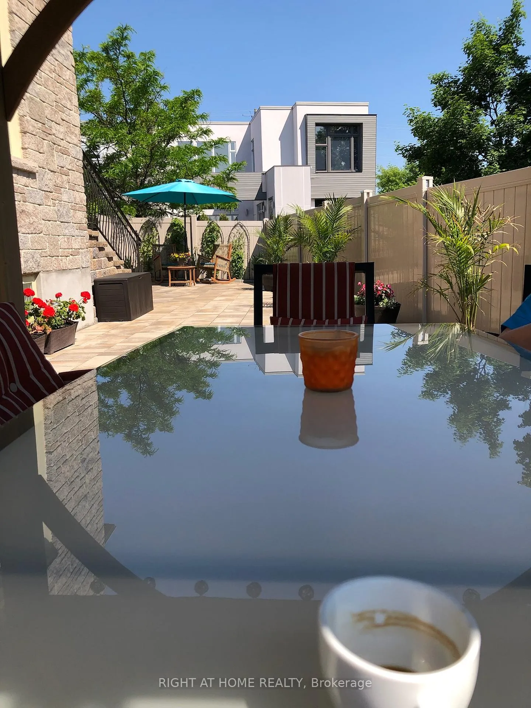
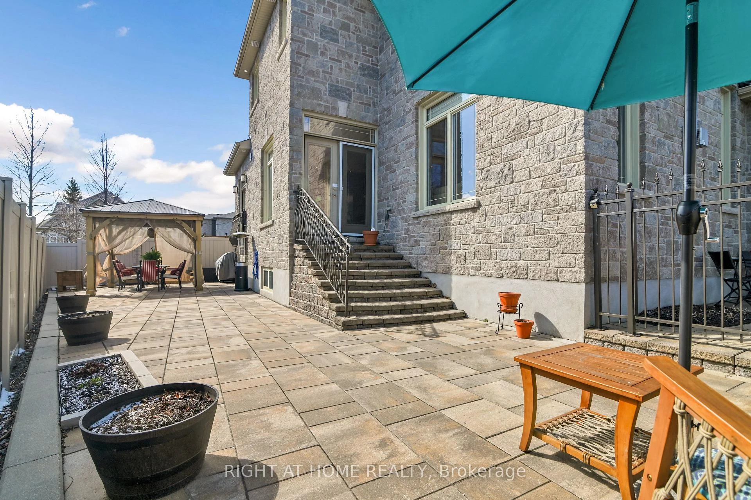
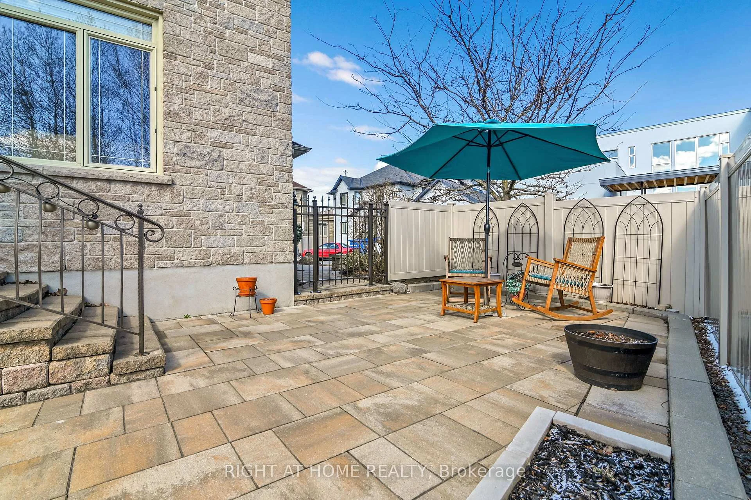
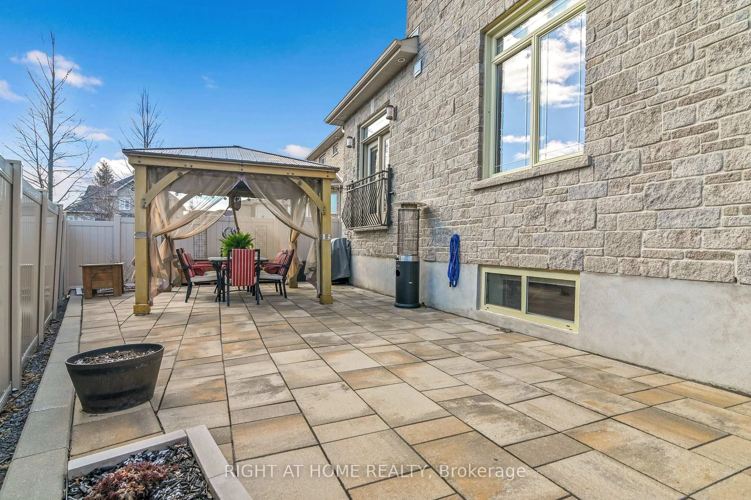
- Beautifully landscaped corner lot for entertaining.
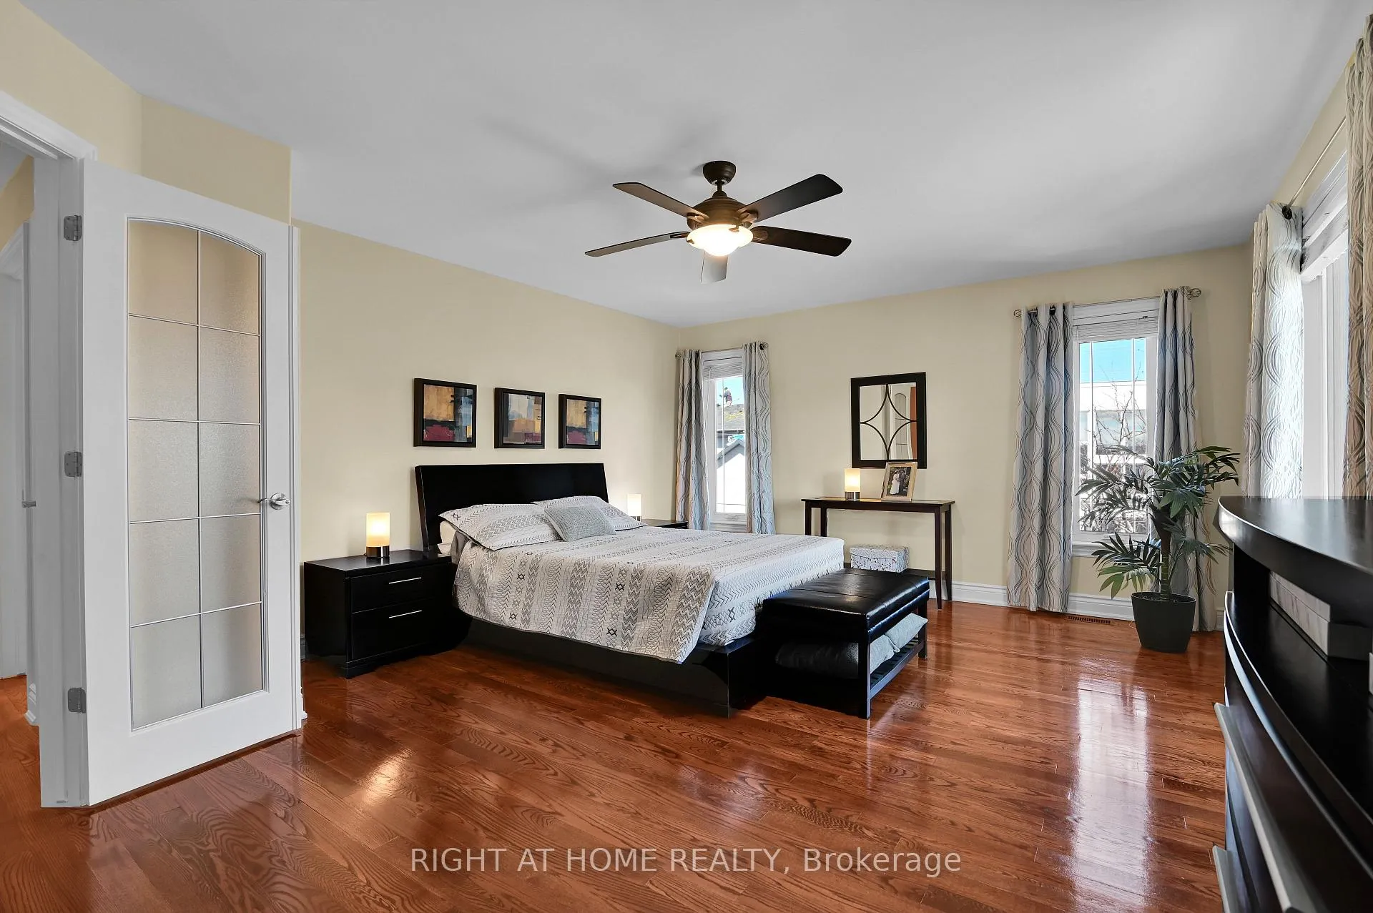
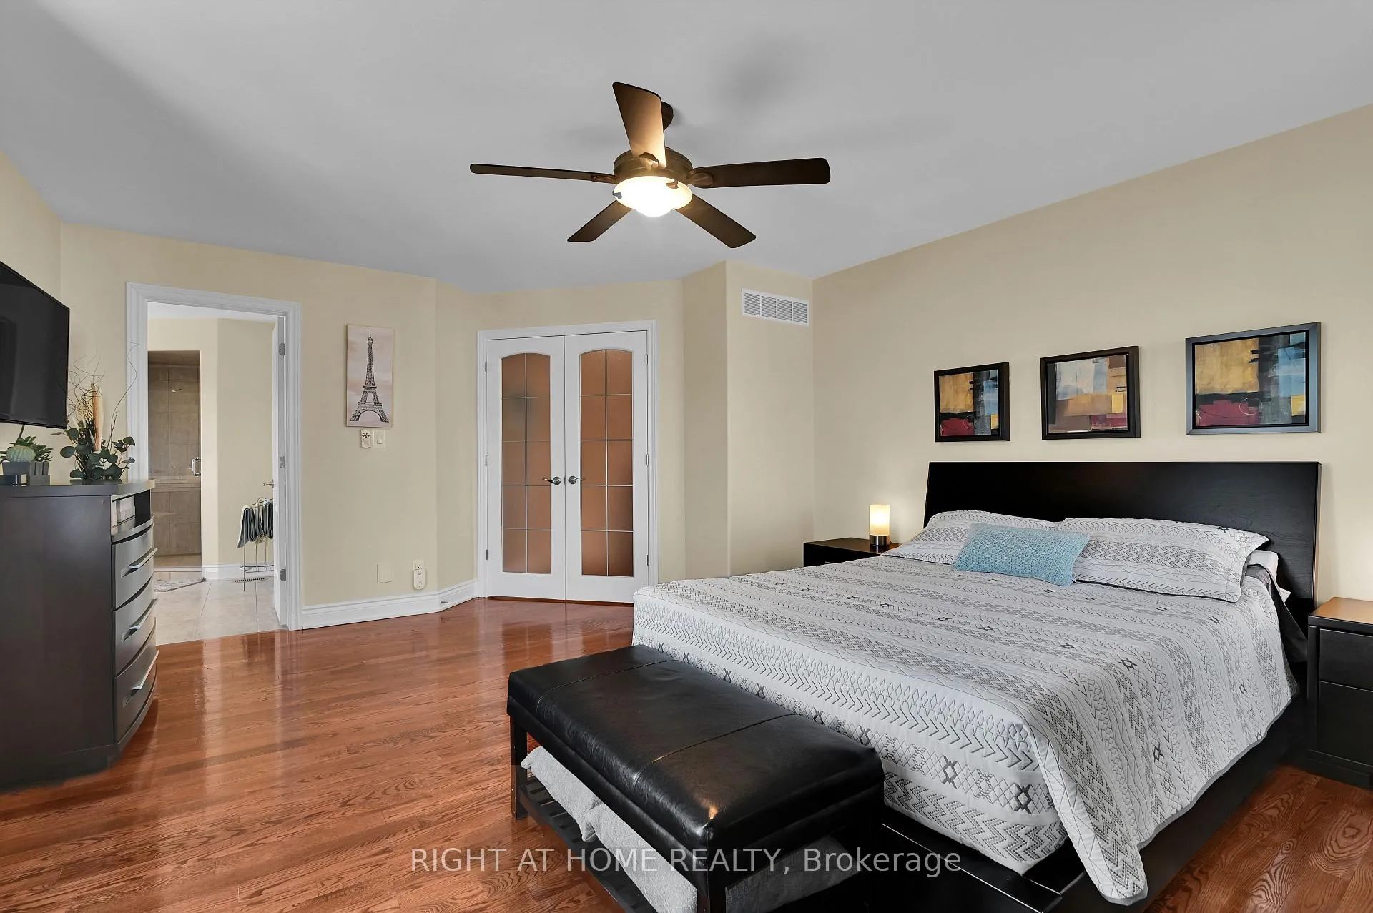
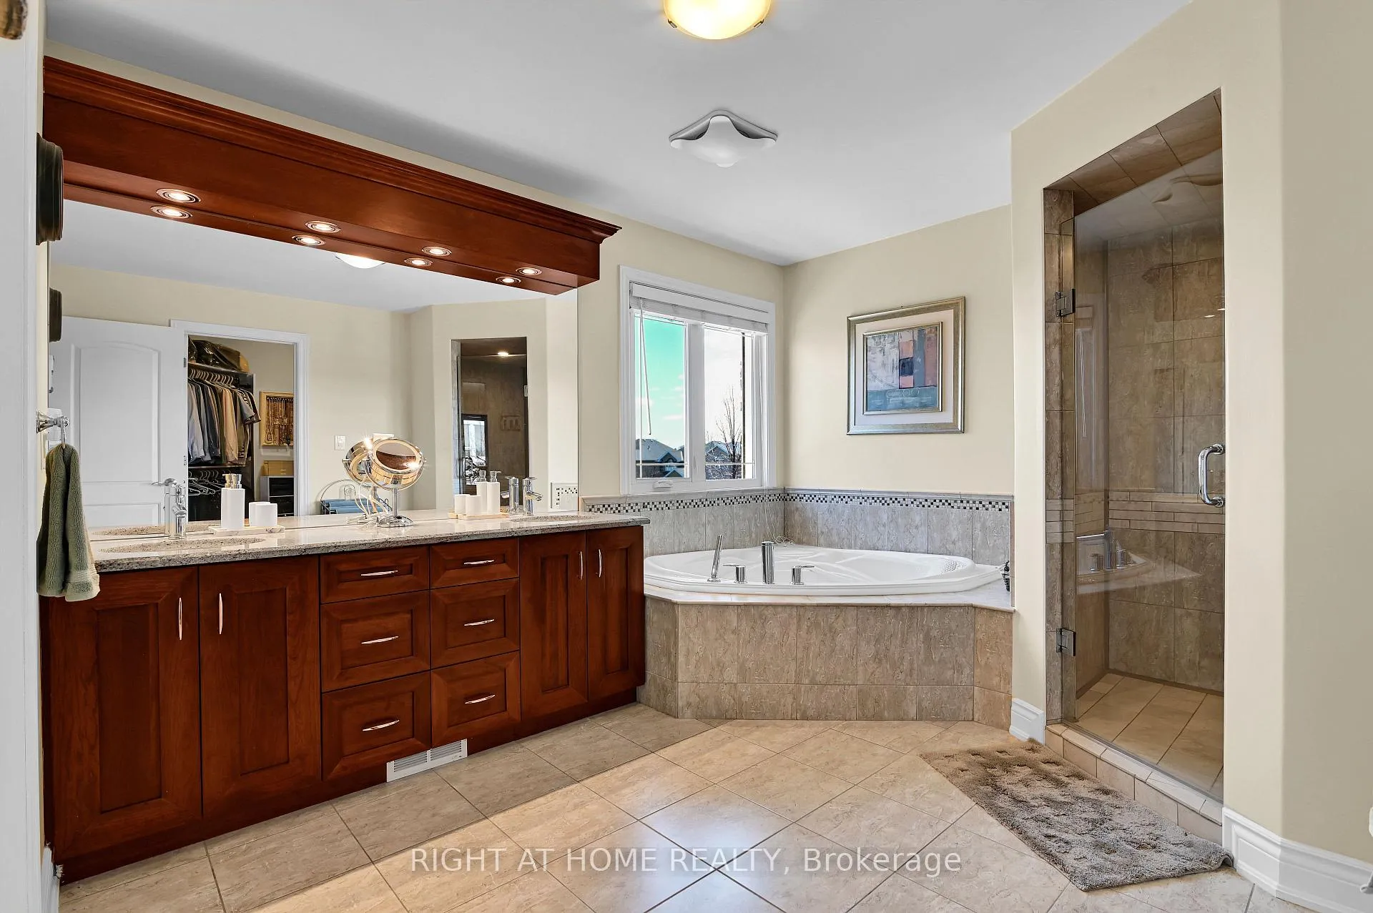
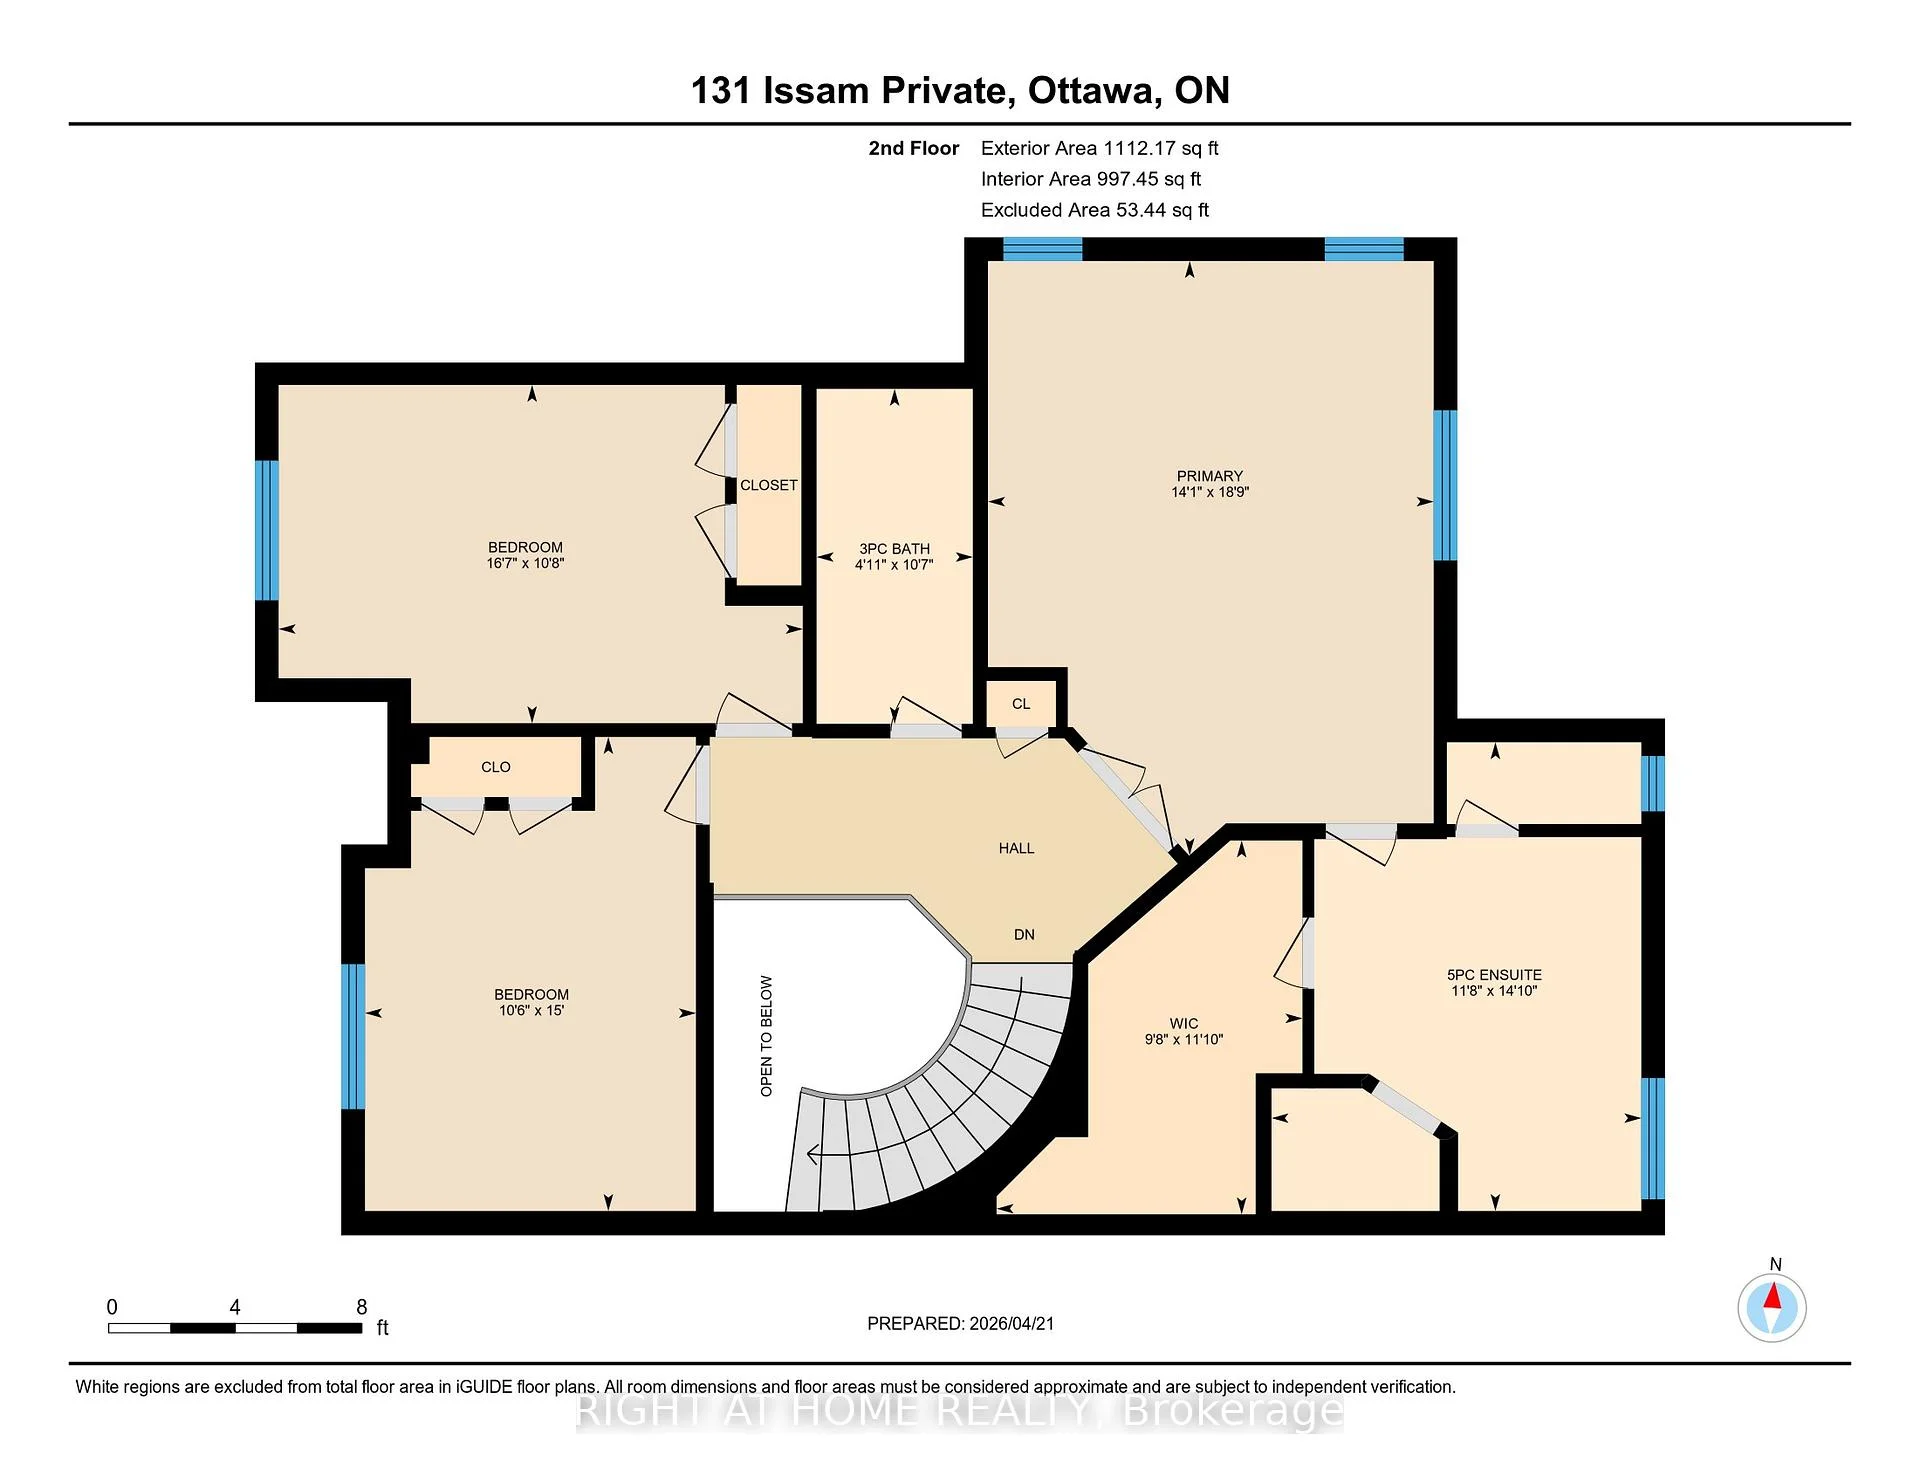
- Master bedroom with ensuite and oversized windows.
- Dramatic foyer with custom marble medallion floor.
- Designed with love and solid construction.
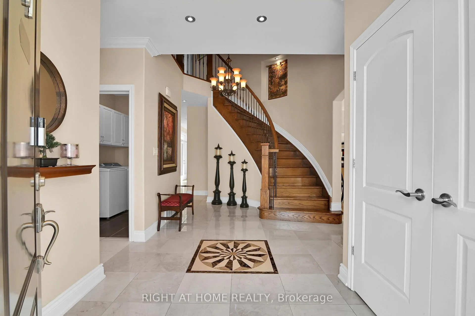
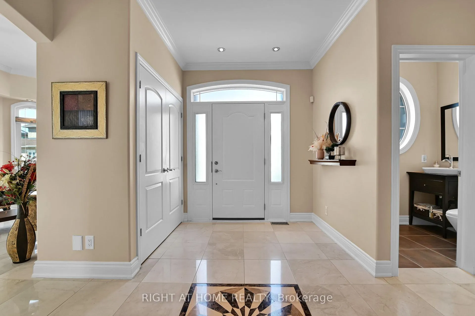
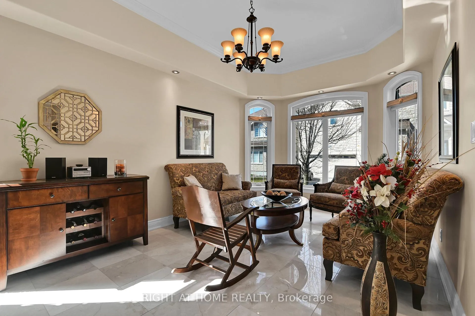
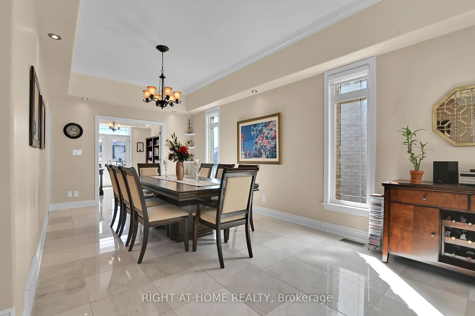
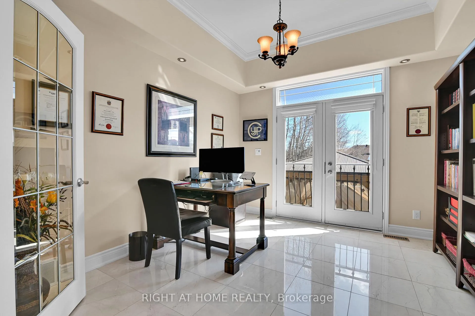
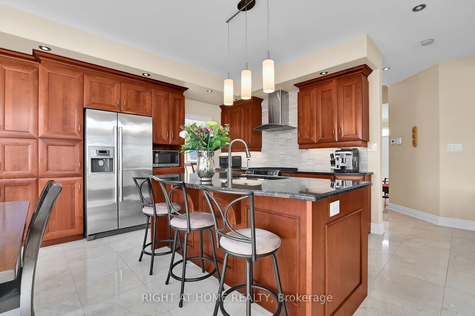
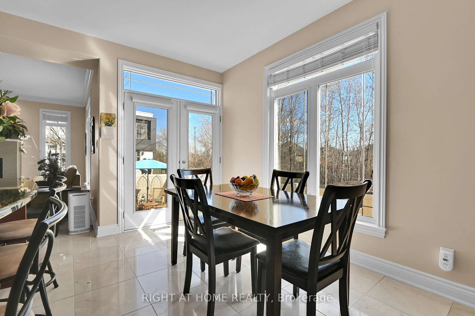
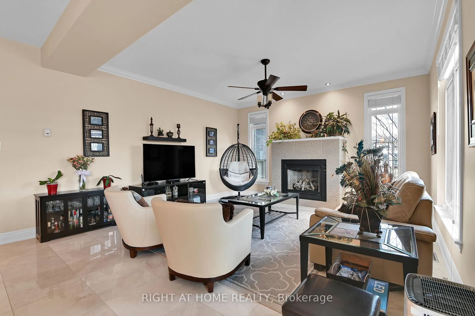
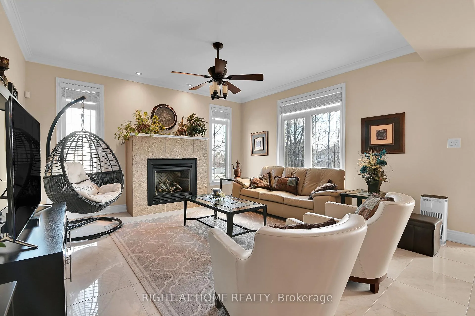
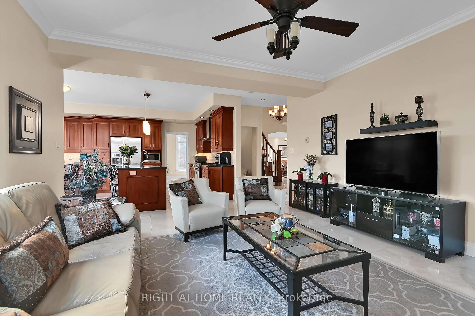
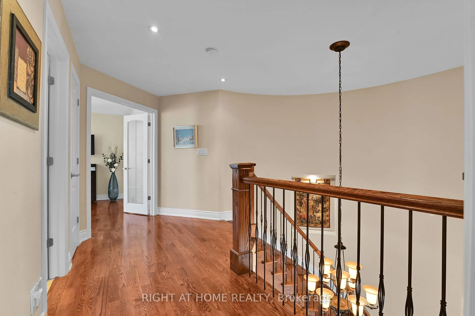
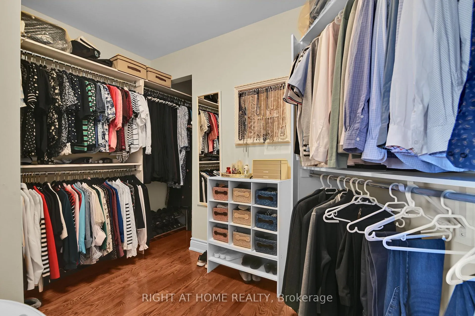
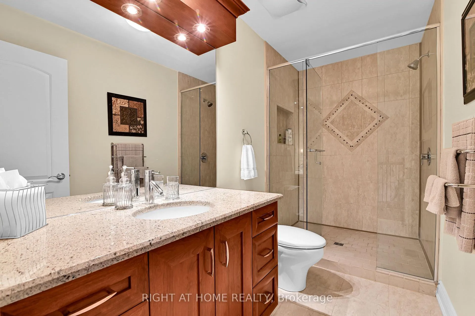
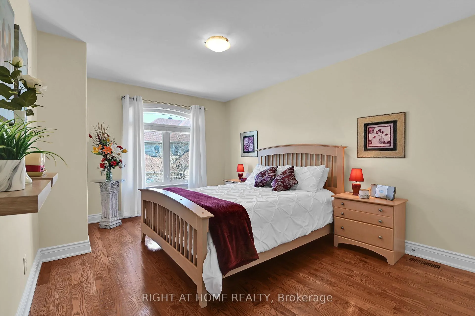
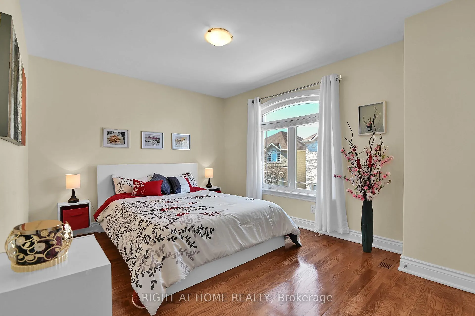
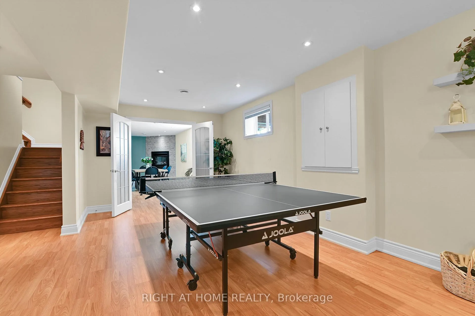
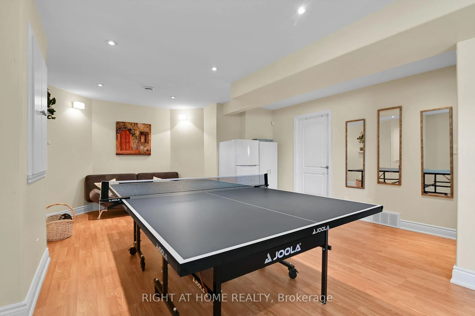
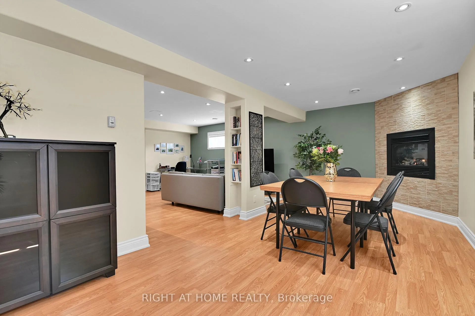
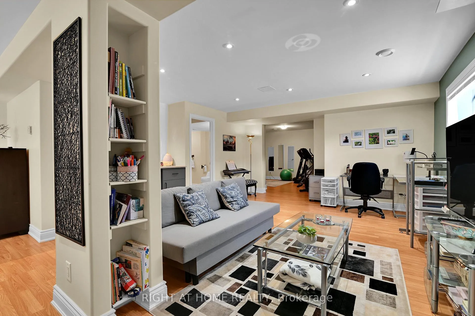
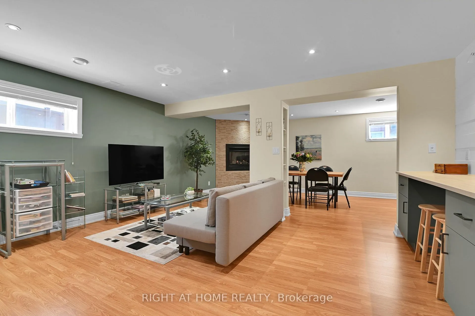
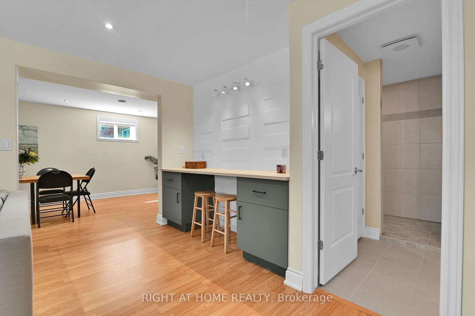
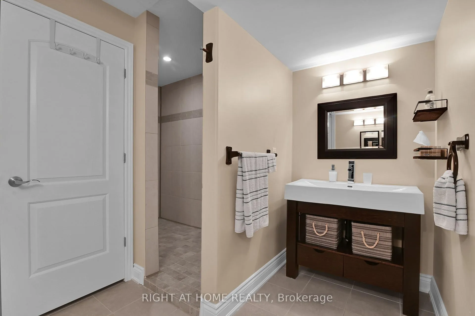
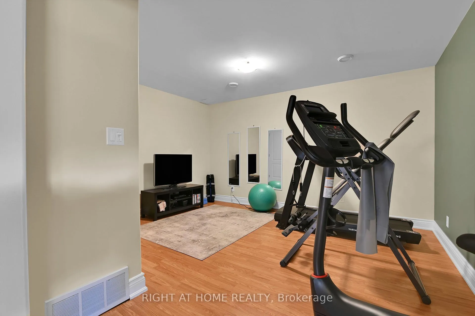
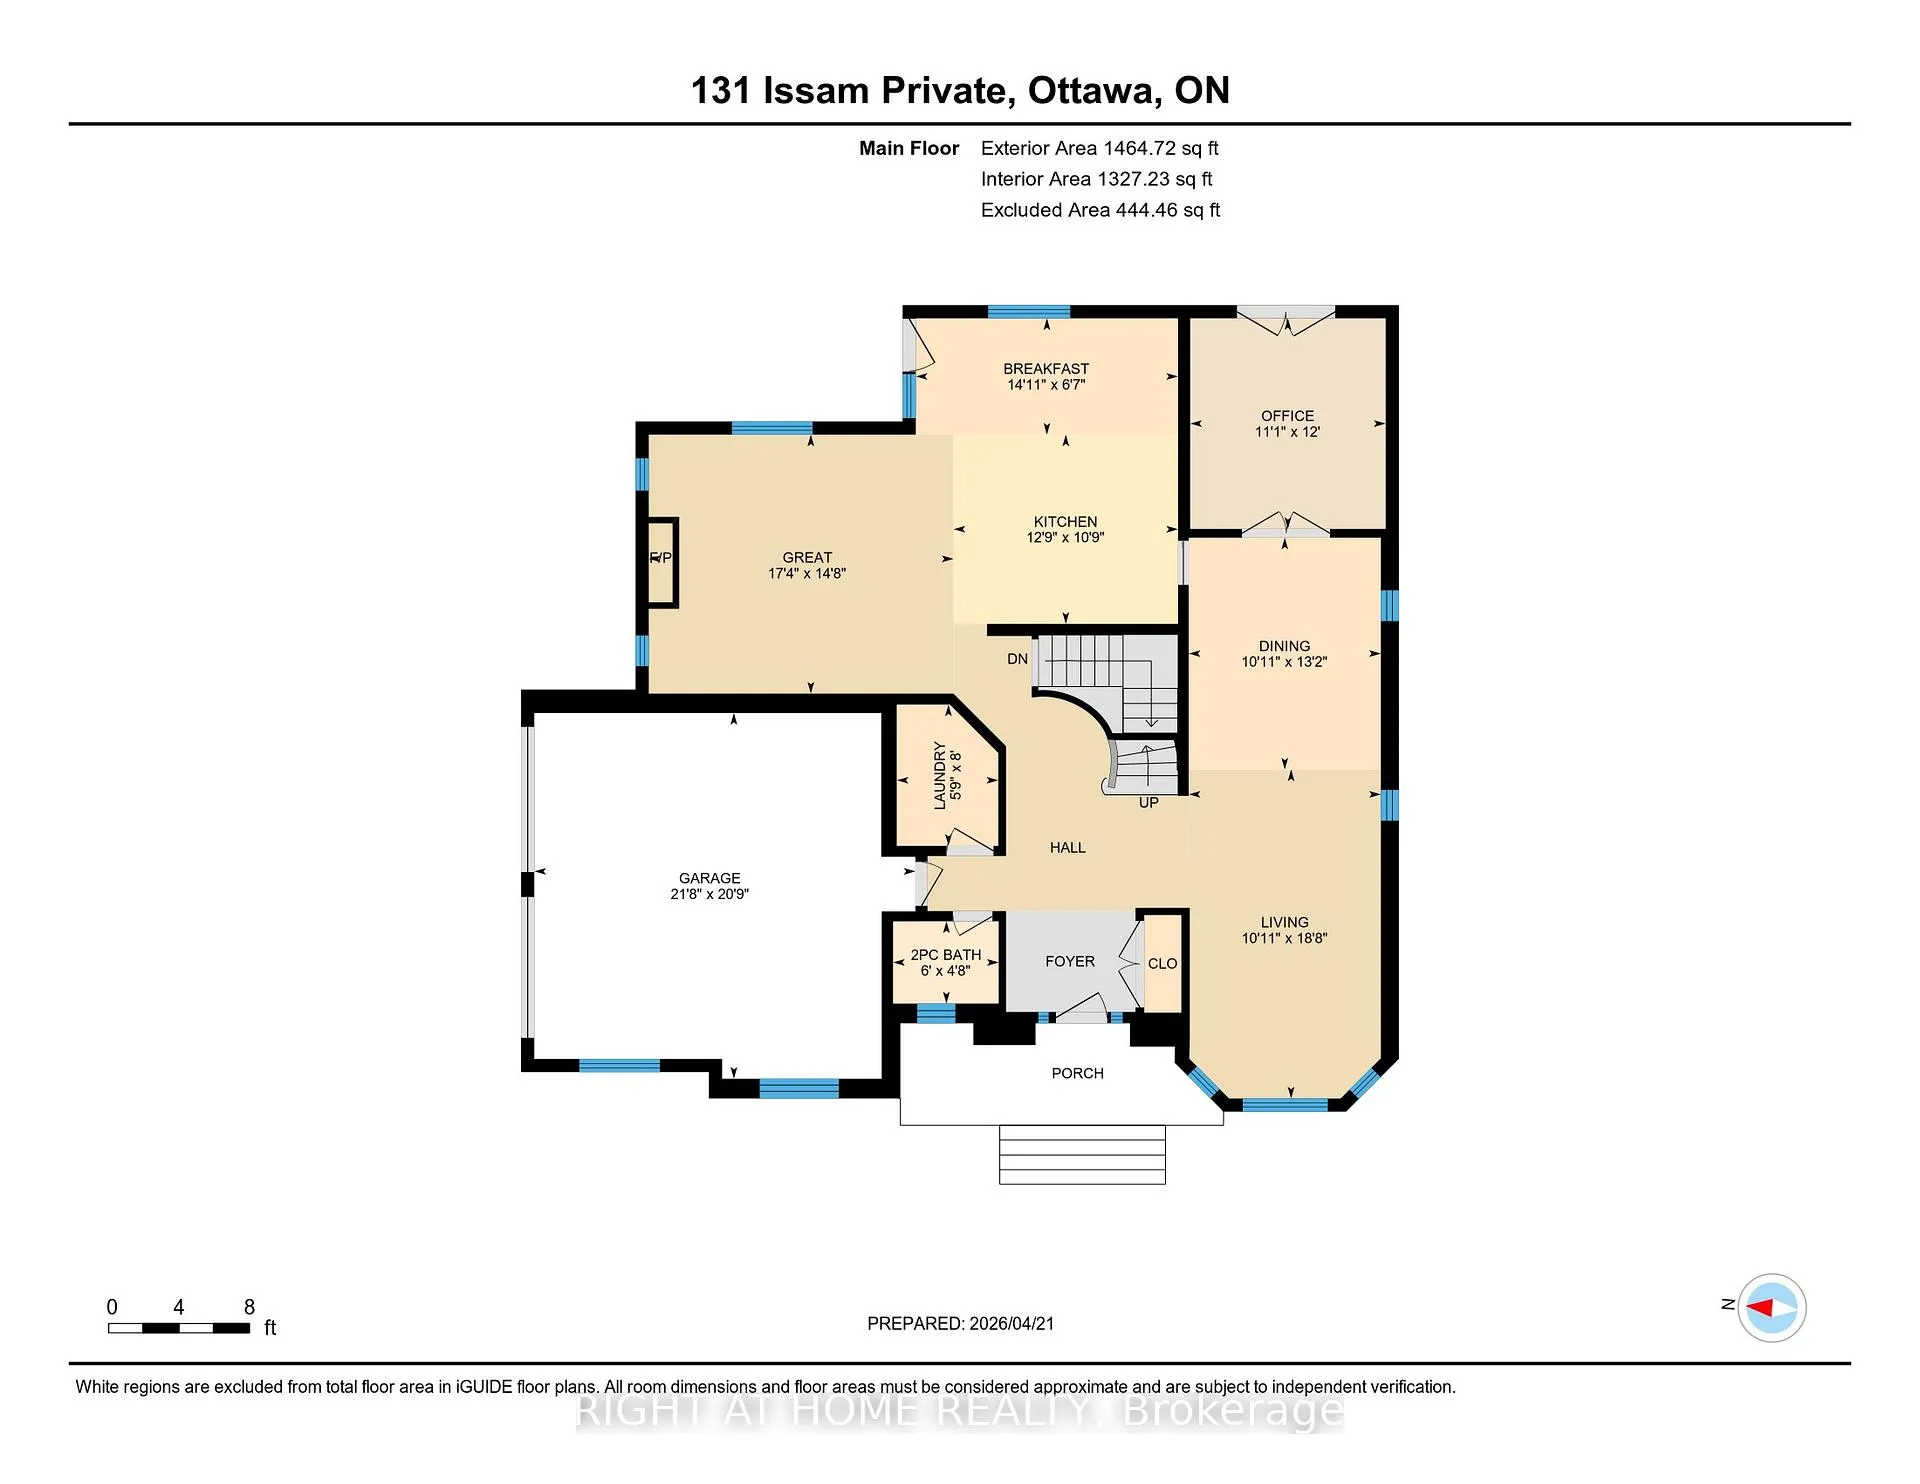
Tucked away in a peaceful enclave, this custom-built stone house delivers sophisticated design, premium finishes, and an enviable lifestyle. It sits on a beautifully landscaped corner lot surrounded by vibrant flower beds and is perfect for summer entertaining, morning coffee/evening relaxation under the stars. Step into the grand foyer featuring custom inlaid marble medallion floor in a dramatic compass design, a curved oak staircase with hardwood stairs and ornate wrought-iron railings, and soaring ceilings bathed in natural light. The main level flows effortlessly into generously proportioned principal rooms. The gourmet kitchen is a chef's dream with rich dark cherry wood cabinetry, sleek black granite countertops, a large central island with breakfast bar and top-tiered stainless steel appliances. It opens seamlessly to the family room anchored by a striking stone fireplace and warm hardwood floors. Adjacent, the formal living and dining areas impress with arched windows dressed in custom blinds, multiple chandeliers, crown moulding, and neutral designer tones that create an inviting yet refined atmosphere. You will love the 11 feet super high ceiling through out and an additional office/bedroom in the corner to meet your various needs. Upstairs are three spacious bedrooms offer oversized windows flooding with light and a serene palette. The master bedroom ensuite features his and her sink, dark wood vanity and a separate toilet with a close door and.Downstairs, the fully finished recreation room is an entertainer's delight-complete with a full-size ping-pong table, comfortable lounge seating, and can be converted to an in-law suite by adding a small kitchenette. This house was designed by the current owner and was built with love and passion: 9-inch poured concrete foundation, solid wood, reinforced roof support just to mention a few. 750$ per year association fee to cover the snow plowing for the private rd. Hot-water tank is rental at 50$ including hst.
Key Facts & Features
Property Costs
- Annual Property Tax Amount
- $8,411
- Land Transfer Tax Fee
- $22,455
Rental Items
- Rental Equipment
- hot water tank
- Basement Type
- Full
Interior Features
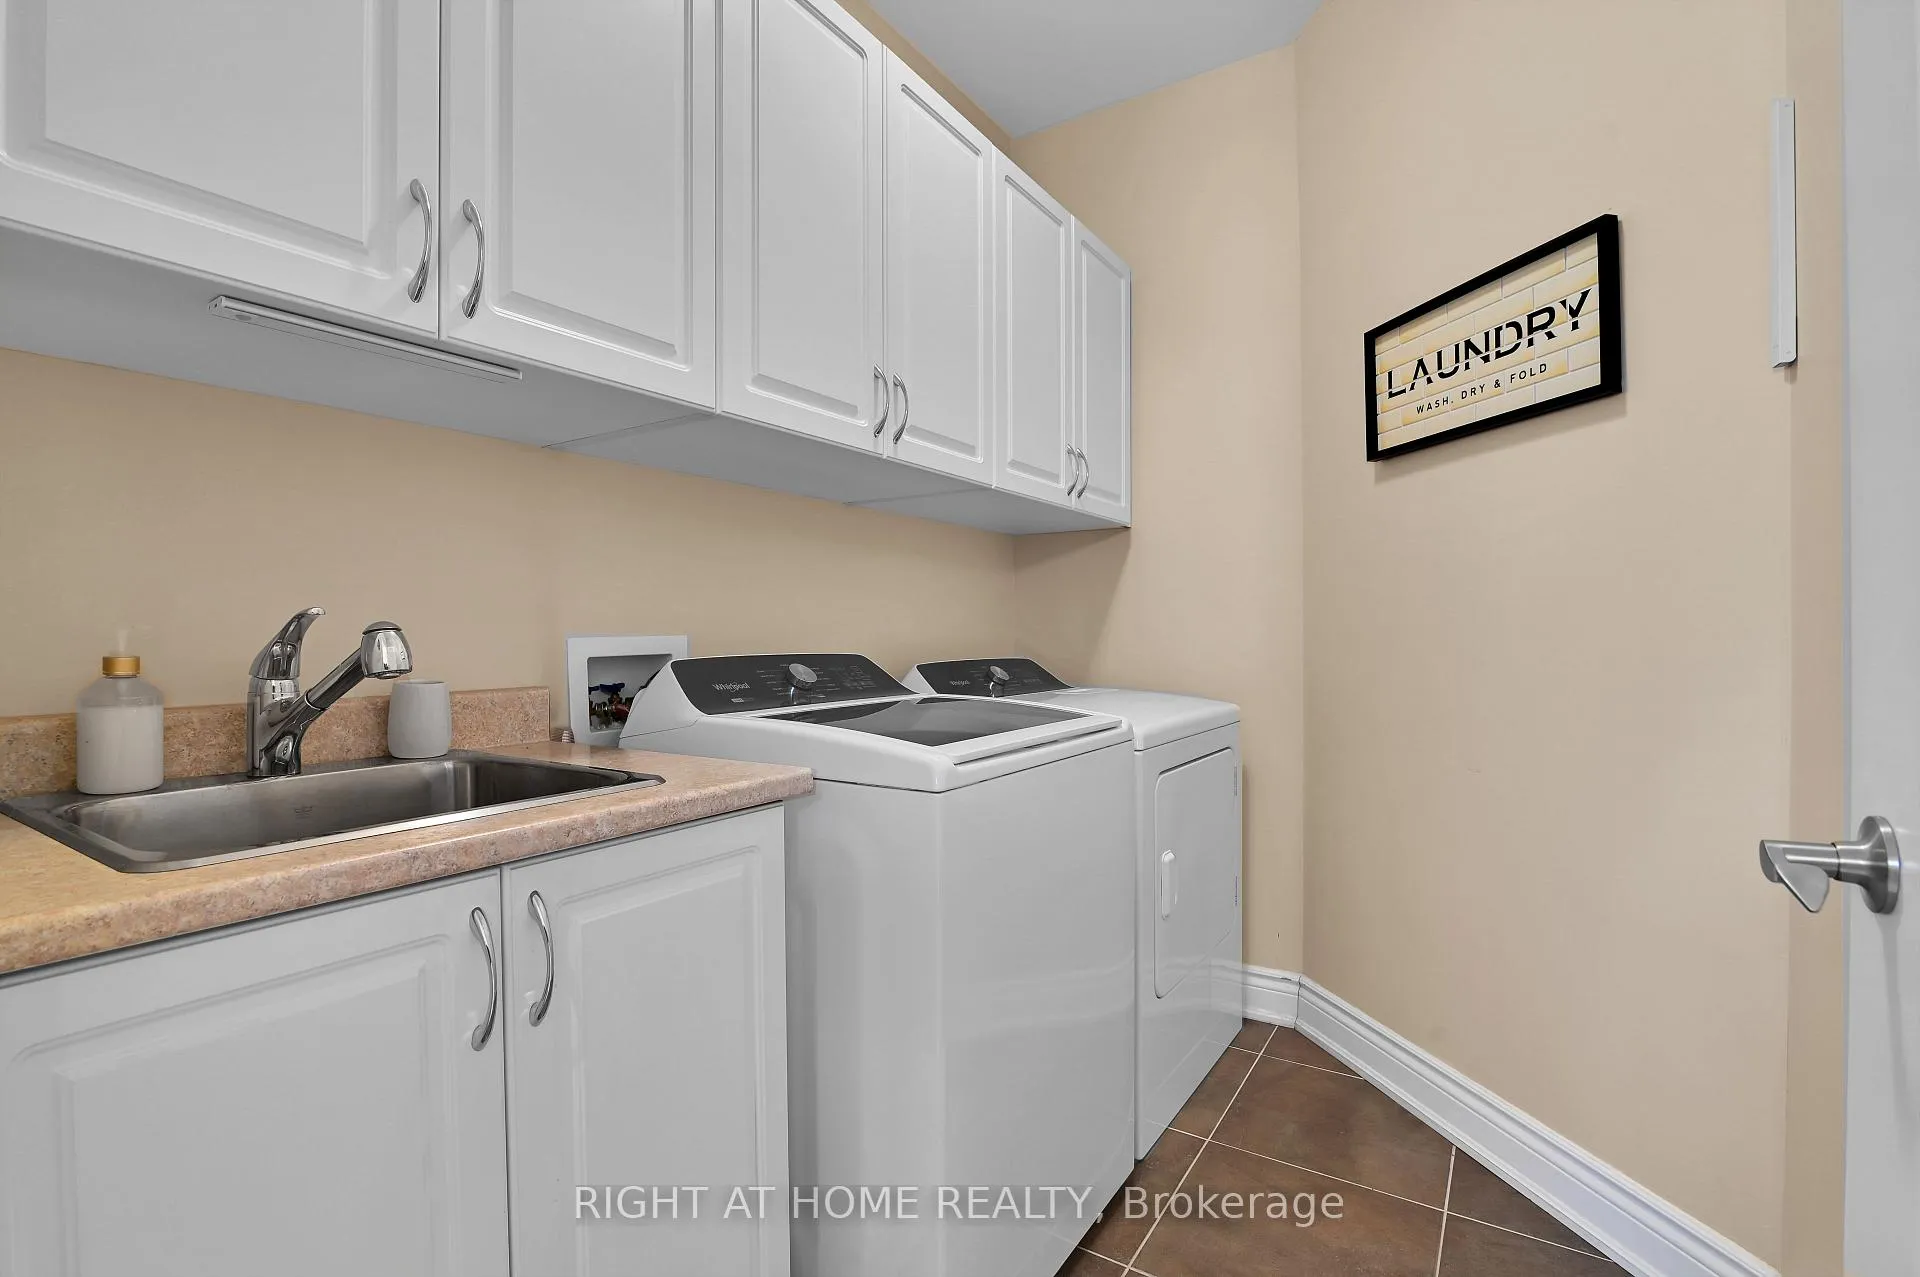
- Laundry Level
- Main Level
- Interior Extras
- Auto Garage Door Remote, Carpet Free, Air Exchanger, Central Vacuum, In-Law Capability, Water Heater
- Security Features
- Alarm System
- Fireplace/Stove
- Yes
- Fireplace Features
- Natural Gas
- Elevator
- No
Exterior Features
- Pool
- None
Building
- Building Type
- Detached
- Building Style
- 2-Storey
Construction
- Exterior Finish
- Brick
- Roof
- Asphalt Shingle
- Foundation Details
- Poured Concrete
- Special Designation
- Unknown
Lot
- Lot Front
- 64.93 ft
- Lot Depth
- 85.00 ft
- Lot Shape
- Irregular
Inclusions
- Inclusions
- fridge, dishwasher, stove, kitchen fan, washer and dryer, all the blinds and light fixtures
Parking & Garages
- Garage Type
- Attached
- Garage Spaces
- 2
- Parking Spaces
- 2
- Total Garage And Parking Spaces
- 4
Heating & Cooling
- Heat Source
- Gas
- Heat Type
- Forced Air
- Air Conditioning
- Central Air
- Water
- Municipal
- Sewers
- Sewer
- Bedrooms
- 4
- Washrooms
- 4
- Kitchens
- 1
- Family / bonus room
- Yes
Washrooms
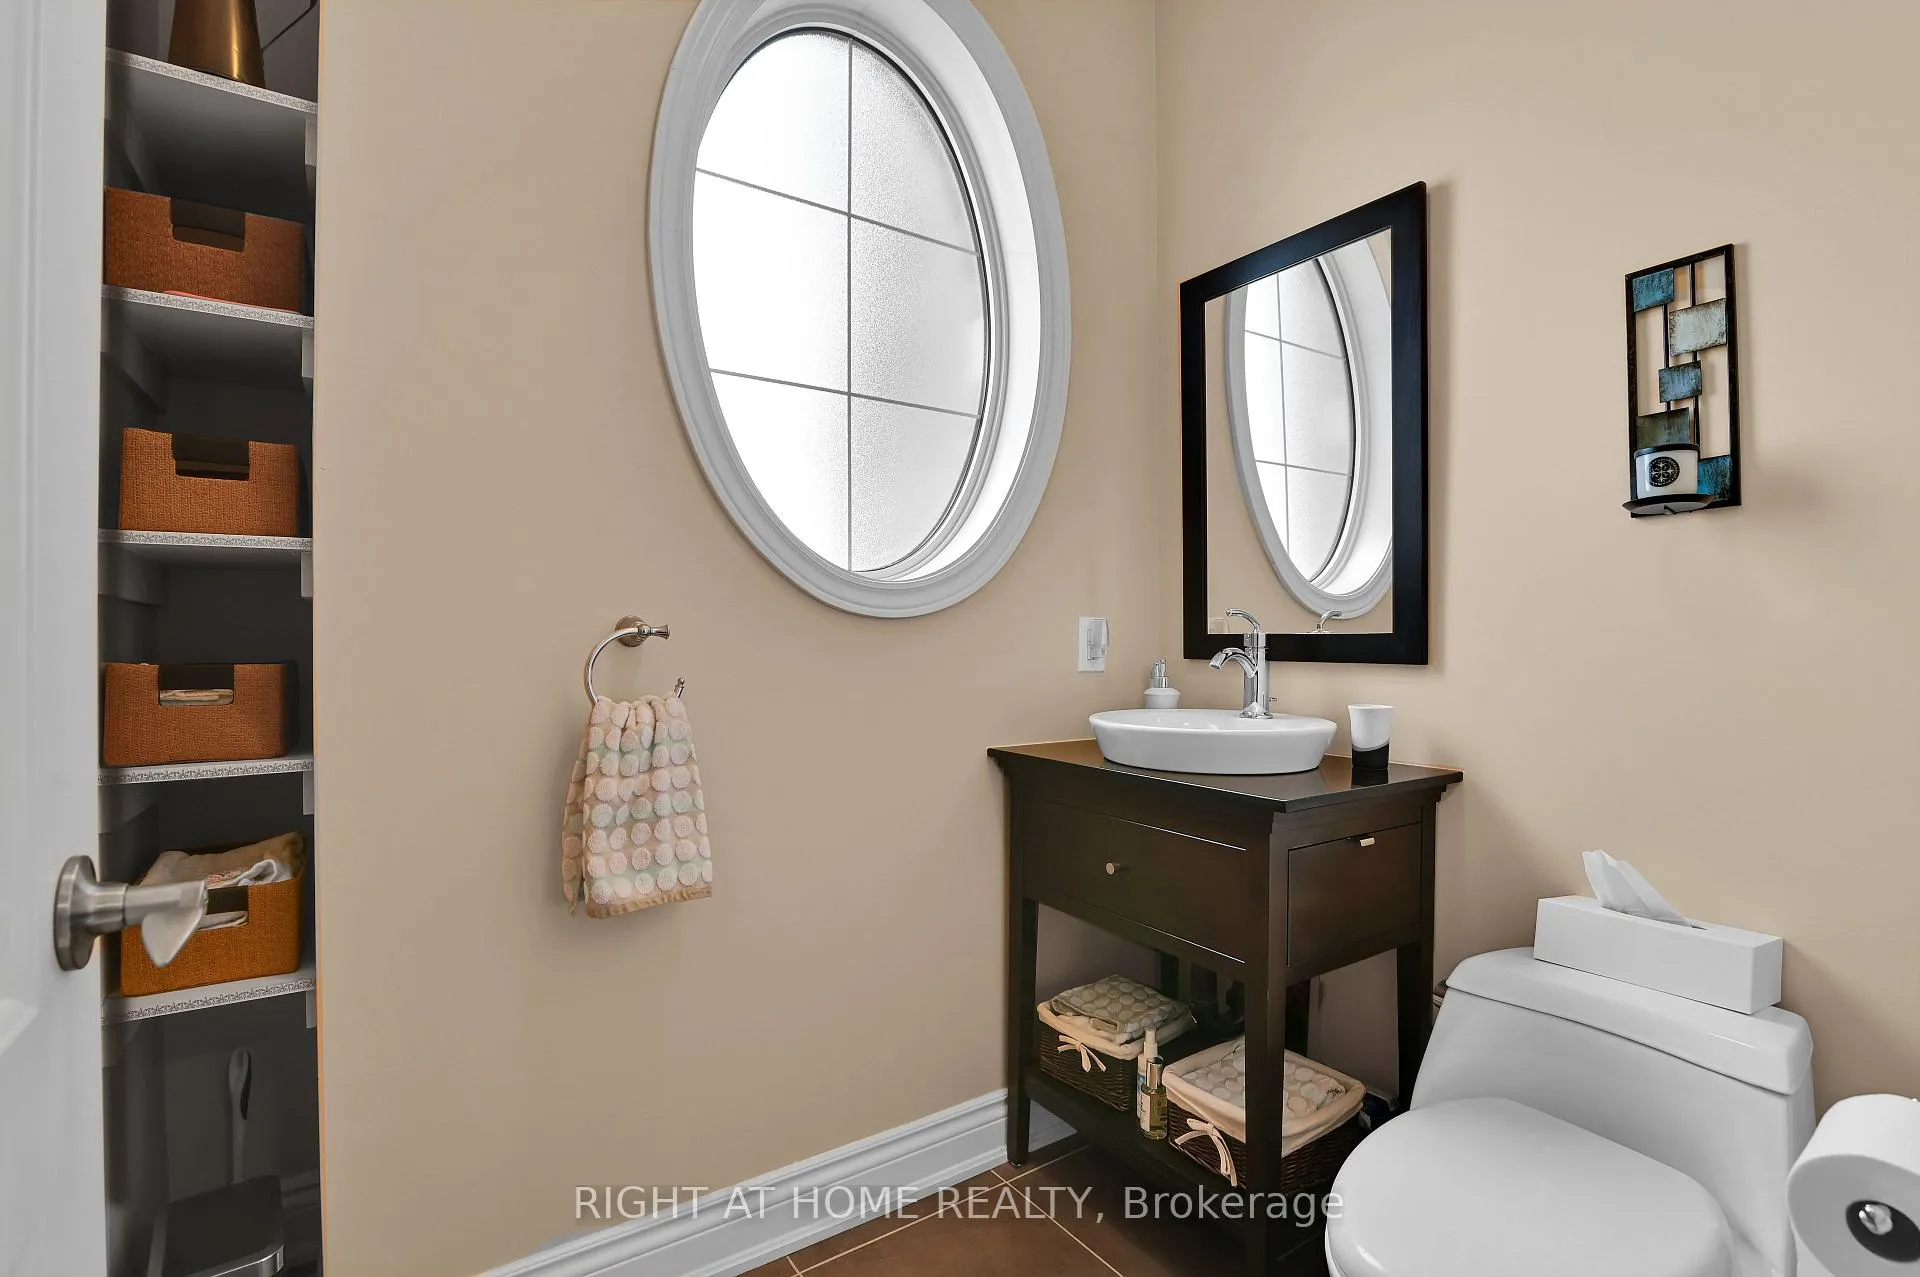
- 2-piece, Ground
- 4-piece, Second
- 5-piece, Second
- 4-piece, Basement
- Municipality
- Ottawa
- Neighbourhood
- Ellwood
- Main cross streets
- Bank street
- Directions
- Fr north to south on bank street, turn left on sieveright, then becomes Issam private and the house is on your left.
- Waterfront
- None
- MLS® number
- X13025950
- Data source
- Toronto Regional Real Estate Board
- Status change
- 2026-07-16
- Listed on
- 2026-04-21
- Days on market
- 86 days
- Possession date
- 2026-09-30
- Possession type
- Flexible
- Co-op commission
- 2%
- Seller
- Listed by
- RIGHT AT HOME REALTY
Home Market Value
Current home valuation for 131 Issam Private, Ottawa, Ellwood, Ottawa, ON. Listed for $1,299,000
HOMEH Estimate
$1,097,000
Estimated Sales Range
$866,630 - $1,327,370
HOMEH Estimate for 131 Issam Private, Ottawa, Ellwood
Calculated with a real agent's CMA method — 45+ years of experience, codified. Not an AI guess.
For the owner
Is this your home? Track its value.
Get this home's HOMEH Estimate by email once a month, with how many homes are for sale around you.
Mortgage Payment Calculator
Compare up to 4 down payment scenarios
5% on first $500K + 10% on $799,000 over $500K
$104,900
| Scenario 1 | Scenario 2 | Scenario 3 | Scenario 4 | |
|---|---|---|---|---|
−Down payment | % $ | % $ | % $ | % $ |
+CMHC insurance | $47,751 | $36,242 | $30,916 | $0 |
=Total mortgage | $1,241,532 | $1,205,342 | $1,135,066 | $1,039,200 |
Amortization | ||||
Mortgage rate | % | % | % | % |
| Payment frequency | ||||
=Mortgage payment | $6,062monthly | $5,885monthly | $5,542monthly | $5,074monthly |
Land Transfer Tax
$22,455
$22,455
Around this home
No schools found nearby
Data provided by OpenStreetMap & Fraser Institute School Rankings
Ask HOMEH
New!Hi there!
👋Text or call (416) 301-9001
Recommended for you
Based on homes you've looked at.
No recommended properties found.
Nearby similar homes
No nearby properties found.
More real estate resources
Other homes nearby
Explore this area
Nearby neighbourhoods
- 3805 - South Keys homes for sale
- 3607 - Alta Vista homes for sale
- 4602 - Heron Park homes for sale
- 4605 - Riverside Park homes for sale
- 3605 - Alta Vista homes for sale
- 4601 - Billings Bridge homes for sale
- 4803 - Hunt Club/Western Community homes for sale
- 3609 - Guildwood Estates - Urbandale Acres homes for sale
No nearby listings available.