
132 Beausoleil Drive
Ottawa (Lower Town), ON K1N 7V6
- 3+1Bedrooms
- 4Bathrooms
- 0Garage
- 1100–1500Sq Ft
- $4,636Tax
- 17×66 ftLot Size
 Estimated Value:$598,395See Free Estimate Report

Property not available for sale or for rent.
HOMEH One: full-service selling for a 1% listing fee. The buyer's agent commission is separate.
Free Home EvaluationHow Much Is My Home Worth?Homes for Sale NearbySale & Price History for 132 Beausoleil Drive, Ottawa, Lower Town
Real estate boards require you to or to see the full details of this property.
*Sold prices and complete sale & price history are regulated data. Under the Trust in Real Estate Services Act, 2002 (TRESA) and the rules of the Real Estate Council of Ontario (RECO), and pursuant to the Multiple Listing Service® rules of the Canadian Real Estate Association (CREA) and the Toronto Regional Real Estate Board (TRREB), this information may be shown only to registered users who have agreed to the applicable terms of use (a Virtual Office Website, or "VOW," arrangement). HOMEH Inc., Brokerage therefore provides it to signed-in members only. Creating an account is free and takes under a minute.
About 132 Beausoleil Drive, Ottawa, Lower Town
Summarized Description
- Proven income property with no vacancy history.
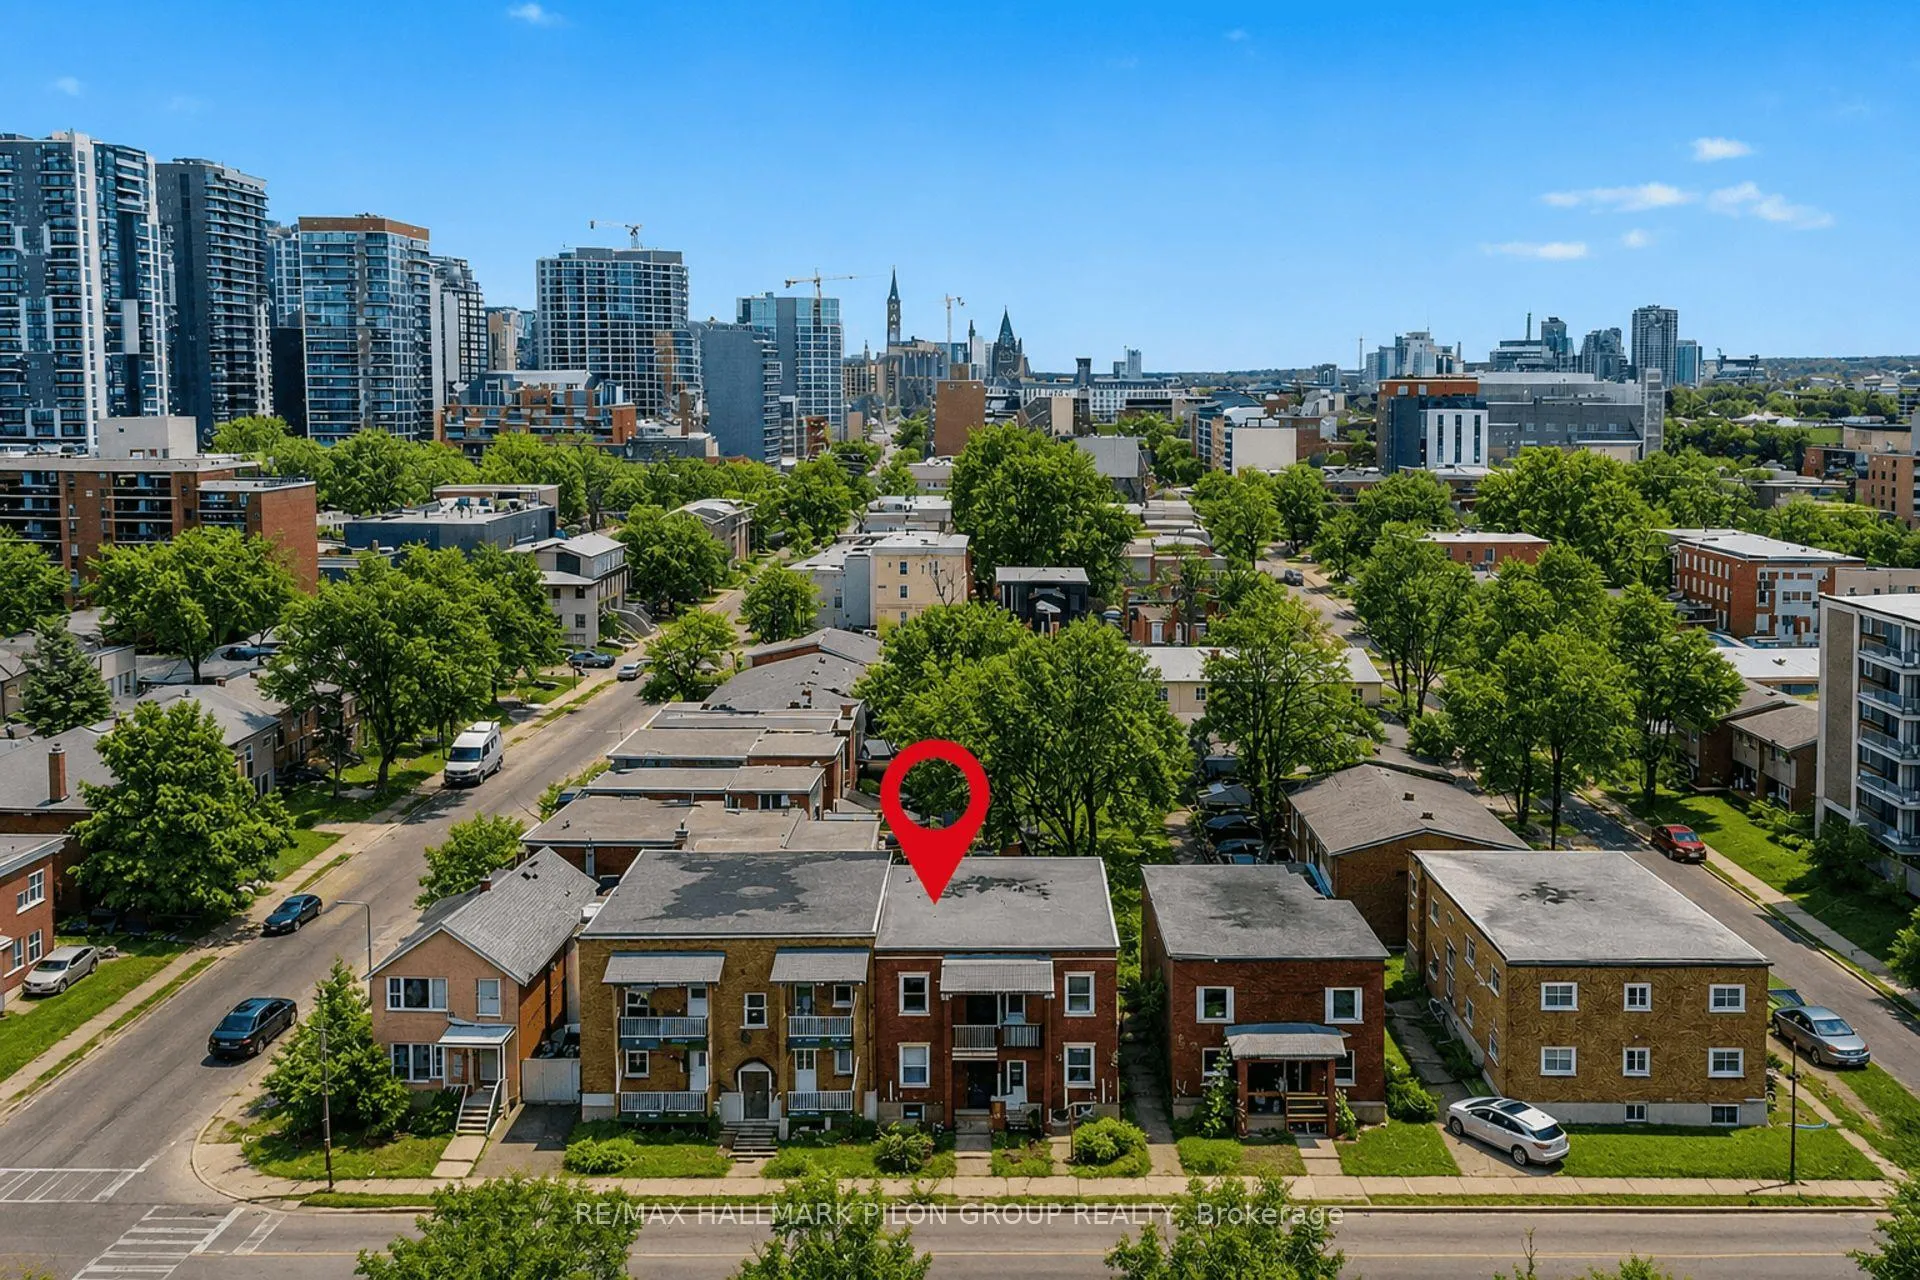
- Located near University of Ottawa and ByWard Market.
- Walk score of 98 ensures easy access to amenities.
- Features 3 bedrooms and 3.5 bathrooms for tenant appeal.
- Private ensuite and multiple bathrooms enhance rental potential.
- New furnace installed in 2025 for reduced maintenance costs.
- Strong demand from students and young professionals.
- Ideal for investors seeking reliable income opportunities.
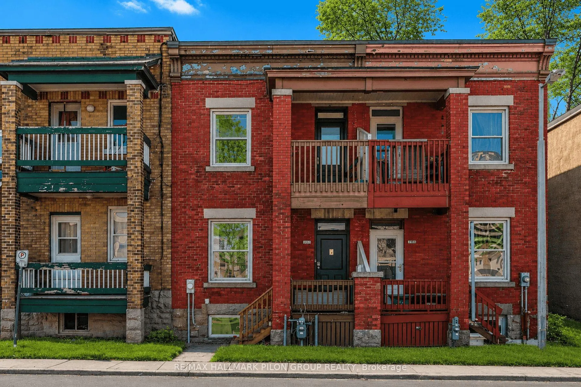
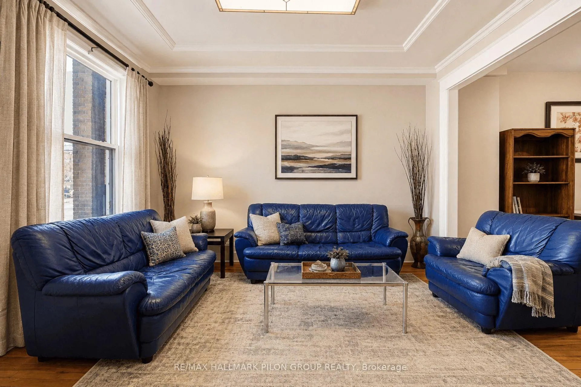
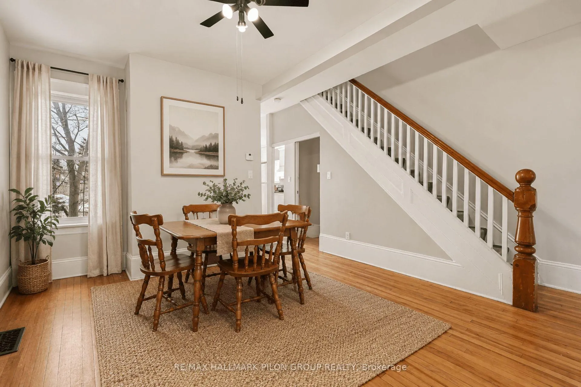
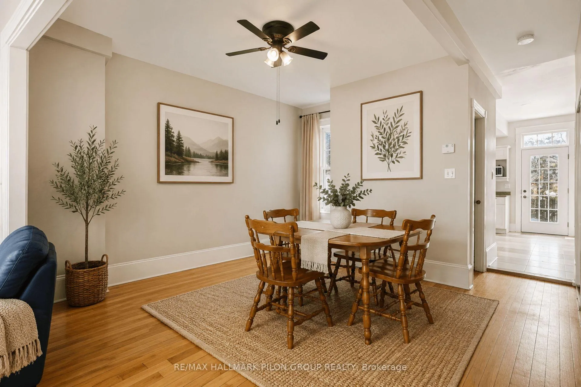
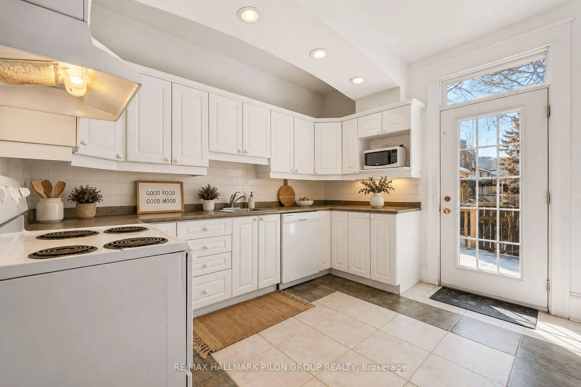
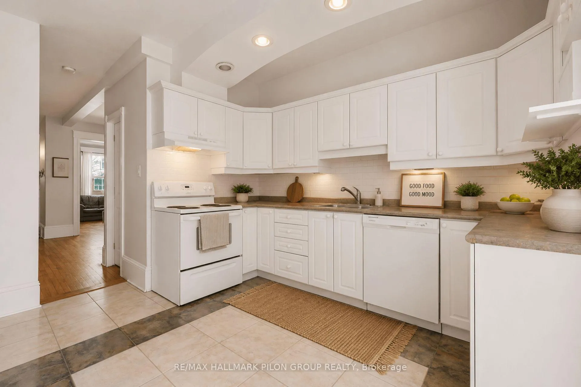
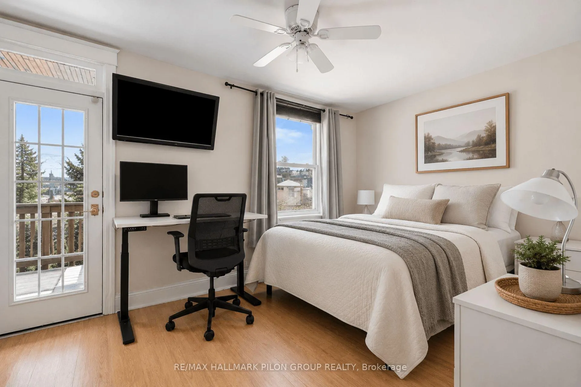
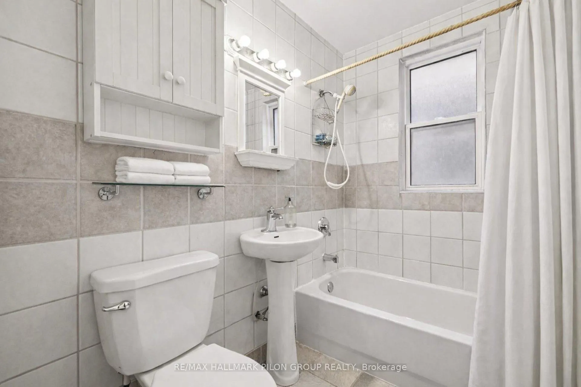
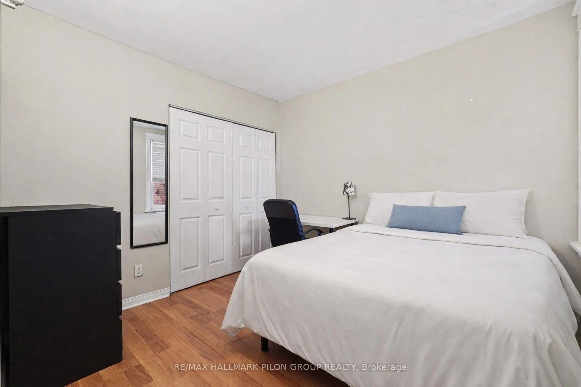
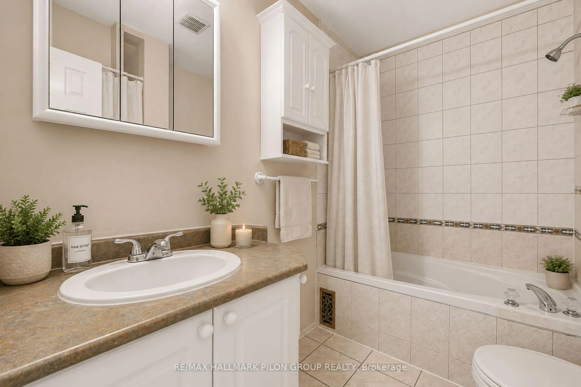
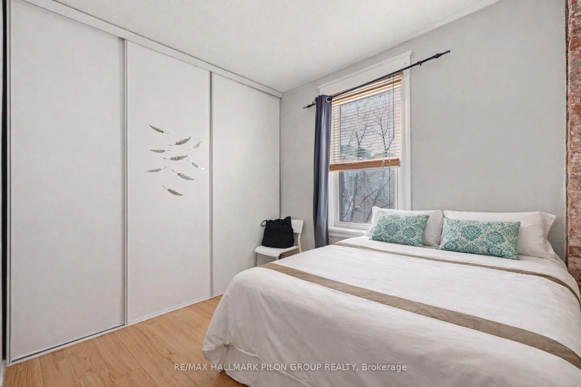
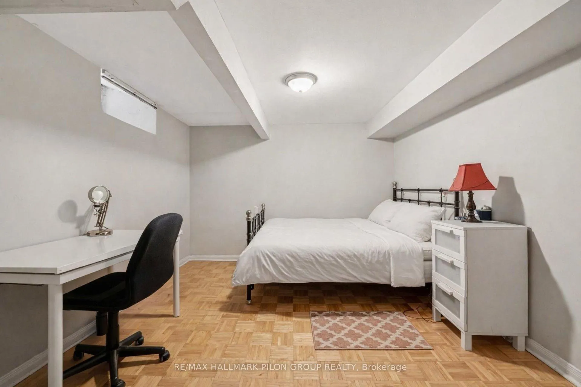
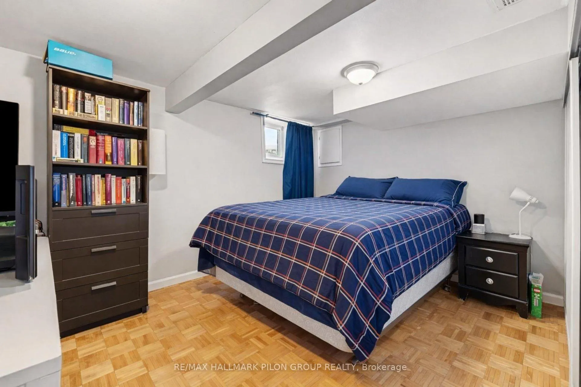
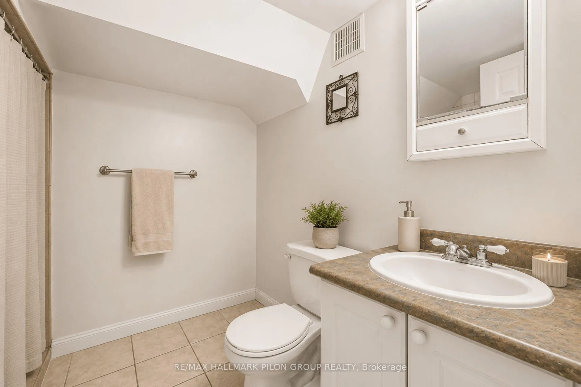
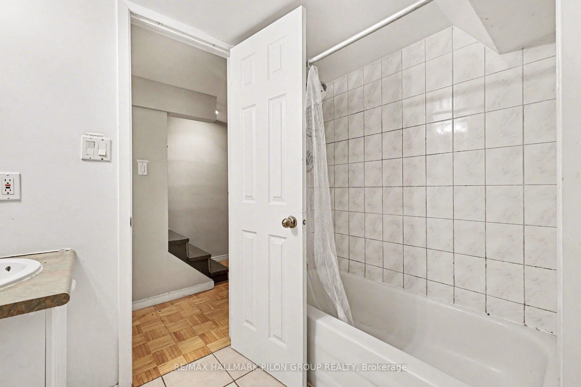
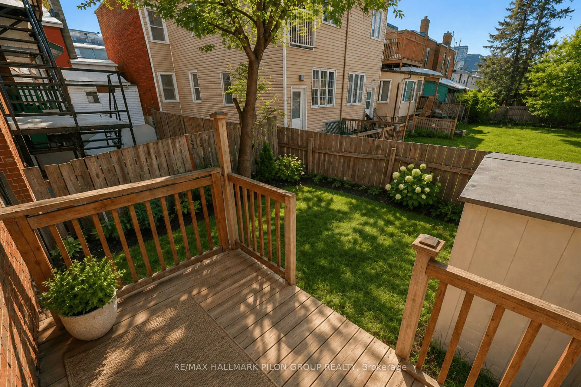
Located in the heart of Ottawa's urban core, 132 Beausoleil offers investors a PROVEN INCOME PROPERTY IN ONE OF THE CITY'S MOST CONSISTENTLY DEMANDED RENTAL POCKETS. Steps to the University of Ottawa, the ByWard Market, Rideau Centre, Rideau LRT Station, and a direct transit route to Carleton University, this location supports strong, ongoing tenant demand year after year. GENERATING $3,233 per month ($38,796 annually) with NO VACANCY HISTORY, this all-brick freehold townhouse is configured for optimal rental performance. With a WALK SCORE OF 98/100, residents can access groceries, restaurants, shopping, and transit without a vehicle. The layout features 3 bedrooms above grade plus 2 additional basement rooms and 3.5 bathrooms, including a beautiful primary bedroom complete with a balcony and private ensuite. Multiple bathrooms are a key advantage, improving tenant appeal and supporting room-by-room leasing strategies.The durable brick exterior, hardwood flooring, high ceilings, private backyard, and new furnace (2025) help reduce near-term capital expenditures while maintaining tenant desirability. The surrounding Lowertown/Sandy Hill corridor continues to attract students and young professionals due to its proximity to campus, employment hubs, and entertainment. Leasing cycles in this segment also ALLOW LANDLORDS TO ALIGN RENTS WITH CURRENT MARKET CONDITIONS more readily than traditional long-term tenancies. AN IDEAL OPPORTUNITY FOR INVESTORS seeking a centrally located, income-producing asset in a supply-constrained downtown neighbourhood with RELIABLE DEMAND fundamentals and long-term growth potential. Also WELL SUITED FOR PARENTS WITH A CHILD ATTENDING UNIVERSITY, Secure housing in a premium location while offsetting carrying costs with ROOMATE INCOME FROM DAY ONE. Some photos virtually staged.
Key Facts & Features
Property Costs
- Annual Property Tax Amount
- $4,636
- Land Transfer Tax Fee
- $7,873
Rental Items
- Rental Equipment
- Hot Water Tank
- Basement Type
- Finished, Full
Interior Features
- Laundry Level
- Lower Level
- Interior Extras
- Other
- Fireplace/Stove
- No
- Elevator
- No
Exterior Features
- Exterior Extras
- Porch
- Pool
- None
- Property Features
- Public Transit
Building
- Building Type
- Freehold Townhouse
- Building Style
- 2-Storey
Construction
- Exterior Finish
- Brick
- Roof
- Flat
- Foundation Details
- Stone
- Special Designation
- Unknown
Lot
- Lot Front
- 16.57 ft
- Lot Depth
- 66.00 ft
- Lot Shape
- Irregular
Inclusions
- Inclusions
- Refrigerator, Stove, Washer, Dryer
Exclusions
- Exclusions
- Tenant's Belongings
Parking & Garages
- Garage Type
- None
- Garage Spaces
- 0
- Parking Spaces
- 0
- Total Garage And Parking Spaces
- 0
Heating & Cooling
- Heat Source
- Gas
- Heat Type
- Forced Air
- Air Conditioning
- Other
- Water
- Municipal
- Sewers
- Sewer
- Bedrooms
- 3 + 1
- Washrooms
- 4
- Kitchens
- 1
Room sizes
- Living Room—Main level
- Dining Room—Main level
- Kitchen—Main level
- Primary Bedroom—Upper level
- Bedroom 2—Upper level
- Bedroom 3—Upper level
- Bedroom 4—Lower level
- Bedroom 5—Lower level
Washrooms
- 2-piece, Main
- 4-piece, Upper
- 3-piece, Upper
- 3-piece, Lower
- Municipality
- Ottawa
- Neighbourhood
- Lower Town
- Main cross streets
- York / Beausoleil
- Zoning
- R5B[1365]H(18)
- Directions
- Highway 417 to Vanier Parkway north; right on Beausoleil Drive. Property located on the right-hand side.
- MLS® number
- X13117236
- Data source
- Toronto Regional Real Estate Board
- Status change
- 2026-07-15
- Listed on
- 2026-05-12
- Days on market
- 64 days
- Possession type
- Other
- Co-op commission
- 2%
- Seller
- Listed by
- RE/MAX HALLMARK PILON GROUP REALTY
Home Market Value
Current home valuation for 132 Beausoleil Drive, Ottawa, Lower Town, Ottawa, ON. Listed for $569,900
HOMEH Estimate
$598,395
Estimated Sales Range
$472,732 - $724,058
HOMEH Estimate for 132 Beausoleil Drive, Ottawa, Lower Town
Calculated with a real agent's CMA method — 45+ years of experience, codified. Not an AI guess.
For the owner
Is this your home? Track its value.
Get this home's HOMEH Estimate by email once a month, with how many homes are for sale around you.
Mortgage Payment Calculator
Compare up to 4 down payment scenarios
5% on first $500K + 10% on $69,900 over $500K
$31,990
| Scenario 1 | Scenario 2 | Scenario 3 | Scenario 4 | |
|---|---|---|---|---|
−Down payment | % $ | % $ | % $ | % $ |
+CMHC insurance | $21,497 | $15,900 | $13,564 | $0 |
=Total mortgage | $558,913 | $528,810 | $497,979 | $455,920 |
Amortization | ||||
Mortgage rate | % | % | % | % |
| Payment frequency | ||||
=Mortgage payment | $2,729monthly | $2,582monthly | $2,431monthly | $2,226monthly |
Land Transfer Tax
$7,873
$7,873
Around this home
No schools found nearby
Data provided by OpenStreetMap & Fraser Institute School Rankings
Ask HOMEH
New!Hi there!
👋Text or call (416) 301-9001
Recommended for you
Based on homes you've looked at.
No recommended properties found.
Nearby similar homes
No nearby properties found.
More real estate resources
Other homes nearby
Explore this area
Nearby neighbourhoods
- 2101 - Rothwell Heights homes for sale
- 1116 - Cumberland West homes for sale
- 7806 - Cedar Hill/Orchard Estates homes for sale
- 2601 - Cedardale homes for sale
- 4504 - Civic Hospital homes for sale
- 4503 - West Centre Town homes for sale
- 4004 - Sandy Hill homes for sale
- 1117 - Avalon West homes for sale
No nearby listings available.