
132 Rothesay Drive
Ottawa (Kanata - Glencairn/Hazeldean), ON K2L 1P1
- 3Bedrooms
- 2Bathrooms
- 2Garage
- 700–1100Sq Ft
- $3,350Tax
- 35×209 ftLot Size
 Estimated Value:$582,950See Free Estimate Report

This home has sold. It is no longer available.
Property not available for sale or for rent.
Sale & Price History for 132 Rothesay Drive, Ottawa, Kanata - Glencairn/Hazeldean
Real estate boards require you to or to see the full details of this property.
*Sold prices and complete sale & price history are regulated data. Under the Trust in Real Estate Services Act, 2002 (TRESA) and the rules of the Real Estate Council of Ontario (RECO), and pursuant to the Multiple Listing Service® rules of the Canadian Real Estate Association (CREA) and the Toronto Regional Real Estate Board (TRREB), this information may be shown only to registered users who have agreed to the applicable terms of use (a Virtual Office Website, or "VOW," arrangement). HOMEH Inc., Brokerage therefore provides it to signed-in members only. Creating an account is free and takes under a minute.
About 132 Rothesay Drive, Ottawa, Kanata - Glencairn/Hazeldean
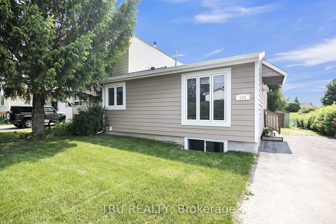
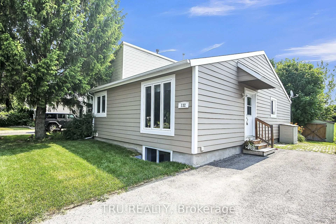
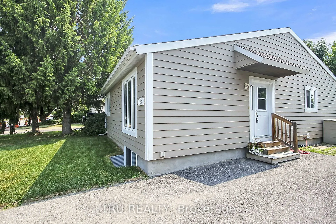
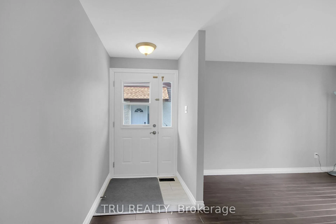
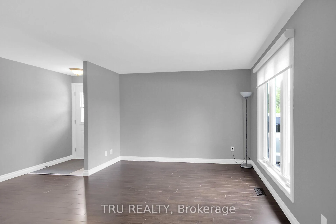
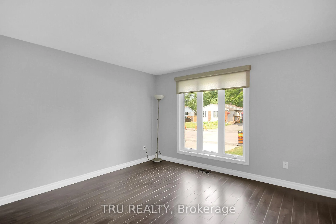
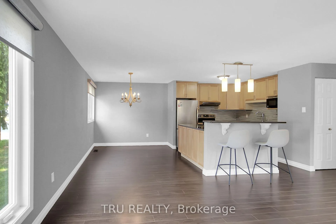
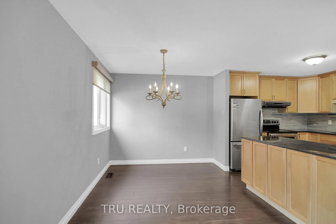
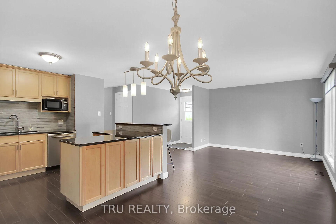
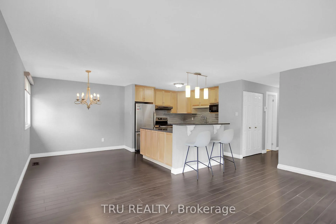
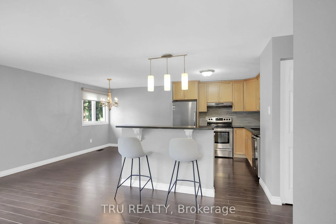
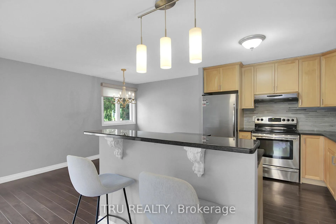
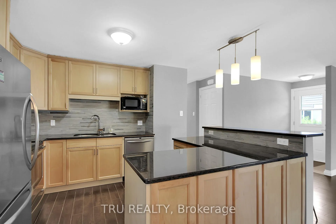
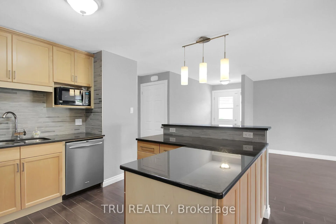
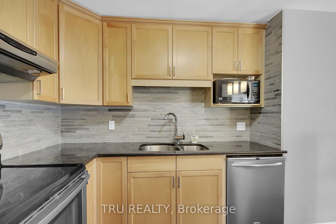
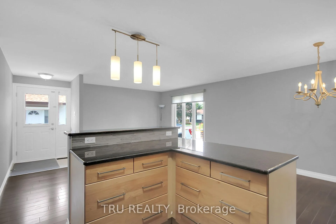
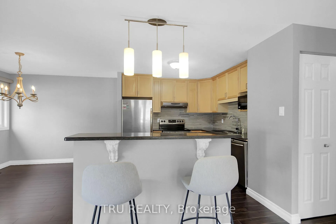
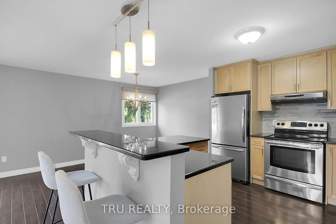
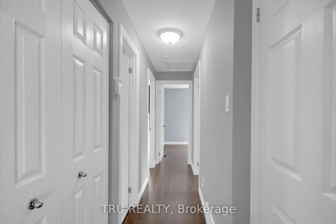
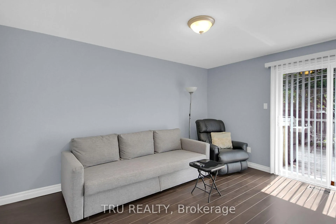
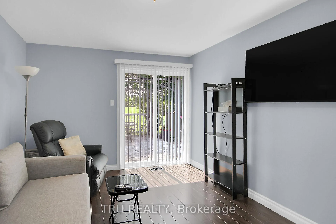
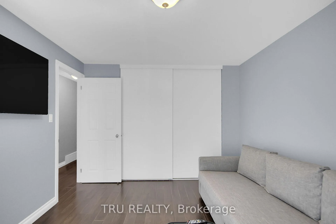
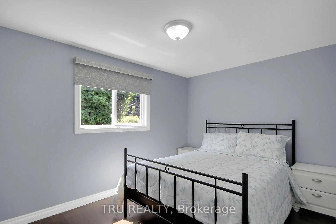
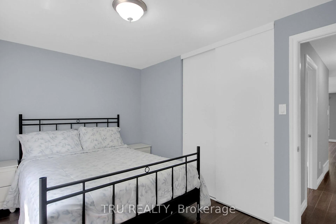
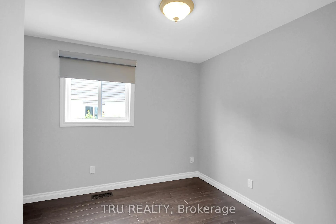
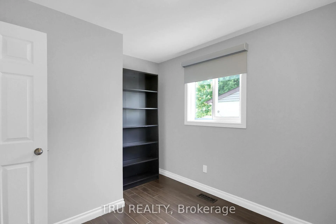
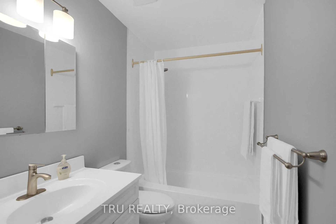
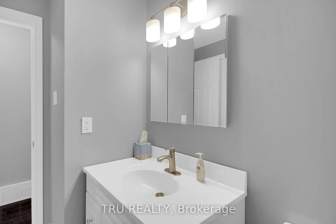
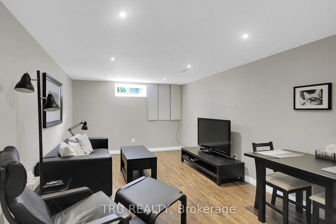
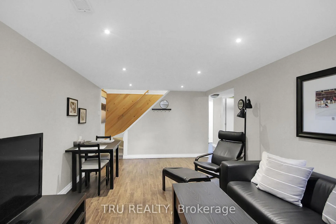
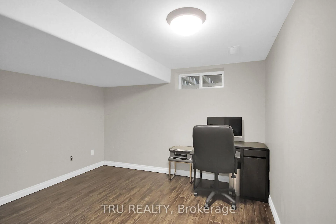
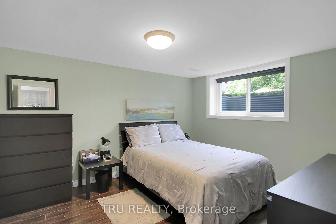
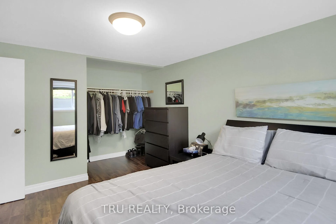
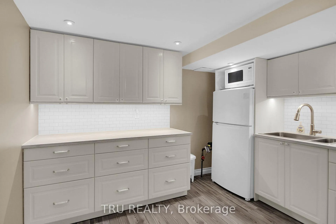
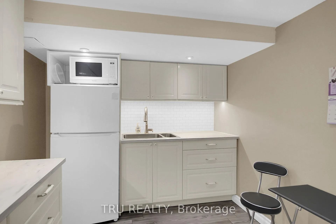
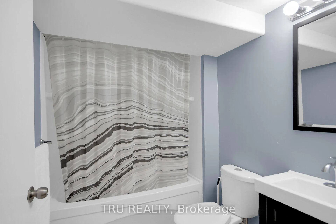
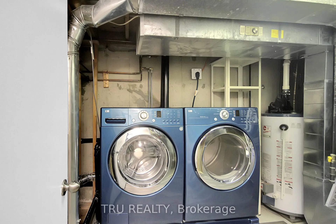
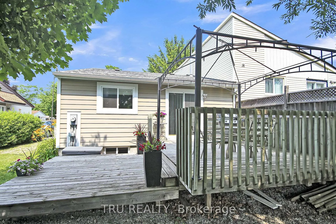
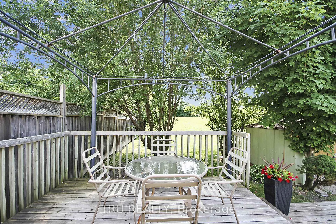
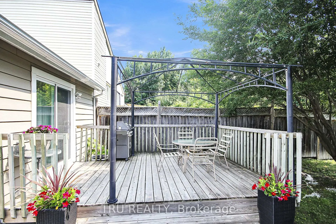
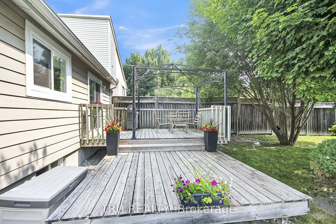
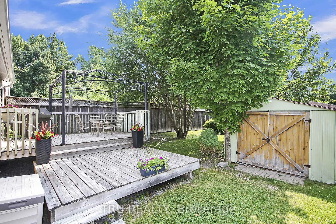
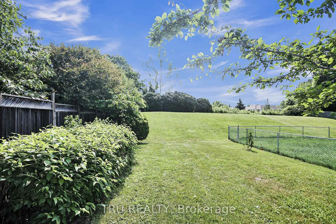
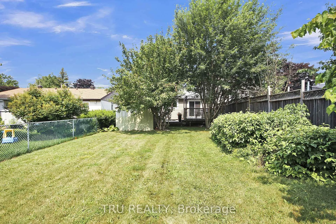
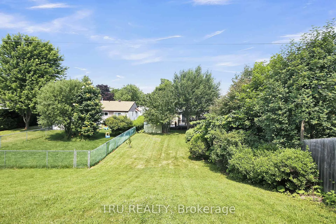
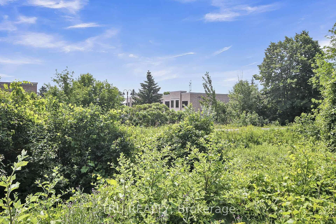
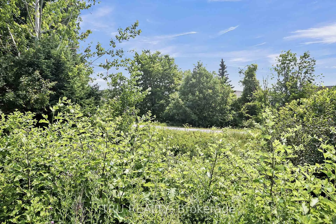
Step into this beautifully renovated 3+1 bedroom, 2 full bathroom semi-detached home located in highly desirable Glen Cairn! Backing directly onto the Trans Canada Trail, this rare, extra-deep lot offers no rear neighbors and an unbeatable combination of space, privacy, and nature. Inside, you'll find a bright open-concept main floor with a seamlessly connected living room, dining area, and a stylish kitchen featuring a breakfast bar perfect for casual dining or entertaining. The main floor bathroom was fully redone in 2025, showcasing modern finishes and thoughtful design. Enjoy the abundance of natural light streaming through the newly updated windows throughout the home, complemented by a sliding door that provides direct access to the backyard and deck, perfect for seamless indoor-outdoor living. The fully permitted lower level features a legal bedroom with egress window, a spacious recreation room ideal for movies or games, a separate office or hobby space, a convenient kitchenette, a full bathroom just steps from the bedroom, walk-in storage, and a combined laundry/furnace room. The home was completely re-wired with copper wiring and a new electrical panel fully inspected and approved by the ESA. The home was also pre wired with Cat6 Ethernet and RG6 coaxial cable for today's tech-savvy lifestyle. On the outside, the updates continue. The stucco was removed and replaced with rigid insulation and low-maintenance Hardie Board, giving the home a fresh, modern look. The roof was replaced with architectural asphalt shingles adding peace of mind for years to come. Major updates in 2025 include: Ceilings scraped and refinished (no more popcorn!) Fresh coat of paint throughout. Custom window coverings tailored for each room. There are too many upgrades to list, it truly must be seen to be appreciated. Move-in ready, lovingly upgraded, and close to schools, shopping, parks, trails and transit, this Glen Cairn gem won't last long!
Key Facts & Features
Property Costs
- Annual Property Tax Amount
- $3,350
- Land Transfer Tax Fee
- $8,253
Rental Items
- Rental Equipment
- none
- Basement Type
- Finished, Full
Interior Features
- Laundry Level
- Lower Level
- Interior Extras
- Carpet Free, Primary Bedroom - Main Floor, Upgraded Insulation, Water Heater Owned
- Fireplace/Stove
- No
- Elevator
- No
Exterior Features
- Exterior Extras
- Deck, Landscaped, Privacy
- Pool
- None
Building
- Building Type
- Semi-Detached
- Building Style
- Bungalow
Construction
- Exterior Finish
- Hardboard
- Roof
- Asphalt Shingle
- Foundation Details
- Concrete
- Special Designation
- Unknown
Lot
- Lot Front
- 35.00 ft
- Lot Depth
- 208.64 ft
Inclusions
- Inclusions
- 2 microwaves, 2 refrigerators, 1 stove, 1 hood fan, 1 dishwasher, washer, dryer, Hot water tank, all custom window coverings, garden shed
Parking & Garages
- Garage Type
- None
- Garage Spaces
- 2
- Parking Spaces
- 2
- Total Garage And Parking Spaces
- 2
Heating & Cooling
- Heat Source
- Gas
- Heat Type
- Forced Air
- Air Conditioning
- Central Air
- Water
- Municipal
- Sewers
- Sewer
- Bedrooms
- 3
- Washrooms
- 2
- Kitchens
- 1
Room sizes
- Living Room—Main level
- Dining Room—Main level
- Kitchen—Main level
- Primary Bedroom—Main level
- Bedroom 2—Main level
- Bedroom 3—Main level
- Bathroom—Main level, 4 Pc Bath
- Recreation—Lower level
- Bedroom 4—Lower level
- Office—Lower level
- Other—Lower level
- Bathroom—Lower level
- Laundry—Lower level
- Other—Lower level, Large Closet
Washrooms
- 4-piece
- Municipality
- Ottawa
- Neighbourhood
- Kanata - Glencairn/Hazeldean
- Main cross streets
- Rothesay - Eagleson
- Directions
- Eagleson Rd South of Hazeldean, turn Right on Rothesay Dr.
- Waterfront
- None
- MLS® number
- X12587396
- Data source
- Toronto Regional Real Estate Board
- Status change
- 2026-01-31
- Listed on
- 2025-11-29
- Days on market
- 63 days
- Possession type
- Immediate
- Co-op commission
- 2.0% of sale price
- Seller
- Listed by
- TRU REALTY
Home Market Value
Current home valuation for 132 Rothesay Drive, Ottawa, Kanata - Glencairn/Hazeldean, Ottawa, ON. Listed for $588,900
HOMEH Estimate
$582,950
Estimated Sales Range
$460,531 - $705,370
HOMEH Estimate for 132 Rothesay Drive, Ottawa, Kanata - Glencairn/Hazeldean
Calculated with a real agent's CMA method — 45+ years of experience, codified. Not an AI guess.
For the owner
Is this your home? Track its value.
Get this home's HOMEH Estimate by email once a month, with how many homes are for sale around you.
Mortgage Payment Calculator
Compare up to 4 down payment scenarios
5% on first $500K + 10% on $88,900 over $500K
$33,890
| Scenario 1 | Scenario 2 | Scenario 3 | Scenario 4 | |
|---|---|---|---|---|
−Down payment | % $ | % $ | % $ | % $ |
+CMHC insurance | $22,190 | $16,430 | $14,016 | $0 |
=Total mortgage | $576,934 | $546,440 | $514,581 | $471,120 |
Amortization | ||||
Mortgage rate | % | % | % | % |
| Payment frequency | ||||
=Mortgage payment | $2,817monthly | $2,668monthly | $2,512monthly | $2,300monthly |
Land Transfer Tax
$8,253
$8,253
Around this home
Data provided by OpenStreetMap & Fraser Institute School Rankings
Ask HOMEH
New!Hi there!
👋Text or call (416) 301-9001
Recommended for you
Based on homes you've looked at.
No recommended properties found.
Nearby similar homes
No nearby properties found.
More real estate resources
Other homes nearby
Explore this area
Nearby neighbourhoods
No nearby listings available.