
Unit 305, 1366 Carling Avenue
Ottawa (Carlington), ON K1Z 0E5
Included in Rent: Central Air Conditioning, Heat, Snow Removal, Water, Exterior Maintenance, Interior Maintenance, Building Maintenance
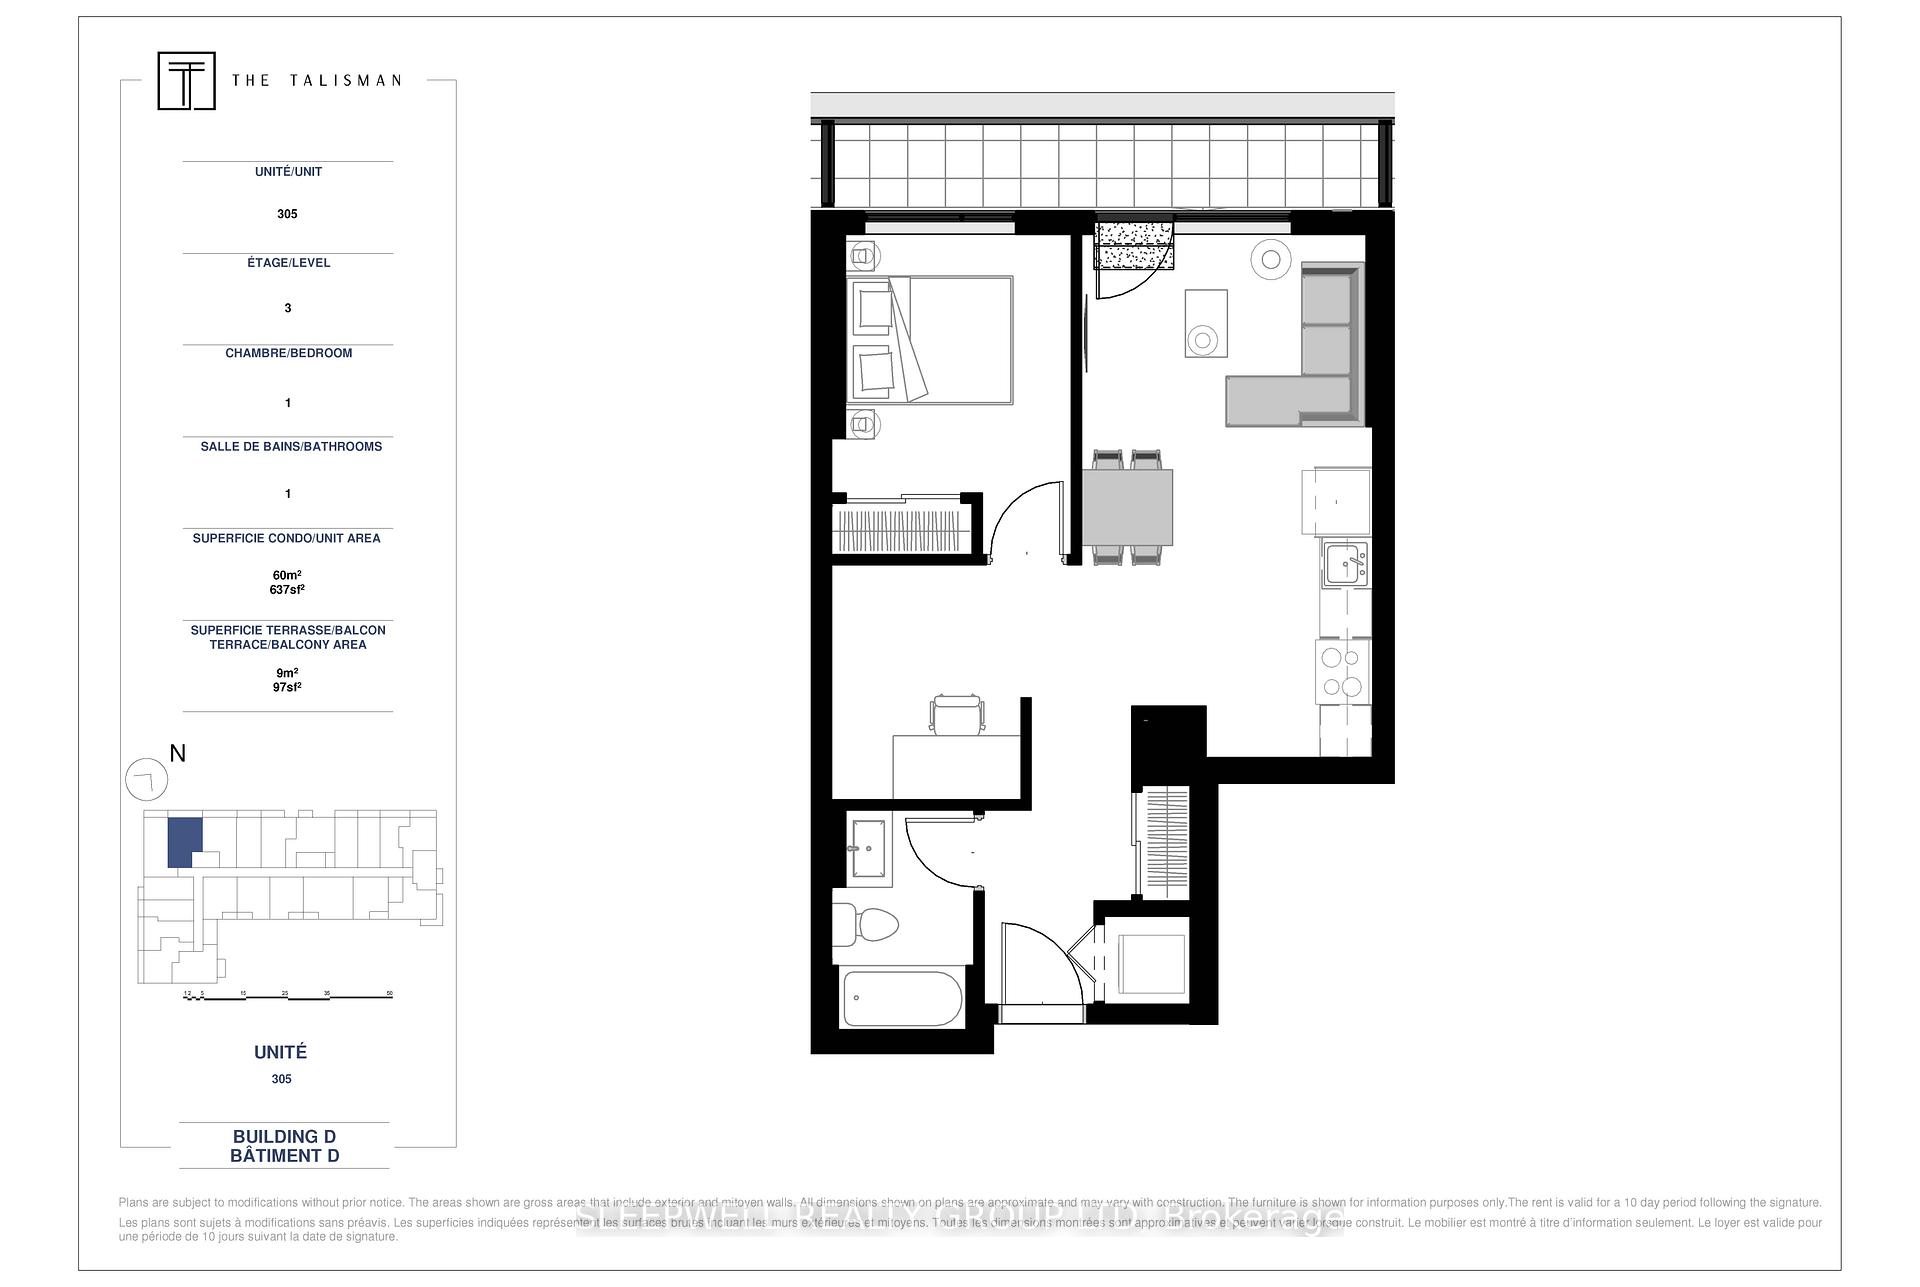
- 1Bedroom
- 1Bathroom
- 1Garage
- <700Sq.Ft.
- Aug 1, 2025Available
- EnsuiteLaundry
- OtherFor Lease
- Unfurnished
Sale & price history
- Login to See Prices
Rented2025-03-19 – 2025-05-17
MLS® x12031548
Real estate boards require you to or to see the full details of this property.
*Sold prices and complete sale & price history are regulated data. Under the Trust in Real Estate Services Act, 2002 (TRESA) and the rules of the Real Estate Council of Ontario (RECO), and pursuant to the Multiple Listing Service® rules of the Canadian Real Estate Association (CREA) and the Toronto Regional Real Estate Board (TRREB), this information may be shown only to registered users who have agreed to the applicable terms of use (a Virtual Office Website, or "VOW," arrangement). HOMEH Inc., Brokerage therefore provides it to signed-in members only. Creating an account is free and takes under a minute.
Unit 305, 1366 Carling Avenue, Ottawa(opens Google Maps in a new tab)
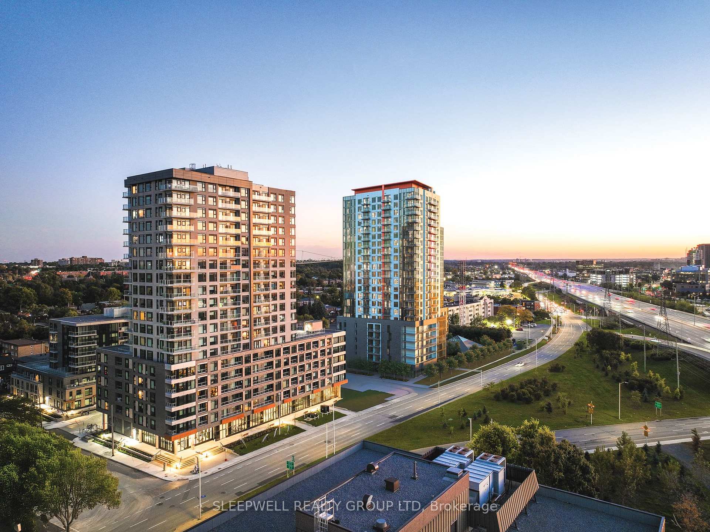
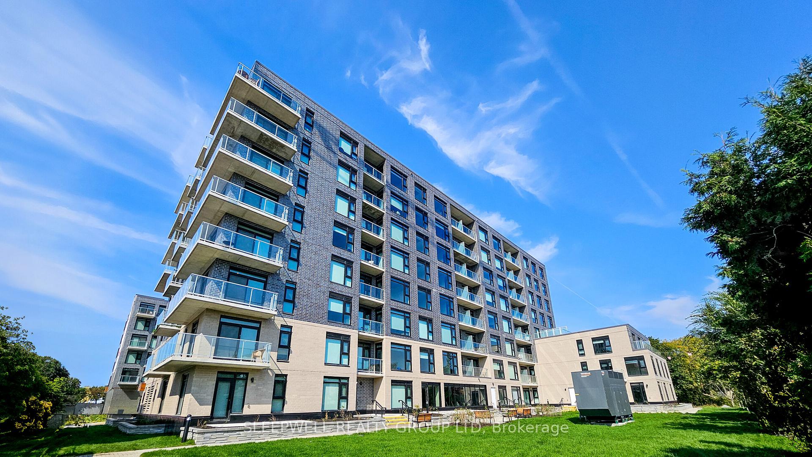
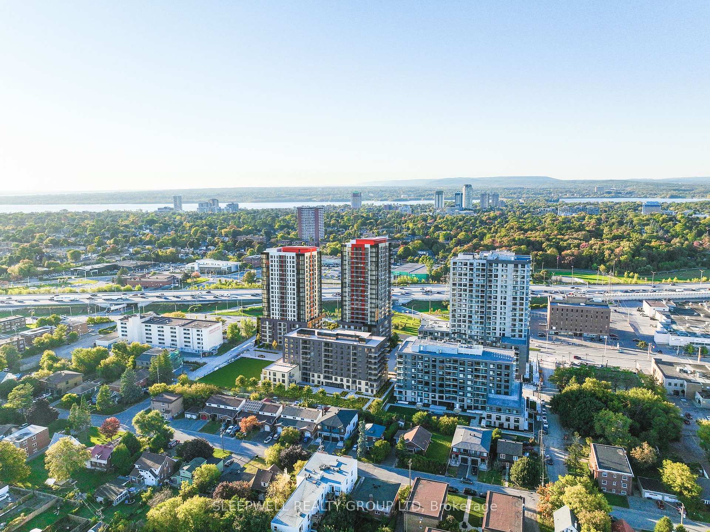
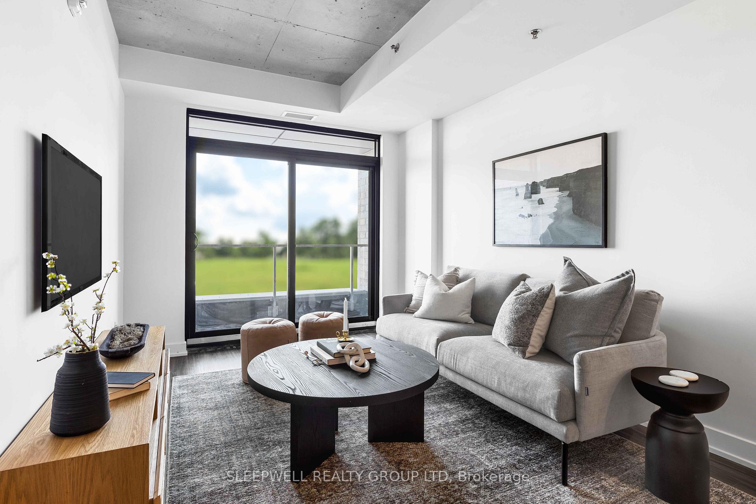
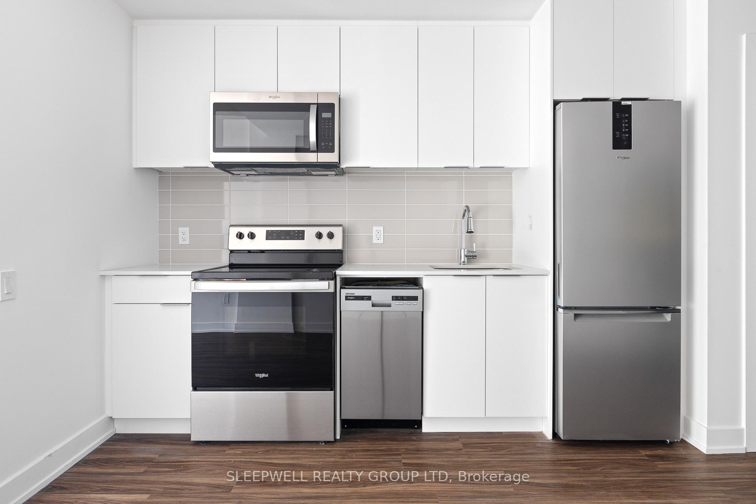
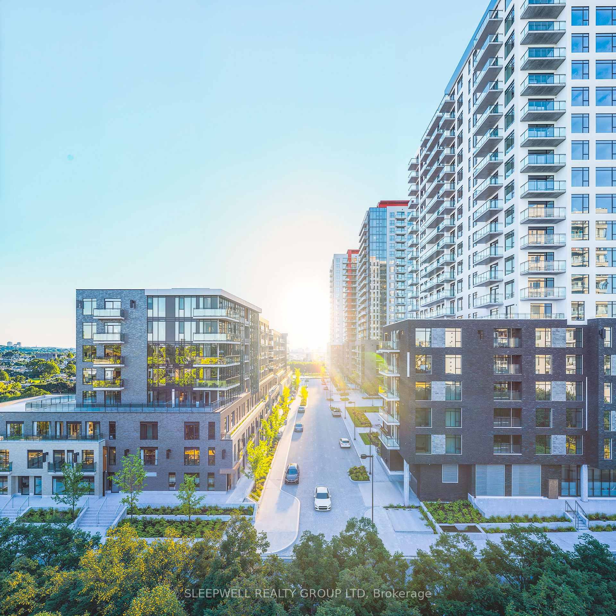
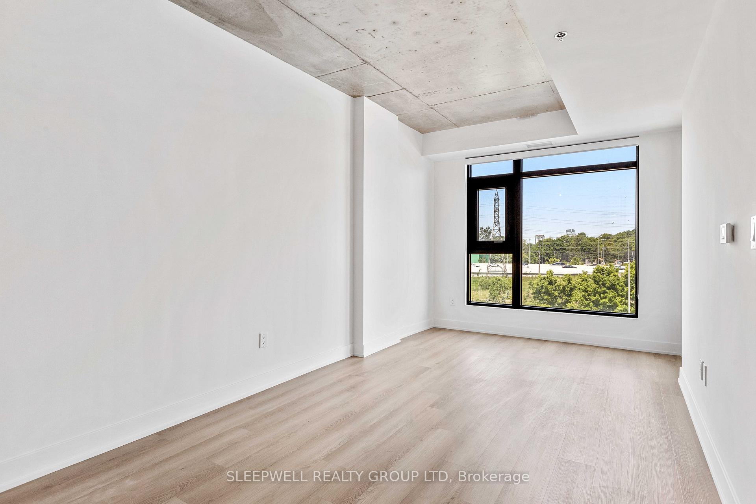
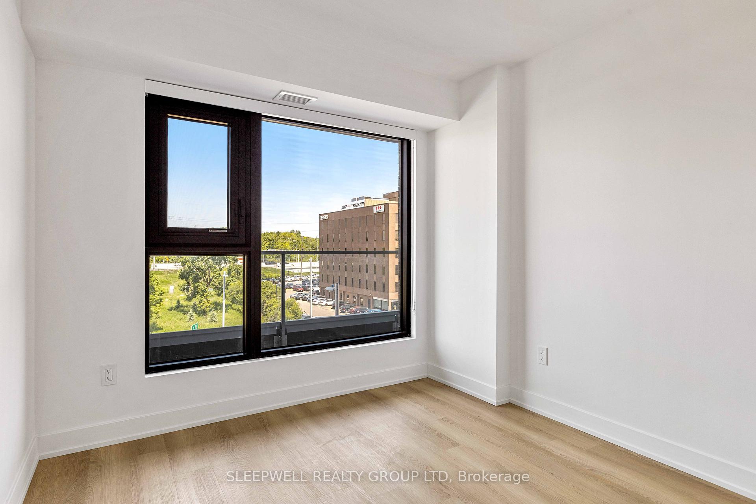
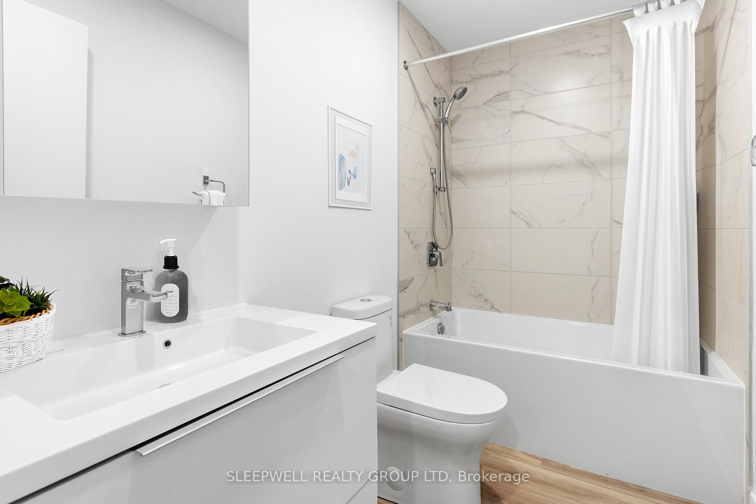
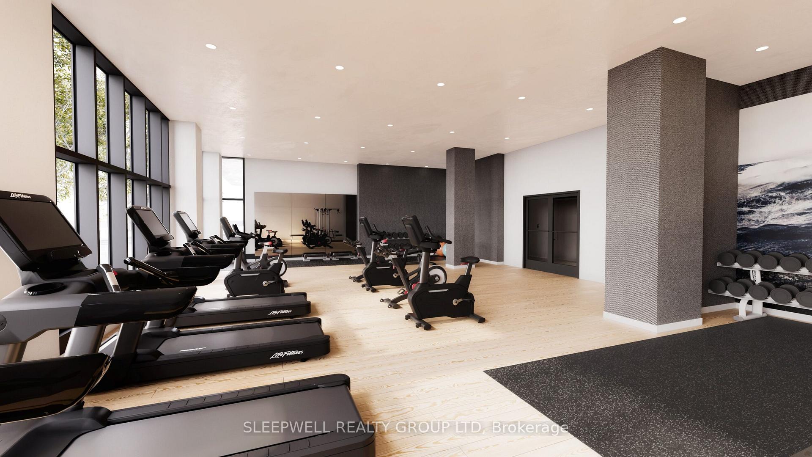
Available this August 2025! Elevate your living experience at the new phase 2 of The Talisman, 1366 Carling Ave. Immerse yourself in an elevated living experience with top-tier amenities, a dynamic community, and effortless access to everything you need. Enjoy peace and tranquility in our modern apartments. These breathtaking units are designed to impress, featuring sleek luxury vinyl flooring, a state-of-the-art modern kitchen, spacious bathroom with gleaming quartz countertops and deep tub, and an expansive open-concept layout. Indulge in premium on-site perks, including a high-end main-floor gym, heated underground parking and smart apartment technology for security and convenience. Apartment Features:- Water, gas, and AC included in rent. This is more than just a home; its a lifestyle upgrade. *Building is still under construction - Model suite will be ready closer to April 1st
- Carpet Free
- Intercom
- Separate Heating Controls
- Storage Area Lockers
- Electric Car Charger
- Hospital
- Park
- Public Transit
Key Facts & Features
Rental Details
- Portion Of Property For Rent
- Other
- Furnished
- Unfurnished
- Rent Term
- 12 Months
- Payment Frequency
- Monthly
- Rental Deposit
- Yes
- Credit Check
- Yes
- Employment Letter
- Yes
- Rental Application
- Yes
- References Required
- Yes
Included In Rent Fee
- Central Air Conditioning
- Heat
- Snow Removal
- Water
- Exterior Maintenance
- Interior Maintenance
- Building Maintenance
Rental Items
- Parking Garage Cost
- $225 /month
Interior Features
- Laundry Features
- Ensuite
- Interior Extras
- Carpet Free, Intercom, Separate Heating Controls, Storage Area Lockers
- Security Features
- Security System
- Fireplace/Stove
- No
- Elevator
- Yes
Exterior Features
- Pool
- None
- Property Features
- Electric Car Charger, Hospital, Park, Public Transit
Building
- Building Type
- Other
- Building Style
- Apartment
- Approx Age
- New
Construction
- Exterior Finish
- Brick
- Roof
- Flat
- Foundation Details
- Poured Concrete
Inclusions
- Inclusions
- Fridge, Stove, Dishwasher, Overrange Microwave, Washer, Dryer
Parking & Garages
- Garage Type
- Other
- Garage Spaces
- 1
- Parking Spaces
- 1
- Total Garage And Parking Spaces
- 1
Heating & Cooling
- Heat Source
- Gas
- Heat Type
- Forced Air
- Air Conditioning
- Central Air
- Water
- Municipal
- Sewers
- Sewer
- Natural Gas
- Yes
- Hydro
- No
- Cable
- No
- Telephone
- No
- Municipality
- Ottawa
- Neighbourhood
- Carlington
- Main cross streets
- Carling & Archibald
- Directions
- Take Carling exit from the West end of the city. Building is on the right.
Ask about this home
A HOMEH agent will answer your questions about this home.

Around this home
St Elizabeth
Private · elementary · 280 m
4.2/10W.E. Gowling
Public · elementary · 490 m
2.3/10Elmdale
Public · elementary · 1.1 km
8.6/10Hilson Avenue
Public · elementary · 1.3 km
7.1/10Churchill Alternative
Public · elementary · 1.5 km
6.3/10Notre Dame
Private · secondary · 1.6 km
4.6/10Broadview
Public · elementary · 1.6 km
7.7/10Nepean
Public · secondary · 1.7 km
8.3/10Connaught
Public · elementary · 2.0 km
7.0/10Saint-François-d'Assise
Private · elementary · French · 2.3 km
6.7/10St George
Private · elementary · 2.4 km
8.9/10Louise-Arbour
Public · elementary · French · 2.4 km
7.5/10St Augustine
Private · elementary · 2.6 km
7.1/10Devonshire
Public · elementary · 2.7 km
8.5/10St. Pius X
Private · secondary · 2.8 km
6.3/10
Data provided by OpenStreetMap & Fraser Institute School Rankings
For the owner
Is this your home? Track its value.
Get this home's HOMEH Estimate by email once a month, with how many homes are for sale around you.
- MLS® number
- X12031548
- Data source
- Toronto Regional Real Estate Board
- Status change
- 2025-05-17
- Listed on
- 2025-03-19
- Days on market
- 59 days
- Possession date
- 2025-08-01
- Possession type
- 90+ days
- Co-op commission
- 1/2 months rent
- Listed by
- SLEEPWELL REALTY GROUP LTD
Recommended for you
Based on homes you've looked at.
No recommended properties found.
Nearby similar homes
No nearby properties found.
More real estate resources
Other homes nearby
Explore this area
Nearby neighbourhoods
No nearby listings available.
Ask HOMEH about this home
Price, neighbourhood, monthly cost. Ask anything.
HOMEH Intelligent Agent is an AI, not a licensed representative. Check anything important with your agent.