
137 Macassa Circle
Ottawa (Kanata - Kanata Lakes/Heritage Hills), ON K2T 1J9
- 2+1Bedrooms
- 2Bathrooms
- 1Garage
- 1100–1500Sq Ft
- $4,444Tax
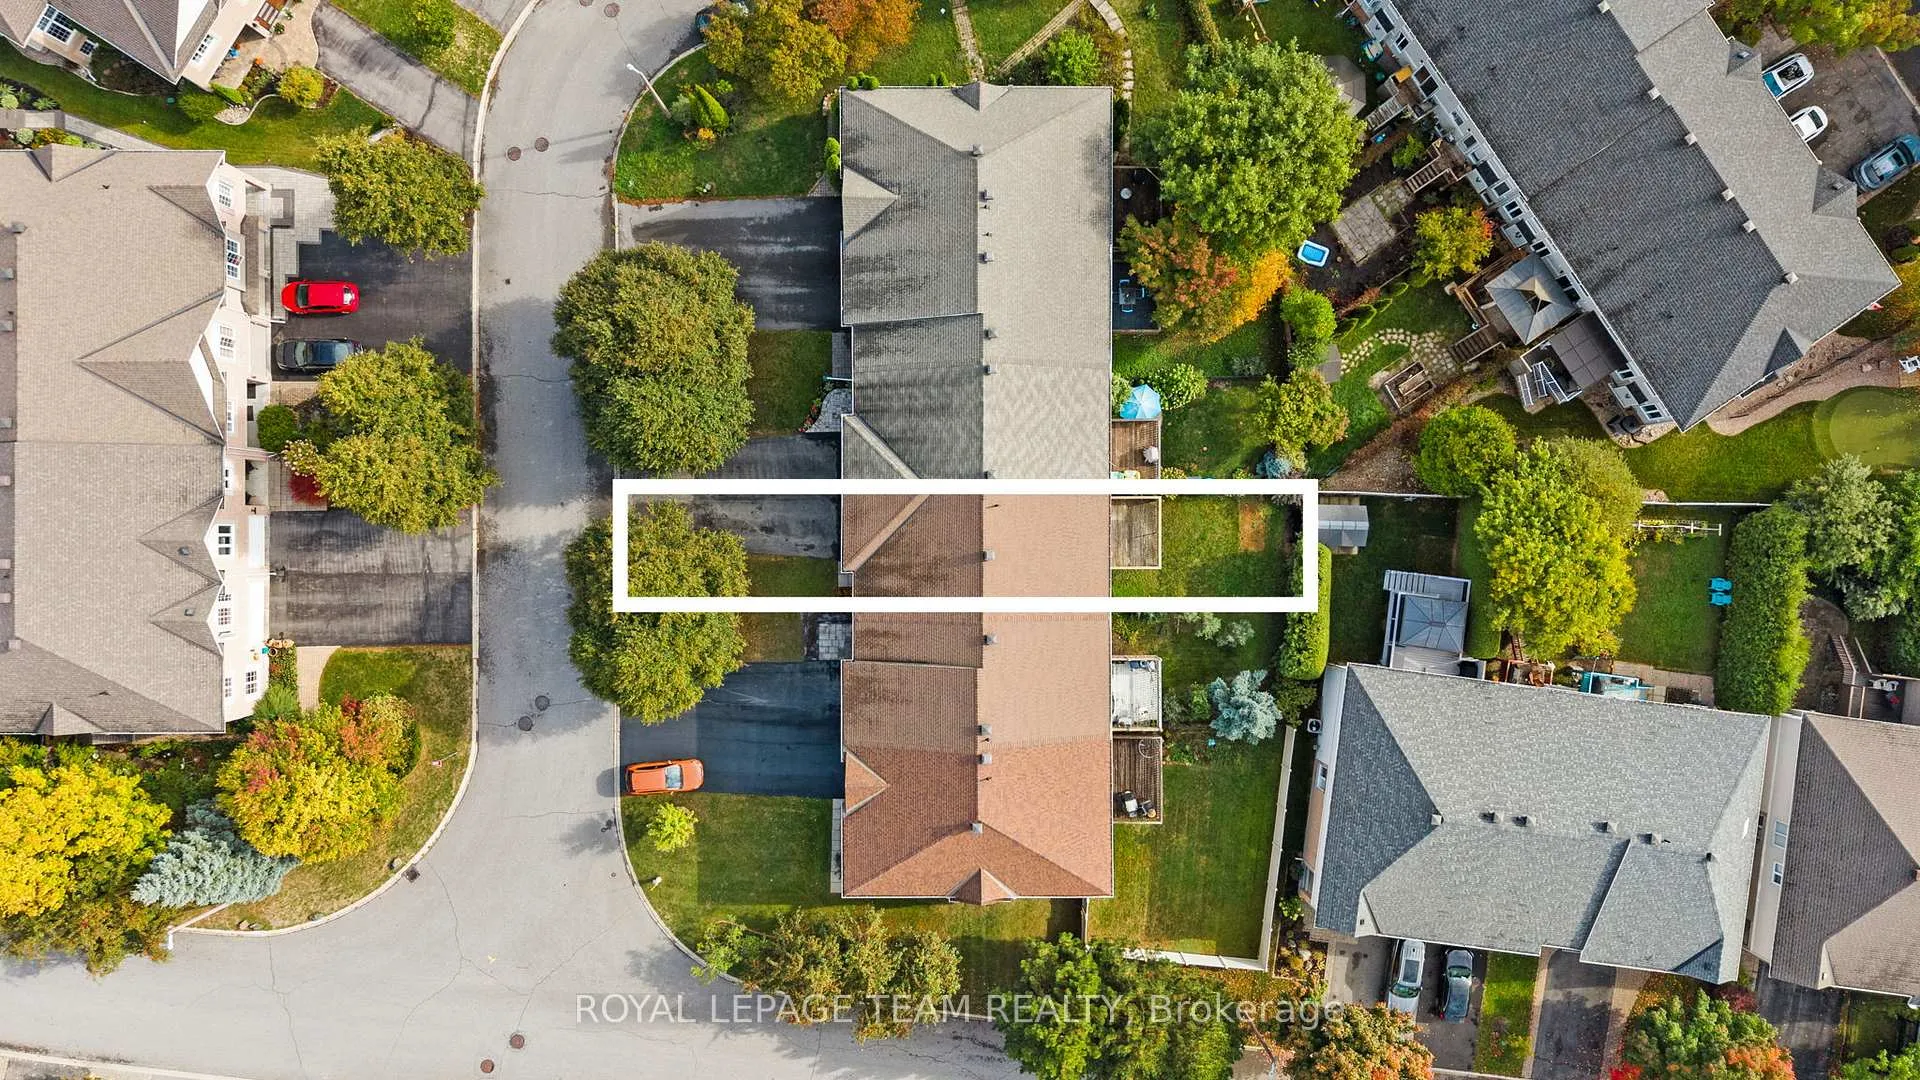
- 23×121 ftLot Size
 Estimated Value:$611,500See Free Estimate Report

Property not available for sale or for rent.
HOMEH One: full-service selling for a 1% listing fee. The buyer's agent commission is separate.
Free Home EvaluationHow Much Is My Home Worth?Homes for Sale NearbySale & Price History for 137 Macassa Circle, Ottawa, Kanata - Kanata Lakes/Heritage Hills
Real estate boards require you to or to see the full details of this property.
*Sold prices and complete sale & price history are regulated data. Under the Trust in Real Estate Services Act, 2002 (TRESA) and the rules of the Real Estate Council of Ontario (RECO), and pursuant to the Multiple Listing Service® rules of the Canadian Real Estate Association (CREA) and the Toronto Regional Real Estate Board (TRREB), this information may be shown only to registered users who have agreed to the applicable terms of use (a Virtual Office Website, or "VOW," arrangement). HOMEH Inc., Brokerage therefore provides it to signed-in members only. Creating an account is free and takes under a minute.
About 137 Macassa Circle, Ottawa, Kanata - Kanata Lakes/Heritage Hills
Summarized Description
- Stylishly updated home with modern upgrades.
- Rare walk-out basement adds valuable living space.
- Expansive kitchen with updated appliances.
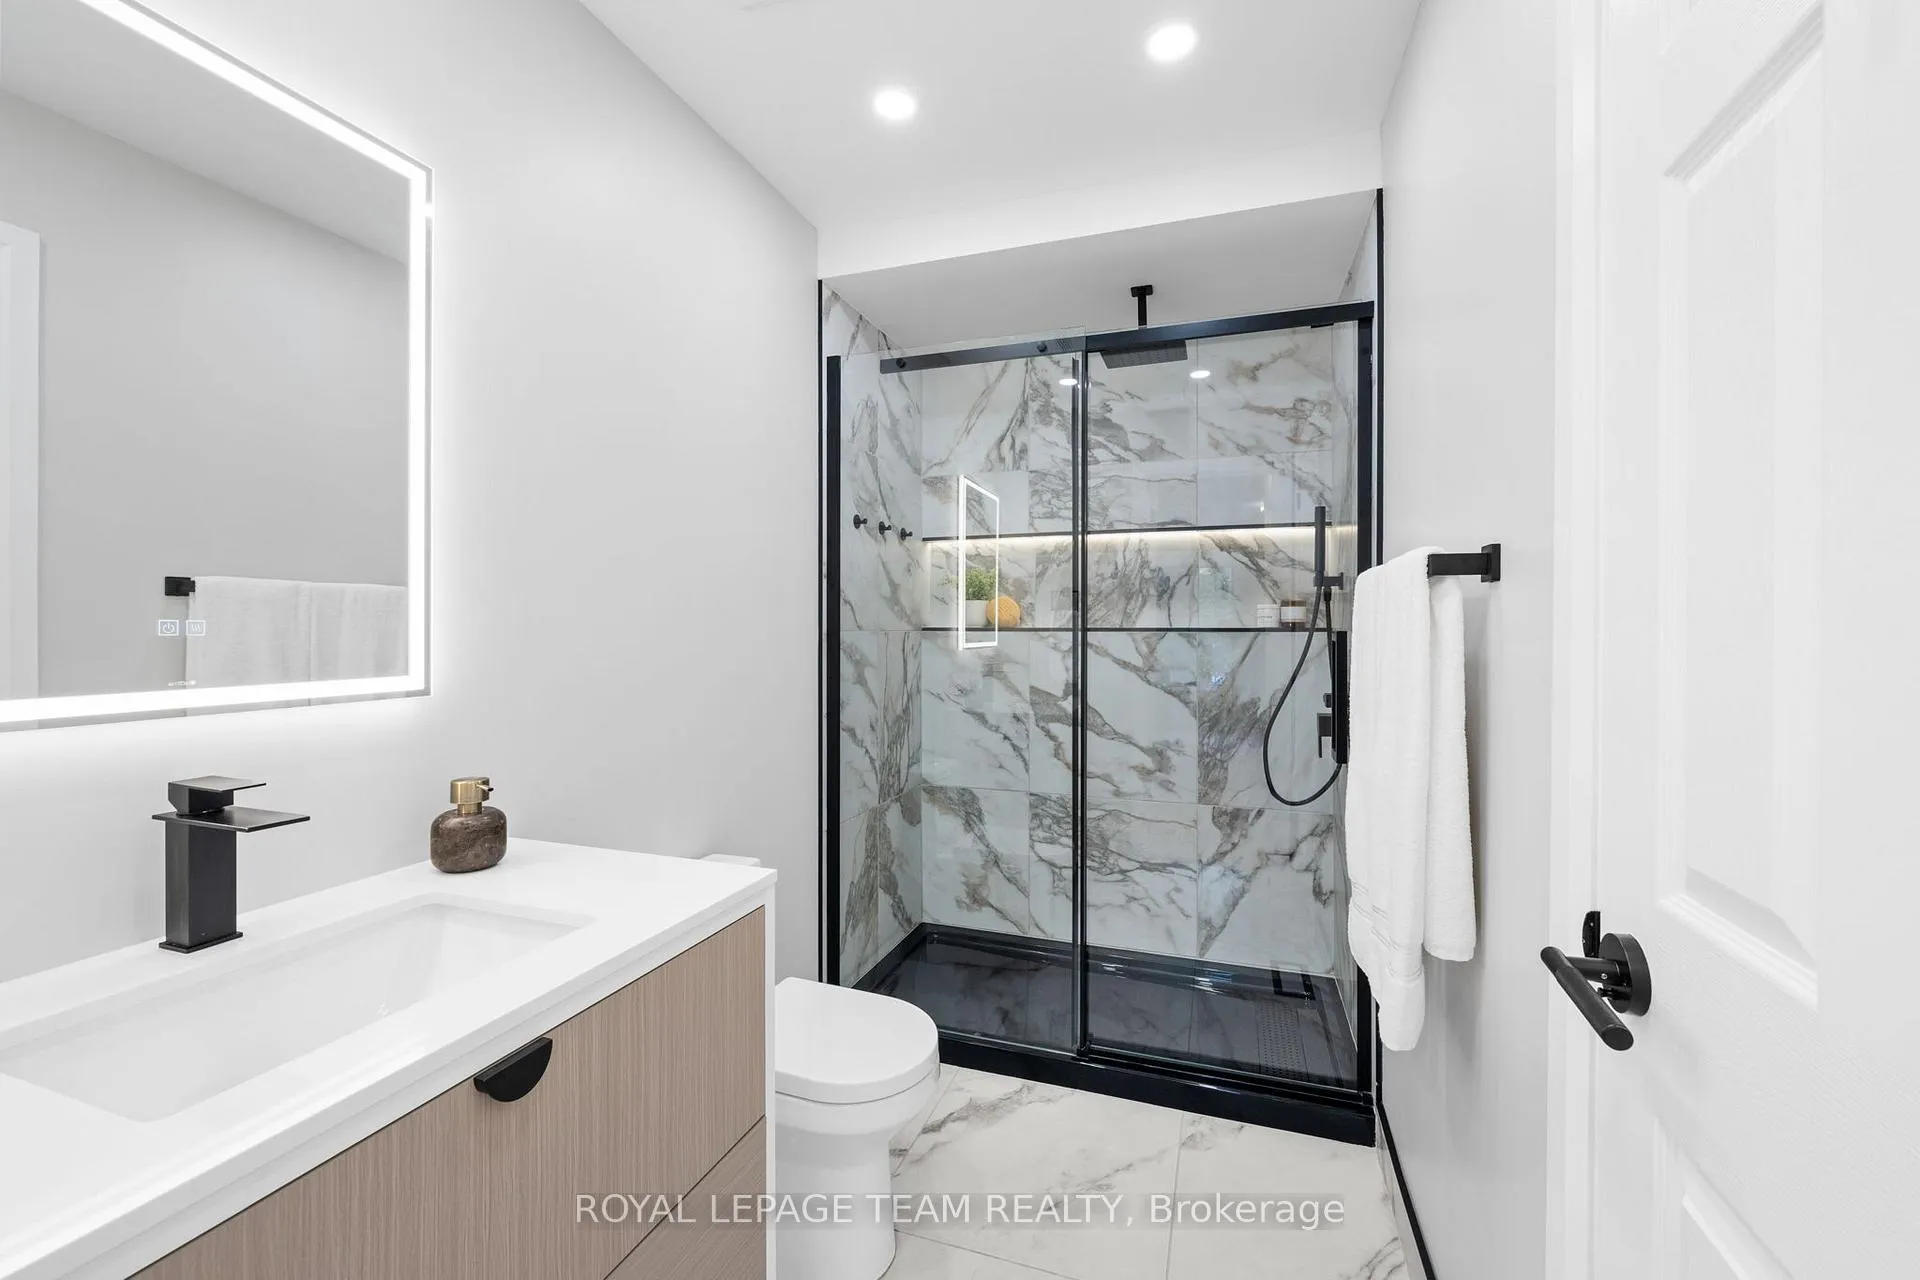
- Spa-inspired main bath with designer finishes.
- Private outdoor deck ideal for entertaining.
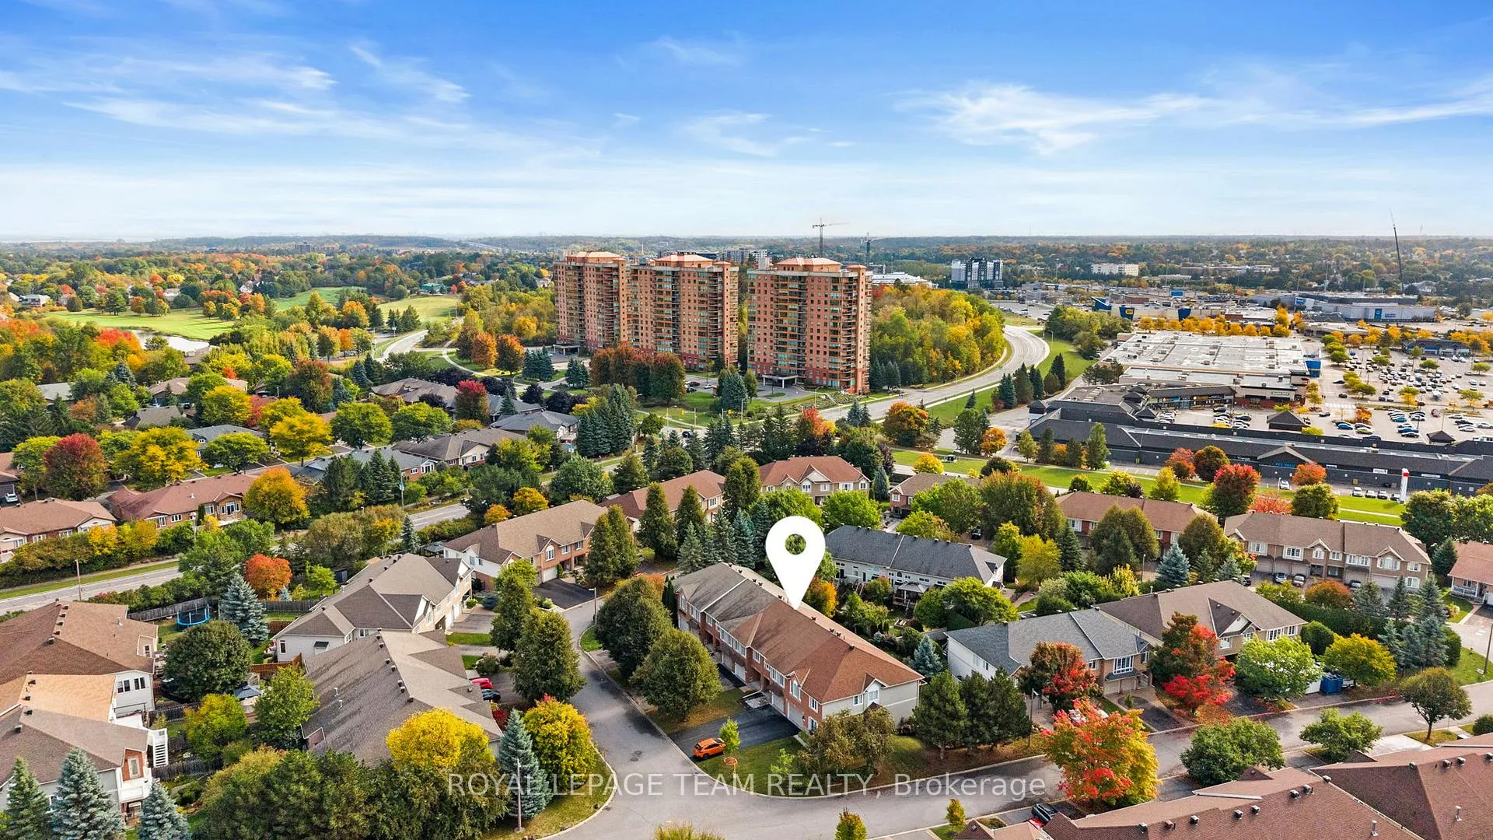
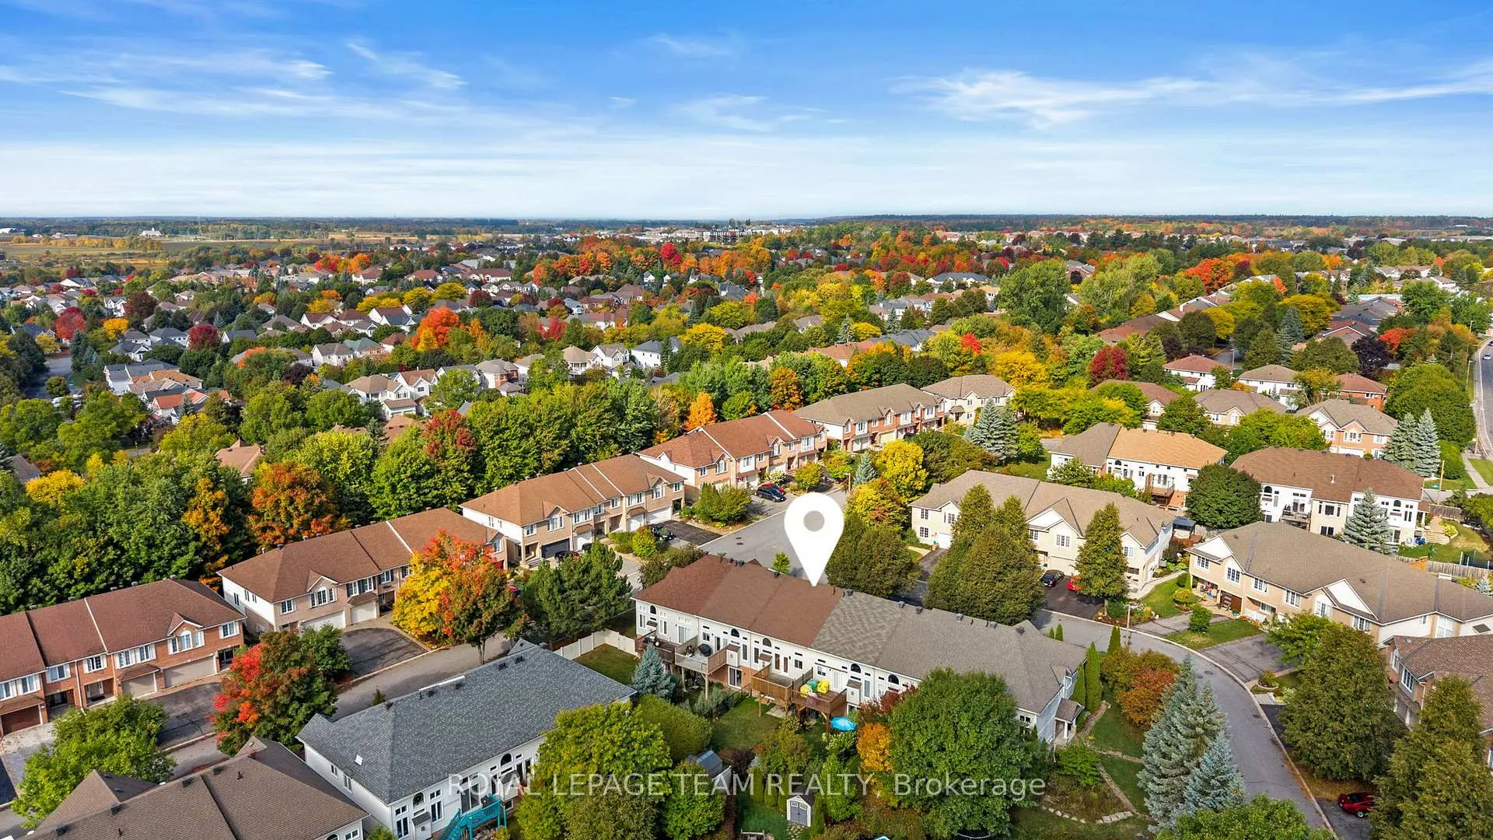
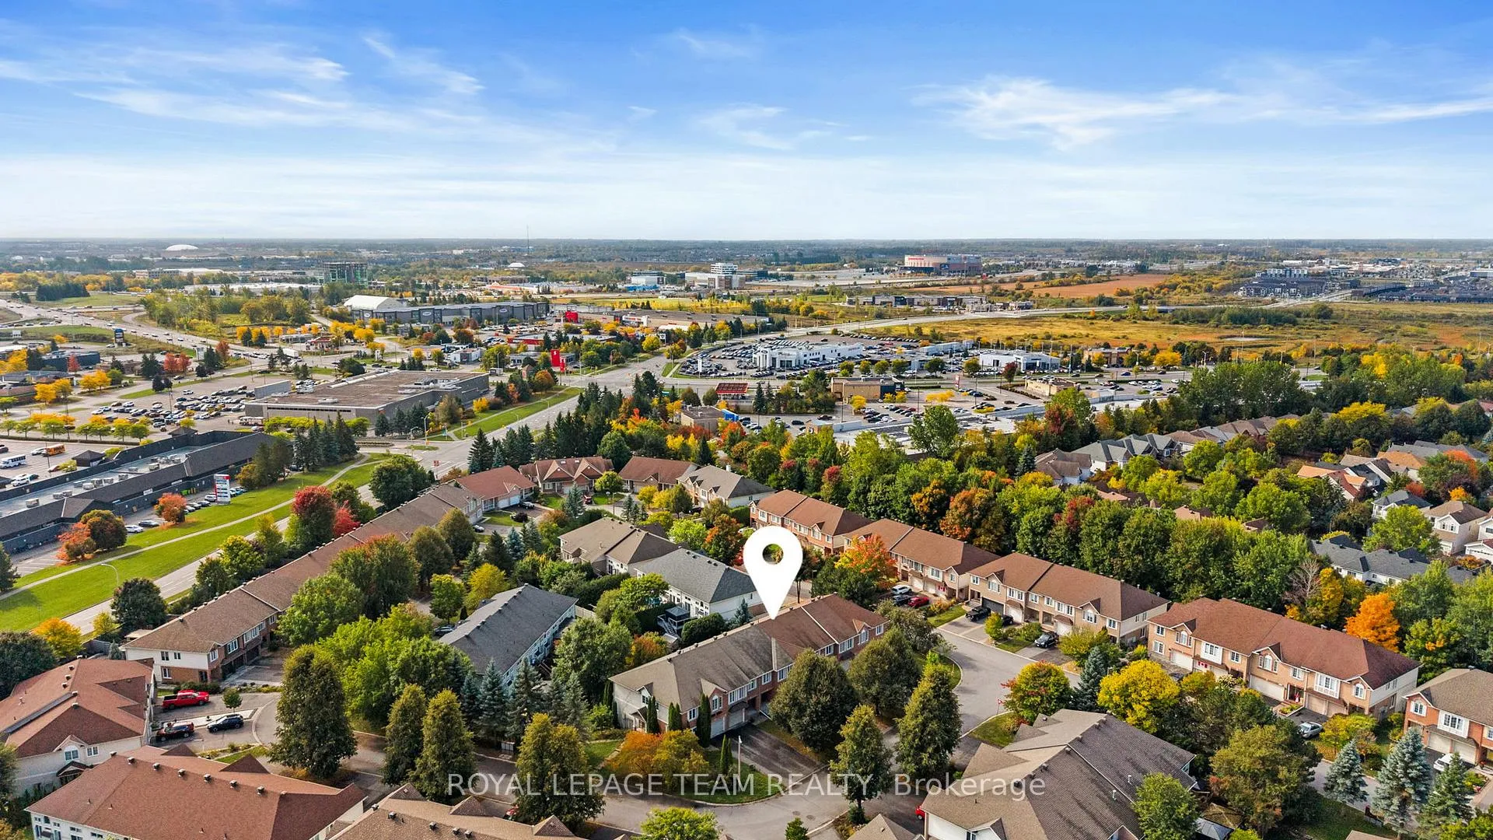
- Convenient location near Centrum Mall and transit.
- Move-in ready with fresh paint and refinished floors.
- Oversized garage with built-in shelving.
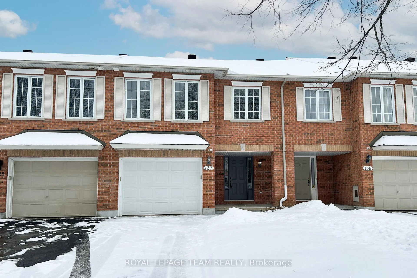
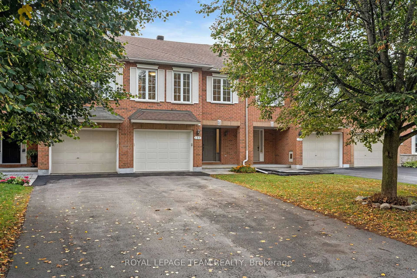
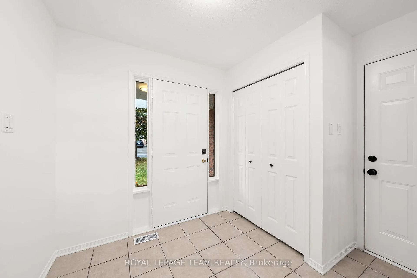
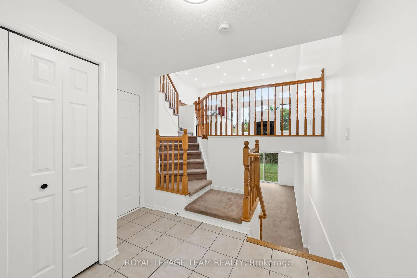
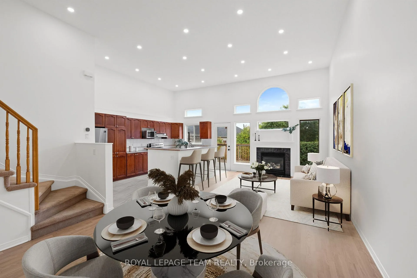
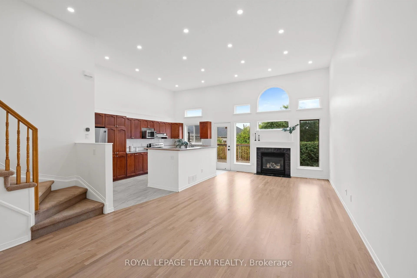
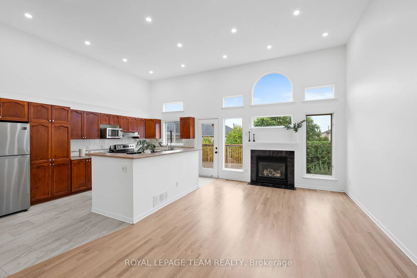
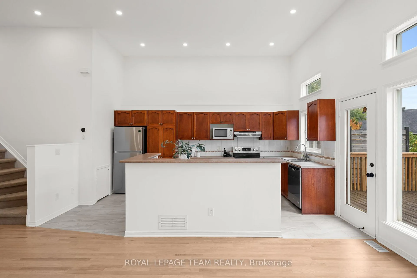
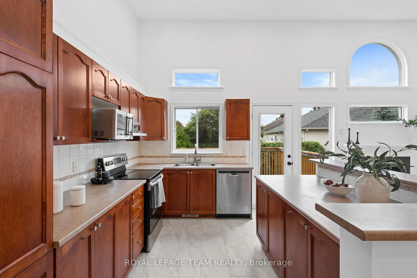
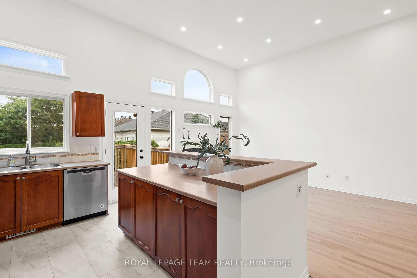
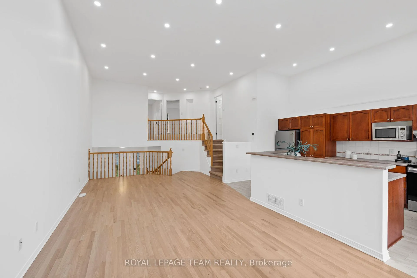
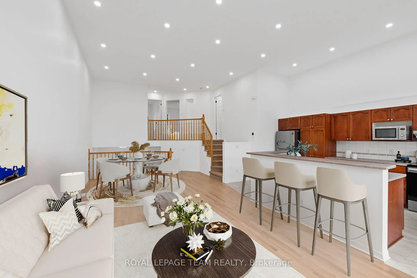
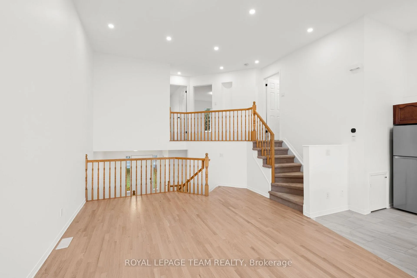
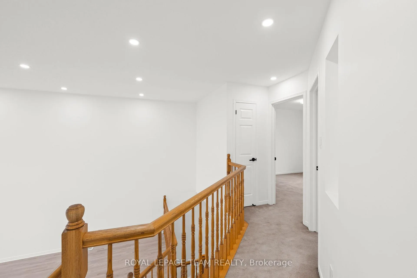
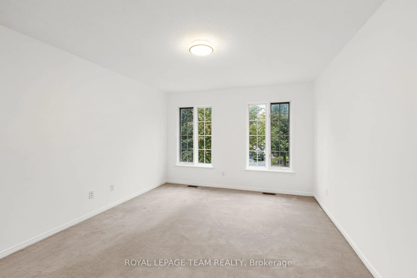
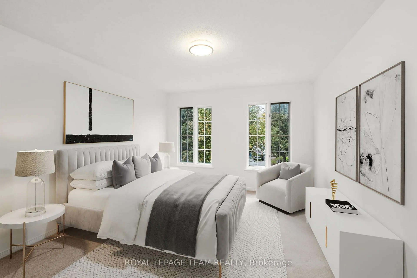
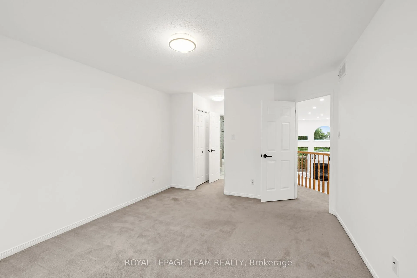
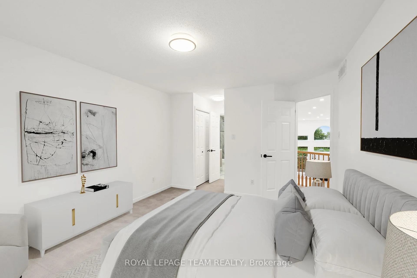
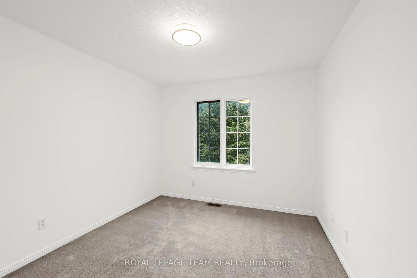
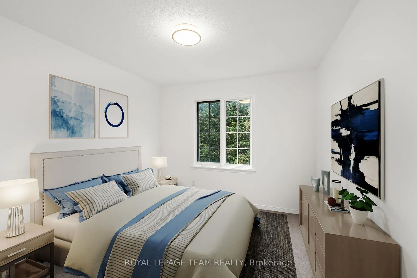
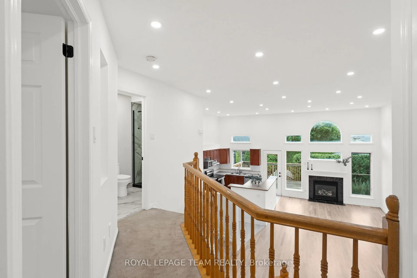
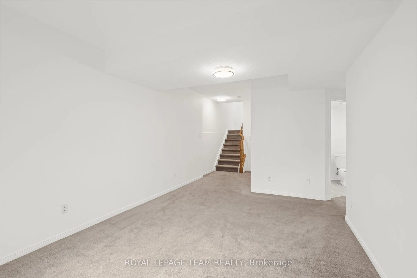
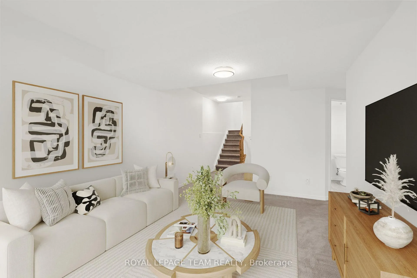
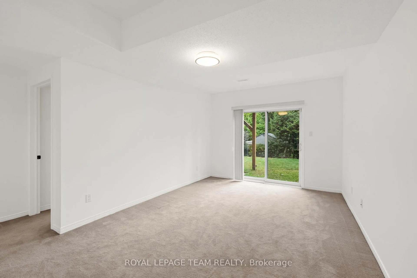
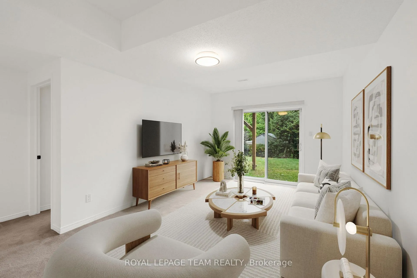
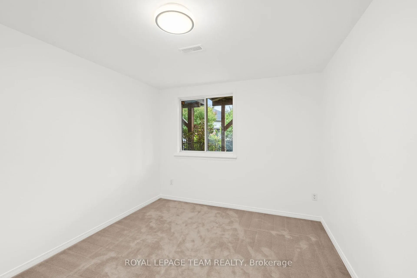
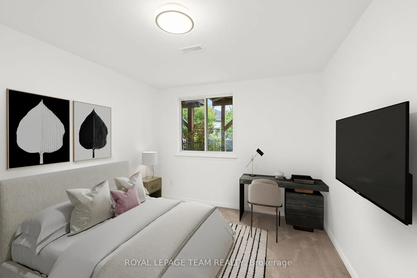
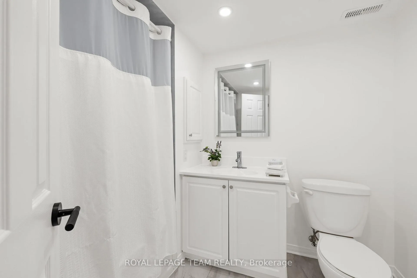
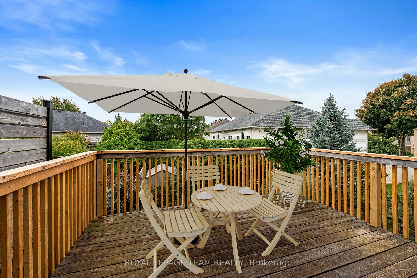
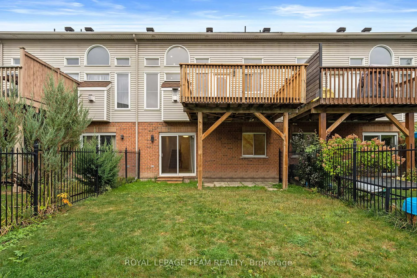
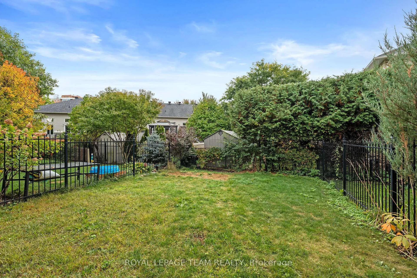
Welcome to 137 Macassa Circle a stylishly updated home with a rare walk-out basement and bright, open spaces designed for todays lifestyle. From the moment you arrive, this property blends comfort, function, & modern upgrades in a location ideal for professionals and families alike. Step into the spacious foyer where fresh professional paint (2025) sets a crisp, inviting tone. The main level showcases newly refinished hardwood floors (2025), sleek pot lighting, and a dramatic rear window wall that frames the cozy gas fp with updated mantle. The expansive kitchen offers endless cabinetry with pantry, a raised breakfast bar island, and updated appliances (dishwasher 2023, stove 2021, fridge 2021, microwave incl.). French doors open to a generous ~12 x 13 deck (railings 2024, floorboards 2021/22) with gas BBQ hookup an ideal spot for entertaining or relaxing outdoors. Upstairs, two bedrooms include a spacious primary retreat with dual closets and cheater-door access to the spa-inspired 2024 main bath featuring a custom glass shower with rain head, matte black fixtures, LED-lit vanity, and designer finishes. The second bedroom offers flexibility for guests or home office. The fully finished walk-out LL adds valuable living space with a bright family room, sliding patio doors to a deep yard with iron fencing, a 3rd bedroom with double closet, and an updated full bath (2025: flooring, counter, faucet, LED mirror & fan). An oversized garage w/built-in shelving adds practical storage. Key updates: Lennox furnace 2025, HWT 2025, Samsung washer/dryer 2023, roof 2016, central A/C 2003, smart thermostat, Ethernet to every room, security wiring, and central vac rough-in. Taxes $4,444.14 (2025). Built 2002. Move-in ready, this home combines modern upgrades, a versatile walk-out LL, private outdoor living, & a quick walk to Centrum Mall & transit. 24-hour irrev. on all offers mandatory as seller is travelling. Some photos are virtually staged.
Key Facts & Features
Property Costs
- Annual Property Tax Amount
- $4,444
- Land Transfer Tax Fee
- $9,233
Rental Items
- Rental Equipment
- Hot Water Tank
- Basement Type
- Finished
Interior Features
- Laundry Level
- Lower Level
- Interior Extras
- Water Heater
- Fireplace/Stove
- Yes
- Fireplace Features
- Natural Gas
- Elevator
- No
Exterior Features
- Pool
- None
- Property Features
- Park, Public Transit, School, Fenced Yard, School Bus Route
Building
- Building Type
- Freehold Townhouse
- Building Style
- 2-Storey
Construction
- Exterior Finish
- Brick, Vinyl Siding
- Roof
- Asphalt Shingle
- Foundation Details
- Concrete
- Special Designation
- Unknown
Lot
- Lot Front
- 22.60 ft
- Lot Depth
- 120.73 ft
Inclusions
- Inclusions
- Fridge, Stove, Dishwasher, Washer, Dryer, Hood Fan, Microwave, Light fixtures, Bathroom Mirrors, A/C, garage door opener, central vacuum R/I only, Ecobee smart thermostat
Exclusions
- Exclusions
- Nil
Parking & Garages
- Garage Type
- Attached
- Garage Spaces
- 1
- Parking Spaces
- 2
- Total Garage And Parking Spaces
- 3
Heating & Cooling
- Heat Source
- Gas
- Heat Type
- Forced Air
- Air Conditioning
- Central Air
- Water
- Municipal
- Sewers
- Sewer
- Bedrooms
- 2 + 1
- Washrooms
- 2
- Kitchens
- 1
Room sizes
- Foyer—Main level
- Dining Room—Main level
- Living Room—Main level
- Kitchen—Main level
- Primary Bedroom—Second level
- Bedroom 2—Second level
- Bedroom 3—Lower level
- Recreation—Lower level
Washrooms
- 3-piece, Second
- 3-piece, Lower
- Municipality
- Ottawa
- Neighbourhood
- Kanata - Kanata Lakes/Heritage Hills
- Main cross streets
- Campeau & Kanata Ave
- Directions
- 417W, Exit Kanata Ave/Castlefrank, Continue on Kanata Ave., Turn right onto Kanata Ave., Turn left onto Macassa Cir.
- Waterfront
- None
- MLS® number
- X12850142
- Data source
- Toronto Regional Real Estate Board
- Status change
- 2026-03-18
- Listed on
- 2026-03-05
- Days on market
- 13 days
- Possession type
- Flexible
- Co-op commission
- 2.0% + HST
- Seller
- Listed by
- ROYAL LEPAGE TEAM REALTY
Home Market Value
Current home valuation for 137 Macassa Circle, Ottawa, Kanata - Kanata Lakes/Heritage Hills, Ottawa, ON. Listed for $637,900
HOMEH Estimate
$611,500
Estimated Sales Range
$483,085 - $739,915
HOMEH Estimate for 137 Macassa Circle, Ottawa, Kanata - Kanata Lakes/Heritage Hills
Calculated with a real agent's CMA method — 45+ years of experience, codified. Not an AI guess.
Mortgage Payment Calculator
Compare up to 4 down payment scenarios
5% on first $500K + 10% on $137,900 over $500K
$38,790
| Scenario 1 | Scenario 2 | Scenario 3 | Scenario 4 | |
|---|---|---|---|---|
−Down payment | % $ | % $ | % $ | % $ |
+CMHC insurance | $23,960 | $17,797 | $15,182 | $0 |
=Total mortgage | $622,948 | $591,907 | $557,397 | $510,320 |
Amortization | ||||
Mortgage rate | % | % | % | % |
| Payment frequency | ||||
=Mortgage payment | $3,042monthly | $2,890monthly | $2,721monthly | $2,492monthly |
Land Transfer Tax
$9,233
$9,233
Around this home
No schools found nearby
Data provided by OpenStreetMap & Fraser Institute School Rankings
Ask HOMEH
New!Hi there!
👋Text or call (416) 301-9001
Recommended for you
Based on homes you've looked at.
No recommended properties found.
Nearby similar homes
No nearby properties found.
More real estate resources
Other homes nearby
Explore this area
Nearby neighbourhoods
- 9002 - Kanata - Katimavik homes for sale
- 9001 - Kanata - Beaverbrook homes for sale
- 3105 - Cardinal Glen homes for sale
- 8002 - Manotick Village & Manotick Estates homes for sale
- 4202 - Hintonburg homes for sale
- 9008 - Kanata - Morgan's Grant/South March homes for sale
- 6002 - Woodroffe homes for sale
- 8201 - Fringewood homes for sale
No nearby listings available.