


Unit 2, 180 Augusta Street
Ottawa (Sandy Hill), ON K1N 8C1
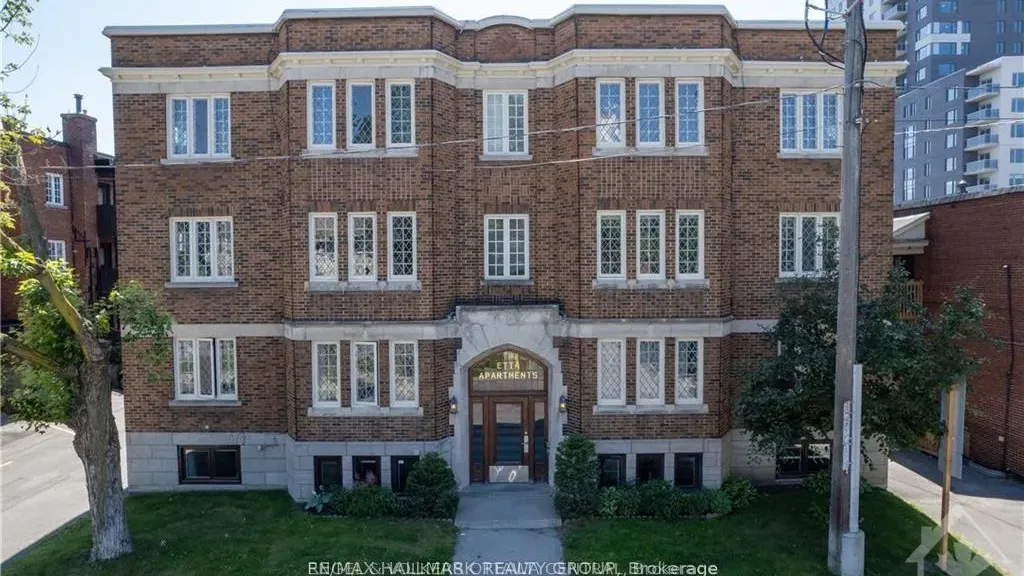 Etta AppartementsSee every listing here
- 2Bedrooms
- 1Bathroom
- 0Parking
- 900–999Sq Ft
- $3,983Tax
- $810/moCondo Fee
 Estimated Value:$448,500See Free Estimate Report

Property not available for sale or for rent.
HOMEH One: full-service selling for a 1% listing fee. The buyer's agent commission is separate.
Free Home EvaluationHow Much Is My Home Worth?Homes for Sale NearbySale & Price History for Unit 2, 180 Augusta Street, Ottawa, Sandy Hill
Real estate boards require you to or to see the full details of this property.
*Sold prices and complete sale & price history are regulated data. Under the Trust in Real Estate Services Act, 2002 (TRESA) and the rules of the Real Estate Council of Ontario (RECO), and pursuant to the Multiple Listing Service® rules of the Canadian Real Estate Association (CREA) and the Toronto Regional Real Estate Board (TRREB), this information may be shown only to registered users who have agreed to the applicable terms of use (a Virtual Office Website, or "VOW," arrangement). HOMEH Inc., Brokerage therefore provides it to signed-in members only. Creating an account is free and takes under a minute.
About Unit 2, 180 Augusta Street, Ottawa, Sandy Hill
Summarized Description
- Unique corner unit with timeless architectural character.
- Bright oversized living room with natural light.
- Private covered balcony accessible from second bedroom.
- Convenient in-unit washer and dryer in kitchen.
- Steps from ByWard Market's cafés and restaurants.
- Active lifestyle amenities nearby, including parks.
- Pet-friendly building with inclusive condo fees.
- Historic Sandy Hill neighborhood with tree-lined streets.
Nestled on Augusta Street in historic Sandy Hill, this 2-bedroom corner unit feels more like a home than a condo. With timeless architectural character and thoughtful upgrades. The unit's expansive tiled foyer leads directly to a bright, oversized living room with dark flooring, bay window with decorative leaded-glass and crown moulding. With natural light from all angles - the dining room, with a contemporary pendant light, offers ample space for a large table to host guests. The opening to the kitchen is perfect for serving and allows all of the natural light to flow through. Full-sized stacked washer and dryer in the kitchen make multi-tasking exceptionally convenient. Both bedrooms offer classic hardwood flooring - the primary has 2 closets and the 2nd bedroom has direct access to a private covered balcony. This one-of-a-kind neighbourhood offers an exceptional lifestyle defined by tree-lined streets, heritage homes, and proximity to ample amenities. You really are in the center of it all! Steps from the energy of the ByWard Market, with cafés, restaurants, and vibrant nightlife. A 5 minute bike ride to Beechwood Village for Schoolhouse Pizza or Gourmet goods at Jacobsons. Outdoor enthusiasts will enjoy MacDonald Gardens Park, Strathcona Park and the many kilometres of pathways along the Rideau River. Those with an active lifestyle will enjoy Sandy Hill Community Centre, Champagne Fitness Centre (gym, pool, and boxing) The University of Ottawa, Rideau Centre, major government offices, and LRT transit are all within walking distance, making this location ideal for active professionals, students, and anyone seeking the convenience of downtown living in a charming, interconnected enclave. Pet-friendly building. Condo fees include everything except hydro.
Key Facts & Features
Property Costs
- Annual Property Tax Amount
- $3,983
- Land Transfer Tax Fee
- $4,250
Condo/Maintenance Fee
- Maintenance Fee
- $810 /month
Included In Maintenance Fee
- Heat Included
- Common Elements Included
- Water Included
- Building Insurance Included
- Basement Type
- None
Interior Features
- Pets Permitted
- Yes-with Restrictions
- Laundry Features
- In-Suite Laundry
- Interior Extras
- Separate Hydro Meter, Storage Area Lockers
- Fireplace/Stove
- No
- Elevator
- No
Exterior Features
- Balcony
- Open
Building
- Building Type
- Condo Apartment
- Building Style
- Apartment
- Condo Corp Number
- 584
Construction
- Exposure
- East West
- Exterior Finish
- Brick
- Special Designation
- Unknown
Inclusions
- Inclusions
- Refrigerator, Dishwasher, Microwave/Hood Fan Combined, Washer, Dryer, Built/In Oven, Cooktop, Drapery Tracks, Window Blinds.
Exclusions
- Exclusions
- Drapes in living room and dining room
Parking & Garages
- Garage Type
- None
- Garage Spaces
- 0
- Parking Type
- None
- Parking Spaces
- 0
- Total Garage And Parking Spaces
- 0
Lockers
- Locker Type
- Exclusive
- Locker Number
- 2
Heating & Cooling
- Heat Source
- Gas
- Heat Type
- Radiant
- Air Conditioning
- None
- Bedrooms
- 2
- Washrooms
- 1
- Kitchens
- 1
Room sizes
- Foyer—Main level
- Living Room—Main level
- Dining Room—Main level
- Kitchen—Main level
- Primary Bedroom—Main level
- Bedroom—Main level
Washrooms
- 4-piece, Main
- Municipality
- Ottawa
- Neighbourhood
- Sandy Hill
- Main cross streets
- From King Edward, head toward George St, then turn left onto Rideau St, then turn right onto Augusta St /// From Cobourg, head toward Tormey St, then turn right onto Rideau St, then turn left onto Augusta St
- Directions
- From King Edward, head toward George St, then turn left onto Rideau St, then turn right onto Augusta St /// From Cobourg, head toward Tormey St, then turn right onto Rideau St, then turn left onto Augusta St
- MLS® number
- X12850068
- Data source
- Toronto Regional Real Estate Board
- Status change
- 2026-04-19
- Listed on
- 2026-03-05
- Days on market
- 45 days
- Possession type
- 60-89 days
- Co-op commission
- 2.25 + HST
- Seller
- Listed by
- ENGEL & VOLKERS OTTAWA
Home Market Value
Current home valuation for Unit 2, 180 Augusta Street, Ottawa, Sandy Hill, Ottawa, ON. Listed for $385,000
HOMEH Estimate
$448,500
Estimated Sales Range
$346,315 - $550,685
HOMEH Estimate for Unit 2, 180 Augusta Street, Ottawa, Sandy Hill
Calculated with a real agent's CMA method — 45+ years of experience, codified. Not an AI guess.
For the owner
Is this your home? Track its value.
Get this home's HOMEH Estimate by email once a month, with how many homes are for sale around you.
Mortgage Payment Calculator
Compare up to 4 down payment scenarios
5% of purchase price for homes $500K or less
$19,250
| Scenario 1 | Scenario 2 | Scenario 3 | Scenario 4 | |
|---|---|---|---|---|
−Down payment | % $ | % $ | % $ | % $ |
+CMHC insurance | $14,630 | $10,742 | $9,163 | $0 |
=Total mortgage | $380,380 | $357,242 | $336,413 | $308,000 |
Amortization | ||||
Mortgage rate | % | % | % | % |
| Payment frequency | ||||
=Mortgage payment | $1,857monthly | $1,744monthly | $1,643monthly | $1,504monthly |
Land Transfer Tax
$4,250
$4,250
Around this home
Data provided by OpenStreetMap & Fraser Institute School Rankings
Ask HOMEH
New!Hi there!
👋Text or call (416) 301-9001
Recommended for you
Based on homes you've looked at.
No recommended properties found.
Nearby similar homes
No nearby properties found.
More real estate resources
Other homes nearby
Explore this area
Nearby neighbourhoods
- 4001 - Lower Town/Byward Market homes for sale
- 4004 - Sandy Hill homes for sale
- 4502 - West Centre Town homes for sale
- 4504 - Civic Hospital homes for sale
- 2101 - Rothwell Heights homes for sale
- 4002 - Lower Town homes for sale
- 1116 - Cumberland West homes for sale
- 7806 - Cedar Hill/Orchard Estates homes for sale
No nearby listings available.