
14 Riverbrook Road
Ottawa (Arlington Woods), ON K2H 7W6
- 6Bedrooms
- 4Bathrooms
- 2Garage
- 2500–3000Sq Ft
- $6,875Tax
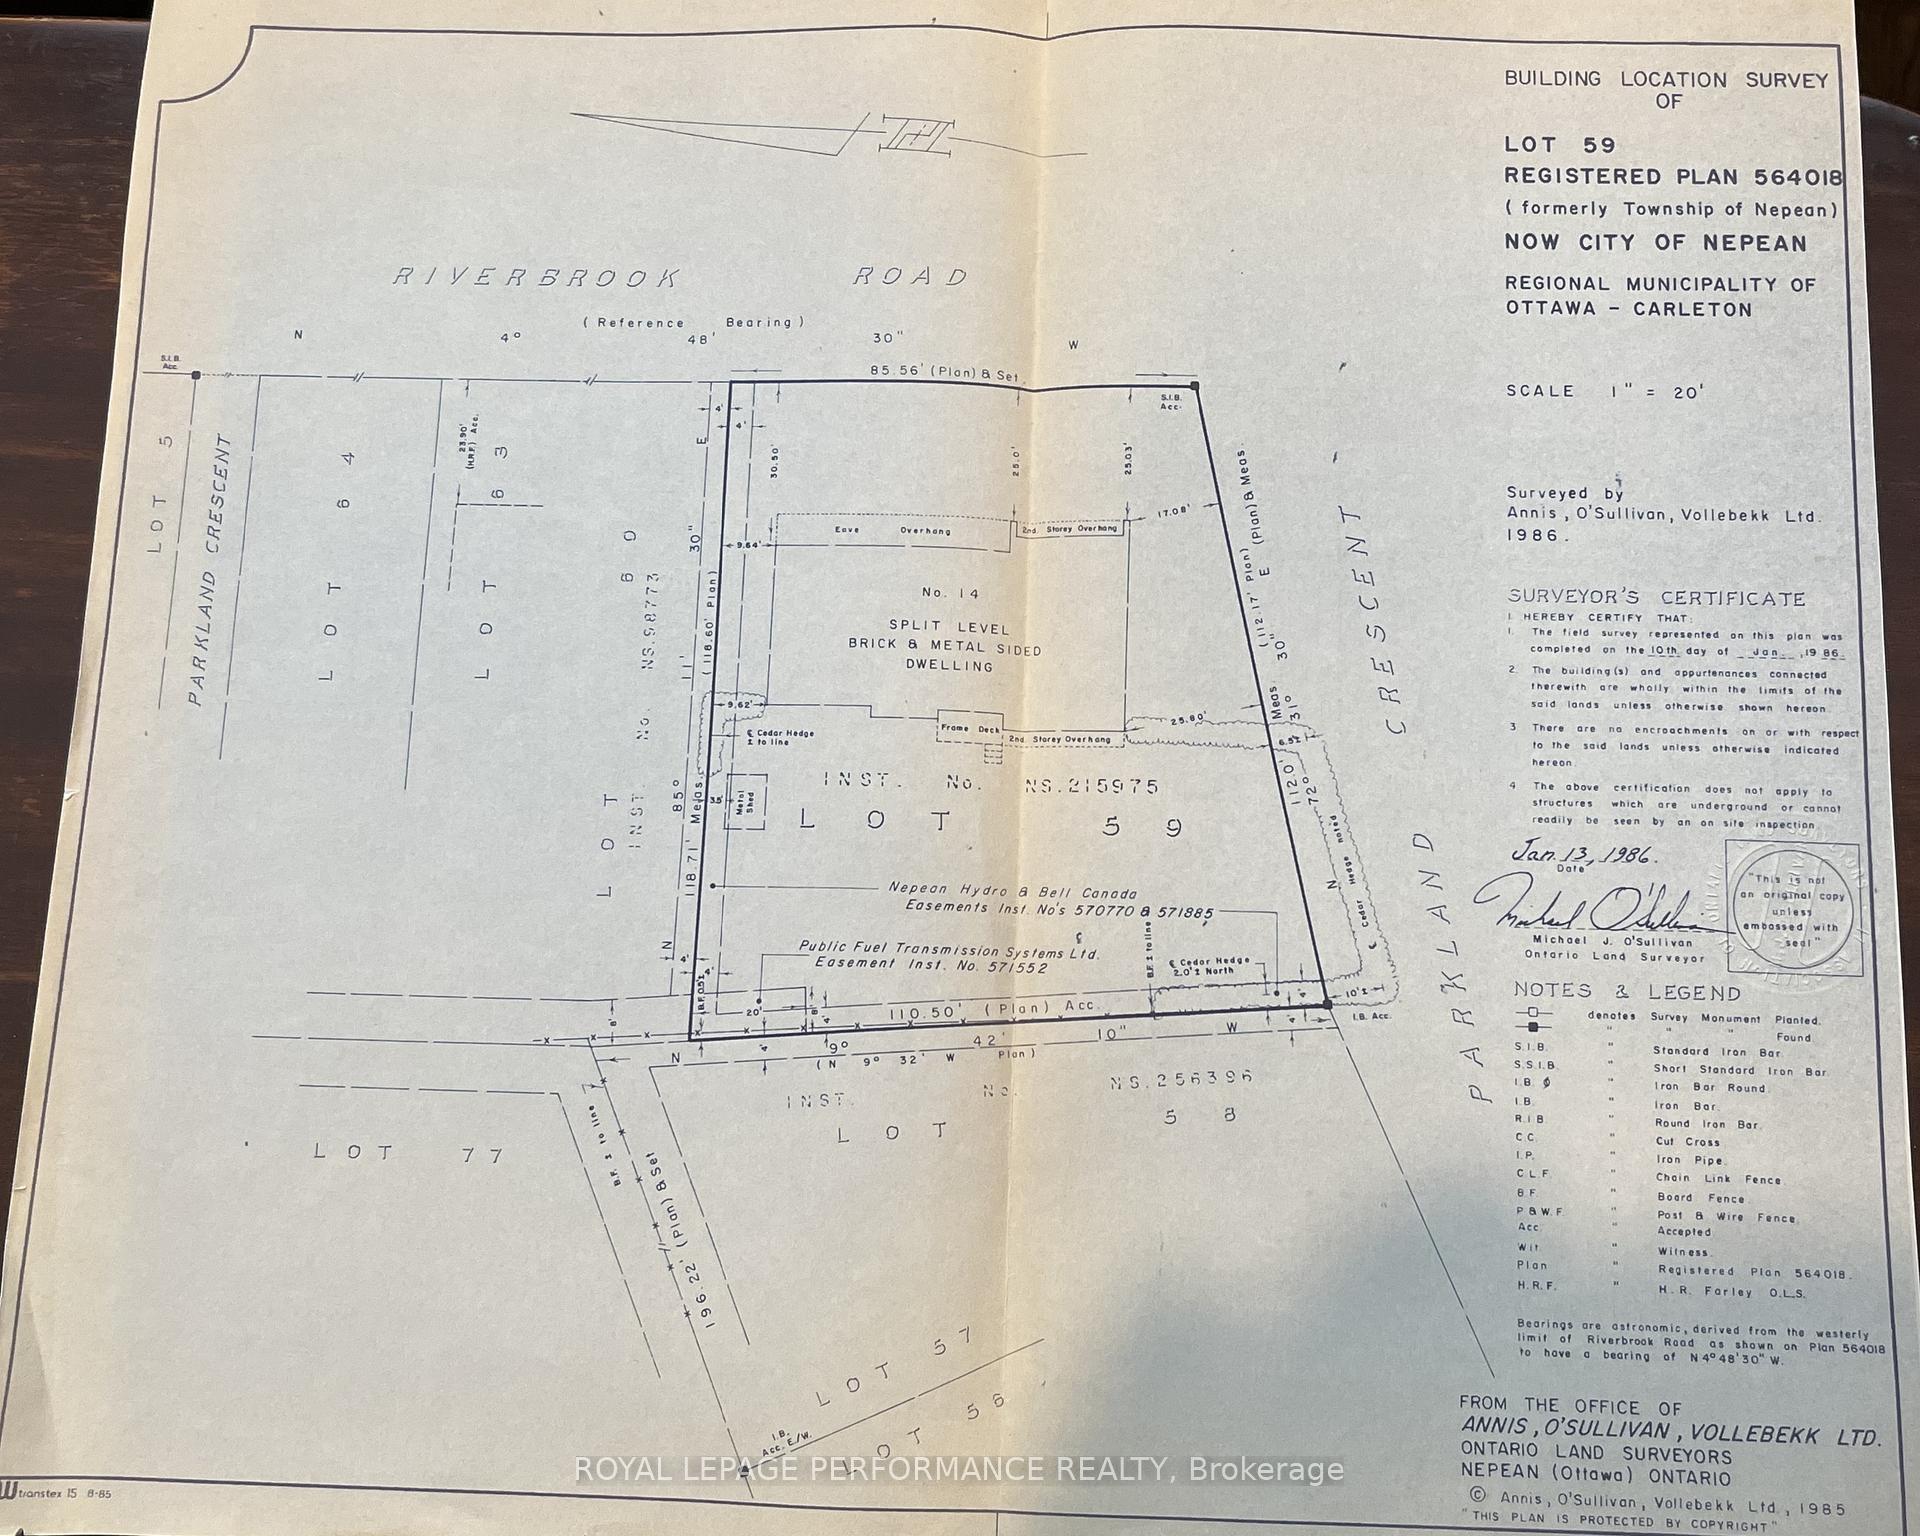
- 110×118 ftLot Size
 Estimated Value:$1,075,510See Free Estimate Report

This listing has ended. It is no longer available.
Property not available for sale or for rent.
Sale & Price History for 14 Riverbrook Road, Ottawa, Arlington Woods
Real estate boards require you to or to see the full details of this property.
*Sold prices and complete sale & price history are regulated data. Under the Trust in Real Estate Services Act, 2002 (TRESA) and the rules of the Real Estate Council of Ontario (RECO), and pursuant to the Multiple Listing Service® rules of the Canadian Real Estate Association (CREA) and the Toronto Regional Real Estate Board (TRREB), this information may be shown only to registered users who have agreed to the applicable terms of use (a Virtual Office Website, or "VOW," arrangement). HOMEH Inc., Brokerage therefore provides it to signed-in members only. Creating an account is free and takes under a minute.
About 14 Riverbrook Road, Ottawa, Arlington Woods
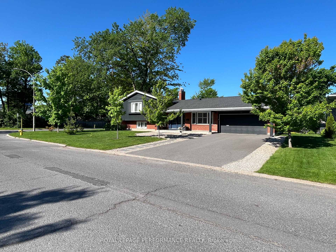
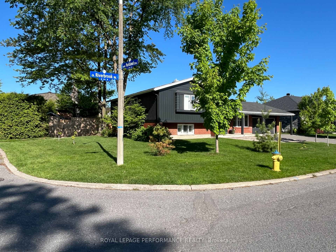
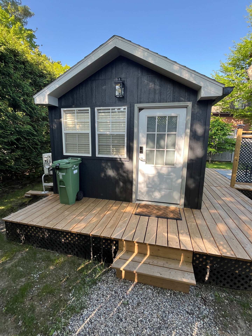
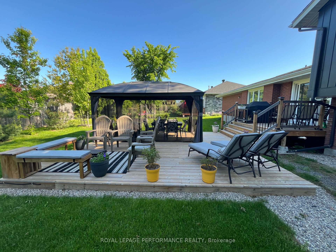
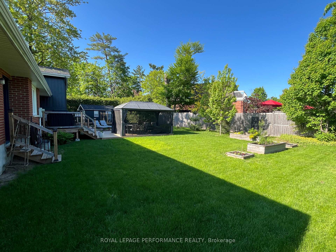
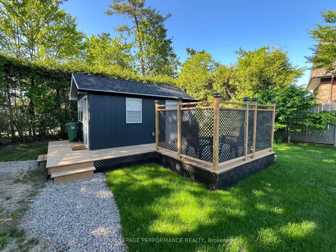
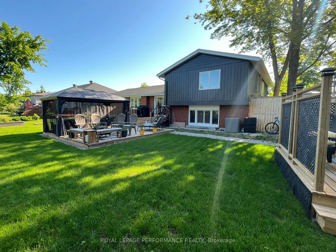
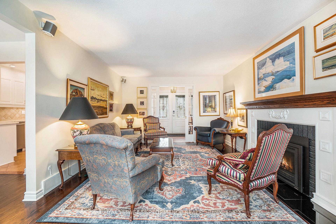
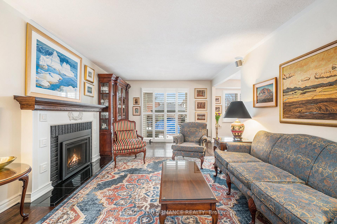
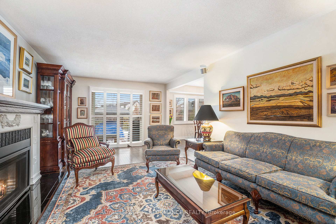
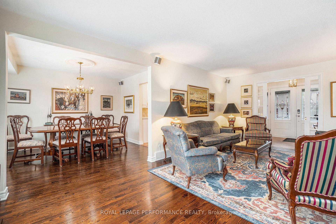
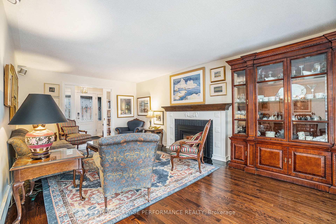
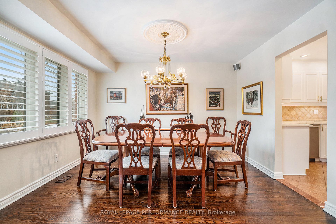
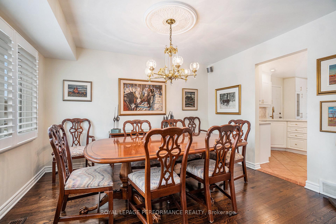
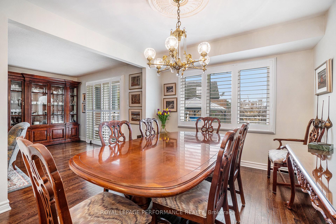
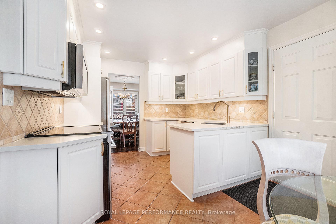
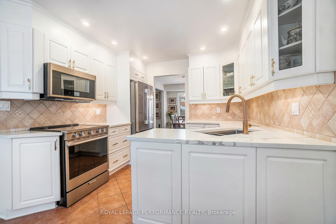
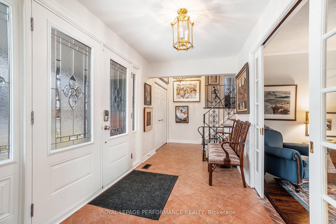
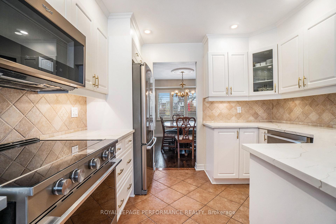
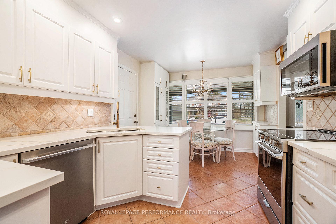
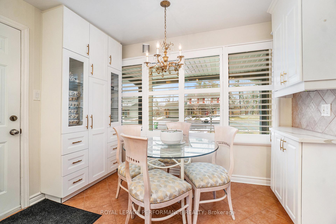
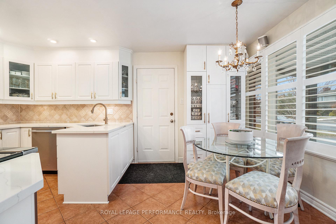
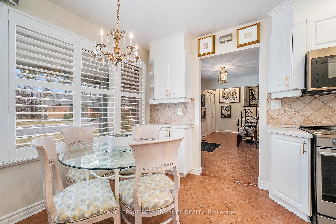
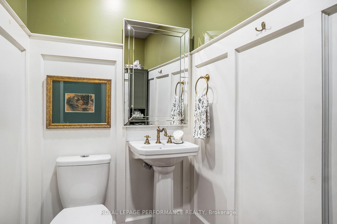
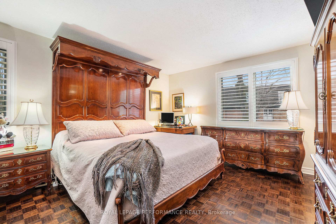
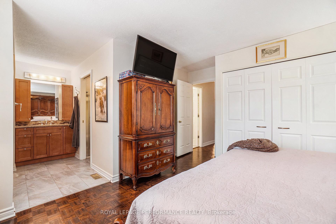
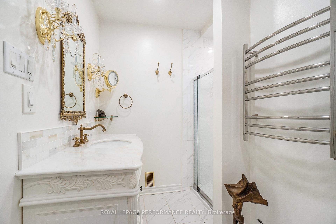
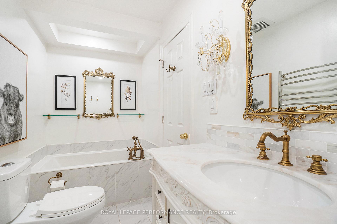
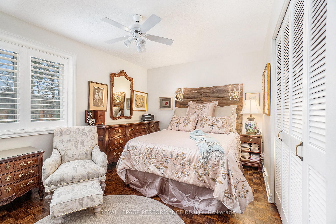
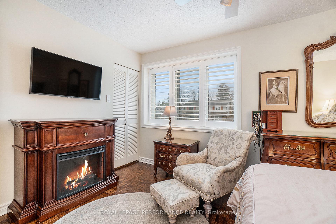
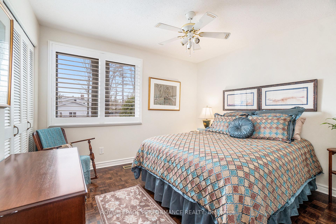
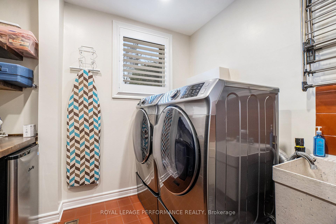
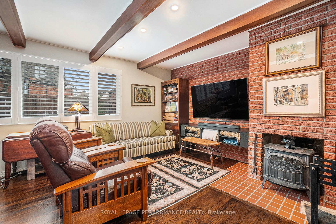
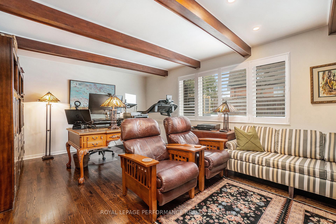
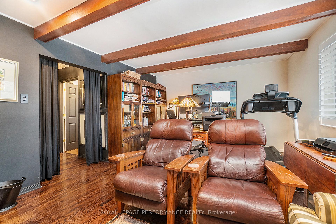
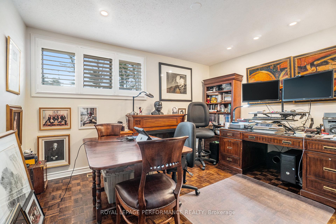
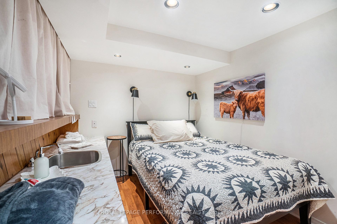
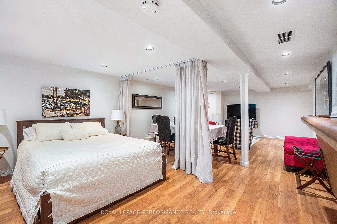
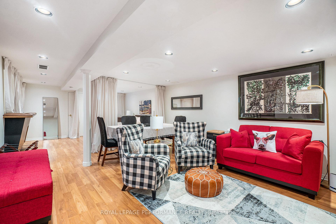
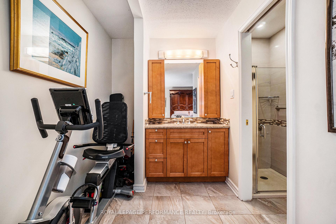
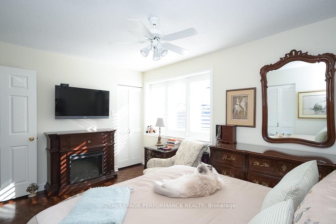
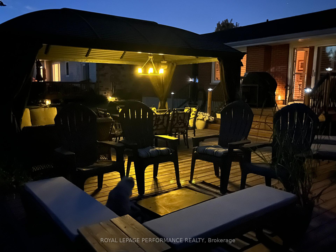
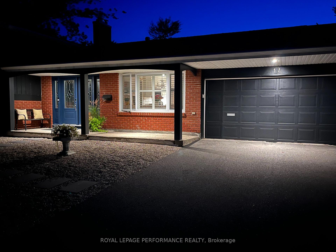
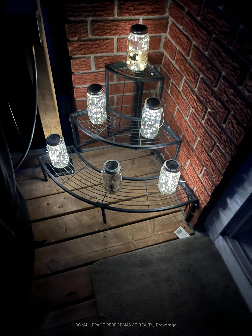
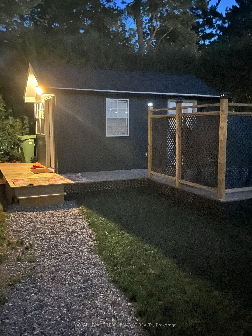
This property will appeal to buyers who appreciate an elegant family home with ample space surrounded by nature in one of Ottawas most desirable neighborhoods. These renovated premises have a unique flow, warm and inviting atmosphere and generous rooms. There are two master bedrooms, one on the second floor, another in the detached granny flat. There are two other bedrooms and a hall bath on the second floor for a total of three and a half. The main living space consists of two split levels with the living room, dining room, eat-in kitchen on the first and, on the lower level, an office or fourth bedroom, family room (currently used as another office and tv viewing room) with WETT inspected and certified woodstove, laundry room and powder room. The lower level is used as a guest suite with two sleeping areas, a dining area and an entertainment zone. Hardwood flooring throughout the main house, California shutters and stone countertops make maintenance a dream, especially important for those with sensitivities. The fully furnished, fully equipped backyard granny suite has its own micro kitchen, washroom with glass-enclosed walk-in shower, desk and bedroom plus reverse cycle, efficient heat pump for AC and heating. This large corner lot (more than a quarter acre) has an enclosable gazebo with ground-oriented deck (of more than 400 sq ft). Outdoor natural gas hookup allows year-round BBQing. With a tall hedge and fence with its own lockable gate, backyard privacy is assured. Once you have explored all the nooks and crannies, you will realize that total finished floor area is approximately 3,350 sq ft. Ring Doorbell plus door and garage codes provide convenient and secure ingress/egress. Well landscaped with in-ground, app-controlled sprinkler system plus nighttime outdoor lighting. This is more than a home, it's a multi-generational lifestyle opportunity, offering privacy, versatility, a live-work condition and character rarely found in Ottawa's west end.
Key Facts & Features
Property Costs
- Annual Property Tax Amount
- $6,875
- Land Transfer Tax Fee
- $20,375
- Basement Type
- Finished
Interior Features
- Laundry Level
- Main Level
- Interior Extras
- Accessory Apartment, Guest Accommodations, In-Law Suite
- Security Features
- Carbon Monoxide Detectors, Smoke Detector
- Fireplace/Stove
- Yes
- Fireplace Features
- Wood Stove
- Elevator
- No
Exterior Features
- Exterior Extras
- Built-In-BBQ, Canopy, Deck, Landscape Lighting, Landscaped, Lawn Sprinkler System, Year Round Living
- Pool
- None
- Property Features
- Fenced Yard, Hospital, Public Transit, School, School Bus Route, Wooded/Treed
- Accessibility Features
- Bath Grab Bars
- Other Structures
- Gazebo, Out Buildings
Building
- Building Type
- link
- Building Style
- 2-Storey
Construction
- Exterior Finish
- Brick, Vinyl Siding
- Roof
- Asphalt Shingle
- Foundation Details
- Concrete, Poured Concrete
- Special Designation
- Accessibility
Lot
- Lot Front
- 110.40 ft
- Lot Depth
- 118.40 ft
- Lot Size
- 11172.9
- Lot Shape
- Rectangular
Exclusions
- Exclusions
- Note two bathroom mirrors and two chandeliers are items excluded from the sale.
Parking & Garages
- Garage Type
- Attached
- Garage Spaces
- 2
- Parking Spaces
- 2
- Total Garage And Parking Spaces
- 4
Heating & Cooling
- Heat Source
- Gas
- Heat Type
- Forced Air
- Air Conditioning
- Central Air
- Water
- Municipal
- Sewers
- Sewer
- Bedrooms
- 6
- Washrooms
- 4
- Kitchens
- 2
- Family / bonus room
- Yes
Washrooms
- 3-piece, Second
- 2-piece, Ground
- 3-piece, Ground
- Municipality
- Ottawa
- Neighbourhood
- Arlington Woods
- Main cross streets
- Riverbrook Road and Parkland Crescent
- Zoning
- R1F
- Directions
- From IKEA, head west on Iris then south on Greenbank Road. Turn west on Bellman Drive then right onto McClelland Road and finally left on Riverbrook Road, 7-minutes. Welcome to Arlington Woods.
- MLS® number
- X12351177
- Data source
- Toronto Regional Real Estate Board
- Status change
- 2025-11-10
- Listed on
- 2025-08-18
- Days on market
- 84 days
- Possession type
- Flexible
- Co-op commission
- 2.25
- Seller
- Listed by
- ROYAL LEPAGE PERFORMANCE REALTY
Home Market Value
Current home valuation for 14 Riverbrook Road, Ottawa, Arlington Woods, Ottawa, ON. Listed for $1,195,000
HOMEH Estimate
$1,075,510
Estimated Sales Range
$849,653 - $1,301,367
HOMEH Estimate for 14 Riverbrook Road, Ottawa, Arlington Woods
Calculated with a real agent's CMA method — 45+ years of experience, codified. Not an AI guess.
For the owner
Is this your home? Track its value.
Get this home's HOMEH Estimate by email once a month, with how many homes are for sale around you.
Mortgage Payment Calculator
Compare up to 4 down payment scenarios
5% on first $500K + 10% on $695,000 over $500K
$94,500
| Scenario 1 | Scenario 2 | Scenario 3 | Scenario 4 | |
|---|---|---|---|---|
−Down payment | % $ | % $ | % $ | % $ |
+CMHC insurance | $43,976 | $33,341 | $28,441 | $0 |
=Total mortgage | $1,143,376 | $1,108,841 | $1,044,191 | $956,000 |
Amortization | ||||
Mortgage rate | % | % | % | % |
| Payment frequency | ||||
=Mortgage payment | $5,583monthly | $5,414monthly | $5,098monthly | $4,668monthly |
Land Transfer Tax
$20,375
$20,375
Around this home
No schools found nearby
Data provided by OpenStreetMap & Fraser Institute School Rankings
Ask HOMEH
New!Hi there!
👋Text or call (416) 301-9001
Recommended for you
Based on homes you've looked at.
No recommended properties found.
Nearby similar homes
No nearby properties found.
More real estate resources
Other homes nearby
Explore this area
Nearby neighbourhoods
No nearby listings available.