







146 Whernside Terrace
Ottawa (Kanata - Morgan's Grant/South March), ON K2W 0C6
- 4Bedrooms
- 4Bathrooms
- 2Garage
- 2000–2500Sq Ft
- $6,037Tax
- 39×87 mLot Size
 Free EstimateSee Free Estimate Report

Sale & Price History for 146 Whernside Terrace, Ottawa, Kanata - Morgan's Grant/South March
| Start Date | End Date | Price | Event | MLS# |
|---|---|---|---|---|
| No listing history available | ||||
Real estate boards require you to or to see the full details of this property.
*Sold prices and complete sale & price history are regulated data. Under the Trust in Real Estate Services Act, 2002 (TRESA) and the rules of the Real Estate Council of Ontario (RECO), and pursuant to the Multiple Listing Service® rules of the Canadian Real Estate Association (CREA) and the Toronto Regional Real Estate Board (TRREB), this information may be shown only to registered users who have agreed to the applicable terms of use (a Virtual Office Website, or "VOW," arrangement). HOMEH Inc., Brokerage therefore provides it to signed-in members only. Creating an account is free and takes under a minute.
About 146 Whernside Terrace, Ottawa, Kanata - Morgan's Grant/South March
Summarized Description
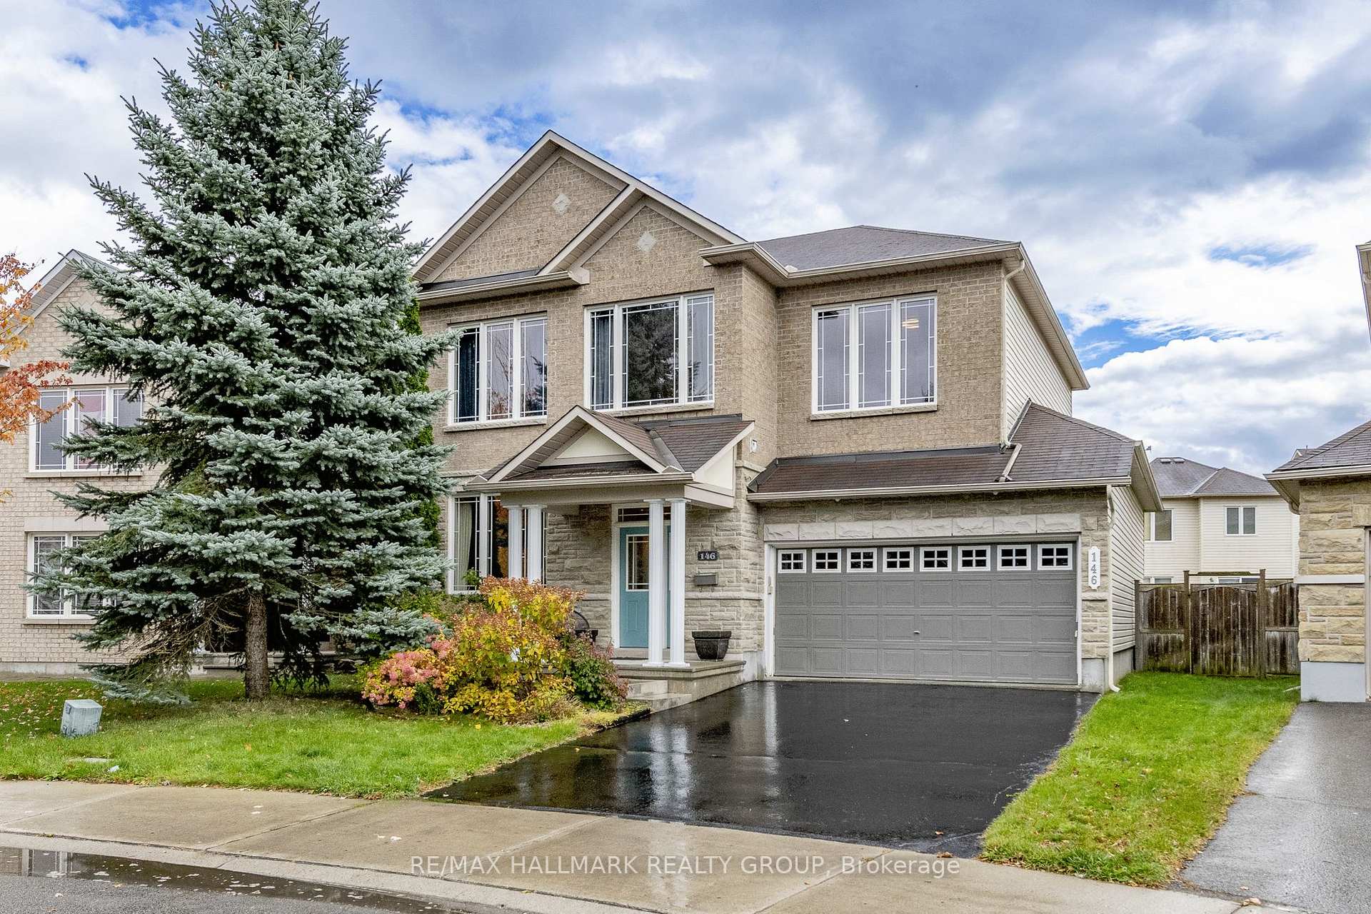
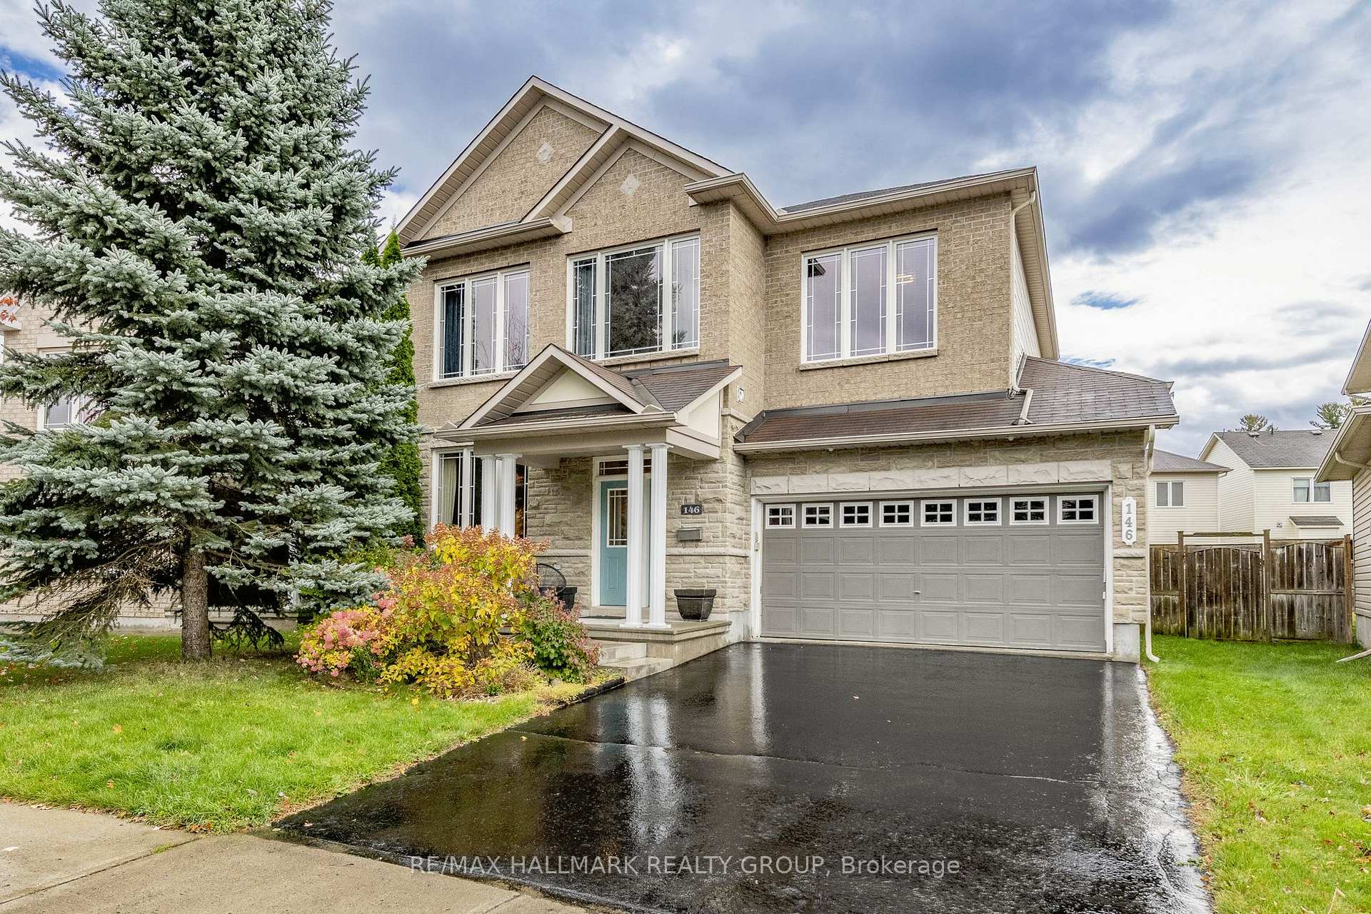
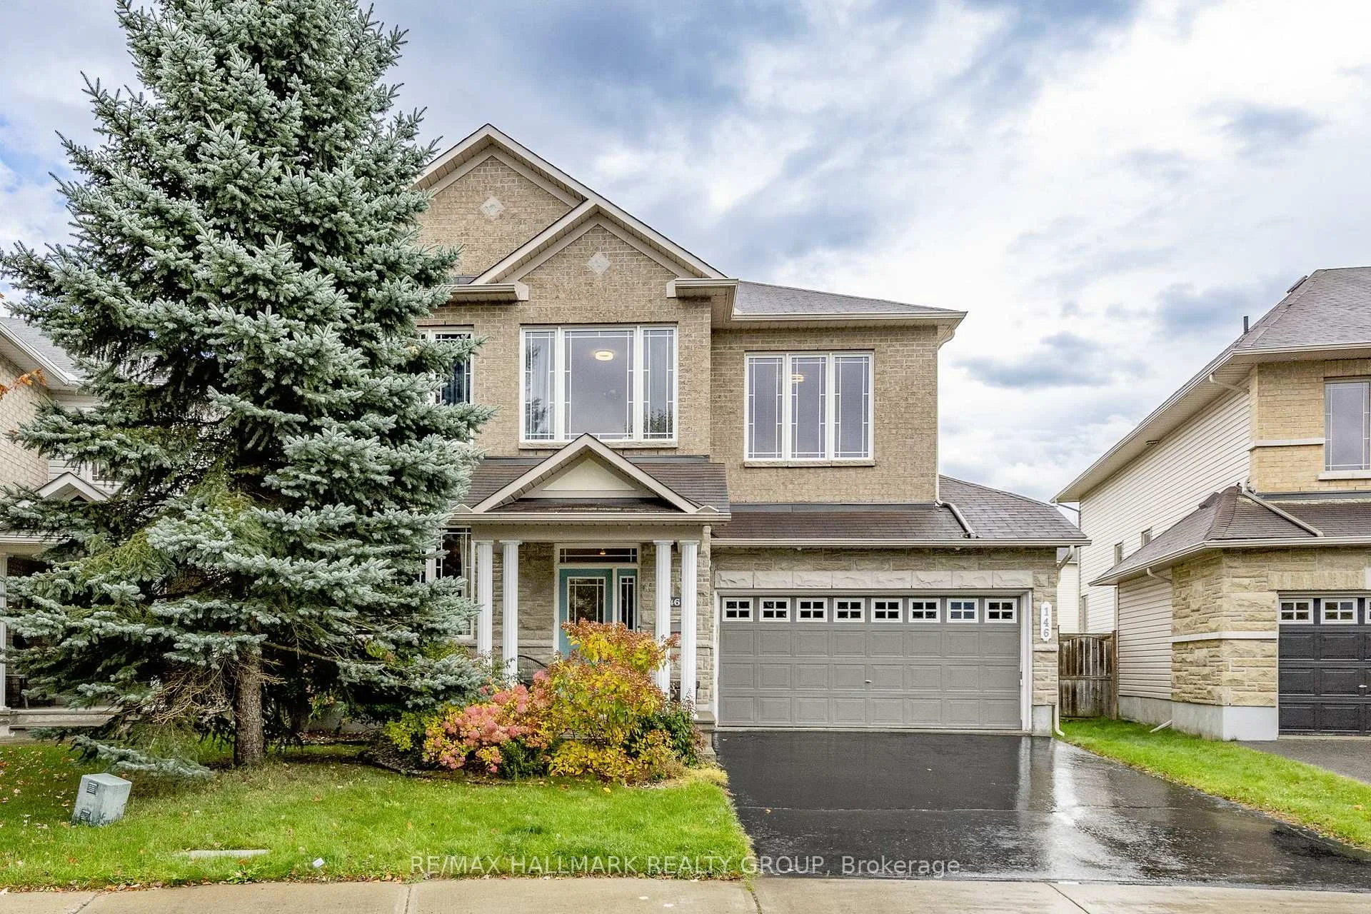
- All-brick front elevation enhances curb appeal.
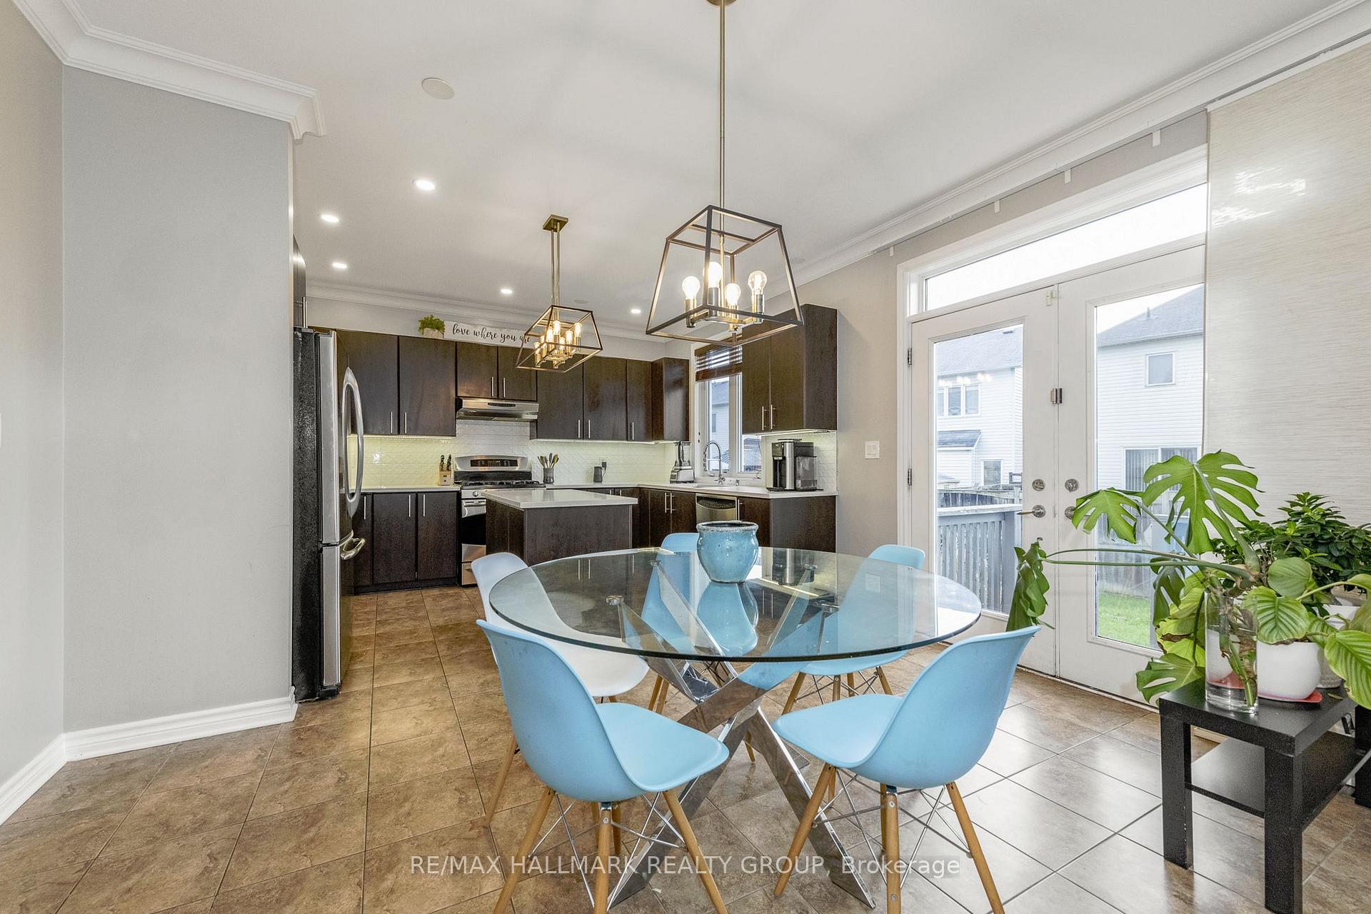
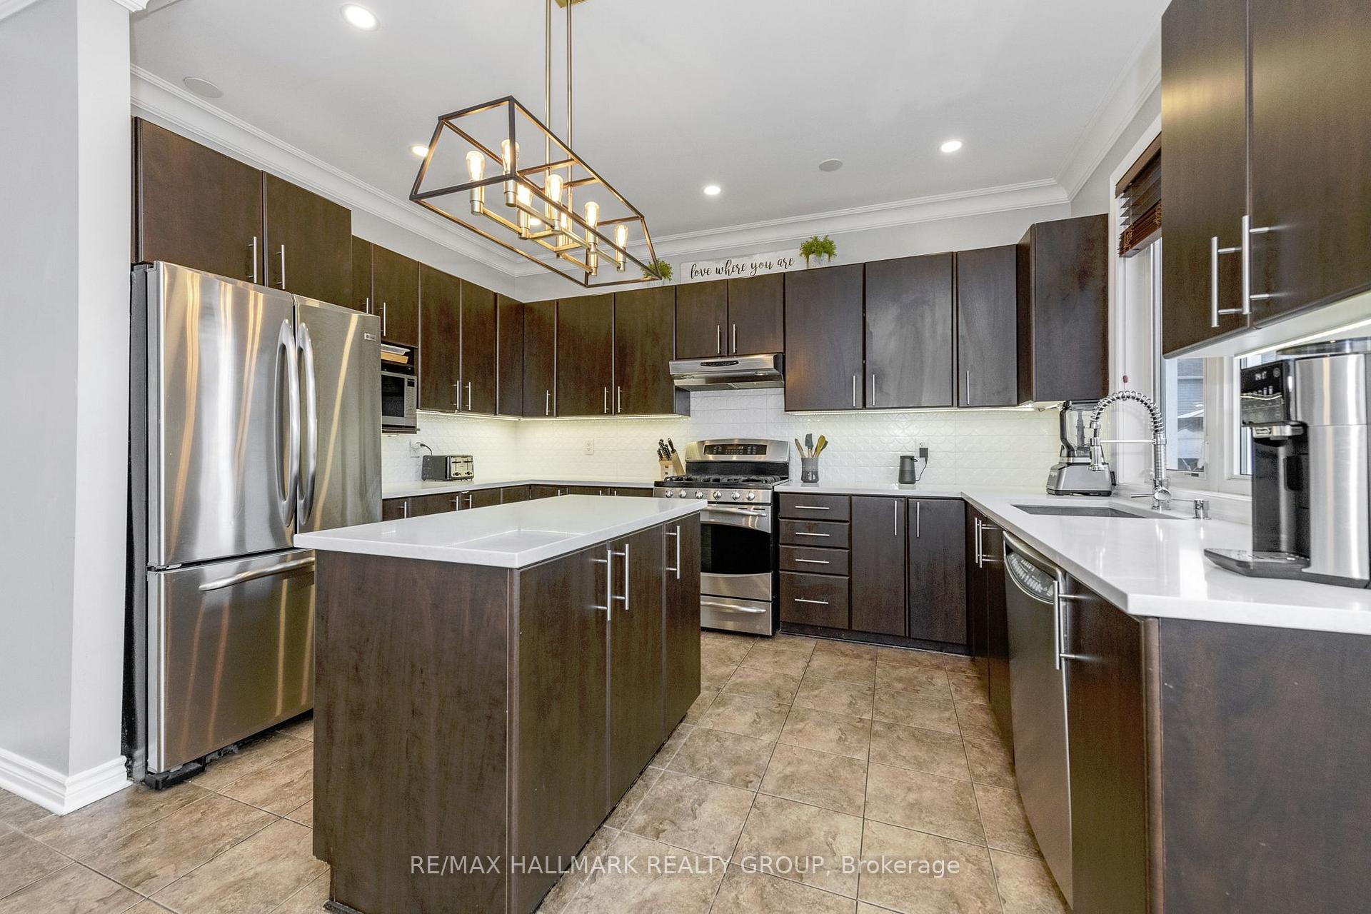
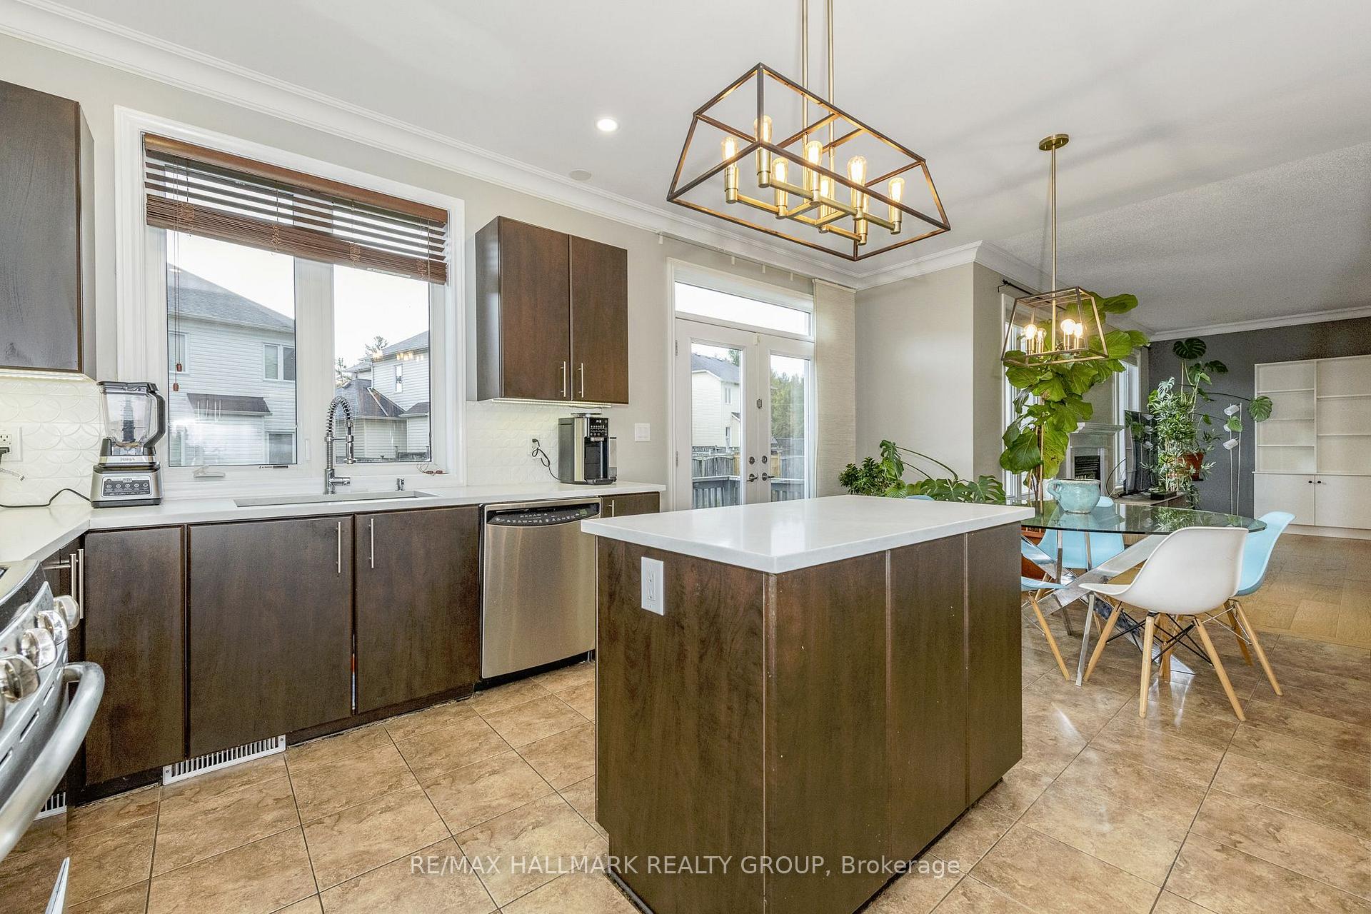
- Spacious kitchen with quartz counters and tile backsplash.
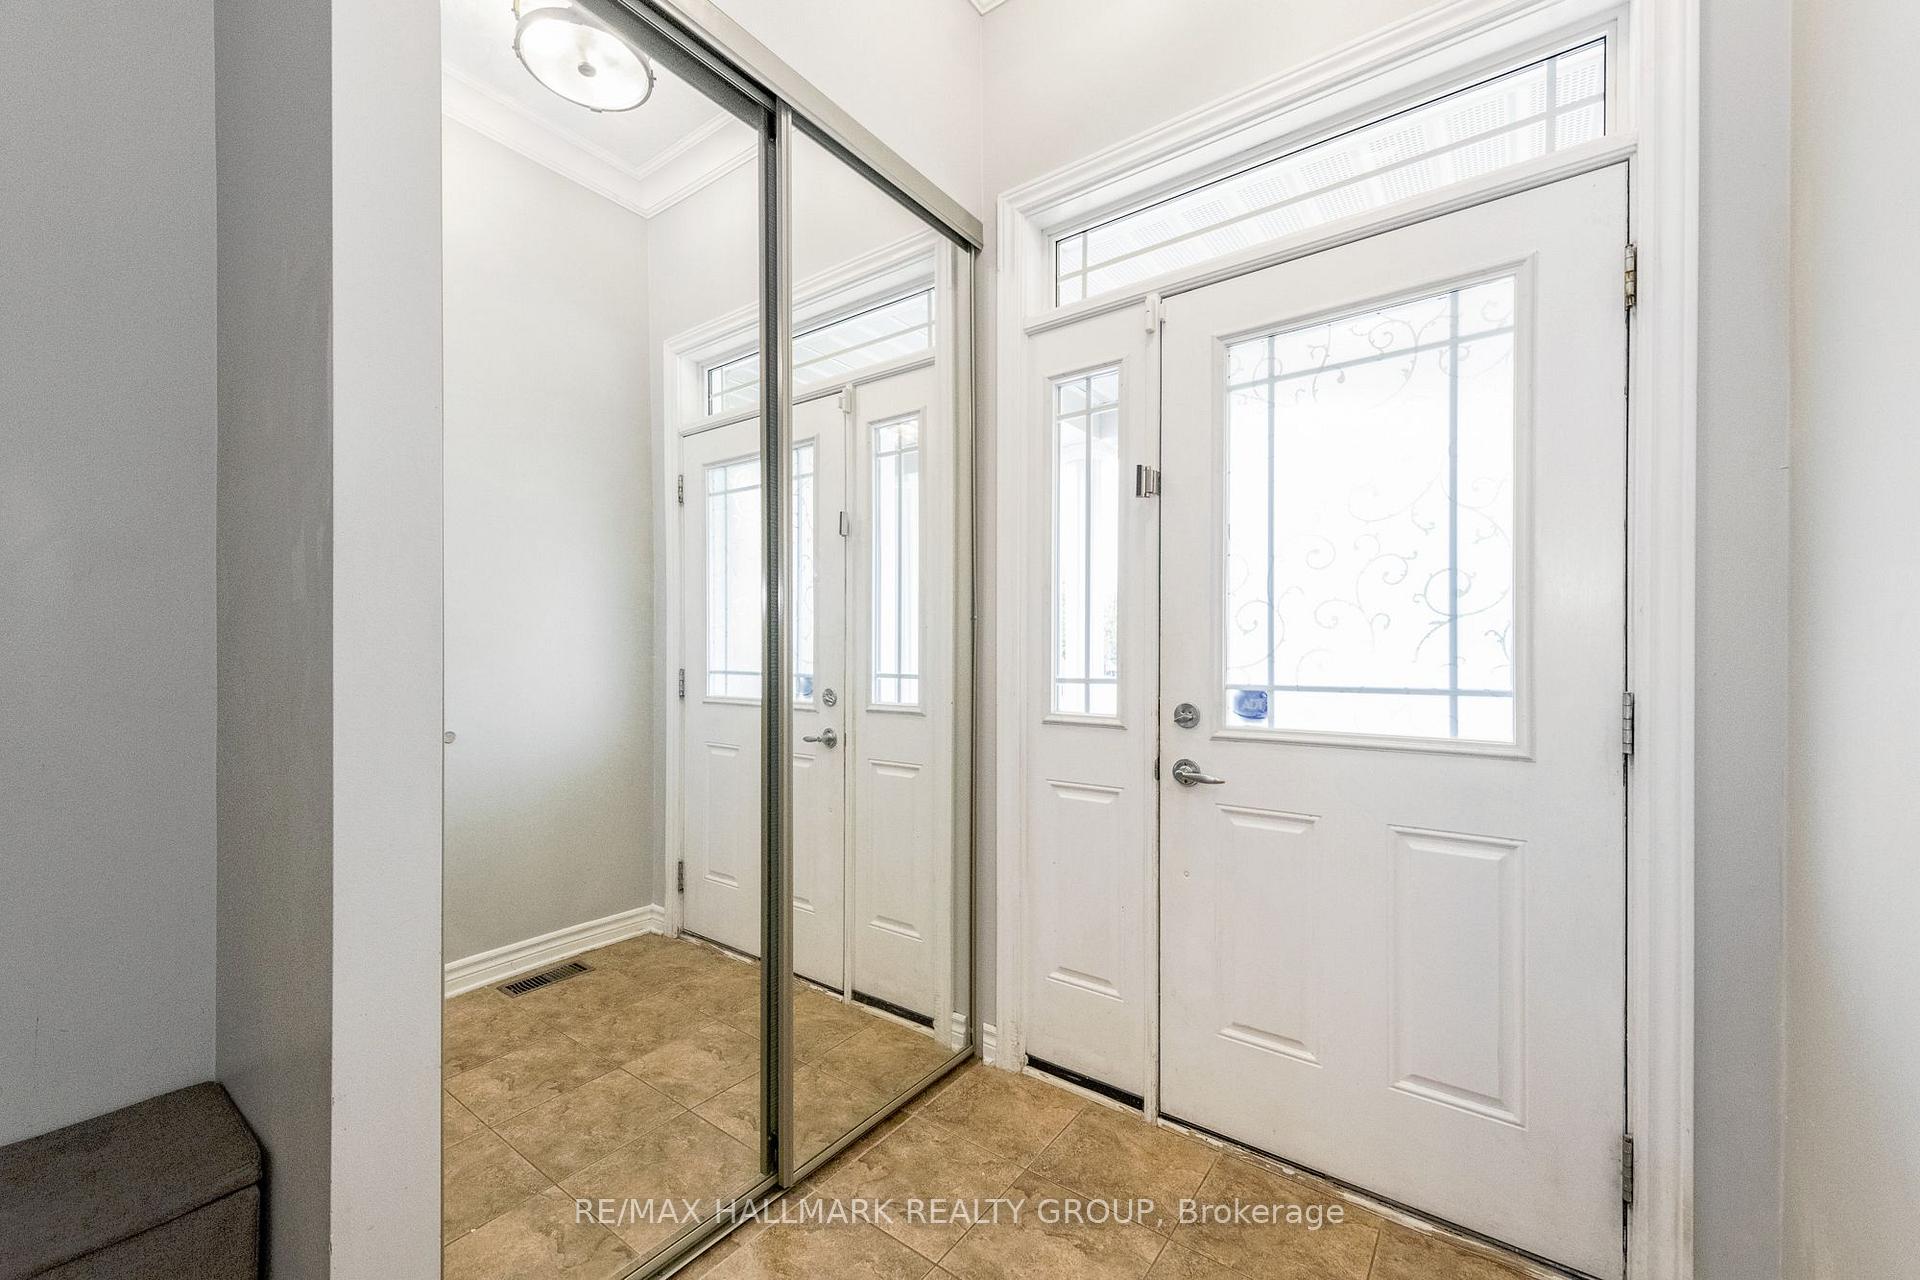
- Bright foyer with tile floor and coat closet.
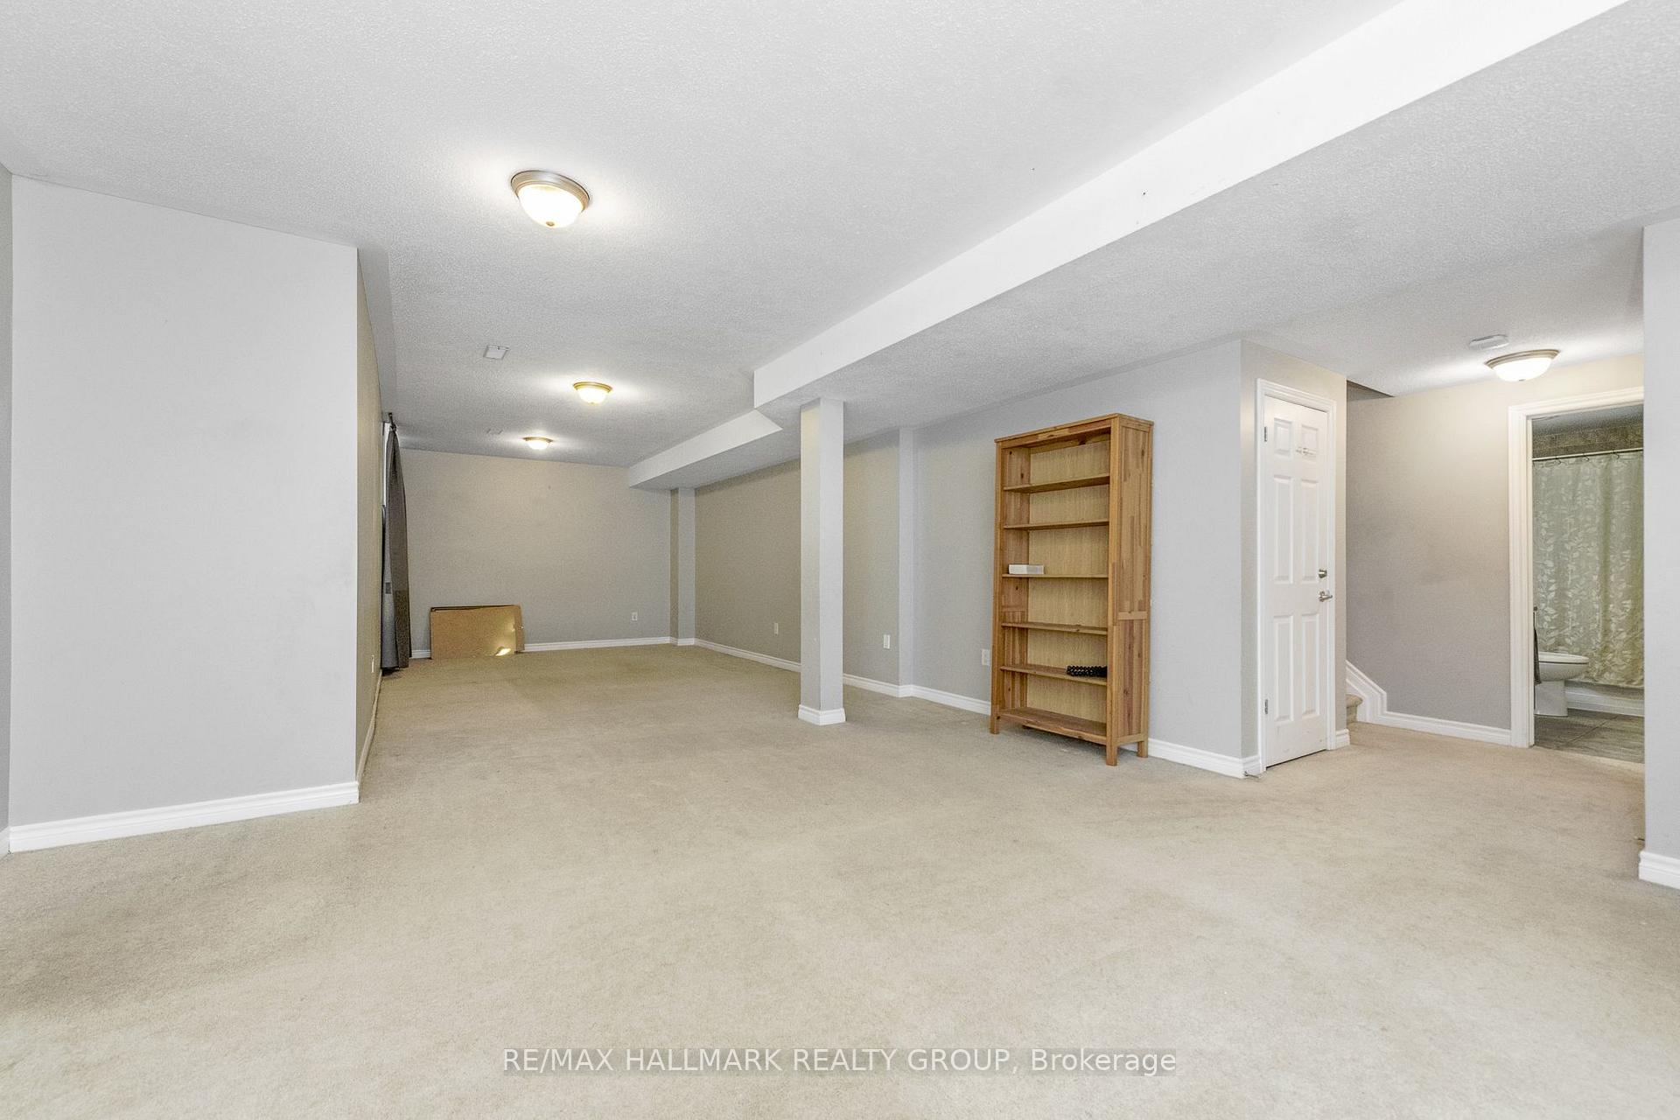
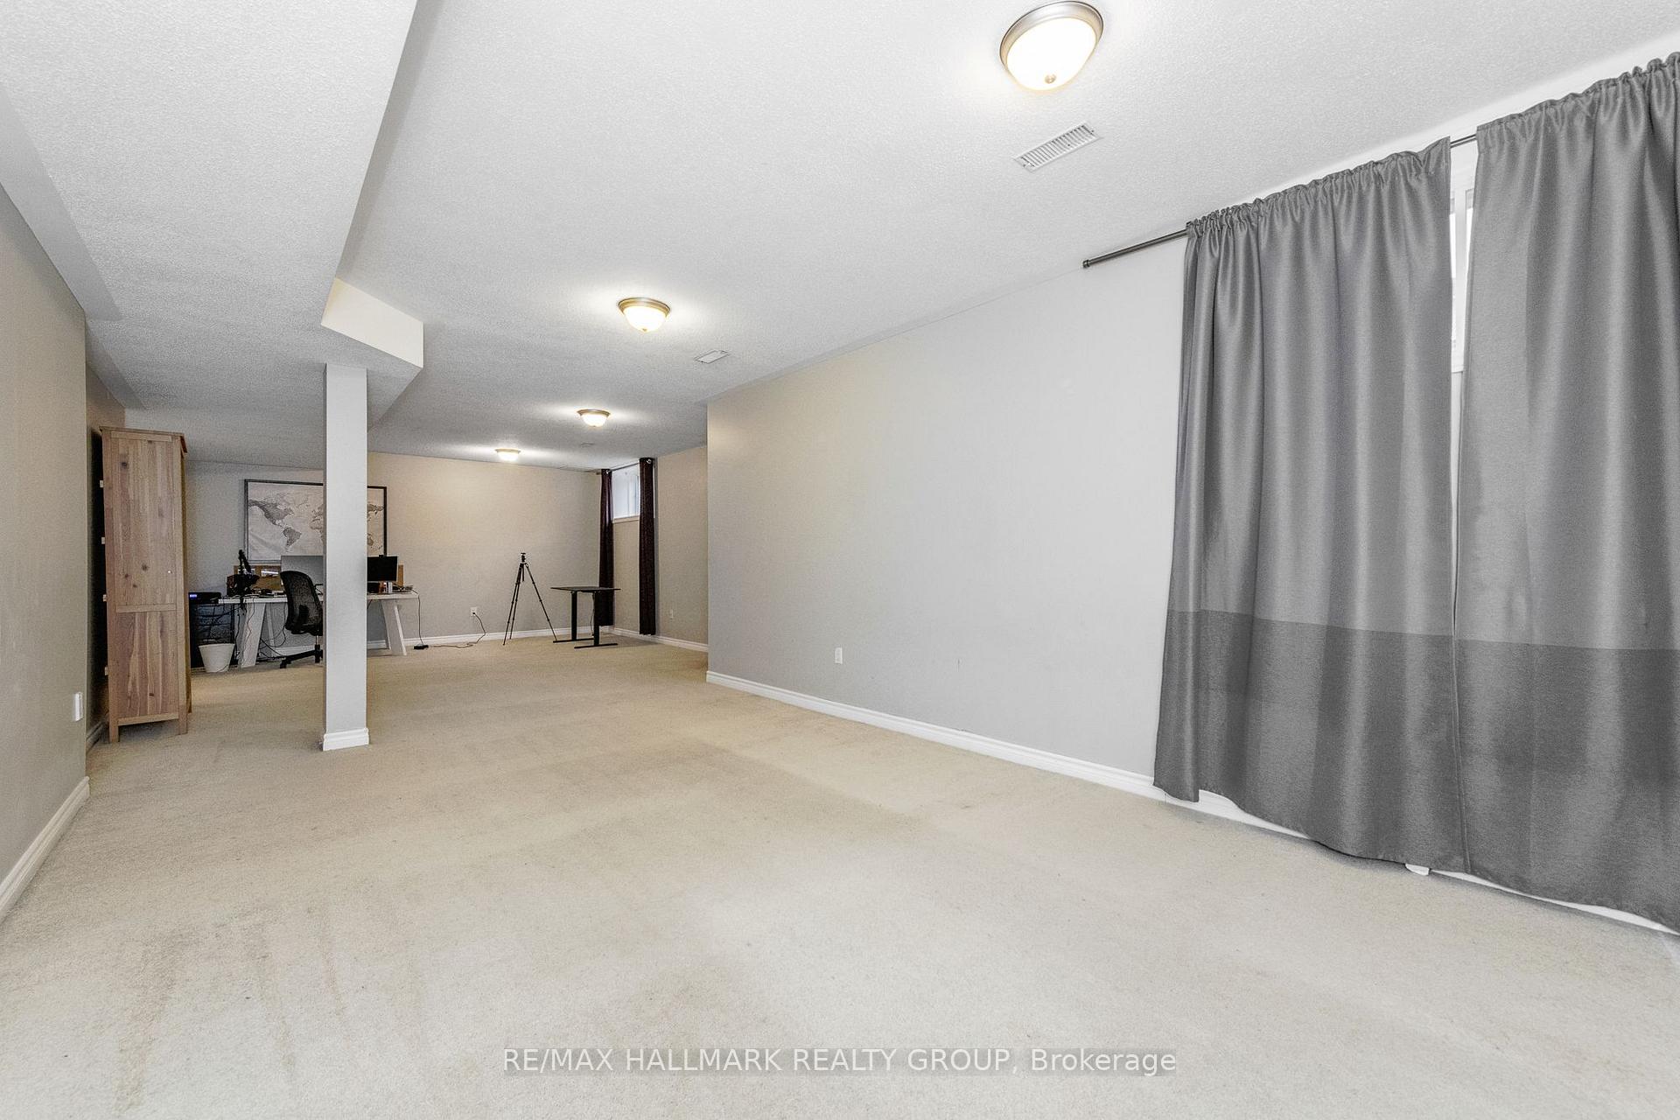
- Professionally finished lower level with oversized windows.
- Large primary bedroom with walk-in closet and ensuite.
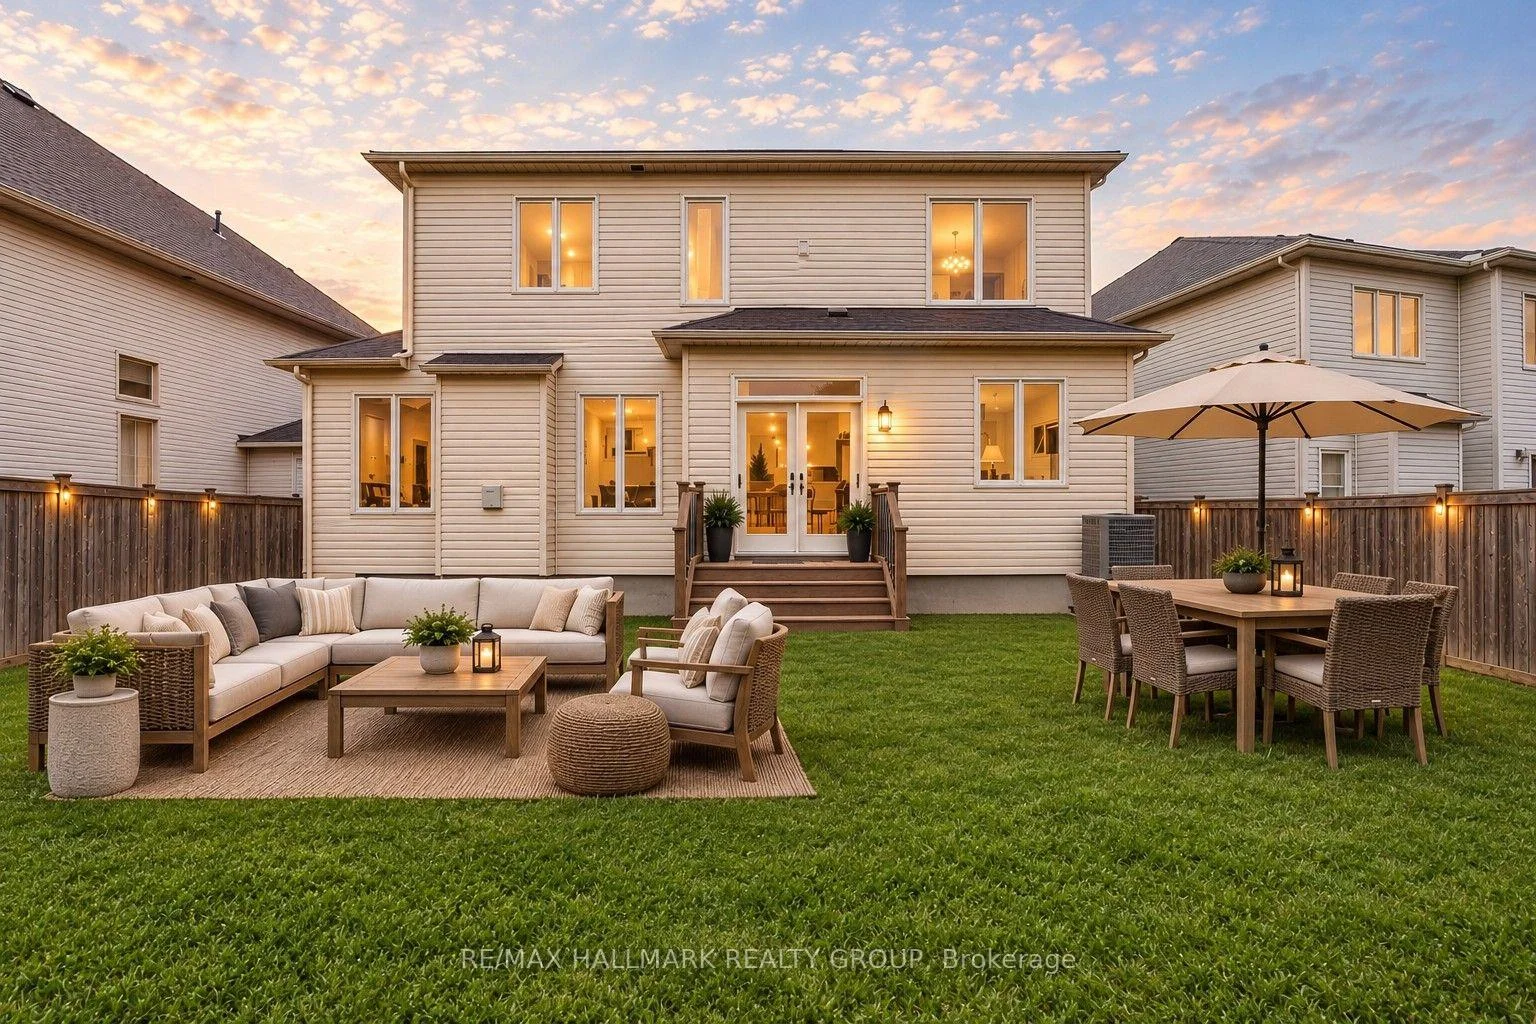
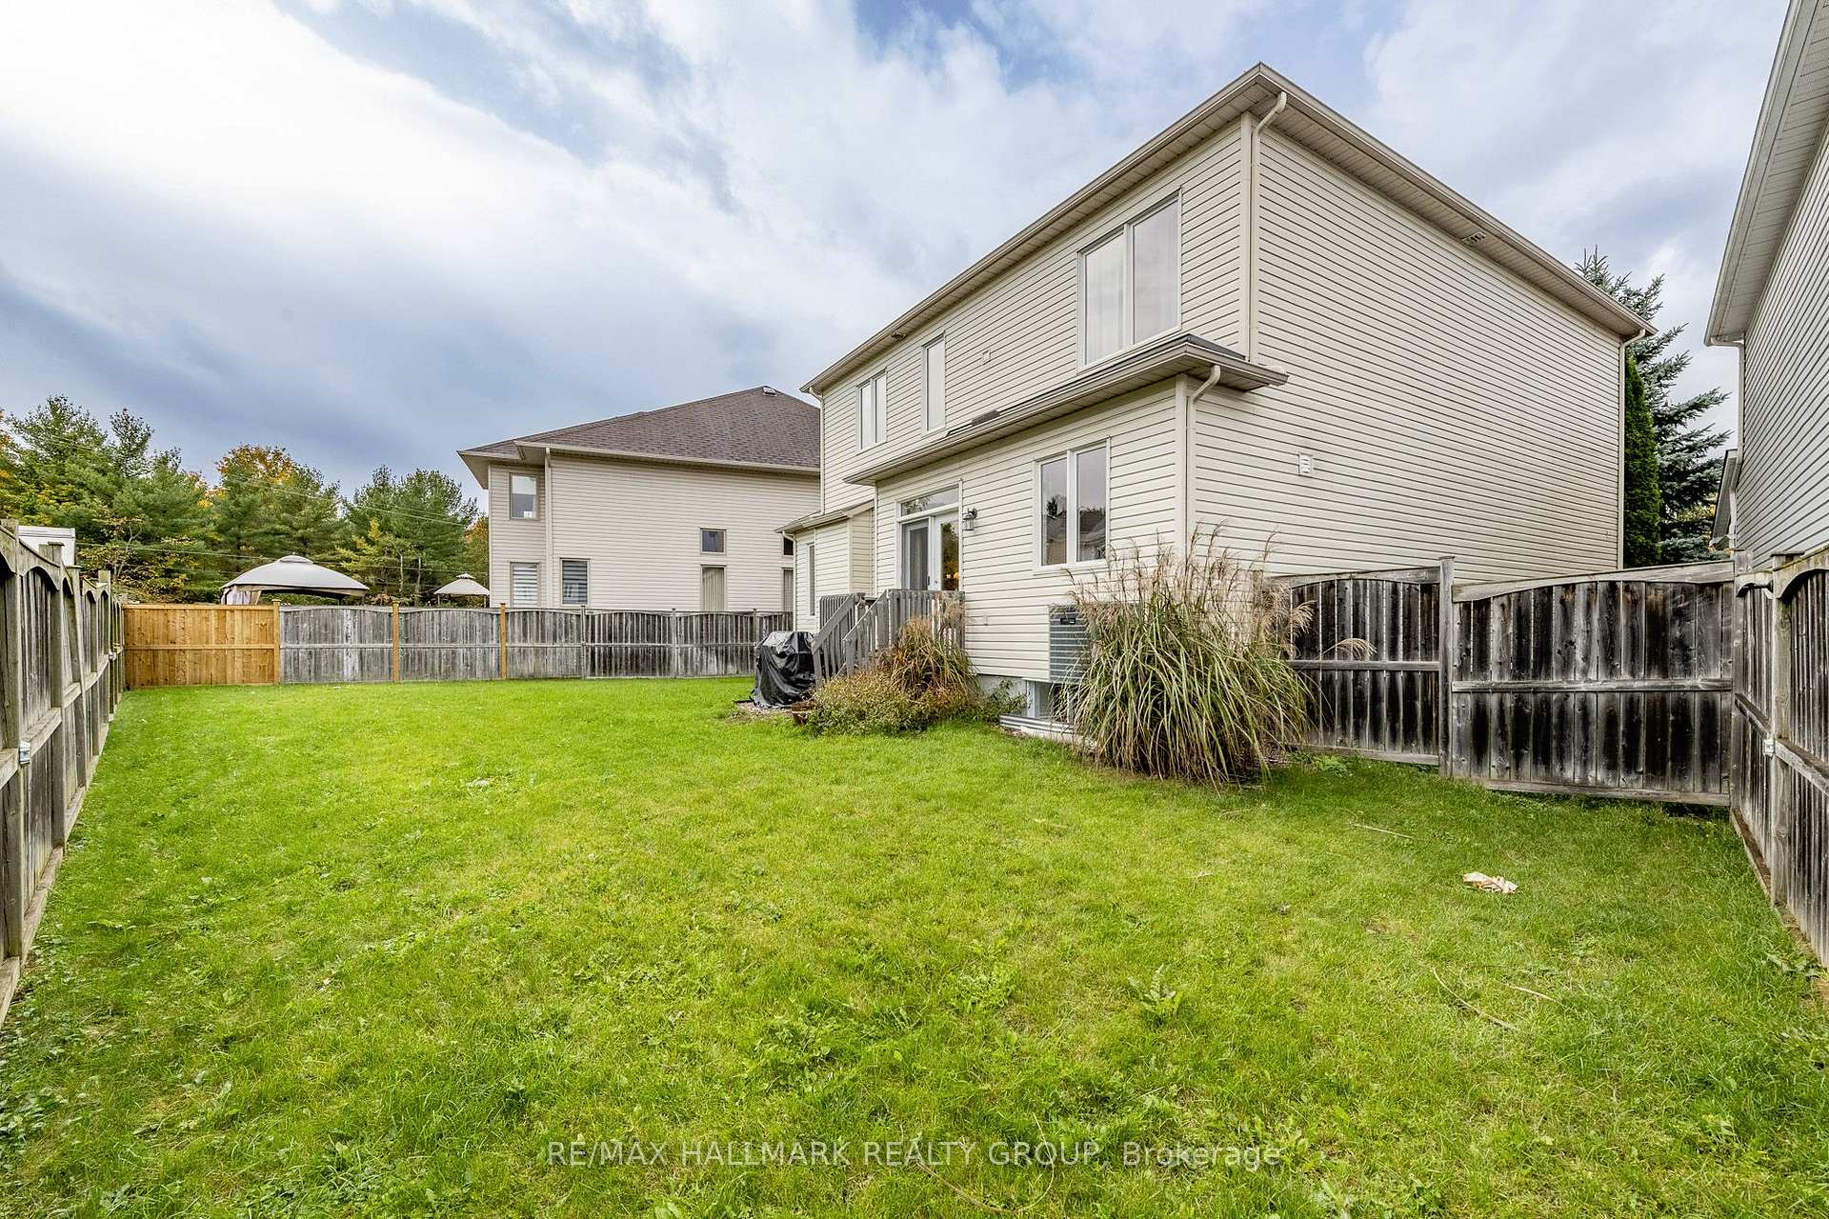
- Fully fenced backyard ideal for gardens or pool.
- Located on a quiet street in a family-friendly area.
- 9-ft ceilings throughout enhance spaciousness.
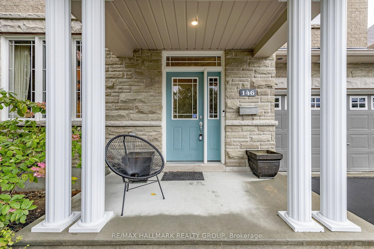
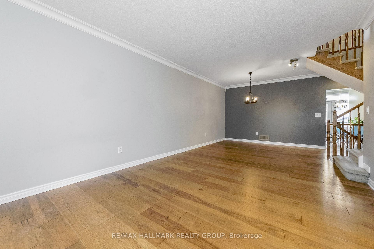
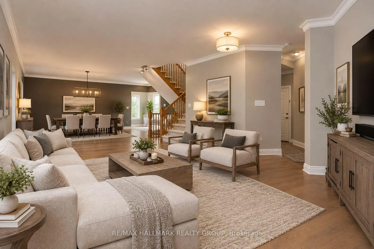
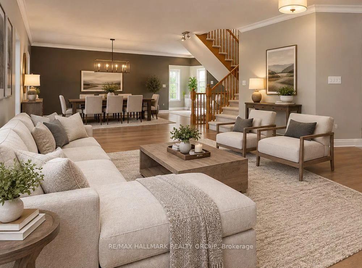
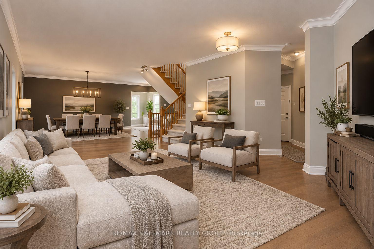
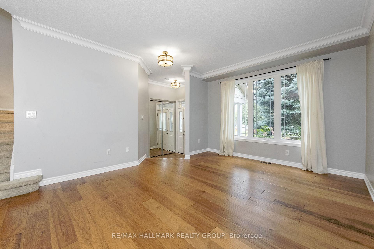
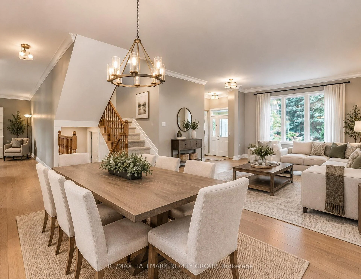
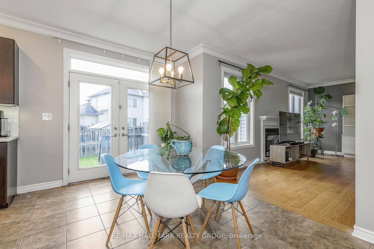
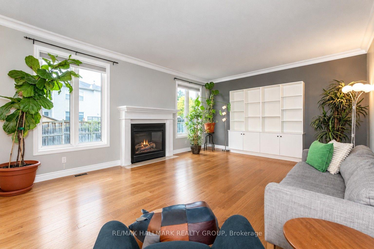
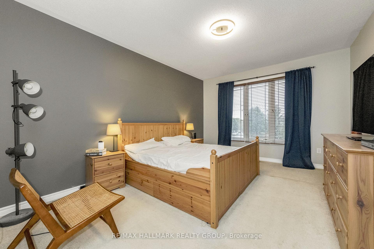
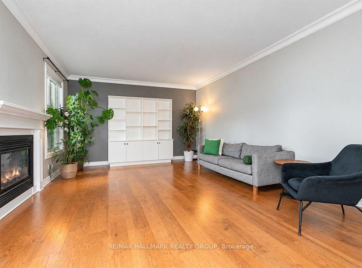
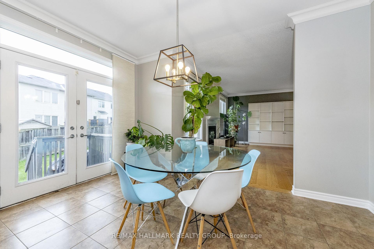
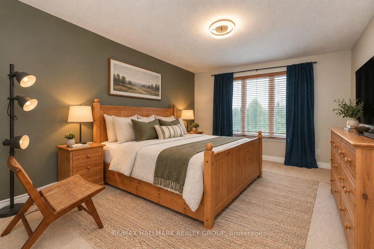
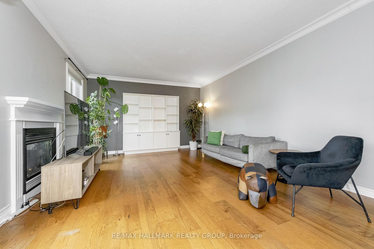
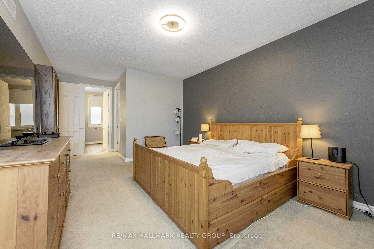
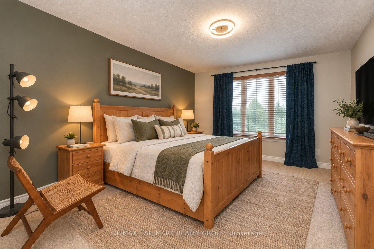
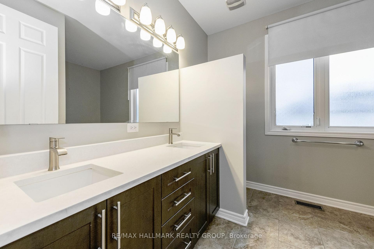
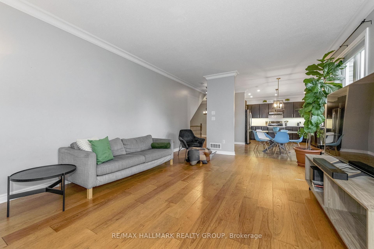
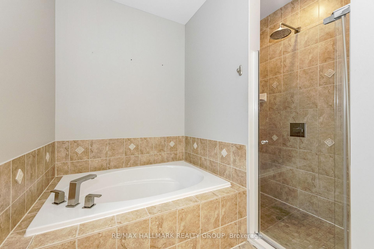
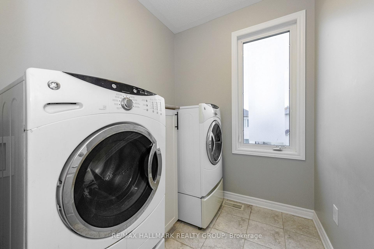
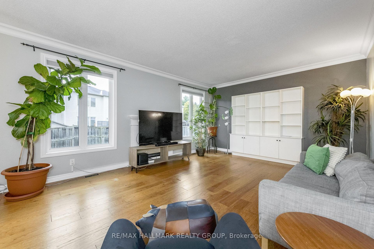
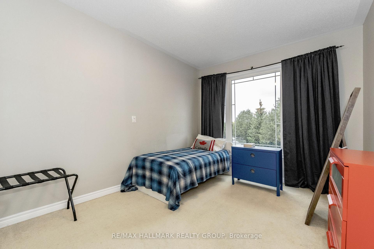
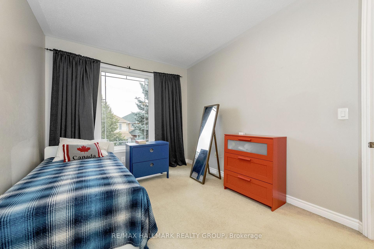
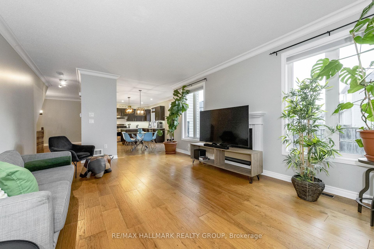
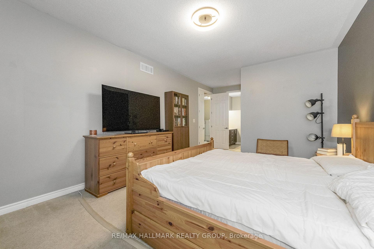
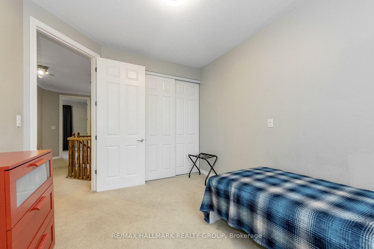
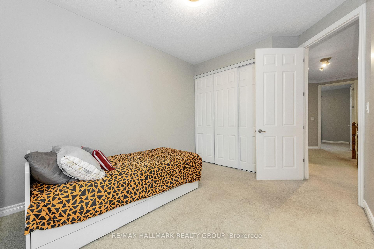
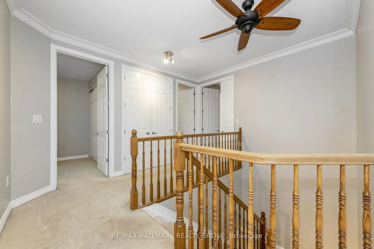
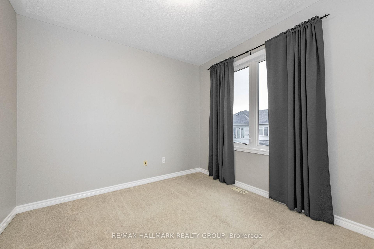
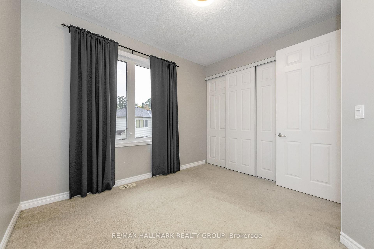
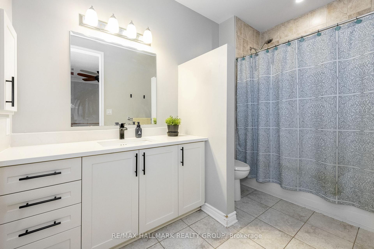
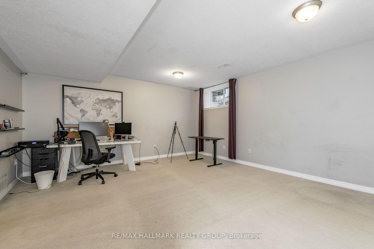
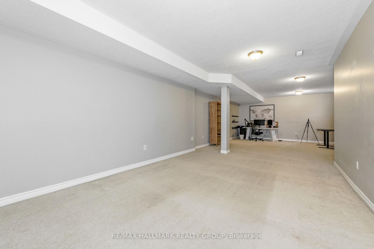
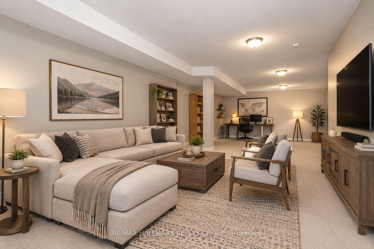
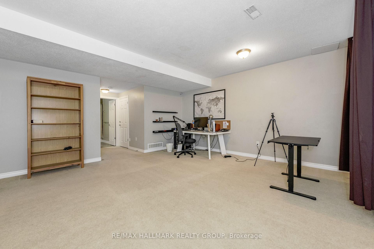
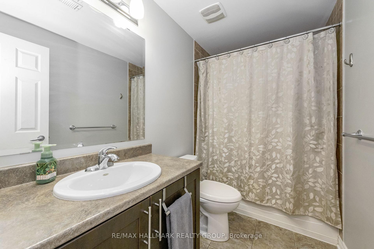
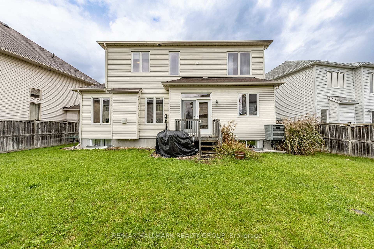
All-brick front elevation adds to the curb appeal of this home, nestled on a quiet street in family-friendly neighbourhood. Greet your guests in a bright foyer with tile floor, coat closet, and sidelight & transom windows. Powder rm is located here. Traditional floor plan with a twist, this home offers 9-ft ceilings on all 3 levels, emphasizing spaciousness. Rich hardwd floor & crown mouldings accentuate the combined liv- & din- rm. Cooking will become an enjoyable task in the spacious kitchen, featuring recessed lighting, flat-front cabinetry, quartz counters & tile backsplash. Ceramic tile floor is extended to the bright eating area, where a patio door with a transom window allows plenty of natural light & easy access to the back yard. Oversized fam-rm is perfect for informal gatherings, and is highlighted with hardwd floor, built-in storage cabinet, & an attractive gas fireplace. Two large windows allow an abundance of natural light and tranquil views of the back yard setting. Open staircase with wood handrail leads to the 2nd level. Large window and walk-in closet are featured in the primary bedrm, as well as a 5-piece ensuite bath with double vanity sink, soaker tub & separate shower stall. Three add'l bedrms are well-proportioned and boast large windows and ample closet space. Main bath is a 4-piece with tile floor, and 2nd level laundry will be a welcome feature. Built with the growing family in mind, the expansive lower level has been professionally finished with same attention to detail as the rest of the home. Oversized windows, 9-ft ceilings and full bath allow for easy development to include a guest suite. Ample storage space remains in the unfinished area. Invite the outside in! Fully fenced back yard awaits your design plans, with plenty of room to include gardens and a pool. Located on a quiet street, within easy access to all of the fabulous amenities that Morgan's Grant has to offer... This home will be admired by many but can be owned by you.
Key Facts & Features
Property Costs
- Annual Property Tax Amount
- $6,037
- Land Transfer Tax Fee
- $15,175
Rental Items
- Rental Equipment
- Hot water tank
- Basement Type
- Finished
Interior Features
- Laundry Level
- Upper Level
- Interior Extras
- Auto Garage Door Remote
- Fireplace/Stove
- Yes
- Fireplace Features
- Family Room, Natural Gas
- Elevator
- No
Exterior Features
- Pool
- None
Building
- Building Type
- Detached
- Building Style
- 2-Storey
- Approx Age
- 16-30
Construction
- Exterior Finish
- Brick, Vinyl Siding
- Roof
- Asphalt Shingle
- Foundation Details
- Poured Concrete
- Special Designation
- Unknown
Lot
- Lot Front
- 38.85 m
- Lot Depth
- 86.85 m
- Lot Shape
- Pie
Inclusions
- Inclusions
- Dishwasher, refrigerator, stove, hood-fan, washer, dryer, window coverings, light fixtures, ceiling fans, auto garage opener and all remotes, central air conditioner, white built-in book shelf in the family room, bbq in the backyard, flower pots at the entrance
Exclusions
- Exclusions
- None
Parking & Garages
- Garage Type
- Attached
- Garage Spaces
- 2
- Parking Spaces
- 2
- Total Garage And Parking Spaces
- 4
Heating & Cooling
- Heat Source
- Gas
- Heat Type
- Forced Air
- Air Conditioning
- Central Air
- Water
- Municipal
- Sewers
- Sewer
- Bedrooms
- 4
- Washrooms
- 4
- Kitchens
- 1
- Family / bonus room
- Yes
Room sizes
- Foyer—Main level, Tile Floor
- Living Room—Main level, Hardwood Floor
- Bedroom 3—Second level
- Bedroom 2—Second level
- Dining Room—Main level, Hardwood Floor
- Bedroom 4—Second level
- Breakfast—Main level, Tile Floor
- Kitchen—Main level, Tile Floor, Quartz Counter
- Recreation—Lower level
- Laundry—Second level, Tile Floor
- Bathroom—Second level, 5 Pc Ensuite, Tile Floor
- Utility Room—Lower level
- Primary Bedroom—Second level
- Bathroom—Second level, 4 Pc Bath, Tile Floor
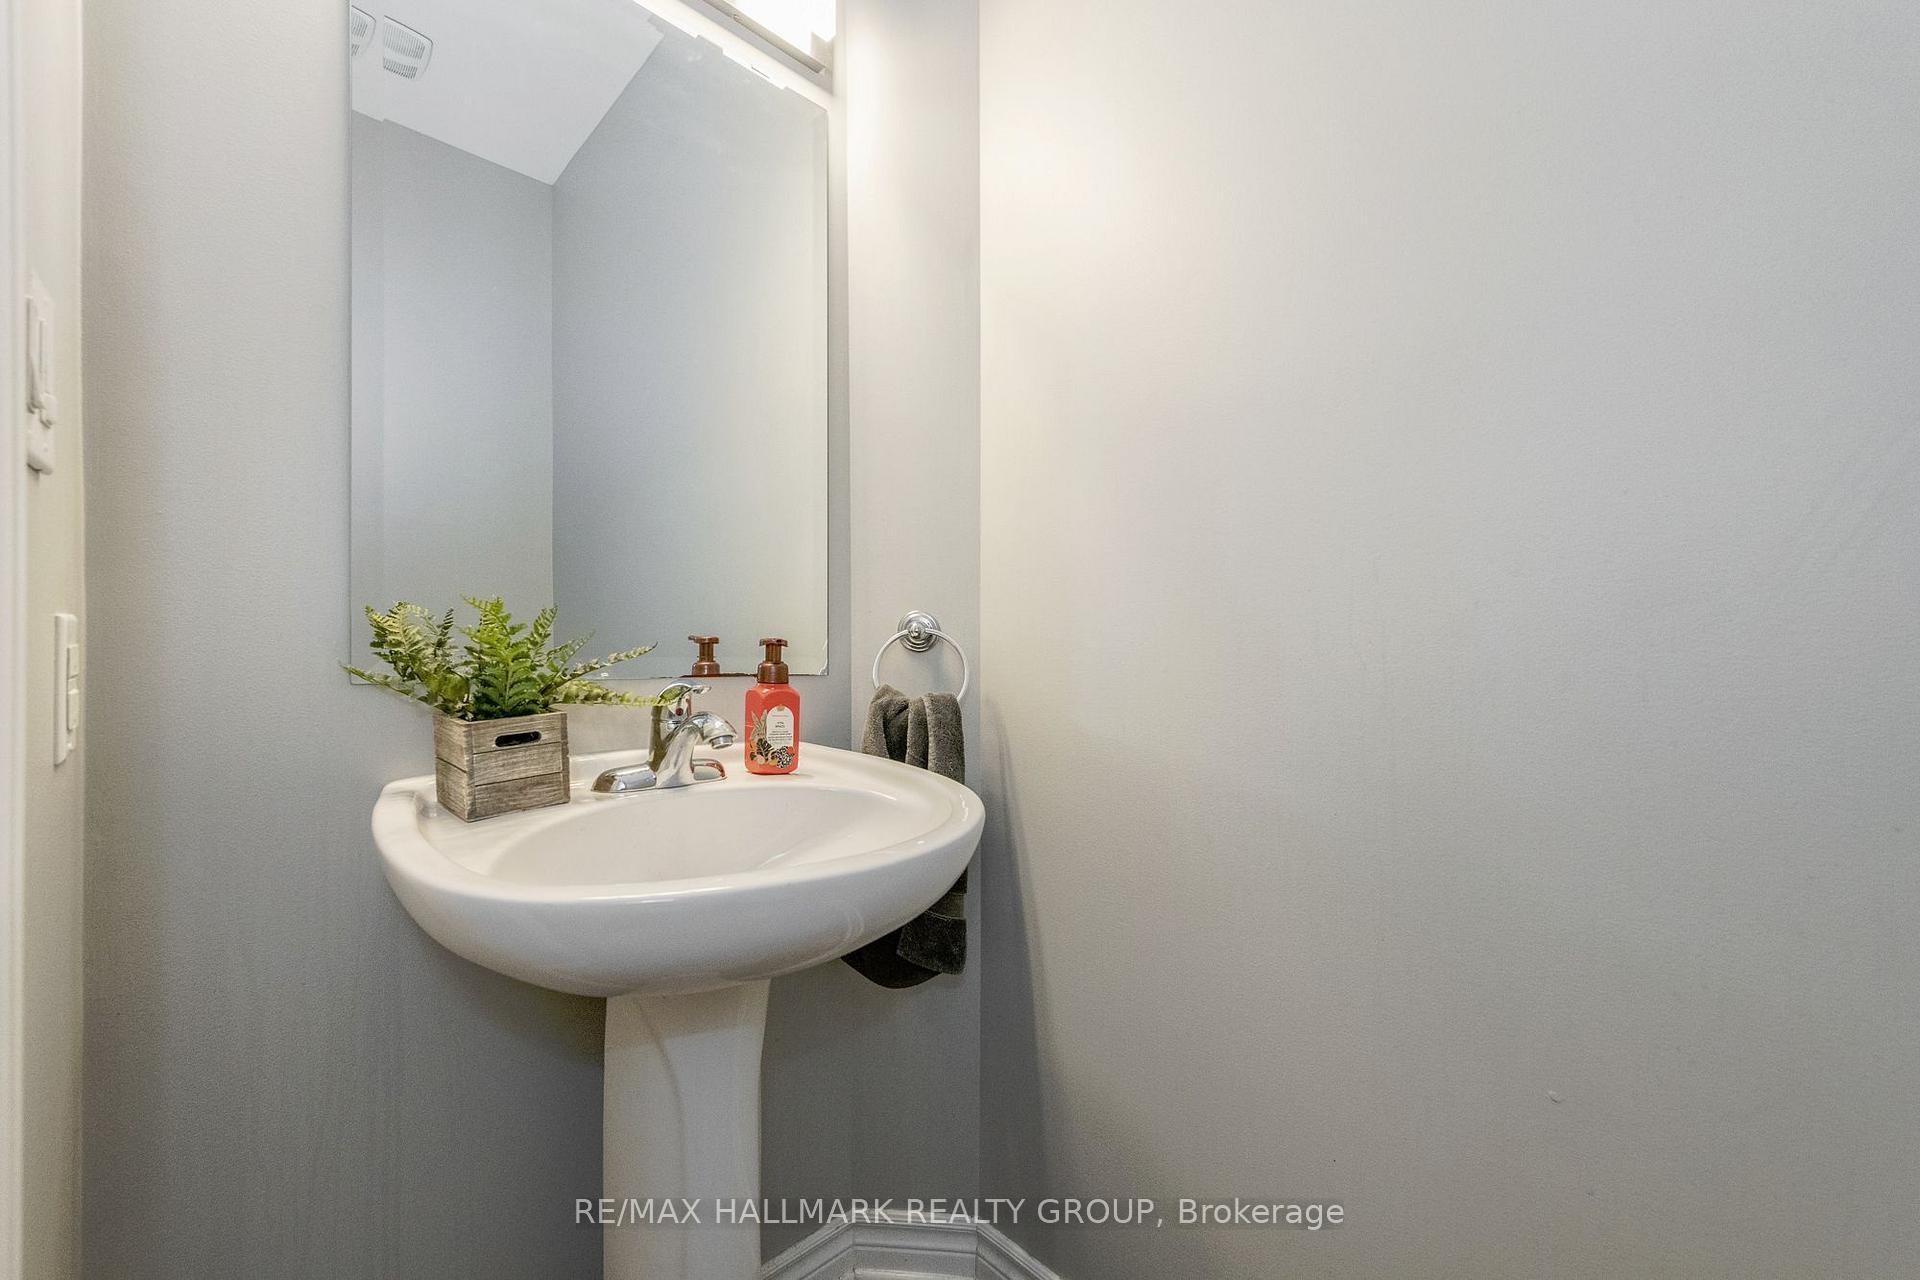
- Bathroom—Main level, 2 Pc Bath, Tile Floor
- Bathroom—Lower level, 4 Pc Bath, Tile Floor
- Exercise Room—Lower level
- Family Room—Main level, Hardwood Floor, Gas Fireplace
- Other—Lower level
Washrooms
- 5-piece, Second
- 4-piece, Second
- 4-piece, Lower
- 2-piece, Main
- Municipality
- Ottawa
- Neighbourhood
- Kanata - Morgan's Grant/South March
- Main cross streets
- KLONDIKE & ROY ERRINGTON
- Directions
- 417W TO EAGLESON/MARCH EXIT, TAKE MARCH ROAD NORTH. LEFT ON KLONDIKE, RIGHT ON ROY ERRINGTON, LEFT ON WHERNSIDE.
- MLS® number
- X14088270
- Data source
- Toronto Regional Real Estate Board
- Listed on
- 2026-10-16
- Updated on
- 2026-10-17
- Days on market
- 1 day
- Possession type
- Flexible
- Co-op commission
- 2.5
- Seller
- Listed by
- RE/MAX HALLMARK REALTY GROUP
Home Market Value
Current home valuation for 146 Whernside Terrace, Ottawa, Kanata - Morgan's Grant/South March, Ottawa, ON. Listed for $935,000
HOMEH Estimate
—
Estimated Sales Range
—
HOMEH Estimate for 146 Whernside Terrace, Ottawa, Kanata - Morgan's Grant/South March
Calculated with a real agent's CMA method — 45+ years of experience, codified. Not an AI guess.
For the owner
Is this your home? Track its value.
Get this home's HOMEH Estimate by email once a month, with how many homes are for sale around you.
Mortgage Payment Calculator
Compare up to 4 down payment scenarios
5% on first $500K + 10% on $435,000 over $500K
$68,500
| Scenario 1 | Scenario 2 | Scenario 3 | Scenario 4 | |
|---|---|---|---|---|
−Down payment | % $ | % $ | % $ | % $ |
+CMHC insurance | $34,632 | $26,087 | $22,253 | $0 |
=Total mortgage | $900,442 | $867,587 | $817,003 | $748,000 |
Amortization | ||||
Mortgage rate | % | % | % | % |
| Payment frequency | ||||
=Mortgage payment | $4,396monthly | $4,236monthly | $3,989monthly | $3,652monthly |
Land Transfer Tax
$15,175
$15,175
Around this home
Data provided by OpenStreetMap & Fraser Institute School Rankings
Ask HOMEH
New!Hi there!
👋Text or call (416) 301-9001
Recommended for you
Based on homes you've looked at.
No recommended properties found.
Nearby similar homes
No nearby properties found.
More real estate resources
Other homes nearby
Explore this area
Nearby neighbourhoods
- 9009 - Kanata - Rural Kanata (Central) homes for sale
- 6001 - Woodroffe homes for sale
- 9007 - Kanata - Kanata Lakes/Heritage Hills homes for sale
- 9001 - Kanata - Beaverbrook homes for sale
- 9006 - Kanata - Kanata (North East) homes for sale
- 4202 - Hintonburg homes for sale
- 9005 - Kanata - Kanata (North West) homes for sale
- 9002 - Kanata - Katimavik homes for sale
No nearby listings available.