
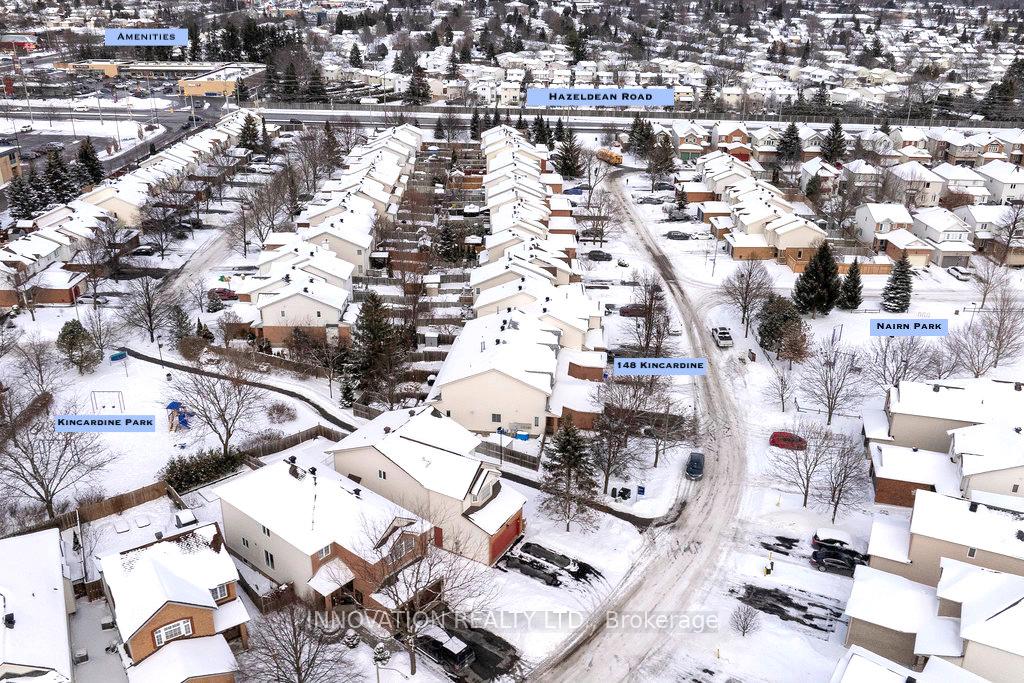
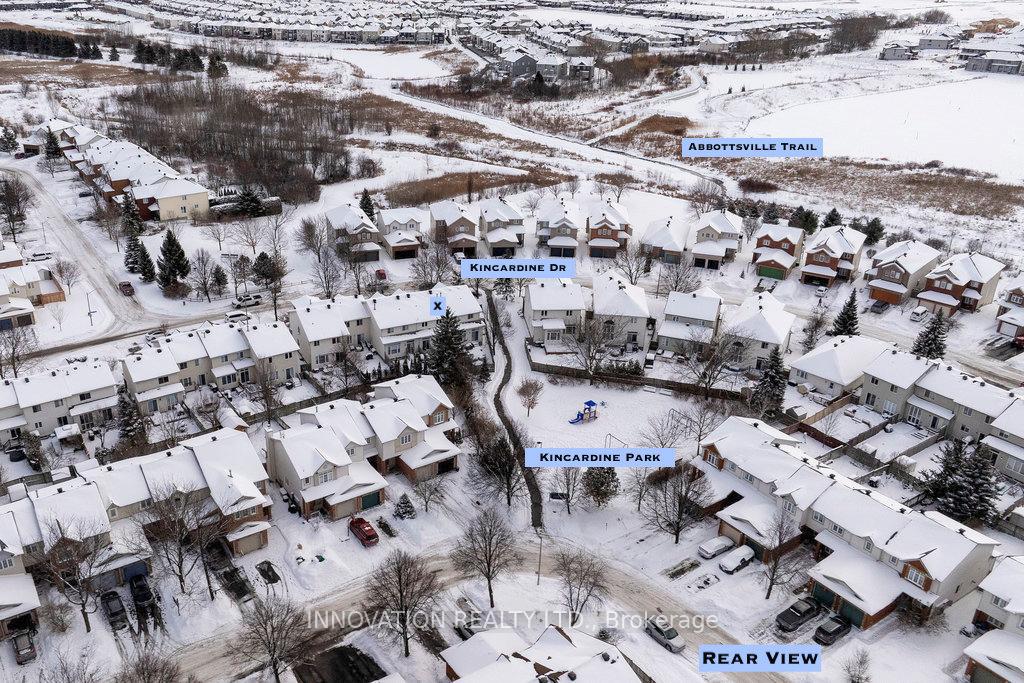
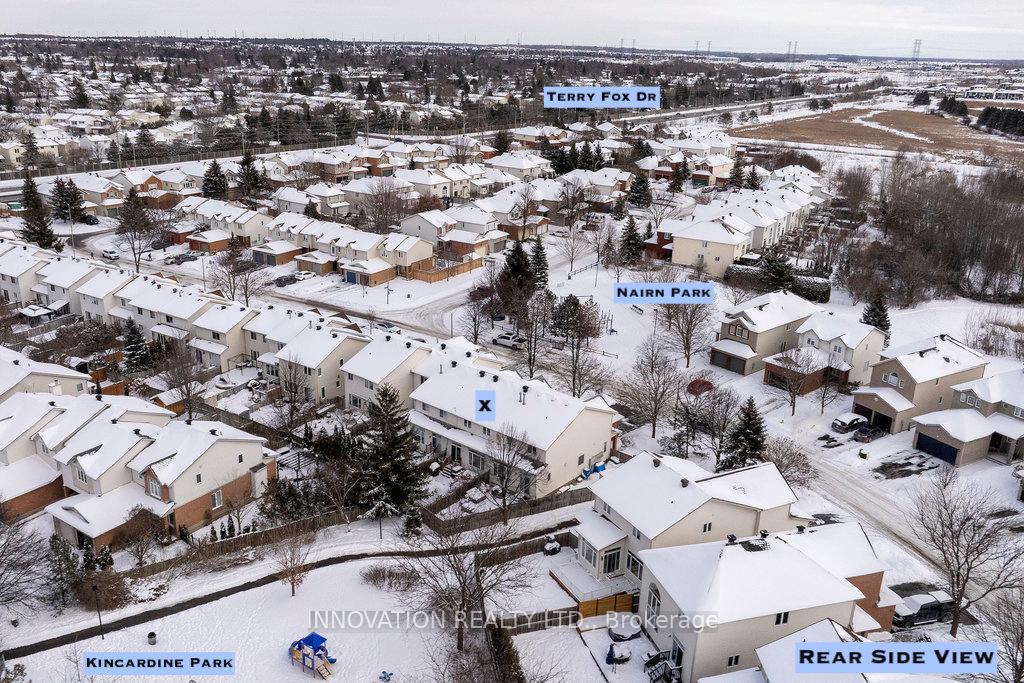
148 Kincardine Drive
Ottawa (Kanata - Glencairn/Hazeldean), ON K2V 1A9
- 3Bedrooms
- 3Bathrooms
- 1Garage
- —Sq Ft
- $4,043Tax
- 20×110 ftLot Size
 Estimated Value:$572,956See Free Estimate Report

This home has sold. It is no longer available.
Property not available for sale or for rent.
Sale & Price History for 148 Kincardine Drive, Ottawa, Kanata - Glencairn/Hazeldean
| Start Date | End Date | Price | Event | MLS# |
|---|---|---|---|---|
| 2025-02-13 | 2025-02-20 | Login to See Prices | Sold | x11972586 |
Real estate boards require you to or to see the full details of this property.
*Sold prices and complete sale & price history are regulated data. Under the Trust in Real Estate Services Act, 2002 (TRESA) and the rules of the Real Estate Council of Ontario (RECO), and pursuant to the Multiple Listing Service® rules of the Canadian Real Estate Association (CREA) and the Toronto Regional Real Estate Board (TRREB), this information may be shown only to registered users who have agreed to the applicable terms of use (a Virtual Office Website, or "VOW," arrangement). HOMEH Inc., Brokerage therefore provides it to signed-in members only. Creating an account is free and takes under a minute.
About 148 Kincardine Drive, Ottawa, Kanata - Glencairn/Hazeldean
Just in time for Valentine's Day and Family Day! Get ready to fall in love with this move-in ready, meticulously cared for home in a family friendly neighbourhood, walking distance to parks, the Trans-Canada Trail, schools and all the essentials. If homes had personalities, this one would be the charming, dependable friend who always has coffee ready and a cozy chair waiting. This 3-bed, 3-bath townhouse is a delightful blend of warmth, style, and practicality! Step inside to find a newly tiled foyer (2023) beautiful maintained hardwood floors, and a bright airy layout that invites you to kick off your shoes and stay awhile. A newly remodelled mudroom (2023) makes storing and organizing everyones jackets and boots simple and organized, with garage access featuring a 240 volt EV Plug-in (2023). The main level also features a bright & beautifully remodelled powder room (2023). Sun-light floods this eat-in kitchen with new sliding doors (2022) and is perfect for everything from gourmet meals to midnight snacks! The inviting living room features a modernized fireplace (2020) with an authentic barn beam mantel, ideal for book binges or entertaining friends who always overstay their welcome (because it's just that cozy). Upstairs, you'll find completely renovated bathrooms (2023) and comfortable bedrooms designed for sweet dreams and lazy Sunday mornings. The spacious primary bedroom features a walk in- closet and renovated ensuite bathroom 2023). The other two bedrooms have new windows (2022). Furnace A/C & Heat Pump (2022), Roof (2019). Let's not forget the backyard, a private retreat where you can BBQ, admire the pink Magnolia tree and white hydrangeas, or simply sip your morning coffee while pretending to be a nature enthusiast! 148 Kincardine Drive is ready to welcome you home. The only thing missing? You! Call to book your private showing before someone else falls in love first! OPEN HOUSE Sat Feb 15th 1-3 P.M
Key Facts & Features
Property Costs
- Annual Property Tax Amount
- $4,043
- Land Transfer Tax Fee
- $8,475
Rental Items
- Rental Equipment
- None.
- Basement Type
- Partially Finished
Interior Features
- Laundry Level
- Lower Level
- Interior Extras
- Auto Garage Door Remote, Central Vacuum, Guest Accommodations, Storage, Water Heater Owned
- View
- Park/Greenbelt
- Fireplace/Stove
- Yes
- Fireplace Features
- Natural Gas
- Elevator
- No
Exterior Features
- Exterior Extras
- Deck, Landscaped, Privacy
- Pool
- None
Building
- Building Type
- Freehold Townhouse
- Building Style
- 2-Storey
Construction
- Exterior Finish
- Brick, Vinyl Siding
- Roof
- Asphalt Shingle
- Foundation Details
- Poured Concrete
- Special Designation
- Unknown
Lot
- Lot Front
- 20.05 ft
- Lot Depth
- 110.20 ft
Inclusions
- Inclusions
- Fridge, Stove, Washer, Dryer, Dishwasher, Murphy Bed in Den, Microwave.
Exclusions
- Exclusions
- BBQ, Decorative Growth Chart, Patio Furniture, 2 Patio Storage Boxes, Colourful Coat hooks near front entrance, Dyson Vacuum and Charger, Freezer and Mini Fridge in basement. Floating shelves in bedrooms. T.V's and T.V Wall Mounts.
Parking & Garages
- Garage Type
- Attached
- Garage Spaces
- 1
- Parking Spaces
- 2
- Total Garage And Parking Spaces
- 3
Heating & Cooling
- Heat Source
- Gas
- Heat Type
- Forced Air
- Air Conditioning
- Central Air
- Water
- Municipal
- Sewers
- Sewer
- Bedrooms
- 3
- Washrooms
- 3
- Kitchens
- 1
- Family / bonus room
- Yes
Room sizes
- Den—Main level, Murphy Bed
- Foyer—Main level, Tile Floor, Updated
- Mud Room—Main level, Access To Garage, Updated
- Dining Room—Main level, Hardwood Floor
- Powder Room—Main level, 2 Pc Bath, Updated
- Living Room—Main level, Gas Fireplace, Hardwood Floor, Updated
- Kitchen—Main level, Granite Counters, Ceramic Backsplash
- Dining Room—Main level, Eat-in Kitchen, Updated, Large Window
- Family Room—Lower level
- Laundry—Lower level, Partly Finished
- Furnace Room—Lower level, Updated
- Bathroom—Second level, 3 Pc Bath, Updated
- Primary Bedroom—Second level, 3 Pc Bath
- Bathroom—Second level, 3 Pc Bath, Double Sink, Updated
- Bedroom—Second level, Window, Updated
- Bedroom 2—Second level, Window, Updated
Washrooms
- 2-piece, Main
- 3-piece, Second
- 3-piece, Second
- Municipality
- Ottawa
- Neighbourhood
- Kanata - Glencairn/Hazeldean
- Main cross streets
- Kincardine Drive & Nairn St
- Waterfront
- None
- MLS® number
- X11972586
- Data source
- Toronto Regional Real Estate Board
- Status change
- 2025-02-20
- Listed on
- 2025-02-13
- Days on market
- 7 days
- Possession type
- 60-89 days
- Co-op commission
- 2%
- Seller
- Listed by
- INNOVATION REALTY LTD.
Home Market Value
Current home valuation for 148 Kincardine Drive, Ottawa, Kanata - Glencairn/Hazeldean, Ottawa, ON. Listed for $599,990
HOMEH Estimate
$572,956
Estimated Sales Range
$503,807 - $642,105
HOMEH Estimate for 148 Kincardine Drive, Ottawa, Kanata - Glencairn/Hazeldean
Calculated with a real agent's CMA method — 45+ years of experience, codified. Not an AI guess.
For the owner
Is this your home? Track its value.
Get this home's HOMEH Estimate by email once a month, with how many homes are for sale around you.
Mortgage Payment Calculator
Compare up to 4 down payment scenarios
5% on first $500K + 10% on $99,990 over $500K
$34,999
| Scenario 1 | Scenario 2 | Scenario 3 | Scenario 4 | |
|---|---|---|---|---|
−Down payment | % $ | % $ | % $ | % $ |
+CMHC insurance | $22,584 | $16,740 | $14,280 | $0 |
=Total mortgage | $587,175 | $556,731 | $524,271 | $479,992 |
Amortization | ||||
Mortgage rate | % | % | % | % |
| Payment frequency | ||||
=Mortgage payment | $2,867monthly | $2,718monthly | $2,560monthly | $2,344monthly |
Land Transfer Tax
$8,475
$8,475
Around this home
No schools found nearby
Data provided by OpenStreetMap & Fraser Institute School Rankings
Ask HOMEH
New!Hi there!
👋Text or call (416) 301-9001
Recommended for you
Based on homes you've looked at.
No recommended properties found.
Nearby similar homes
No nearby properties found.
More real estate resources
Other homes nearby
Explore this area
Nearby neighbourhoods
No nearby listings available.