
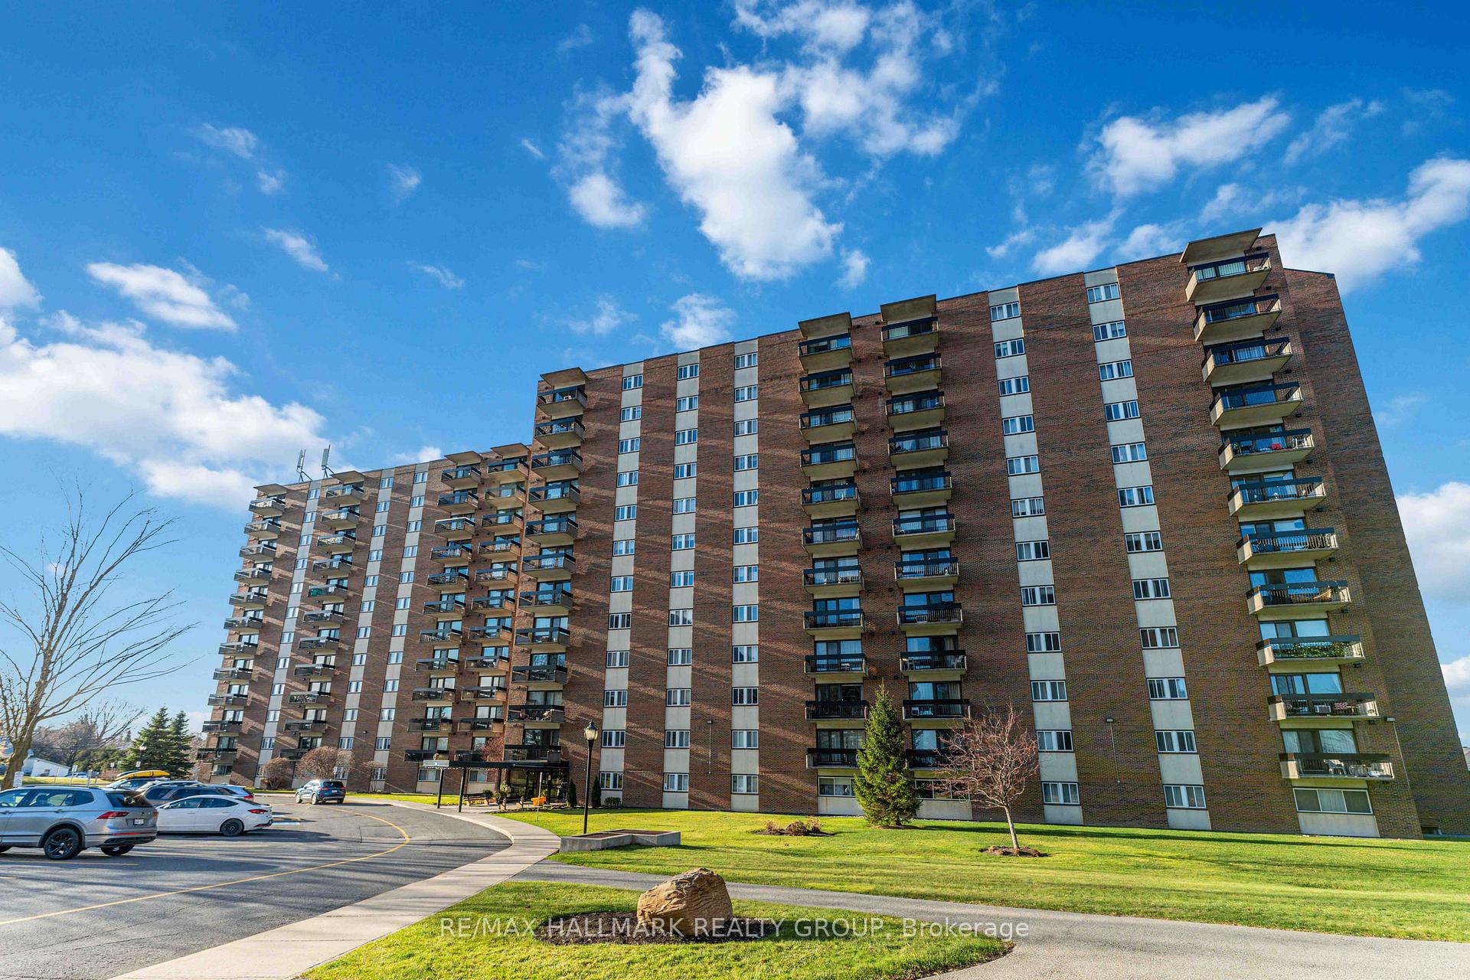
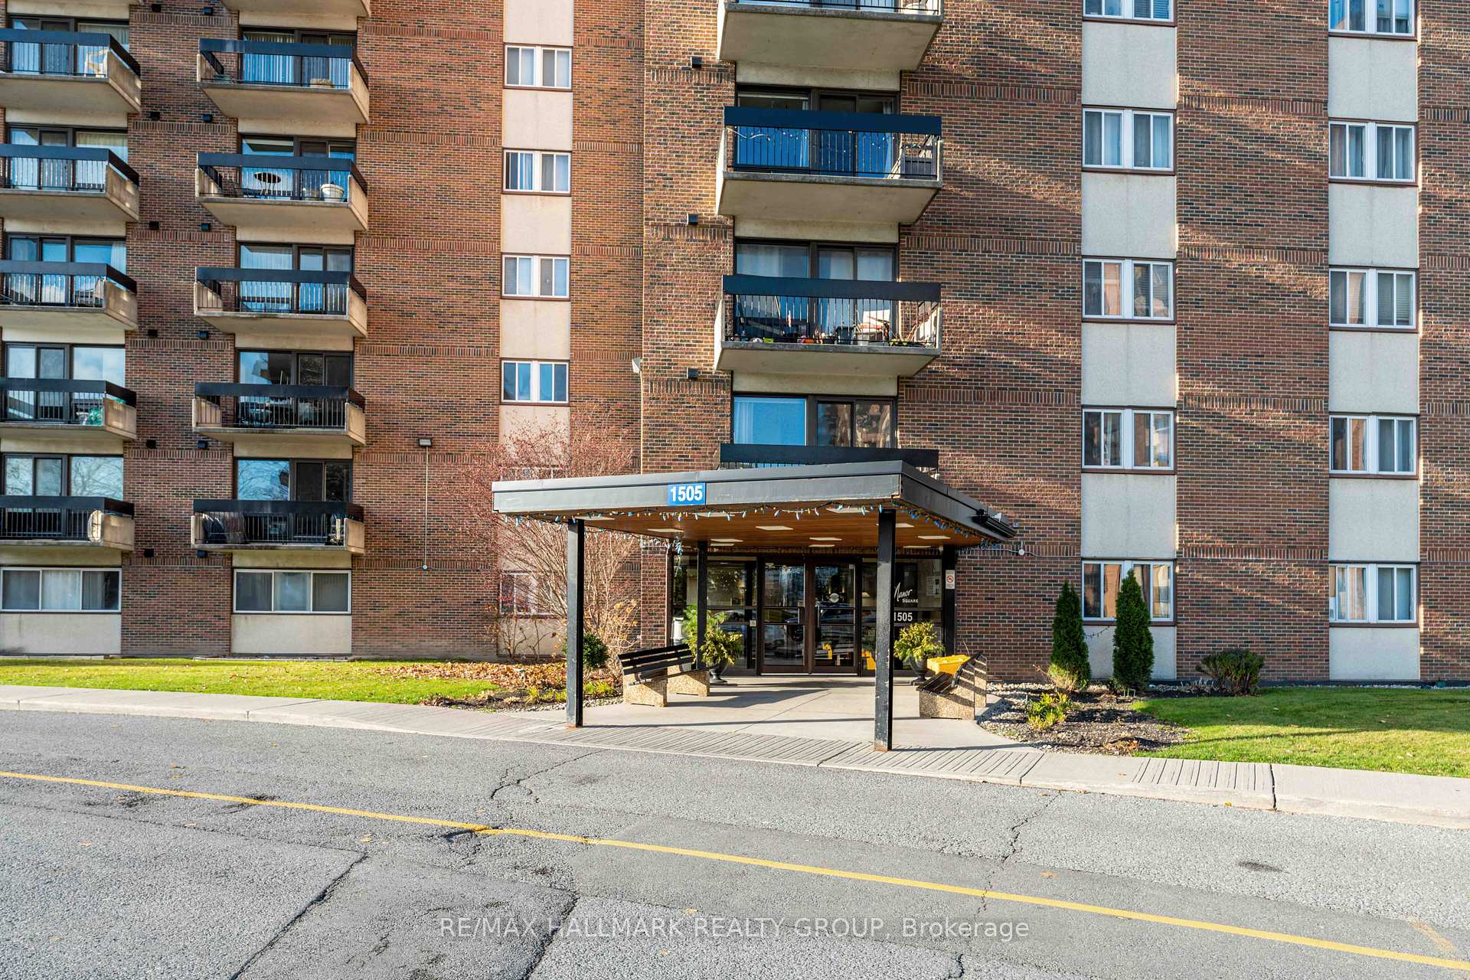
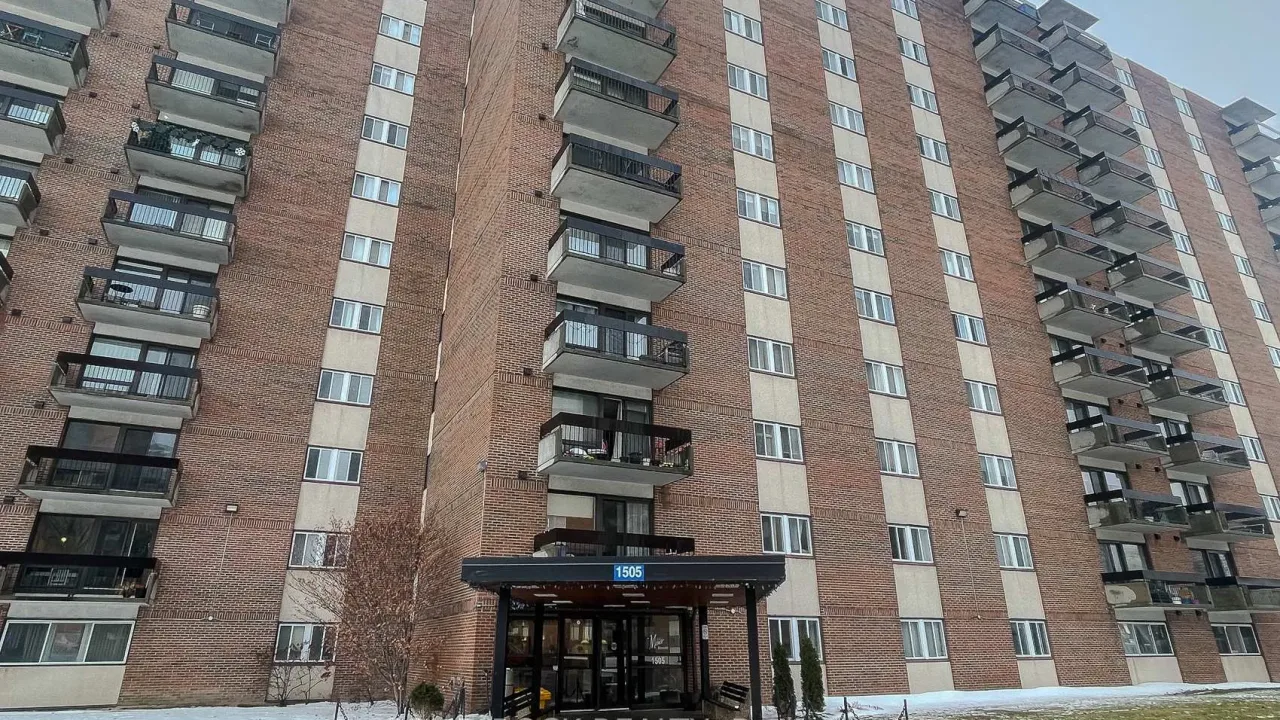
Unit 311, 1505 Baseline Road
Ottawa (Copeland Park), ON K2C 3L4
 Century ManorSee every listing here
- 2Bedrooms
- 1Bathroom
- 1Parking
- 800~899Sq.Ft.
- $2,183Tax
- $674/monthCondo Fee
Sale & price history
- Login to See Prices
Sold2024-11-28 – 2025-01-14
MLS® x11430981
Real estate boards require you to or to see the full details of this property.
*Sold prices and complete sale & price history are regulated data. Under the Trust in Real Estate Services Act, 2002 (TRESA) and the rules of the Real Estate Council of Ontario (RECO), and pursuant to the Multiple Listing Service® rules of the Canadian Real Estate Association (CREA) and the Toronto Regional Real Estate Board (TRREB), this information may be shown only to registered users who have agreed to the applicable terms of use (a Virtual Office Website, or "VOW," arrangement). HOMEH Inc., Brokerage therefore provides it to signed-in members only. Creating an account is free and takes under a minute.
Unit 311, 1505 Baseline Road, Ottawa(opens Google Maps in a new tab)
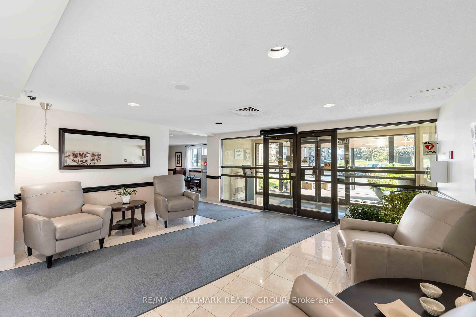
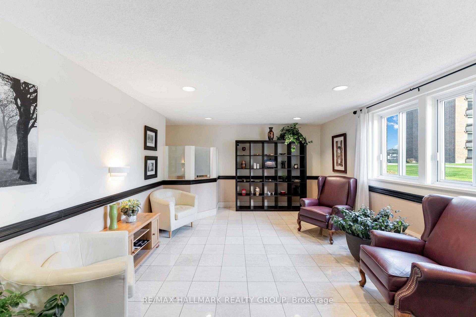
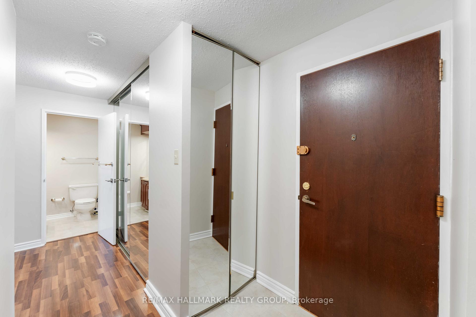
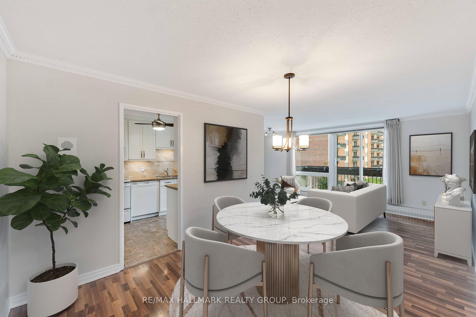
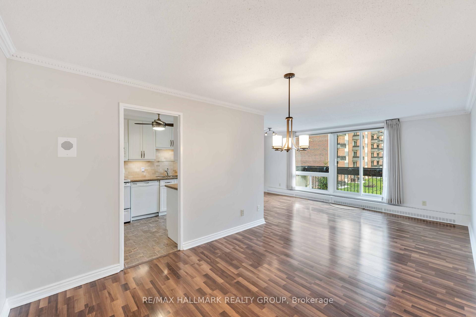
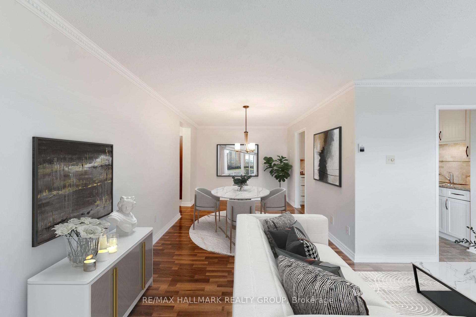
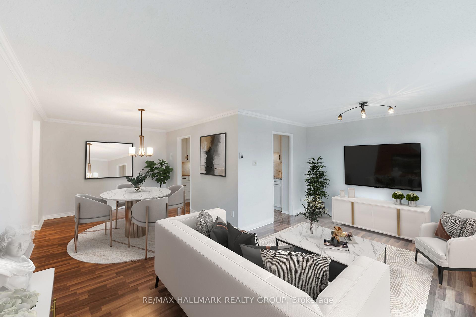
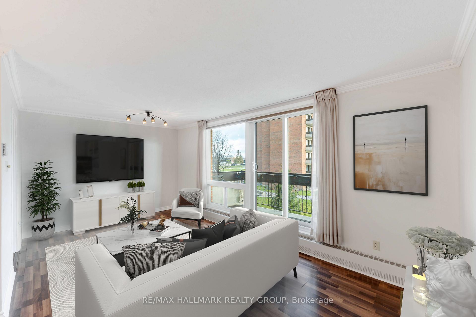
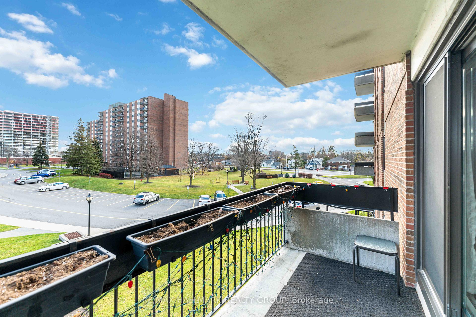
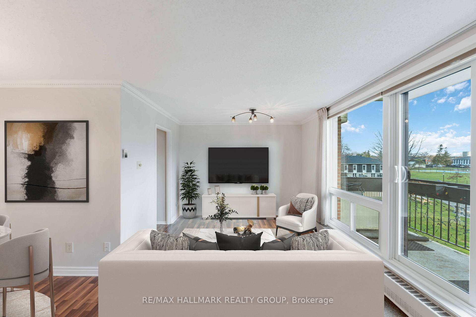
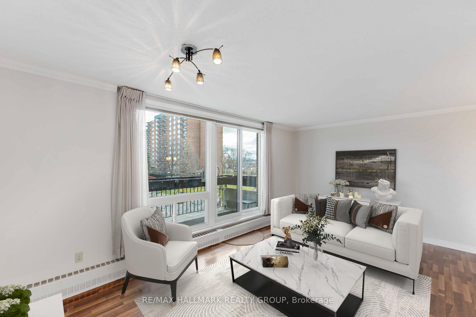
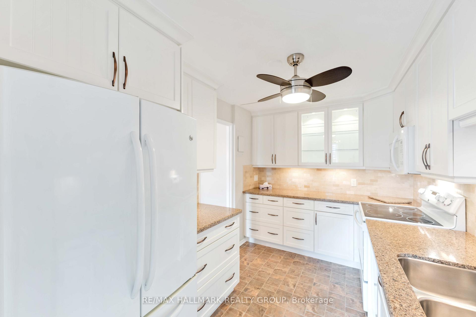
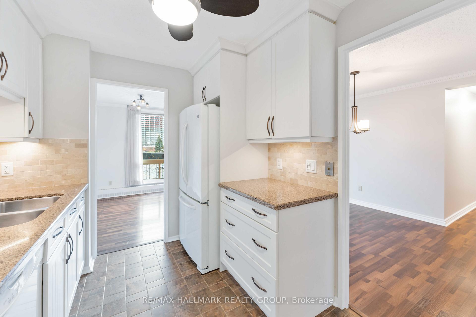
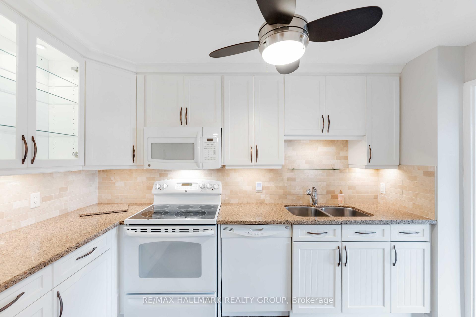
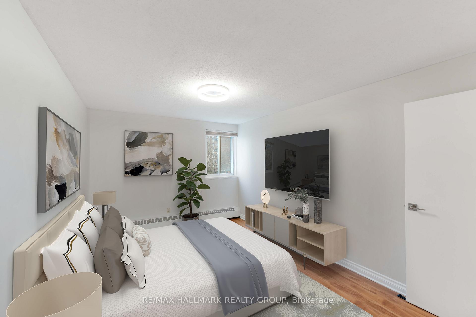
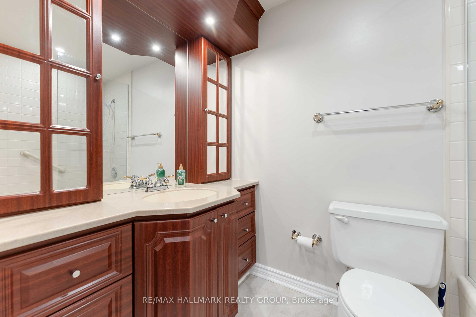
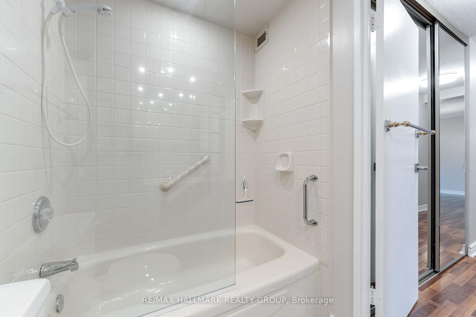
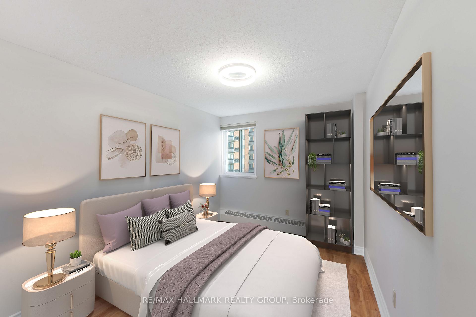
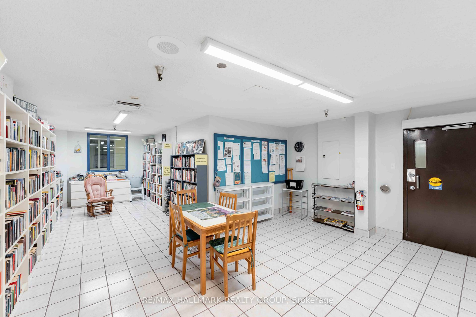
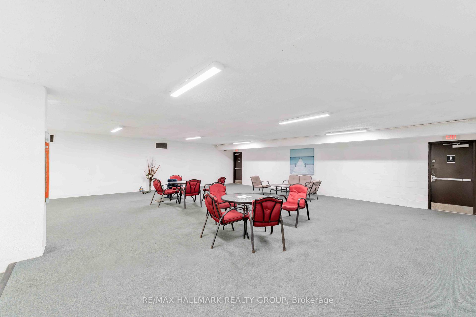
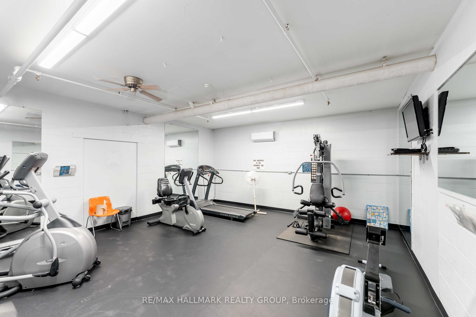
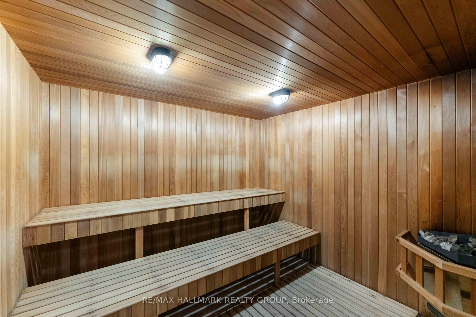
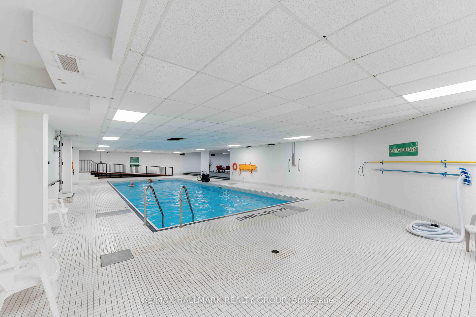
This updated 2 bedroom condo at Manor Square is in a desirable location close to shopping, amenities, and quick access to downtown. It features a smart floor plan with many updates including a bright updated kitchen with granite countertops and undermount sink, marble tile backsplash, and glass doors with accent lighting, an l-shaped living and dining room with laminate flooring and patio doors to the large east facing balcony, two spacious bedrooms, and a renovated main bathroom with custom vanity and shower/tub with updated surround and accents. With heat/hydro included, underground parking and storage locker, and amenities including an indoor pool, outdoor pool, fitness room, party room, workshop and more. This home wont last long, make it yours today!
- Outdoor Pool
- Exercise Room
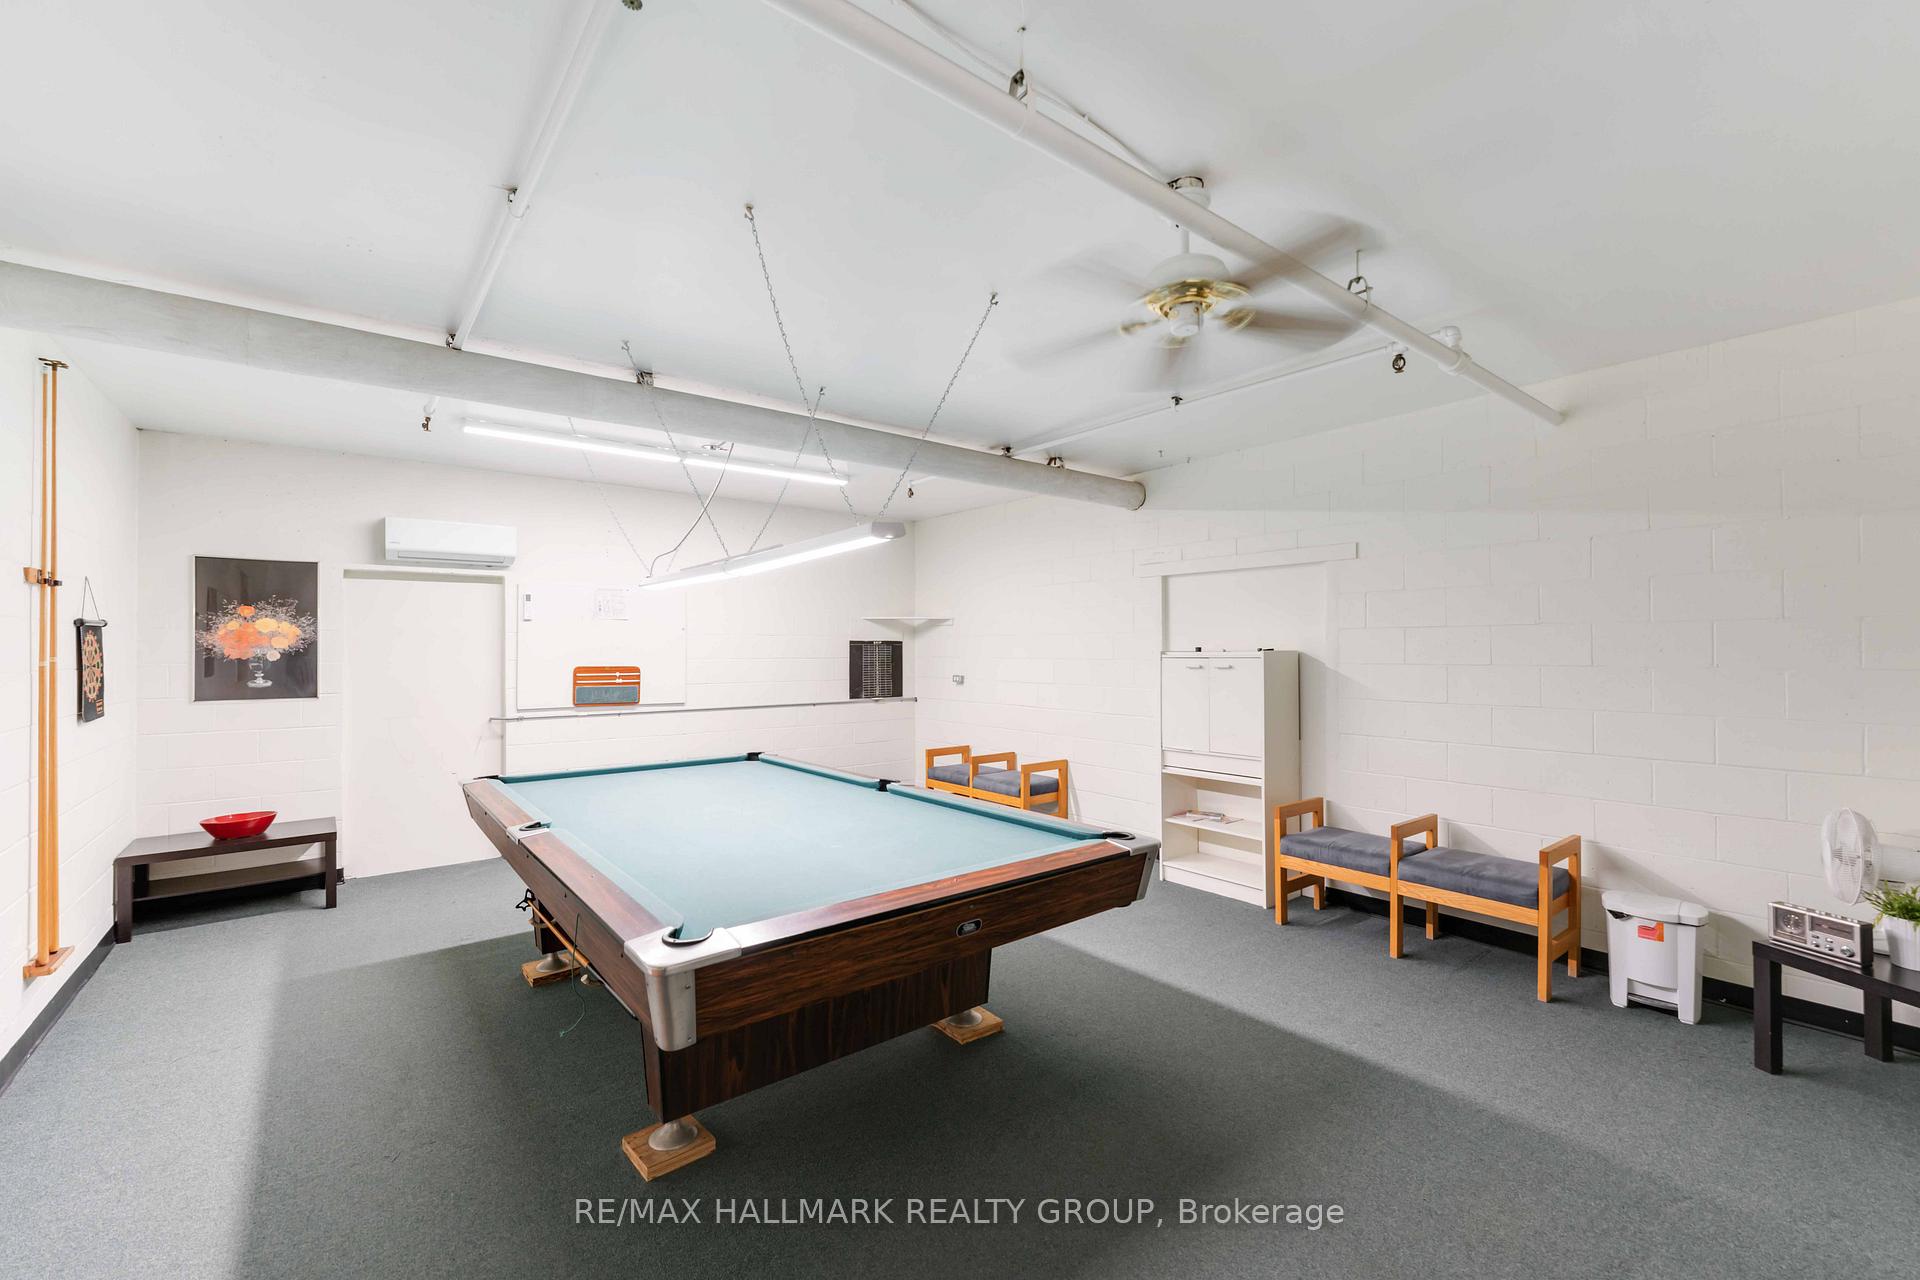
- Game Room
- Sauna
- Visitor Parking
Key Facts & Features
Property Costs
- Annual Property Tax Amount
- $2,183
- Land Transfer Tax Fee
- $3,424
Condo/Maintenance Fee
- Maintenance Fee
- $674 /month
Included In Maintenance Fee
- Heat Included
- Water Included
- Common Elements Included
- Parking Included
- Building Insurance Included
- Hydro Included
Rental Items
- Rental Equipment
- N/A
- Basement Type
- Apartment
Interior Features
- Pets Permitted
- Yes-with Restrictions
- Laundry Features
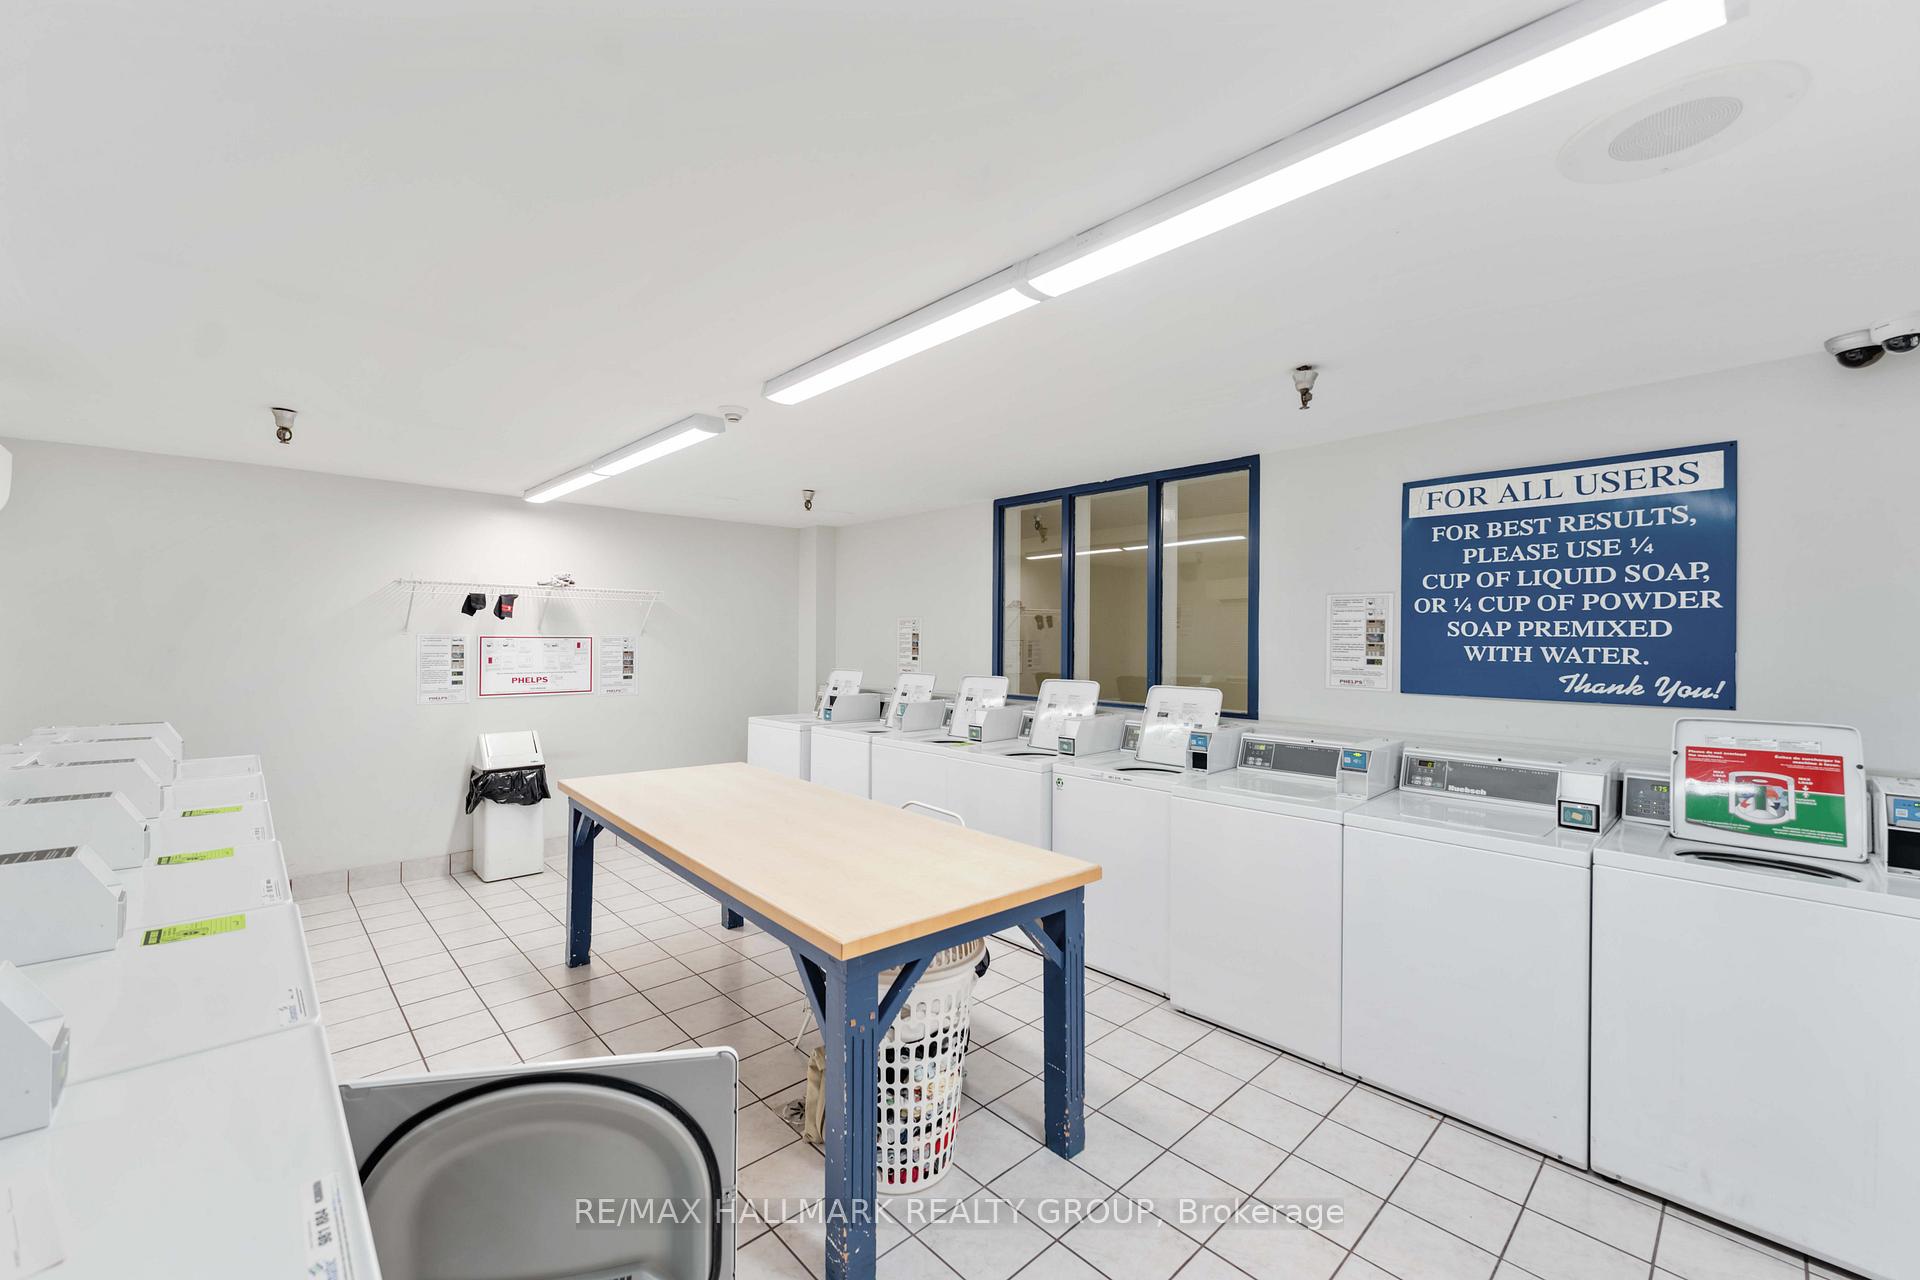
- Common Area, Coin Operated
- Interior Extras
- None
- Fireplace/Stove
- No
- Elevator
- Yes
Exterior Features
- Balcony
- Open
Building Amenities
- Outdoor Pool
- Exercise Room
- Game Room
- Sauna
- Visitor Parking
Building
- Building Type
- Condo Apartment
- Building Style
- Apartment
- Condo Corp Number
- 44
Construction
- Exposure
- East
- Exterior Finish
- Brick
- Special Designation
- Unknown
Inclusions
- Inclusions
- Refrigerator, Stove, Microwave Hood Fan, Dishwasher, All window blinds, All Electrical Light Fixtures
Parking & Garages
- Garage Type
- Underground
- Garage Spaces
- 1
- Parking Type
- Exclusive
- Parking Spaces
- 1
- Total Garage And Parking Spaces
- 1
Lockers
- Locker Type
- Exclusive
- Locker Number
- B-10
Heating & Cooling
- Heat Source
- Gas
- Heat Type
- Baseboard
- Air Conditioning
- Window Unit(s)
- Municipality
- Ottawa
- Neighbourhood
- Copeland Park
- Main cross streets
- Baseline and Merivale
- Zoning
- R5CH(36)
Ask about this home
A HOMEH agent will answer your questions about this home.

Around this home
Agincourt Road
Public · elementary · 730 m
8.4/10Sir Winston Churchill
Public · elementary · 1.3 km
8.2/10Charlotte Lemieux
Public · elementary · French · 1.6 km
8.1/10St Daniel
Private · elementary · 1.7 km
5.5/10Meadowlands
Public · elementary · 1.9 km
4.2/10Abraar
Private · elementary · 1.9 km
6.7/10St Gregory
Private · elementary · 2.0 km
7.4/10D. Roy Kennedy
Public · elementary · 2.1 km
4.9/10Terre-des-Jeunes
Private · elementary · French · 2.2 km
5.5/10Notre Dame
Private · secondary · 2.3 km
4.6/10Sir Guy Carleton
Public · secondary · 2.3 km
1.0/10Merivale
Public · secondary · 2.3 km
8.2/10Deslauriers
Public · secondary · French · 2.4 km
3.6/10St Elizabeth
Private · elementary · 2.4 km
4.2/10St. Pius X
Private · secondary · 2.5 km
6.3/10
Data provided by OpenStreetMap & Fraser Institute School Rankings
For the owner
Is this your home? Track its value.
Get this home's HOMEH Estimate by email once a month, with how many homes are for sale around you.
Monthly payment
$1,289/month
On $329,900
$65,980
Estimate only. Not a mortgage offer.
How much is your home worth?
Get a home value estimate from a local HOMEH agent, then sell with confidence.
- MLS® number
- X11430981
- Data source
- Toronto Regional Real Estate Board
- Status change
- 2025-01-14
- Listed on
- 2024-11-28
- Days on market
- 47 days
- Possession type
- To Be Arranged
- Co-op commission
- 2.5
- Seller
- Listed by
- RE/MAX HALLMARK REALTY GROUP
Recommended for you
Based on homes you've looked at.
No recommended properties found.
Nearby similar homes
No nearby properties found.
More real estate resources
Other homes nearby
Explore this area
Nearby neighbourhoods
- Bel Air Park homes for sale
- Braemar Park homes for sale
- Huntley Ward (South West) homes for sale
- City View/Skyline/Fisher Heights/Parkwood Hills homes for sale
- Rideau Twp South To Roger Stevens Drive homes for sale
- Stittsville (Central) homes for sale
- West Centre Town homes for sale
- Heron Gate/Industrial Park homes for sale
No nearby listings available.
Ask HOMEH about this home
Price, neighbourhood, monthly cost. Ask anything.
HOMEH Intelligent Agent is an AI, not a licensed representative. Check anything important with your agent.