
Unit 207, 88 Richmond Road
Ottawa (Westboro/Hampton Park), ON K1Z 0B1
 Q WestSee every listing here
- 1Bedroom
- 2Bathrooms
- 1Parking
- 600~699Sq.Ft.
- $4,160Tax
- $486/monthCondo Fee
Sale & price history
- Login to See Prices
Sold2024-10-16 – 2024-12-19
MLS® x9523383
Real estate boards require you to or to see the full details of this property.
*Sold prices and complete sale & price history are regulated data. Under the Trust in Real Estate Services Act, 2002 (TRESA) and the rules of the Real Estate Council of Ontario (RECO), and pursuant to the Multiple Listing Service® rules of the Canadian Real Estate Association (CREA) and the Toronto Regional Real Estate Board (TRREB), this information may be shown only to registered users who have agreed to the applicable terms of use (a Virtual Office Website, or "VOW," arrangement). HOMEH Inc., Brokerage therefore provides it to signed-in members only. Creating an account is free and takes under a minute.
Unit 207, 88 Richmond Road, Ottawa(opens Google Maps in a new tab)
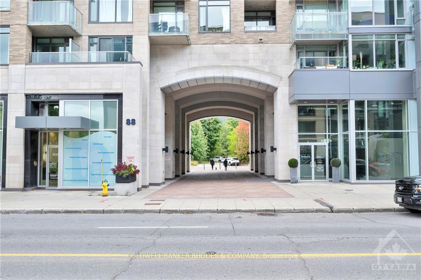
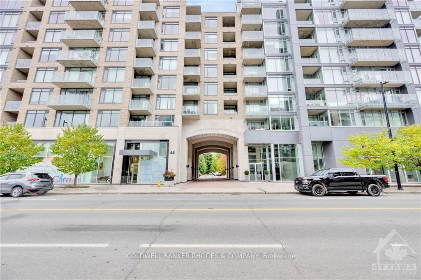
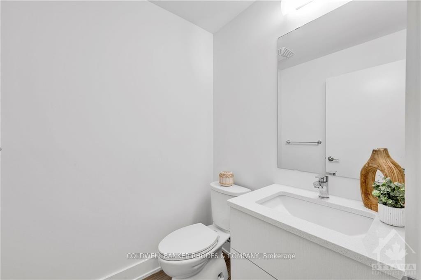
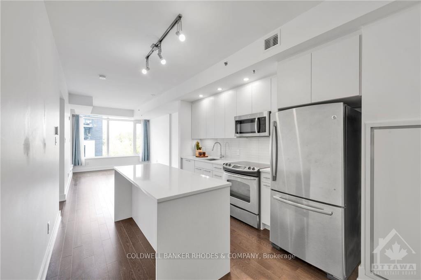
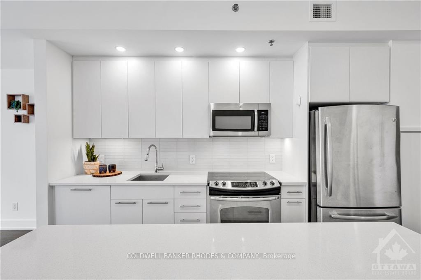
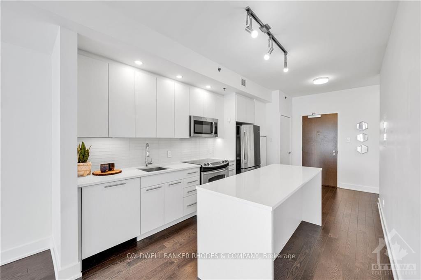
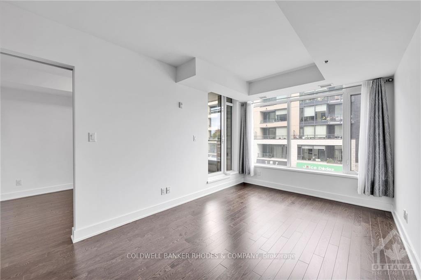
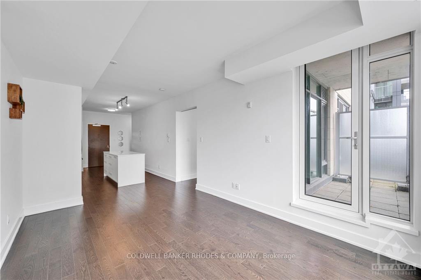
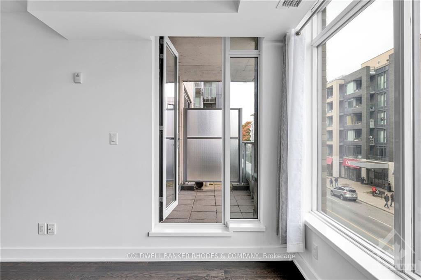
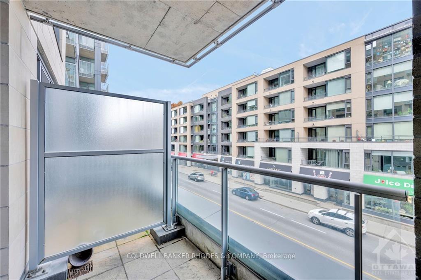
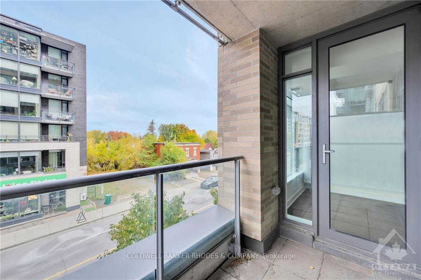
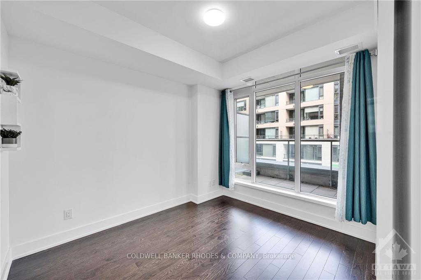
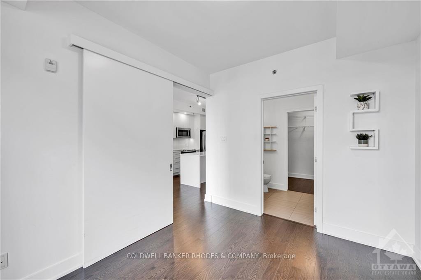
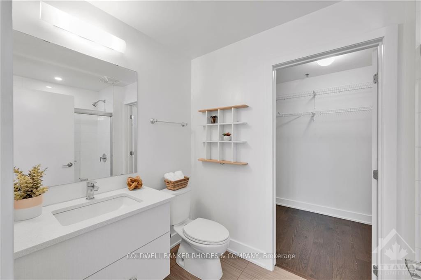
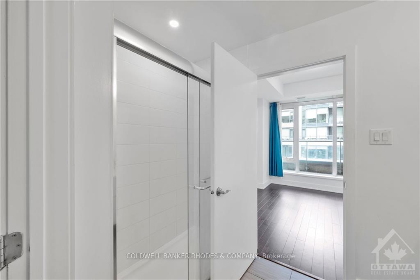
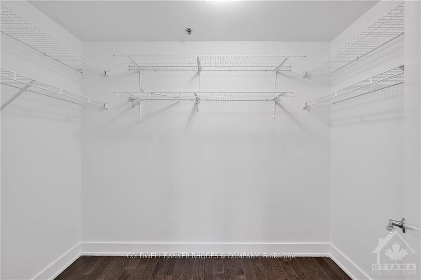
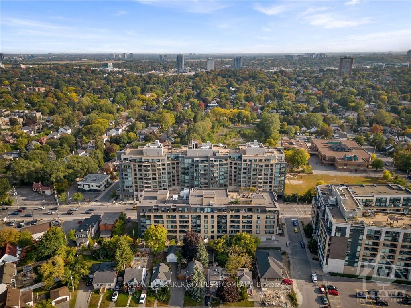
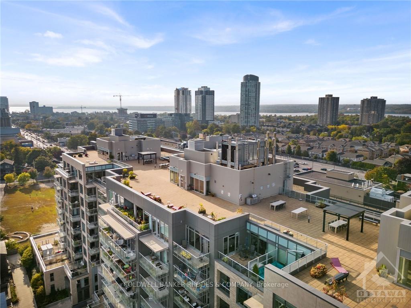
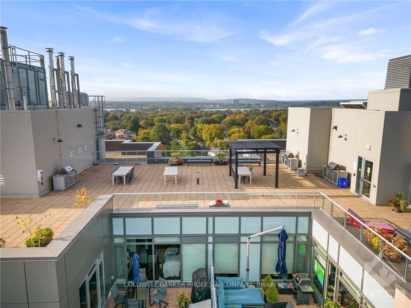
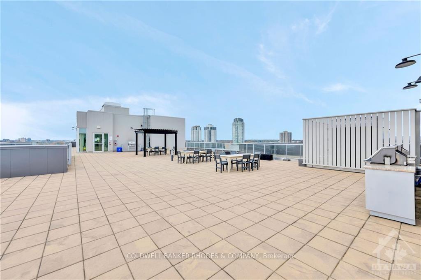
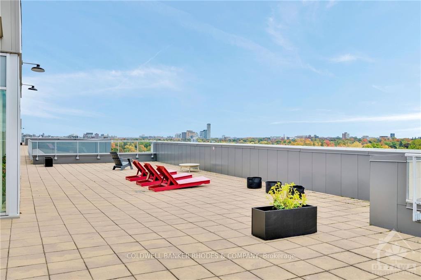
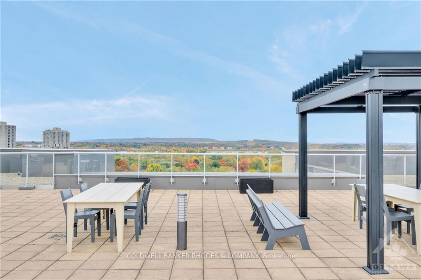
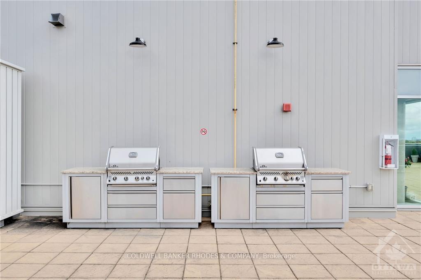
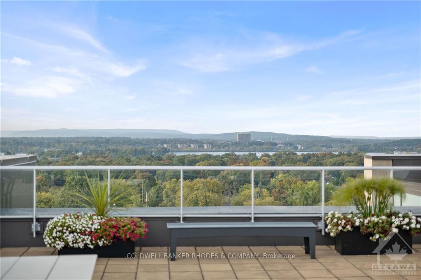
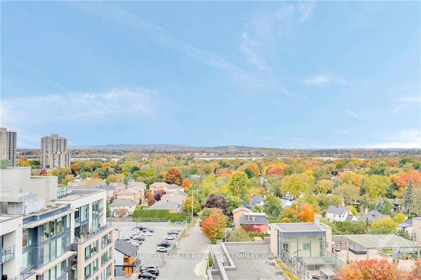
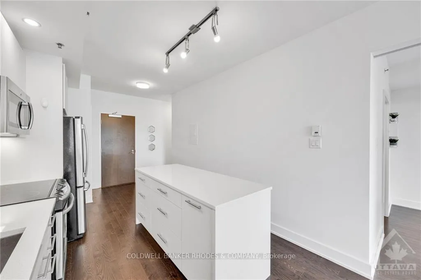
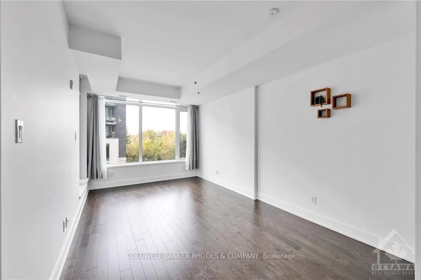
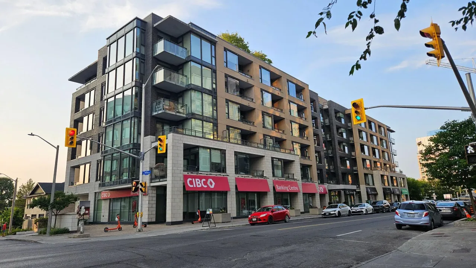
Welcome to QWest living in the heart of Westboro! Perfectly located steps from all the shopping, restaurants, and amenities Westboro has to offer. This beautifully maintained 1 bed, 2 bath unit is flooded with natural light and offers an open concept living space with a fabulous kitchen and hardwood floors. The bedroom opens up to a gorgeous ensuite bath and a huge walk-in closet. This unit also features 9 ft ceilings, a second partial bath, and a balcony. QWest offers so many wonderful amenities including a gym, theatre room, party room, bicycle repair room, and a dog grooming station! Best of all, you can enjoy stunning city views from the massive rooftop terrace that offers ample BBQs, dining tables and lounge chairs. 24 hour irrevocable on all offers. Flooring: Hardwood, Flooring: Ceramic
- Unknown
- Public Transit
- Park
- Hot Tub
- Visitor Parking
- Exercise Room
Key Facts & Features
Property Costs
- Annual Property Tax Amount
- $4,160
- Land Transfer Tax Fee
- $4,855
Condo/Maintenance Fee
- Maintenance Fee
- $486 /month
Included In Maintenance Fee
- Building Insurance Included
Rental Items
- Rental Equipment
- N/A
- Basement Type
- None, None
Interior Features
- Pets Permitted
- No
- Laundry Features
- Ensuite
- Interior Extras
- Unknown
- Security Features
- Unknown
- Fireplace/Stove
- No
- Elevator
- No
Exterior Features
- Balcony
- Unknown
- Exterior Extras
- Hot Tub
Building Amenities
- Visitor Parking
- Exercise Room
Building
- Building Type
- Condo Apartment
- Building Style
- Apartment
- Condo Corp Number
- 963
Construction
- Exposure
- Unknown
- Exterior Finish
- Brick
- Roof
- Unknown
- Foundation Details
- Concrete
- Special Designation
- Unknown
Inclusions
- Inclusions
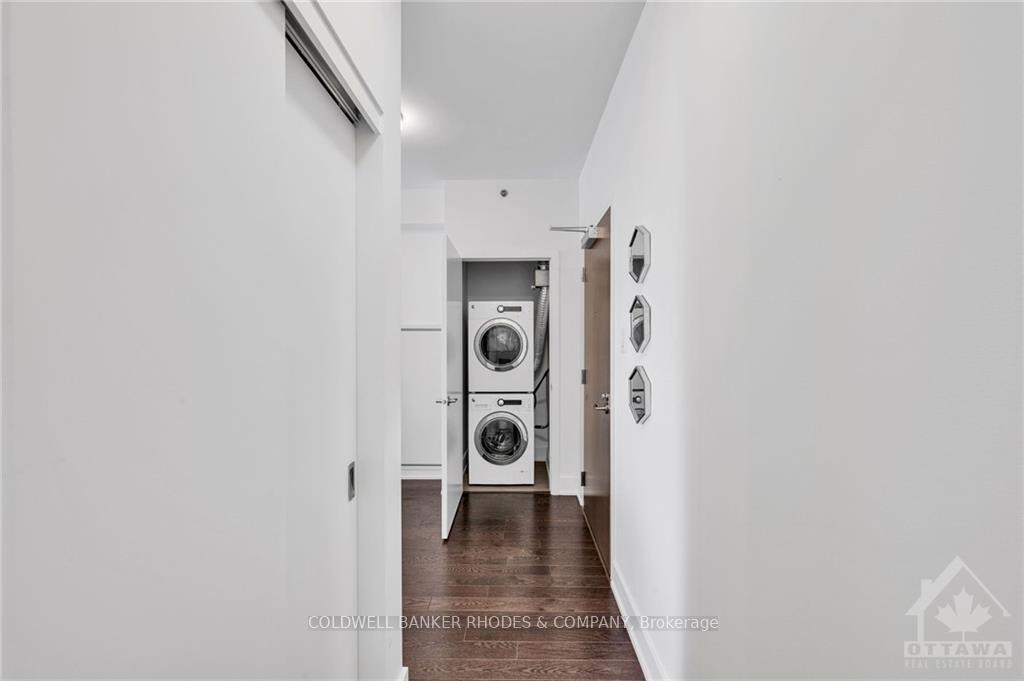
- Stove, Microwave/Hood Fan, Dryer, Washer, Refrigerator, Dishwasher
Parking & Garages
- Garage Type
- Underground
- Garage Spaces
- 1
- Parking Type
- Unknown
- Parking Spaces
- 1
- Total Garage And Parking Spaces
- 1
Lockers
- Locker Type
- Owned
Heating & Cooling
- Heat Source
- Gas
- Heat Type
- Heat Pump
- Air Conditioning
- Central Air
- Water
- Municipal
- Natural Gas
- Yes
- Municipality
- Ottawa
- Neighbourhood
- Westboro/Hampton Park
- Main cross streets
- Take the 417 West and take the Island Park Drive exit. Head North on Island Park Drive, and then turn left onto Richmond Road. The building is located on the left hand side.
- Zoning
- Residential
- Directions
- Take the 417 West and take the Island Park Drive exit. Head North on Island Park Drive, and then turn left onto Richmond Road. The building is located on the left hand side.
Ask about this home
A HOMEH agent will answer your questions about this home.

Around this home
Hilson Avenue
Public · elementary · 160 m
7.1/10Elmdale
Public · elementary · 640 m
8.6/10St George
Private · elementary · 920 m
8.9/10Churchill Alternative
Public · elementary · 1.0 km
6.3/10Connaught
Public · elementary · 1.4 km
7.0/10Saint-François-d'Assise
Private · elementary · French · 1.7 km
6.7/10St Elizabeth
Private · elementary · 1.7 km
4.2/10W.E. Gowling
Public · elementary · 1.8 km
2.3/10Nepean
Public · secondary · 1.9 km
8.3/10Broadview
Public · elementary · 1.9 km
7.7/10Notre Dame
Private · secondary · 2.2 km
4.6/10Devonshire
Public · elementary · 2.2 km
8.5/10Louise-Arbour
Public · elementary · French · 2.2 km
7.5/10St Anthony
Private · elementary · 3.0 km
7.5/10
Data provided by OpenStreetMap & Fraser Institute School Rankings
For the owner
Is this your home? Track its value.
Get this home's HOMEH Estimate by email once a month, with how many homes are for sale around you.
Monthly payment
$1,637/month
On $419,000
$83,800
Estimate only. Not a mortgage offer.
How much is your home worth?
Get a home value estimate from a local HOMEH agent, then sell with confidence.
- MLS® number
- X9523383
- Data source
- oreb
- Status change
- 2024-12-19
- Listed on
- 2024-10-16
- Days on market
- 64 days
- Possession type
- To Be Determined
- Co-op commission
- 2
- Seller
- Listed by
- COLDWELL BANKER RHODES & COMPANY
Recommended for you
Based on homes you've looked at.
No recommended properties found.
Nearby similar homes
No nearby properties found.
More real estate resources
Other homes nearby
Explore this area
Nearby neighbourhoods
No nearby listings available.
Ask HOMEH about this home
Price, neighbourhood, monthly cost. Ask anything.
HOMEH Intelligent Agent is an AI, not a licensed representative. Check anything important with your agent.