
1509 Mayrene Crescent
Ottawa (Greely), ON K4P 1B2
- 3Bedrooms
- 2Bathrooms
- 1Garage
- 1100–1500Sq Ft
- $3,035Tax
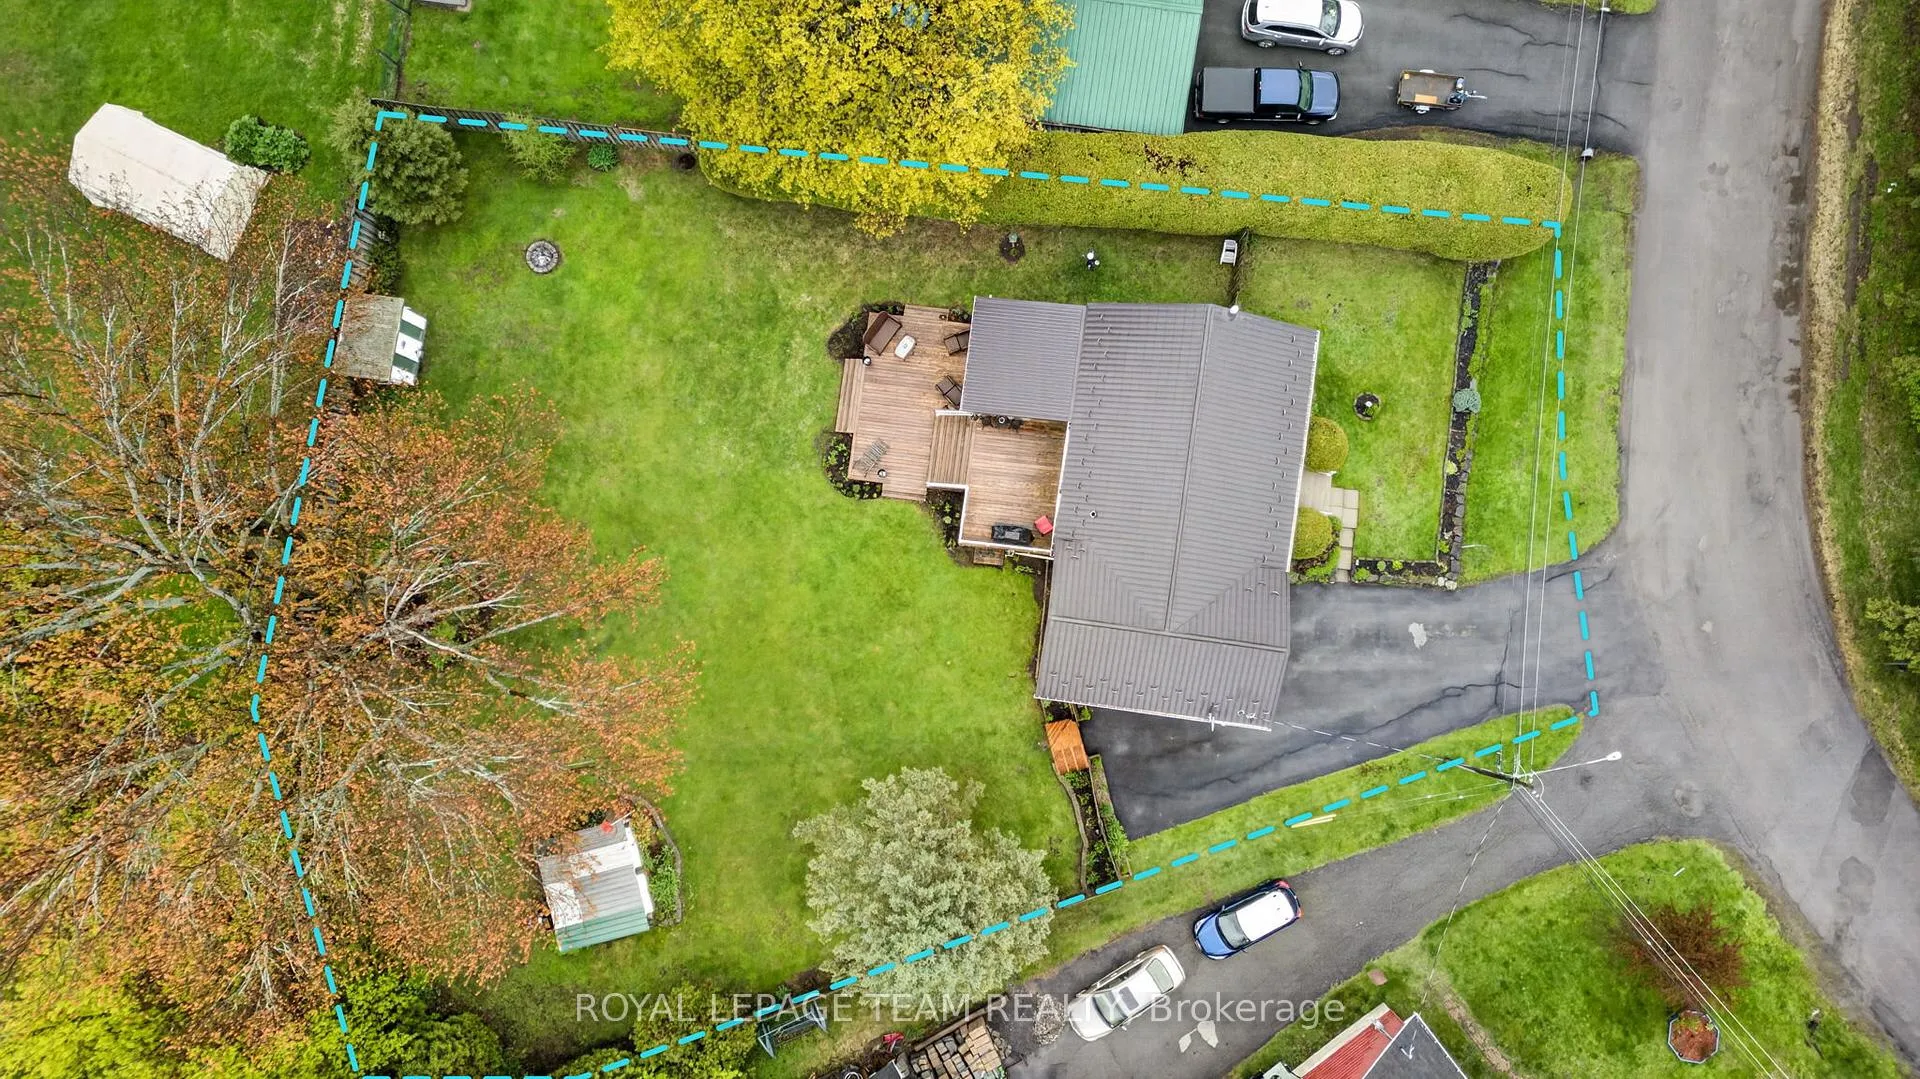
- 71×150 ftLot Size
 Estimated Value:$561,250See Free Estimate Report

Property not available for sale or for rent.
HOMEH One: full-service selling for a 1% listing fee. The buyer's agent commission is separate.
Free Home EvaluationHow Much Is My Home Worth?Homes for Sale NearbySale & Price History for 1509 Mayrene Crescent, Ottawa, Greely
| Start Date | End Date | Price | Event | MLS# |
|---|---|---|---|---|
| 2026-05-15 | 2026-10-01 | Login to See Prices | Terminated | x13137456 |
Real estate boards require you to or to see the full details of this property.
*Sold prices and complete sale & price history are regulated data. Under the Trust in Real Estate Services Act, 2002 (TRESA) and the rules of the Real Estate Council of Ontario (RECO), and pursuant to the Multiple Listing Service® rules of the Canadian Real Estate Association (CREA) and the Toronto Regional Real Estate Board (TRREB), this information may be shown only to registered users who have agreed to the applicable terms of use (a Virtual Office Website, or "VOW," arrangement). HOMEH Inc., Brokerage therefore provides it to signed-in members only. Creating an account is free and takes under a minute.
About 1509 Mayrene Crescent, Ottawa, Greely
Summarized Description
- 3-bedroom, 2-bathroom home on 0.37-acre lot
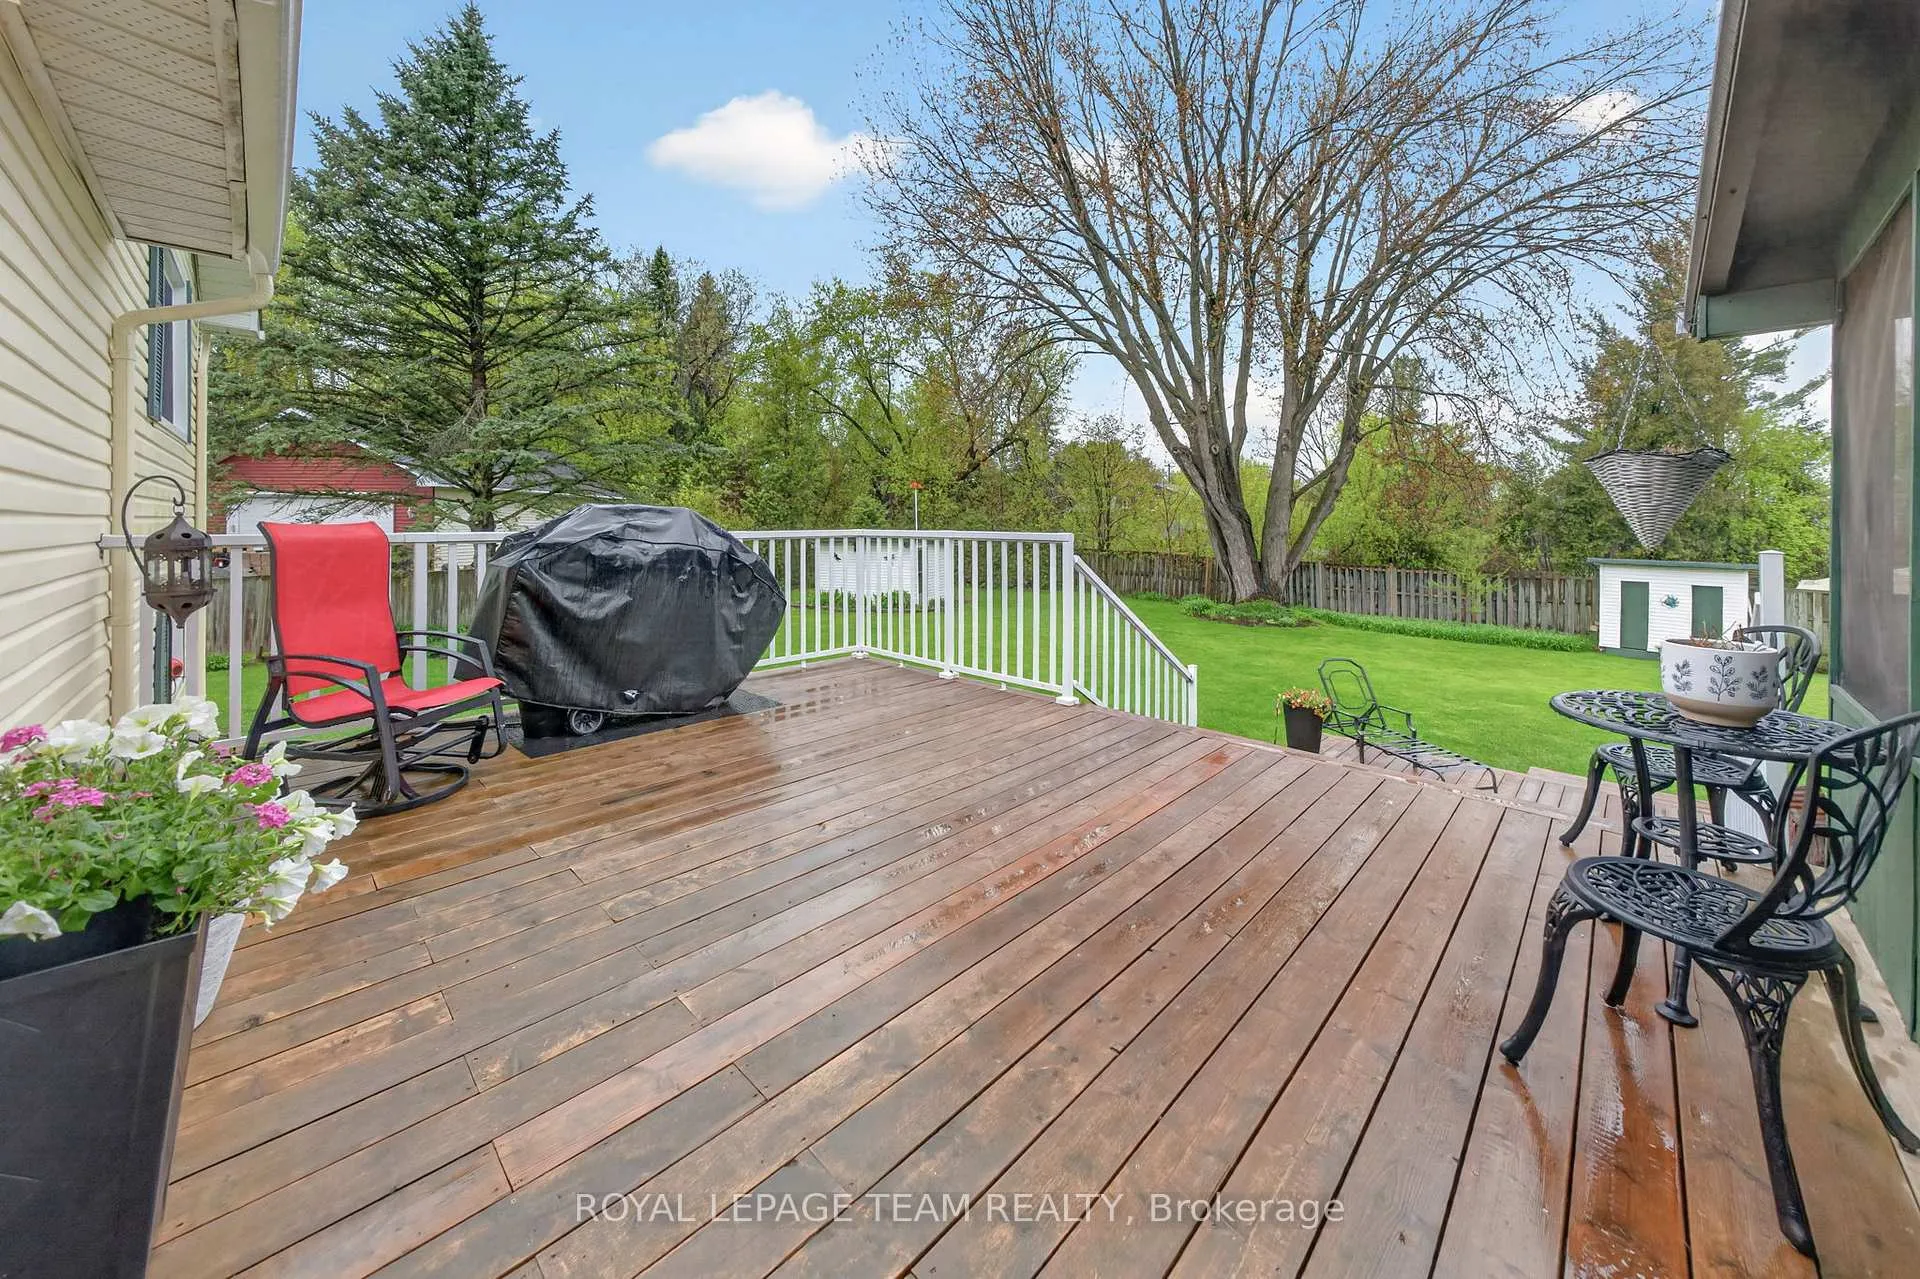
- Expansive two-level deck with gas BBQ hookup
- Updated kitchen featuring quartz countertops
- Private landscaped backyard oasis for relaxation
- Recently renovated bathrooms with heated floors
- New heat pump and whole-home generator system
- Attached garage with inside and outside entry
- Located in a family-friendly community near Ottawa
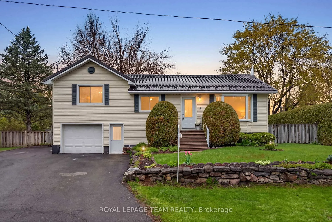
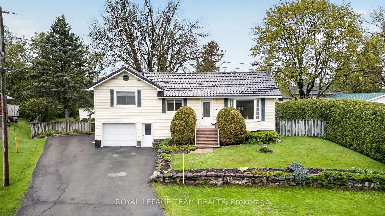
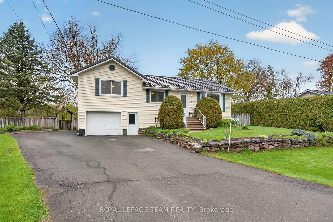
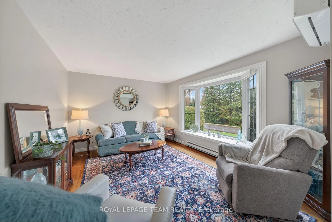
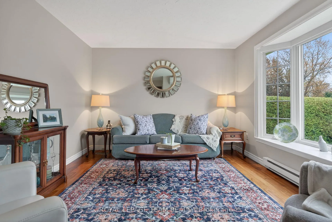
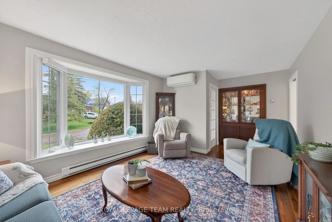
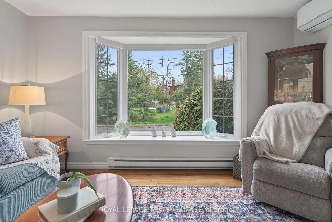
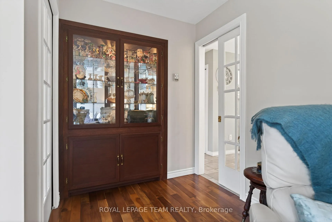
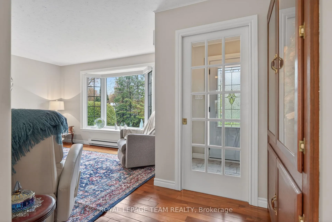
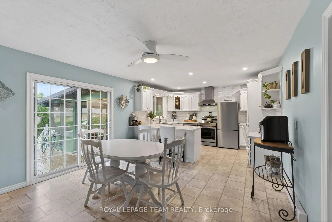
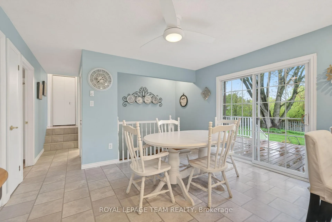
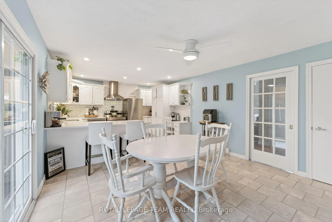
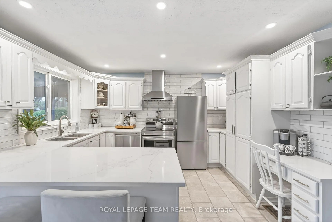
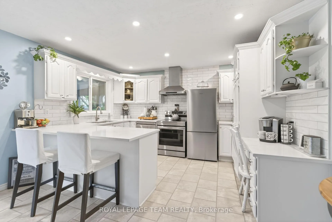
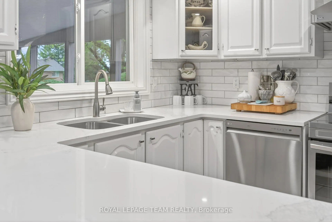
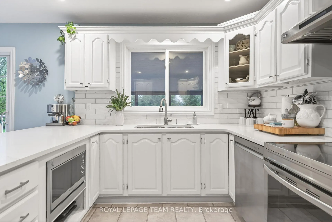
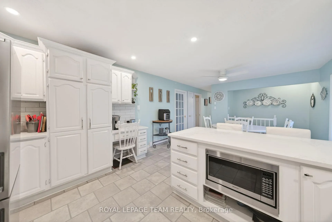
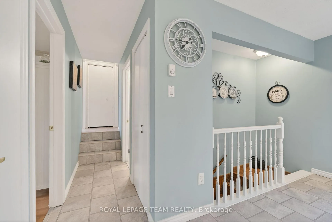
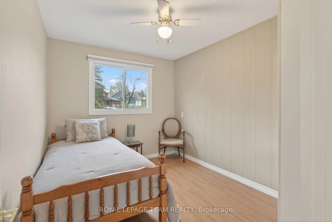
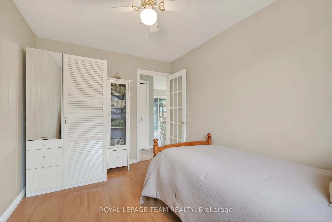
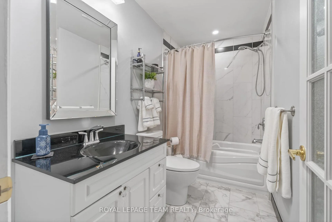
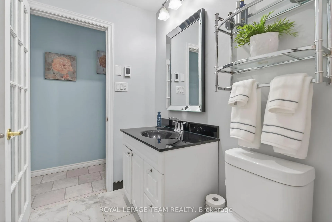
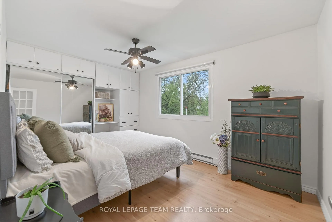
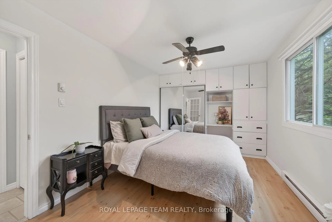
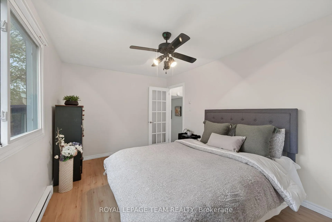
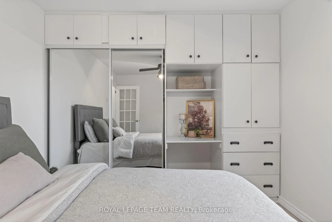
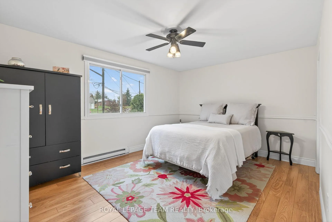
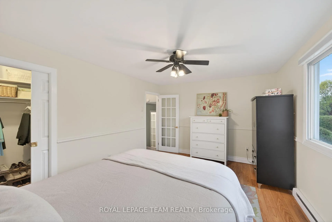
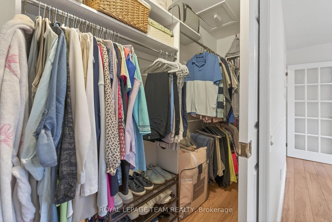
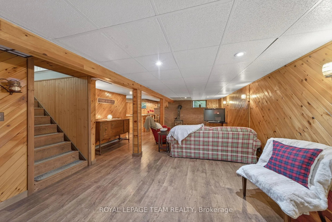
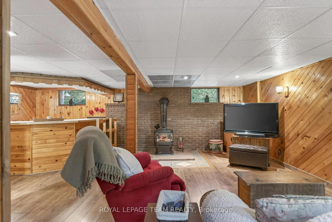
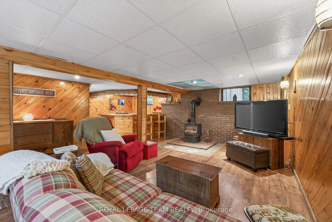
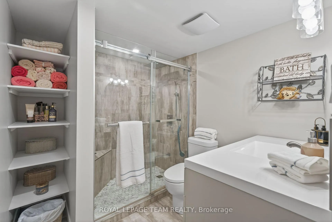
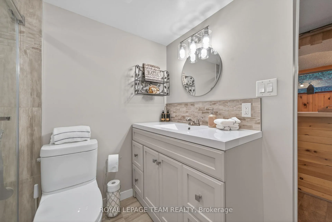
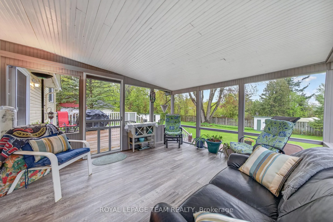
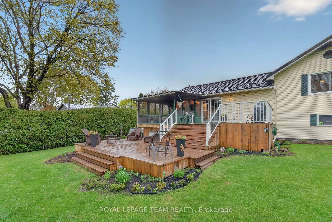
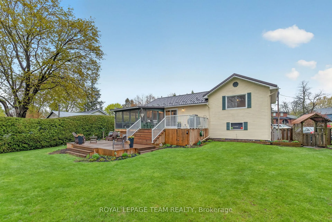
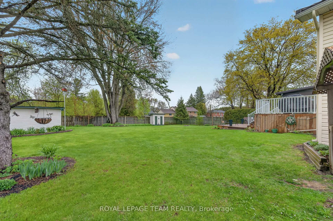
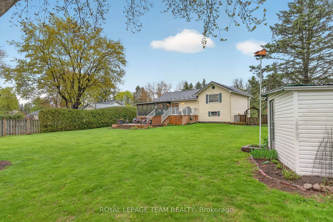
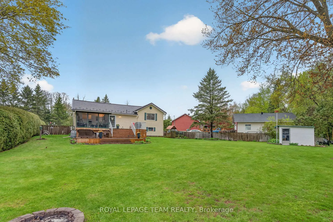
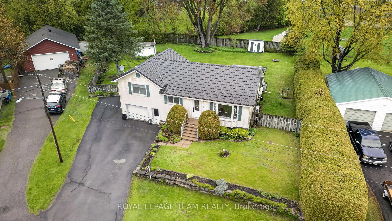
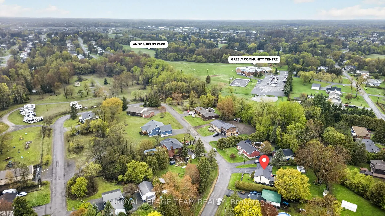
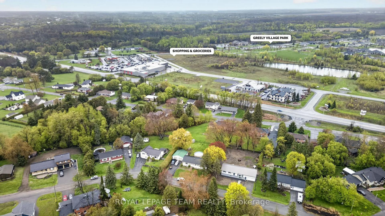
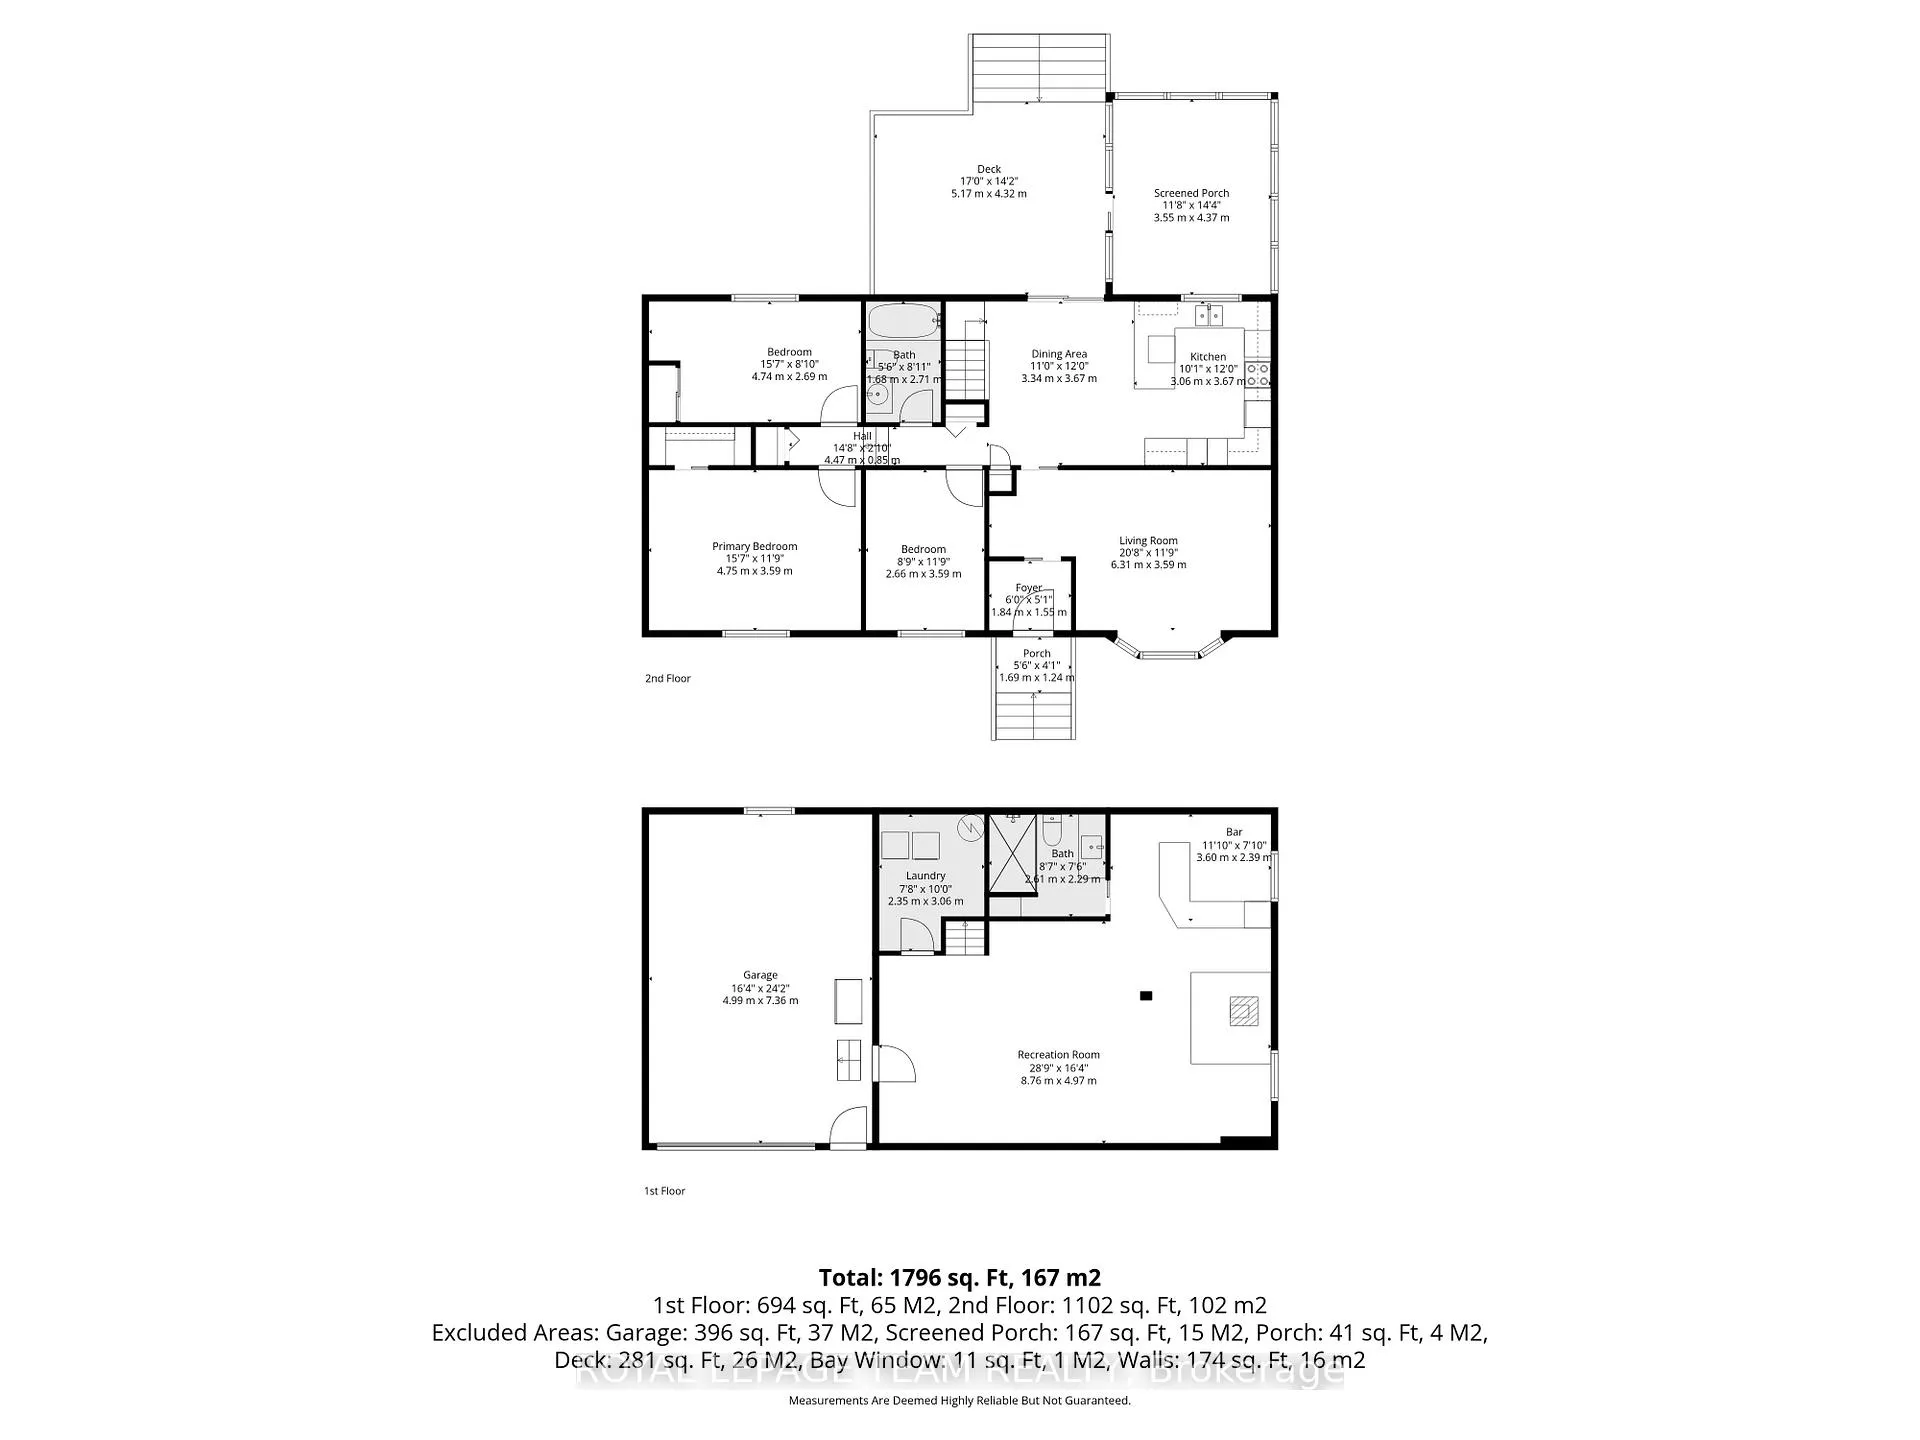
Nestled on a beautifully tranquil 0.37-acre lot in the heart of Greely, 1509 Mayrene Crescent offers the perfect blend of privacy, charm, & thoughtful updates. This lovingly maintained 3-bedroom, 2 full bathroom home sits on an impressive 71 x 150 ft fully fenced lot surrounded by mature healthy trees & garden beds, creating a peaceful retreat just minutes from city conveniences. Enjoy summer evenings on the expansive two-level deck with a gas BBQ hookup, relax in the screened-in 3-season porch, or unwind in the private landscaped backyard oasis. Inside, timeless character meets tasteful renovations. The bright and functional kitchen was beautifully updated in 2022 & features refinished & painted wood cabinetry, quartz countertops, & new SS appliances. Charming architectural details such as bay windows, French pocket doors, & built-ins add warmth & functionality throughout the home. The spacious living areas are designed for year-round comfort w/ multiple heating options, including baseboard heating, a heat pump, & a cozy natural gas fireplace. Both full bathrooms have been recently renovated & feature cozy heated floors, while the primary bedroom offers a walk-in closet for added convenience. Numerous major upgrades provide peace of mind, including a new heat pump (2021), owned hot water tank (2023), new electrical panel and breakers (2024), & a durable metal roof with new eavestroughs installed in 2024. A whole-home GenerLink generator system was also added in 2024 for extra reliability and preparedness. Additional highlights include a 16'4 x 24'2 attached garage with inside & outside entry, septic tank pumped in May 2026, two storage sheds, & beautifully maintained grounds ideal for families, downsizers, or anyone seeking a quieter lifestyle with space to enjoy both indoors & out. A rare opportunity to own a beautifully updated home on a private, oversized lot in the family-friendly community of Greely, 30 minutes away from Downtown Ottawa.
Key Facts & Features
Property Costs
- Annual Property Tax Amount
- $3,035
- Land Transfer Tax Fee
- $11,073
- Basement Type
- Full, Finished
Interior Features
- Laundry Level
- Lower Level
- Interior Extras
- Water Treatment, Water Heater Owned
- Fireplace/Stove
- Yes
- Fireplace Features
- Natural Gas
- Elevator
- No
Exterior Features
- Exterior Extras
- Deck, Landscaped, Porch Enclosed, Porch, Privacy, Patio
- Pool
- None
- Property Features
- Campground, Park, School Bus Route, School
- Other Structures
- Fence - Full, Garden Shed, Shed
Building
- Building Type
- Detached
- Building Style
- Bungalow
- Approx Age
- 51-99
Construction
- Exterior Finish
- Vinyl Siding
- Roof
- Metal
- Foundation Details
- Concrete
- Special Designation
- Unknown
Lot
- Lot Front
- 71.06 ft
- Lot Depth
- 150.00 ft
- Lot Shape
- Irregular
Inclusions
- Inclusions
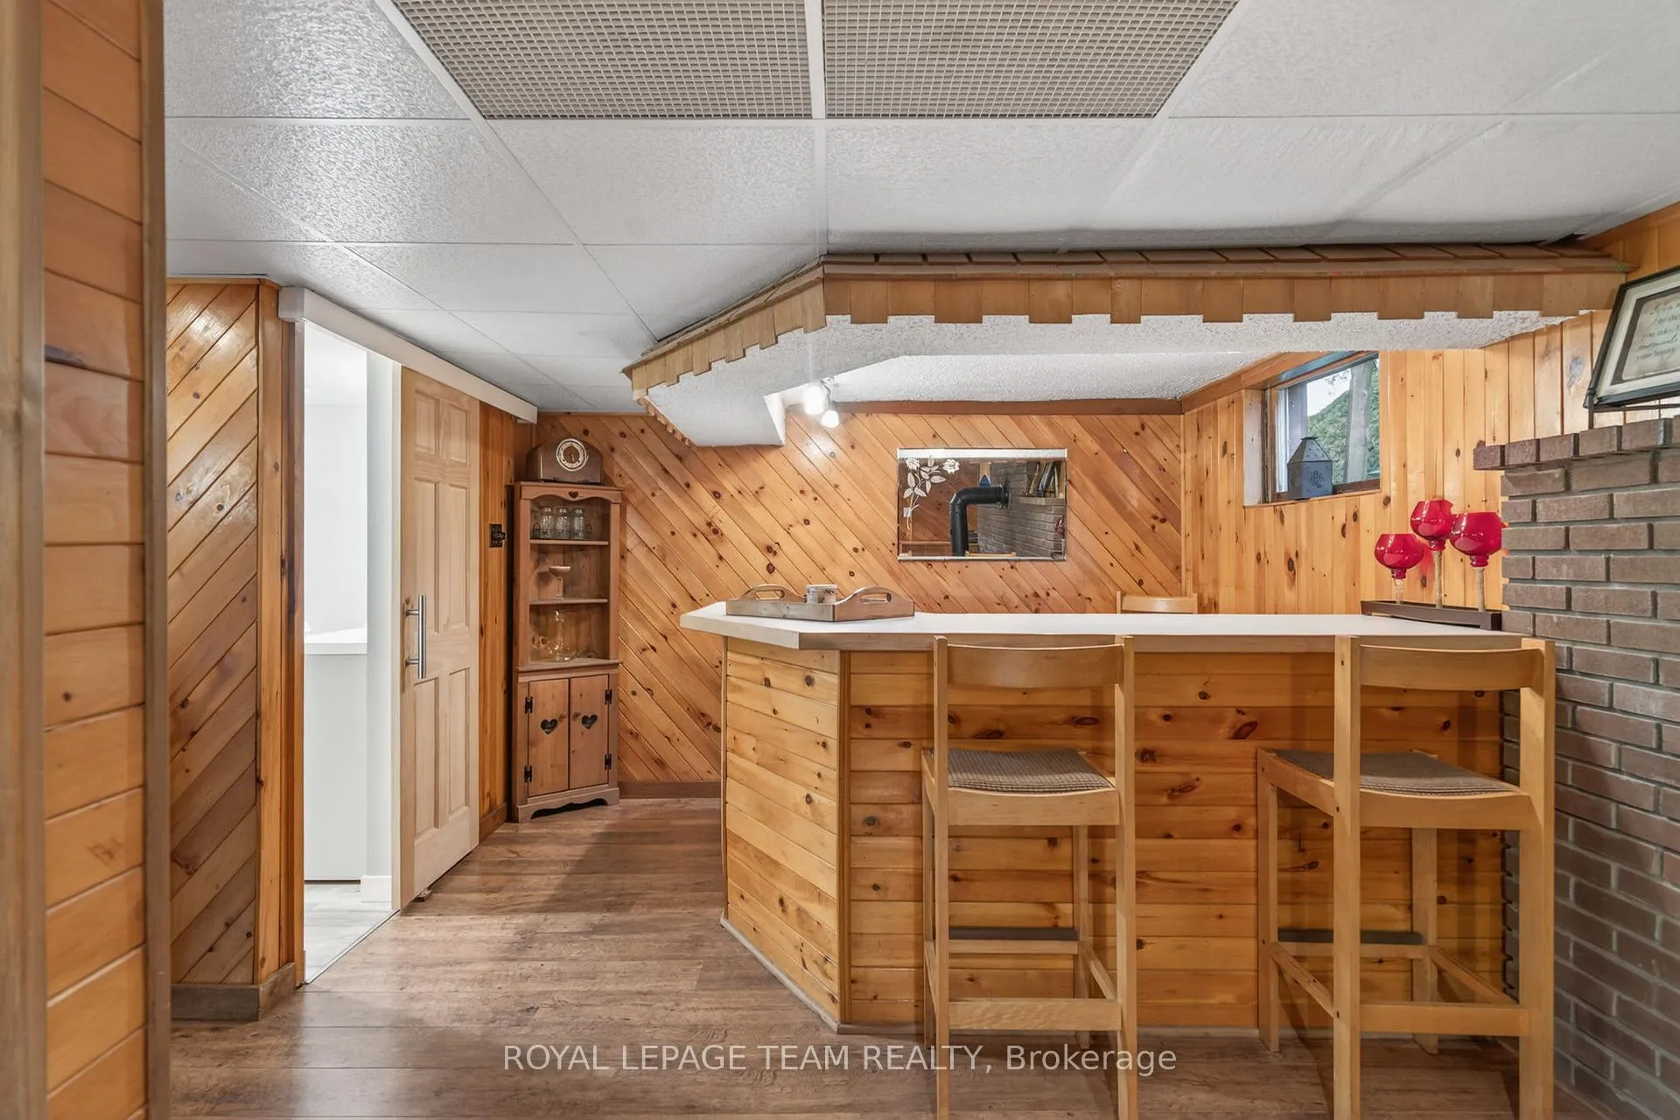
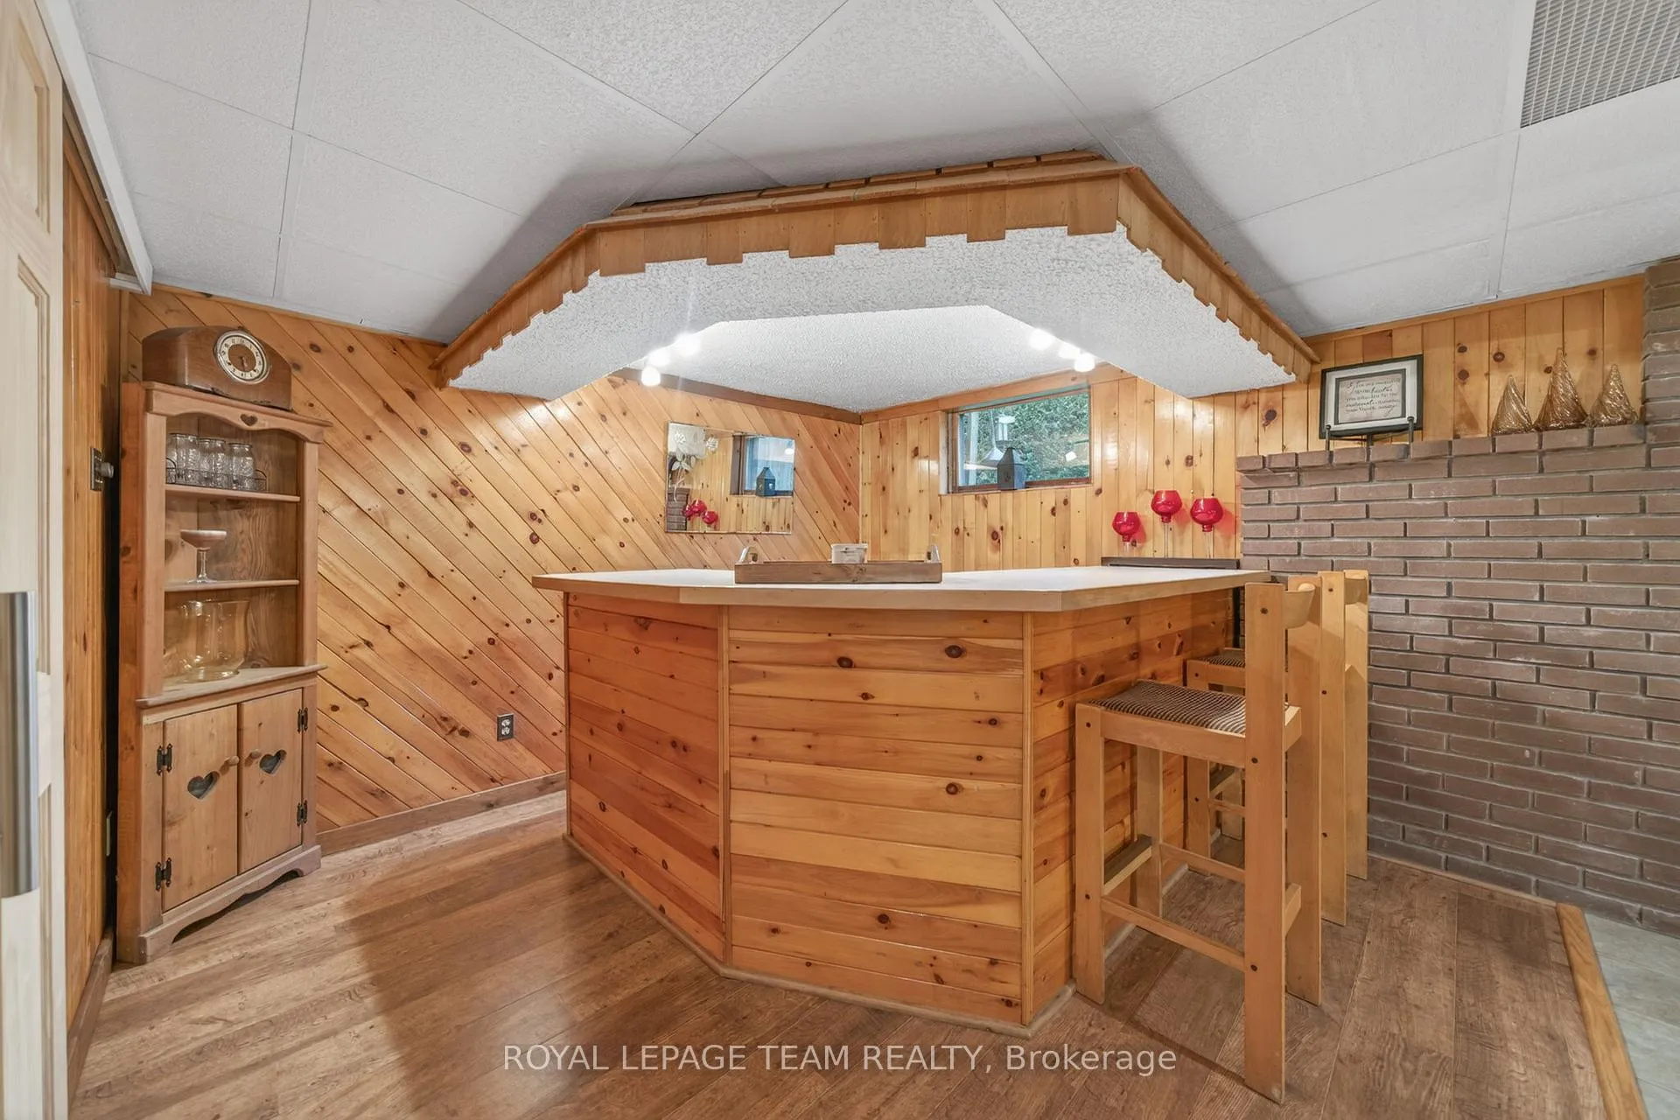
- Fridge, Stove, Hoodfan, Dishwasher, Microwave, Washer, Dryer, All Ceiling Fans & Light Fixtures, All Blinds, Four Basement Bar Stools, Whole Home Generators, Garden Shed, Shed, Bar Fridge, Hot Water Heater
Parking & Garages
- Garage Type
- Attached
- Garage Spaces
- 1
- Parking Spaces
- 6
- Total Garage And Parking Spaces
- 6
Heating & Cooling
- Heat Source
- Electric
- Heat Type
- Baseboard
- Air Conditioning
- Wall Unit(s)
- Water
- Well
- Sewers
- Septic
- Hydro
- Yes
- Cable
- Available
- Bedrooms
- 3
- Washrooms
- 2
- Kitchens
- 1
- Family / bonus room
- Yes
Room sizes
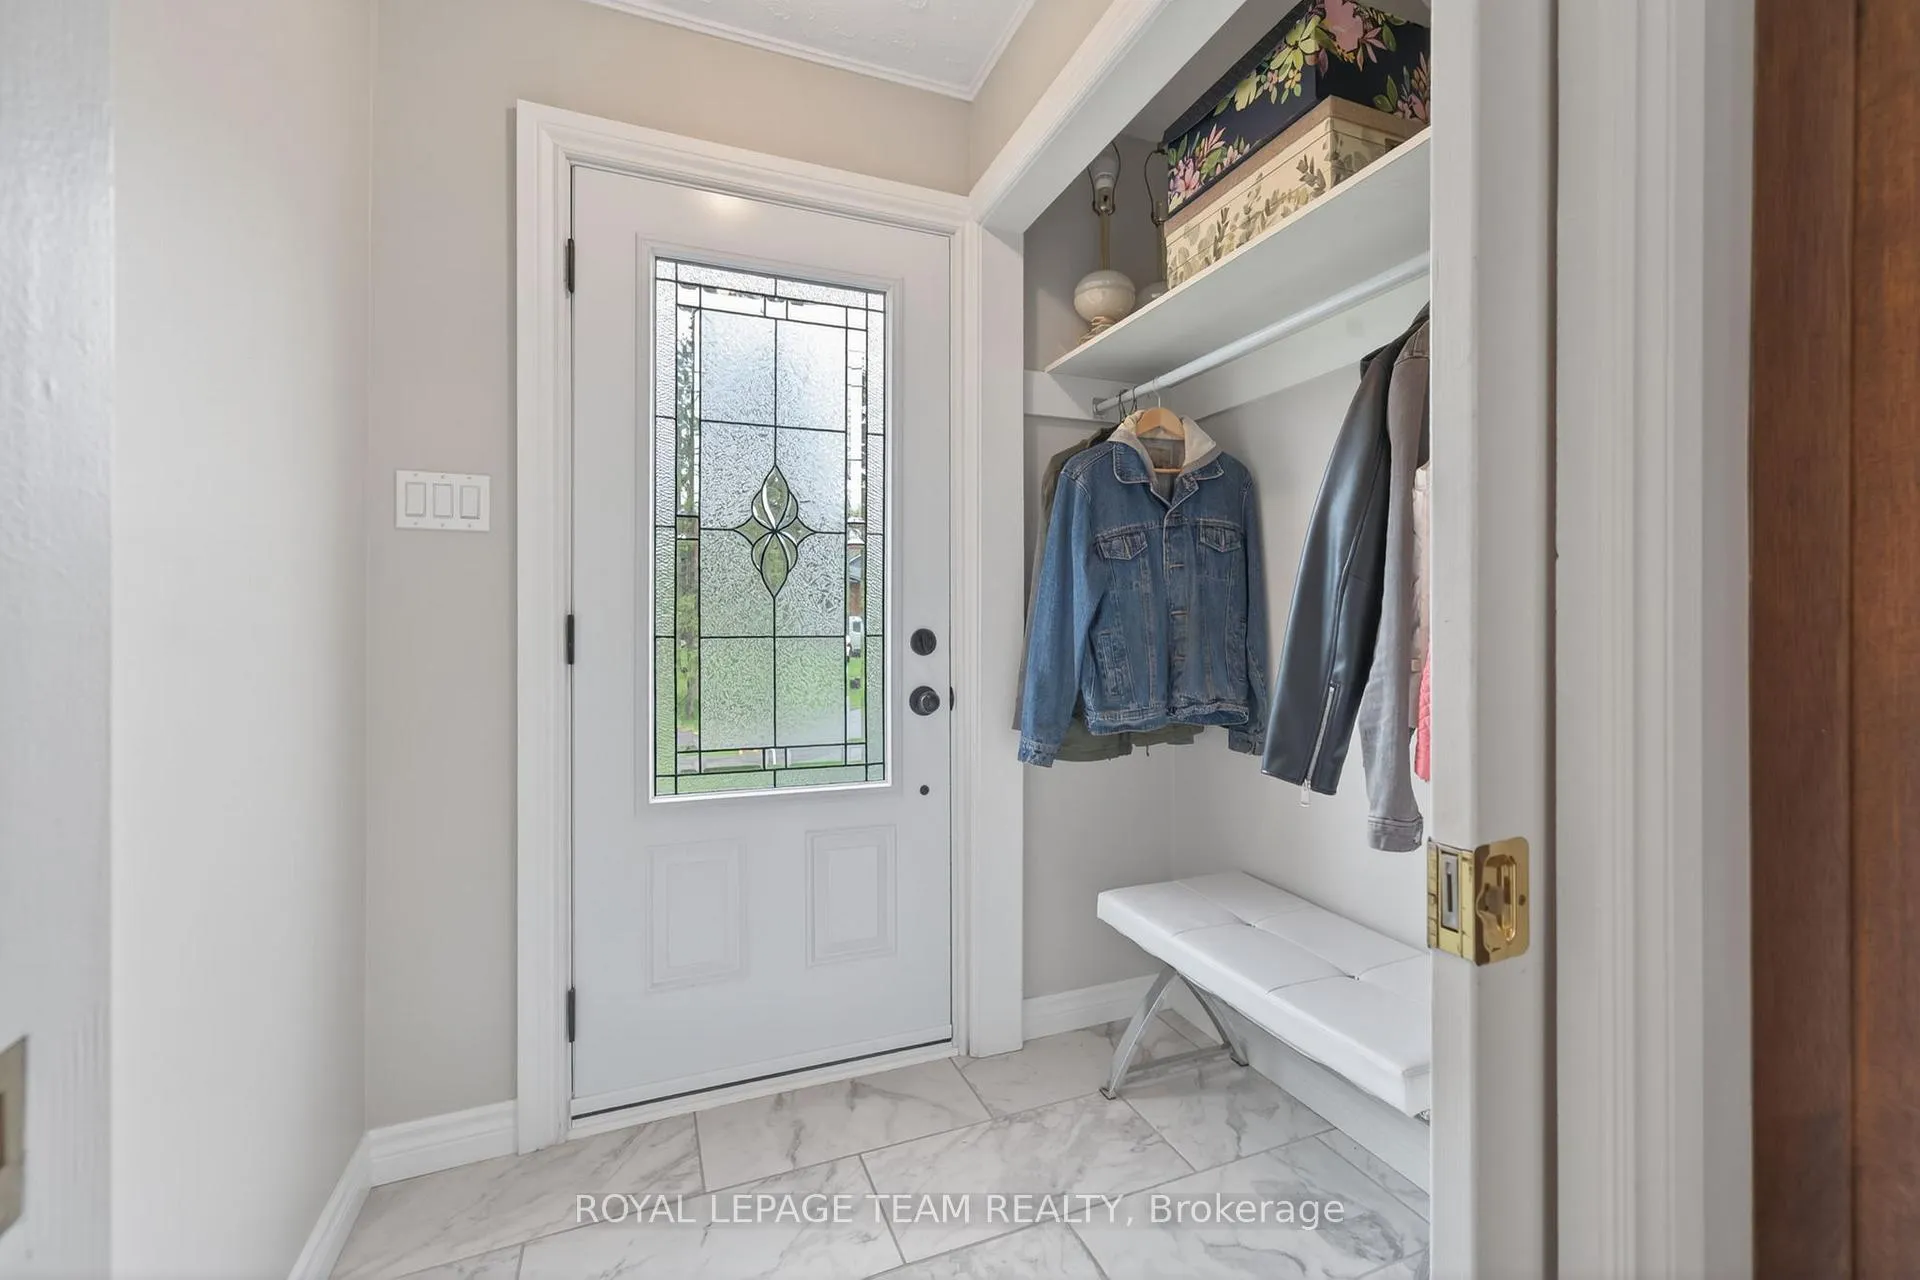
- Foyer—Main level
- Living Room—Main level, Bay Window
- Dining Room—Main level
- Kitchen—Main level
- Bathroom—Main level, Heated Floor
- Other—Main level
- Bedroom—Main level
- Primary Bedroom—Main level
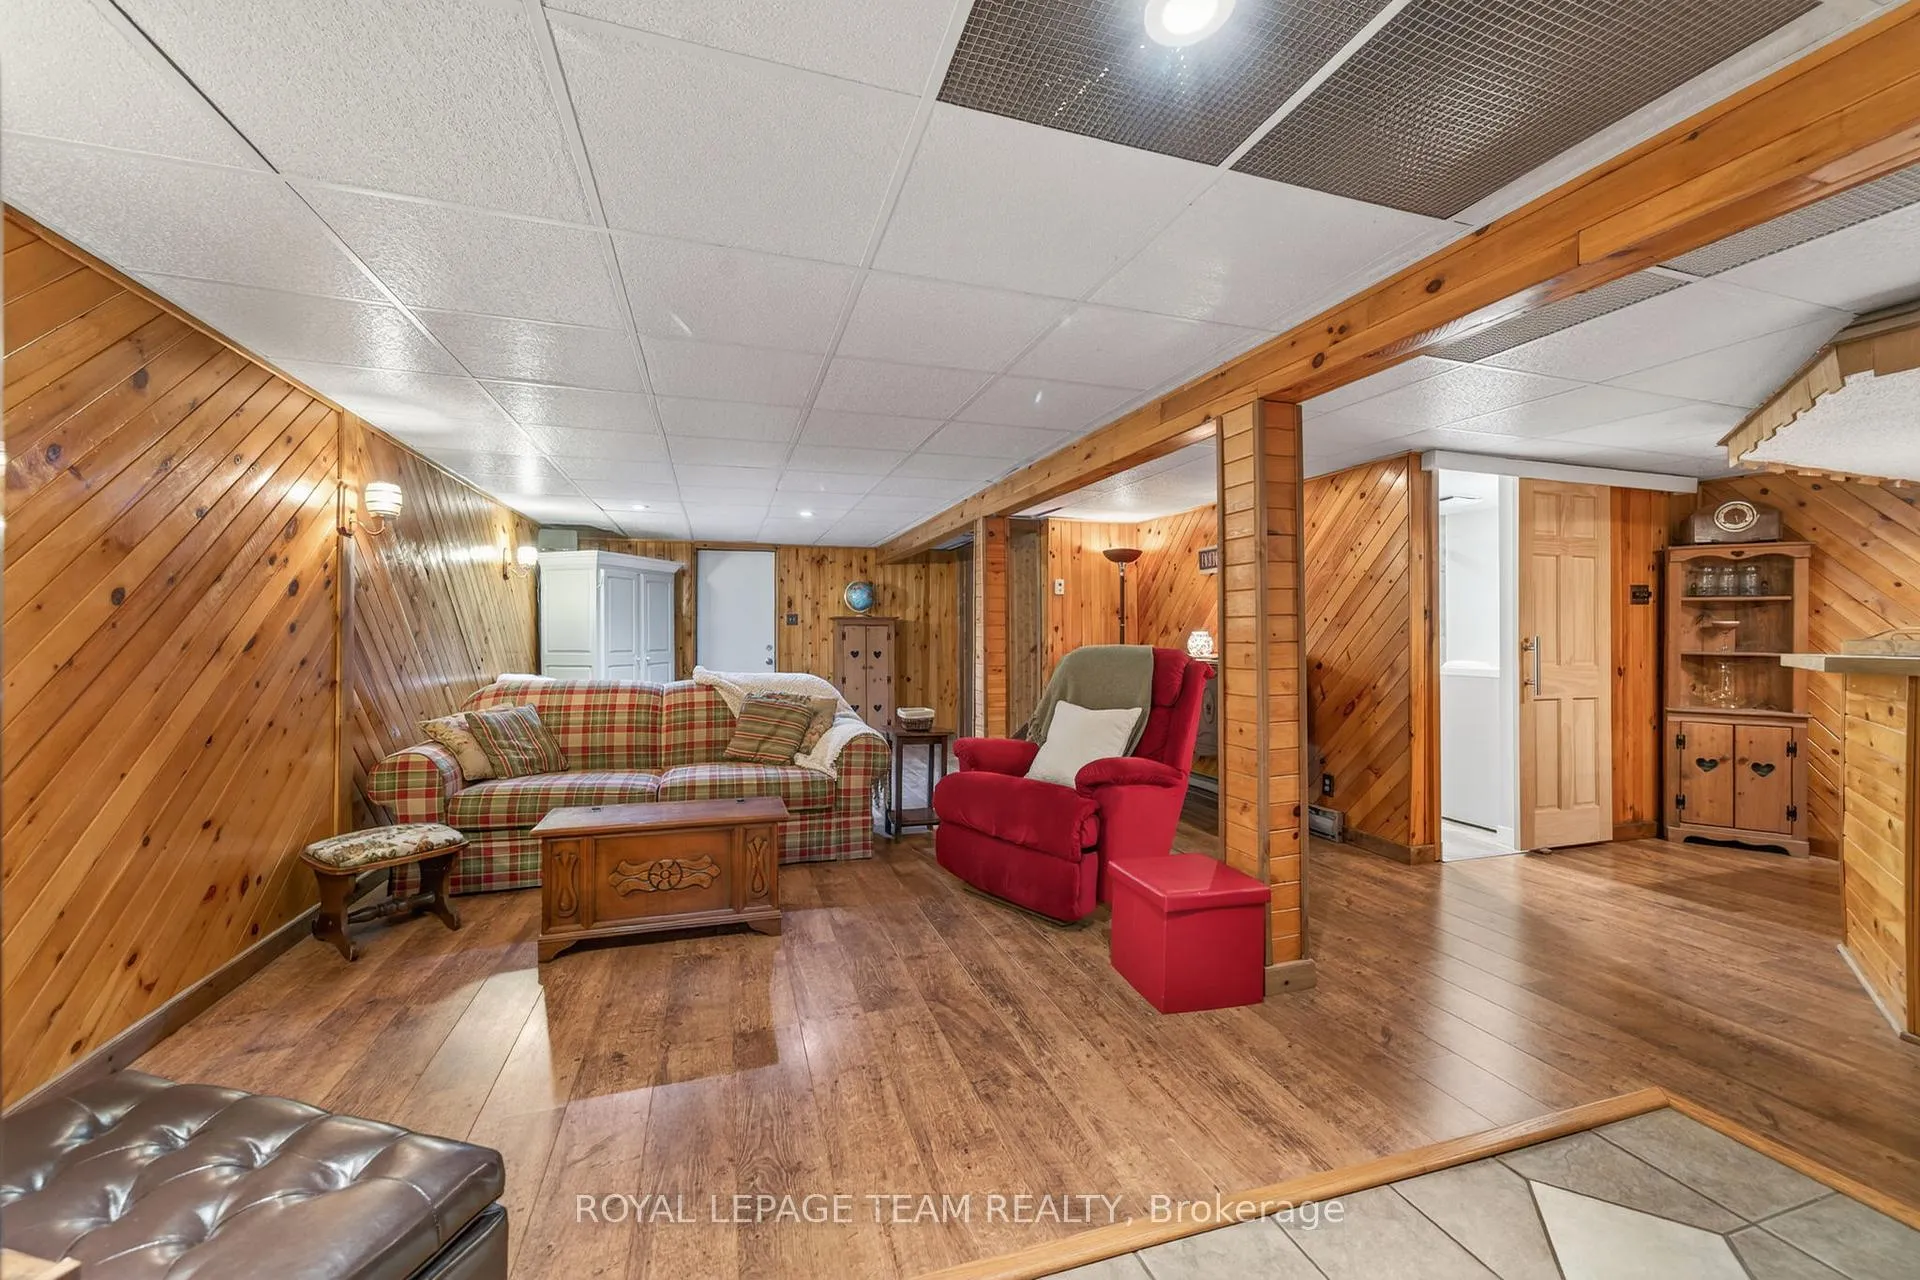
- Recreation—Basement level, Closed Fireplace
- Laundry—Basement level
- Bathroom—Basement level, Heated Floor
- Other—Basement level
- Other—Ground level
Washrooms
- 4-piece
- 3-piece
- Municipality
- Ottawa
- Neighbourhood
- Greely
- Main cross streets
- Bank St
- Zoning
- Residential
- Directions
- follow Bank St. (HWY 31)South, and shorty after a lighted intersection at Parkway Rd. and HWY.31, turn right onto Philnor Street, then right onto Mayrene Crescent.
- MLS® number
- X13137456
- Data source
- Toronto Regional Real Estate Board
- Status change
- 2026-10-01
- Listed on
- 2026-05-15
- Days on market
- 139 days
- Possession type
- 60-89 days
- Co-op commission
- 2% plus hst
- Seller
- Listed by
- ROYAL LEPAGE TEAM REALTY
Home Market Value
Current home valuation for 1509 Mayrene Crescent, Ottawa, Greely, Ottawa, ON. Listed for $729,900
HOMEH Estimate
$561,250
Estimated Sales Range
$500,000 - $752,983
HOMEH Estimate for 1509 Mayrene Crescent, Ottawa, Greely
Calculated with a real agent's CMA method — 45+ years of experience, codified. Not an AI guess.
Mortgage Payment Calculator
Compare up to 4 down payment scenarios
5% on first $500K + 10% on $229,900 over $500K
$47,990
| Scenario 1 | Scenario 2 | Scenario 3 | Scenario 4 | |
|---|---|---|---|---|
−Down payment | % $ | % $ | % $ | % $ |
+CMHC insurance | $27,269 | $20,364 | $17,372 | $0 |
=Total mortgage | $708,996 | $677,274 | $637,787 | $583,920 |
Amortization | ||||
Mortgage rate | % | % | % | % |
| Payment frequency | ||||
=Mortgage payment | $3,462monthly | $3,307monthly | $3,114monthly | $2,851monthly |
Land Transfer Tax
$11,073
$11,073
Around this home
Data provided by OpenStreetMap & Fraser Institute School Rankings
Ask HOMEH
New!Hi there!
👋Text or call (416) 301-9001
Recommended for you
Based on homes you've looked at.
No recommended properties found.
Nearby similar homes
No nearby properties found.
More real estate resources
Other homes nearby
Explore this area
Nearby neighbourhoods
- 1603 - Osgoode homes for sale
- 3103 - Viscount Alexander Park homes for sale
- 8009 - North Gower homes for sale
- 8008 - Rideau Twp S of Reg Rd 6 W of Mccordick Rd. homes for sale
- 7711 - Barrhaven - Half Moon Bay homes for sale
- 7708 - Barrhaven - Stonebridge homes for sale
- 8007 - Rideau Twp S of Reg Rd 6 E of Mccordick Rd. homes for sale
- 7501 - Tanglewood homes for sale
No nearby listings available.