
5468 Torbolton Ridge Road
Ottawa (Woodlawn/Maclarens Landing/Kilmaurs), ON K0A 3M0
- 3+2Bedrooms
- 5Bathrooms
- 2Garage
- 2500–3000Sq Ft
- $6,236Tax
- 100×633 ftLot Size
 Estimated Value:$1,310,000See Free Estimate Report

Sale & Price History for 5468 Torbolton Ridge Road, Ottawa, Woodlawn/Maclarens Landing/Kilmaurs
| Start Date | End Date | Price | Event | MLS# |
|---|---|---|---|---|
| No listing history available | ||||
Real estate boards require you to or to see the full details of this property.
*Sold prices and complete sale & price history are regulated data. Under the Trust in Real Estate Services Act, 2002 (TRESA) and the rules of the Real Estate Council of Ontario (RECO), and pursuant to the Multiple Listing Service® rules of the Canadian Real Estate Association (CREA) and the Toronto Regional Real Estate Board (TRREB), this information may be shown only to registered users who have agreed to the applicable terms of use (a Virtual Office Website, or "VOW," arrangement). HOMEH Inc., Brokerage therefore provides it to signed-in members only. Creating an account is free and takes under a minute.
About 5468 Torbolton Ridge Road, Ottawa, Woodlawn/Maclarens Landing/Kilmaurs
Summarized Description
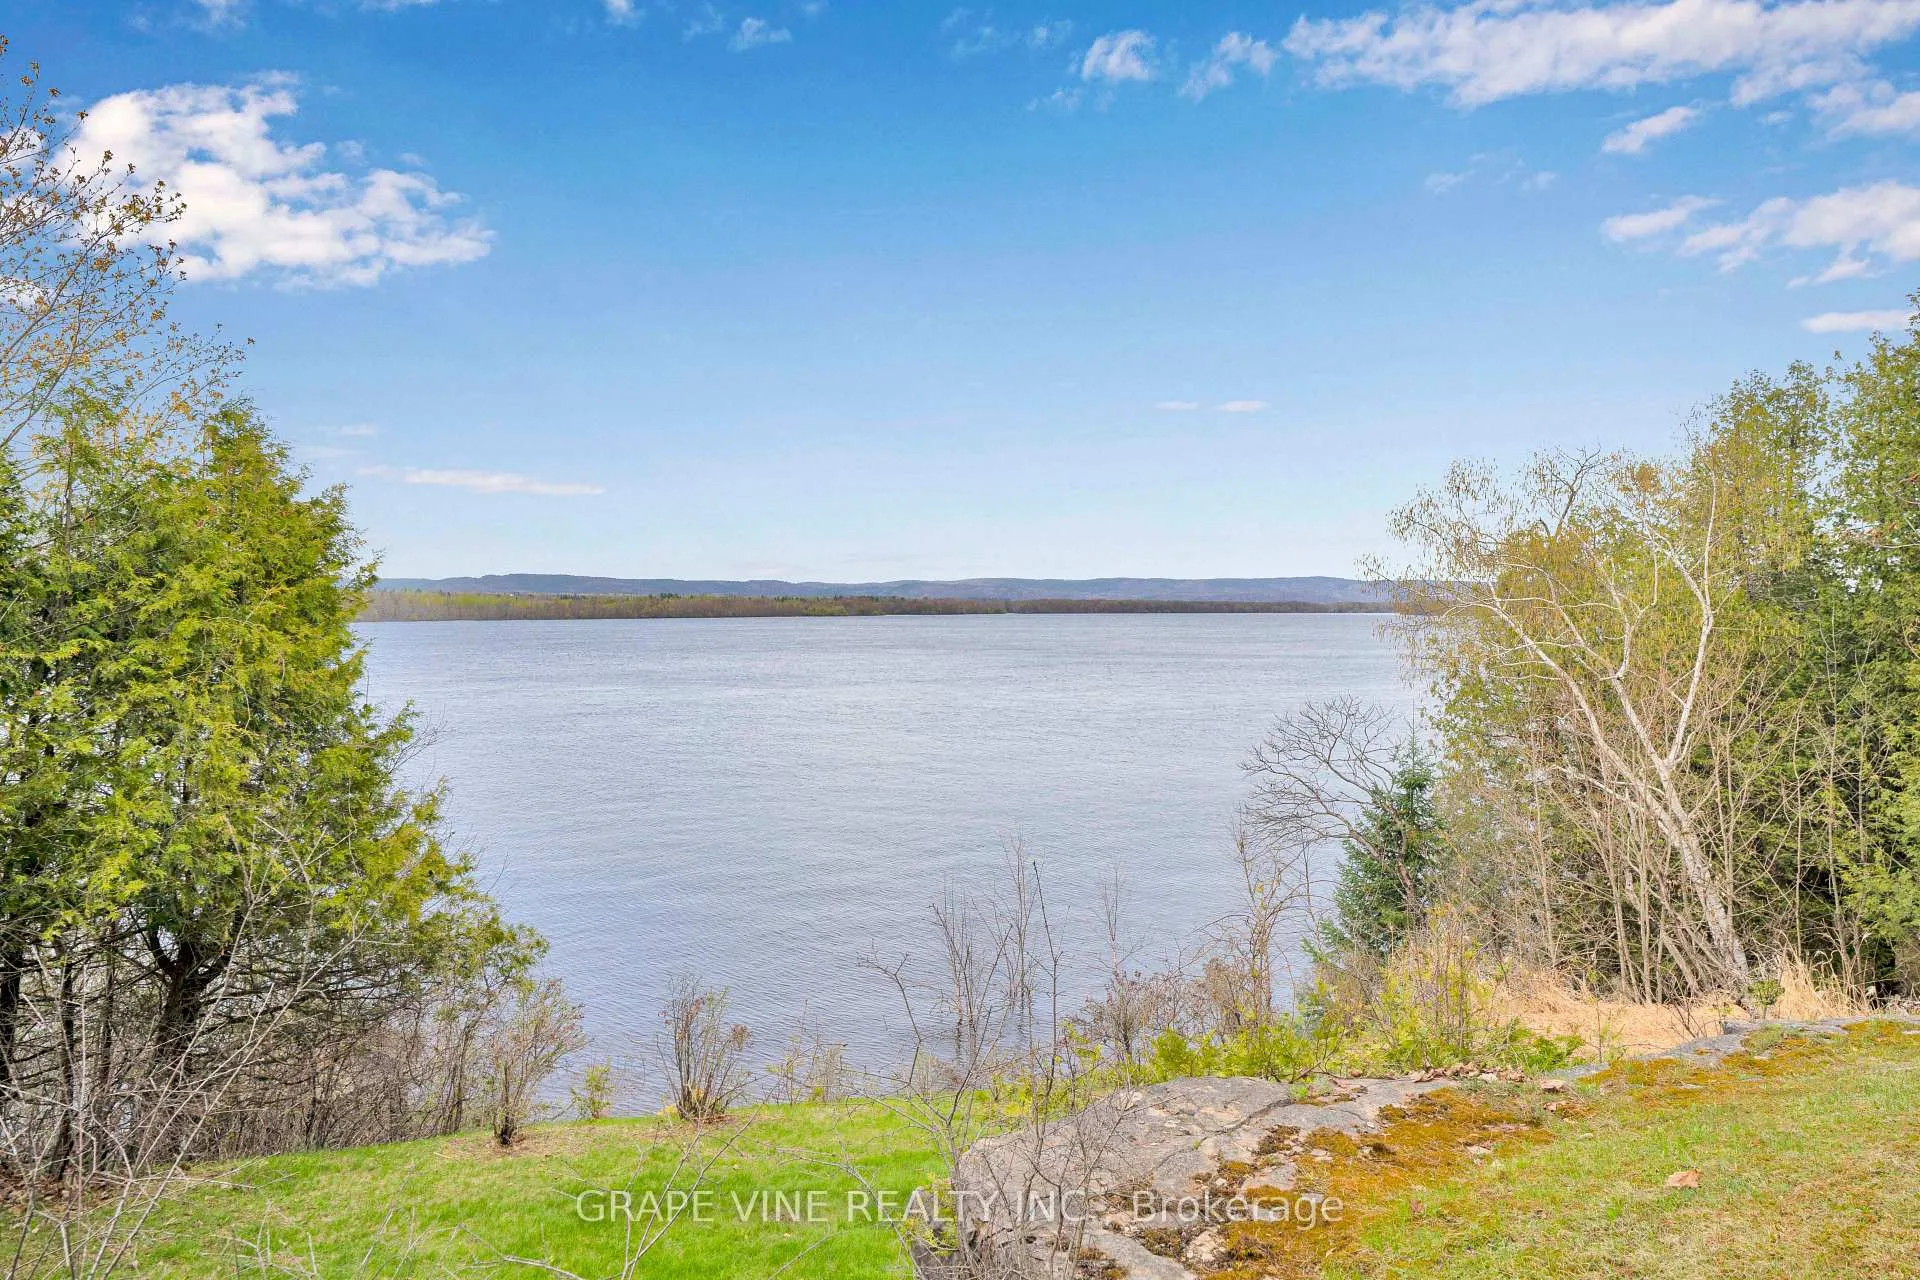
- Rare waterfront home with unobstructed views.
- Gated entrance for added privacy.
- Spacious two-storey detached home.
- Finished walk-out basement with second kitchen.
- Updated kitchen and primary bedroom suite.
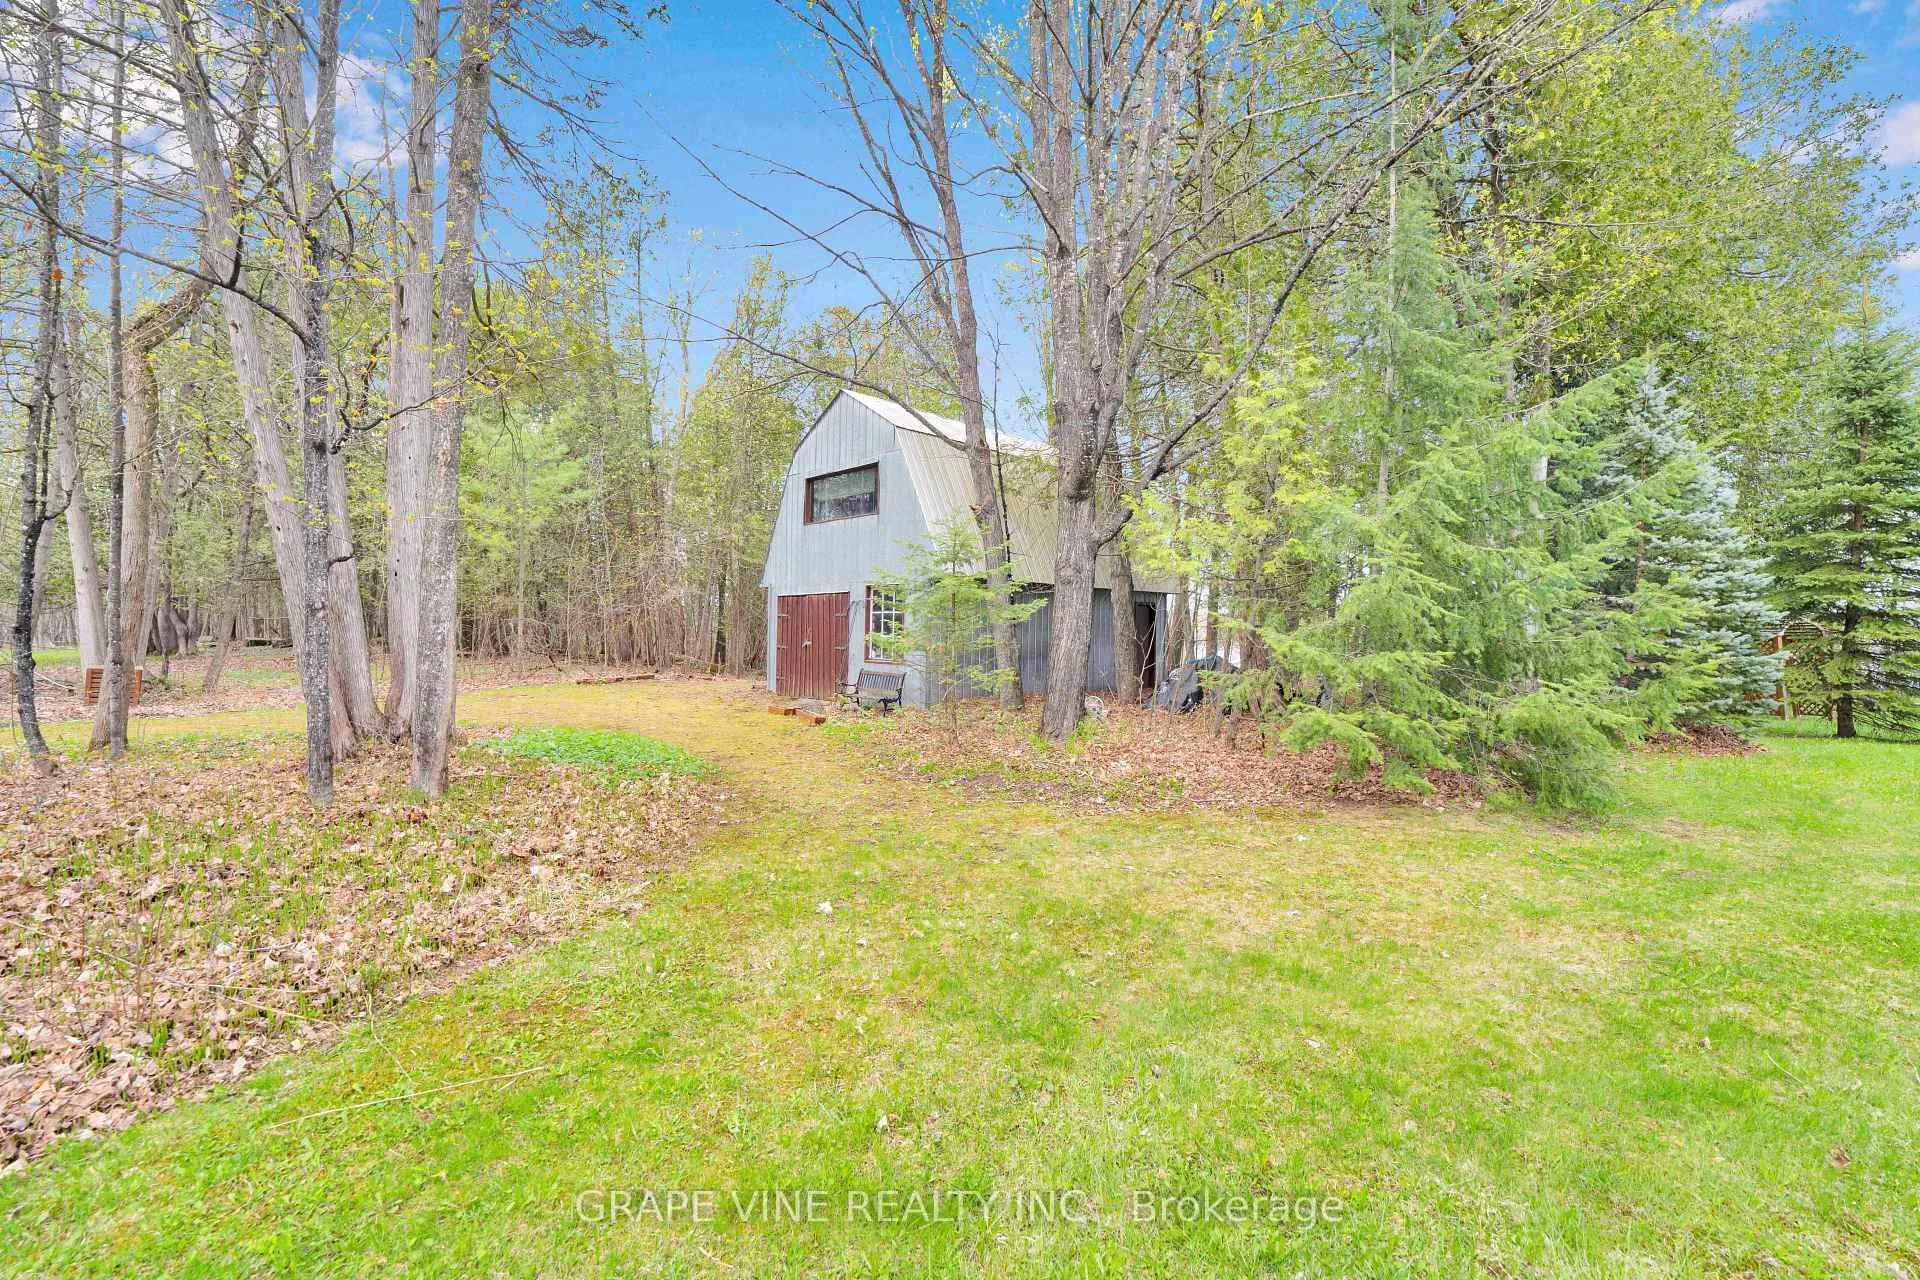
- Heritage barn suitable for various uses.
- Recent renovations enhance property value.
- Ideal for multi-generational living.
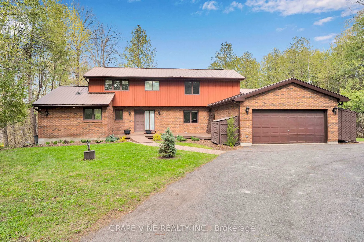
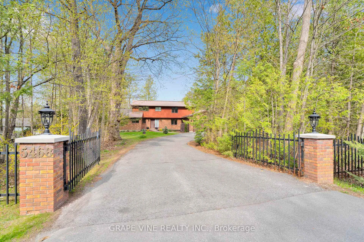
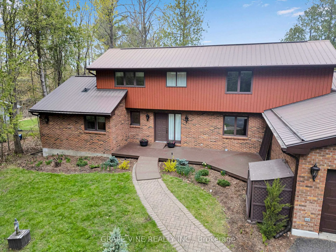
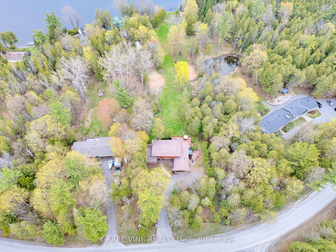
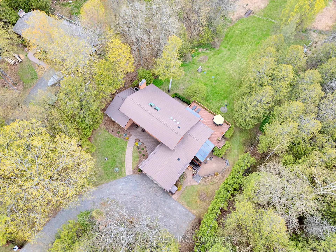
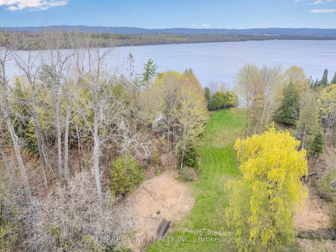
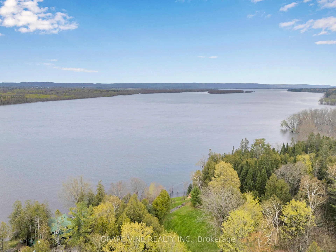
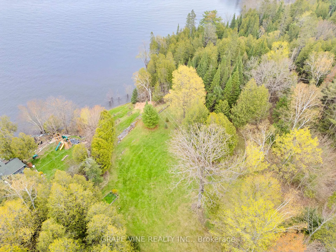
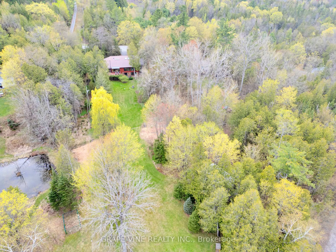
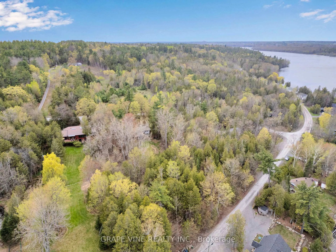
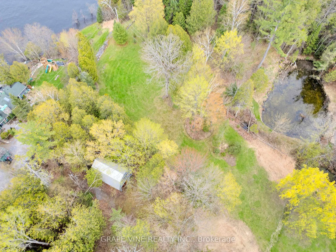
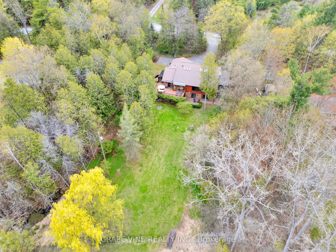
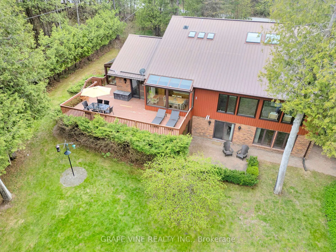
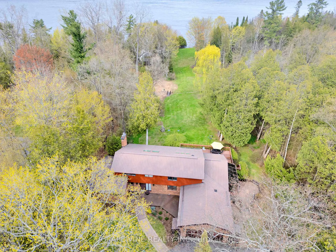
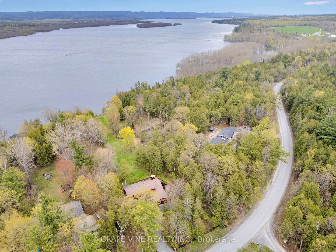
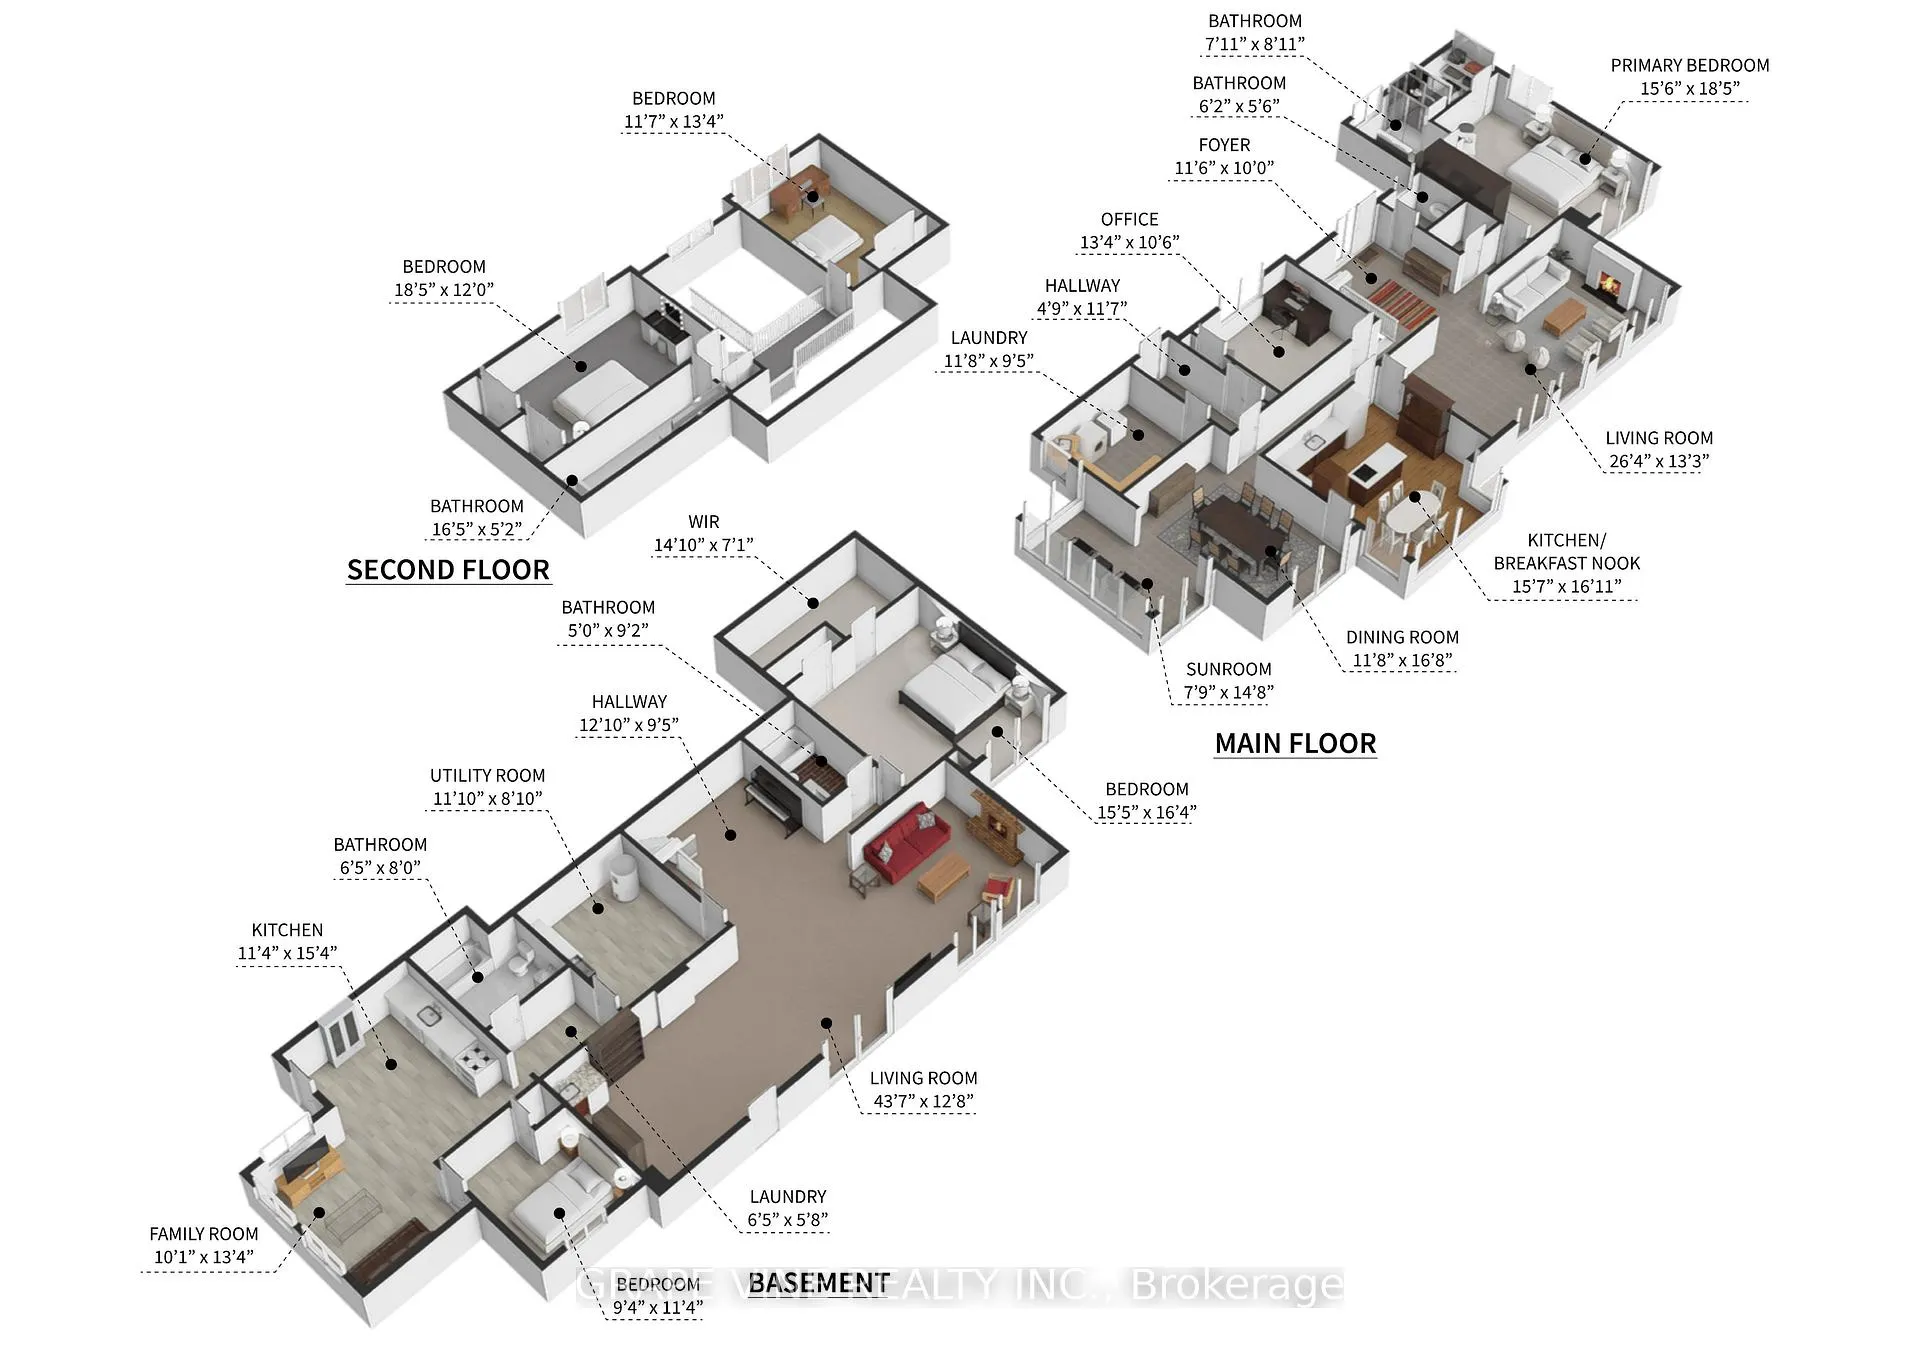
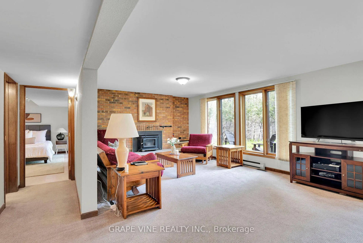
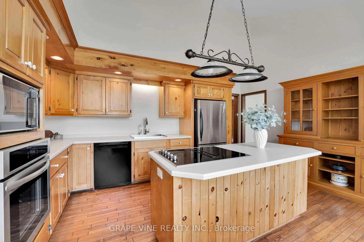
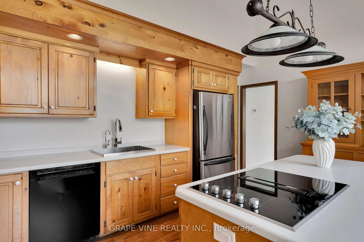
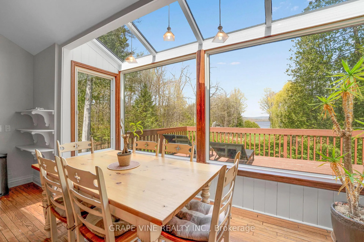
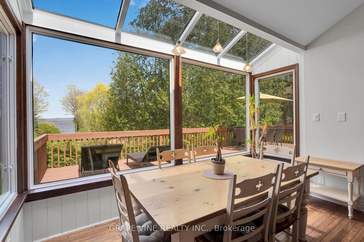
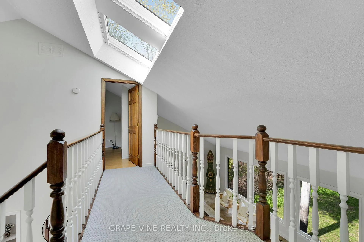
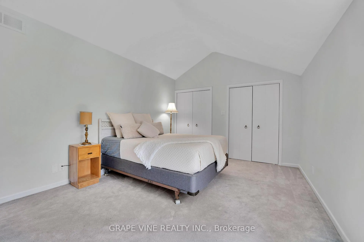
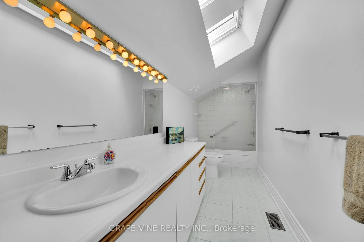
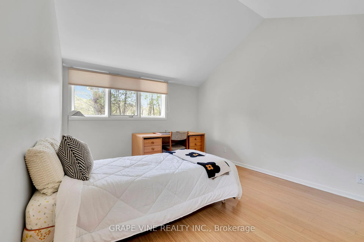
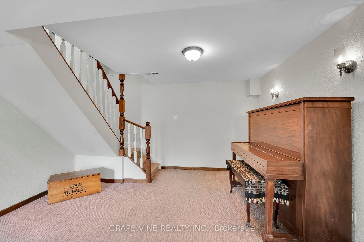
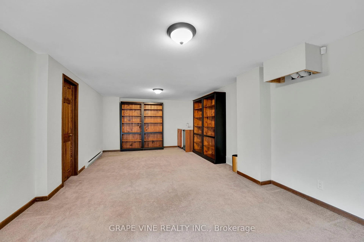
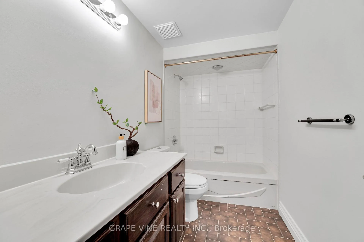
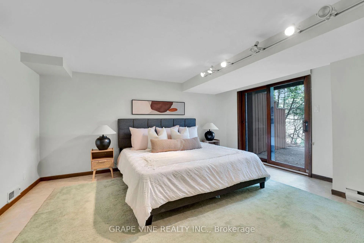
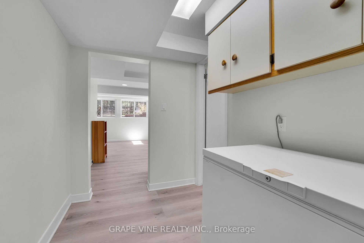
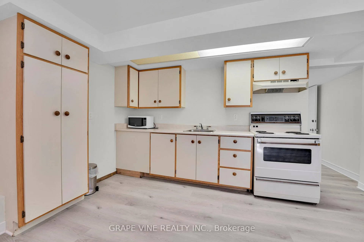
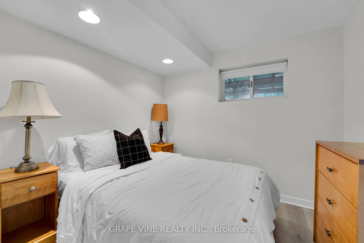
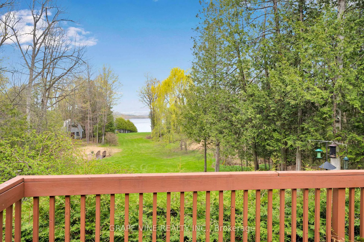
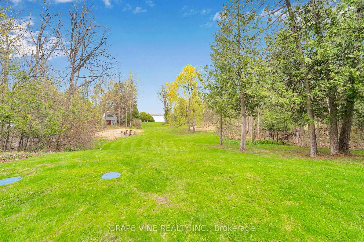
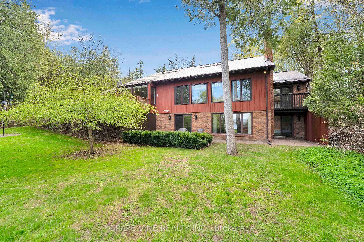
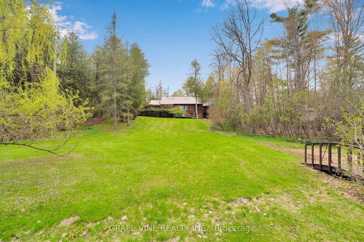
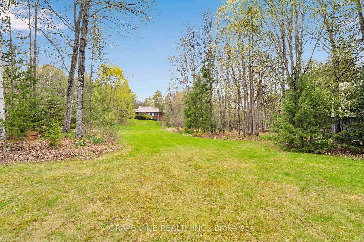
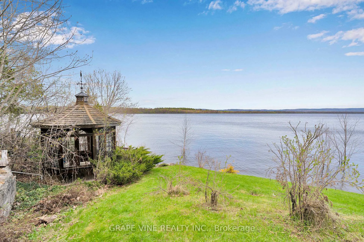
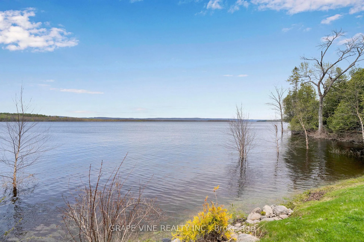
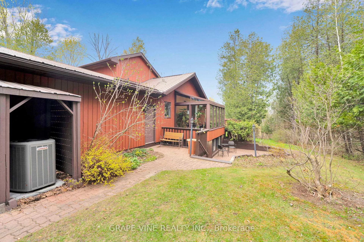
Rare Ottawa River waterfront home in Woodlawn, set behind a gated brick-and-iron entrance on a deep, irregular lot with 66 feet of frontage and unobstructed views across to the Gatineau Hills - a vista that cannot be built on.Two-storey detached home with approximately 3,000 sq ft of finished living space across three levels. The main floor offers a primary bedroom suite with ensuite and walk-in, a dedicated office, separate dining room, large foyer with cathedral ceiling, and an updated kitchen with breakfast nook flowing into a glass-roofed sunroom and onto a wraparound deck. A wood-burning fireplace anchors the principal living area. Two additional bedrooms and a full bath upstairs.The fully finished walk-out basement functions as a complete second suite: full second kitchen, two bedrooms, full bath, family room, separate laundry, walk-in storage, and an oversized living area. Ideal for multi-generational living or guest accommodation.Significant recent investment: living room windows (2026), back deck painting (2026), exterior painting (2025), interior painting (2024), basement flooring and primary bedroom carpet (2024), primary ensuite (2023), Lennox high-efficiency propane furnace and 4-ton A/C (2019), front deck rebuild (2018), solarium and kitchen windows (2015). Drilled well with whole-home softener (2006). Septic pumped 2025. 200-amp service with 60-amp generator transfer panel. Metal roof with decades of service life remaining. Attached two-car garage.A separately metered two-storey heritage barn, structurally reinforced in 2012, sits well back on the lot. Currently used for storage; well-suited to workshop, studio, or guest conversion. Grounds maintained by a 12-zone in-ground irrigation system running the full length of the property. A vintage gazebo sits at the water's edge.Twenty minutes to Highway 417, twenty-five to Kanata, twenty to Arnprior, forty-five to downtown Ottawa. Full property details, gallery, and drone tour at www.5468torbolton.ca.
Key Facts & Features
Property Costs
- Annual Property Tax Amount
- $6,236
- Land Transfer Tax Fee
- $21,975
Rental Items
- Rental Equipment
- None
- Basement Type
- Finished
Interior Features
- Interior Extras
- Other
- Fireplace/Stove
- Yes
- Elevator
- No
Exterior Features
- Pool
- None
Building
- Building Type
- Detached
- Building Style
- 2-Storey
Construction
- Exterior Finish
- Concrete, Wood
- Roof
- Asphalt Shingle
- Foundation Details
- Concrete Block
- Special Designation
- Unknown
Lot
- Lot Front
- 99.88 ft
- Lot Depth
- 633.00 ft
- Lot Shape
- Irregular
Inclusions
- Inclusions
- Refrigerator, Stove, Dishwasher, Washer, Dryer, Microwave, Freezer
Parking & Garages
- Garage Type
- Attached
- Garage Spaces
- 2
- Parking Spaces
- 6
- Total Garage And Parking Spaces
- 8
Heating & Cooling
- Heat Source
- Propane
- Heat Type
- Forced Air
- Air Conditioning
- Central Air
- Water
- Well
- Sewers
- Septic
- Bedrooms
- 3 + 2
- Washrooms
- 5
- Kitchens
- 2
- Family / bonus room
- Yes
Room sizes
- Living Room—Ground level
- Dining Room—Ground level
- Office—Main level
- Kitchen—Main level
- Dining Room—Main level
- Primary Bedroom—Main level
- Bedroom—Second level
- Bedroom—Second level
- Recreation—Lower level
- Bedroom—Lower level
- Bedroom—Lower level
Washrooms
- 2-piece, Ground
- 4-piece, Lower
- 4-piece, Main
- 4-piece, Second
- Municipality
- Ottawa
- Neighbourhood
- Woodlawn/Maclarens Landing/Kilmaurs
- Main cross streets
- Dunrobin / Galetta
- Directions
- Dunrobin to Galetta Side Rd, Right onto Torbolton Ridge Road
- Waterfront
- Direct
- MLS® number
- X13137358
- Data source
- Toronto Regional Real Estate Board
- Listed on
- 2026-05-15
- Updated on
- 2026-09-28
- Days on market
- 153 days
- Possession type
- Flexible
- Co-op commission
- TBA% - Paid by the Seller's Lawyer
- Seller
- Listed by
- GRAPE VINE REALTY INC.
Home Market Value
Current home valuation for 5468 Torbolton Ridge Road, Ottawa, Woodlawn/Maclarens Landing/Kilmaurs, Ottawa, ON. Listed for $1,275,000
HOMEH Estimate
$1,310,000
Estimated Sales Range
$786,000 - $1,834,000
HOMEH Estimate for 5468 Torbolton Ridge Road, Ottawa, Woodlawn/Maclarens Landing/Kilmaurs
Calculated with a real agent's CMA method — 45+ years of experience, codified. Not an AI guess.
Mortgage Payment Calculator
Compare up to 4 down payment scenarios
5% on first $500K + 10% on $775,000 over $500K
$102,500
| Scenario 1 | Scenario 2 | Scenario 3 | Scenario 4 | |
|---|---|---|---|---|
−Down payment | % $ | % $ | % $ | % $ |
+CMHC insurance | $46,869 | $35,573 | $30,345 | $0 |
=Total mortgage | $1,218,594 | $1,183,073 | $1,114,095 | $1,020,000 |
Amortization | ||||
Mortgage rate | % | % | % | % |
| Payment frequency | ||||
=Mortgage payment | $5,950monthly | $5,776monthly | $5,440monthly | $4,980monthly |
Land Transfer Tax
$21,975
$21,975
Around this home
No schools found nearby
Data provided by OpenStreetMap & Fraser Institute School Rankings
Ask HOMEH
New!Hi there!
👋Text or call (416) 301-9001
Recommended for you
Based on homes you've looked at.
No recommended properties found.
Nearby similar homes
No nearby properties found.
More real estate resources
Other homes nearby
Explore this area
Nearby neighbourhoods
- 9303 - Dunrobin homes for sale
- 7004 - Bayshore homes for sale
- 9304 - Dunrobin Shores homes for sale
- 7301 - Meadowlands/St. Claire Gardens homes for sale
- 4204 - West Centre Town homes for sale
- 9006 - Kanata - Kanata (North East) homes for sale
- 6301 - Redwood Park homes for sale
- 9005 - Kanata - Kanata (North West) homes for sale
No nearby listings available.