
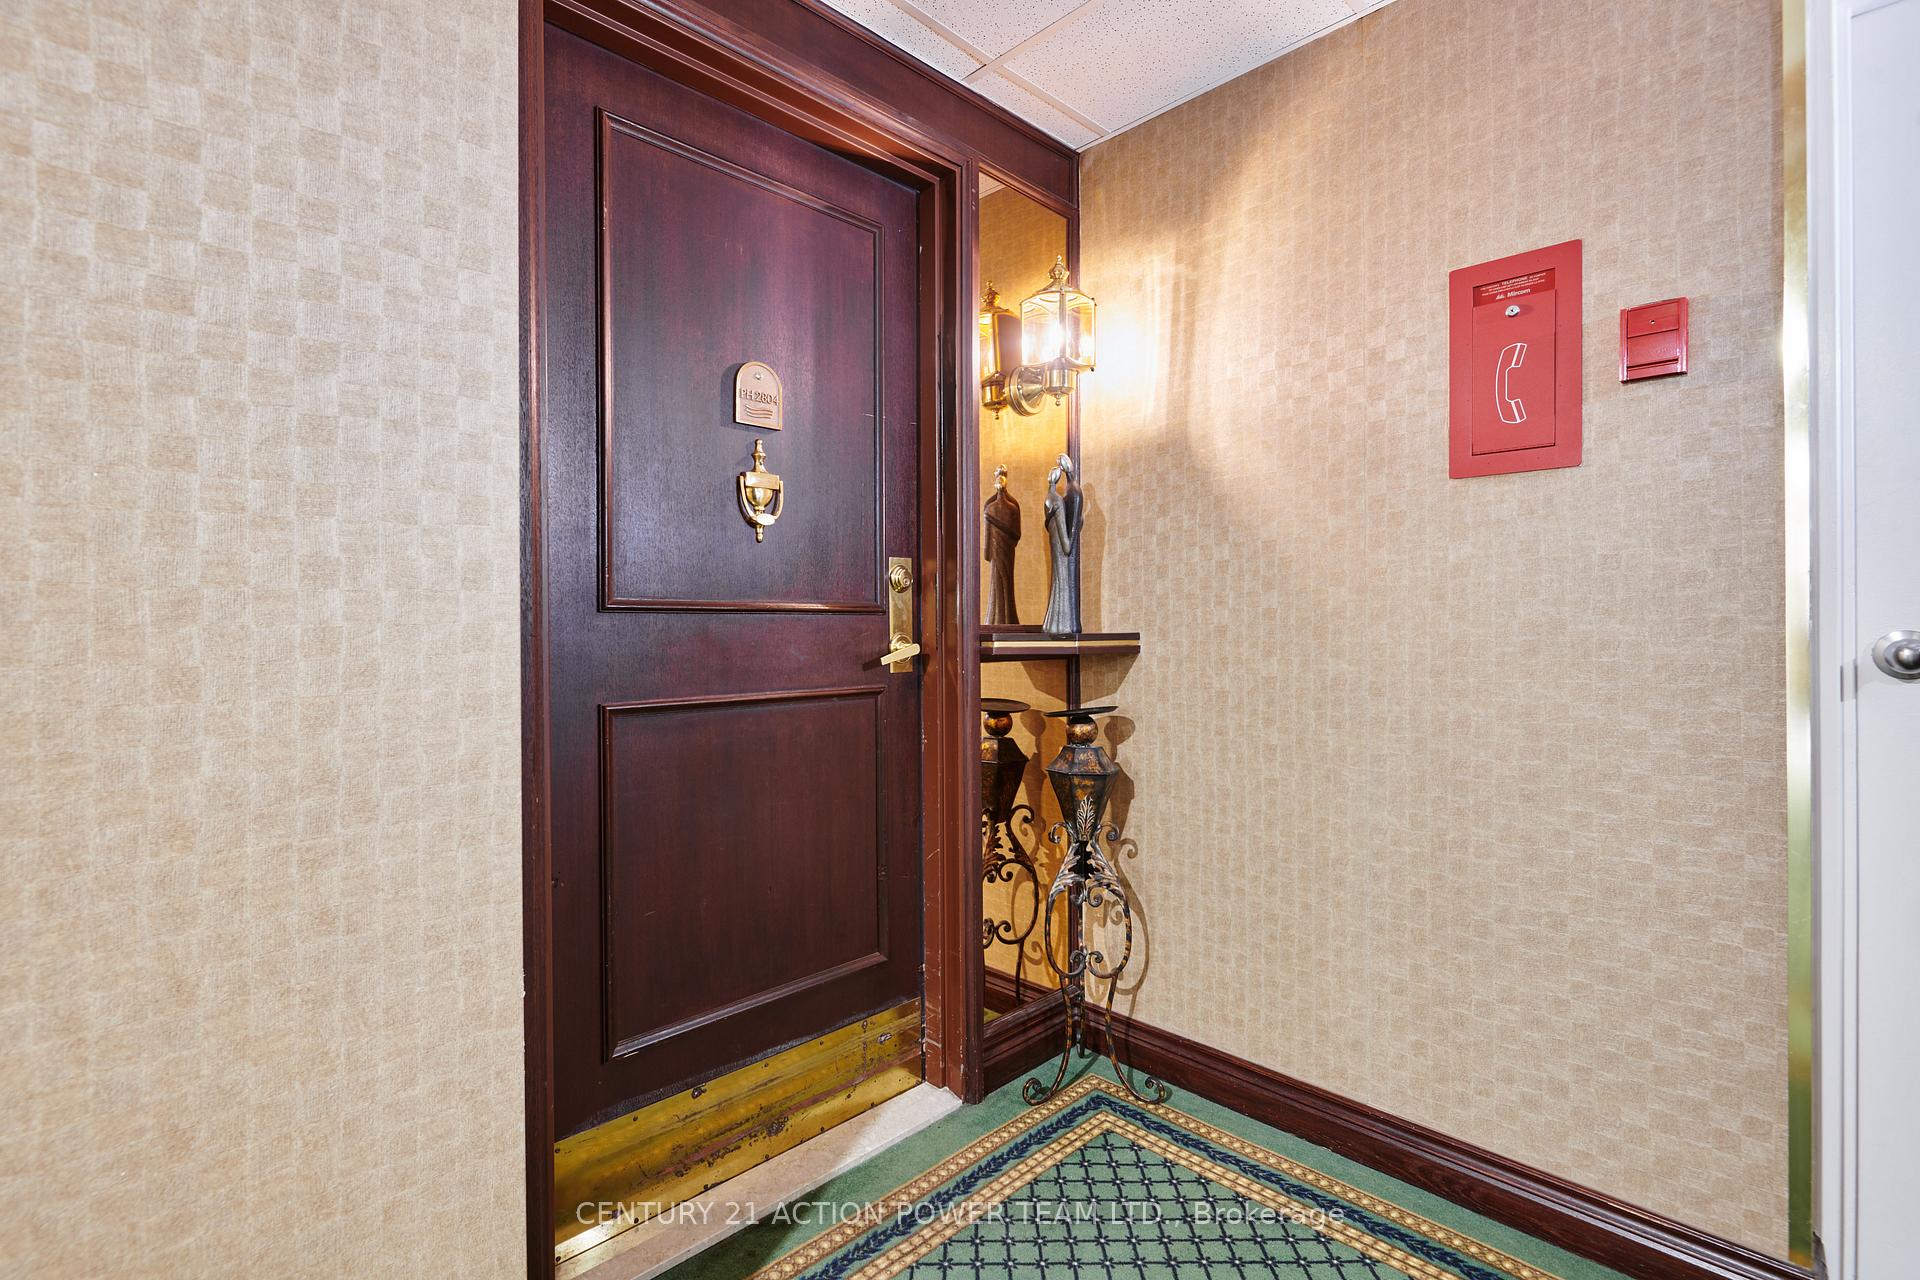
Unit 2804, 1510 Riverside Drive
Ottawa (Riverview Park), ON K1G 4X5
Included in Rent: High Speed Internet, Cable TV, Recreation Facility, Water
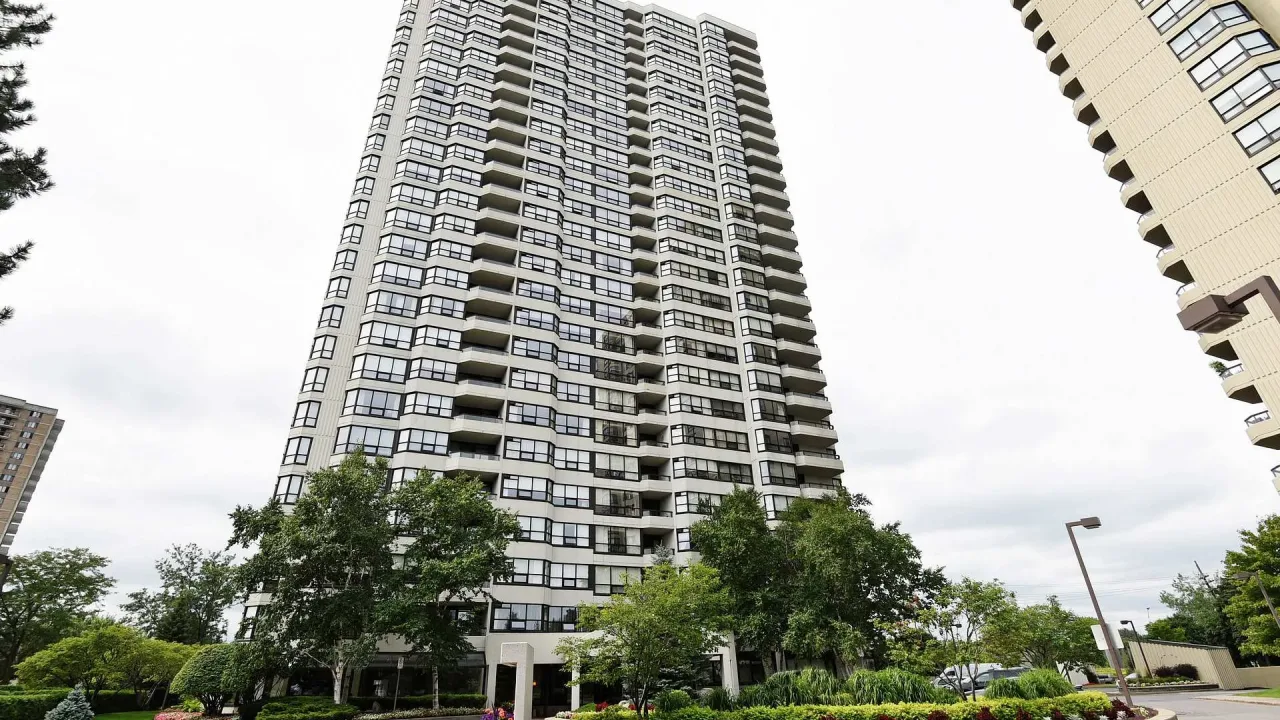 Riviera IISee every listing here
- 3Bedrooms
- 3Bathrooms
- 2Parking
- 2500–2749Sq Ft
- Aug 1, 2025Available
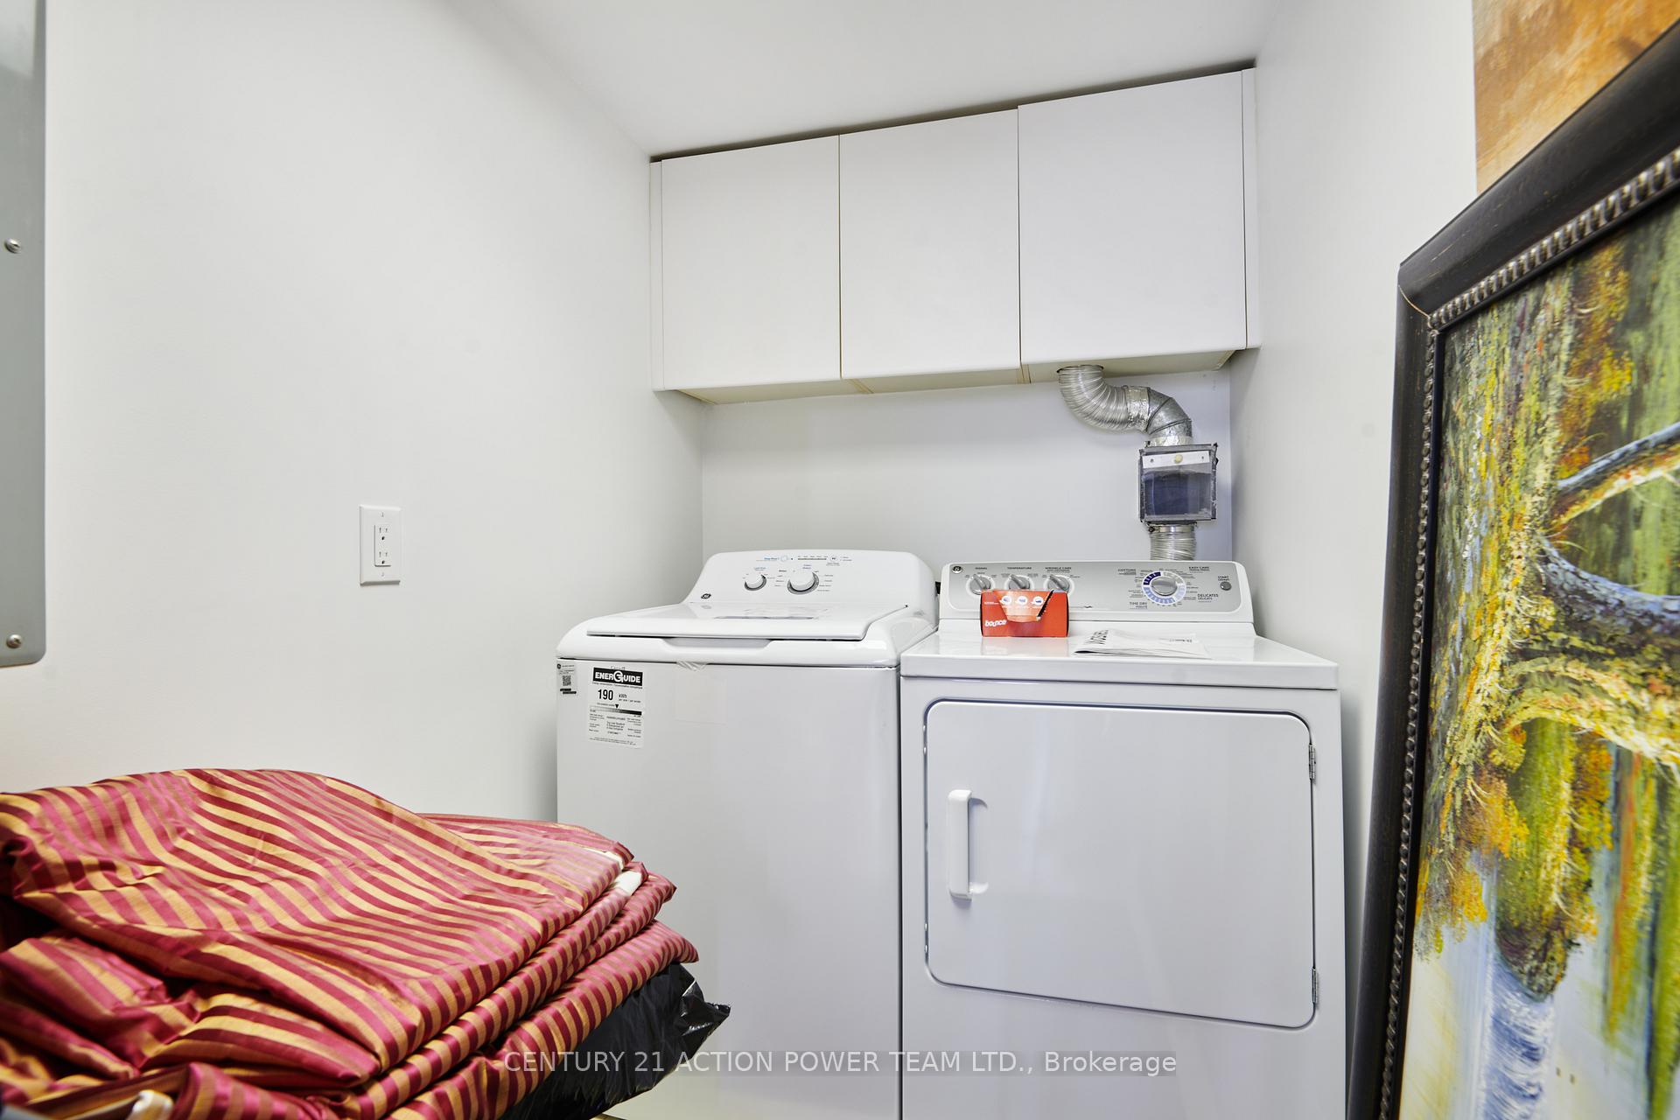
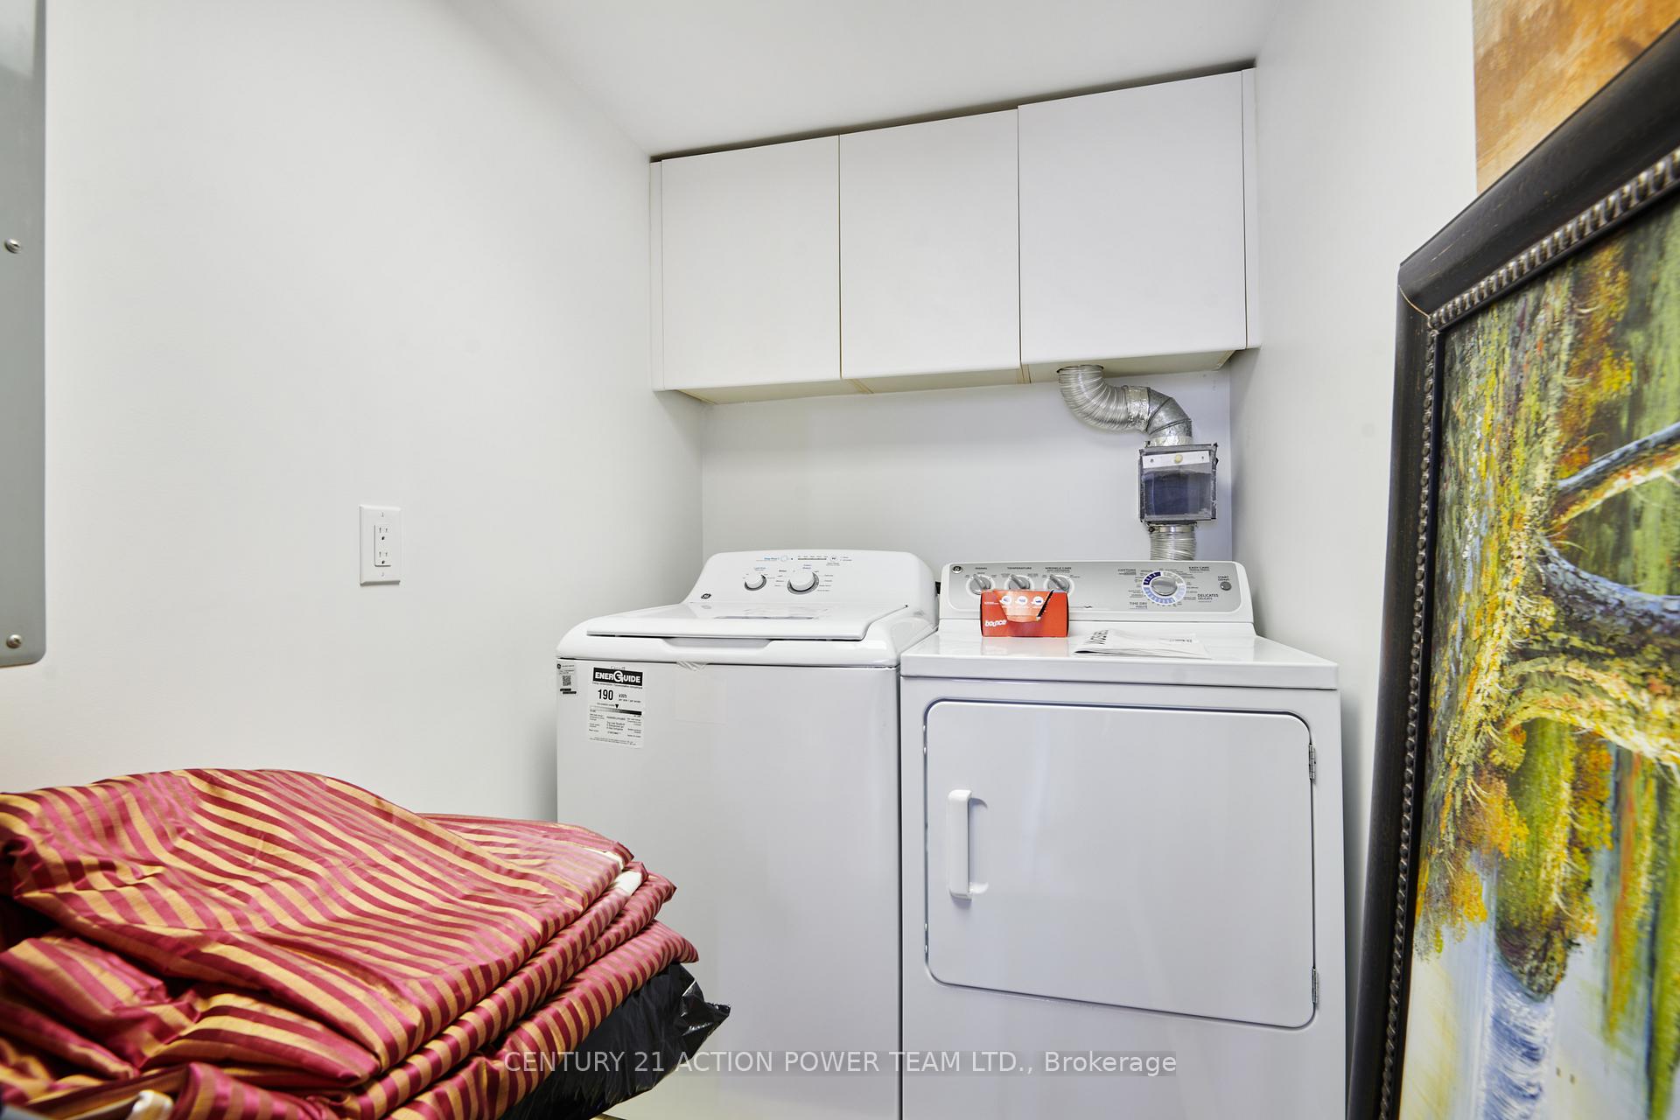
- Laundry Room, In-Suite LaundryLaundry
- Entire PropertyFor Lease
- Unfurnished

Property not available for sale or for rent.
Own a place to rent? We list it for maximum MLS exposure.
Free Home EvaluationHow Much Is My Home Worth?Homes for Sale NearbySale & Price History for Unit 2804, 1510 Riverside Drive, Ottawa, Riverview Park
Real estate boards require you to or to see the full details of this property.
*Sold prices and complete sale & price history are regulated data. Under the Trust in Real Estate Services Act, 2002 (TRESA) and the rules of the Real Estate Council of Ontario (RECO), and pursuant to the Multiple Listing Service® rules of the Canadian Real Estate Association (CREA) and the Toronto Regional Real Estate Board (TRREB), this information may be shown only to registered users who have agreed to the applicable terms of use (a Virtual Office Website, or "VOW," arrangement). HOMEH Inc., Brokerage therefore provides it to signed-in members only. Creating an account is free and takes under a minute.
About Unit 2804, 1510 Riverside Drive, Ottawa, Riverview Park
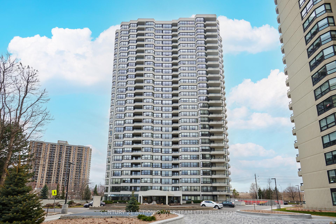
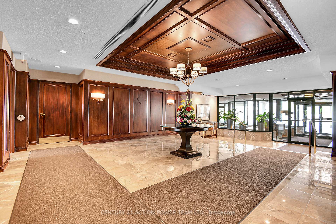
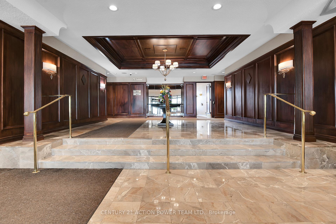
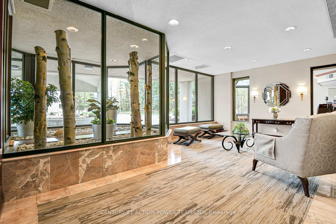
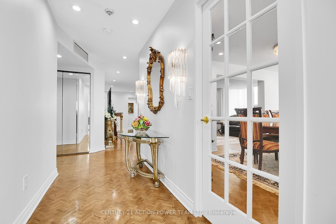
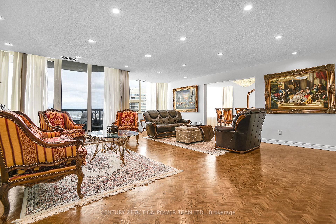
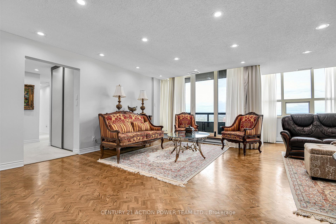
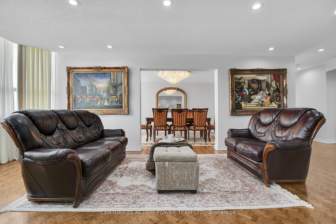
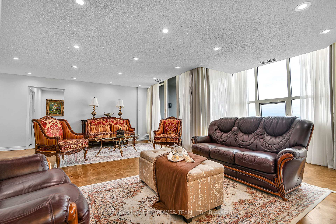
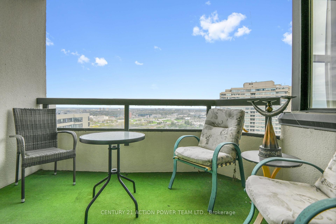
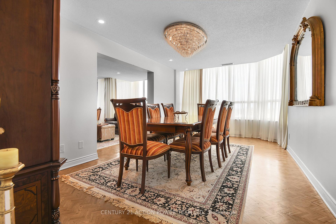
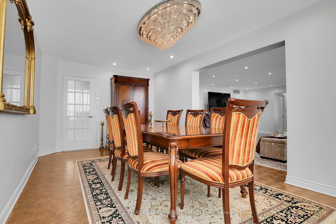
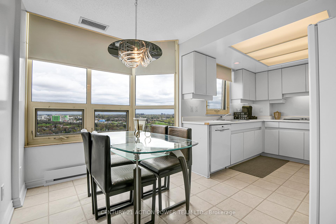
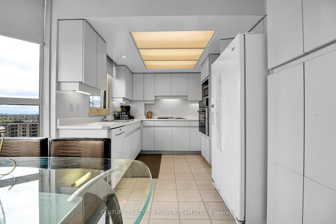
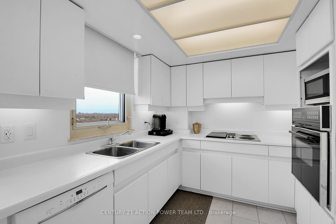
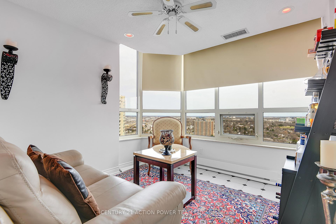
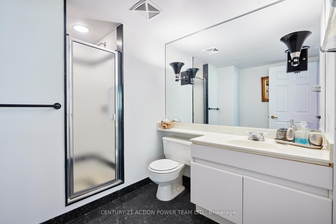
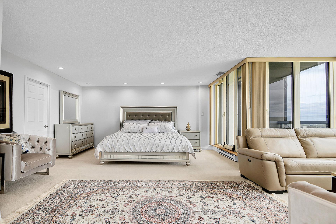
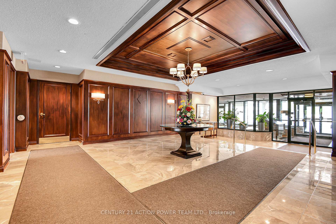
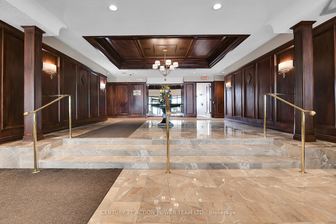
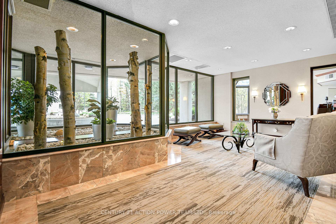
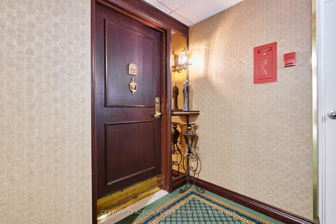
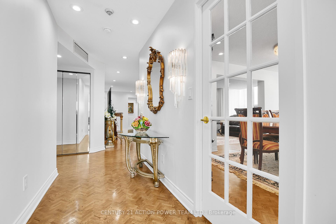
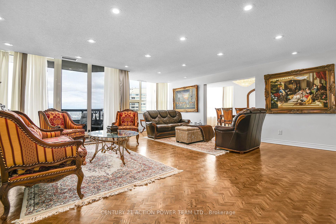
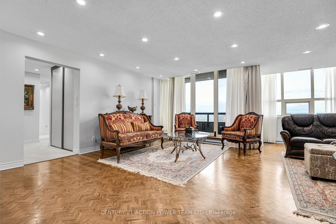
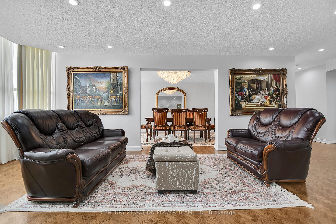
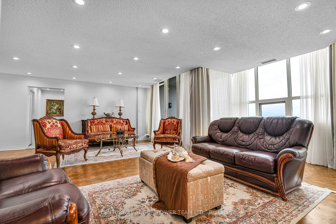
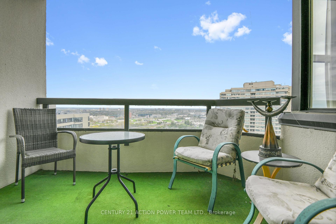
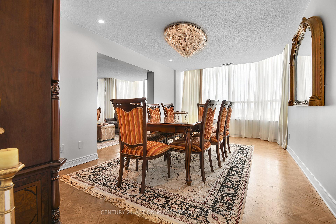
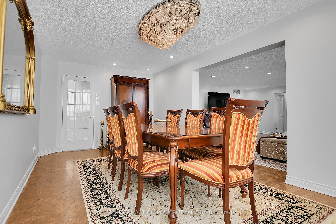
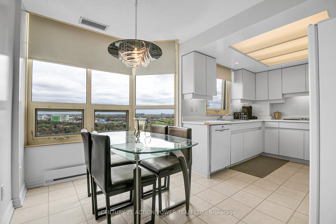
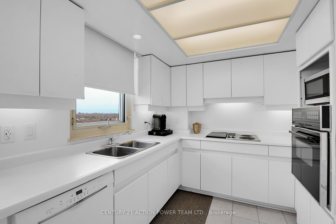
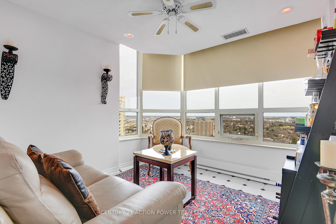
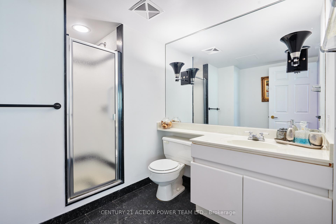
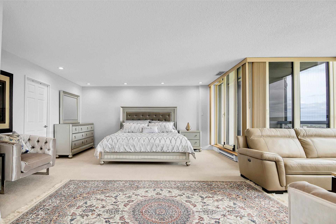
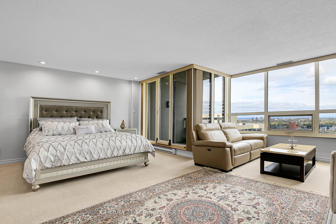
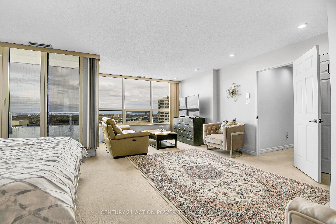
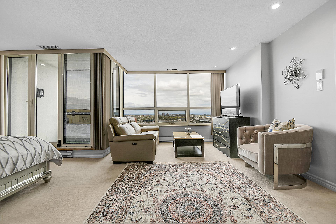
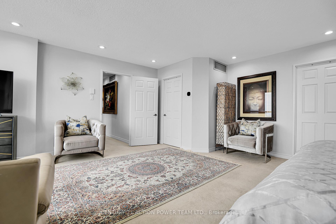
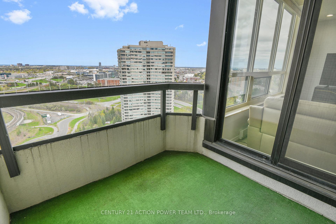
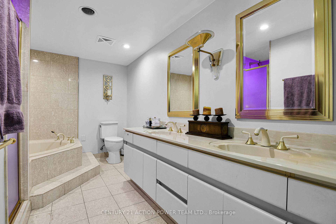
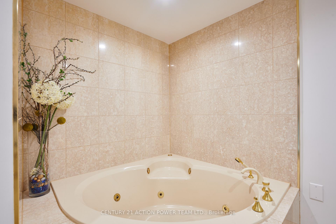
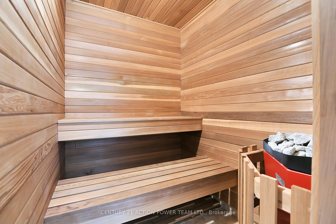
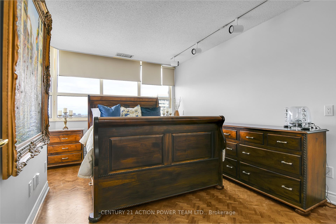
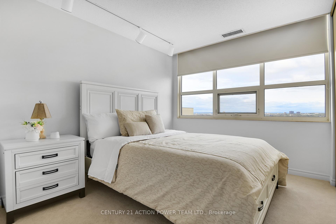
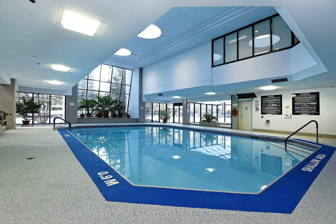
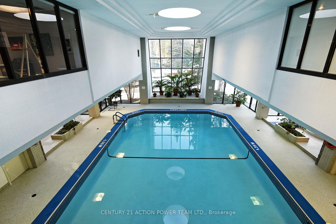
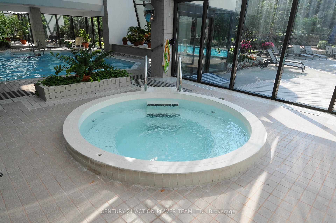
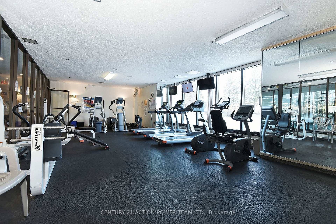
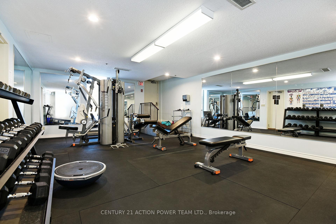
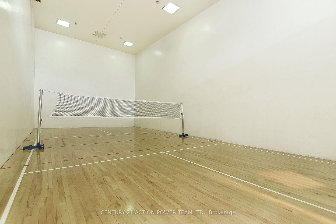
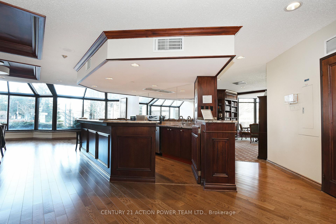
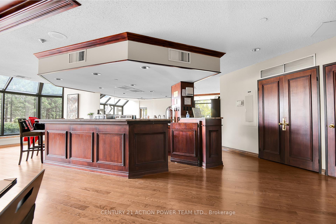
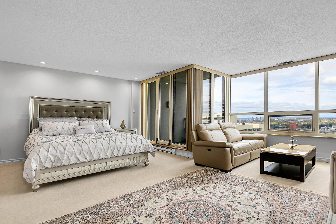
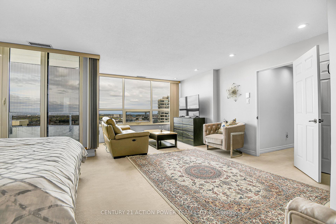
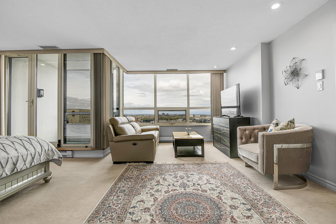
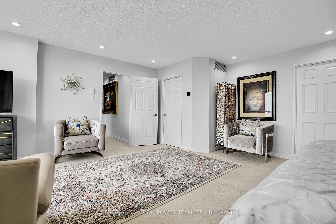
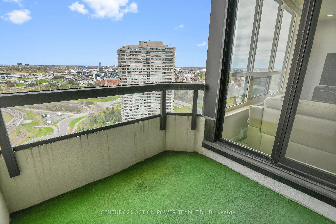
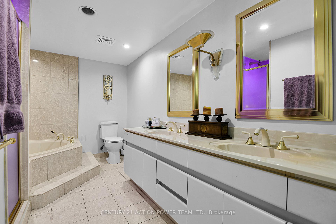
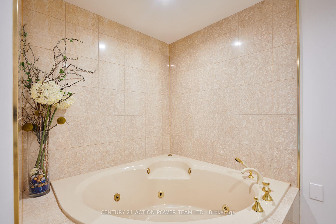
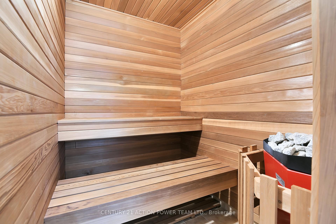
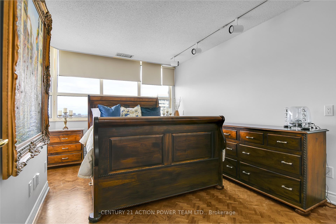
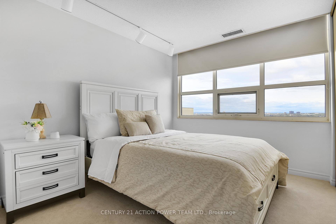
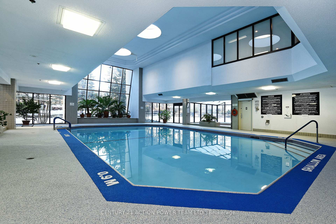
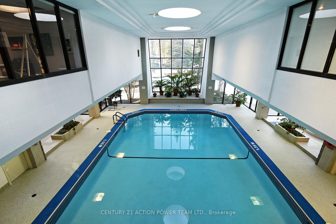
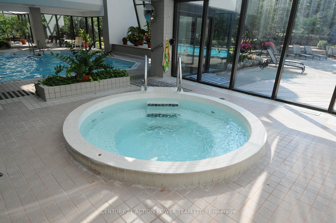
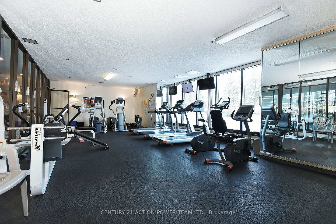
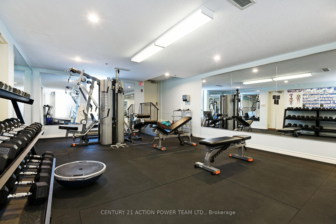
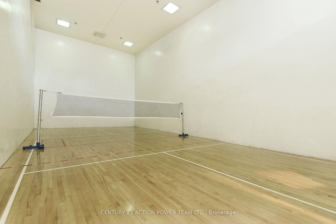
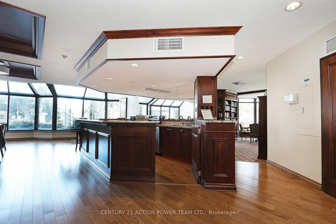
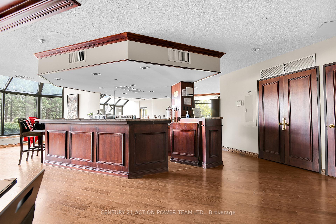
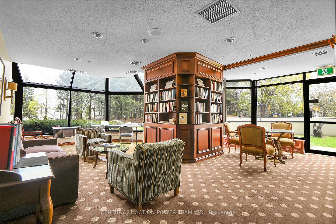
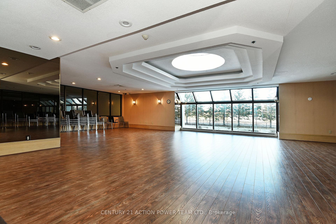
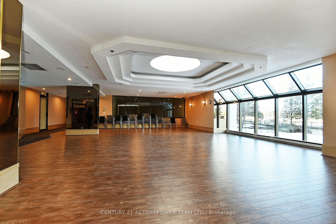
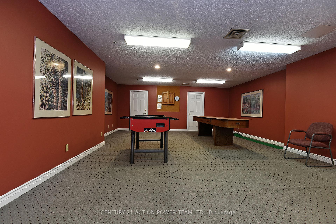
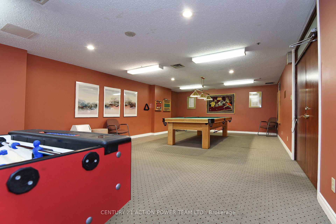
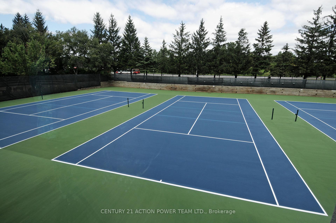
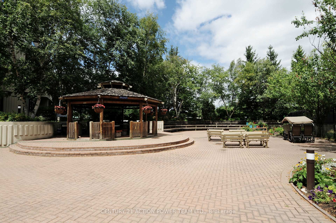
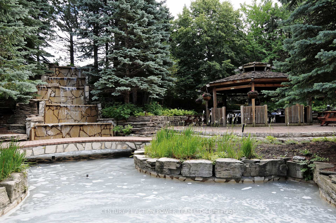
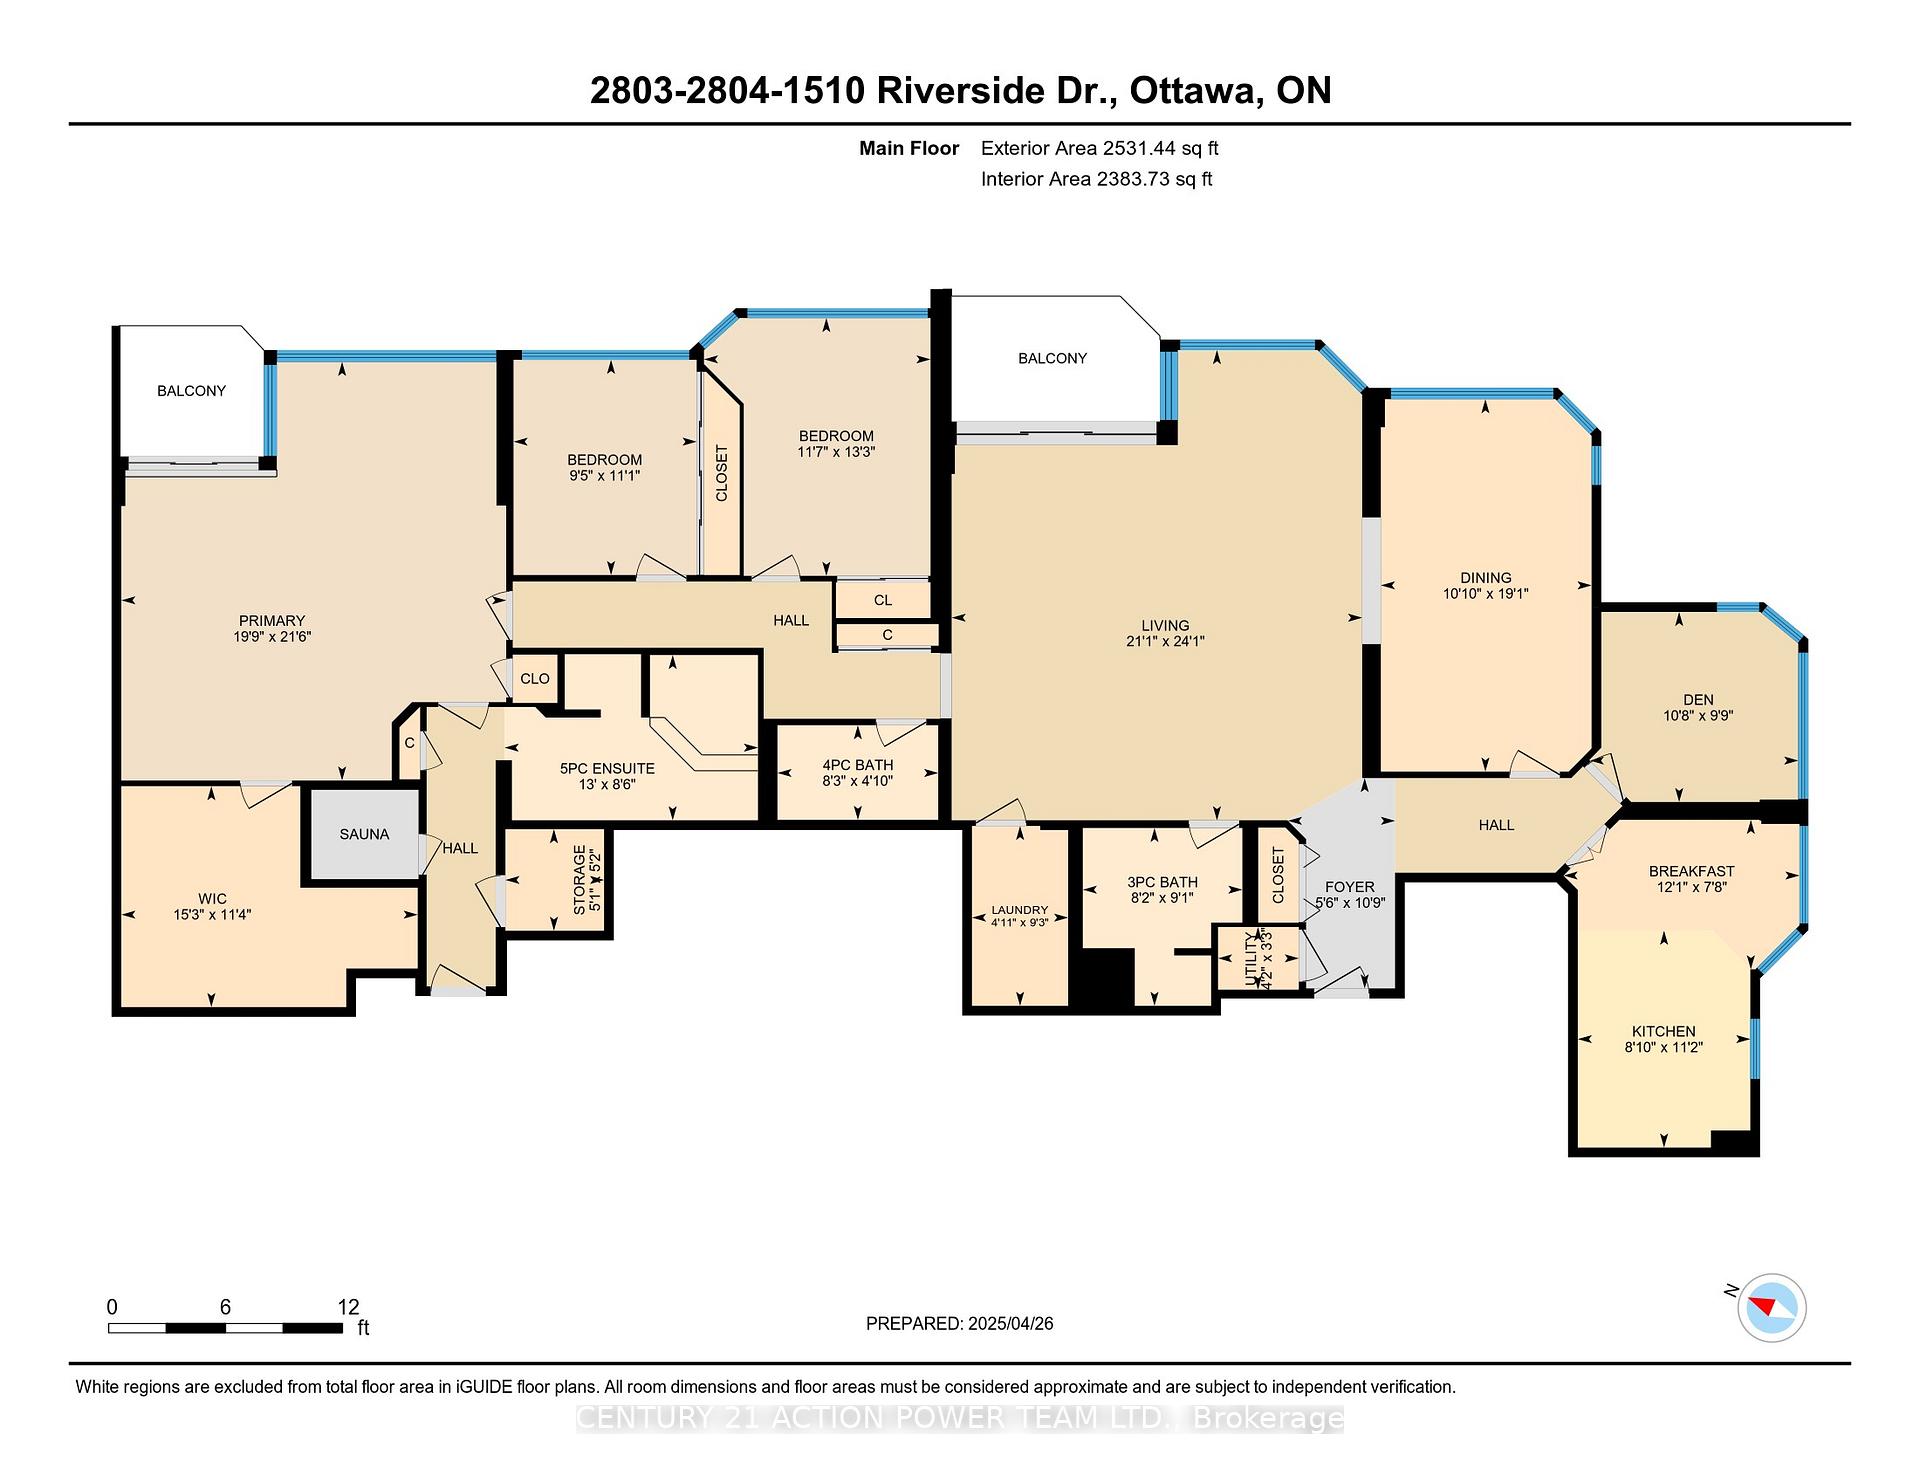
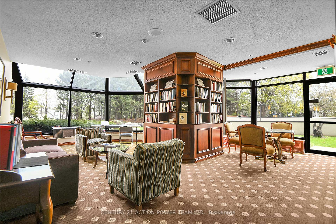
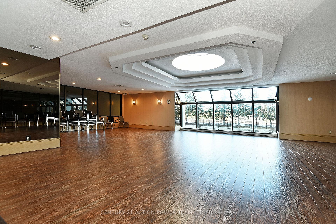
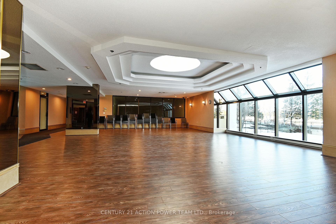
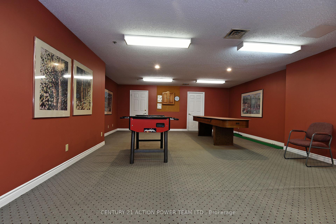
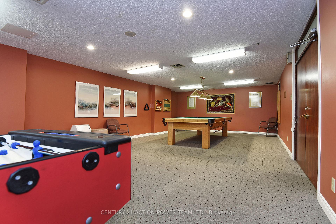
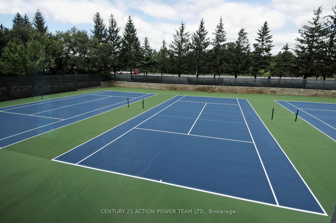
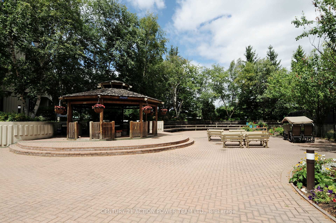
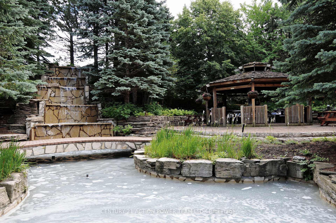
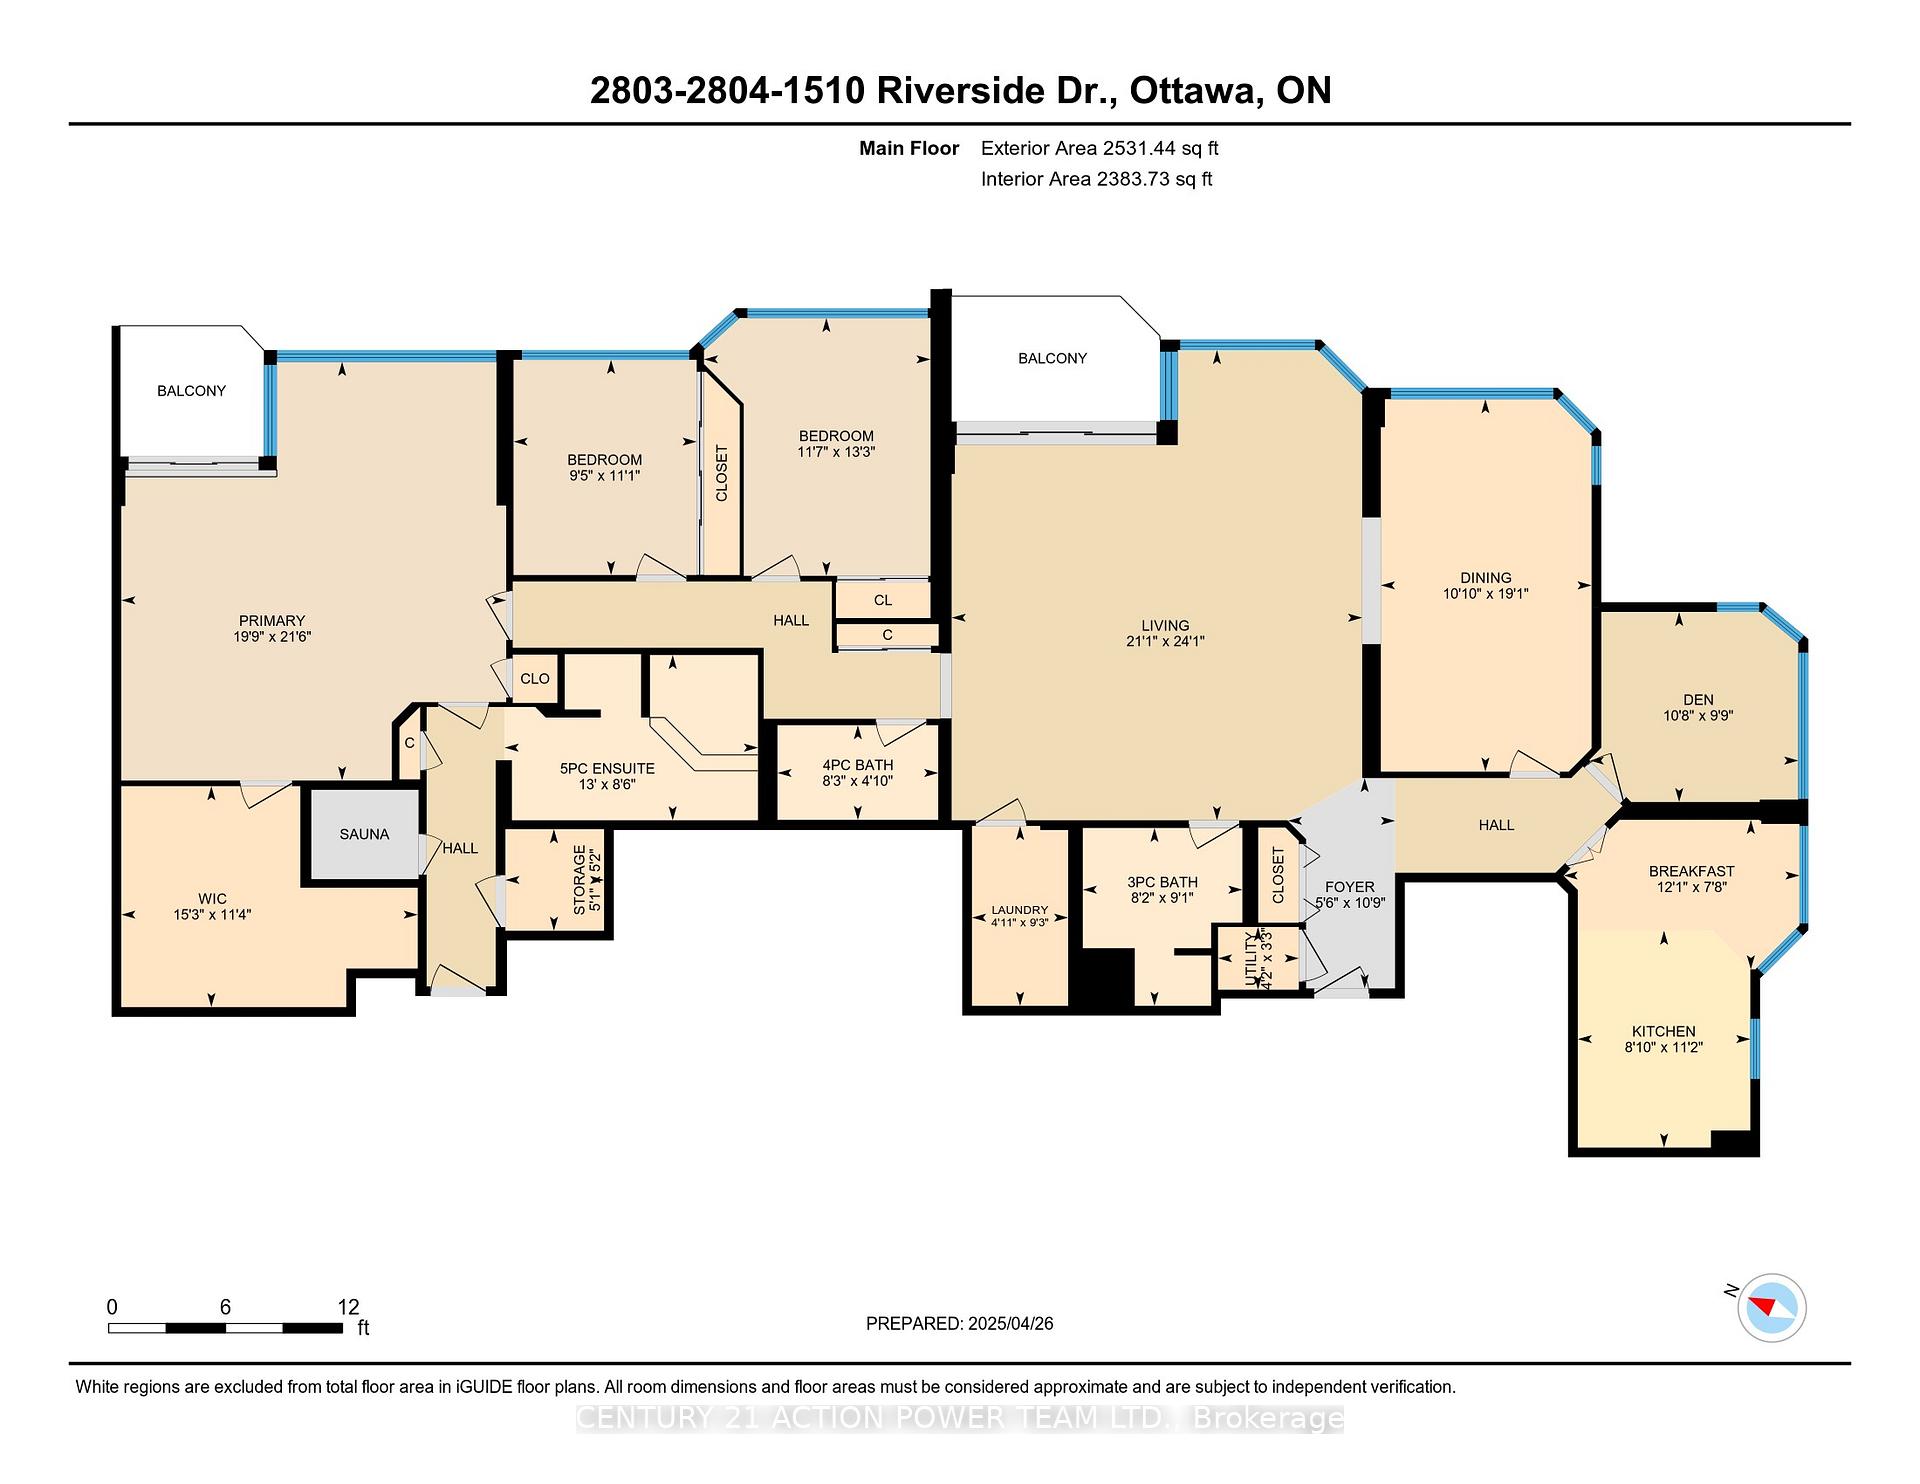
RESORT-STYLE PENTHOUSE. One of a kind opportunity perfect for those seeking the very best in urban living. Originally combined at construction as unit 2803/2804. UNIQUE ONE OF A KIND. 3 BEDROOMS, 3 FULL BATHS + DEN+ PRIVATE SAUNA. 2531 SQFT incl. 2 balconies. Elevated Luxury Living Awaits - An Exclusive Penthouse for the Distinguished at Ottawa's Iconic RIVIERA Gated Community Estate. Upgraded custom multi-colour, state of the art lighting throughout every room making it a landmark that's eye catching from afar. Exceptional unique layout. Spacious entertainment size living room, a separate formal entertainment size dining room w/rich herringbone flooring.. Ultimate relaxation in your own private in-house sauna & jacuzzi tub. Designed for elegance and privacy, the penthouse also features 2 Separate entrances. Breathtaking, unobstructed City views from two balconies. Experience true turnkey living with a series of upgrades, including recent air conditioning system, heating systems throughout every room, and fresh elegant paintwork. For convenience, the property includes two side-by-side parking spaces + a storage locker. Residents of the Riviera Estate enjoy unparalleled amenities, a fully equipped clubhouse with both indoor and outdoor pools, hot tub, four tennis courts, squash court, a fully equipped fitness center, multiple saunas, games room, theatre room, craft room, library, dancing area for fun evenings, BBQ areas, beautifully landscaped walking paths with waterfall, multiple event centers, even a car wash! Upon entering the main floor, to your left is the Salon Riviera w/entertainment area + a library. A convenient restroom is near Salon Riviera in the hallway. Security concierge services are provided 24/7, ensuring peace of mind within this private, gated community. Offering a rare comb of luxury, lifestyle, location, this penthouse is the only one of its size. APPLICATION, PROOF OF EMPLOYMENT, BANK STATEMENTS, PHOTO I.D, CREDIT CHECK &REFERENCES REQUIRED.
Key Facts & Features
Rental Details
- Portion Of Property For Rent
- Entire Property
- Furnished
- Unfurnished
- Rent Term
- 12 Months
- Rental Deposit
- Yes
- Credit Check
- Yes
- Employment Letter
- Yes
- Rental Application
- Yes
- References Required
- Yes
Included In Rent Fee
- High Speed Internet
- Cable TV
- Recreation Facility
- Water
- Basement Type
- Other
Interior Features
- Pets Permitted
- No
- Laundry Features
- Laundry Room, In-Suite Laundry
- Interior Extras
- Built-In Oven, Sauna
- View
- Panoramic
- Security Features
- Concierge/Security, Security Guard
- Fireplace/Stove
- No
- Elevator
- No
Exterior Features
- Balcony
- Enclosed
- Exterior Extras
- Porch Enclosed, Recreational Area, Security Gate, Landscaped, Privacy
Building Amenities
- Community BBQ
- Gym
- Indoor Pool
- Sauna
- Tennis Court
- Visitor Parking
Building
- Building Type
- Condo Apartment
- Building Style
- 1 Storey/Apt
- Condo Corp Number
- 442
Construction
- Exposure
- East
- Exterior Finish
- Brick
- Special Designation
- Accessibility
Inclusions
- Inclusions
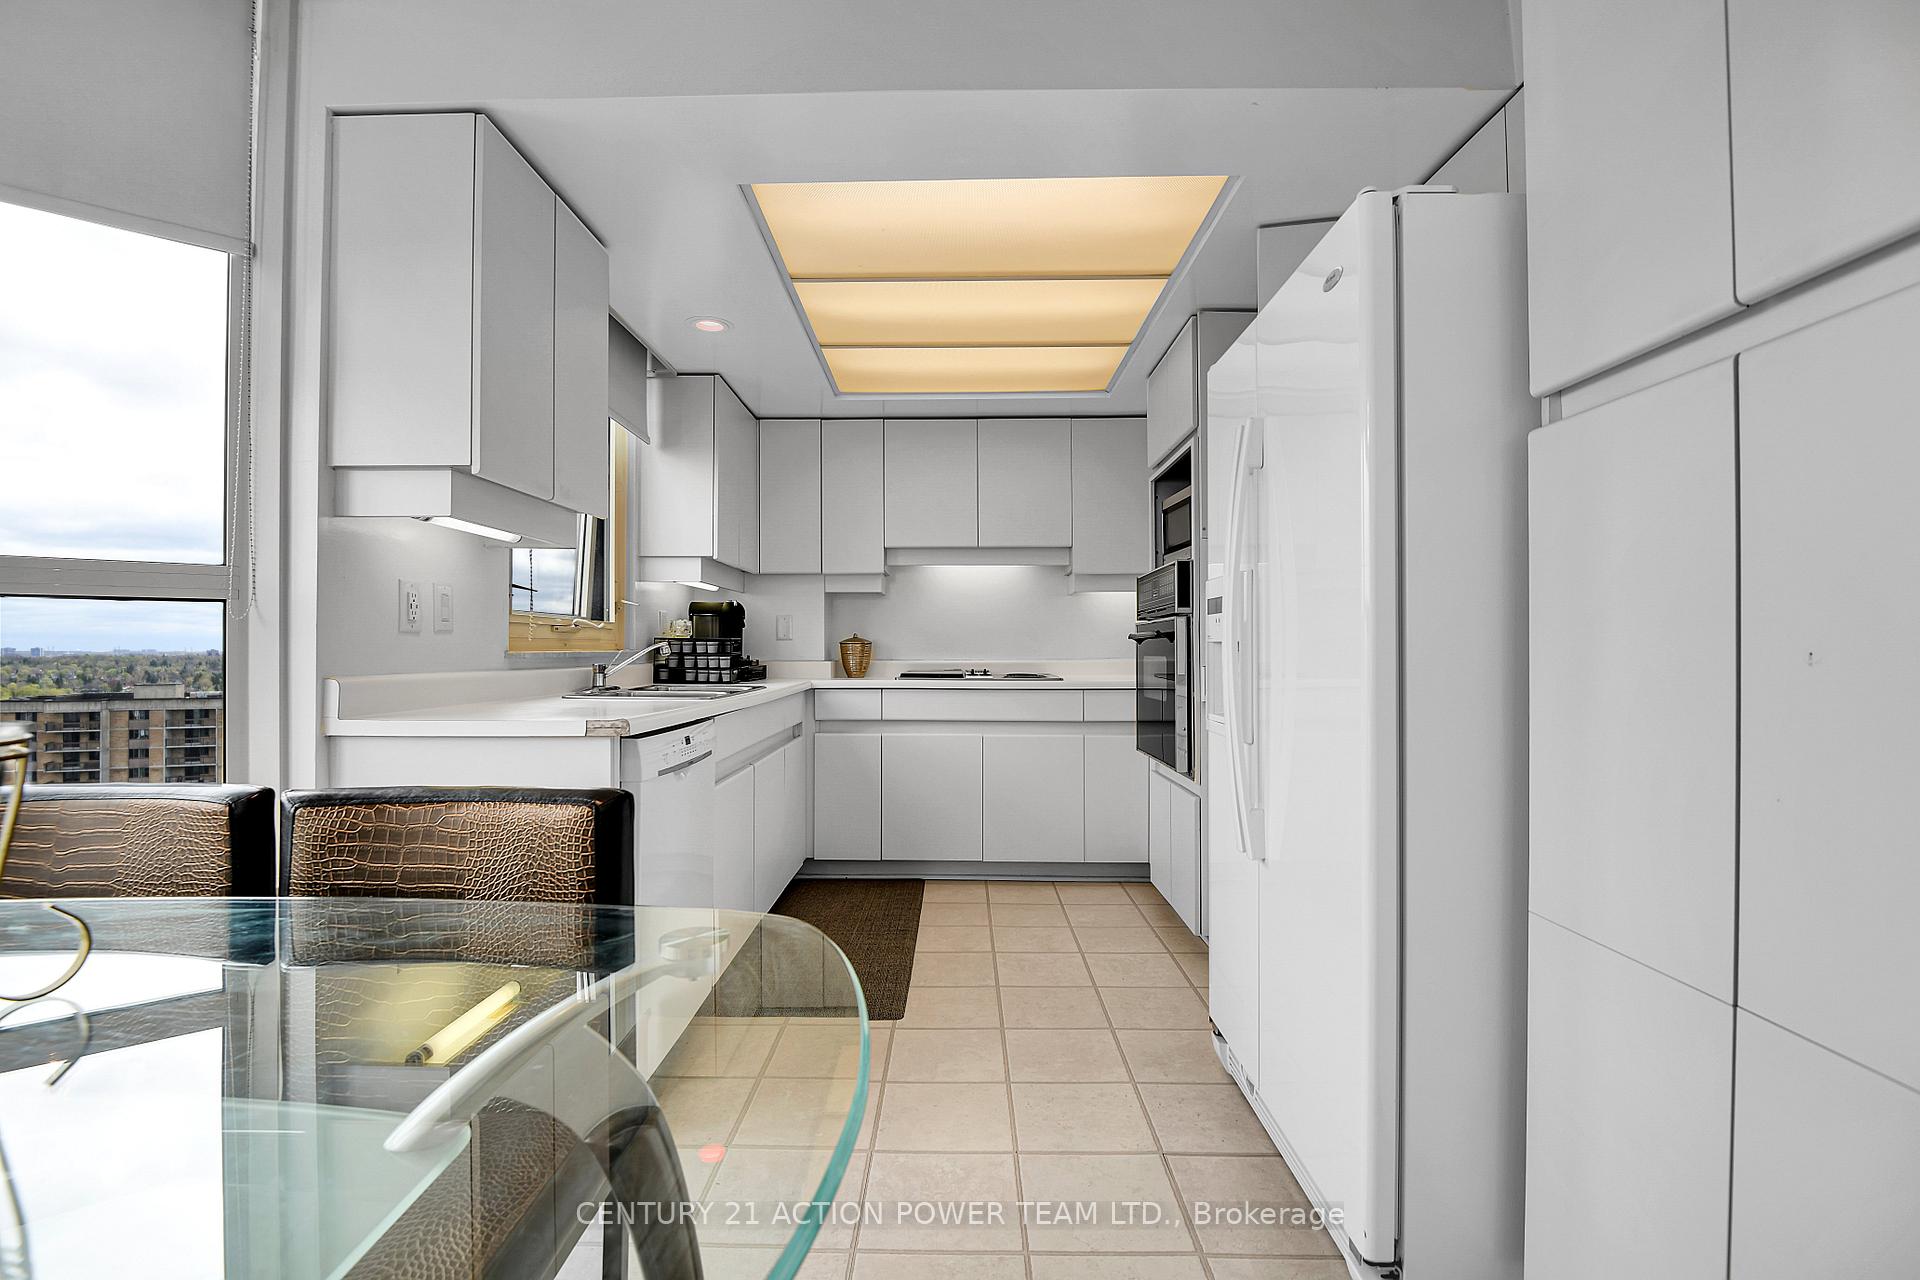
- Cooktop, Built/In Oven, Microwave, Refrigerator, Dishwasher, Washer and Dryer
Parking & Garages
- Garage Type
- Underground
- Garage Spaces
- 0
- Parking Type
- Owned
- Parking Spaces
- 2
- Total Garage And Parking Spaces
- 2
Lockers
- Locker Type
- Owned
- Locker Unit
- 2B
- Locker Number
- 154
Heating & Cooling
- Heat Source
- Electric
- Heat Type
- Baseboard
- Air Conditioning
- Central Air
- Bedrooms
- 3
- Washrooms
- 3
- Kitchens
- 1
Room sizes
- Foyer—Main level
- Living Room—Main level
- Dining Room—Main level
- Kitchen—Main level
- Den—Main level
- Breakfast—Main level
- Primary Bedroom—Main level
- Bedroom—Main level
- Bedroom—Main level
- Laundry—Main level
- Other—Main level, Closet
- Other—Main level, Walk-In Closet(s)
- Utility Room—Main level
- Other—Main level, Sauna
Washrooms
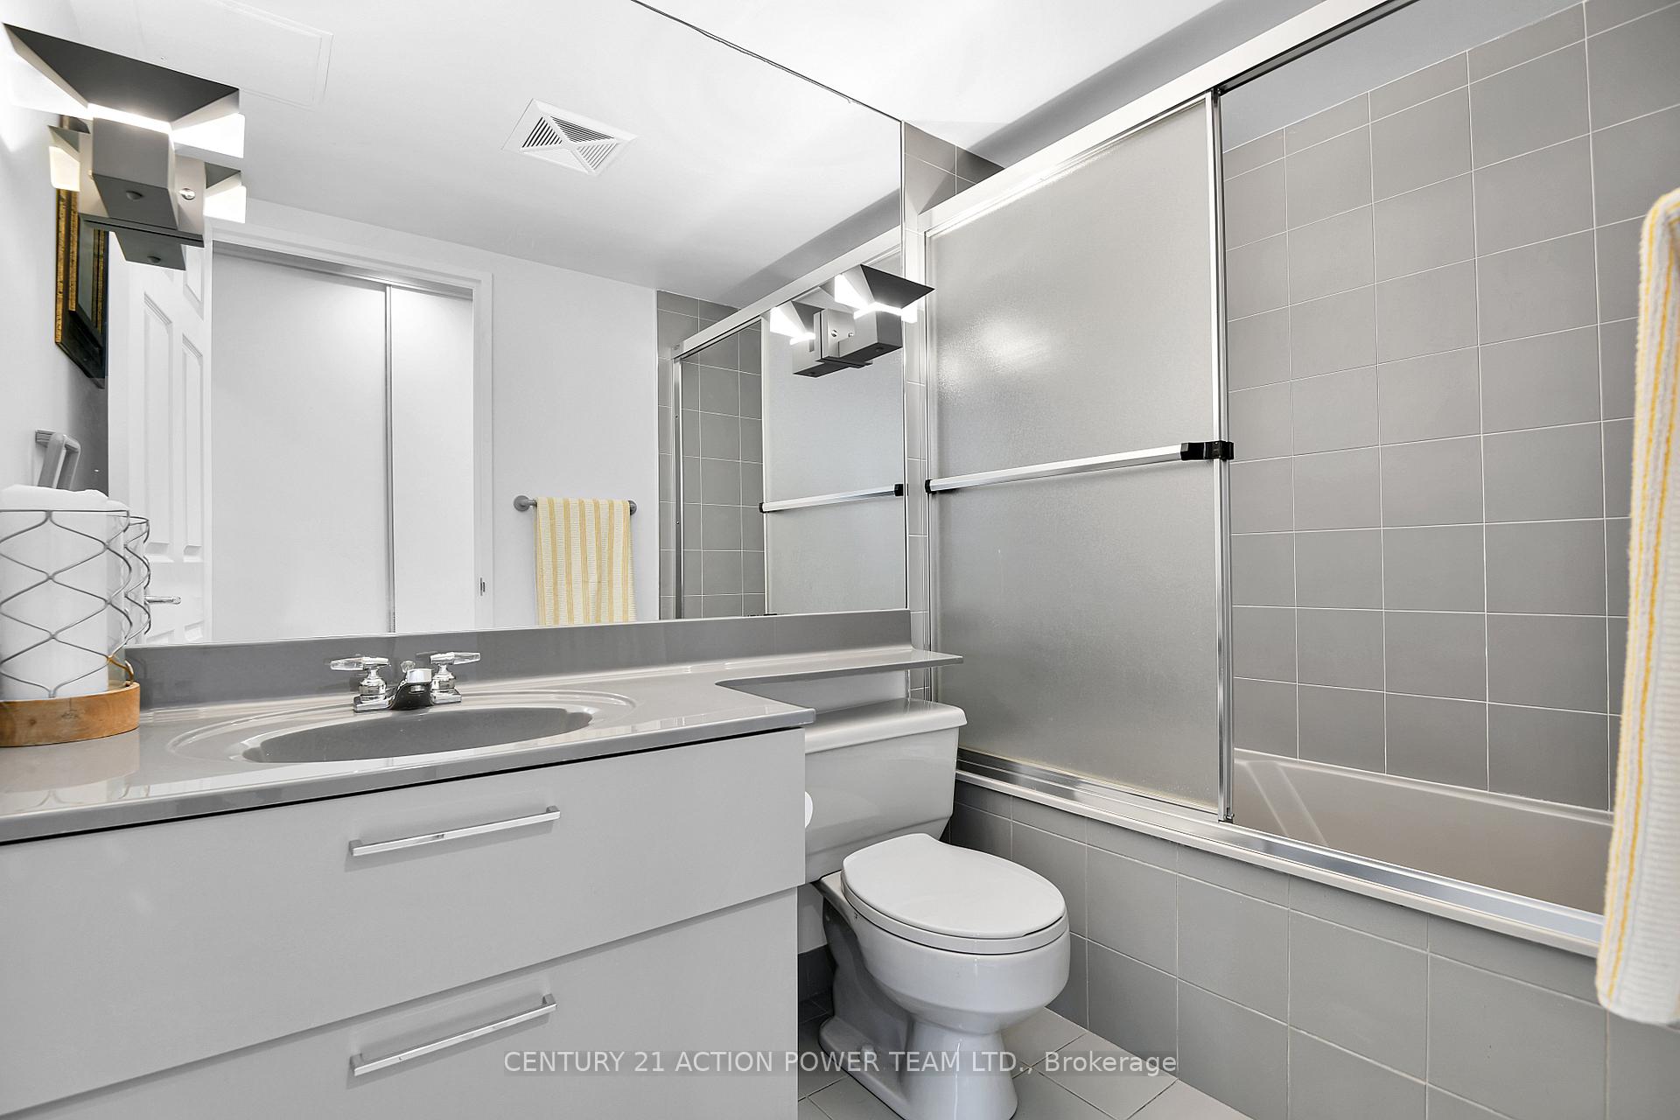
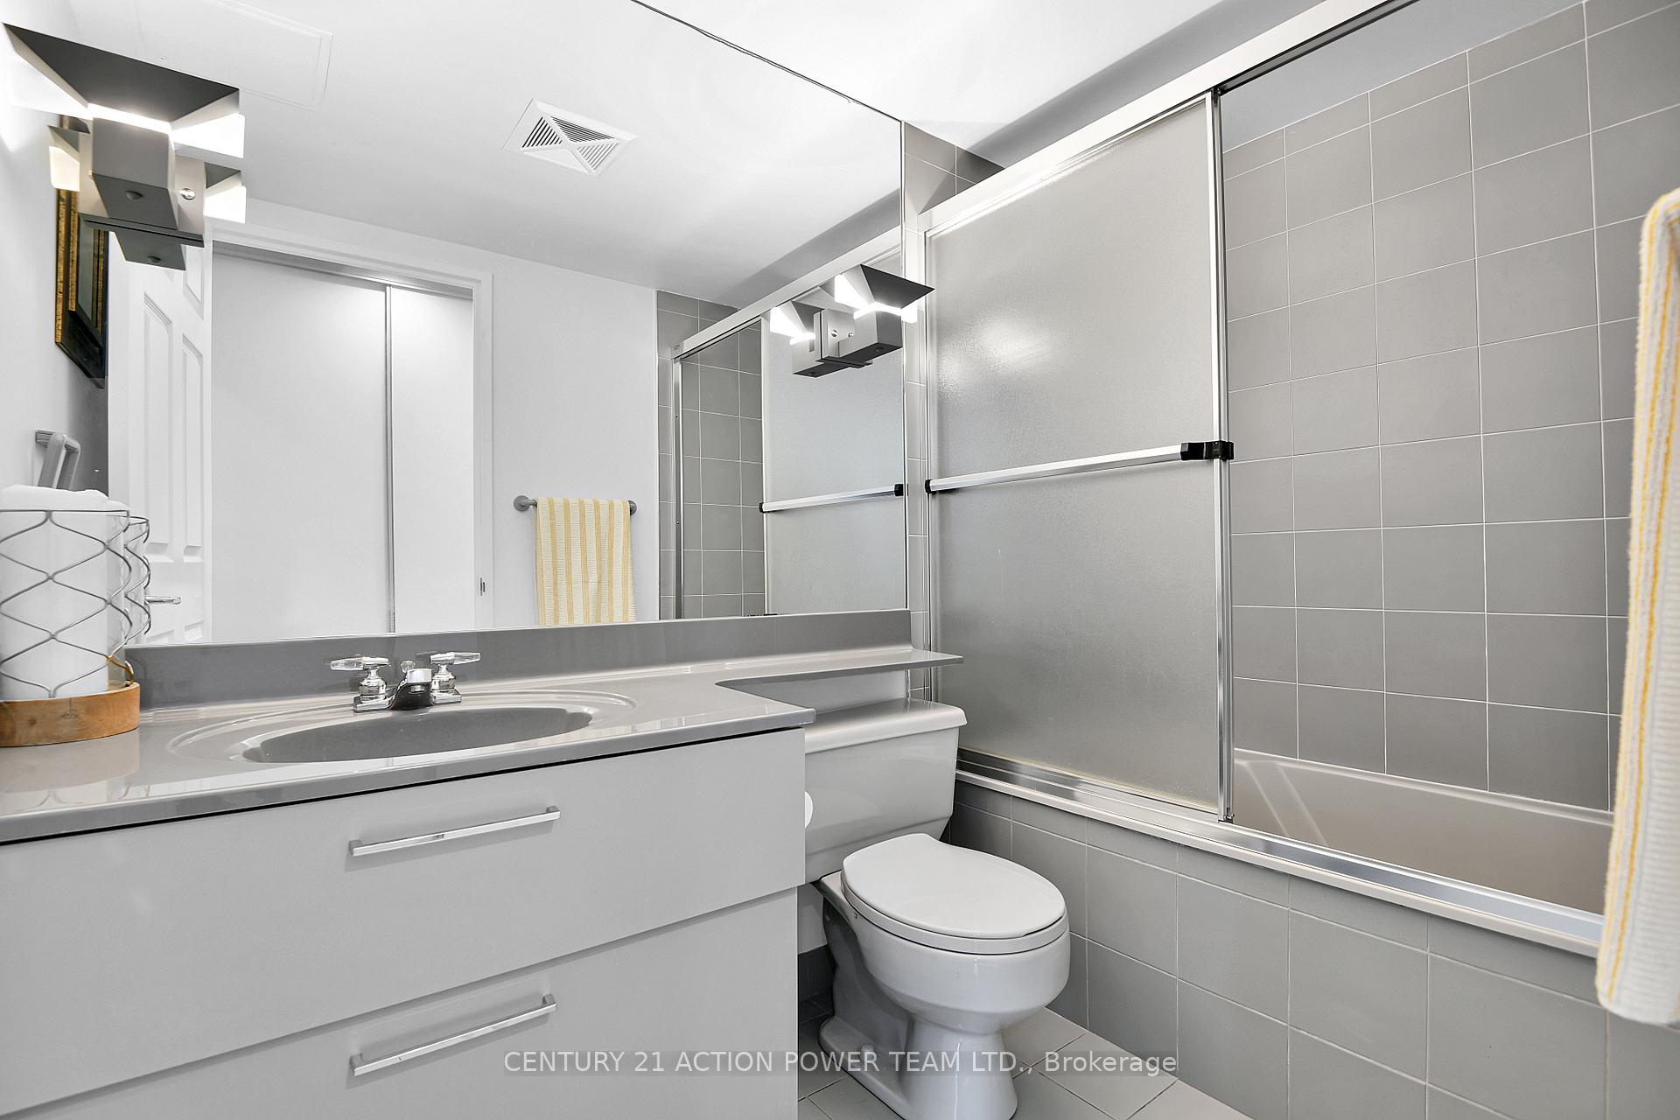
- 4-piece
- Municipality
- Ottawa
- Neighbourhood
- Riverview Park
- Main cross streets
- Industrial Ave
- Directions
- Riverside Drive to the Rivieras gate house.
- MLS® number
- X12273534
- Data source
- Toronto Regional Real Estate Board
- Status change
- 2025-08-12
- Listed on
- 2025-07-08
- Days on market
- 35 days
- Possession date
- 2025-08-01
- Possession type
- Flexible
- Co-op commission
- $1500
- Listed by
- CENTURY 21 ACTION POWER TEAM LTD.
Home Market Value
Current home valuation for Unit 2804, 1510 Riverside Drive, Ottawa, Riverview Park, Ottawa, ON. Listed for $5,150
HOMEH Estimate
$1,449,914
Estimated Sales Range
$869,948 - $2,029,880
HOMEH Estimate for Unit 2804, 1510 Riverside Drive, Ottawa, Riverview Park
What this home would sell for today, not its rent
Calculated with a real agent's CMA method — 45+ years of experience, codified. Not an AI guess.
For the owner
Is this your home? Track its value.
Get this home's HOMEH Estimate by email once a month, with how many homes are for sale around you.
Around this home
Data provided by OpenStreetMap & Fraser Institute School Rankings
Ask HOMEH
New!Hi there!
👋Text or call (416) 301-9001
Recommended for you
Based on homes you've looked at.
No recommended properties found.
Nearby similar homes
No nearby properties found.
More real estate resources
Other homes nearby
Explore this area
Nearby neighbourhoods
- 9402 - Kinburn homes for sale
- 3403 - Vanier homes for sale
- 7004 - Bayshore homes for sale
- 8202 - Stittsville (Central) homes for sale
- 9303 - Dunrobin homes for sale
- 9302 - Woodlawn/Maclarens Landing/Kilmaurs homes for sale
- 3603 - Faircrest Heights homes for sale
- 9304 - Dunrobin Shores homes for sale
No nearby listings available.